
10606 Centre Shadows Drive,Houston, TX 77043
Houston, TX 77043

Description
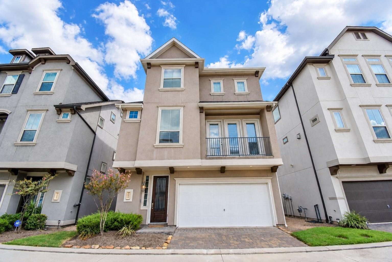
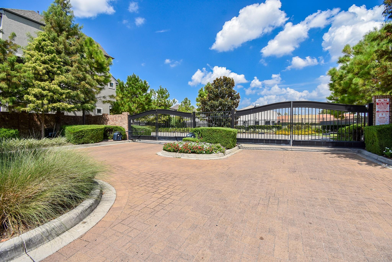
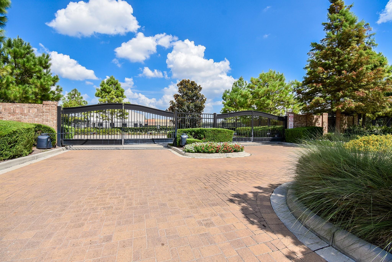
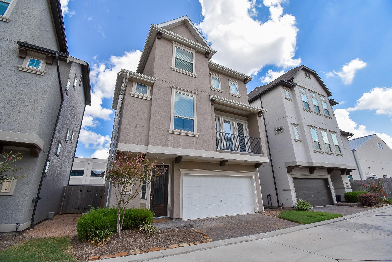
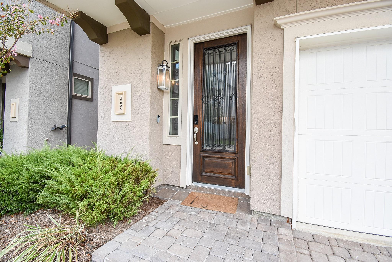
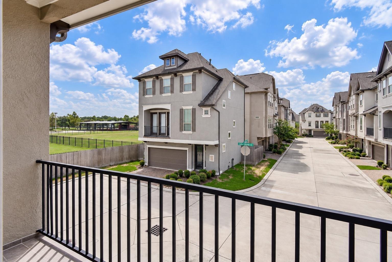
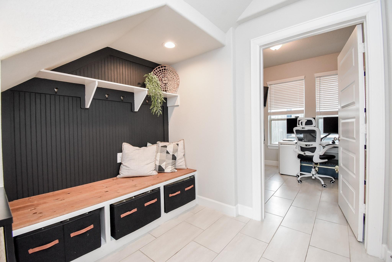
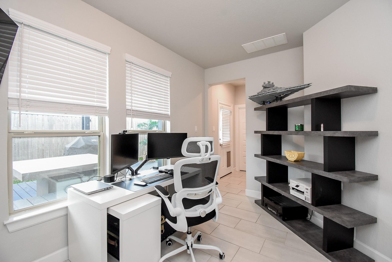
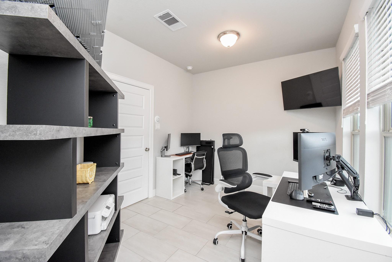
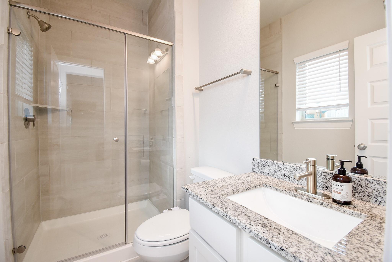
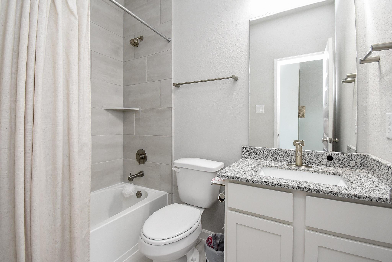
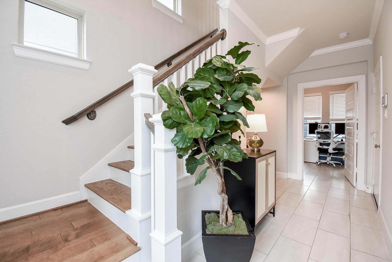
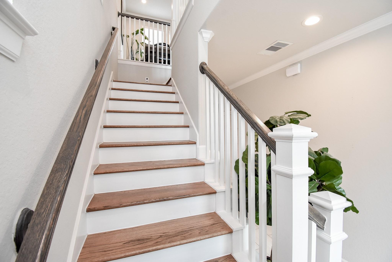
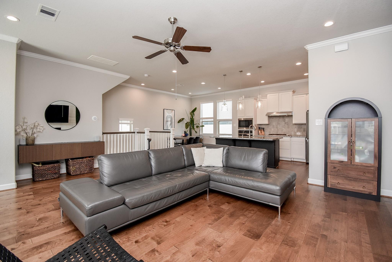
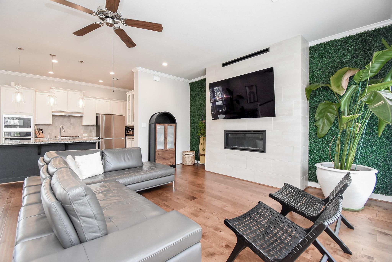
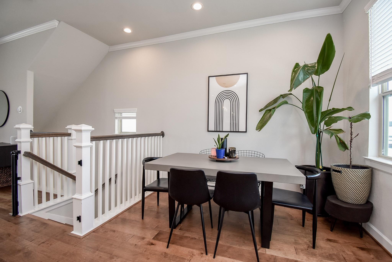
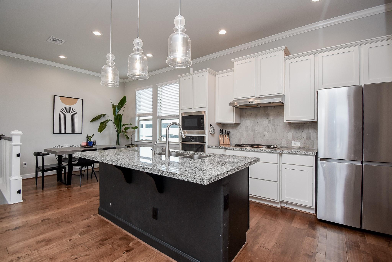
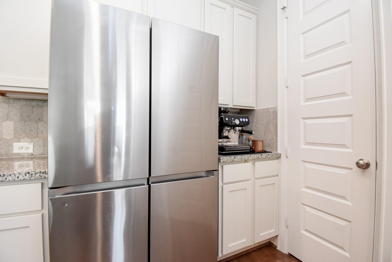
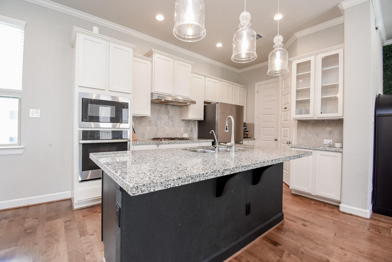
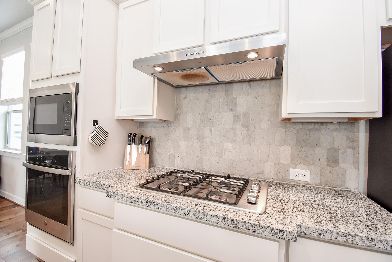
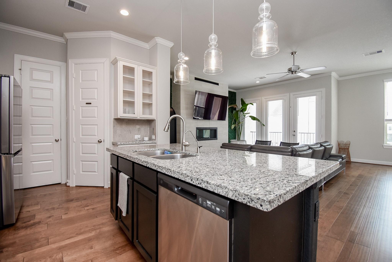
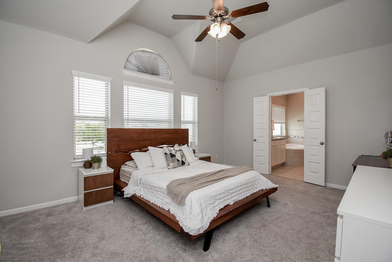
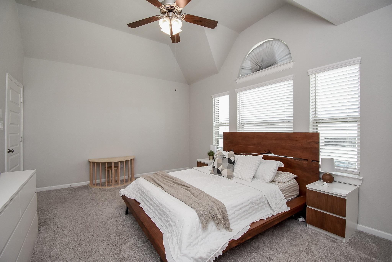
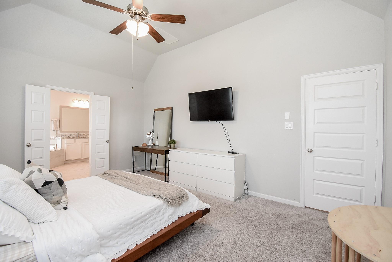
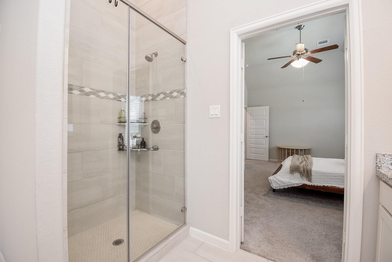
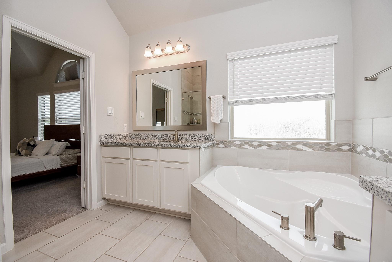
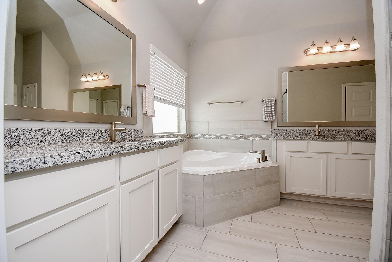
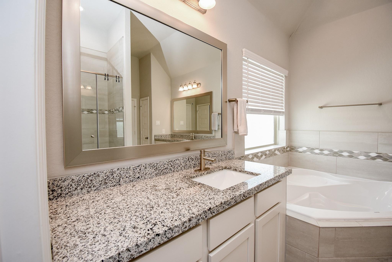
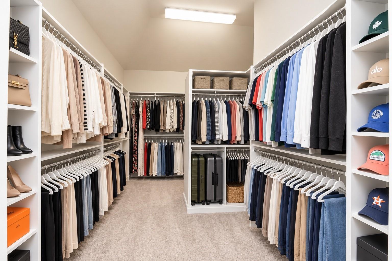
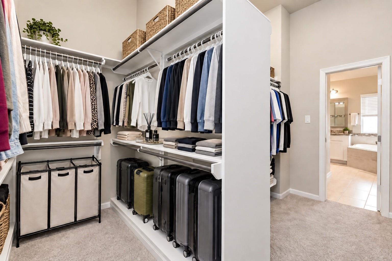
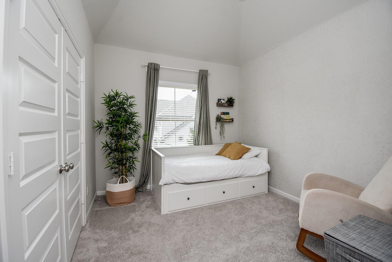
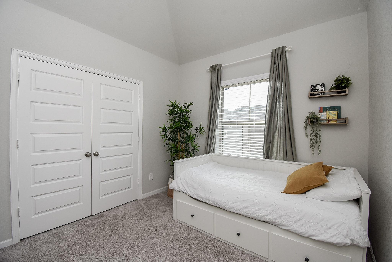
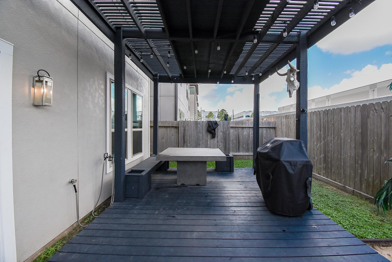
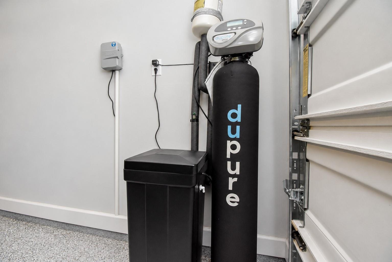
Enjoy stylish, low-maintenance living in this beautiful three-story home featuring an elegant stucco exterior, ideally situated within the gated community of Centerpark Terrace. The open-concept kitchen and living area, enhanced by hardwood floors, provides an inviting setting for everyday living. The gourmet kitchen features a spacious island, maple cabinetry with under-cabinet lighting, granite countertops, a gas cooktop, and appliances. The generous primary suite offers a walk-in closet and a luxurious en-suite bath with dual sinks, separate vanities, an oversized soaking tub, and a separate shower. A versatile first-floor bedroom or flex room with a door is ideal for guests, a home office, or an activity room. Additional features include a whole-house water softener and access to the community walking trail. Conveniently located near Beltway 8 and I-10, with easy access to CITYCENTRE, Memorial City Mall, the Energy Corridor, parks, dining, and entertainment.
Details
| MLS # | 82594355 |
|---|---|
| Listing Type | For Lease |
| Style | House |
| Status | Active |
| Year | 2020 |
| Days On Site | 14 |
| Listing Provided By | Martha Turner Sotheby's International Realty | Maria Ruedas |
Features
| Bed(s) | 3 |
|---|---|
| Bath(s) | 4 Total |
| SQ Feet | 1,893 |
| Garage | 2 |
| Story(s) | 3 |
| Acreage | 0.05 |
| Property View | South |
Interior
| Heating | Natural Gas |
|---|---|
| Heating Yes / No | Yes |
| Cooling | Electric |
| Cooling Yes / No | Yes |
| Appliances | ENERGY STAR Qualified Appliances, Disposal, Refrigerator Included, Washer Included, Water Softener, Electric Oven, Oven, Microwave, Gas Cooktop, Dryer, Refrigerator, Washer, Dishwasher |
| Interior Features | Balcony, Crown Molding, Formal Entry/Foyer, Prewired for Alarm System, 1 Bedroom Down - Not Primary BR, En-Suite Bath, Primary Bed - 3rd Floor, Walk-In Closet(s) |
| Window Features | Window Coverings |
| Furnished | Unfurnished |
| Fireplace Yes / No | Yes |
| Fireplaces Total | 1 |
| Fireplace Features | Electric |
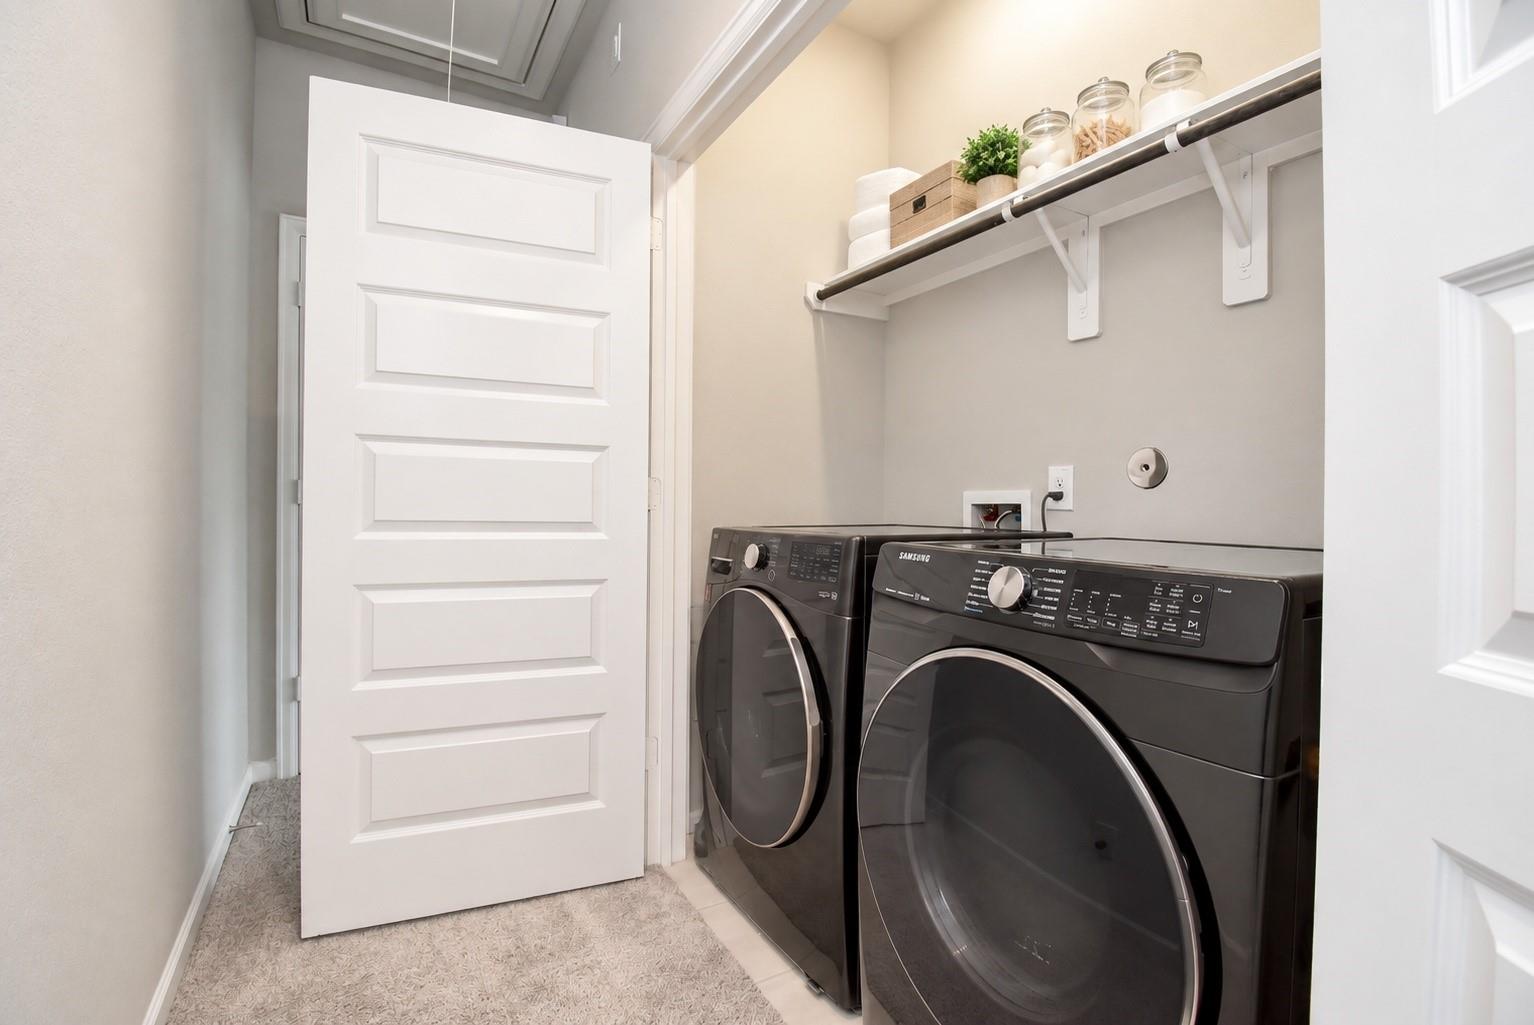
| Laundry Features | Electric Dryer Hookup, Washer Hookup |
| Har Room Description | Breakfast Room, Family Room, Utility Room in House |
Exterior
| Exterior Features | Balcony, Sprinkler System, Trash Pick Up |
|---|---|
| Lot Features | Subdivided, 0 Up To 1/4 Acre |
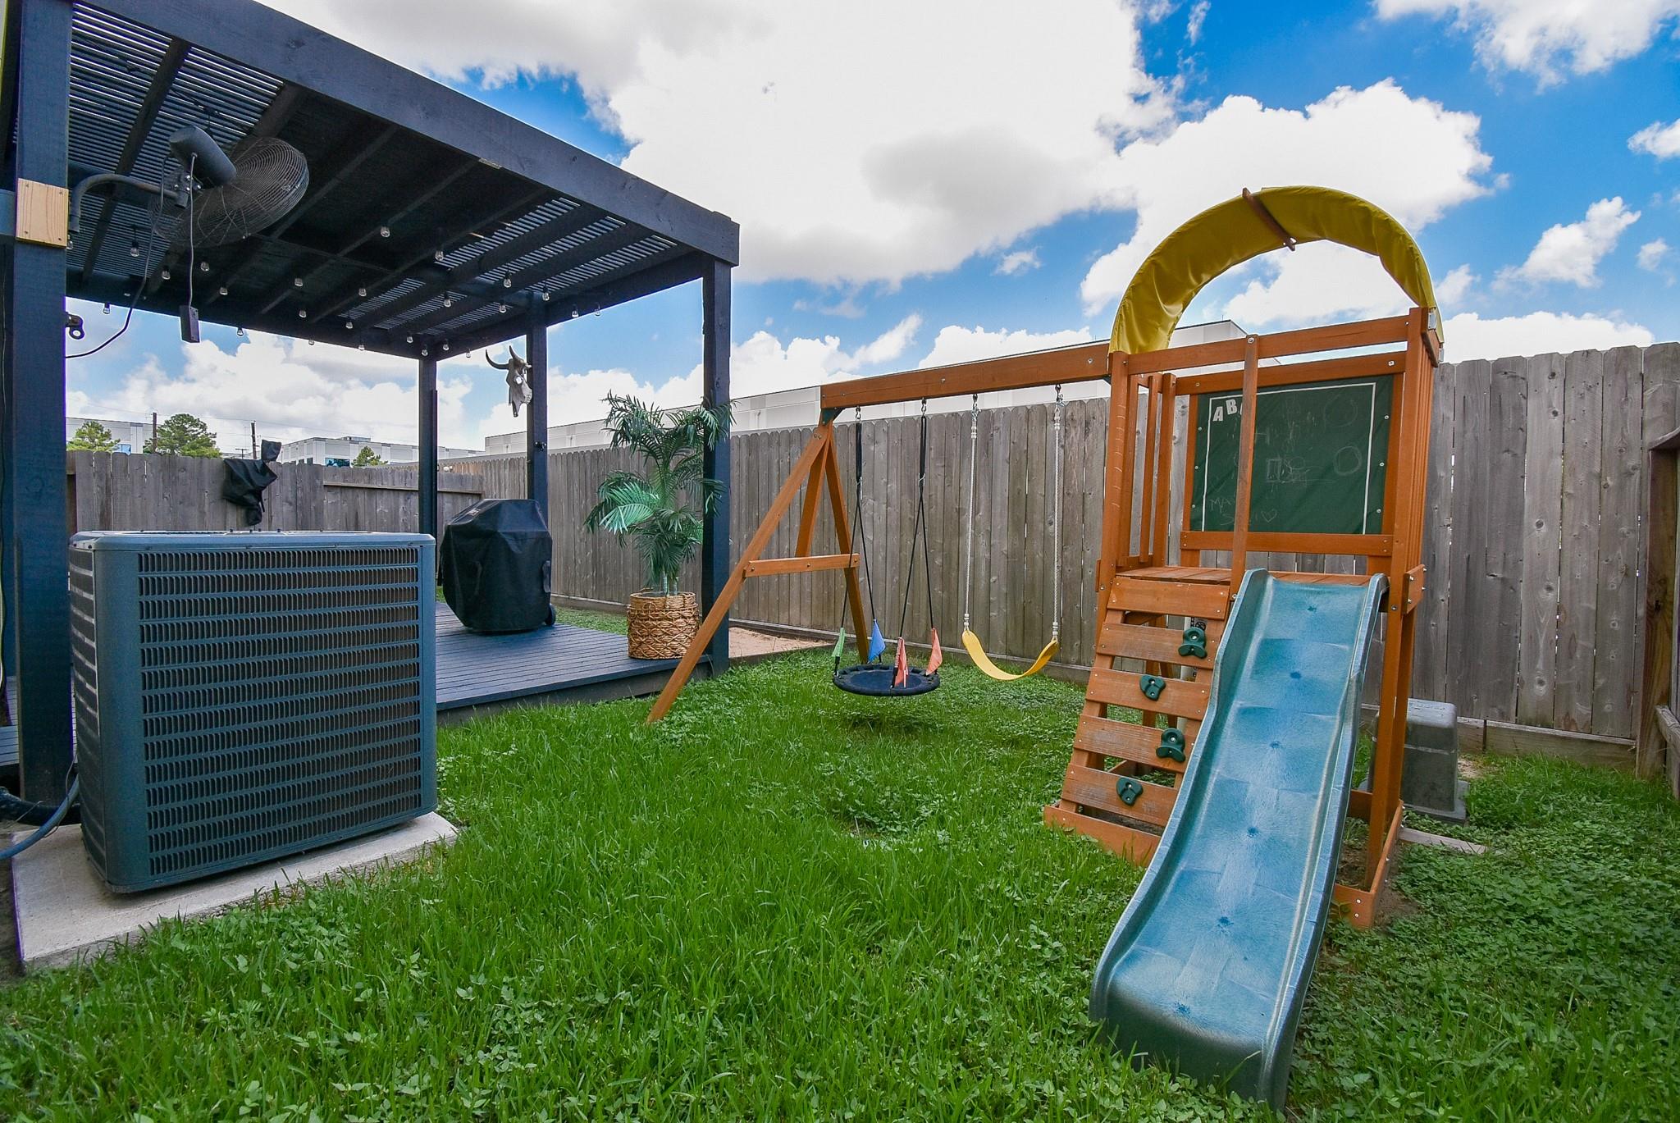
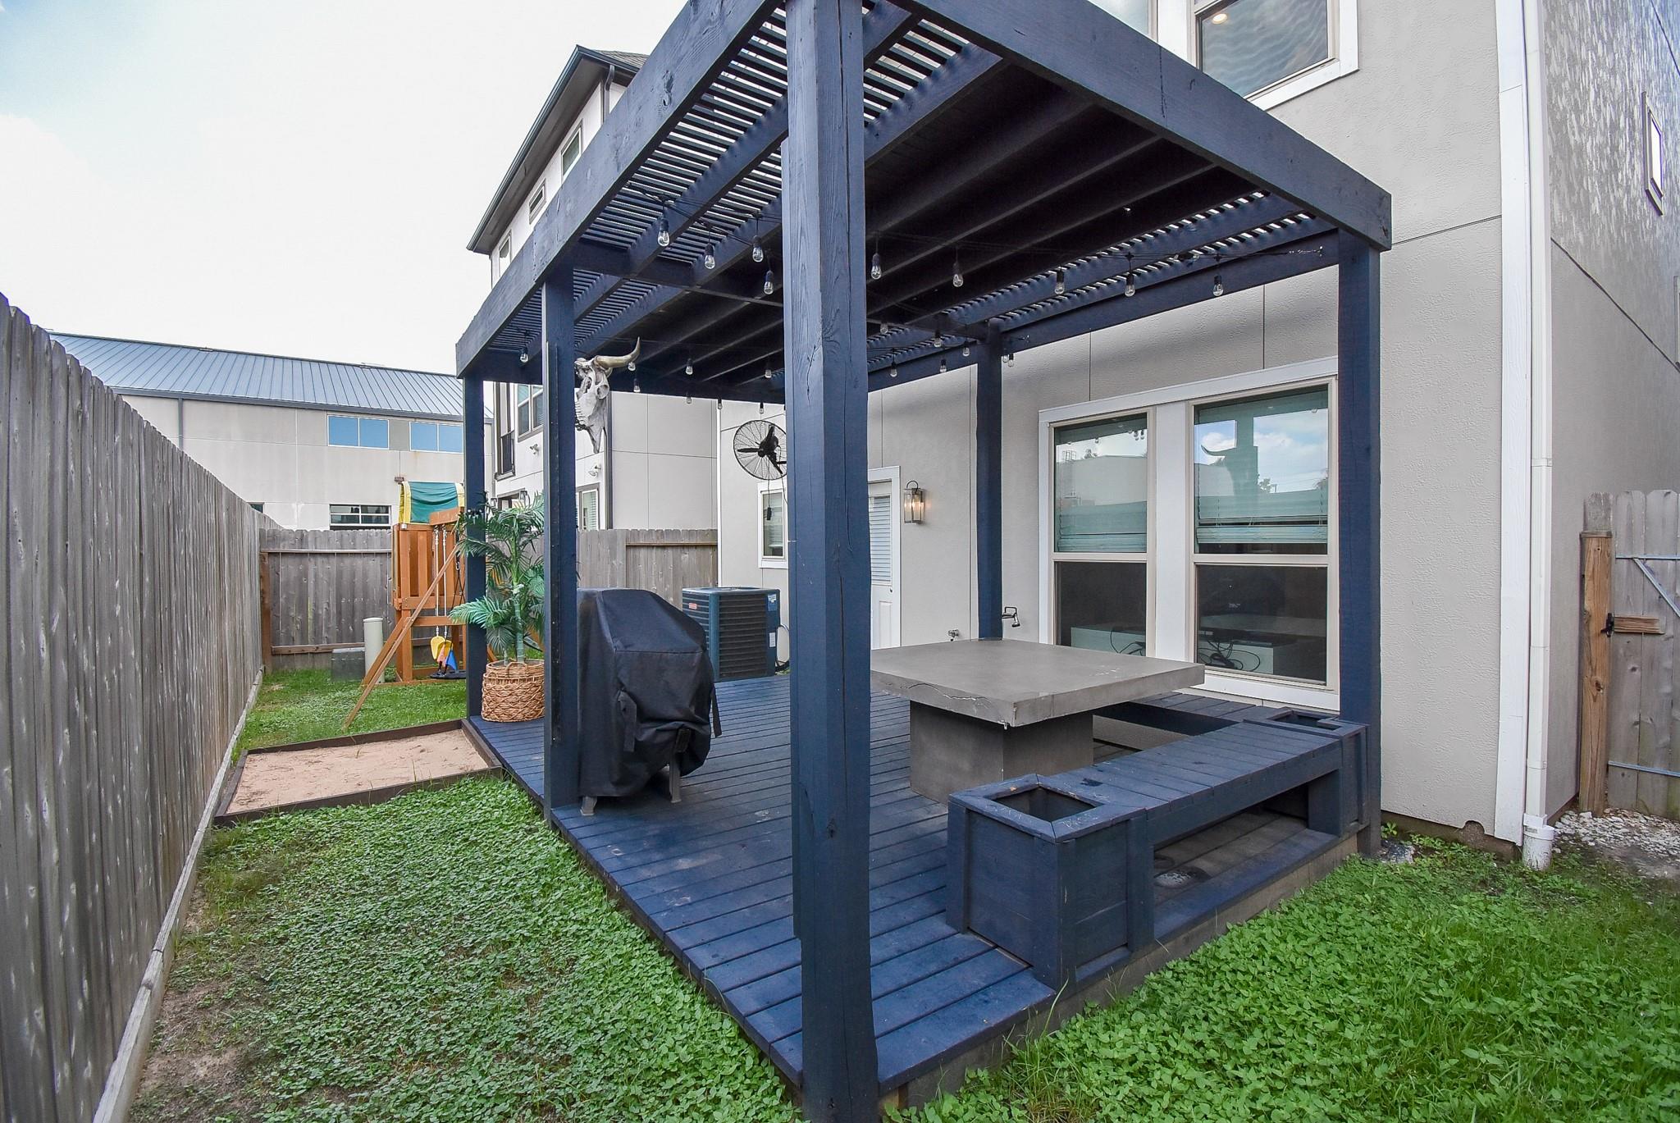
| Patio And Porch Features | Patio/Deck |
| Fencing | Full |
| Direction Faces | South |
Parking
| Attached Garage Yes / No | Yes |
|---|---|
| Garage Yes / No | Yes |
| Parking Features | Attached, Auto Garage Door Opener, Electric Gate, Additional Parking, Garage Door Opener, Double-Wide Driveway |
Utilities
| Utilities | Cable Unknown |
|---|---|
| Sewer | Public Sewer |
| Water Source | Public |
| Green Energy Efficient | Thermostat, Lighting |
Location
| Har Restrictions | Deed Restrictions |
|---|---|
| Road Surface Type | Concrete |
Area Information
| State | TX |
|---|---|
| County | Harris |
| City | Houston |
| Zip Code | 77043 |
| Area | 24 |
| Subarea | Spring Branch |
| Community Name | Centre Park Terrace |
| School District | 49 - Spring Branch |
| Elementary School | Terrace Elementary School |
| High School | 49 - Spring Branch |
| Listing VS Median (in Centre Park Terrace) | |
Price: $2,980 low | high Med: $2,980 sqft: 1,893 low | high Med: 1,893 $ / sqft: $2 low | high Med: $2 On site: 14 low | high Med: 14 | |
Market Activity 77043
Request a showing
Request a showing
Contact
Learn More About This Property

| State | TX |
|---|---|
| County | Harris |
| City | Houston |
| Zip Code | 77043 |
| Area | 24 |
| Subarea | Spring Branch |
| Community Name | Centre Park Terrace |
| School District | 49 - Spring Branch |
| Elementary School | Terrace Elementary School |
| High School | 49 - Spring Branch |
| Listing VS Median (in Centre Park Terrace) | |
Price: $2,980 low | high Med: $2,980 sqft: 1,893 low | high Med: 1,893 $ / sqft: $2 low | high Med: $2 On site: 14 low | high Med: 14 | |