
Description
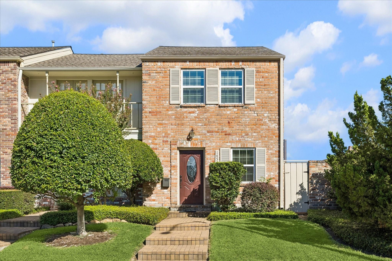
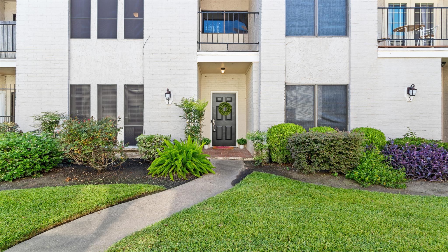
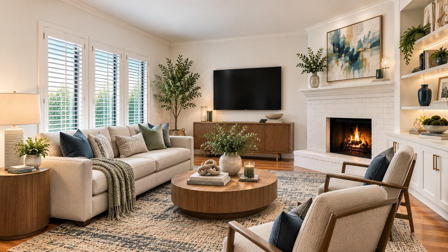
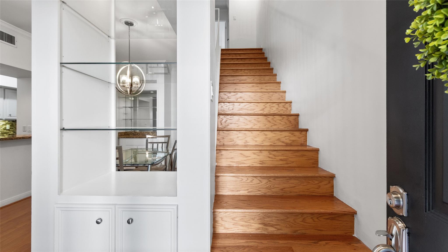
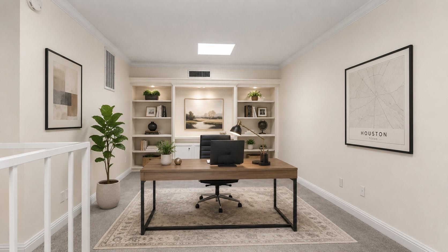
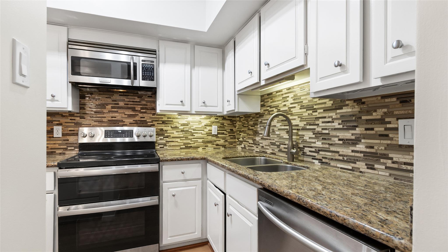
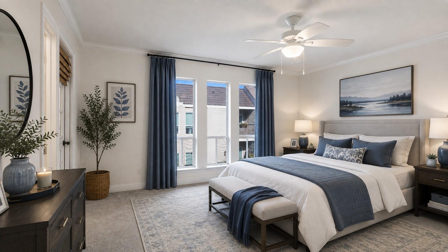
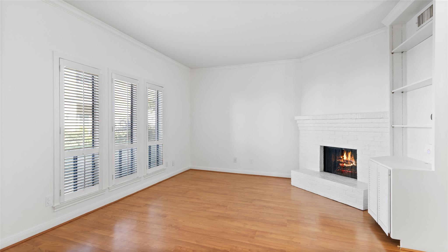
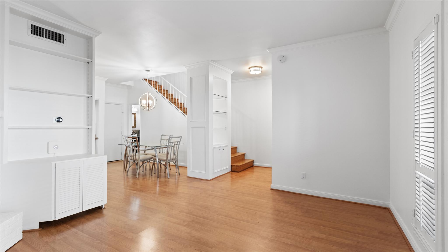
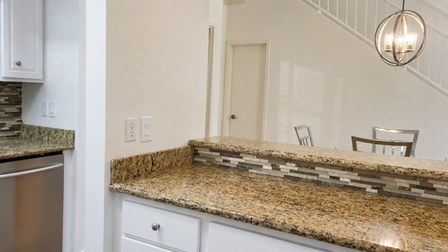
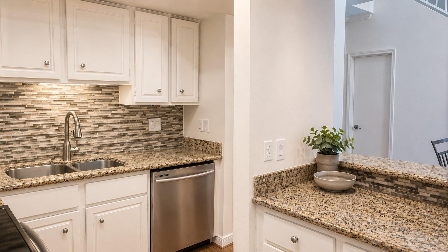
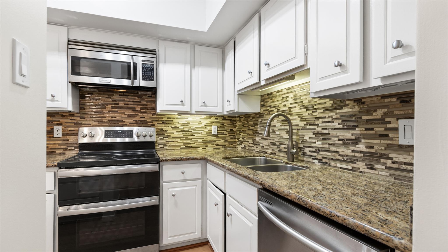
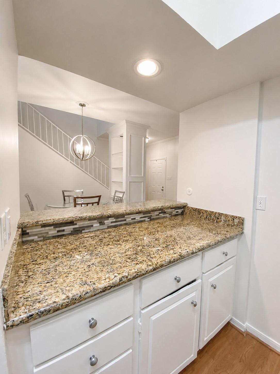
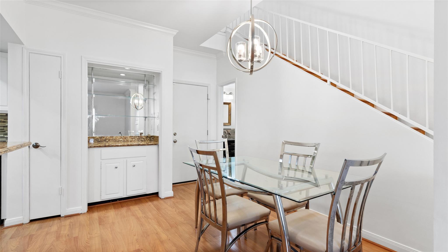
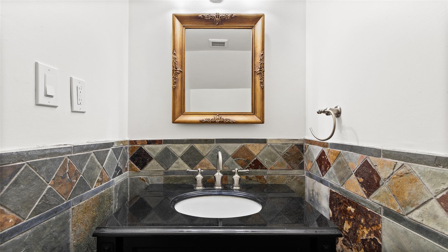
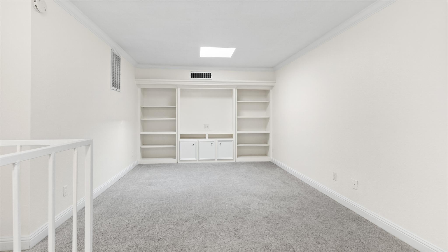
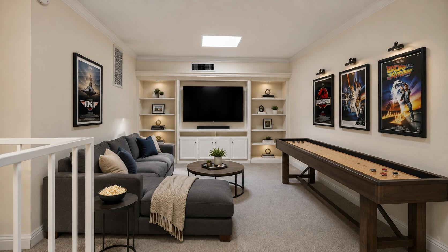
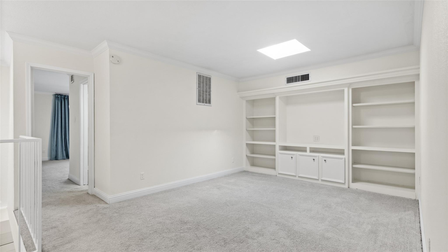
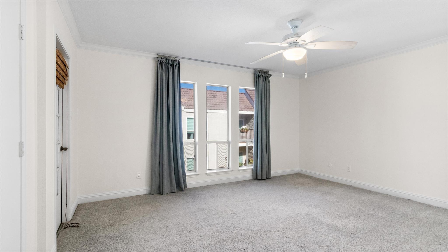
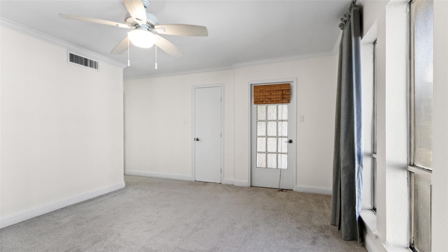
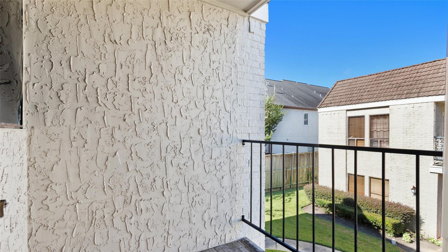
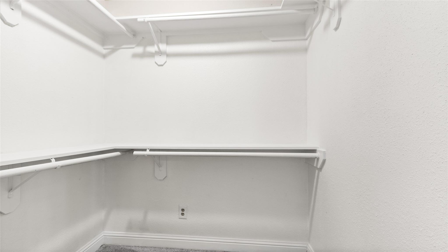
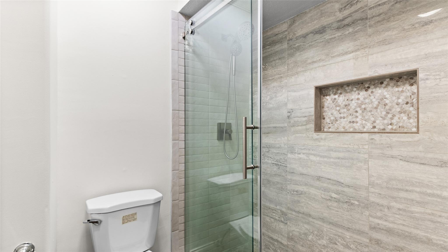
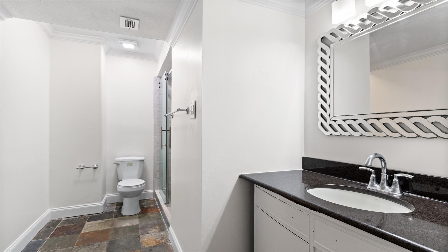
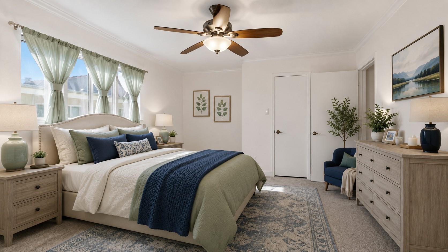
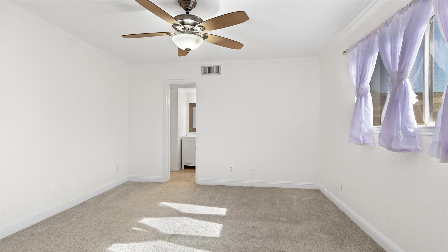
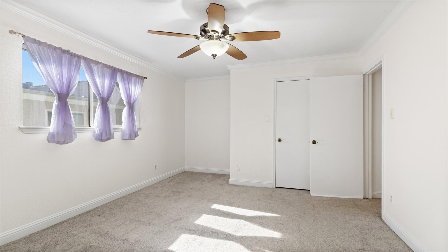
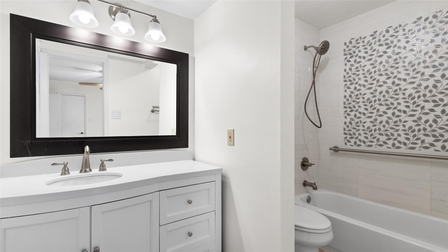
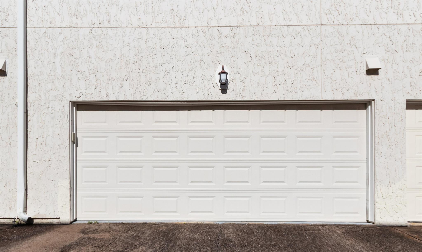
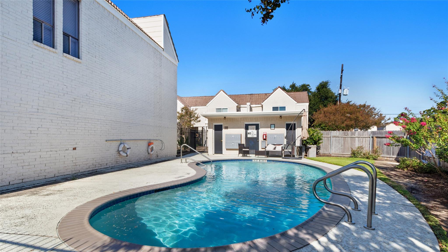
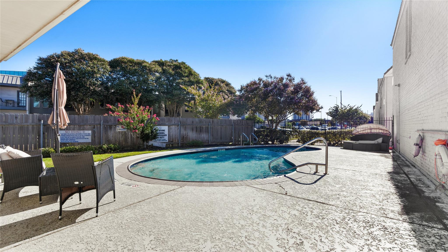
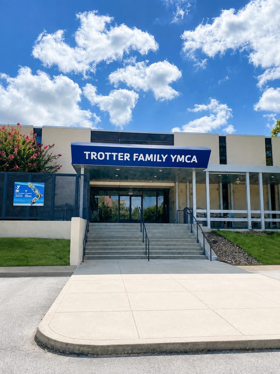
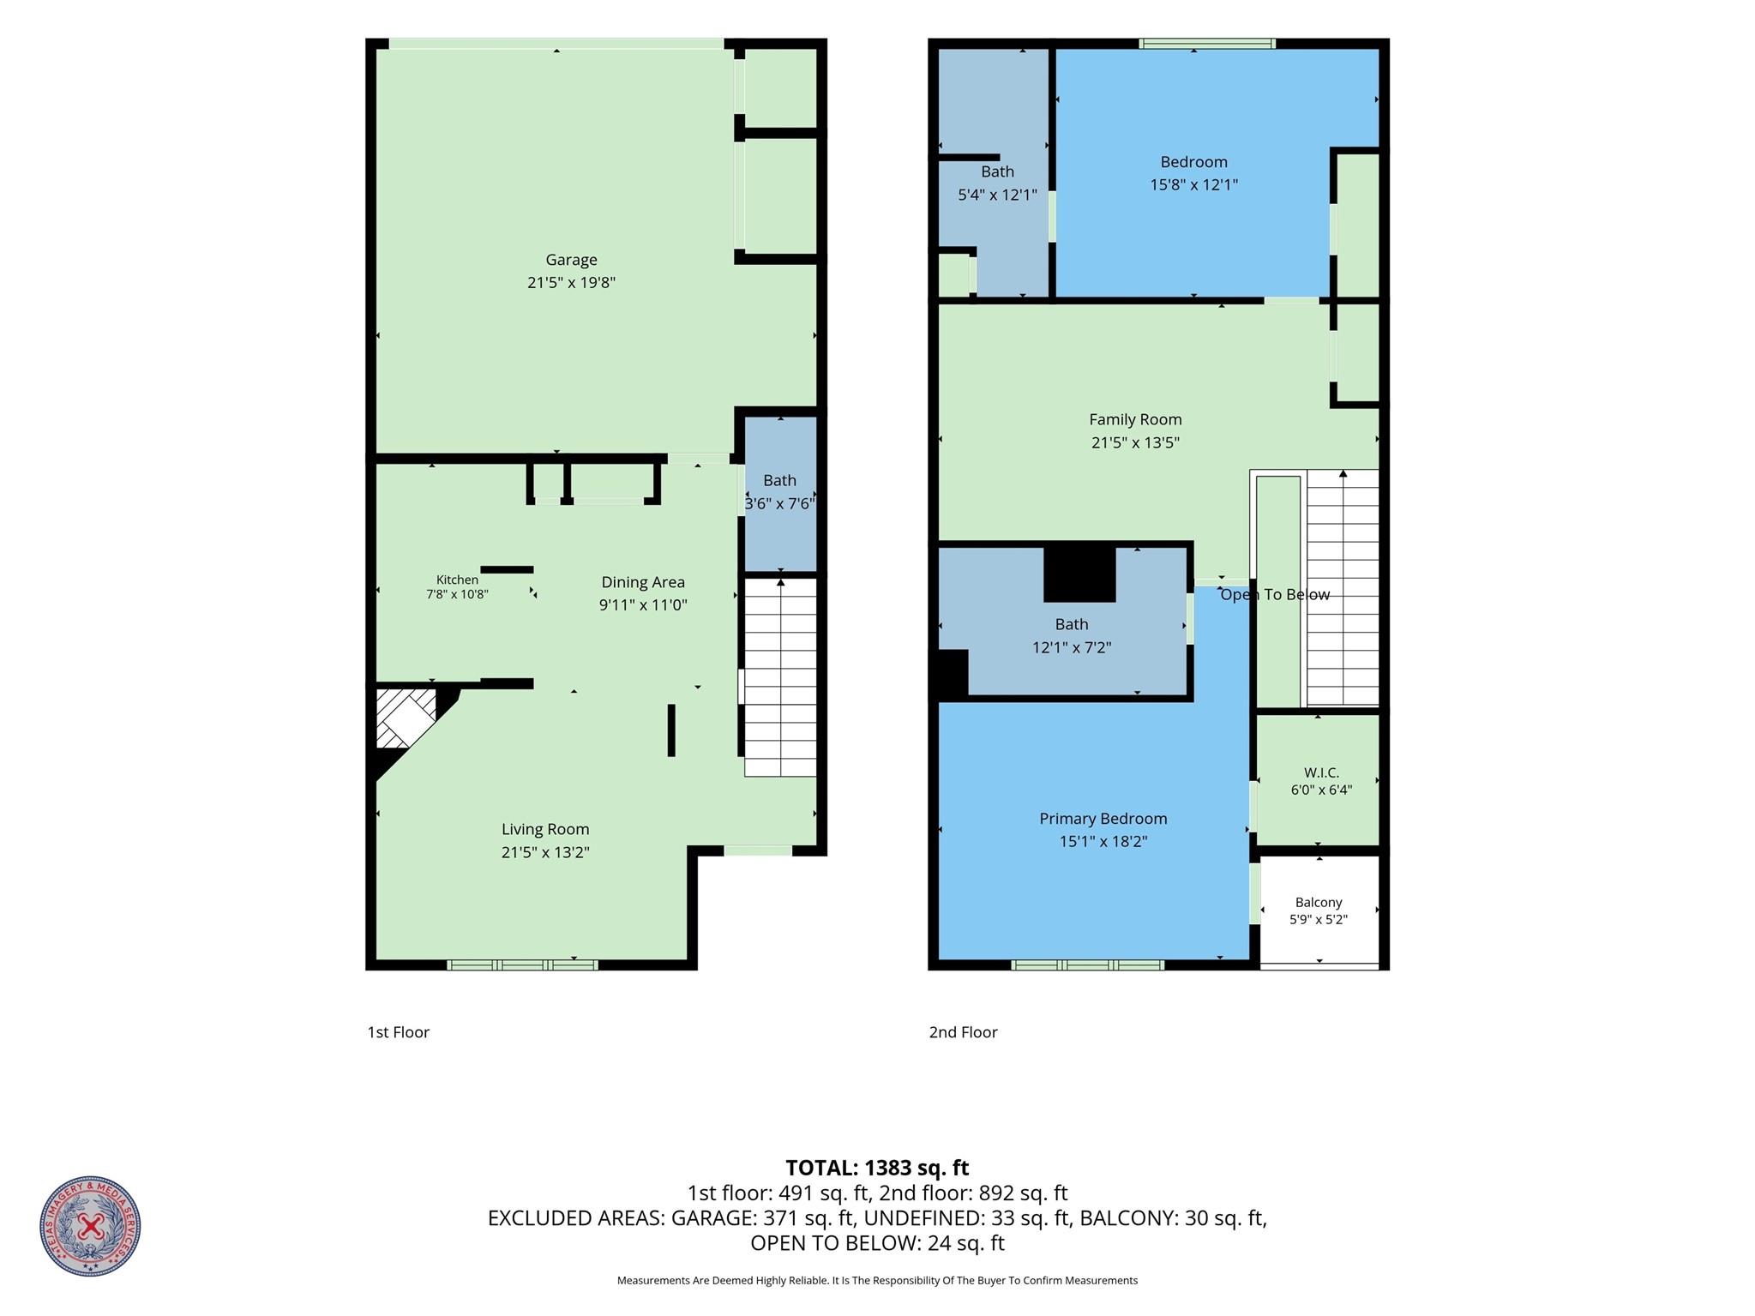
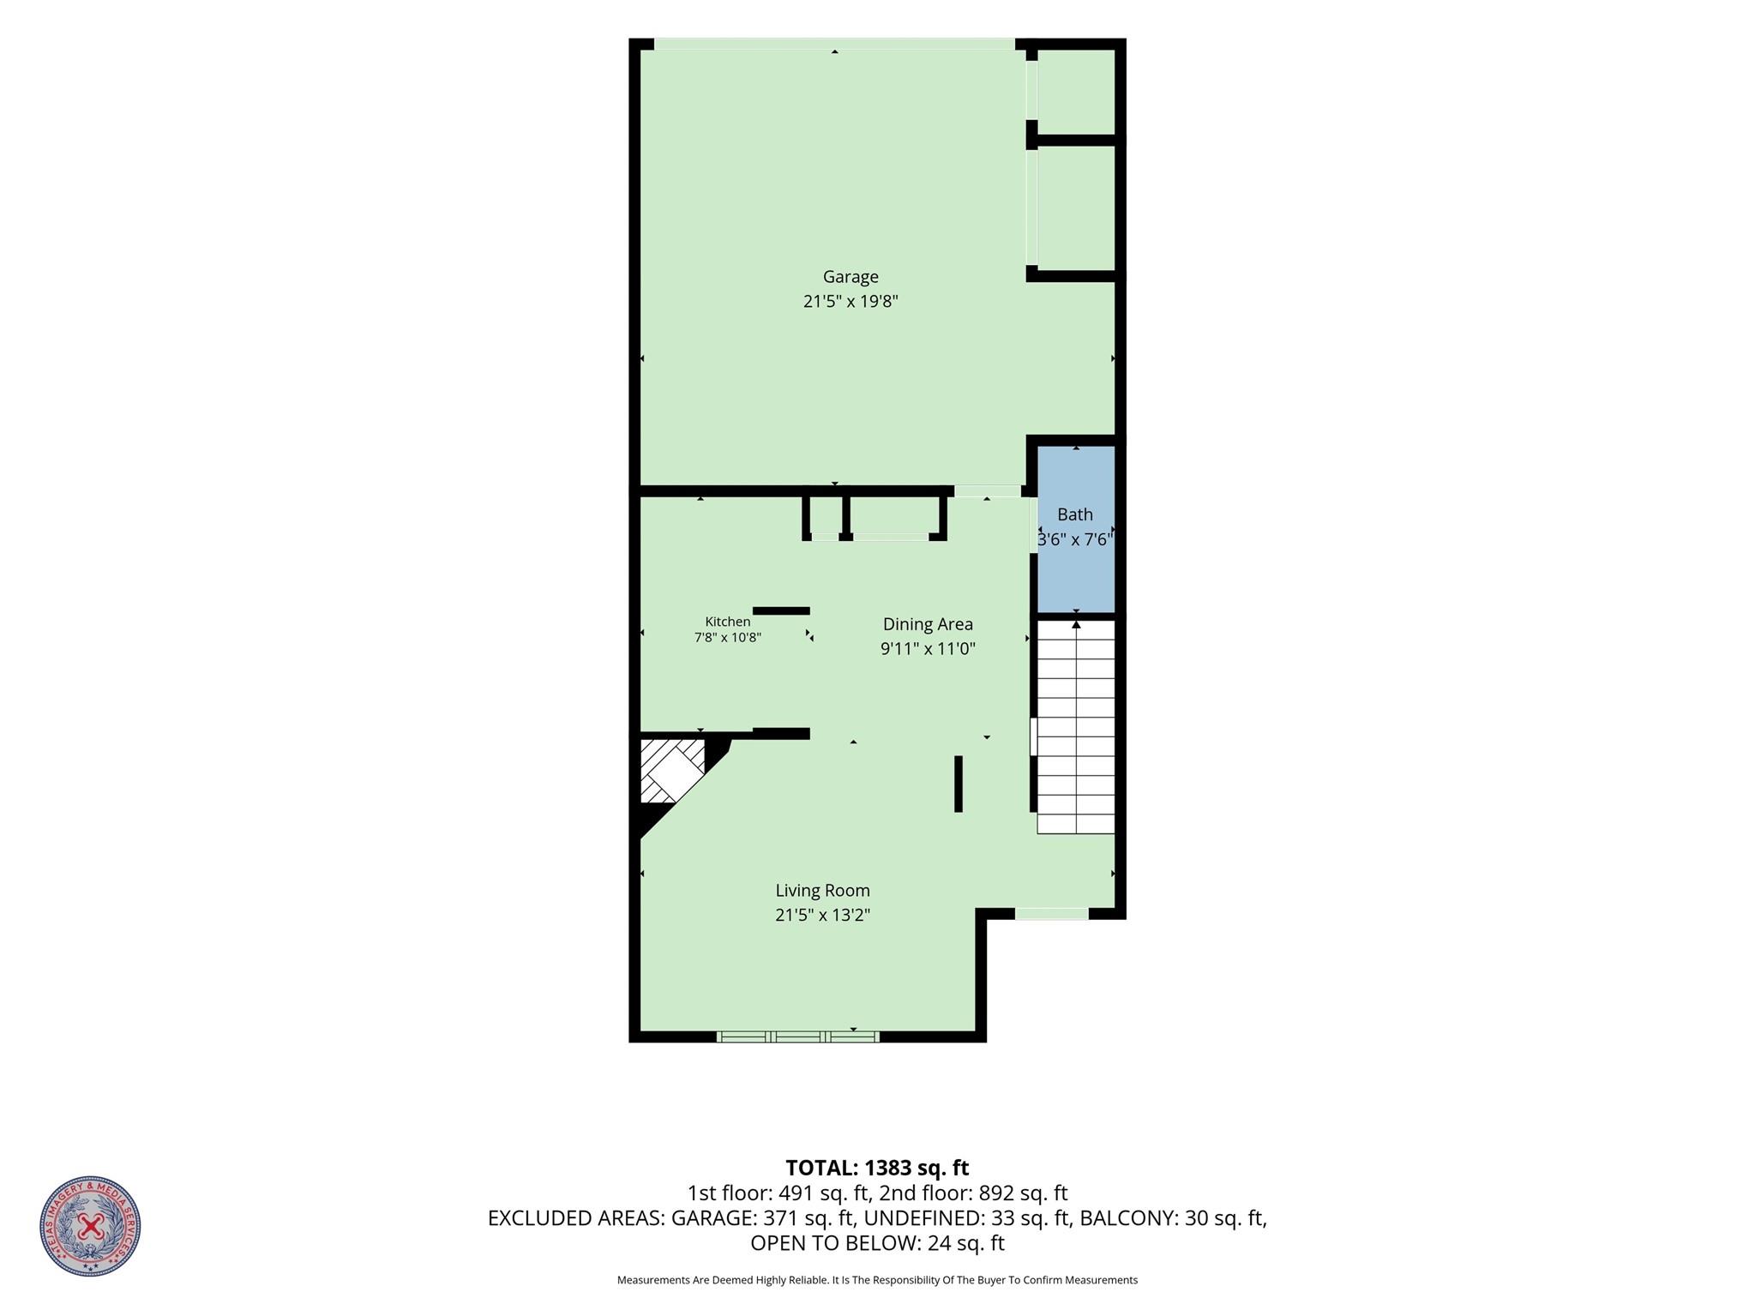
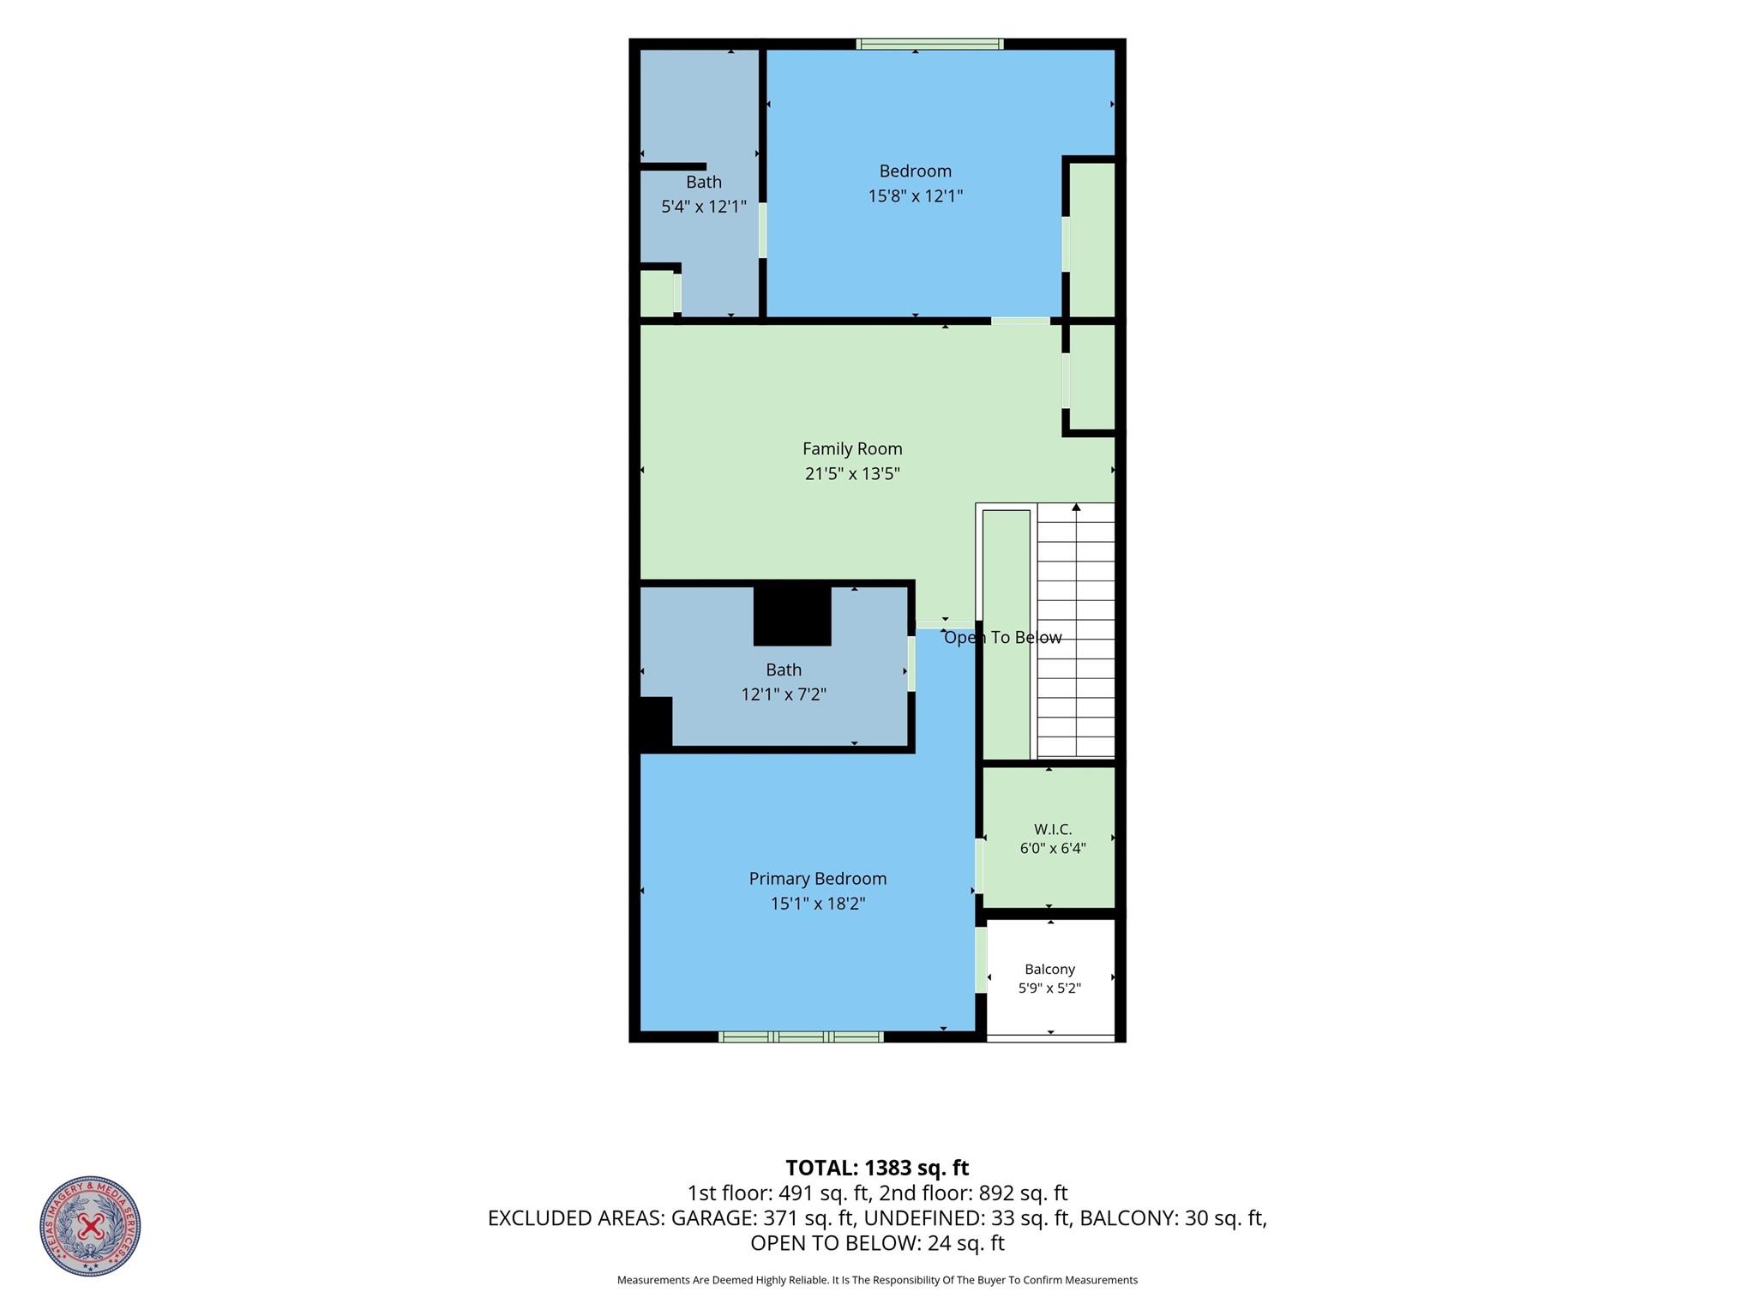
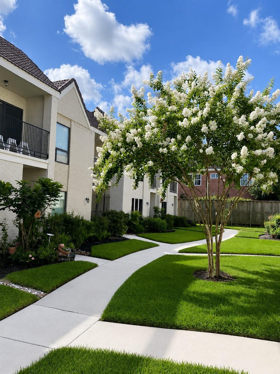
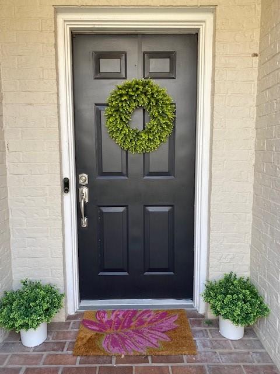
Discover refined Galleria-area living in this updated 2-bedroom, 2.5-bathroom condominium at 1302 Augusta Drive #7 in Houston, Texas. Offering 1,535 square feet of thoughtful living space, the residence welcomes you with durable wood-look laminate flooring, a cozy fireplace with built-in shelving, and large windows framed by classic wood plantation shutters overlooking lush green space. The modern kitchen is equipped with granite countertops, double ovens, and a stylish tile backsplash, opening seamlessly to the dining room and an entertaining bar. Upstairs, two expansive primary bedroom suites each feature their own fully remodeled private bathrooms, complemented by a versatile bonus flex space ideal for a home office, media lounge, or personal studio. Remodeled downstairs guest powder room, community pool access, and an unbeatable location directly across from the Trotter Family YMCA near Westheimer and 610, this move-in-ready Houston condo delivers supreme convenience and comfort.
Details
| MLS # | 34822281 |
|---|---|
| Listing Type | For Lease |
| Style | Town House |
| Status | Active |
| Year | 1978 |
| Days On Site | 15 |
| Listing Provided By | Park West Real Estate Inc | Connie Vallone |
Features
| Bed(s) | 2 |
|---|---|
| Bath(s) | 3 Total |
| SQ Feet | 1,535 |
| Garage | 2 |
| Story(s) | 2 |
| Acreage | 1.48 |
| Property View | West |
Interior
| Heating | Electric |
|---|---|
| Heating Yes / No | Yes |
| Cooling | Ceiling Fan(s), Electric |
| Cooling Yes / No | Yes |
| Appliances | Disposal, Double Oven, Microwave, Electric Range, Dishwasher |
| Interior Features | Balcony, Brick Walls, Crown Molding, Dry Bar, Formal Entry/Foyer, High Ceilings, Wet Bar, 2 Primary Bedrooms, All Bedrooms Up, En-Suite Bath, Primary Bed - 2nd Floor, Split Plan, Walk-In Closet(s) |
| Window Features | Solar Screens, Window Coverings |
| Fireplace Yes / No | Yes |
| Fireplaces Total | 1 |
| Fireplace Features | Wood Burning |
| Laundry Features | Electric Dryer Connection, Electric Dryer Hookup |
| Har Room Description | 1 Living Area, Breakfast Room, Entry, Family Room, Home Office/Study, Kitchen/Dining Combo, Living Area - 1st Floor, Living/Dining Combo, Utility Room in Garage |
Exterior
| Exterior Features | Balcony |
|---|---|
| Lot Features | Subdivided |
| Direction Faces | West |
Parking
| Attached Garage Yes / No | Yes |
|---|---|
| Garage Yes / No | Yes |
| Parking Features | Attached, Auto Garage Door Opener, Garage Door Opener |
Utilities
| Utilities | Trash Pickup, Water/Sewer |
|---|---|
| Sewer | Public Sewer |
| Water Source | Public |
| Green Energy Efficient | Thermostat |
Location
| Har Restrictions | Deed Restrictions |
|---|---|
| Road Surface Type | Concrete, Curbs |
Area Information
| State | TX |
|---|---|
| County | Harris |
| City | Houston |
| Zip Code | 77057 |
| Area | 22 |
| Subarea | Galleria |
| Community Name | Augusta Valley Condo Regime |
| School District | 27 - Houston |
| Elementary School | Briargrove Elementary School |
| High School | 27 - Houston |
| Listing VS Median (in Augusta Valley Condo Regime) | |
Price: $2,550 low | high Med: $121,275 sqft: 1,535 low | high Med: 1,535 $ / sqft: $2 low | high Med: $79 On site: 15 low | high Med: 15 | |
Market Activity 77057
Request a showing
Request a showing
Contact
Learn More About This Property

| State | TX |
|---|---|
| County | Harris |
| City | Houston |
| Zip Code | 77057 |
| Area | 22 |
| Subarea | Galleria |
| Community Name | Augusta Valley Condo Regime |
| School District | 27 - Houston |
| Elementary School | Briargrove Elementary School |
| High School | 27 - Houston |
| Listing VS Median (in Augusta Valley Condo Regime) | |
Price: $2,550 low | high Med: $121,275 sqft: 1,535 low | high Med: 1,535 $ / sqft: $2 low | high Med: $79 On site: 15 low | high Med: 15 | |