
Description
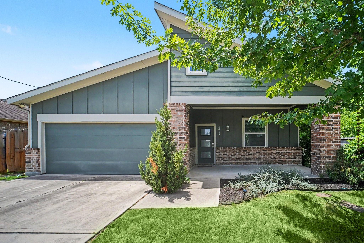
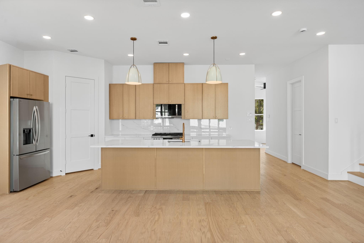
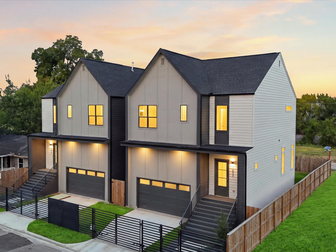
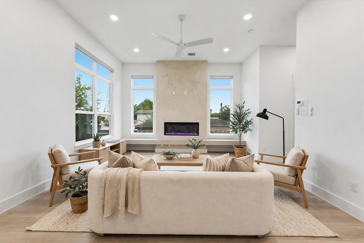
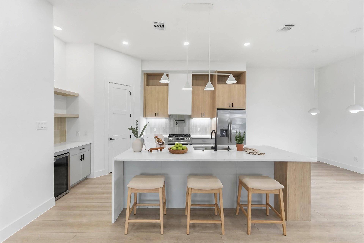
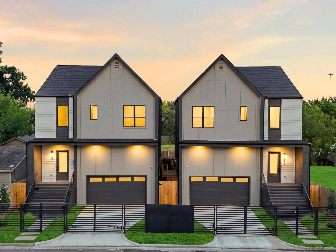
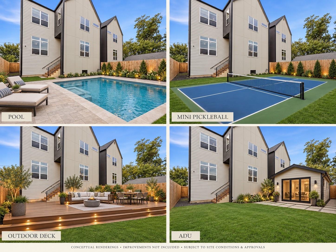
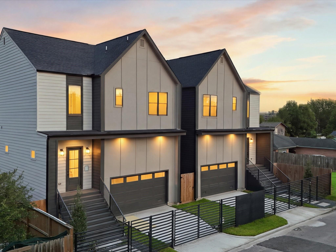
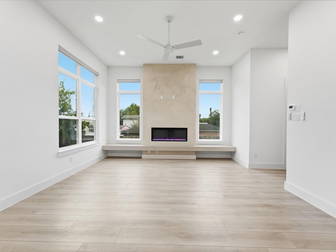
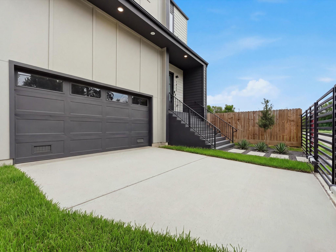
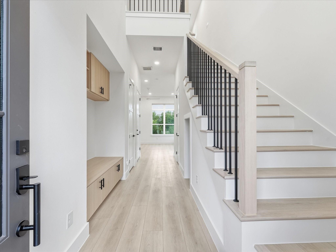
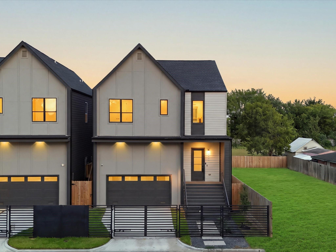
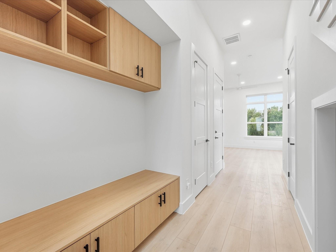
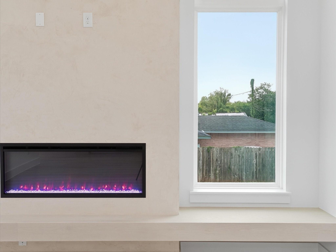
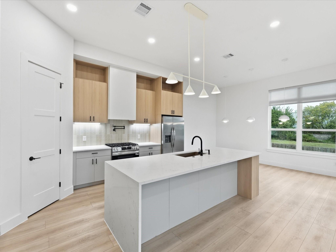
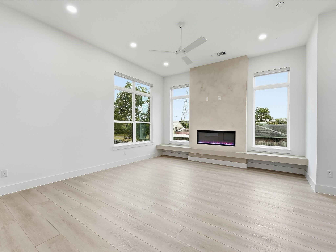
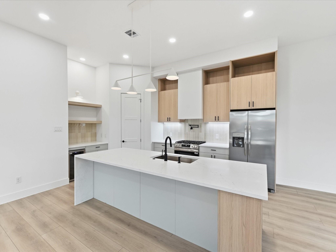
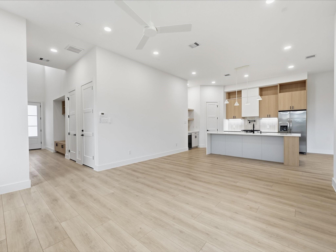
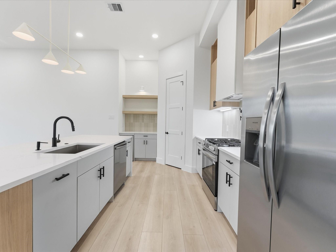
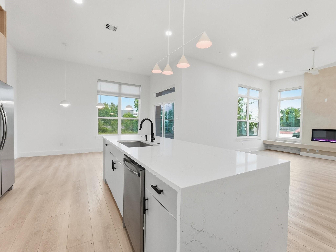
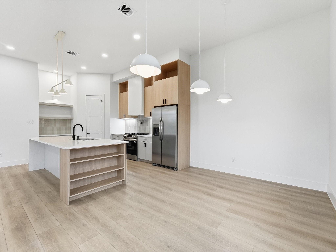
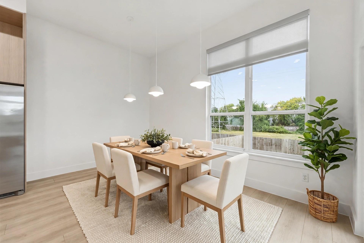
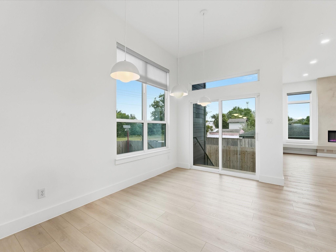
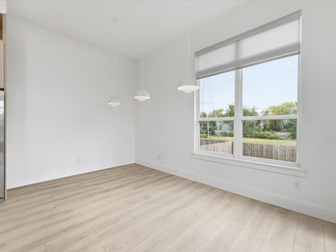
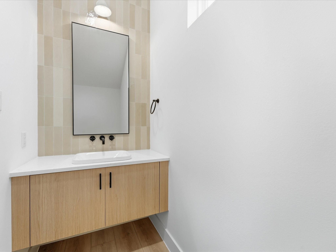
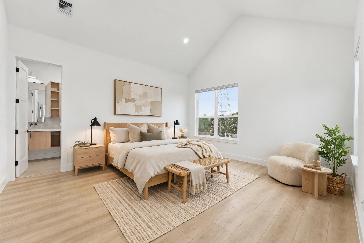
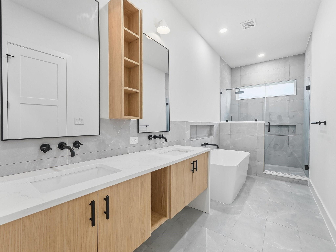
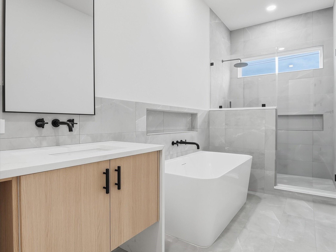
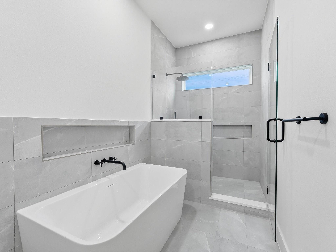
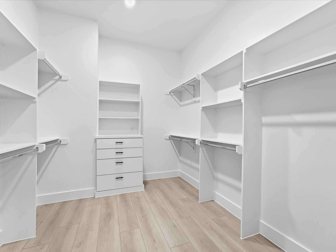
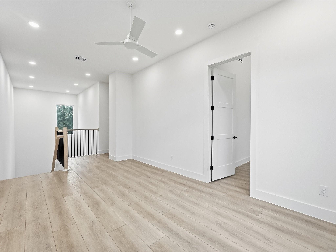
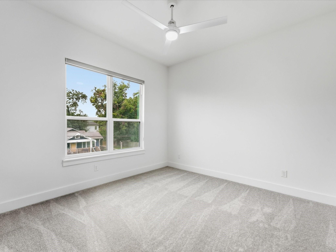
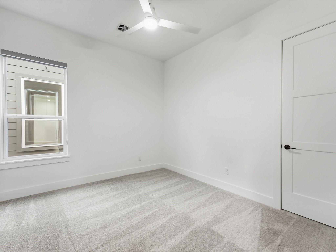
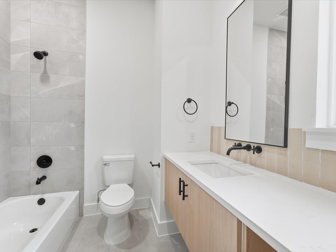
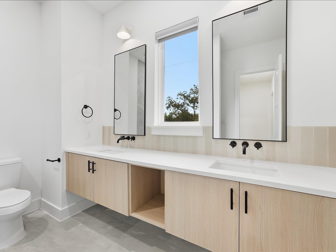
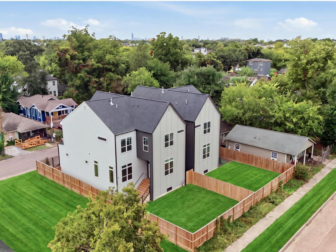
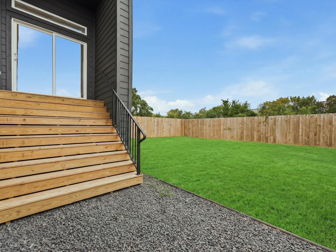
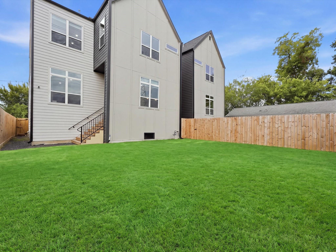
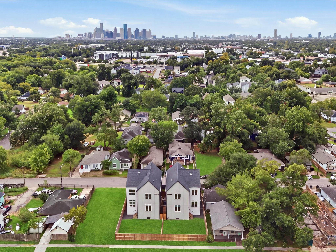
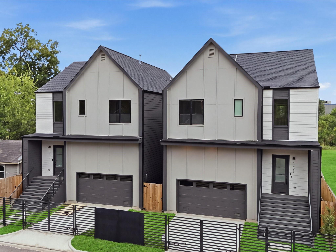
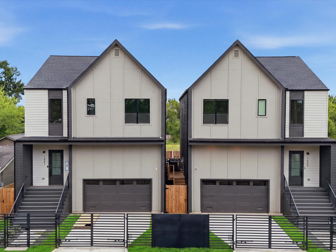
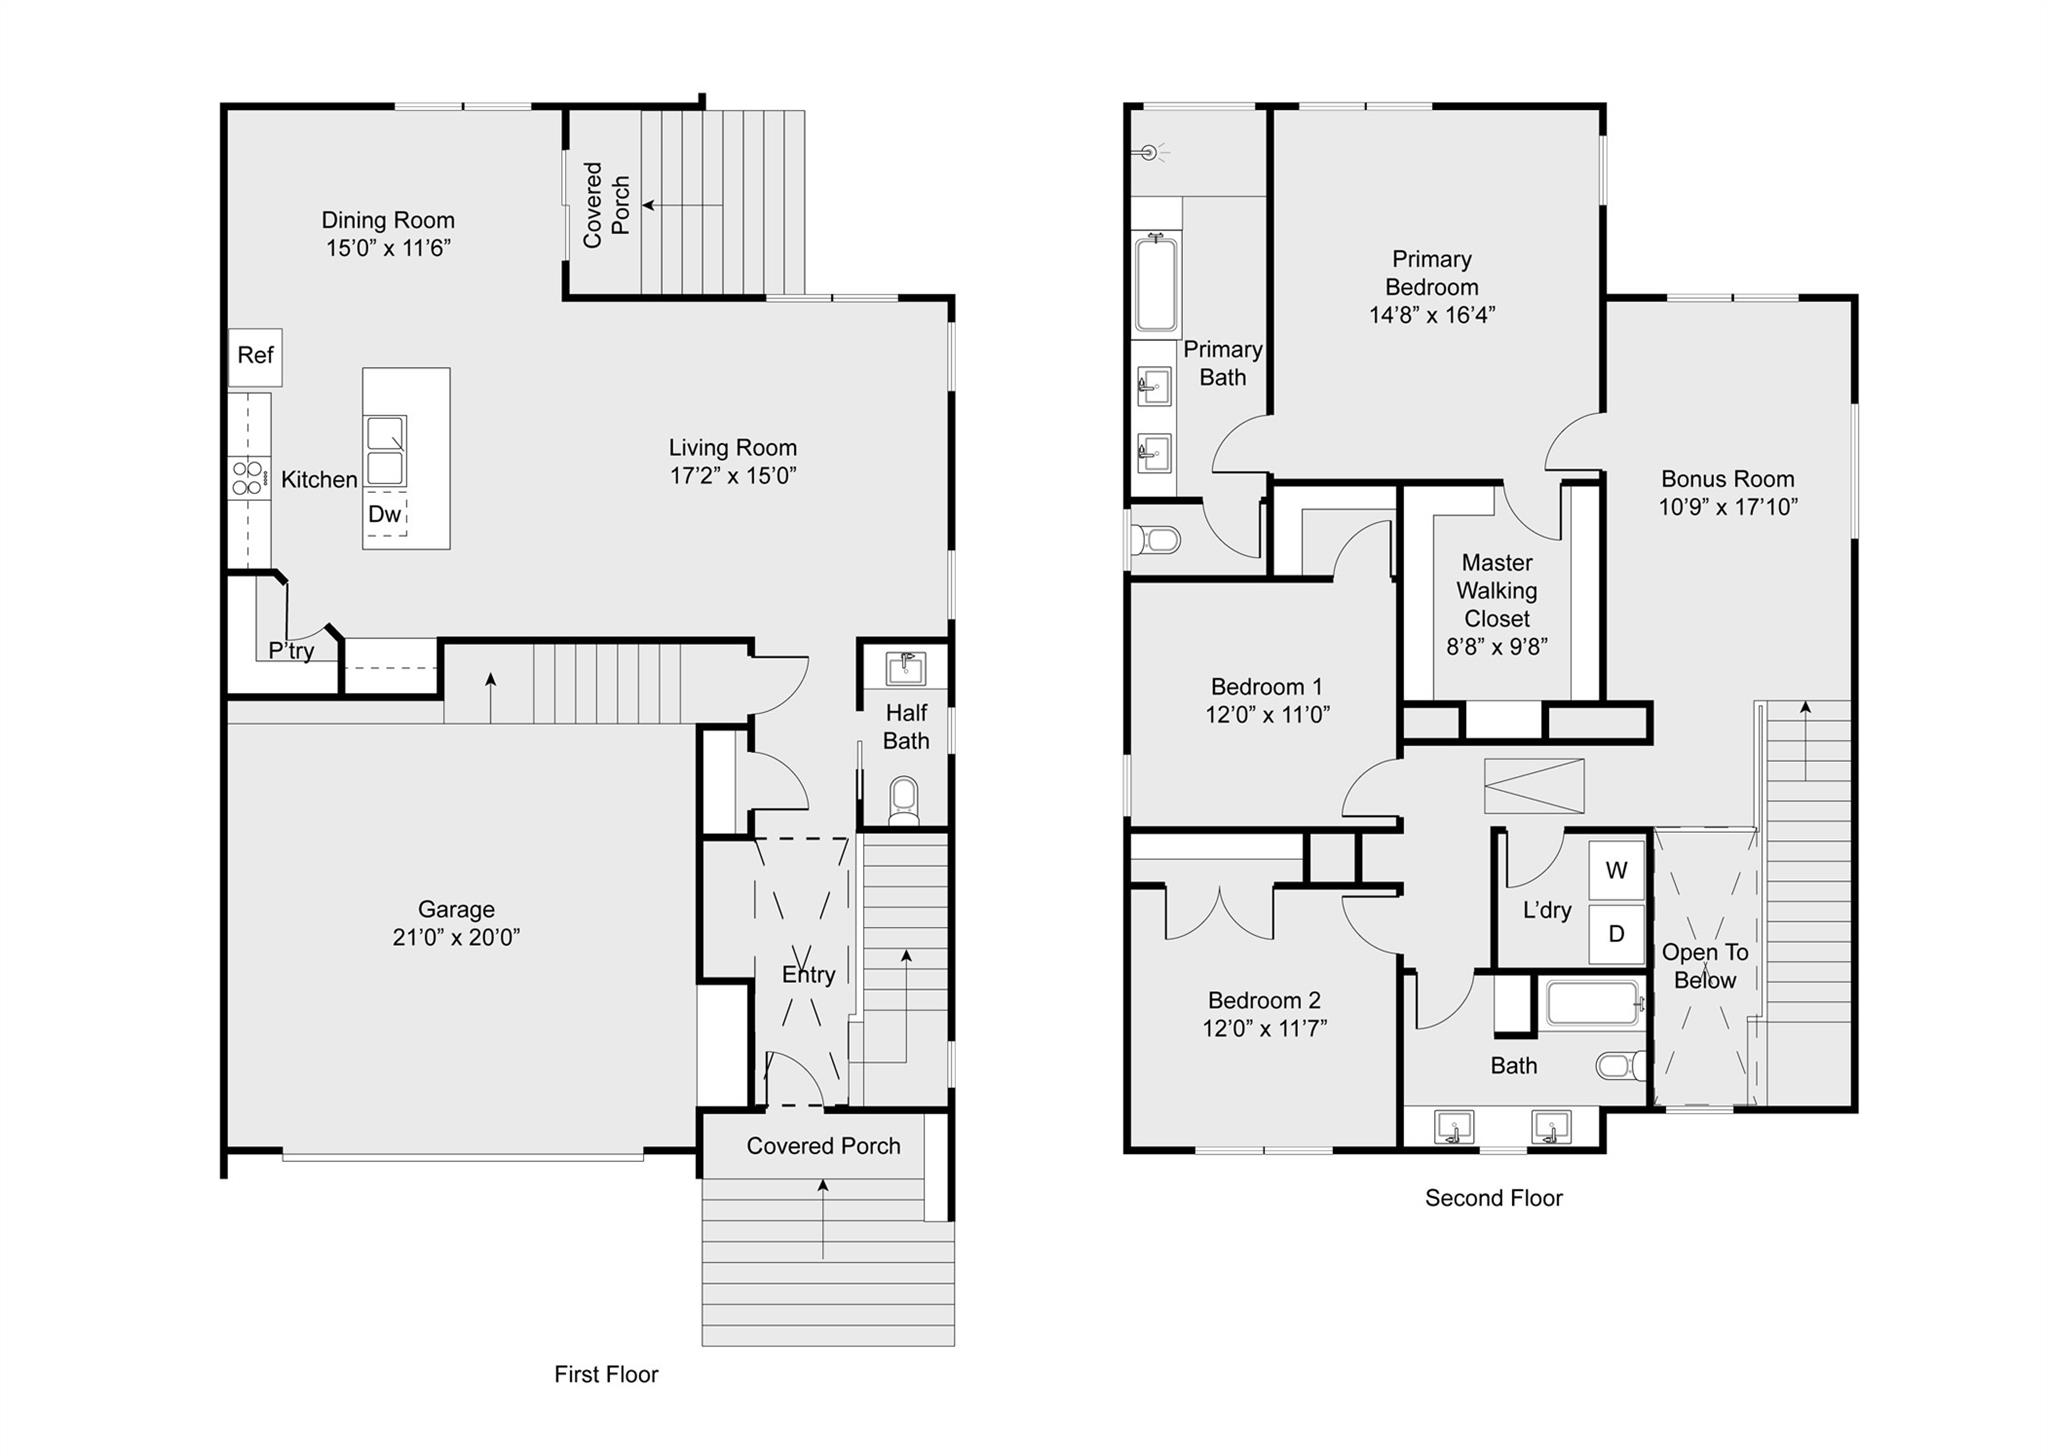
Vecino Homes presents E 36th Street, where thoughtful architecture and curated interiors come together. With architecture and interiors by VIARQ Designers, this residence feels intentional in every detail, from the waterfall quartz island and custom cabinetry to the signature Roman Clay accent wall and fireplace. 11-ft ceilings downstairs and 10-ft up create an airy setting for gathering, while a pot filler, dry bar and walk-in pantry bring everyday function to the kitchen. The primary suite offers a cathedral ceiling, a custom closet and a relaxing bath with a freestanding tub and oversized shower. An oversized lot with frontage on two streets and an expansive private backyard leave room for an outdoor retreat of your own. Tankless water heater and energy-efficient construction to the 2021 IECC code. No HOA. A motorized front gate adds convenience, and Downtown, the Heights and major freeways are within easy reach. Backed by the ACES 1-2-6 warranty. Schedule your tour today.
Details
| MLS # | 6763569 |
|---|---|
| Listing Type | For Lease |
| Style | House |
| Sub-Type | New Construction |
| Status | Active |
| Year | 2025 |
| Days On Site | 16 |
| Listing Provided By | New Age | Ashwin Kewalramani |
Features
| Bed(s) | 3 |
|---|---|
| Bath(s) | 3 Total |
| SQ Feet | 2,438 |
| Garage | 2 |
| Story(s) | 2 |
| Acreage | 0.09 |
Interior
| Heating | Natural Gas, Zoned |
|---|---|
| Heating Yes / No | Yes |
| Cooling | Ceiling Fan(s), Electric, Zoned |
| Cooling Yes / No | Yes |
| Appliances | Disposal, Gas Oven, Oven, Trash Compactor, Microwave, Gas Cooktop, Dishwasher |
| Interior Features | Dry Bar, Formal Entry/Foyer, High Ceilings, Wired for Sound, 3 Bedrooms Up, All Bedrooms Up, En-Suite Bath, Primary Bed - 2nd Floor, Walk-In Closet(s) |
| Window Features | Insulated/Low-E windows |
| Furnished | Unfurnished |
| Fireplace Yes / No | Yes |
| Fireplaces Total | 1 |
| Fireplace Features | Electric |
| Laundry Features | Electric Dryer Hookup, Gas Dryer Hookup, Washer Hookup |
| Har Room Description | 1 Living Area, Entry, Formal Dining, Formal Living, Gameroom Up, Home Office/Study, Living Area - 2nd Floor, Utility Room in House |
Exterior
| Lot Features | Back Yard, Subdivided, 0 Up To 1/4 Acre |
|---|---|
| Fencing | Full |
| Construction Materials | Batts Insulation |
| Property Condition | New Construction |
Parking
| Attached Garage Yes / No | Yes |
|---|---|
| Garage Yes / No | Yes |
| Parking Features | Attached, Auto Driveway Gate, Double-Wide Driveway |
Utilities
| Sewer | Public Sewer |
|---|---|
| Water Source | Public |
| Green Energy Efficient | HVAC>13 SEER |
Location
| Har Restrictions | No Restrictions |
|---|---|
| Road Surface Type | Concrete |
Area Information
| State | TX |
|---|---|
| County | Harris |
| City | Houston |
| Zip Code | 77022 |
| Area | 9 |
| Subarea | Northwest Houston |
| Community Name | Bellavista |
| School District | 27 - Houston |
| Elementary School | Kennedy Elementary School (Houst |
| High School | 27 - Houston |
| Listing VS Median (in Bellavista) | |
Price: $3,800 low | high Med: $449,990 sqft: 2,438 low | high Med: 2,438 $ / sqft: $2 low | high Med: $185 On site: 16 low | high Med: 17 | |
Market Activity 77022
Request a showing
Request a showing
Contact
Learn More About This Property

| State | TX |
|---|---|
| County | Harris |
| City | Houston |
| Zip Code | 77022 |
| Area | 9 |
| Subarea | Northwest Houston |
| Community Name | Bellavista |
| School District | 27 - Houston |
| Elementary School | Kennedy Elementary School (Houst |
| High School | 27 - Houston |
| Listing VS Median (in Bellavista) | |
Price: $3,800 low | high Med: $449,990 sqft: 2,438 low | high Med: 2,438 $ / sqft: $2 low | high Med: $185 On site: 16 low | high Med: 17 | |