16442 Honeysuckle Hill Drive,Conroe, TX 77303
Conroe, TX 77303

Description
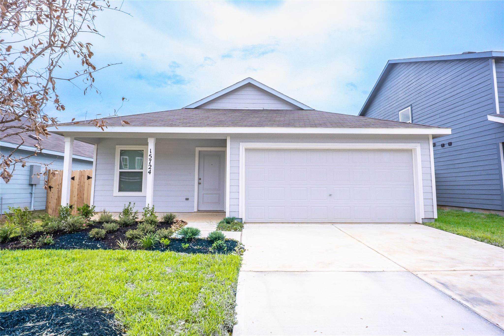
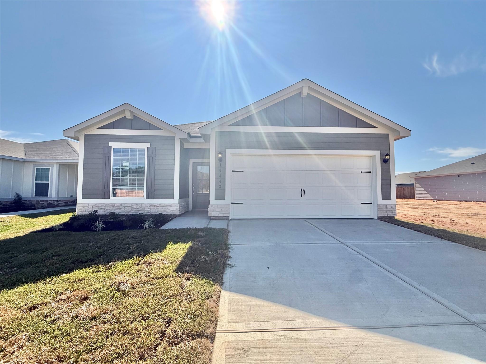
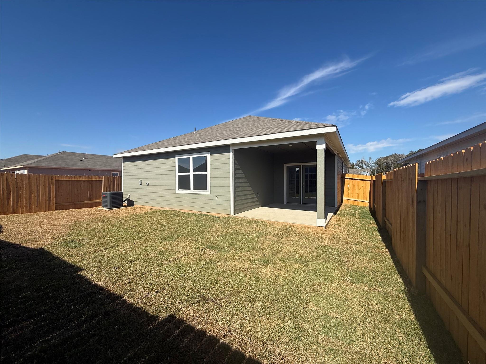
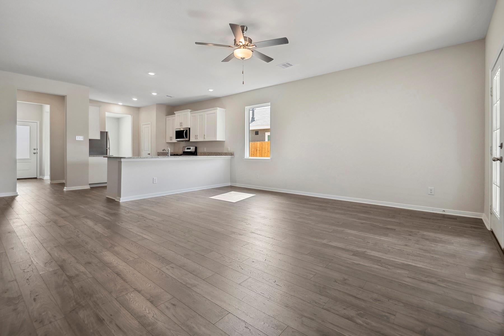
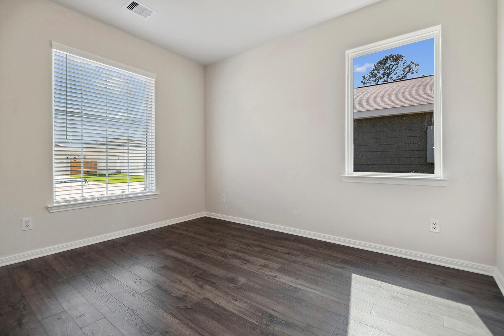
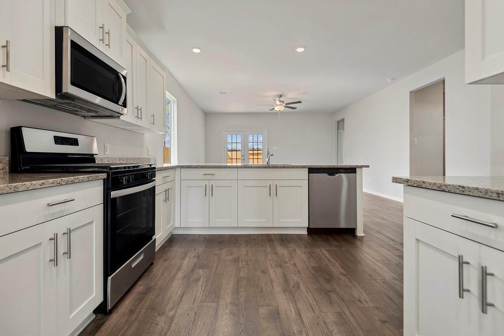
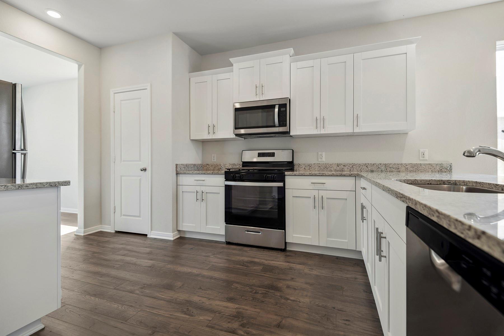
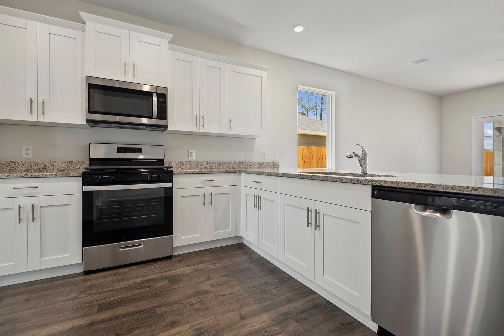
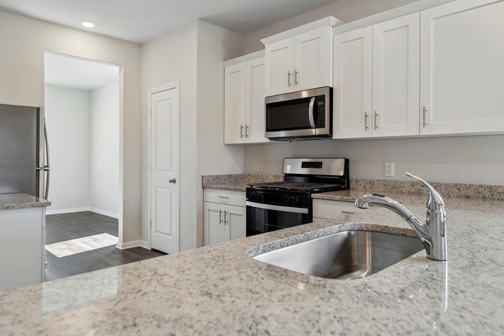
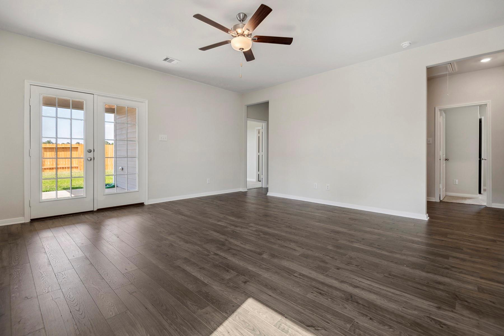
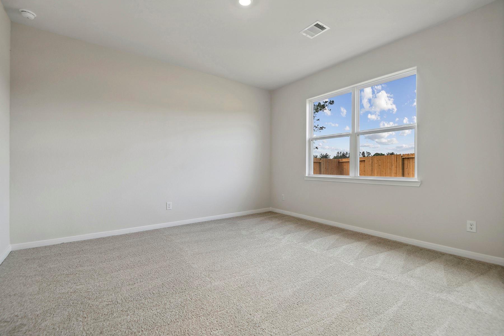
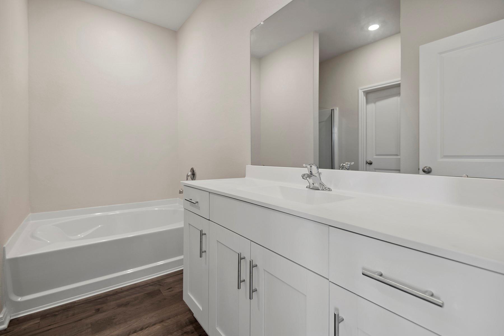
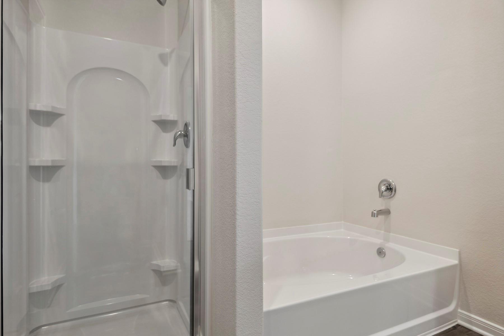
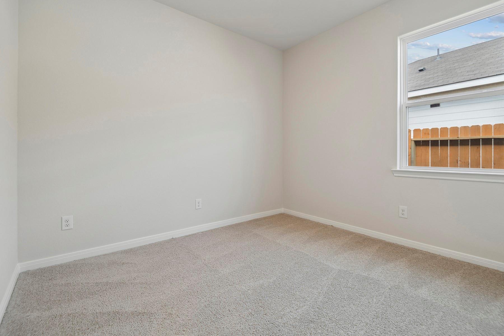
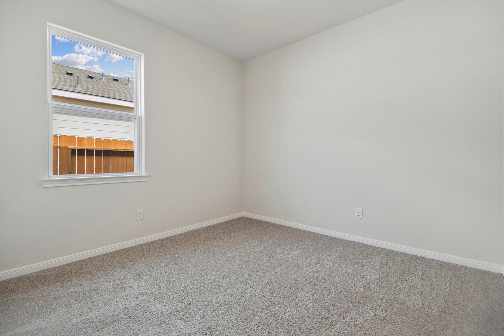
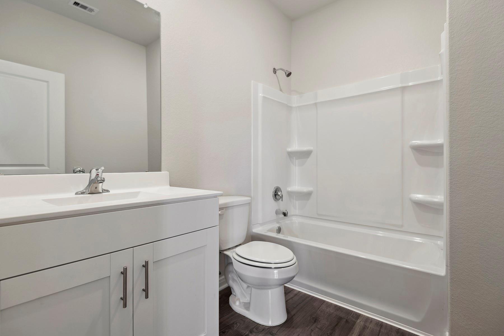
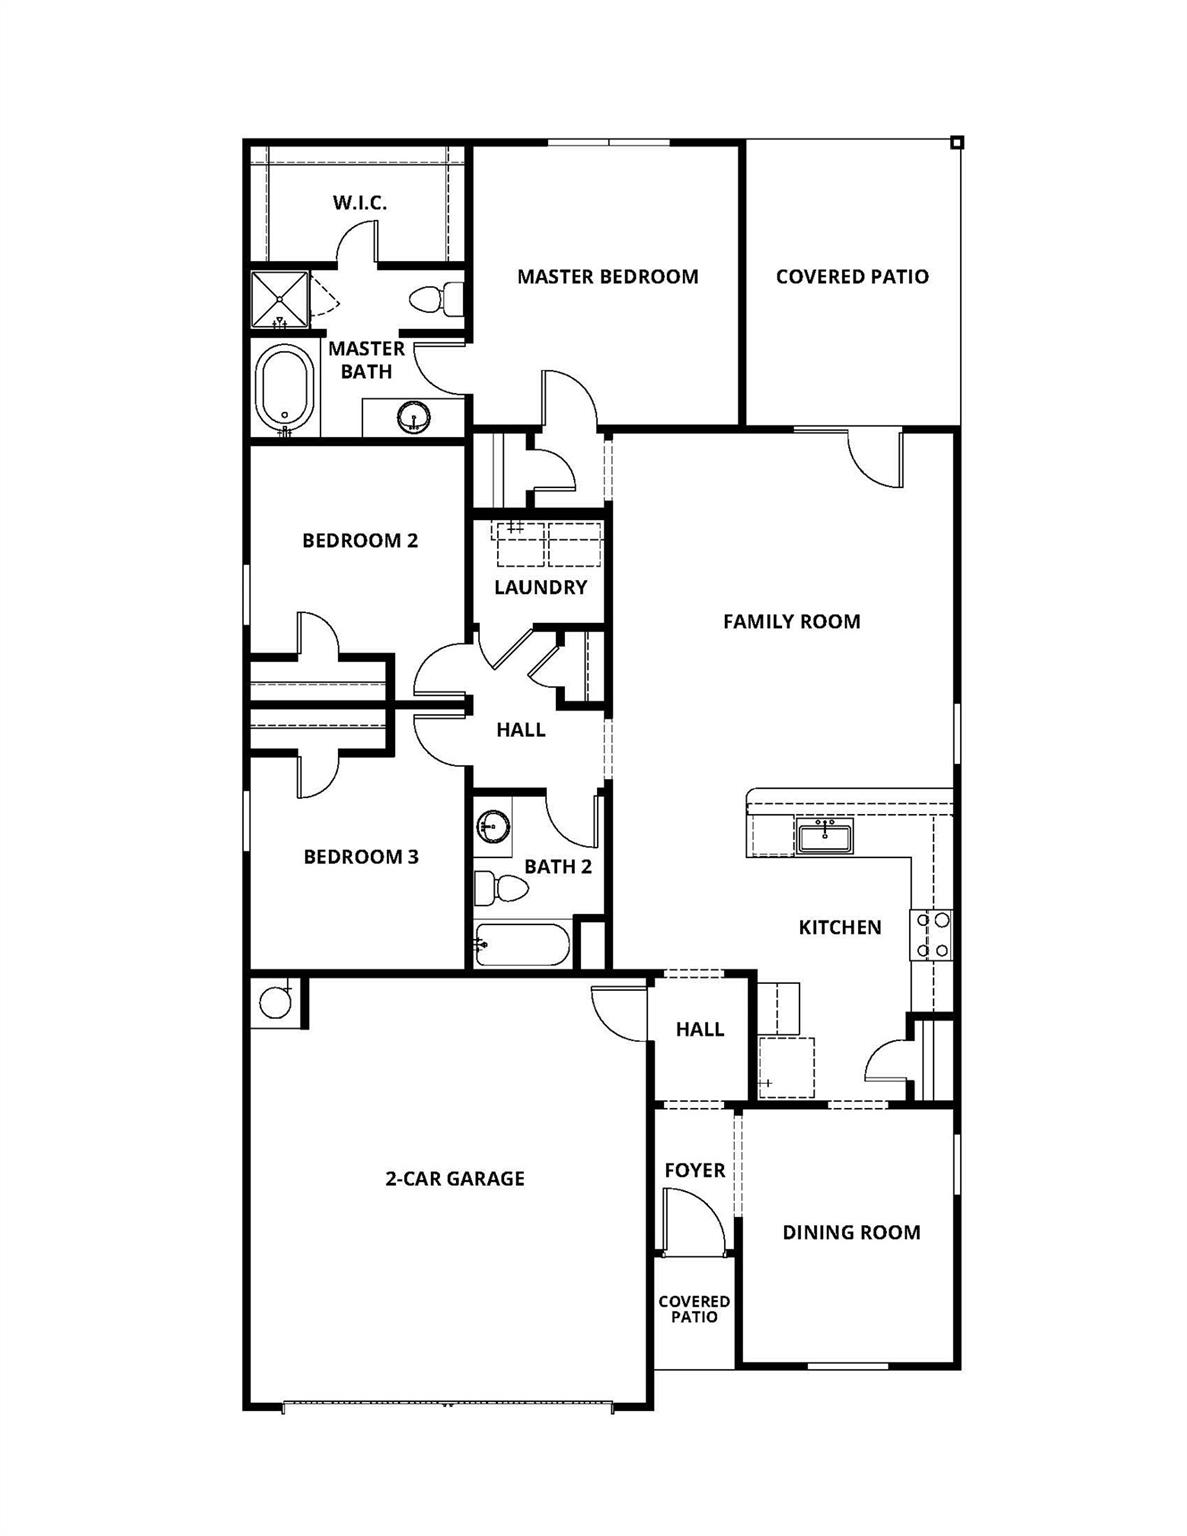
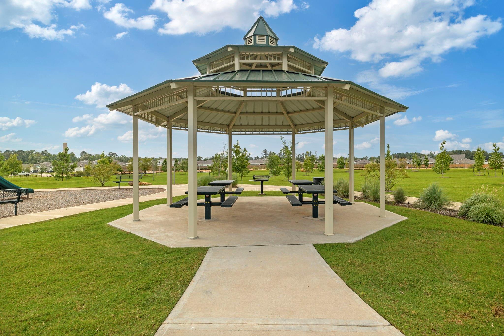
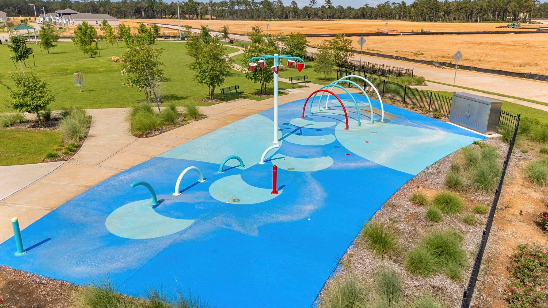
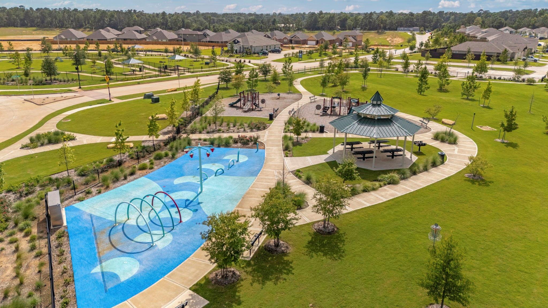
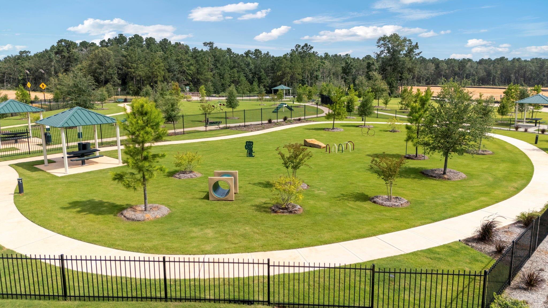
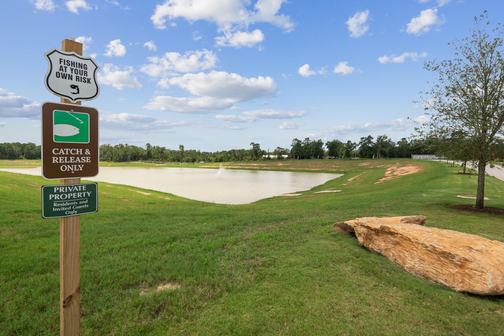
The Maple by LGI Homes is a beautiful single-story home offering 3 bedrooms, 2 bathrooms, and 1,570 sq. ft. of thoughtfully designed living space. Ideal for entertaining, the open layout features a private dining room, spacious kitchen with granite countertops and a breakfast bar overlooking the family room. The inviting primary suite includes a private bathroom with a soaking tub, separate shower, and large walk-in closet. Enjoy the added value of LGI's CompleteHome package, featuring stylish laminate flooring and Whirlpool kitchen appliances. Additional highlights include abundant storage, a finished two-car garage with Wi-Fi-enabled opener, front yard landscaping, and a fully fenced backyard with an extended covered patio. Pinewood Trails offers a variety of amenities, including a playground, splash pad, pond, walking trails, picnic areas, green space, and a shaded ramada.
Details
| MLS # | 27467175 |
|---|---|
| Listing Type | For Lease |
| Style | House |
| Sub-Type | New Construction |
| Status | Active |
| Year | 2026 |
| Days On Site | 7 |
| Listing Provided By | LGI Homes | Jack Lipar |
Features
| Bed(s) | 3 |
|---|---|
| Bath(s) | 2 Total |
| SQ Feet | 1,552 |
| Garage | 2 |
| Story(s) | 1 |
Interior
| Heating | Heat Pump |
|---|---|
| Heating Yes / No | Yes |
| Cooling | Ceiling Fan(s), Electric |
| Cooling Yes / No | Yes |
| Appliances | ENERGY STAR Qualified Appliances, Water Heater, Disposal, Refrigerator Included, Gas Oven, Microwave, Gas Range, Refrigerator, Dishwasher |
| Interior Features | All Bedrooms Down, En-Suite Bath, Walk-In Closet(s) |
| Window Features | Insulated/Low-E windows, Window Coverings |
| Laundry Features | Electric Dryer Hookup, Gas Dryer Hookup, Washer Hookup |
| Har Room Description | 1 Living Area, Formal Dining, Utility Room in House |
Exterior
| Exterior Features | Sprinkler System |
|---|---|
| Lot Features | Back Yard, Subdivided, 0 Up To 1/4 Acre |
| Fencing | Back Yard |
| Construction Materials | Batts Insulation, Spray Foam Insulation |
| Property Condition | New Construction |
Parking
| Attached Garage Yes / No | Yes |
|---|---|
| Garage Yes / No | Yes |
| Parking Features | Attached |
Utilities
| Sewer | Public Sewer |
|---|---|
| Water Source | Public |
| Green Energy Efficient | Attic Vents, Thermostat, Lighting, HVAC |
Location
| Har Restrictions | Deed Restrictions |
|---|---|
| Road Surface Type | Concrete, Curbs |
Area Information
| State | TX |
|---|---|
| County | Montgomery |
| City | Conroe |
| Zip Code | 77303 |
| Area | 19 |
| Subarea | Conroe Northeast |
| Community Name | Sweetwater Ridge |
| School District | 11 - Conroe |
| Elementary School | Bartlett Elementary (Conroe) |
| High School | 11 - Conroe |
| Listing VS Median (in Sweetwater Ridge) | |
Price: $2,005 low | high Med: $220,000 sqft: 1,552 low | high Med: 1,337 $ / sqft: $1 low | high Med: $165 On site: 7 low | high Med: 28 | |
Market Activity 77303
Request a showing
Request a showing
Contact
Learn More About This Property

| State | TX |
|---|---|
| County | Montgomery |
| City | Conroe |
| Zip Code | 77303 |
| Area | 19 |
| Subarea | Conroe Northeast |
| Community Name | Sweetwater Ridge |
| School District | 11 - Conroe |
| Elementary School | Bartlett Elementary (Conroe) |
| High School | 11 - Conroe |
| Listing VS Median (in Sweetwater Ridge) | |
Price: $2,005 low | high Med: $220,000 sqft: 1,552 low | high Med: 1,337 $ / sqft: $1 low | high Med: $165 On site: 7 low | high Med: 28 | |