

Description
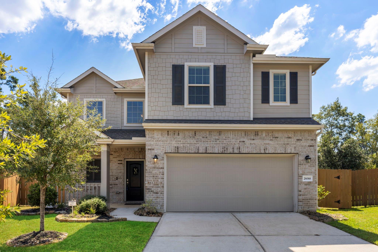
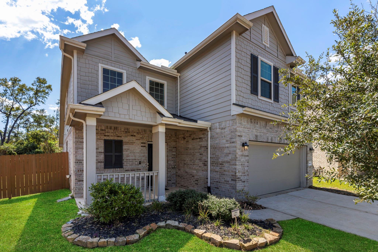
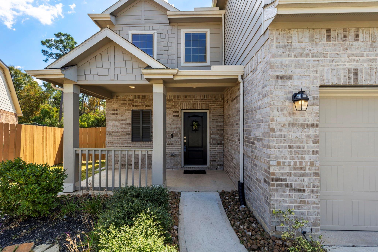
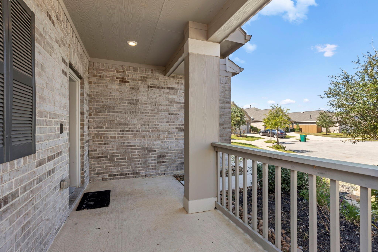
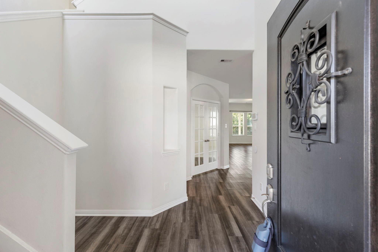
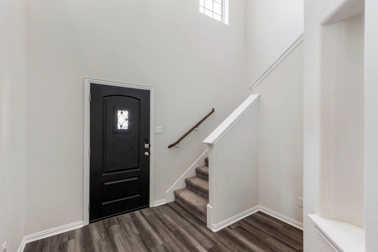
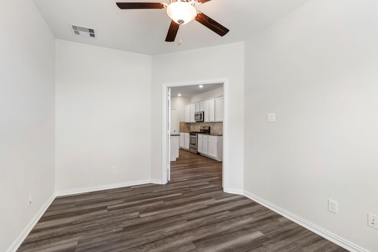
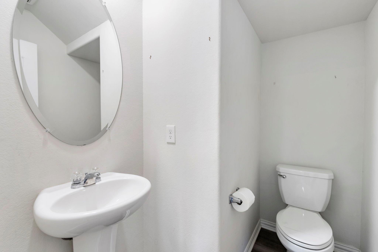
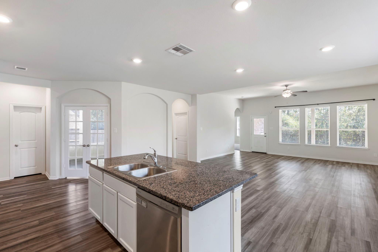
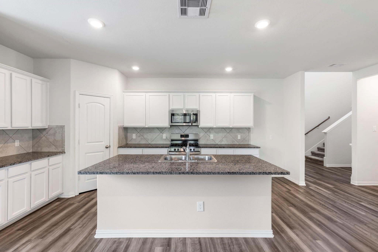
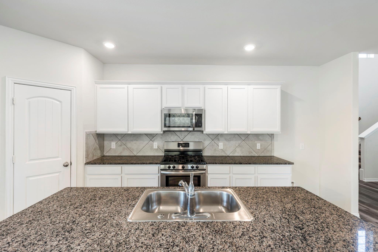
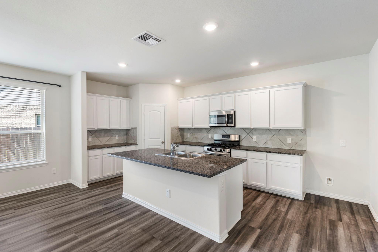
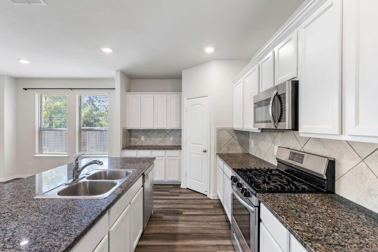
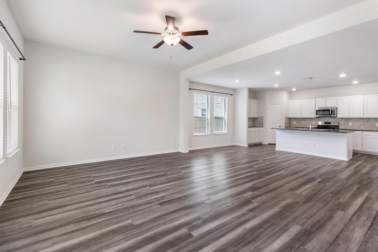
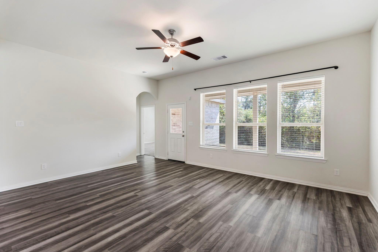
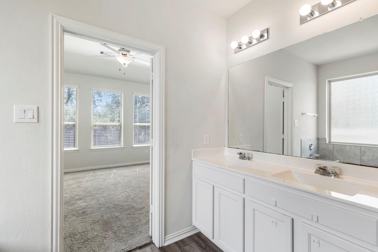
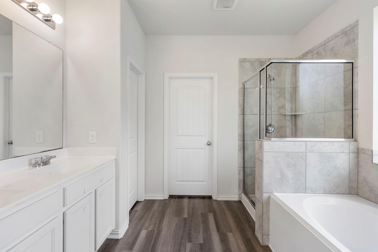
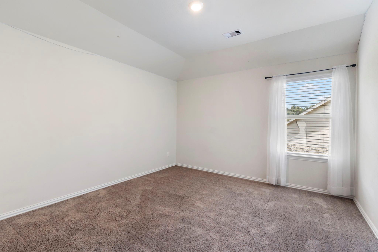
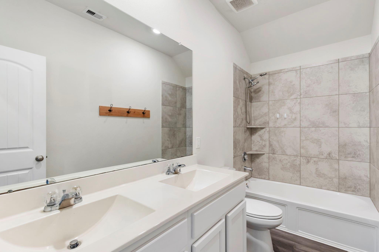
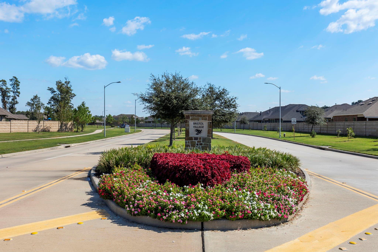
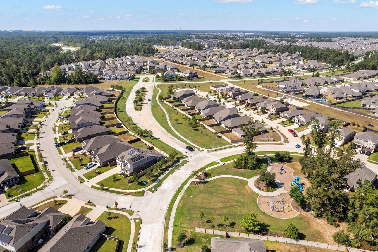
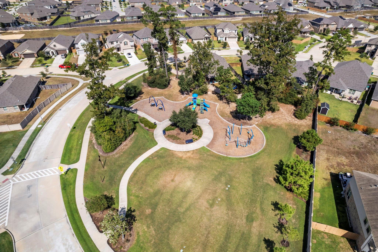
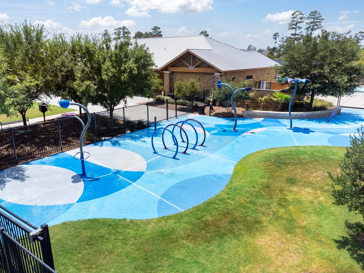
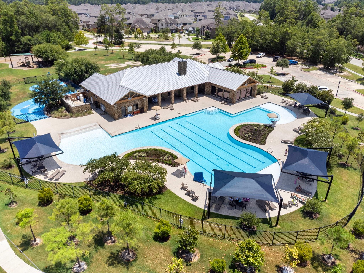
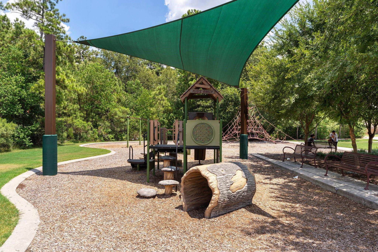
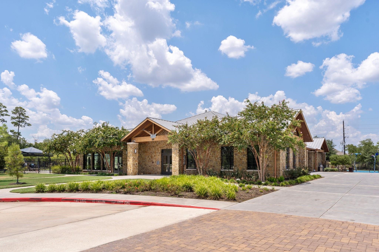
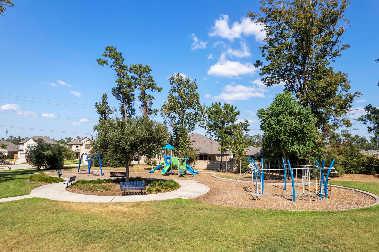
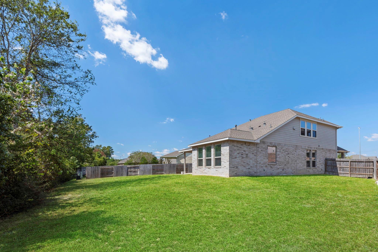
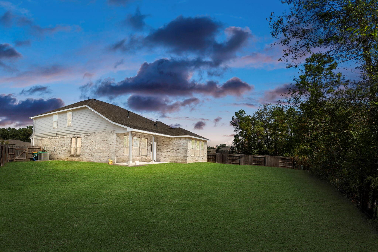
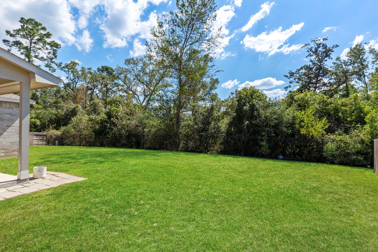
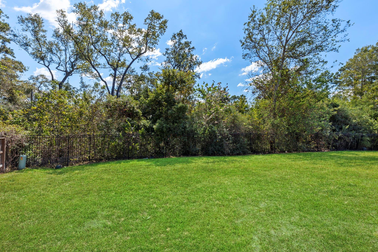
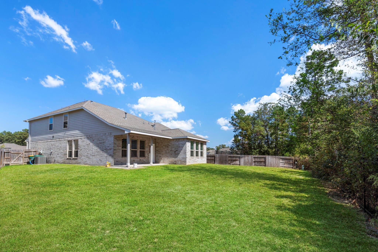
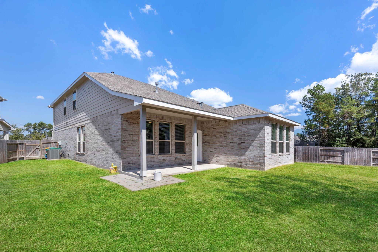
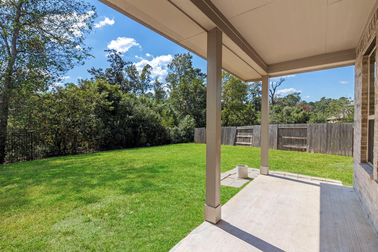
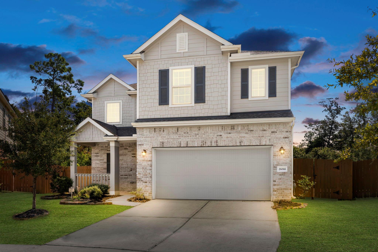
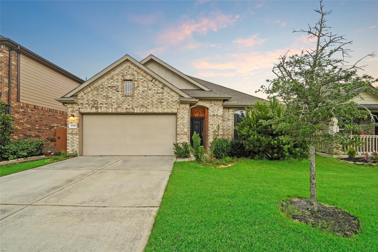
MOVE IN READY! Stunning home with an open floor concept that flows from the sunlit living room to a spacious kitchen featuring a large granite island, abundant counter space, stainless steel appliances, and a breakfast bar. The dining area is ideal for hosting family gatherings. Situated on a coveted cul-de-sac with serene greenbelt views backyard. Enjoy community amenities like a recreation center, clubhouse, fitness rooms, scenic trails, resort-style pools with beach entry, a splash pad, and tennis courts. Zoned to Conroe ISD, it offers easy access to The Woodlands Mall, Market Street, City Place and The Woodlands' premier shopping, dining, and entertainment options. It is a very short drive to all major hospitals in the area.
Details
| MLS # | 82416900 |
|---|---|
| Listing Type | For Lease |
| Style | House |
| Status | Active |
| Year | 2019 |
| Days On Site | 24 |
| Listing Provided By | Keller Williams Realty The Woodlands | Roderick Sobere Yu |
Features
| Bed(s) | 4 |
|---|---|
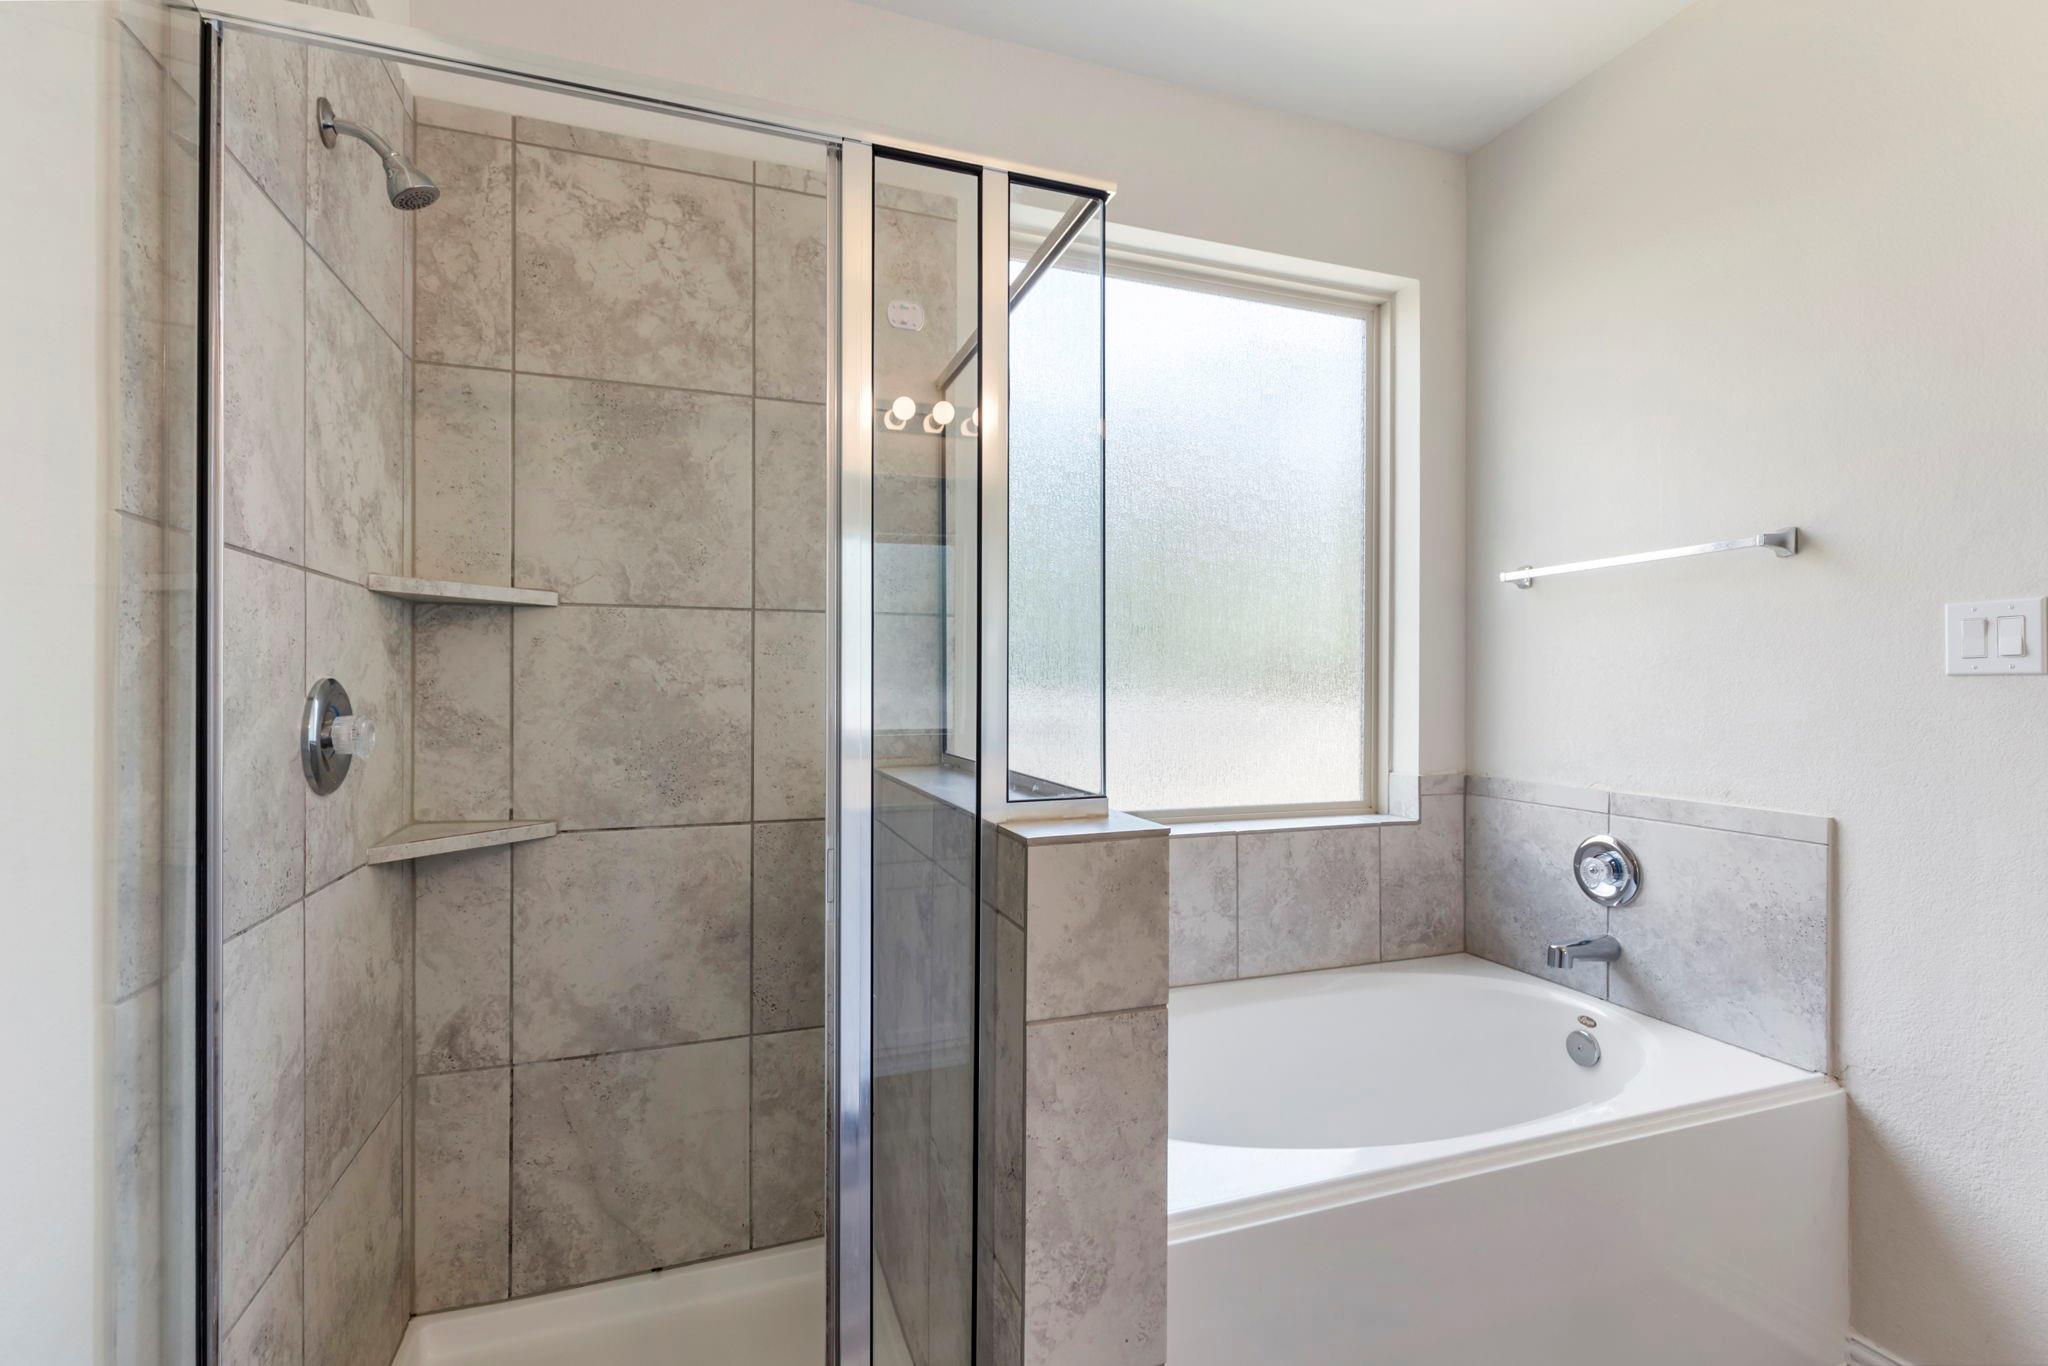
| Bath(s) | 3 Total |
| SQ Feet | 2,650 |
| Garage | 2 |
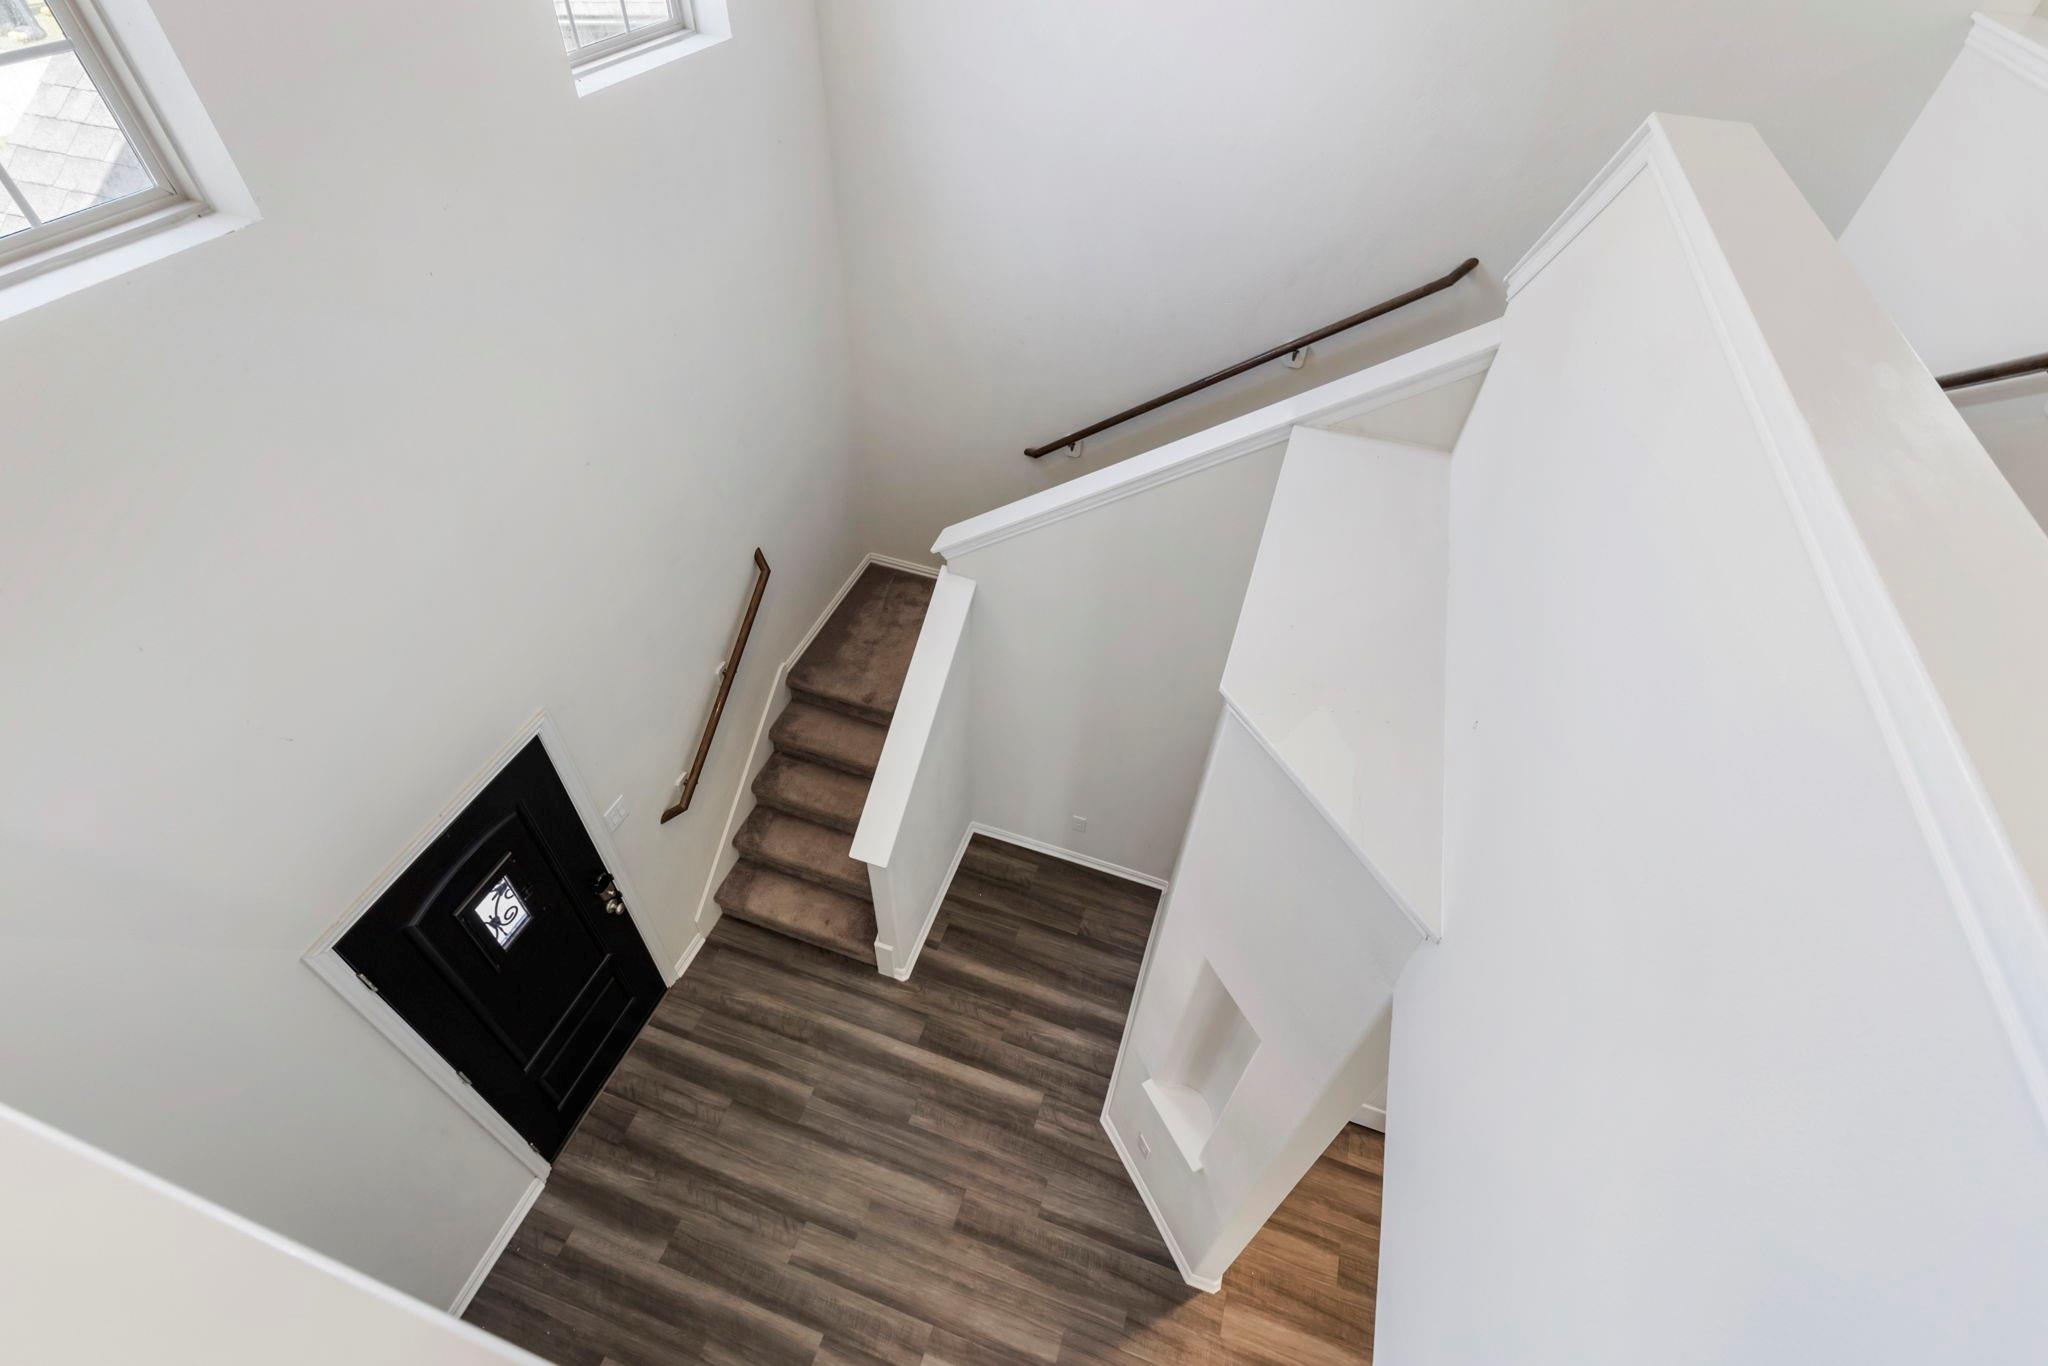
| Story(s) | 2 |
| Acreage | 0.22 |
Interior
| Heating | Natural Gas |
|---|---|
| Heating Yes / No | Yes |
| Cooling | Ceiling Fan(s), Electric |
| Cooling Yes / No | Yes |
| Appliances | Disposal, Refrigerator Included, Gas Oven, Microwave, Gas Range, Refrigerator, Dishwasher |
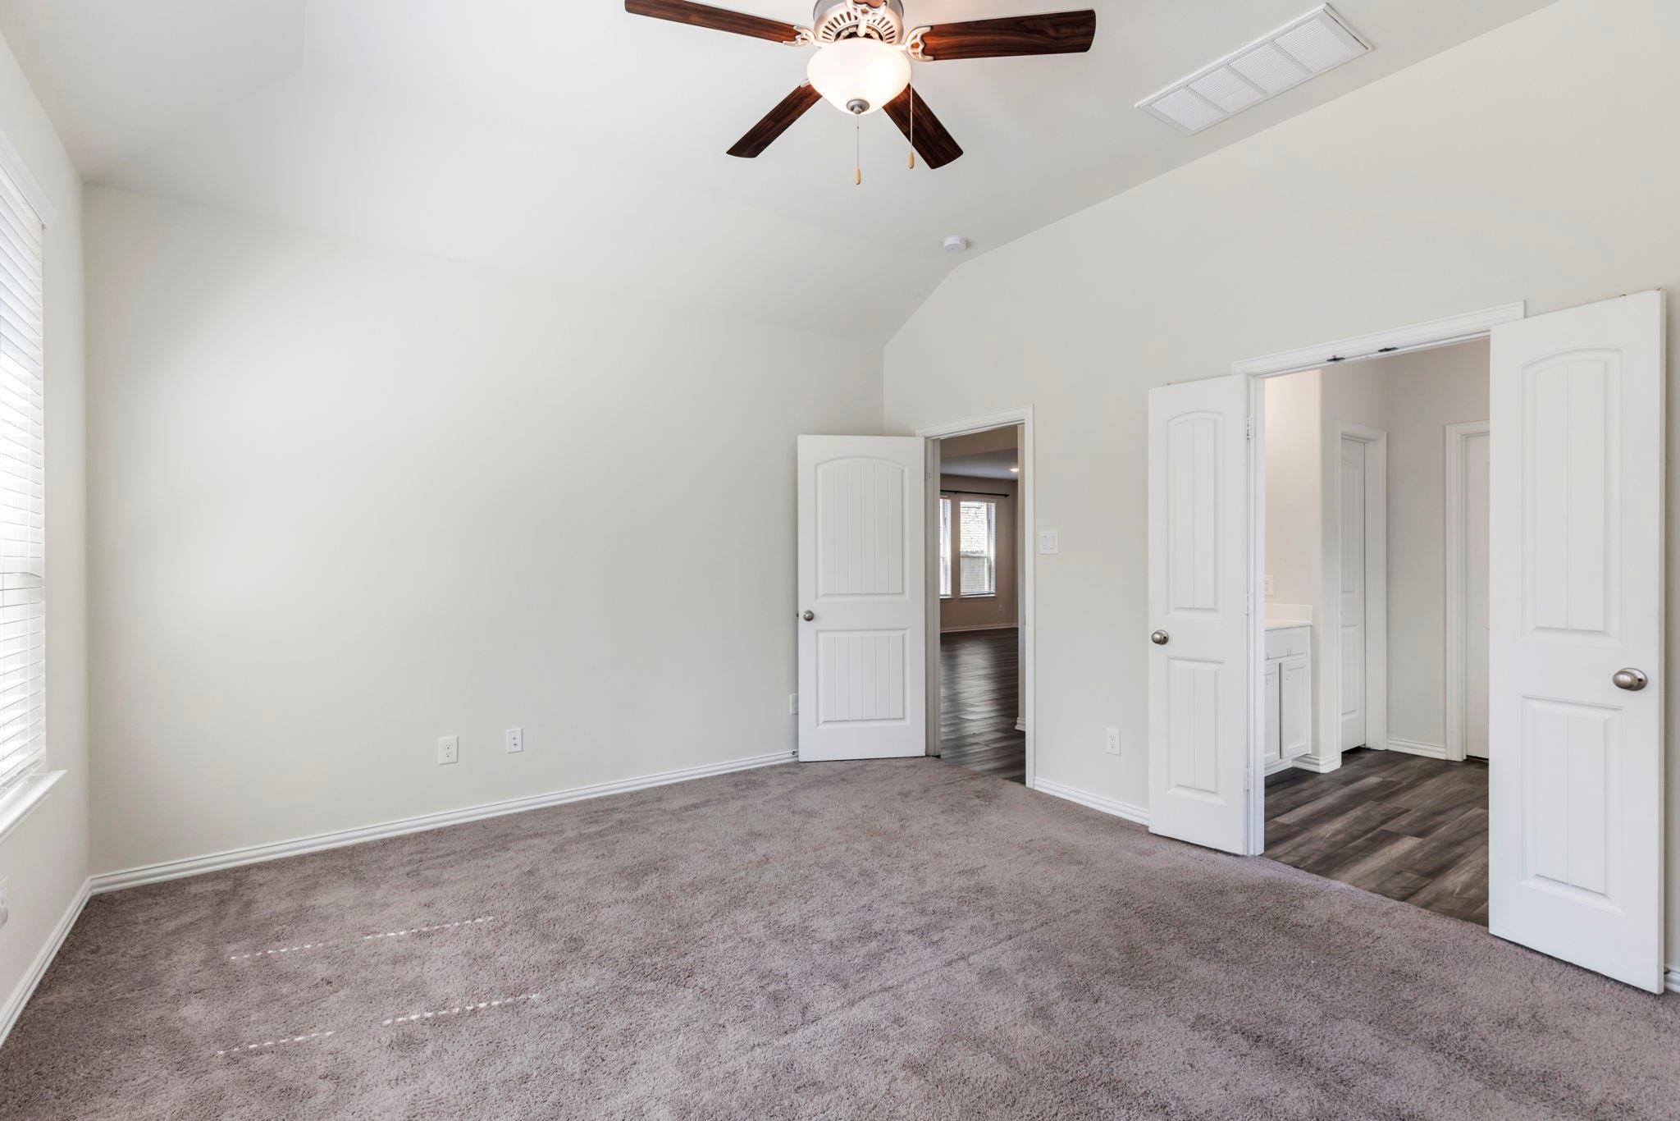
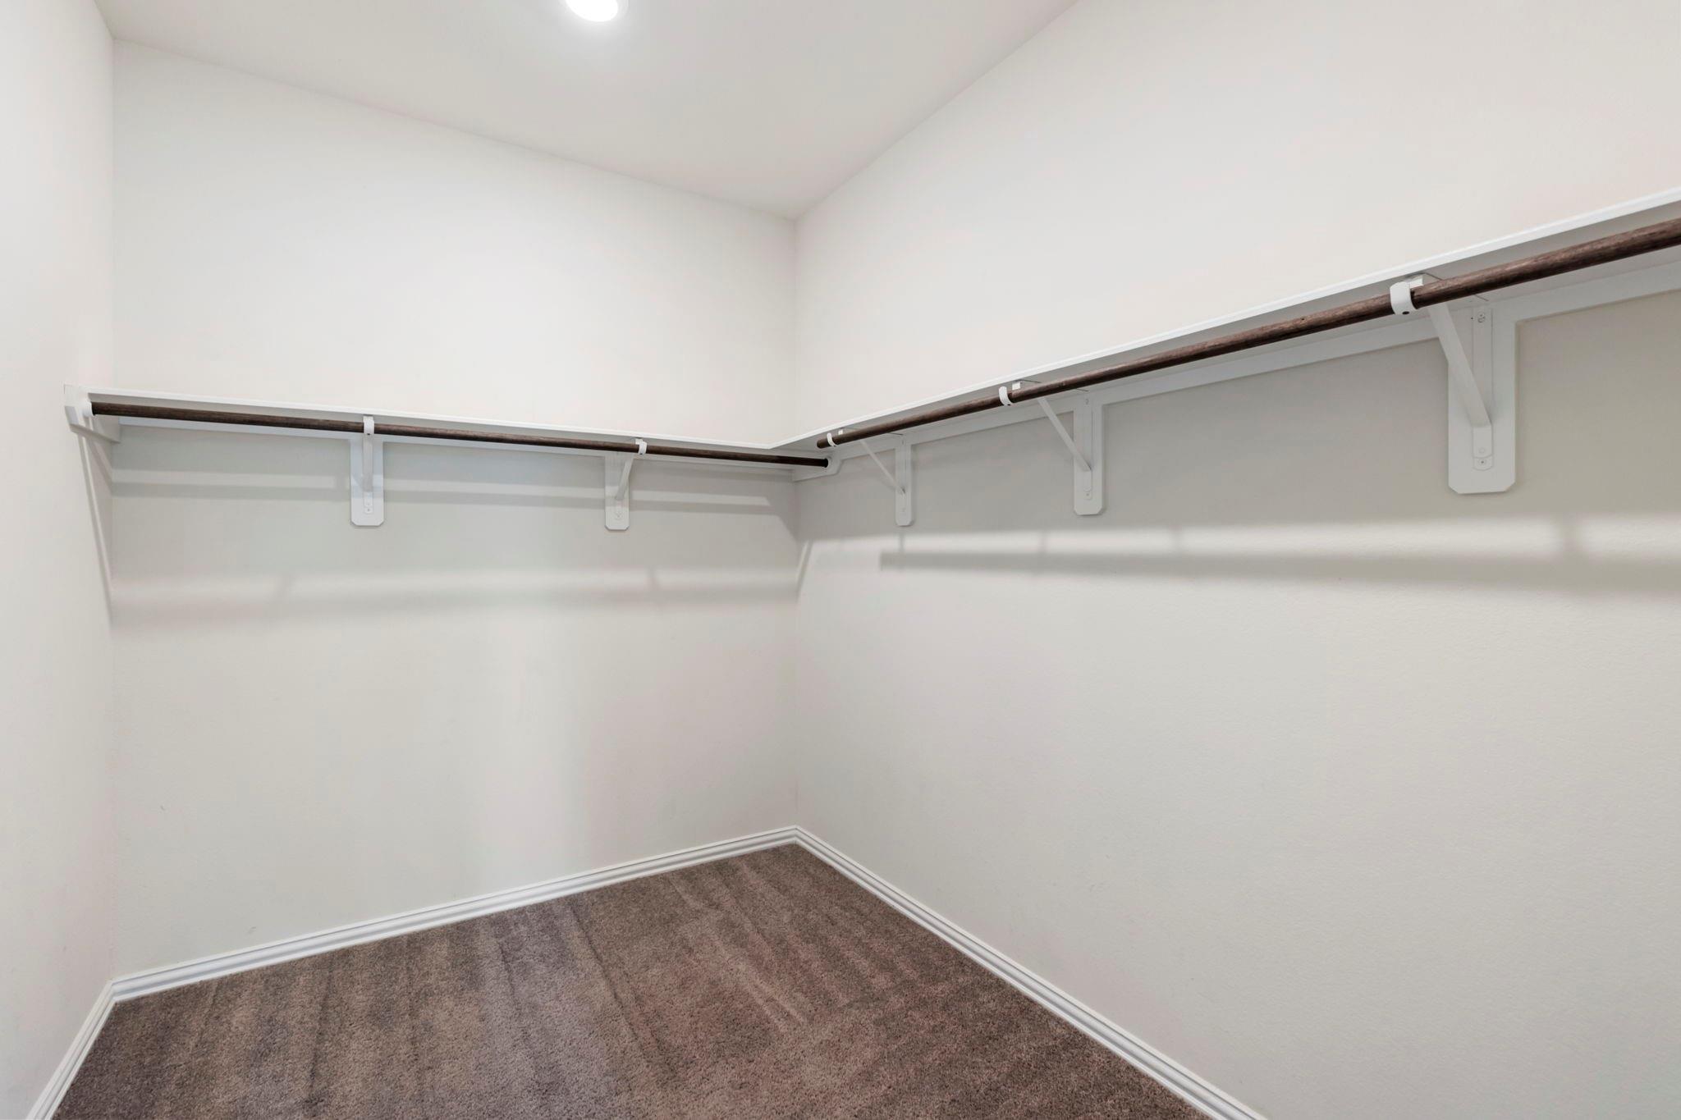
| Interior Features | Prewired for Alarm System, Primary Bed - 1st Floor, Walk-In Closet(s) |
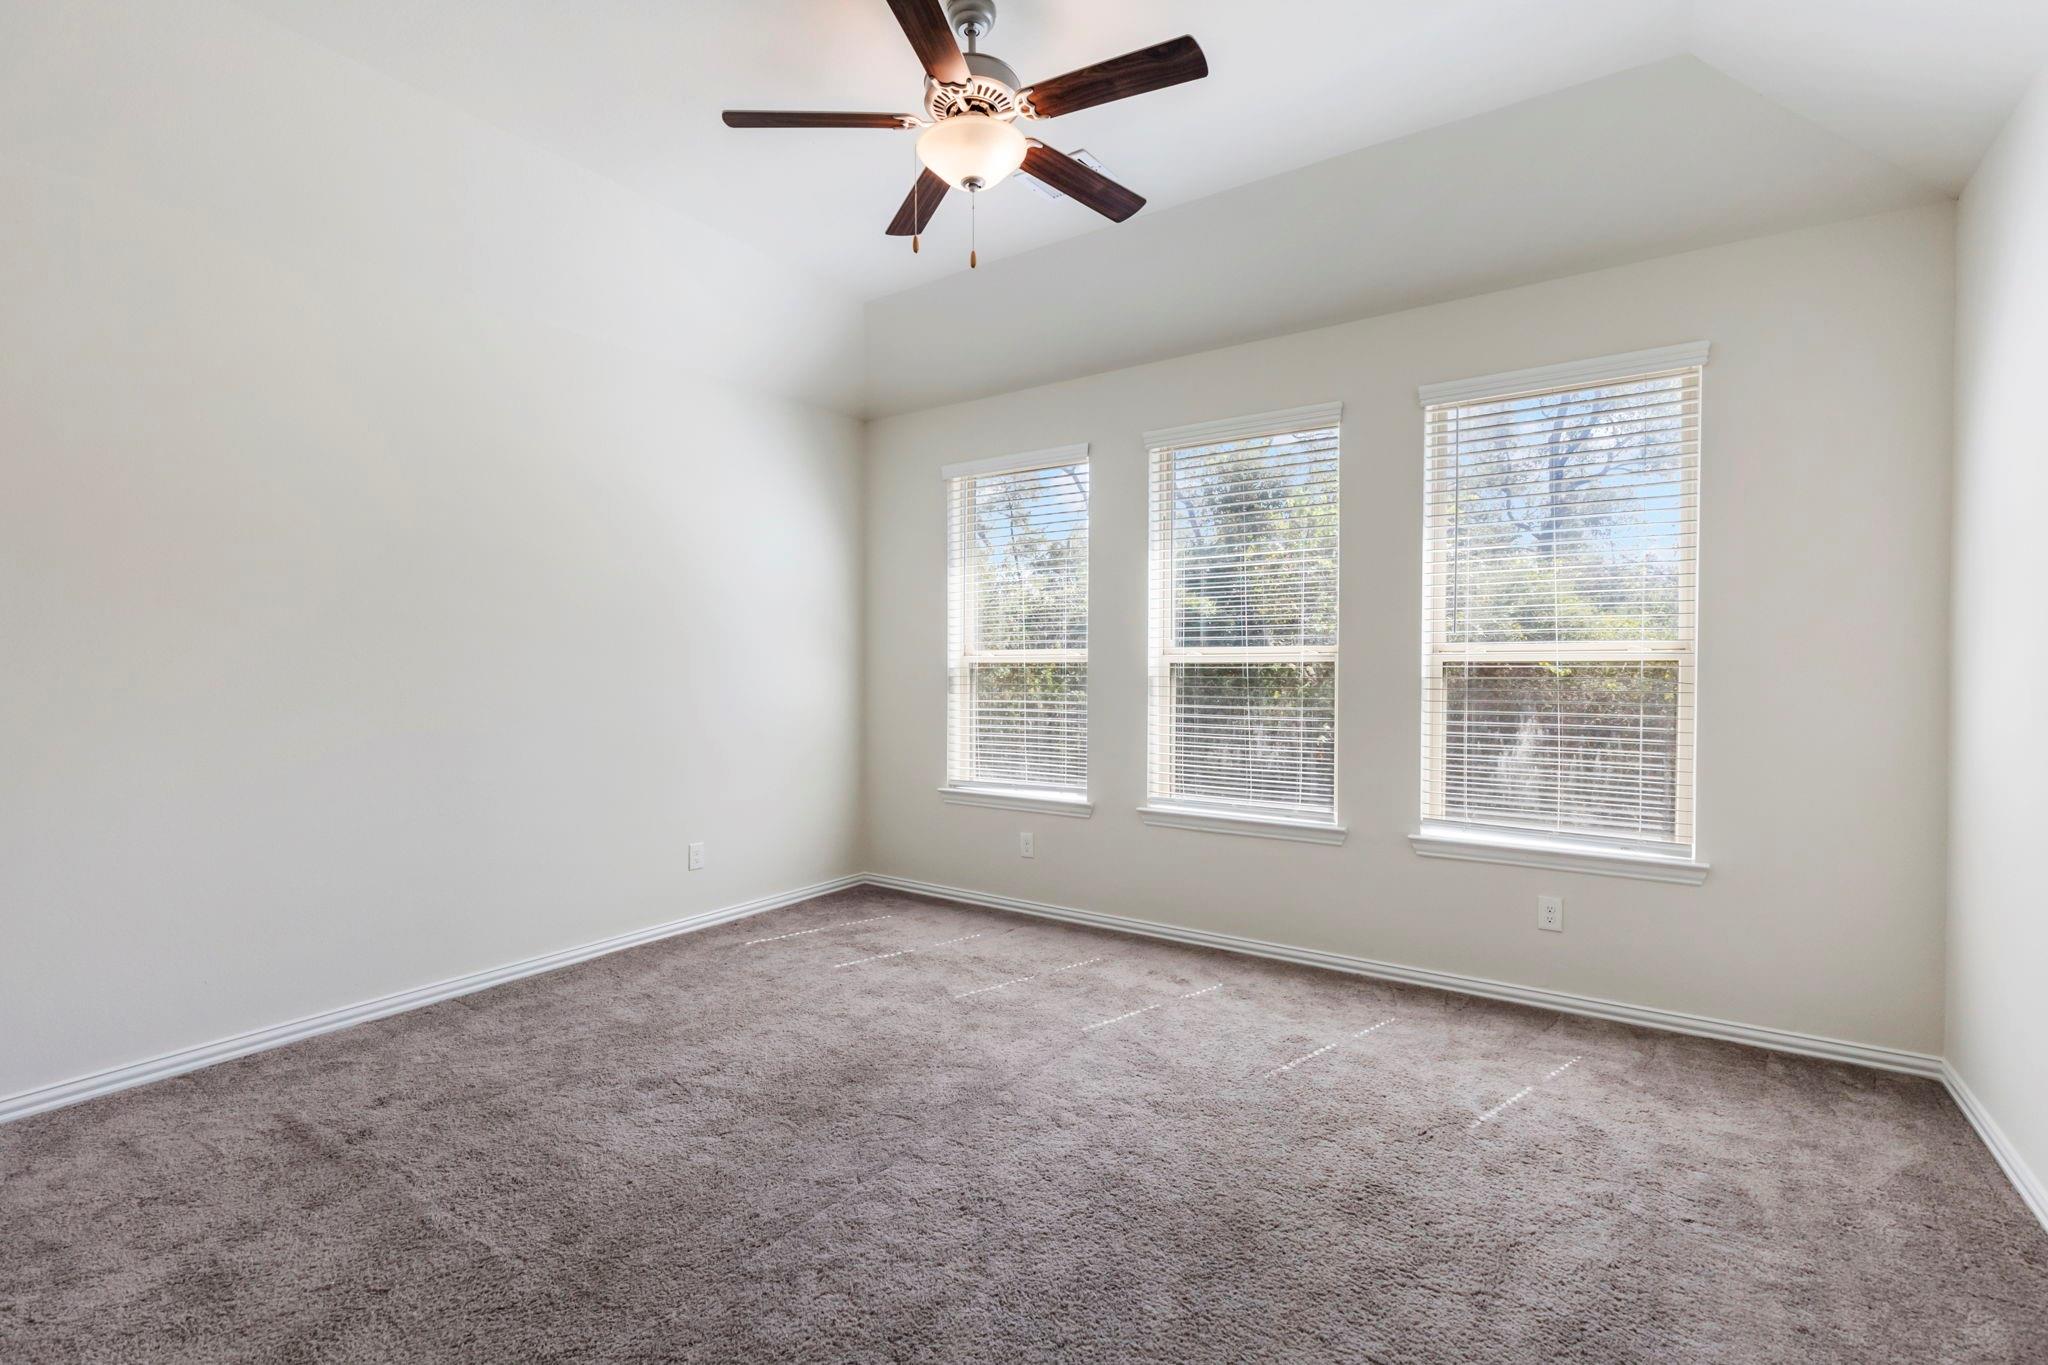
| Window Features | Insulated/Low-E windows, Window Coverings |
| Furnished | Unfurnished |
| Fireplace Yes / No | Yes |
| Fireplaces Total | 1 |
| Fireplace Features | Gas Log |
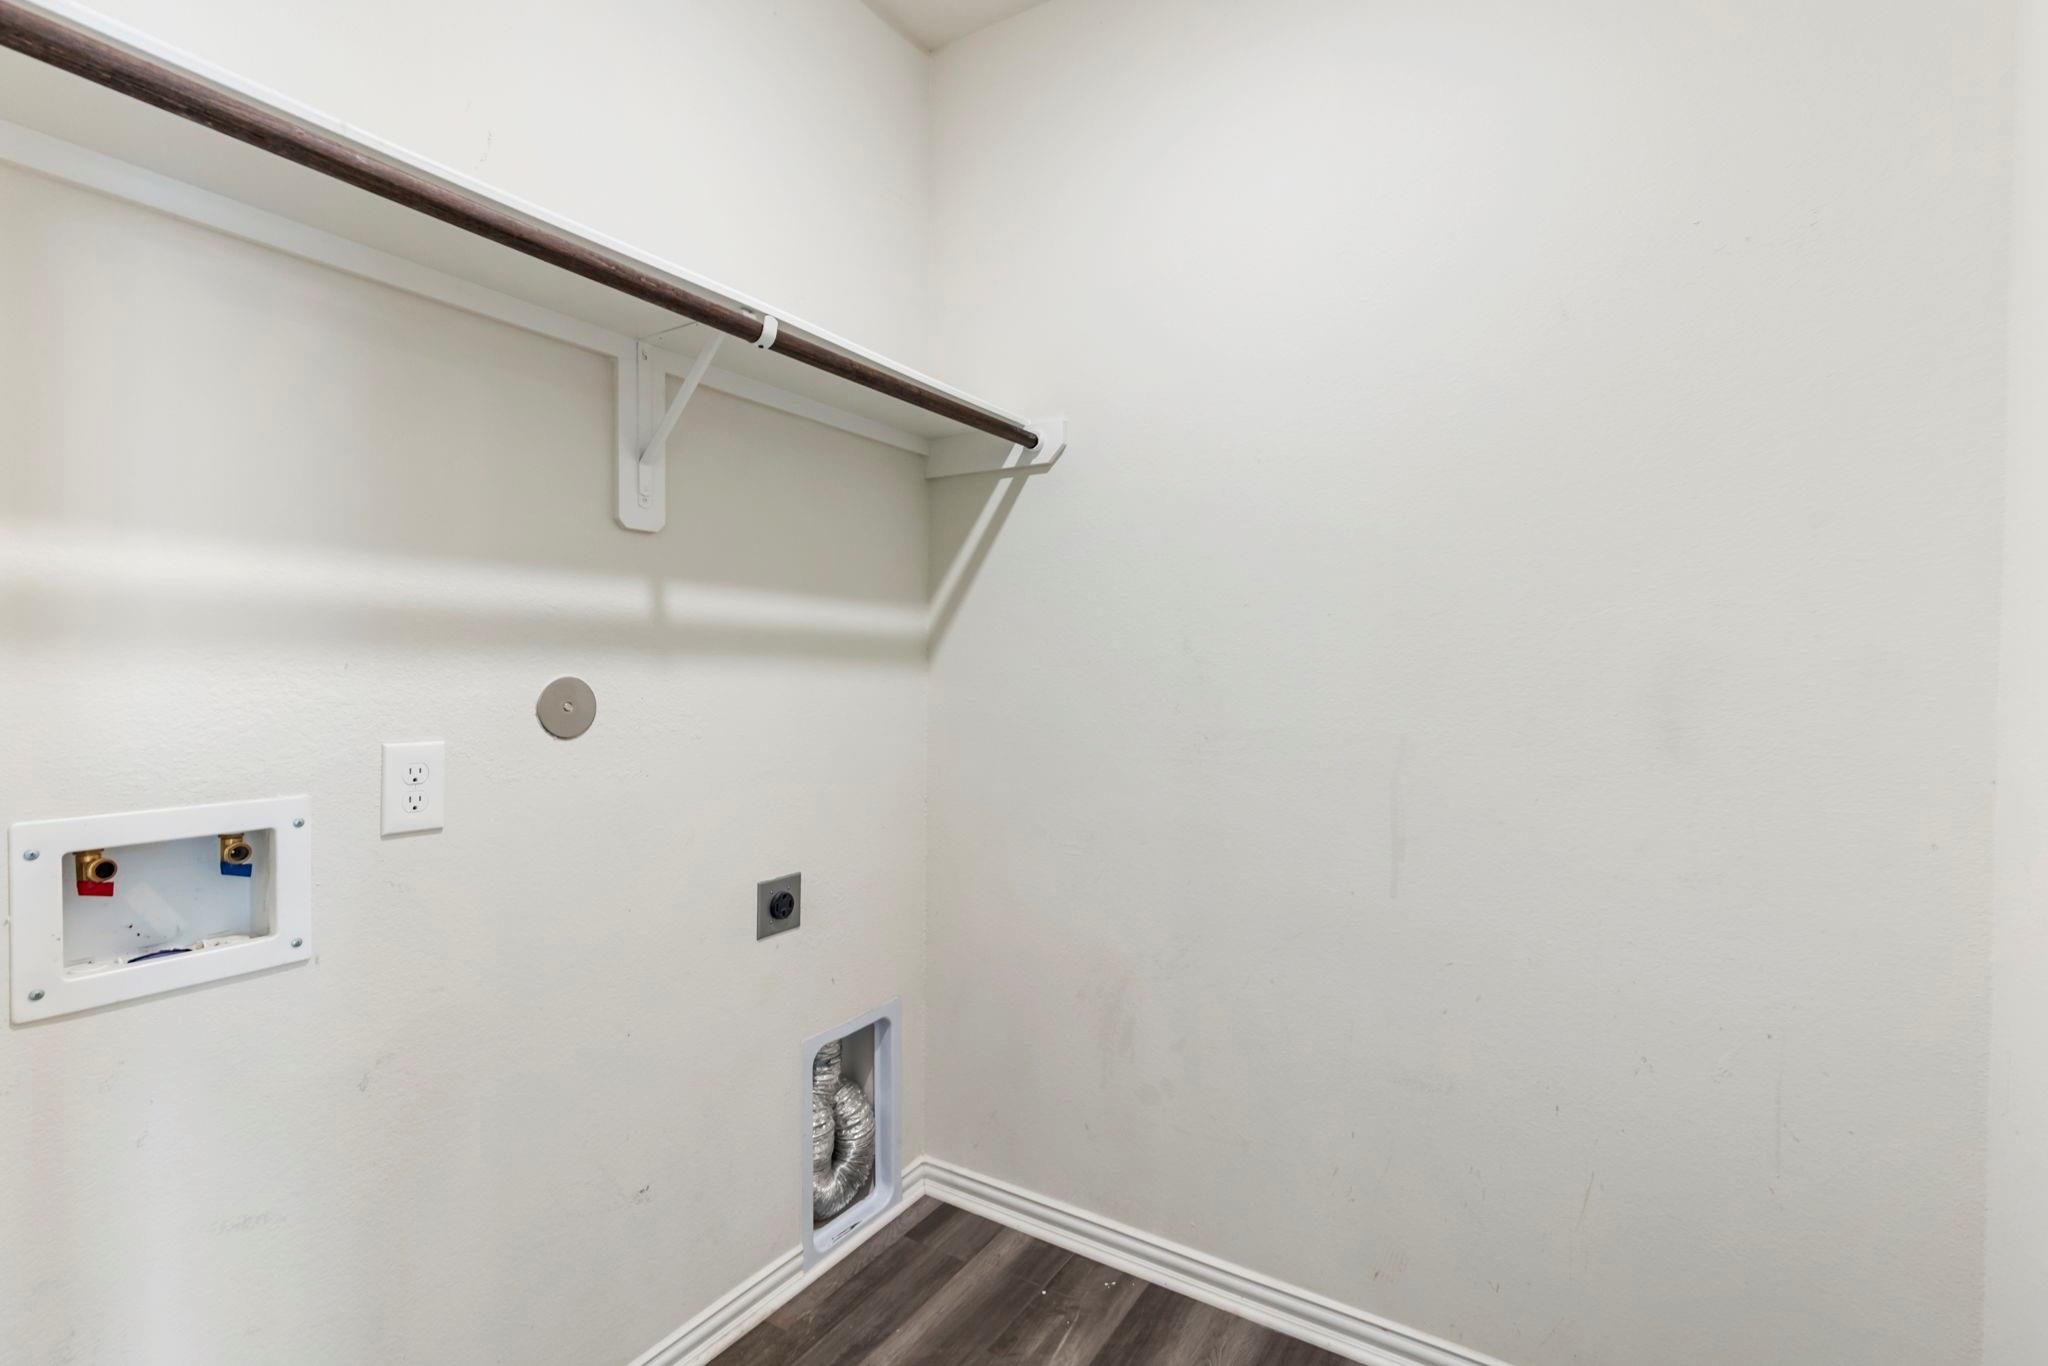
| Laundry Features | Electric Dryer Hookup, Gas Dryer Hookup, Washer Hookup |
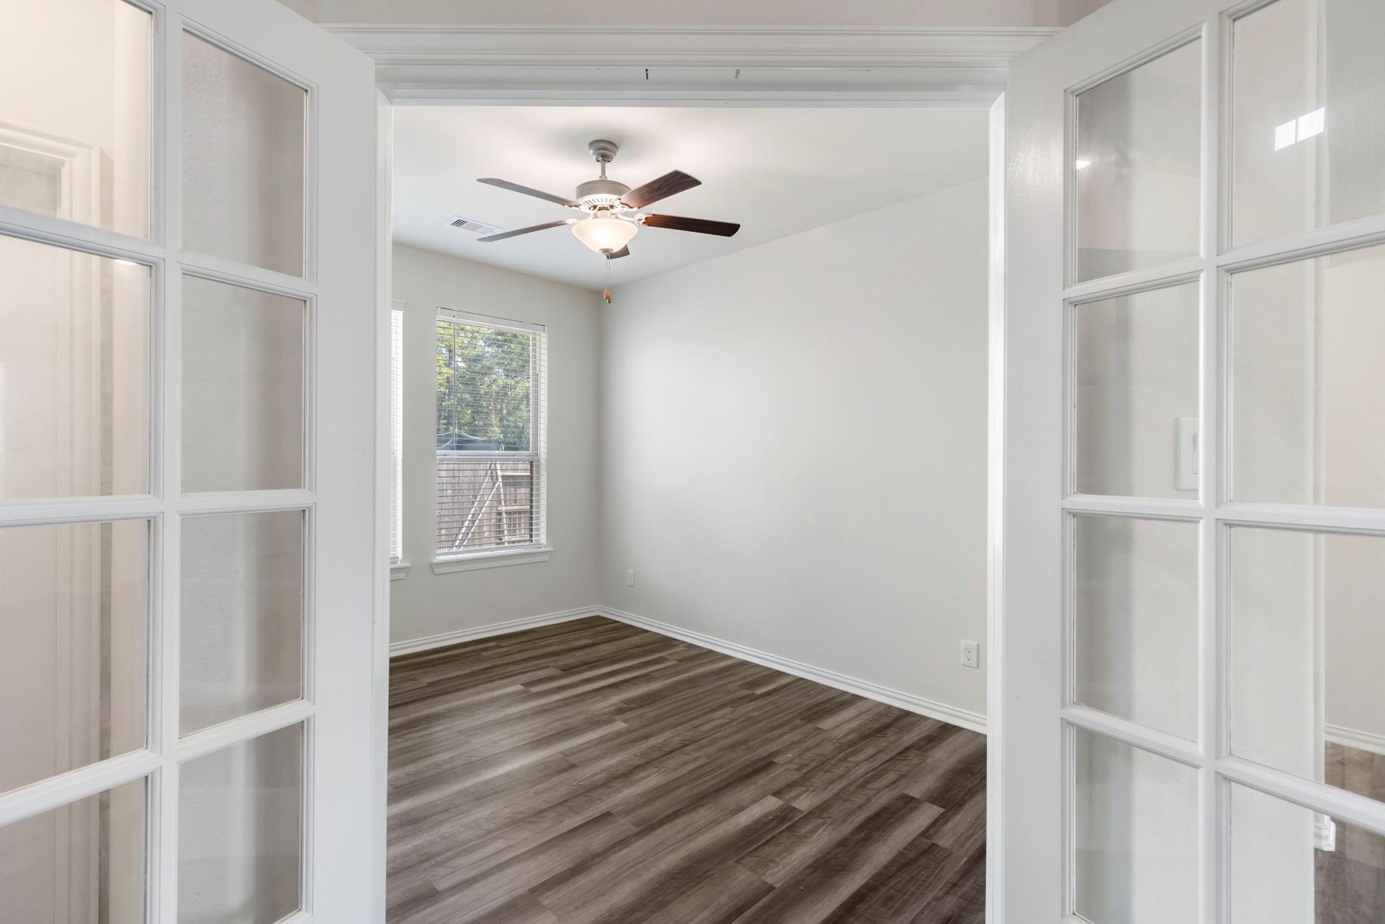
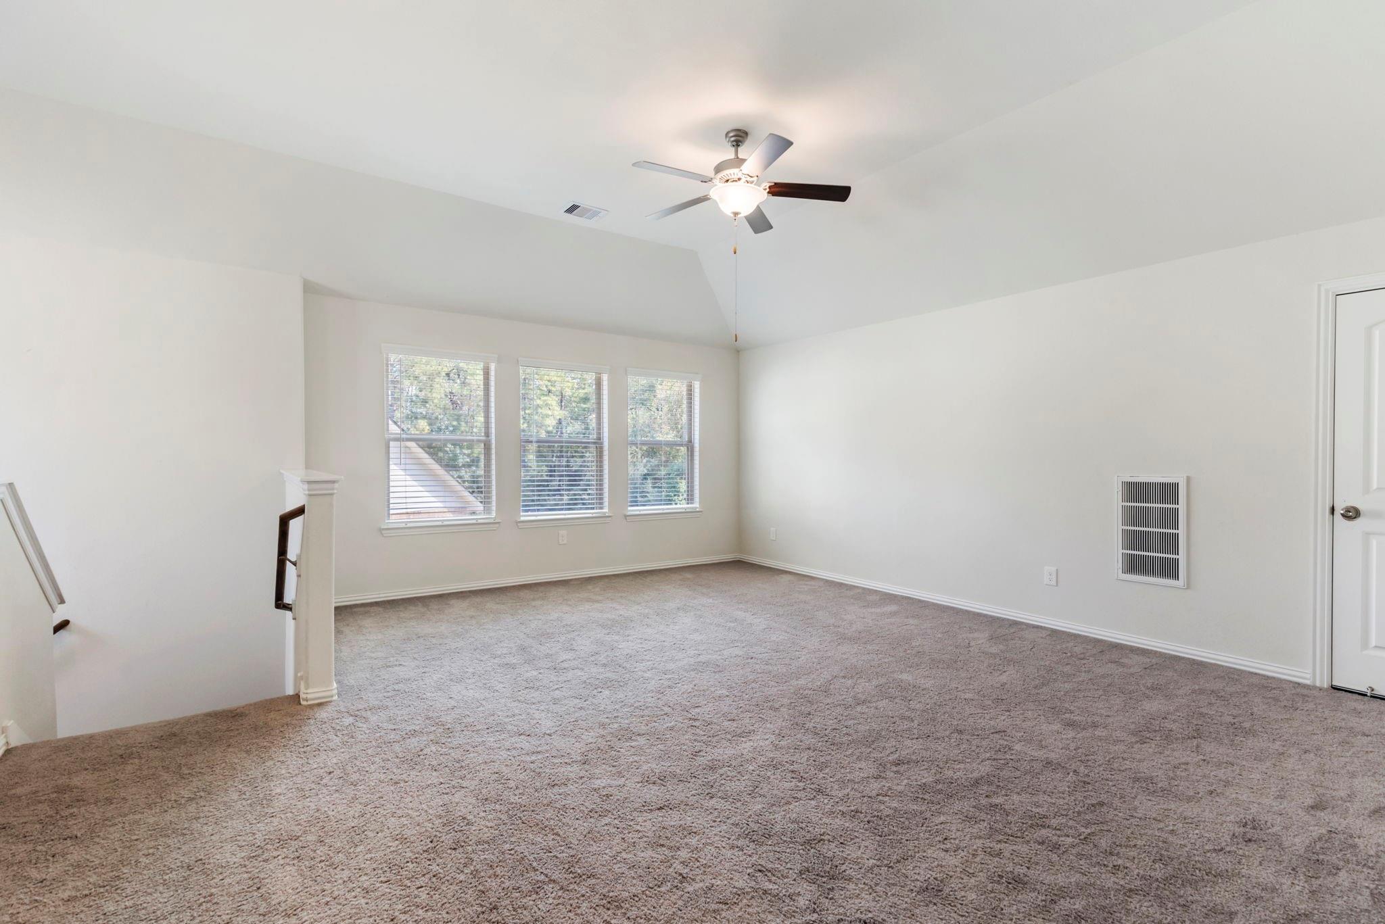
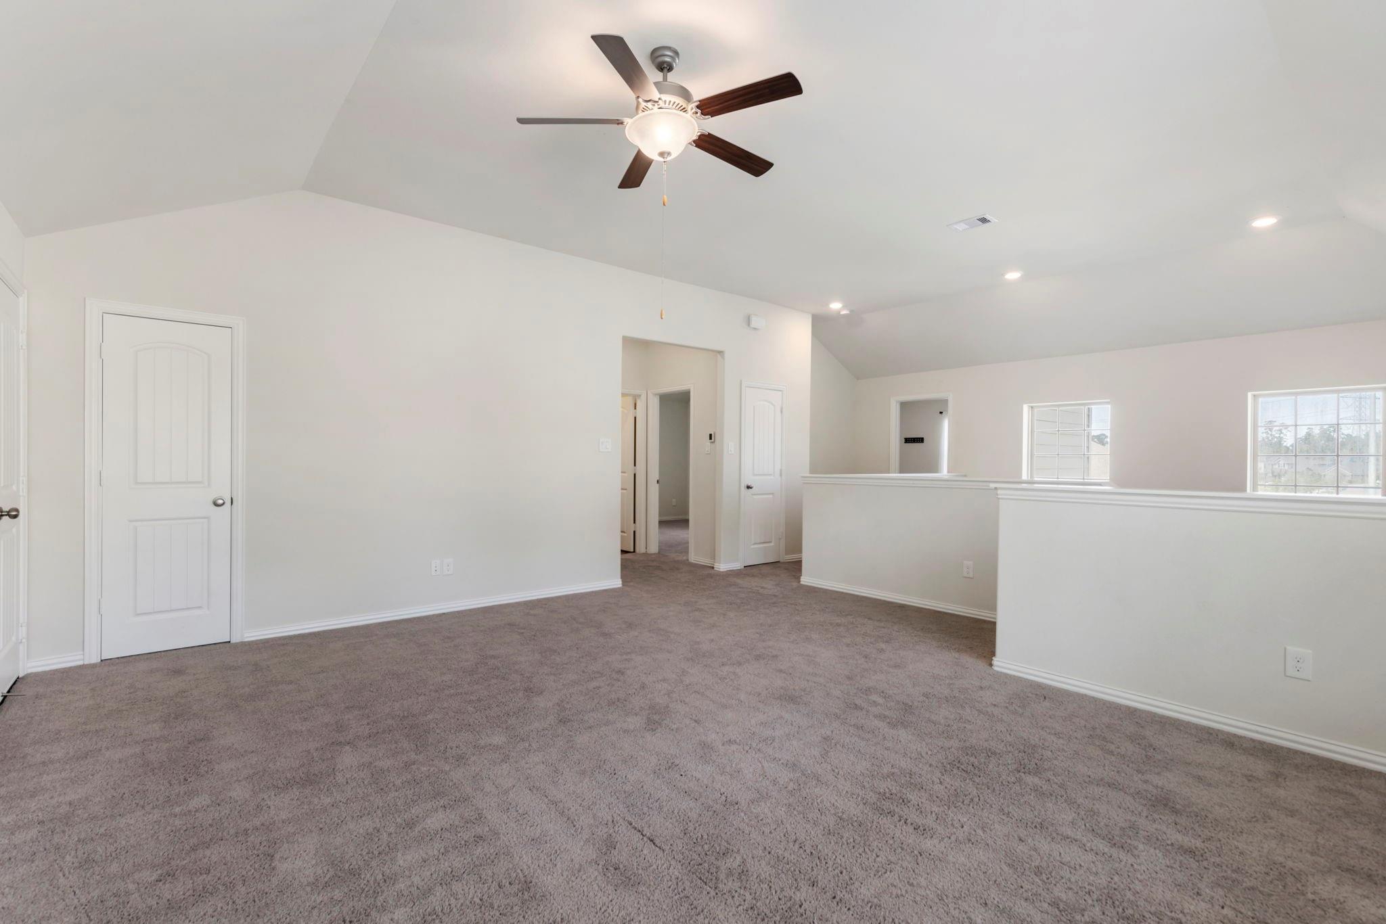
| Har Room Description | 1 Living Area, Entry, Gameroom Up, Home Office/Study, Living Area - 1st Floor, Living/Dining Combo, Utility Room in House |
Exterior
| Exterior Features | Sprinkler System |
|---|---|
| Lot Features | Back Yard, Cul-De-Sac, Greenbelt, Subdivided, 0 Up To 1/4 Acre |
| Fencing | Back Yard, Fenced |
| Construction Materials | Insulation - Blown Fiberglass |
Parking
| Attached Garage Yes / No | Yes |
|---|---|
| Garage Yes / No | Yes |
| Parking Features | Attached, Auto Garage Door Opener |
Utilities
| Water Source | Water District |
|---|---|
| Green Energy Efficient | Thermostat, Exposure/Shade |
Location
| Community Features | Subdivision Tennis Court |
|---|---|
| Har Master Planned Community | Harmony |
| Har Restrictions | Deed Restrictions |
| Road Surface Type | Concrete |
Area Information
| State | TX |
|---|---|
| County | Montgomery |
| City | Spring |
| Zip Code | 77386 |
| Area | 40 |
| Subarea | Spring Northeast |
| Community Name | Harmony Village 10 |
| School District | 11 - Conroe |
| Elementary School | Ann K. Snyder Elementary School |
| High School | 11 - Conroe |
| Listing VS Median (in Harmony Village 10) | |
Price: $3,000 low | high Med: $2,925 sqft: 2,650 low | high Med: 2,881 $ / sqft: $1 low | high Med: $1 On site: 24 low | high Med: 13 | |
Market Activity 77386
Request a showing
Request a showing
Contact
Learn More About This Property

| State | TX |
|---|---|
| County | Montgomery |
| City | Spring |
| Zip Code | 77386 |
| Area | 40 |
| Subarea | Spring Northeast |
| Community Name | Harmony Village 10 |
| School District | 11 - Conroe |
| Elementary School | Ann K. Snyder Elementary School |
| High School | 11 - Conroe |
| Listing VS Median (in Harmony Village 10) | |
Price: $3,000 low | high Med: $2,925 sqft: 2,650 low | high Med: 2,881 $ / sqft: $1 low | high Med: $1 On site: 24 low | high Med: 13 | |
Nearby Listings (Within 1/4 mile)
Price: $2K - $3K
sqft: 1,500 - 3,000
Listing Updated: November 19, 2026 at 12:26:31 PM PST