
Description
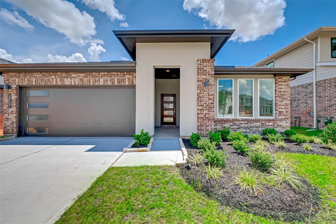
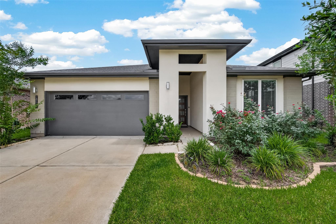
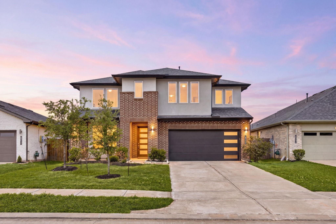
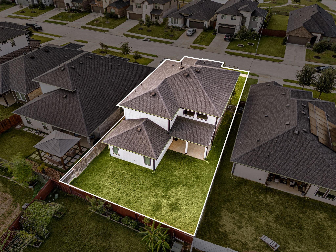
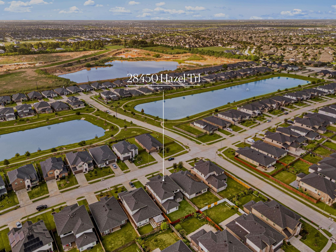
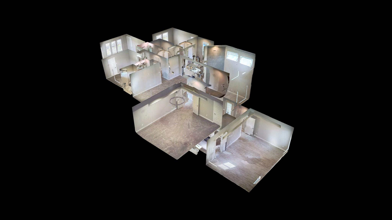
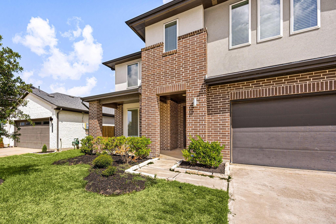
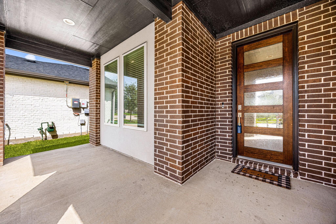
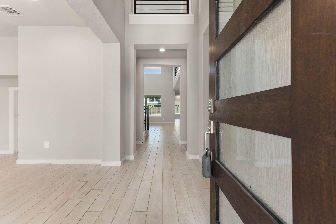
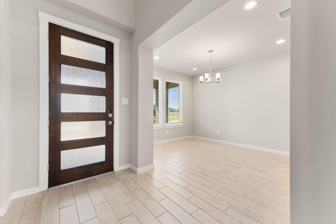
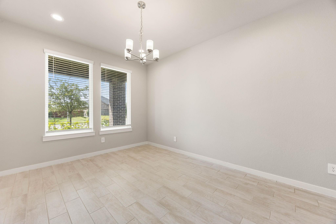
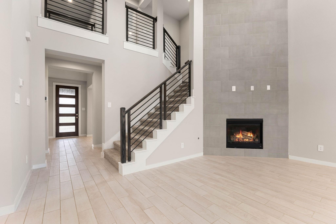
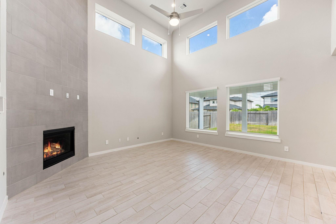
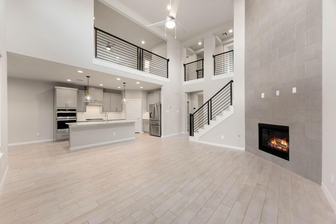
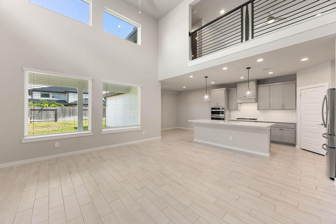
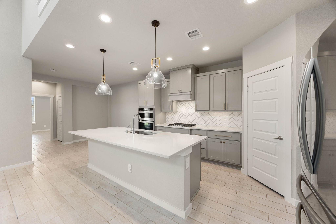
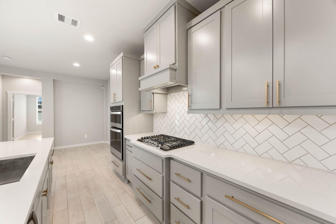
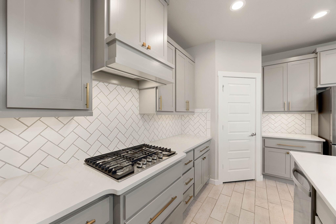
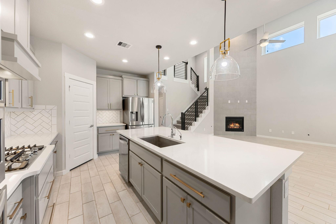
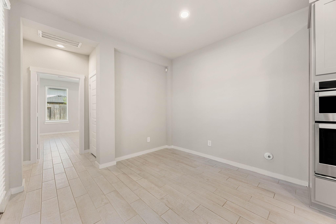
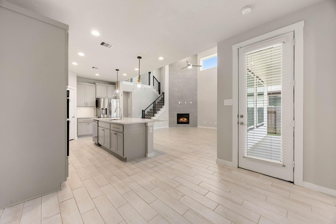
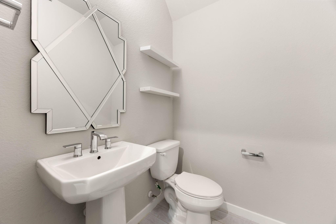
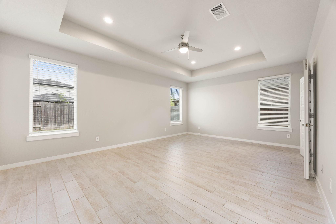
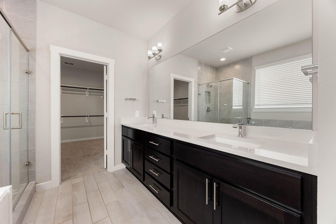
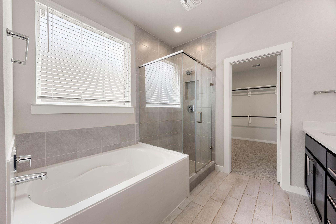
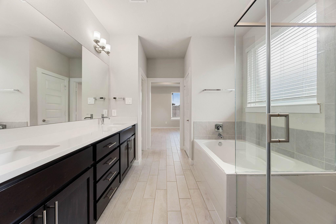
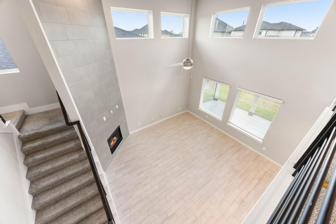
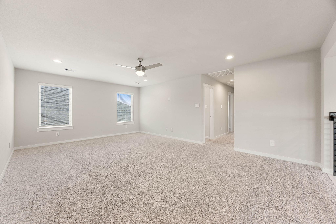
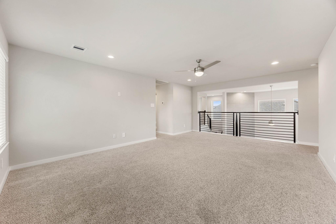
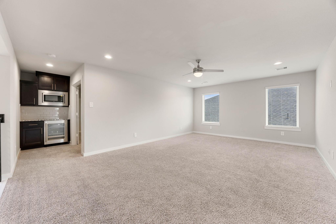
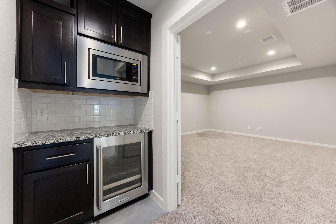
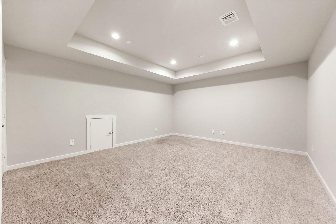
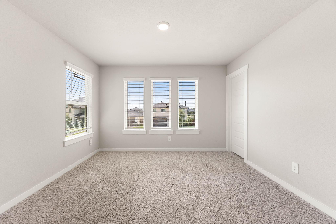
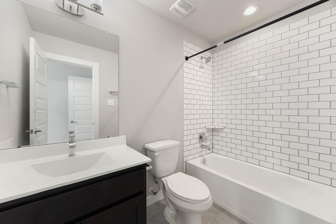
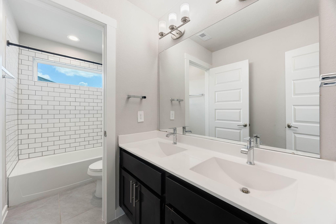
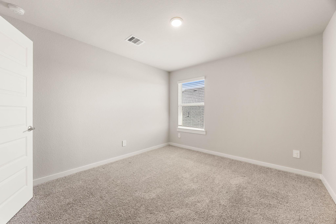
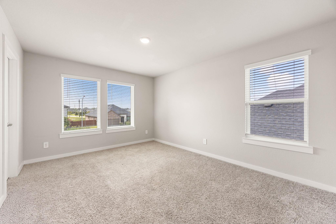
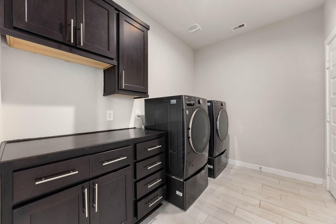
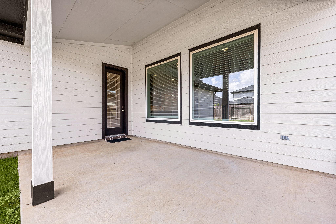
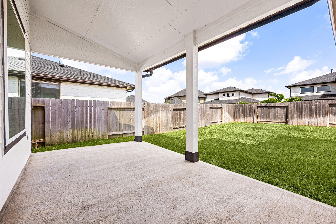
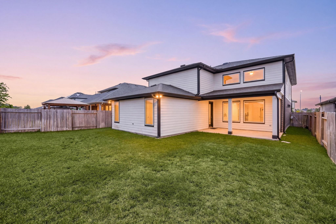
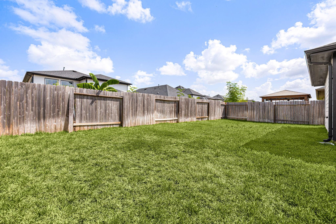
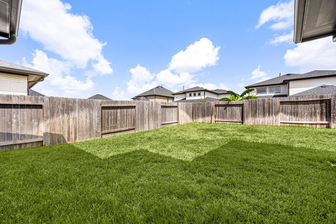
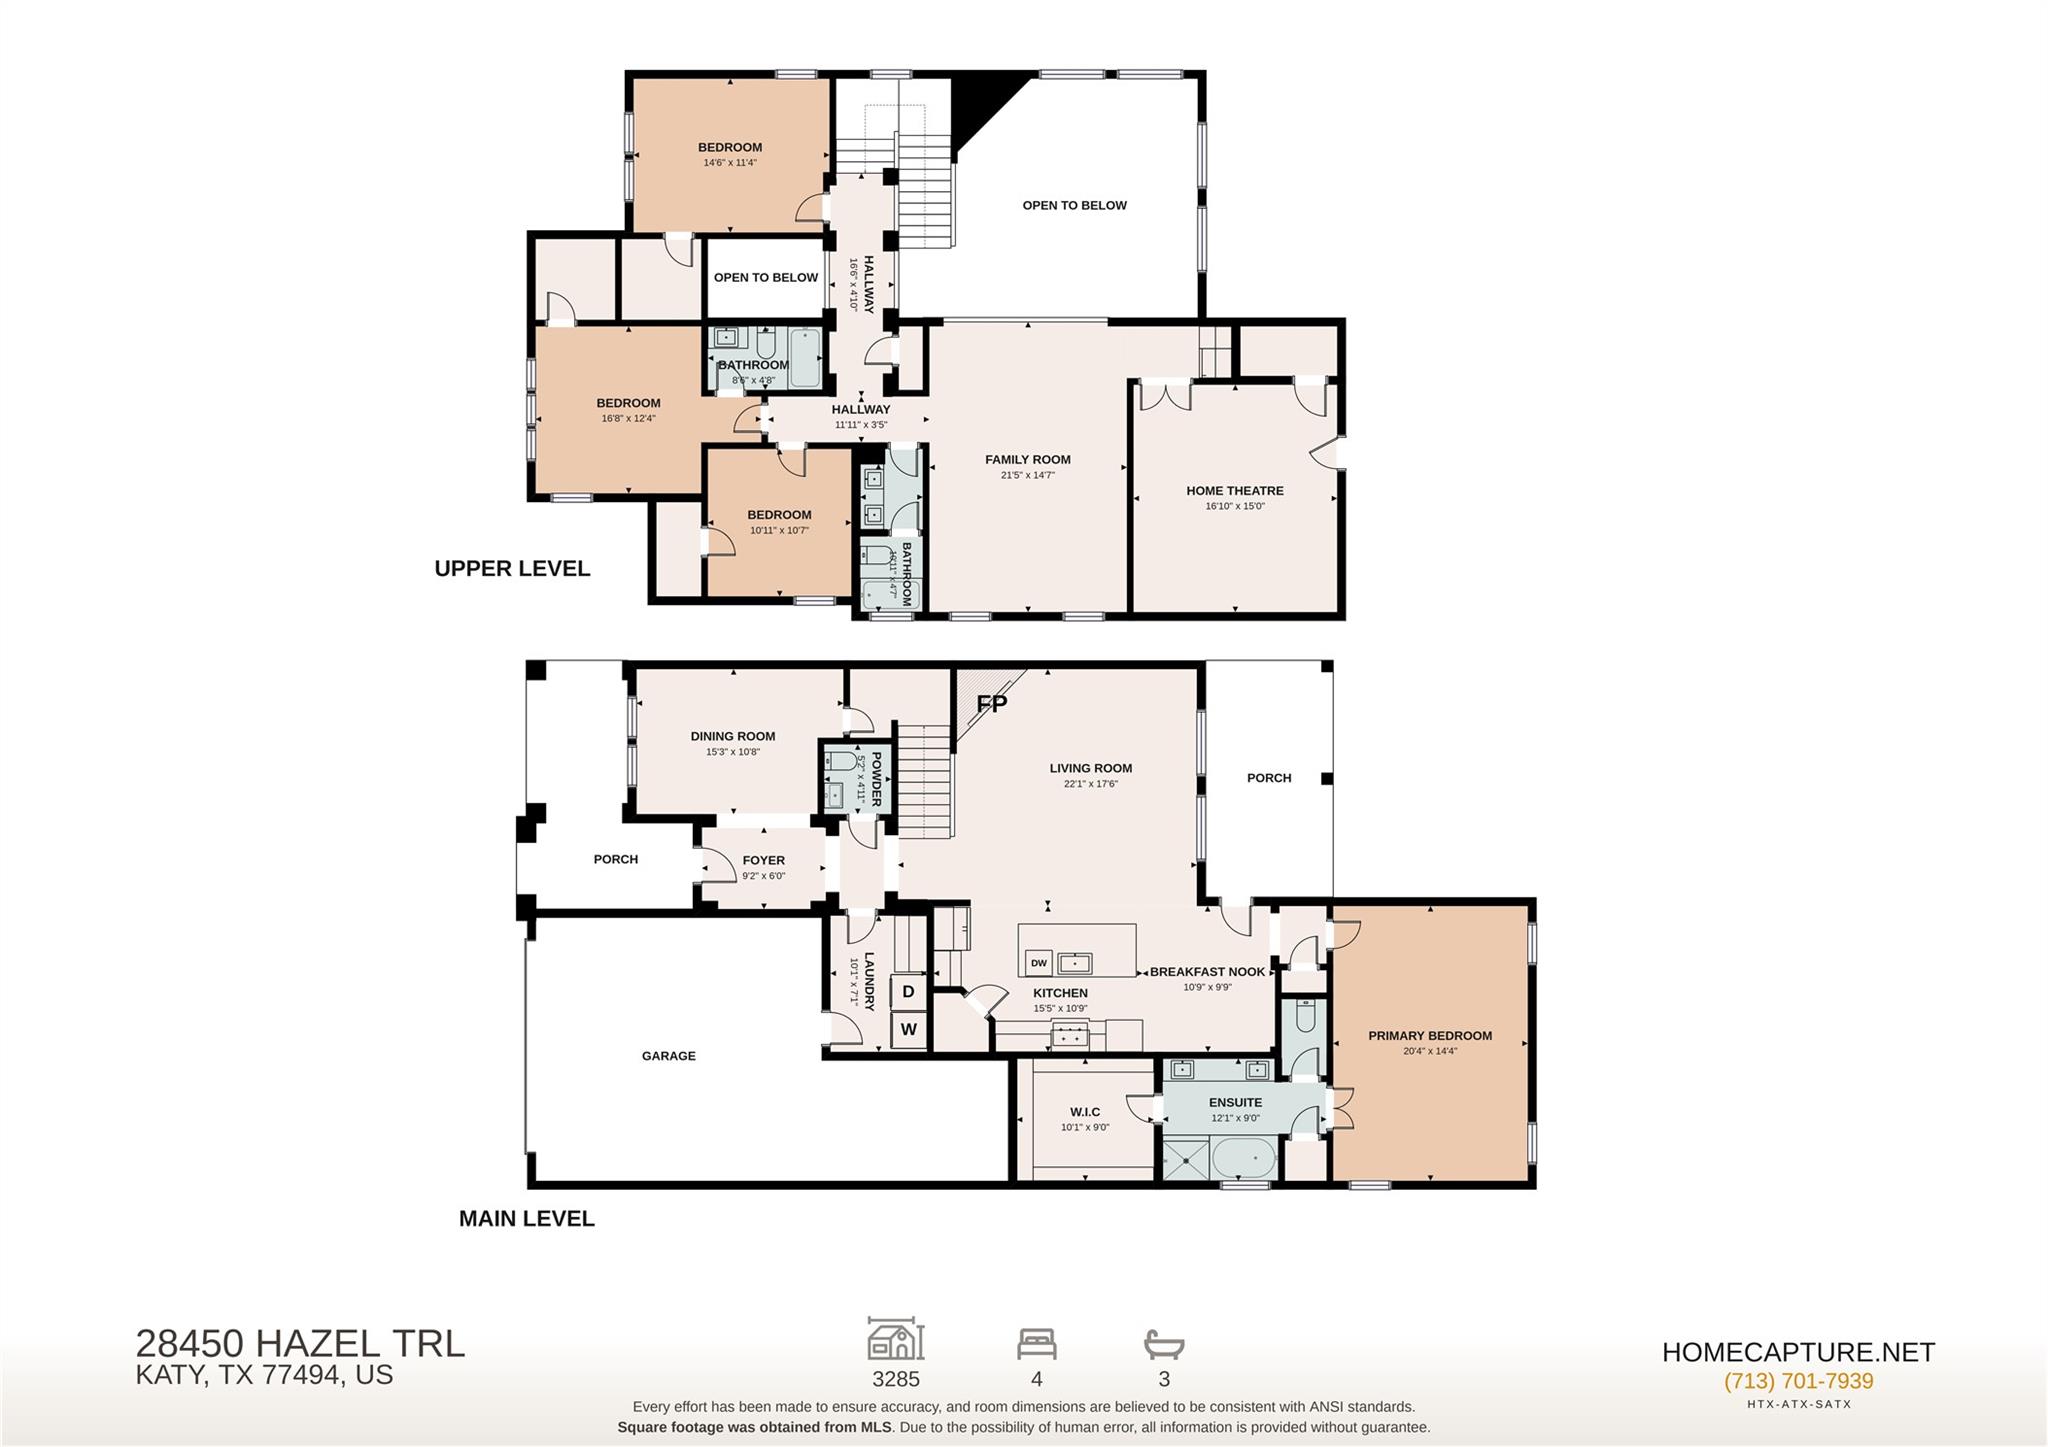
Welcome home to 28450 Hazel Trail in the master-planned community of Tamarron, zoned to Katy ISD! This beautiful DR Horton home offers 4 bedrooms, 3 full baths, 1 half bath, and a 2-car garage. The open-concept layout creates an effortless flow between the main living spaces, ideal for gatherings and daily life. The stylish kitchen features gray shaker cabinetry, brass fixtures, and an oversized island overlooking the family room, where a dramatic floor-to-ceiling fireplace, wood-look tile flooring, and large windows create a welcoming atmosphere. The private primary suite offers a spa-inspired bath with dual sinks, oversized shower, separate garden tub, and walk-in closet. Upstairs, three secondary bedrooms and a generous game room overlook the family room. Outside, enjoy the covered patio and backyard. Residents of Tamarron enjoy resort-style amenities, pools, fitness facilities, trails, and more. Explore the 3D tour and schedule your showing today!
Details
| MLS # | 63079265 |
|---|---|
| Listing Type | For Lease |
| Style | House |
| Status | Active |
| Year | 2021 |
| Days On Site | 10 |
| Listing Provided By | Corcoran Genesis | Nicole Freer |
Features
| Bed(s) | 4 |
|---|---|
| Bath(s) | 4 Total |
| SQ Feet | 3,285 |
| Garage | 3 |
| Story(s) | 2 |
| Acreage | 0.14 |
Interior
| Heating | Natural Gas |
|---|---|
| Heating Yes / No | Yes |
| Cooling | Ceiling Fan(s), Electric |
| Cooling Yes / No | Yes |
| Appliances | ENERGY STAR Qualified Appliances, Water Heater, Disposal, Gas Oven, Microwave, Gas Cooktop, Dryer, Refrigerator, Washer, Dishwasher |
| Interior Features | Formal Entry/Foyer, High Ceilings, 3 Bedrooms Up, En-Suite Bath, Primary Bed - 1st Floor, Walk-In Closet(s) |
| Window Features | Insulated/Low-E windows, Window Coverings |
| Fireplace Yes / No | Yes |
| Fireplaces Total | 1 |
| Fireplace Features | Gas Log |
| Laundry Features | Electric Dryer Connection, Electric Dryer Hookup, Washer Hookup |
| Door Features | Insulated Doors |
| Har Room Description | Breakfast Room, Entry, Family Room, Formal Dining, Gameroom Up, Media, Utility Room in House |
Exterior
| Exterior Features | Sprinkler System |
|---|---|
| Roof | Energy Star/Reflective Roof |
| Lot Features | Back Yard, Subdivided |
| Patio And Porch Features | Patio/Deck |
| Fencing | Back Yard |
Parking
| Attached Garage Yes / No | Yes |
|---|---|
| Garage Yes / No | Yes |
| Parking Features | Attached, Tandem, Auto Garage Door Opener, Garage Door Opener, Double-Wide Driveway |
Utilities
| Sewer | Public Sewer |
|---|---|
| Water Source | Water District |
| Green Energy Efficient | Attic Vents, Thermostat, HVAC, HVAC>13 SEER, HVAC>15 SEER |
Location
| Har Master Planned Community | Tamarron |
|---|---|
| Har Restrictions | Deed Restrictions |
Area Information
| State | TX |
|---|---|
| County | Fort Bend |
| City | Katy |
| Zip Code | 77494 |
| Area | 36 |
| Subarea | Katy Southwest |
| Community Name | Tamarron |
| School District | 30 - Katy |
| Elementary School | Wolman Elementary School |
| High School | 30 - Katy |
| Listing VS Median (in Tamarron) | |
Price: $2,950 low | high Med: $312,990 sqft: 3,285 low | high Med: 1,778 $ / sqft: $1 low | high Med: $176 On site: 10 low | high Med: 27 | |
Market Activity 77494
Request a showing
Request a showing
Contact
Learn More About This Property

| State | TX |
|---|---|
| County | Fort Bend |
| City | Katy |
| Zip Code | 77494 |
| Area | 36 |
| Subarea | Katy Southwest |
| Community Name | Tamarron |
| School District | 30 - Katy |
| Elementary School | Wolman Elementary School |
| High School | 30 - Katy |
| Listing VS Median (in Tamarron) | |
Price: $2,950 low | high Med: $312,990 sqft: 3,285 low | high Med: 1,778 $ / sqft: $1 low | high Med: $176 On site: 10 low | high Med: 27 | |