New Listing
 In-Person: 11/22 2:00 PM - 4:00 PM

Description
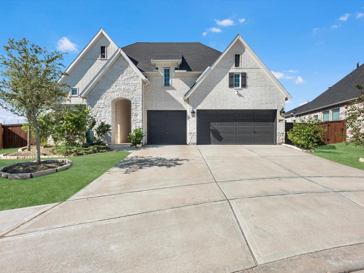
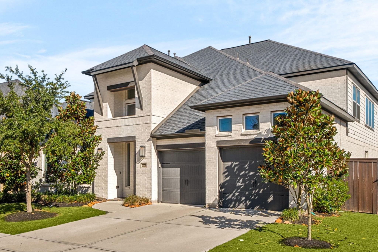
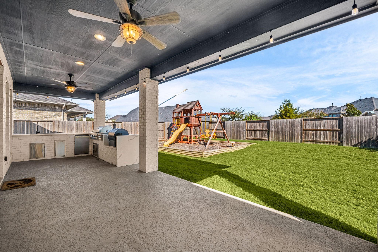
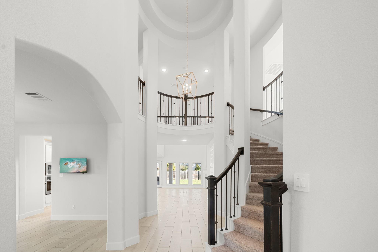
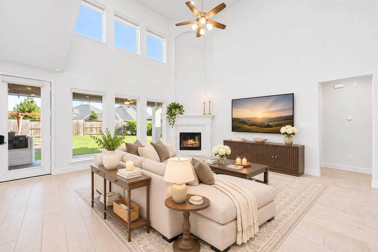
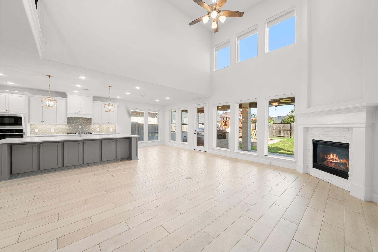
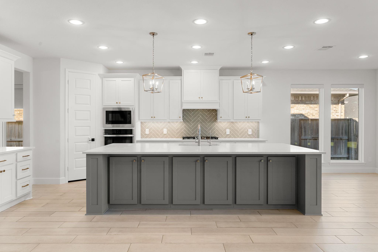
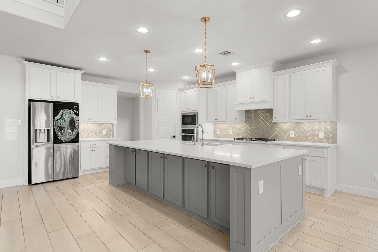
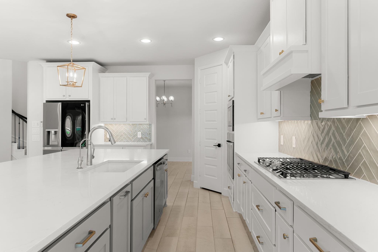
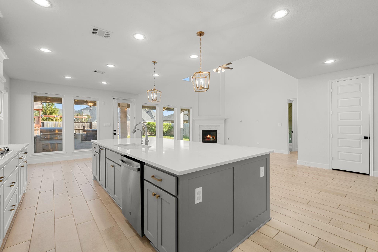
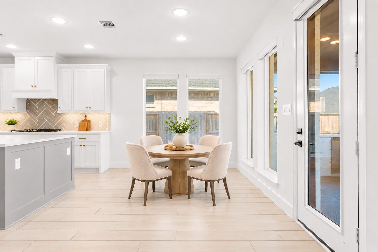
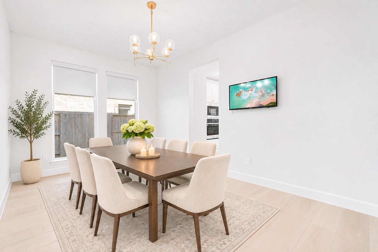
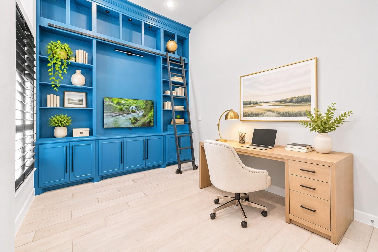
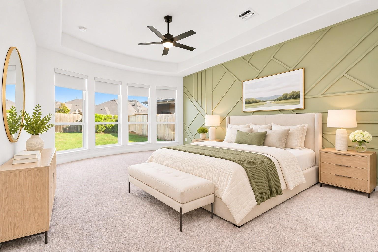
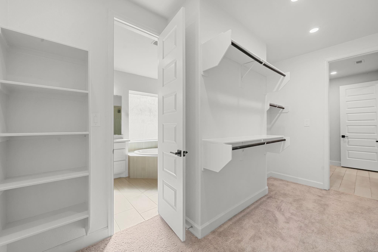
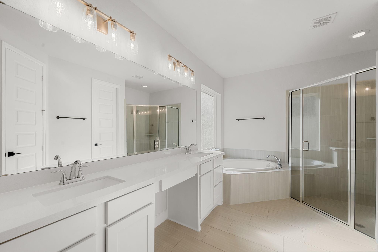
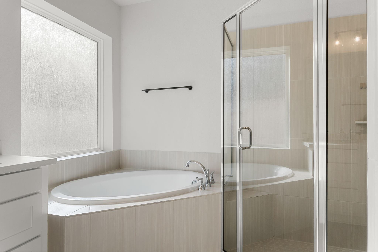
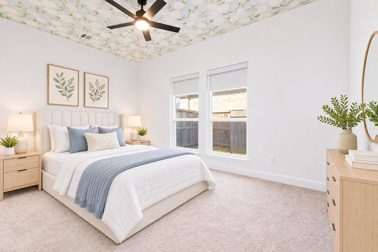
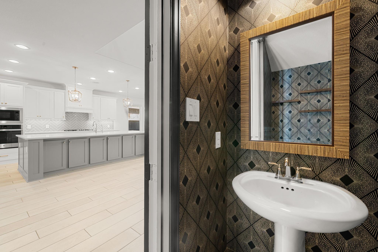
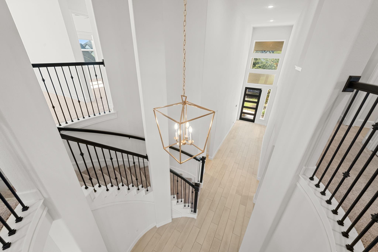
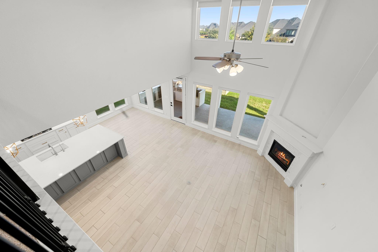
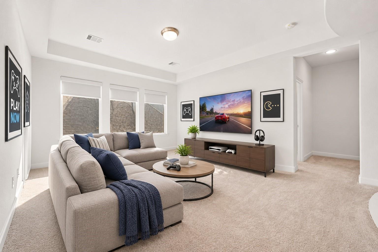
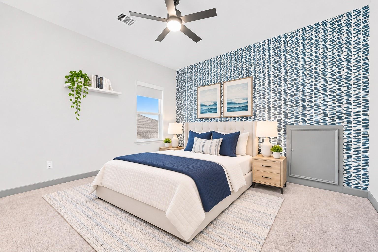
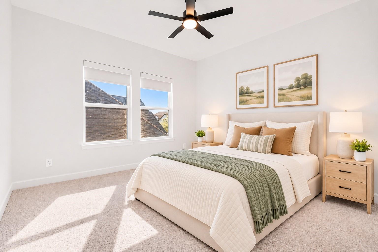
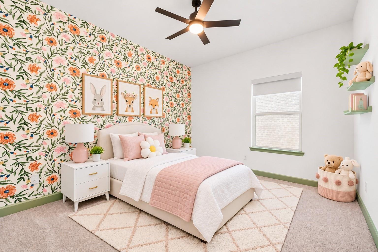
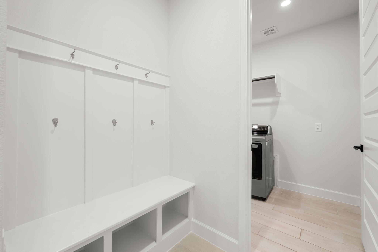
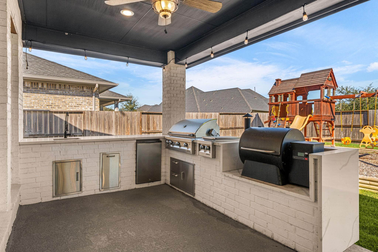
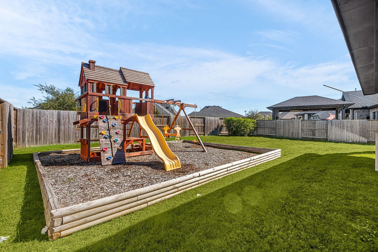
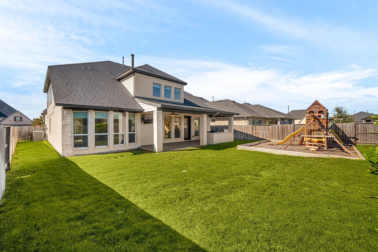
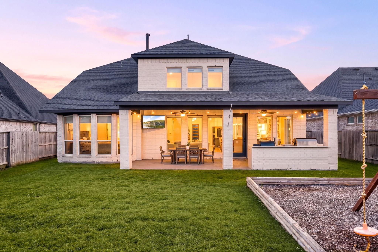
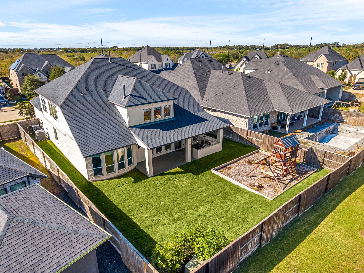
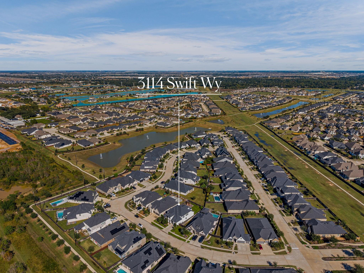
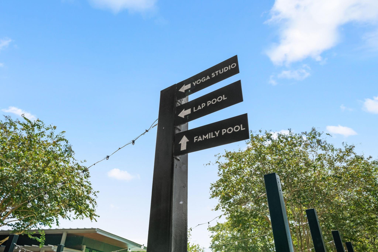
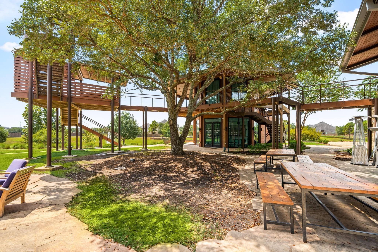
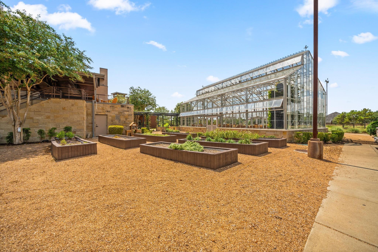
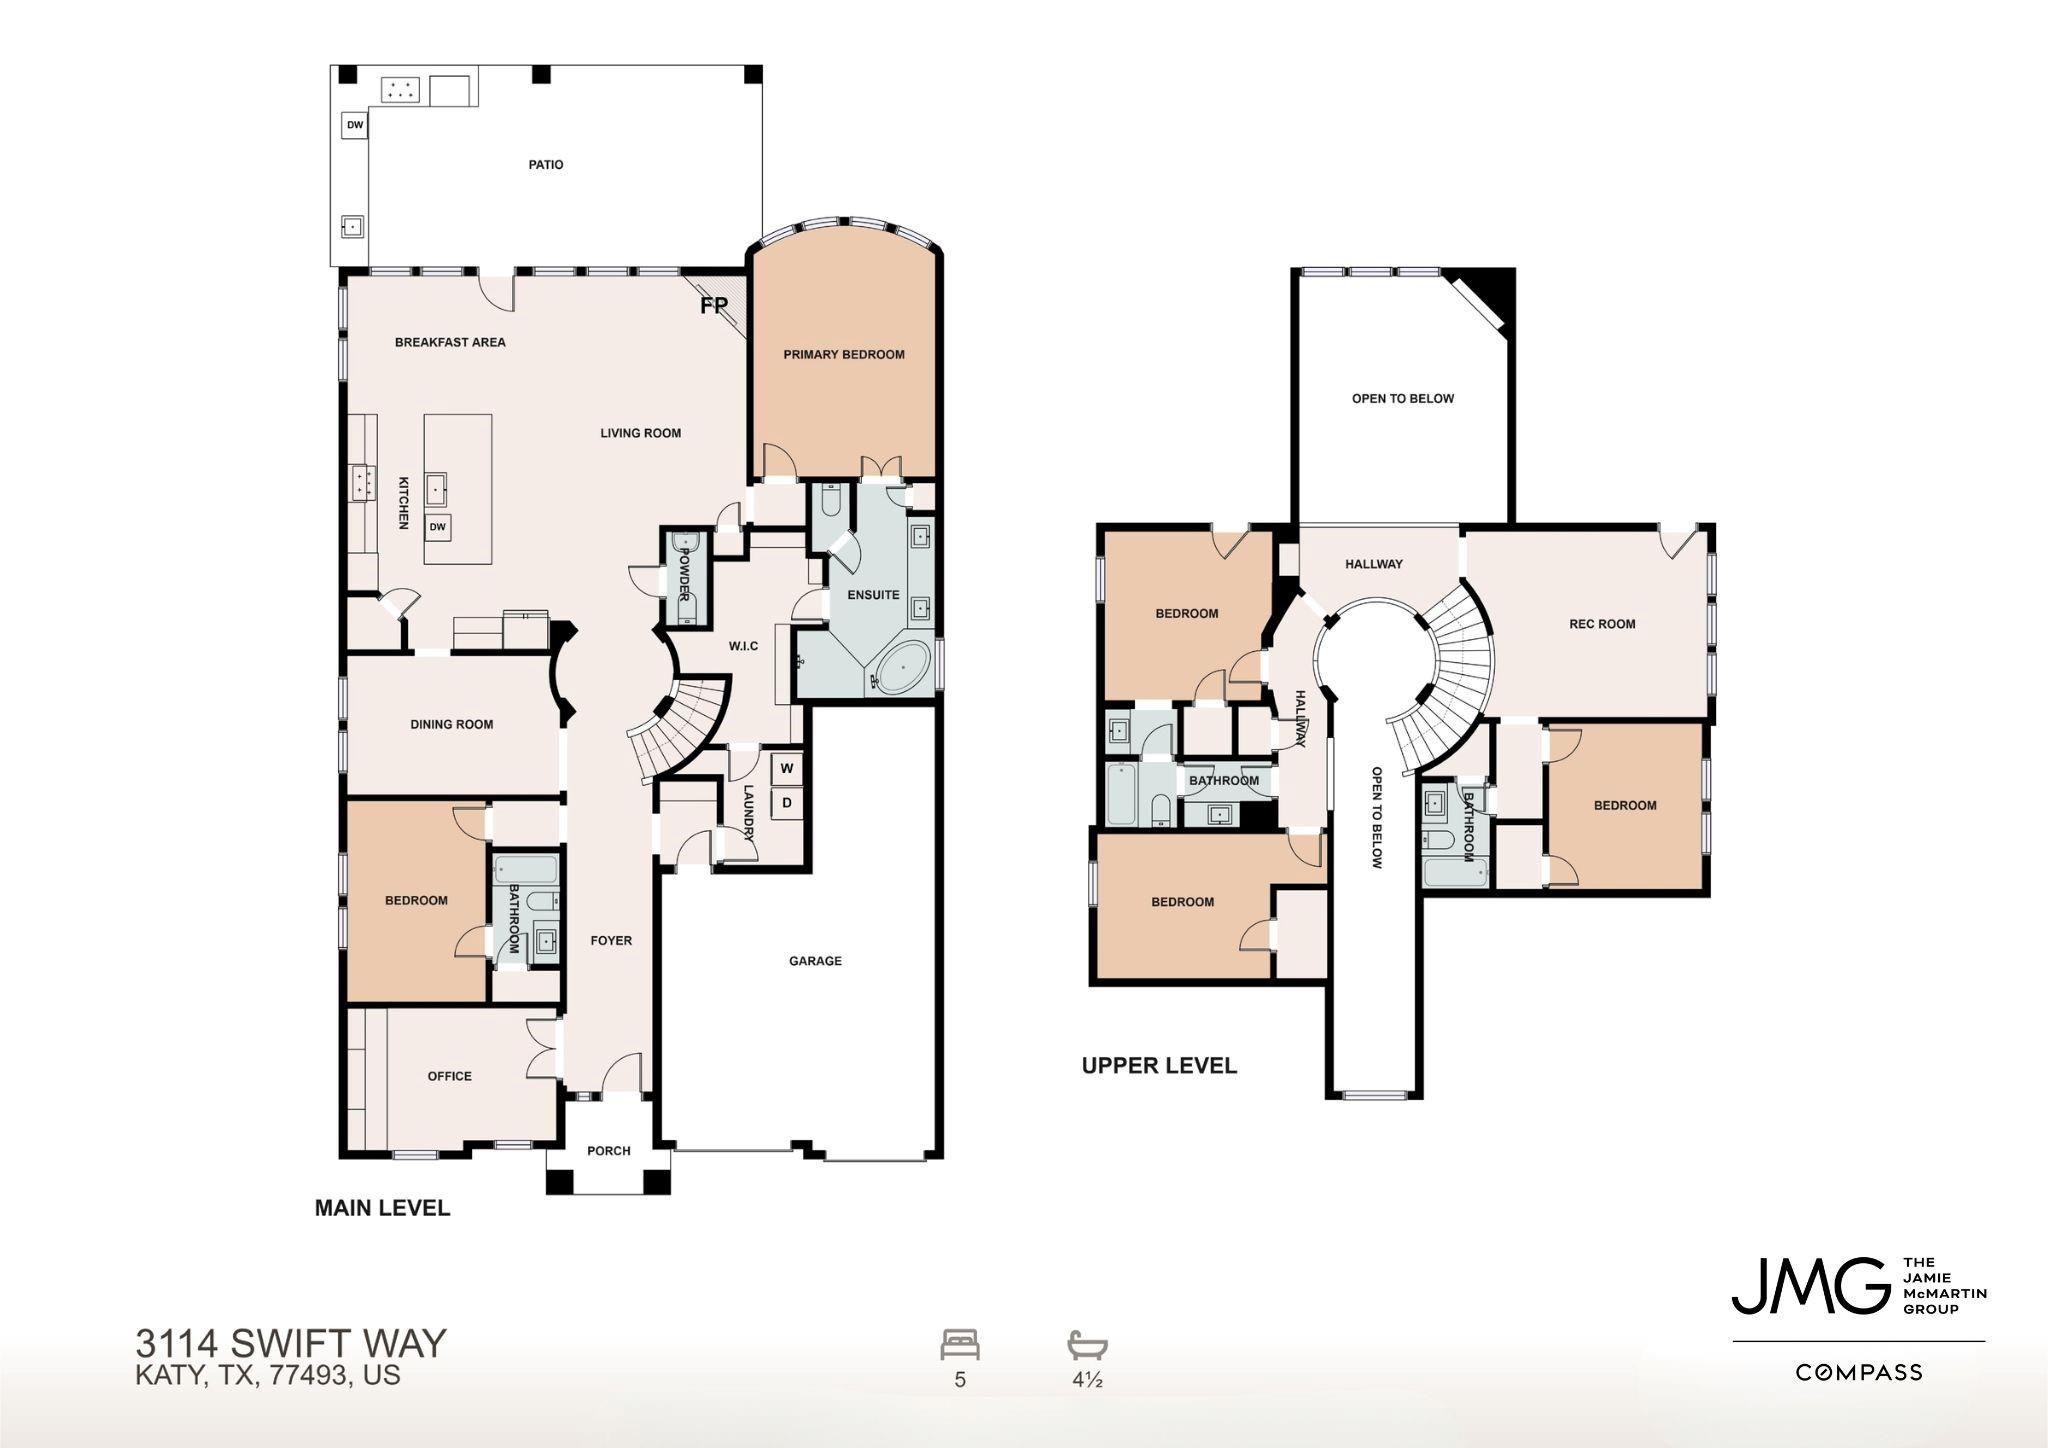
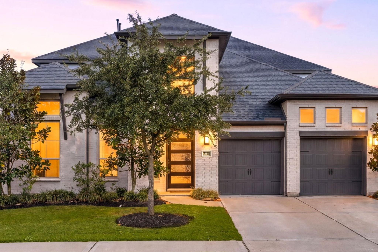
Beautifully designed for everyday living and entertaining, this Perry-built home in Cane Island offers 5 bedrooms, 4.5 baths and a floor plan with room for everyone! A dramatic two-story entry with a curved staircase welcomes you into a home filled with natural light. The spacious family room features soaring ceilings, a fireplace and a wall of windows with remote-controlled blinds. The open kitchen offers a large island, quartz countertops, abundant cabinetry and a walk-in pantry. A private study with custom built-ins and a rolling library ladder adds character, while the first-floor primary suite and separate guest suite provide a flexible layout. Upstairs, three additional bedrooms, a game room and media room offer space to spread out. Outside, an extended covered patio with a custom outdoor kitchen featuring a grill, smoker and sink overlooks a generous backyard with room to play, relax and entertain. Enjoy the exceptional amenities and lifestyle Cane Island has to offer!
Details
| MLS # | 61695580 |
|---|---|
| Listing Type | For Lease |
| Style | House |
| Status | Active |
| Year | 2021 |
| Days On Site | 2 |
| Listing Provided By | Compass RE Texas, LLC - West Houston | Jamie McMartin |
Features
| Bed(s) | 5 |
|---|---|
| Bath(s) | 5 Total |
| SQ Feet | 3,471 |
| Garage | 3 |
| Story(s) | 2 |
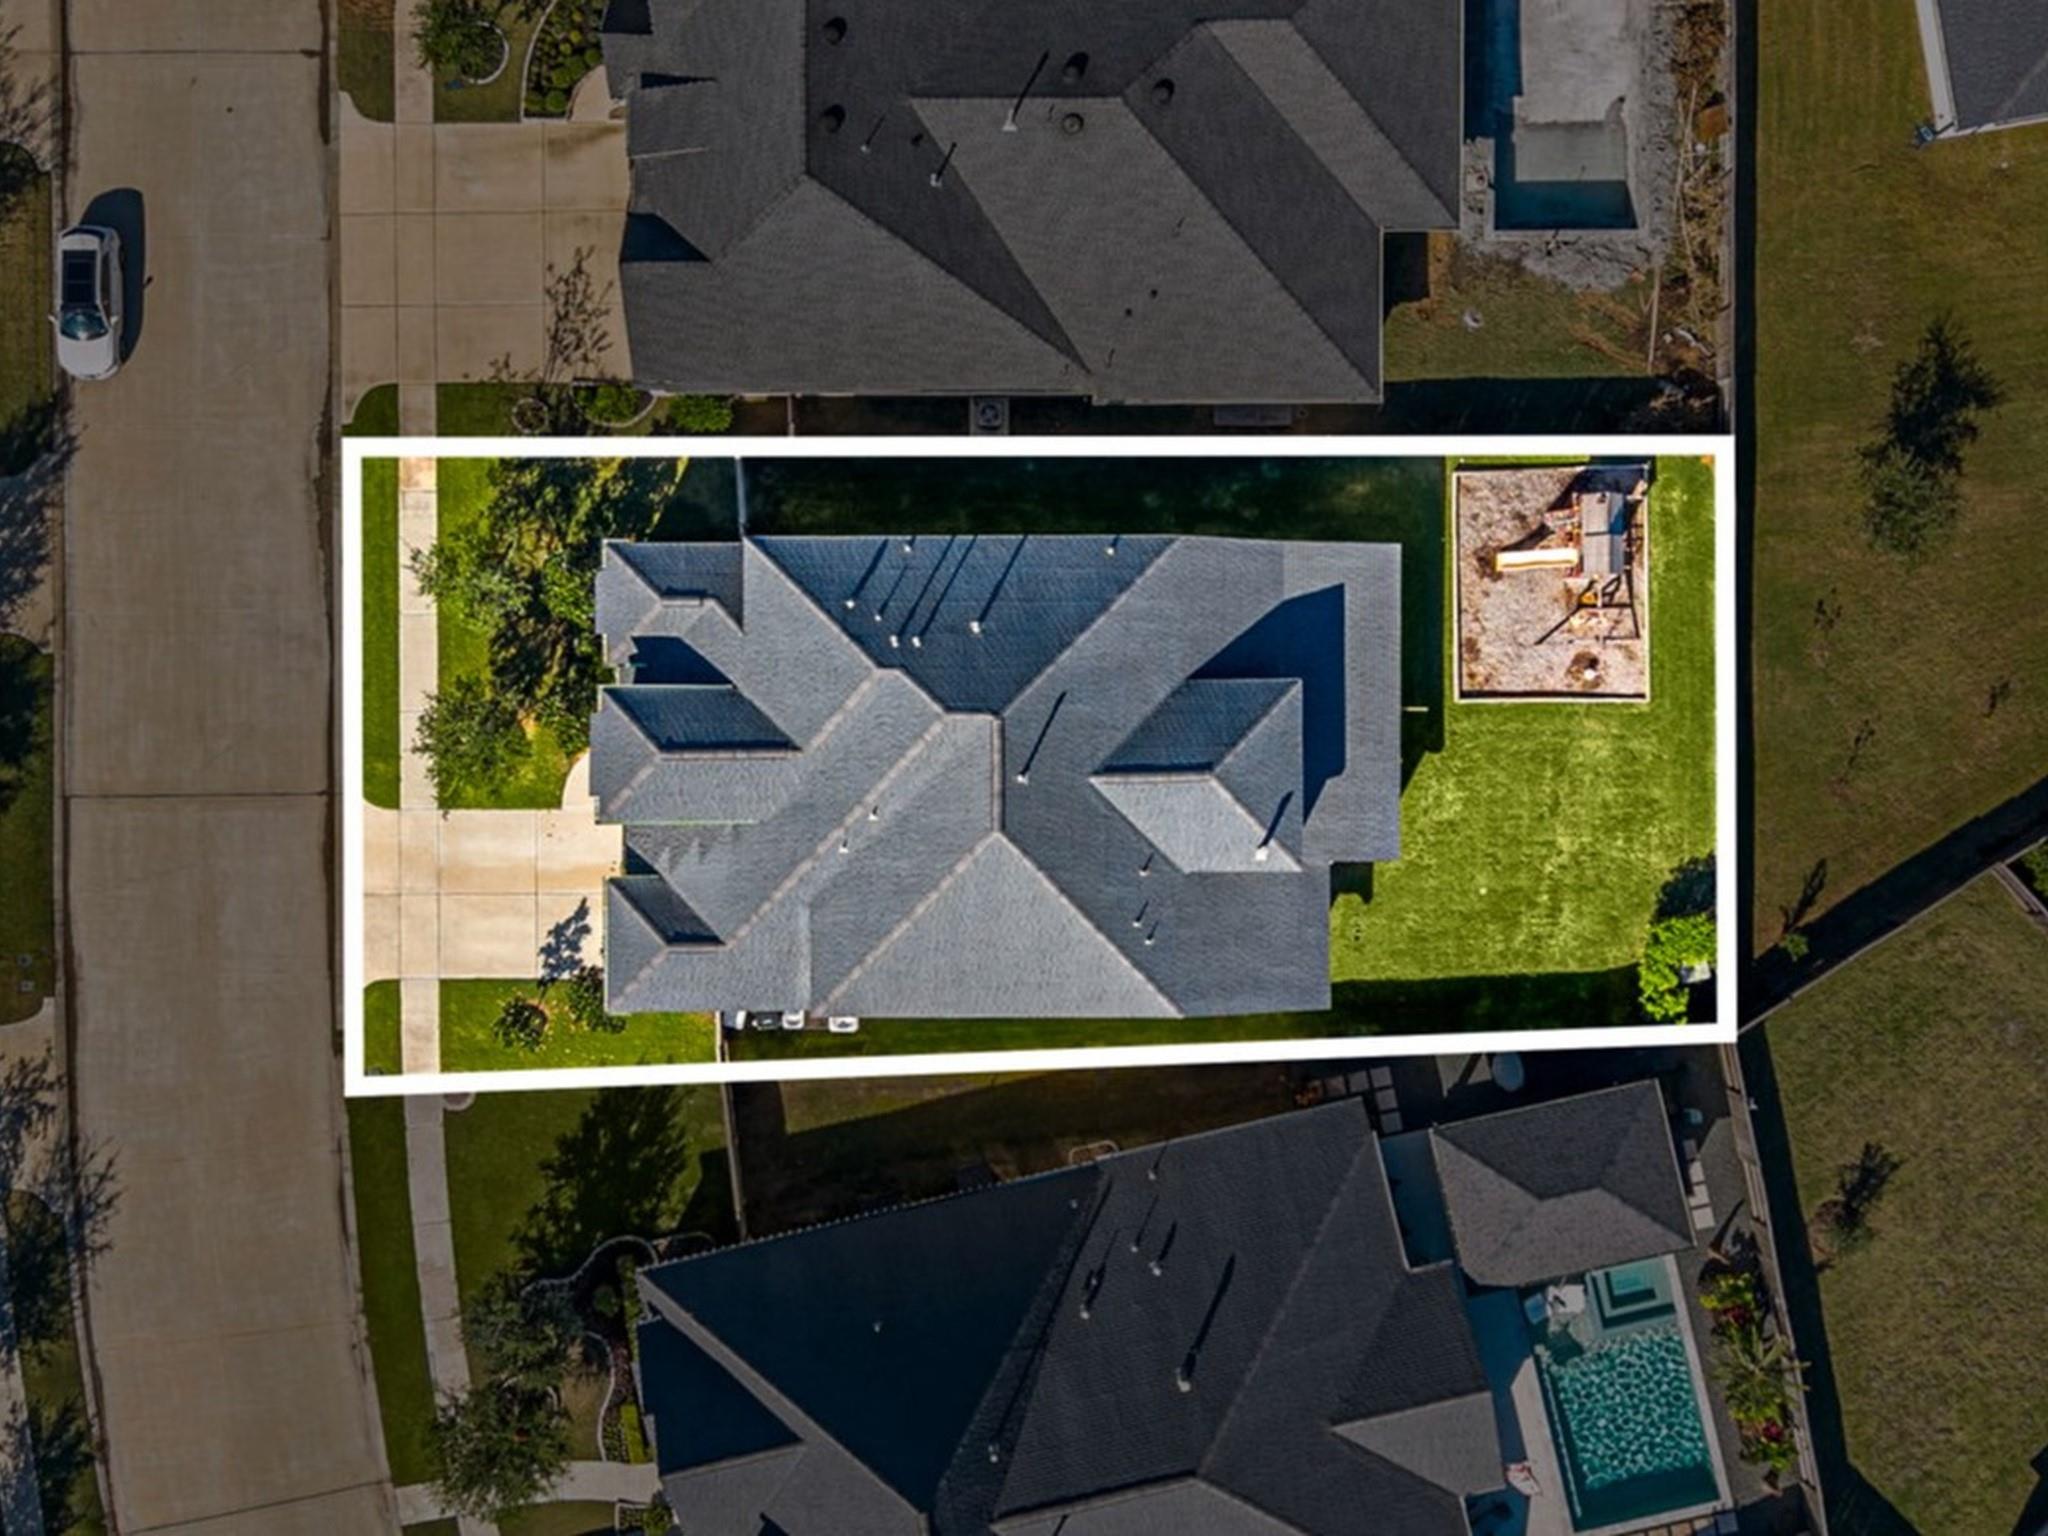
| Acreage | 0.20 |
Interior
| Heating | Natural Gas |
|---|---|
| Heating Yes / No | Yes |
| Cooling | Ceiling Fan(s), Electric |
| Cooling Yes / No | Yes |
| Appliances | Disposal, Electric Oven, Oven, Microwave, Gas Cooktop, Dishwasher |
| Interior Features | Formal Entry/Foyer, High Ceilings, 2 Bedrooms Down, En-Suite Bath, Primary Bed - 1st Floor, Walk-In Closet(s) |
| Window Features | Insulated/Low-E windows, Window Coverings |
| Fireplace Yes / No | Yes |
| Fireplaces Total | 1 |
| Fireplace Features | Gas, Gas Log |
| Laundry Features | Electric Dryer Hookup, Washer Hookup |
| Door Features | Insulated Doors |
| Har Room Description | 1 Living Area, Breakfast Room, Family Room, Gameroom Up, Home Office/Study, Living Area - 1st Floor, Utility Room in House |
Exterior
| Exterior Features | Sprinkler System |
|---|---|
| Lot Features | Back Yard, Subdivided, 0 Up To 1/4 Acre |
| Patio And Porch Features | Patio/Deck |
| Fencing | Back Yard |
Parking
| Attached Garage Yes / No | Yes |
|---|---|
| Garage Yes / No | Yes |
| Parking Features | Attached, Oversized, Tandem, Garage Door Opener, Double-Wide Driveway |
Utilities
| Water Source | Water District |
|---|---|
| Green Energy Efficient | Attic Vents, Thermostat, HVAC, Insulation |
Location
| Community Features | Subdivision Tennis Court |
|---|---|
| Har Master Planned Community | Cane Island |
| Har Restrictions | Deed Restrictions |
Area Information
| State | TX |
|---|---|
| County | Waller |
| City | Katy |
| Zip Code | 77493 |
| Area | 25 |
| Subarea | Katy Old Towne |
| Community Name | Cane Island |
| School District | 30 - Katy |
| Elementary School | Robertson Elementary School (Kat |
| High School | 30 - Katy |
| Listing VS Median (in Cane Island) | |
Price: $4,200 low | high Med: $509,000 sqft: 3,471 low | high Med: 3,773 $ / sqft: $1 low | high Med: $135 On site: 2 low | high Med: 9 | |
Market Activity 77493
Request a showing
Request a showing
Contact
Learn More About This Property

| Open House |
|---|
| In-Person 11/22 2:00 PM - 4:00 PM |
| State | TX |
|---|---|
| County | Waller |
| City | Katy |
| Zip Code | 77493 |
| Area | 25 |
| Subarea | Katy Old Towne |
| Community Name | Cane Island |
| School District | 30 - Katy |
| Elementary School | Robertson Elementary School (Kat |
| High School | 30 - Katy |
| Listing VS Median (in Cane Island) | |
Price: $4,200 low | high Med: $509,000 sqft: 3,471 low | high Med: 3,773 $ / sqft: $1 low | high Med: $135 On site: 2 low | high Med: 9 | |