
Description
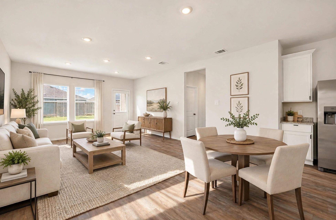
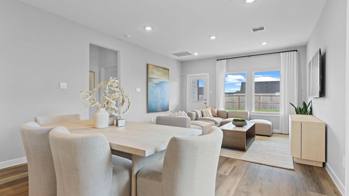
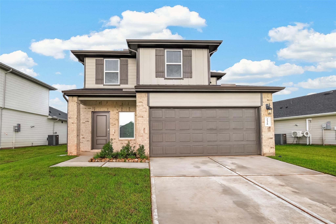
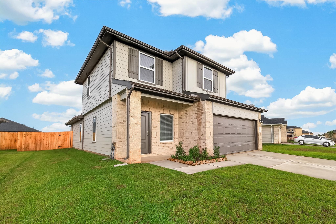
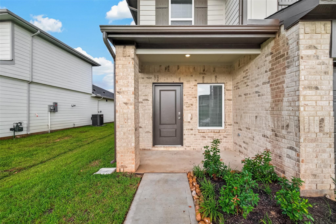
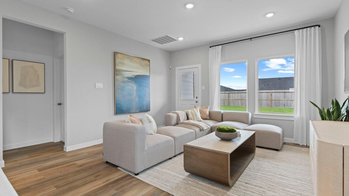
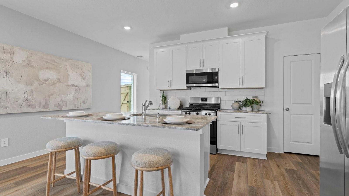
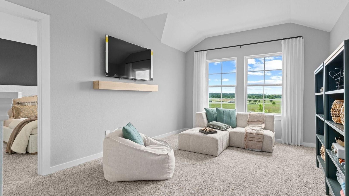
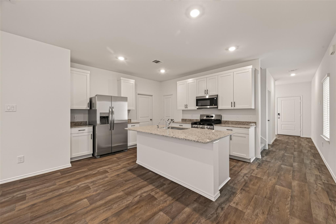
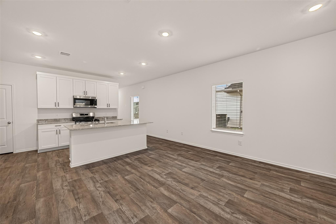
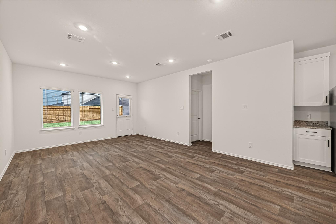
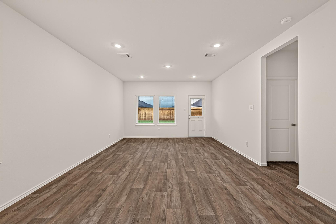
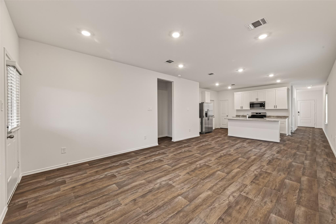
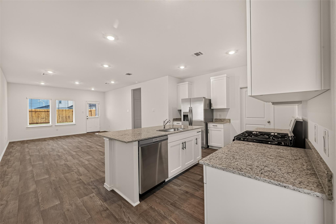
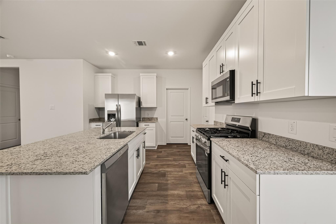
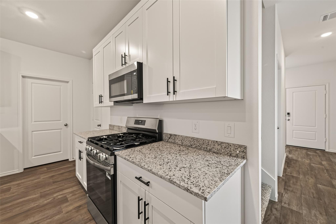
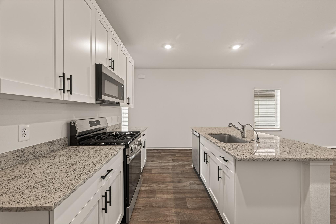
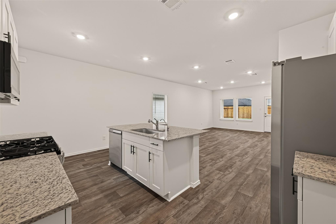
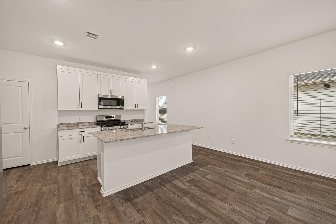
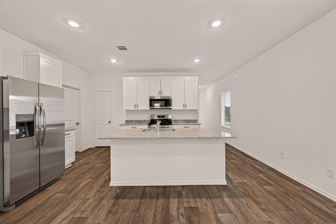
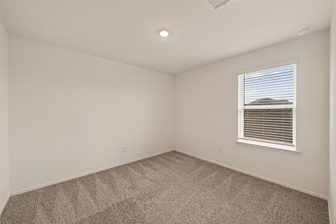
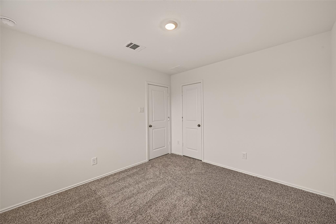
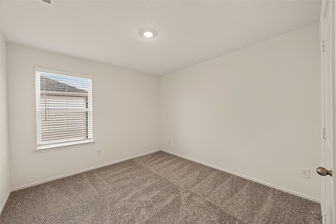
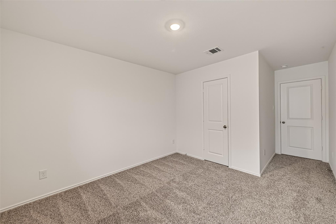
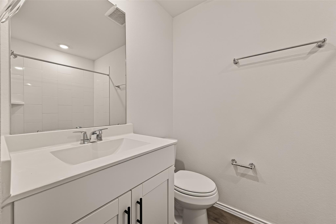
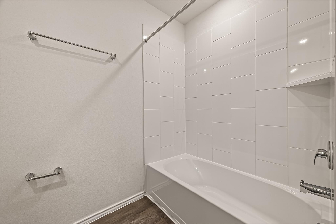
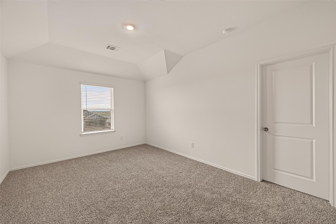
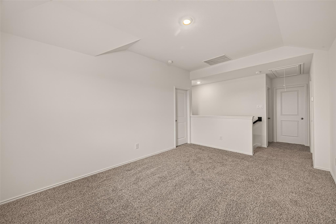
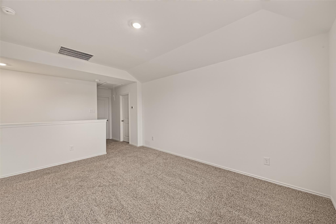
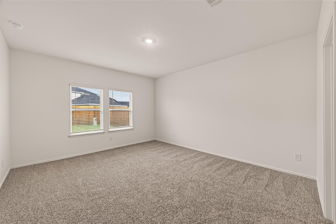
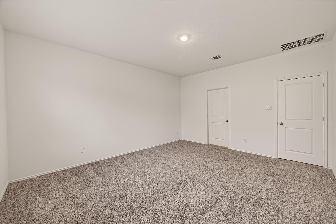
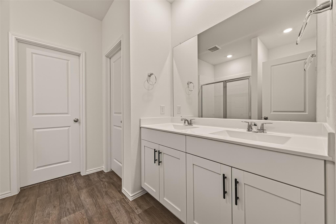
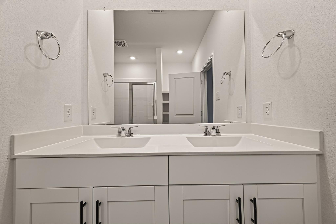
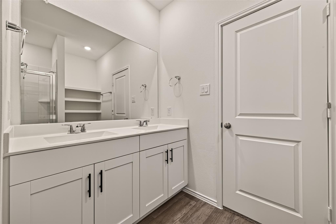
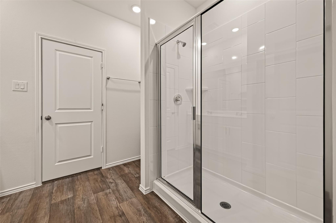
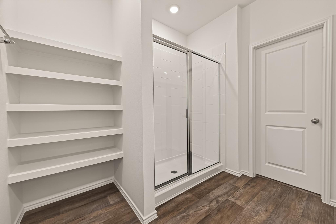
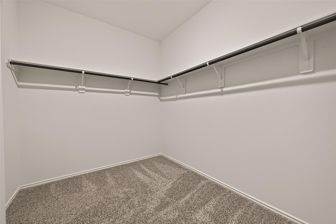
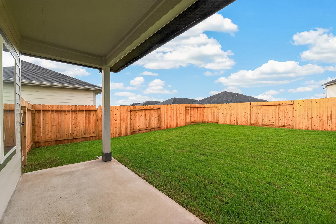
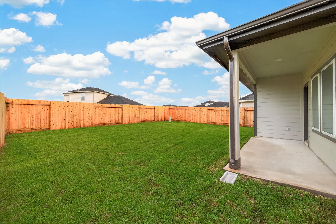
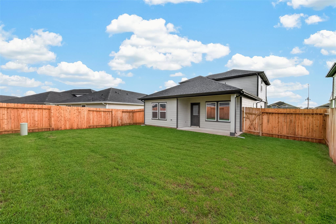
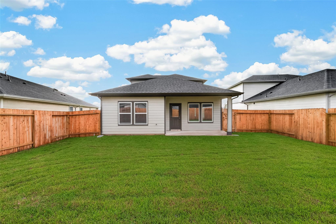
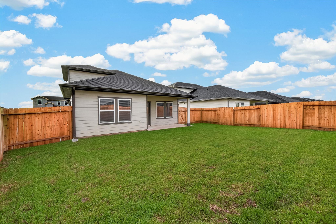
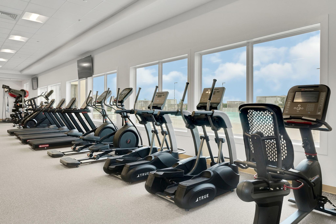
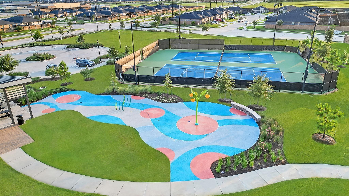
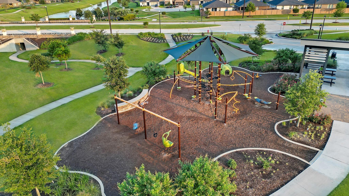
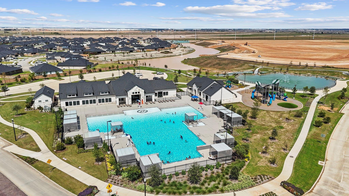
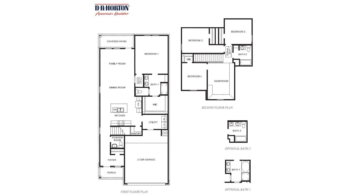
Be the first to enjoy this beautiful 2026-built home in the sought-after Tamarron community! Designed for comfortable everyday living, the bright open-concept kitchen, dining, and family areas create an inviting heart of the home, complemented by granite countertops, a gas range, and modern finishes. The first-floor primary suite offers privacy and convenience with a spacious walk-in closet, while the upstairs game room provides valuable flex space for a media room, playroom, home office, or additional lounge. Step outside to a covered patio and fenced backyard perfect for relaxing or entertaining. Energy-efficient features, including a tankless water heater and spray-foam insulation, add everyday comfort. Tamarron residents enjoy resort-style pools, splash pad, fitness centers, playgrounds, lakes, trails, and sports fields, with convenient access to shopping, dining, I-10, Grand Parkway, and Westpark Tollway.
Details
| MLS # | 98644318 |
|---|---|
| Listing Type | For Lease |
| Style | House |
| Sub-Type | New Construction |
| Status | Active |
| Year | 2026 |
| Days On Site | 11 |
| Listing Provided By | Keller Williams Realty Southwest | Imelda Pradhan |
Features
| Bed(s) | 4 |
|---|---|
| Bath(s) | 3 Total |
| SQ Feet | 2,042 |
| Garage | 2 |
| Story(s) | 2 |
| Acreage | 0.15 |
Interior
| Heating | Natural Gas |
|---|---|
| Heating Yes / No | Yes |
| Cooling | Electric |
| Cooling Yes / No | Yes |
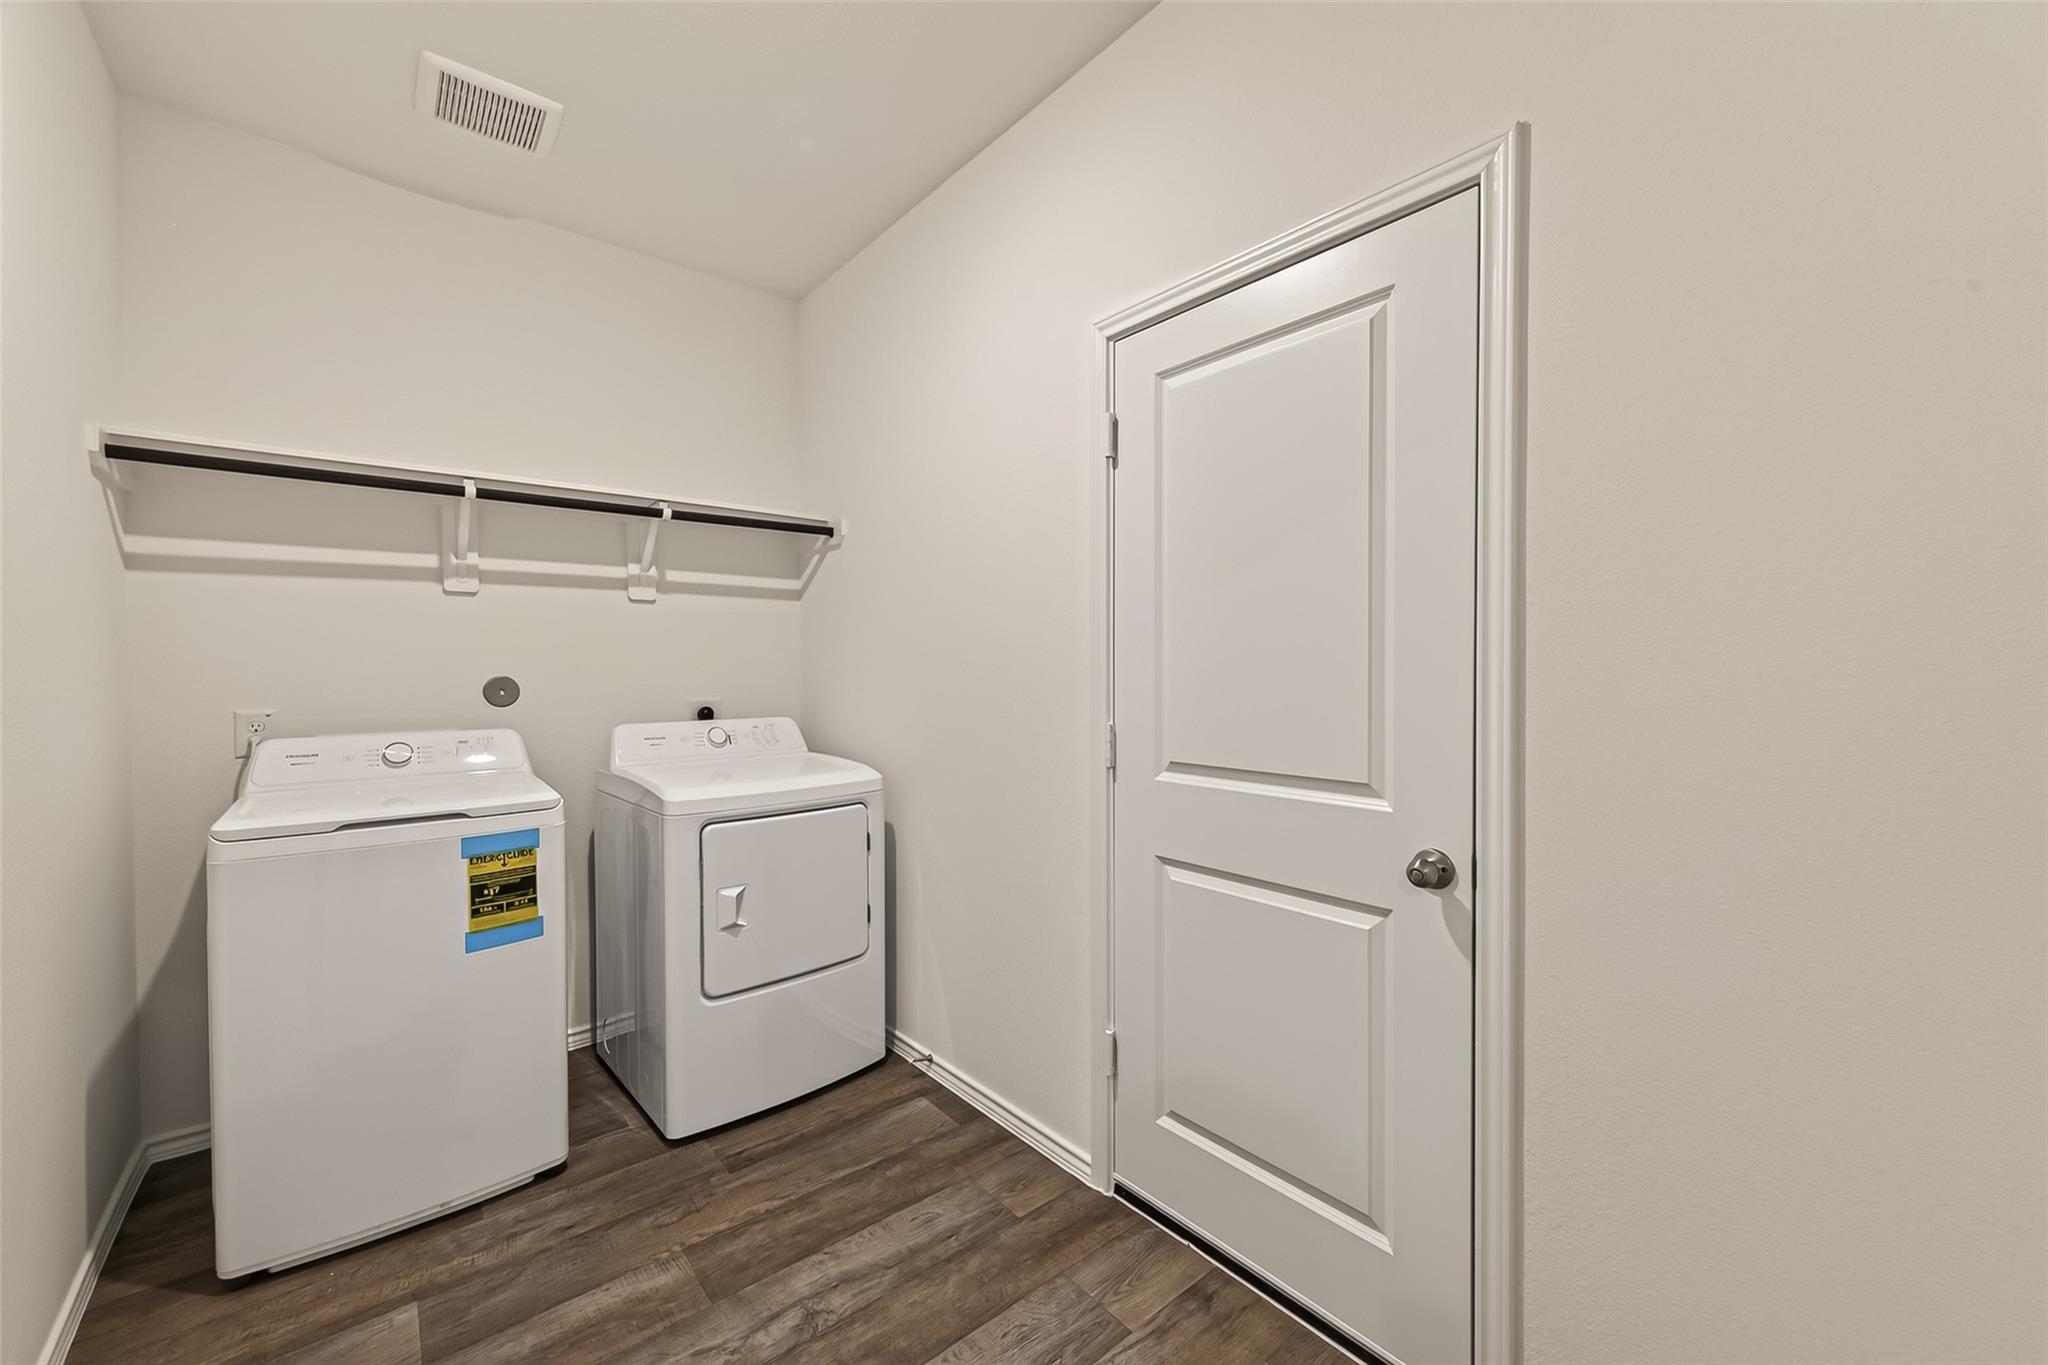
| Appliances | ENERGY STAR Qualified Appliances, Water Heater, Disposal, Dryer Included, Refrigerator Included, Washer Included, Oven, Microwave, Gas Range, Dryer, Refrigerator, Washer, Dishwasher |
| Interior Features | Formal Entry/Foyer, Prewired for Alarm System, 3 Bedrooms Up, Primary Bed - 1st Floor, Walk-In Closet(s) |
| Window Features | Window Coverings |
| Laundry Features | Electric Dryer Hookup, Washer Hookup |
| Har Room Description | 1 Living Area, Family Room, Gameroom Up |
Exterior
| Exterior Features | Sprinkler System |
|---|---|
| Lot Features | Back Yard, Subdivided |
| Patio And Porch Features | Patio/Deck |
| Fencing | Back Yard |
| Construction Materials | Spray Foam Insulation |
| Property Condition | New Construction |
Parking
| Attached Garage Yes / No | Yes |
|---|---|
| Garage Yes / No | Yes |
| Parking Features | Attached |
Utilities
| Sewer | Public Sewer |
|---|---|
| Water Source | Public, Water District |
| Green Energy Efficient | Attic Vents, Thermostat, Lighting, Insulation |
Location
| Har Master Planned Community | Tamarron |
|---|---|
| Har Restrictions | Deed Restrictions |
| Road Surface Type | Asphalt |
Area Information
| State | TX |
|---|---|
| County | Fort Bend |
| City | Fulshear |
| Zip Code | 77441 |
| Area | 30 |
| Subarea | Fulshear | South Brookshire | Simonton |
| Community Name | Tamarron West Sec 23 |
| School District | 33 - Lamar Consolidated |
| Elementary School | Slawinski Elementary |
| High School | 33 - Lamar Consolidated |
| Listing VS Median (in Tamarron West Sec 23) | |
Price: $2,250 low | high Med: $2,250 sqft: 2,042 low | high Med: 2,042 $ / sqft: $1 low | high Med: $1 On site: 11 low | high Med: 11 | |
Market Activity 77441
Request a showing
Request a showing
Contact
Learn More About This Property

| State | TX |
|---|---|
| County | Fort Bend |
| City | Fulshear |
| Zip Code | 77441 |
| Area | 30 |
| Subarea | Fulshear | South Brookshire | Simonton |
| Community Name | Tamarron West Sec 23 |
| School District | 33 - Lamar Consolidated |
| Elementary School | Slawinski Elementary |
| High School | 33 - Lamar Consolidated |
| Listing VS Median (in Tamarron West Sec 23) | |
Price: $2,250 low | high Med: $2,250 sqft: 2,042 low | high Med: 2,042 $ / sqft: $1 low | high Med: $1 On site: 11 low | high Med: 11 | |