
Description
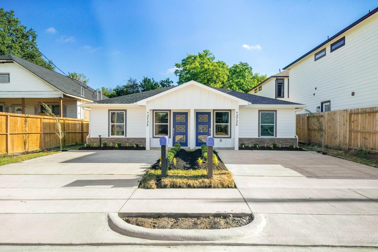
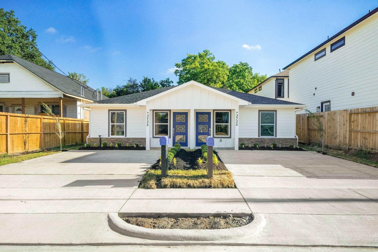
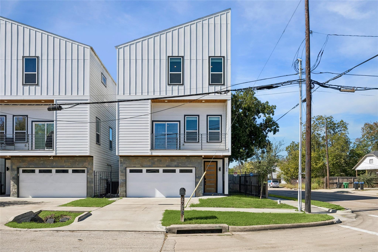
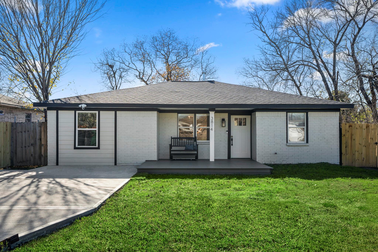
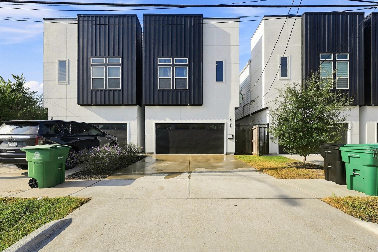
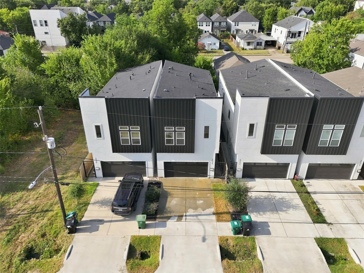
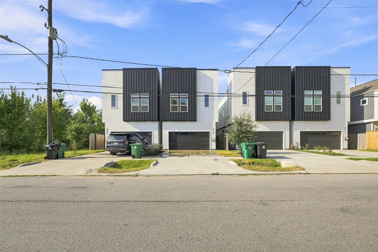
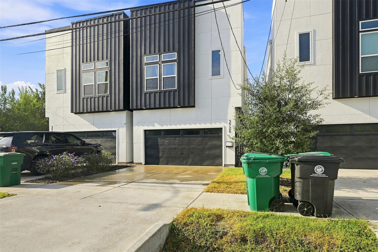
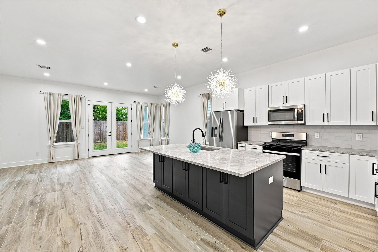
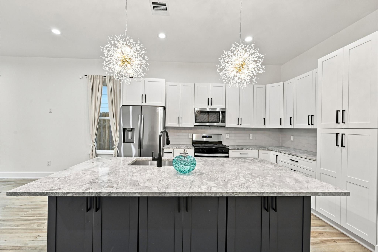
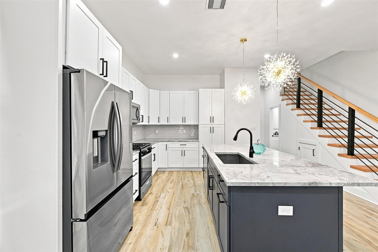
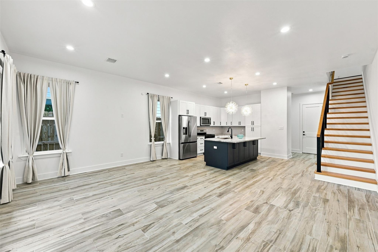
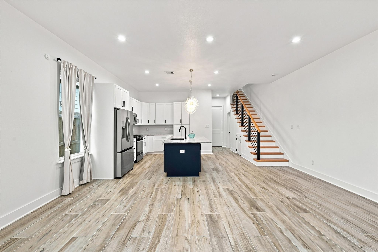
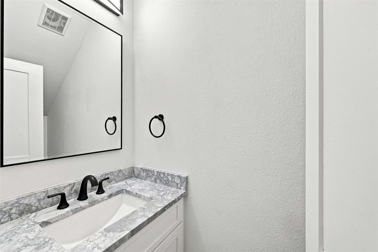
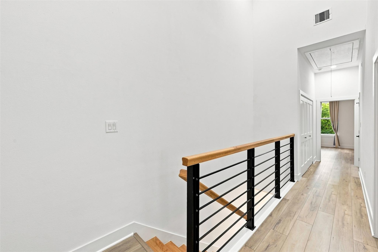
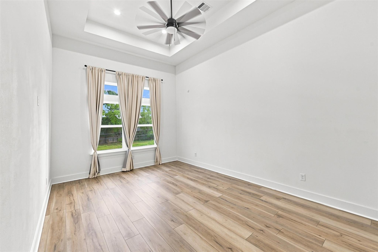
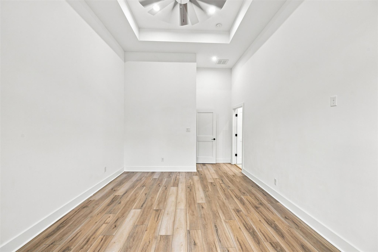
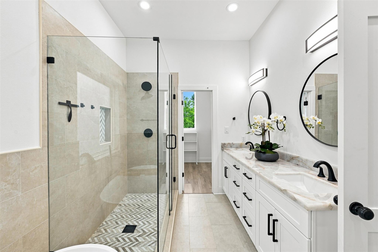
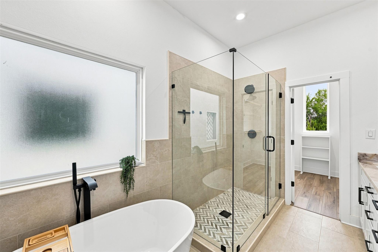
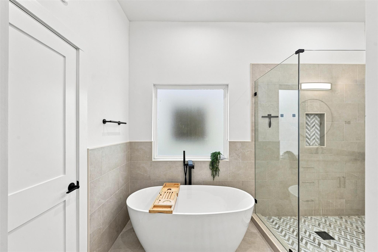
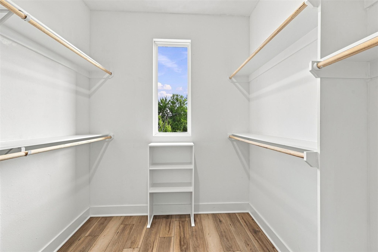
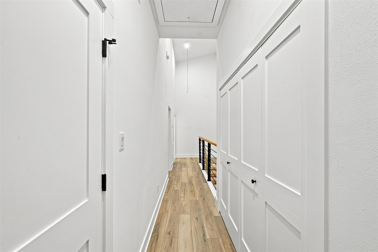
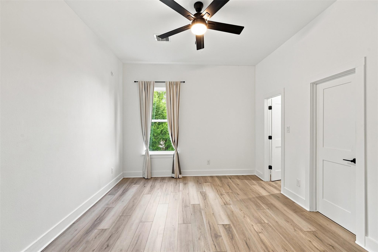
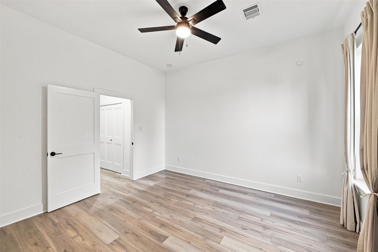
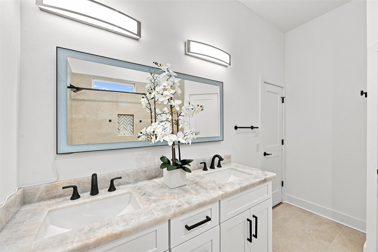
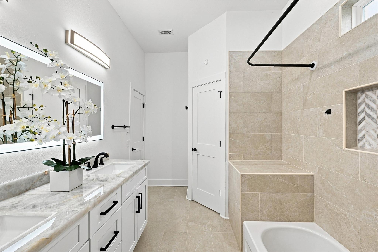
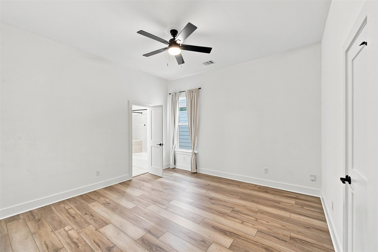
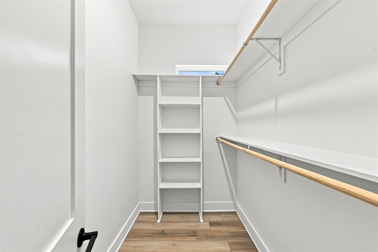
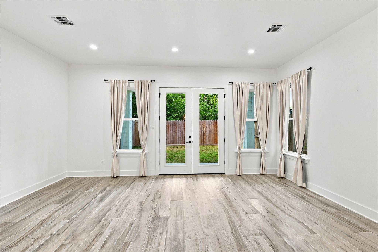
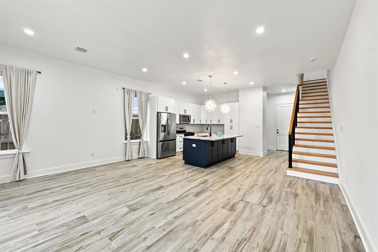
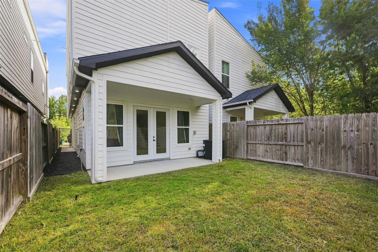
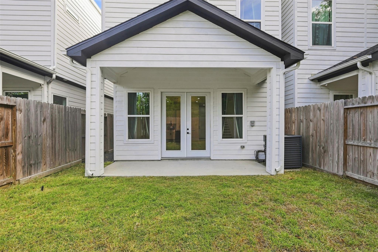
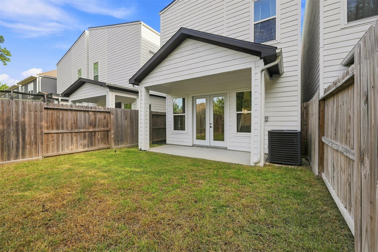
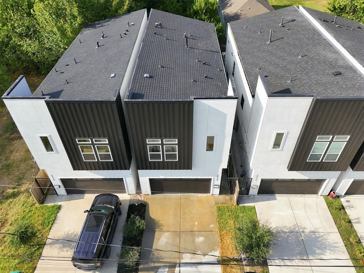
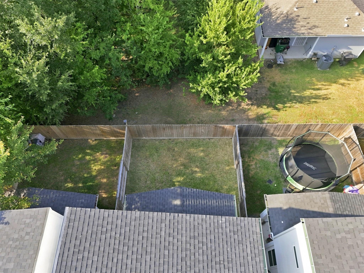
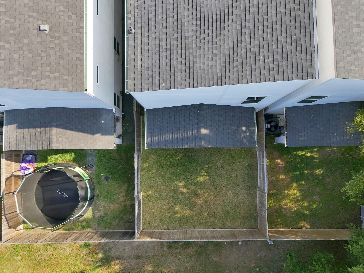
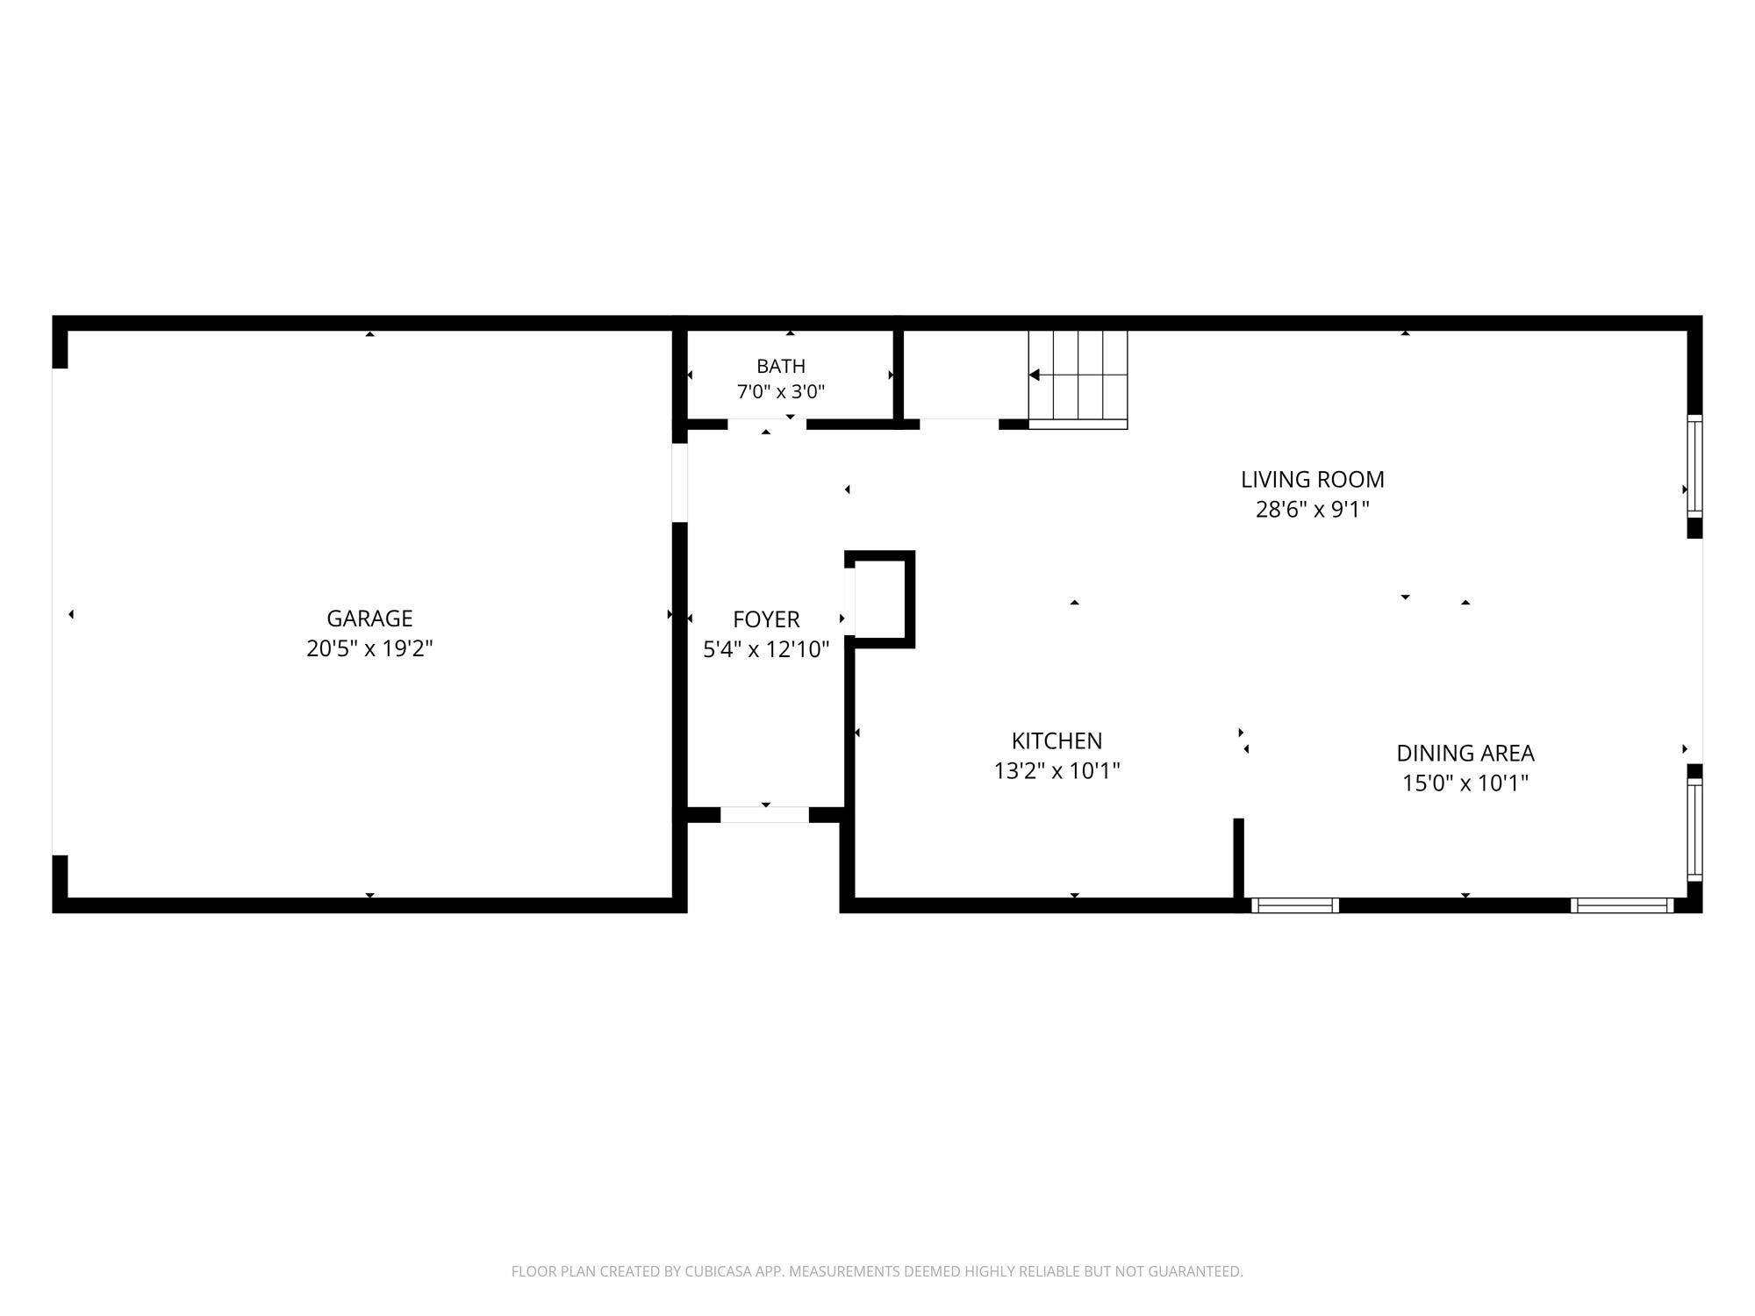
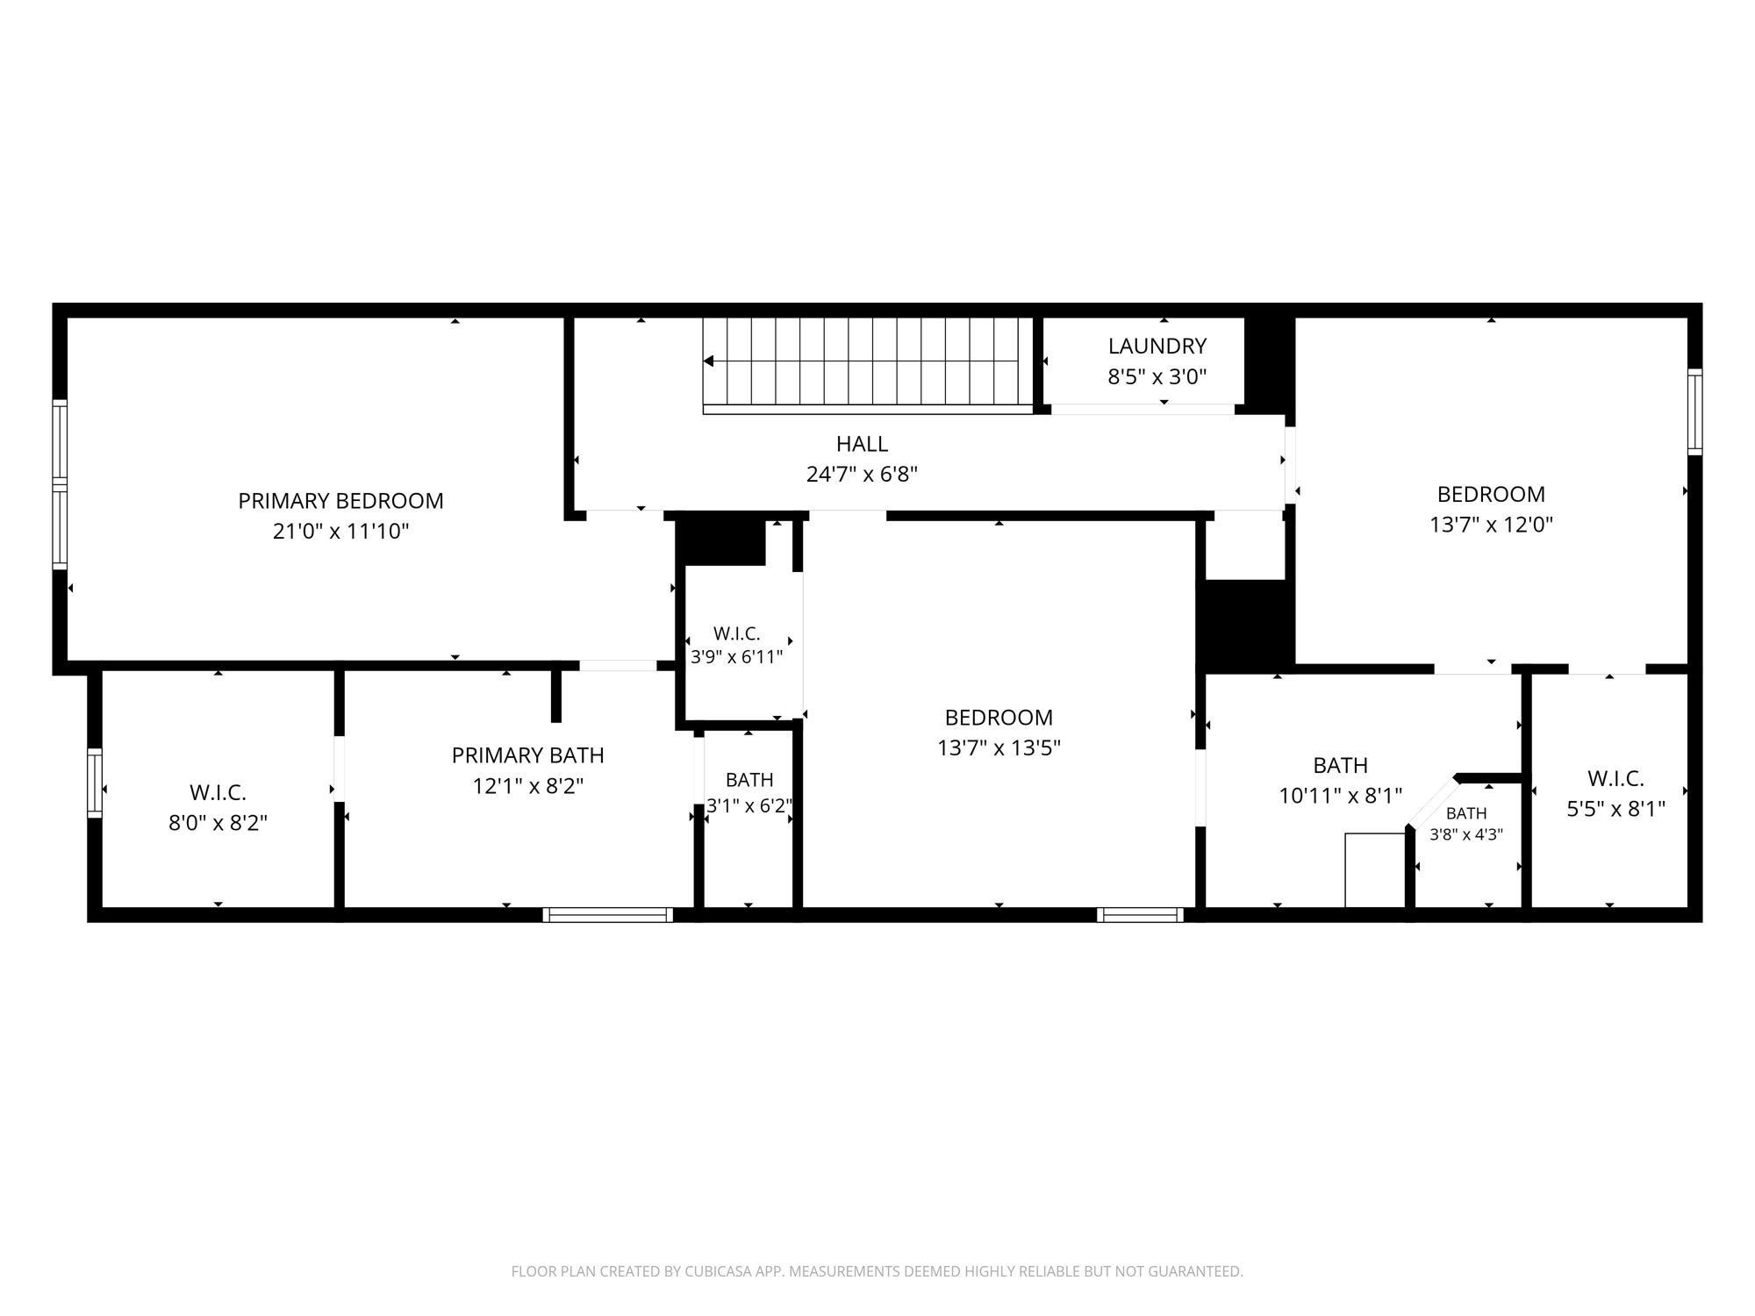
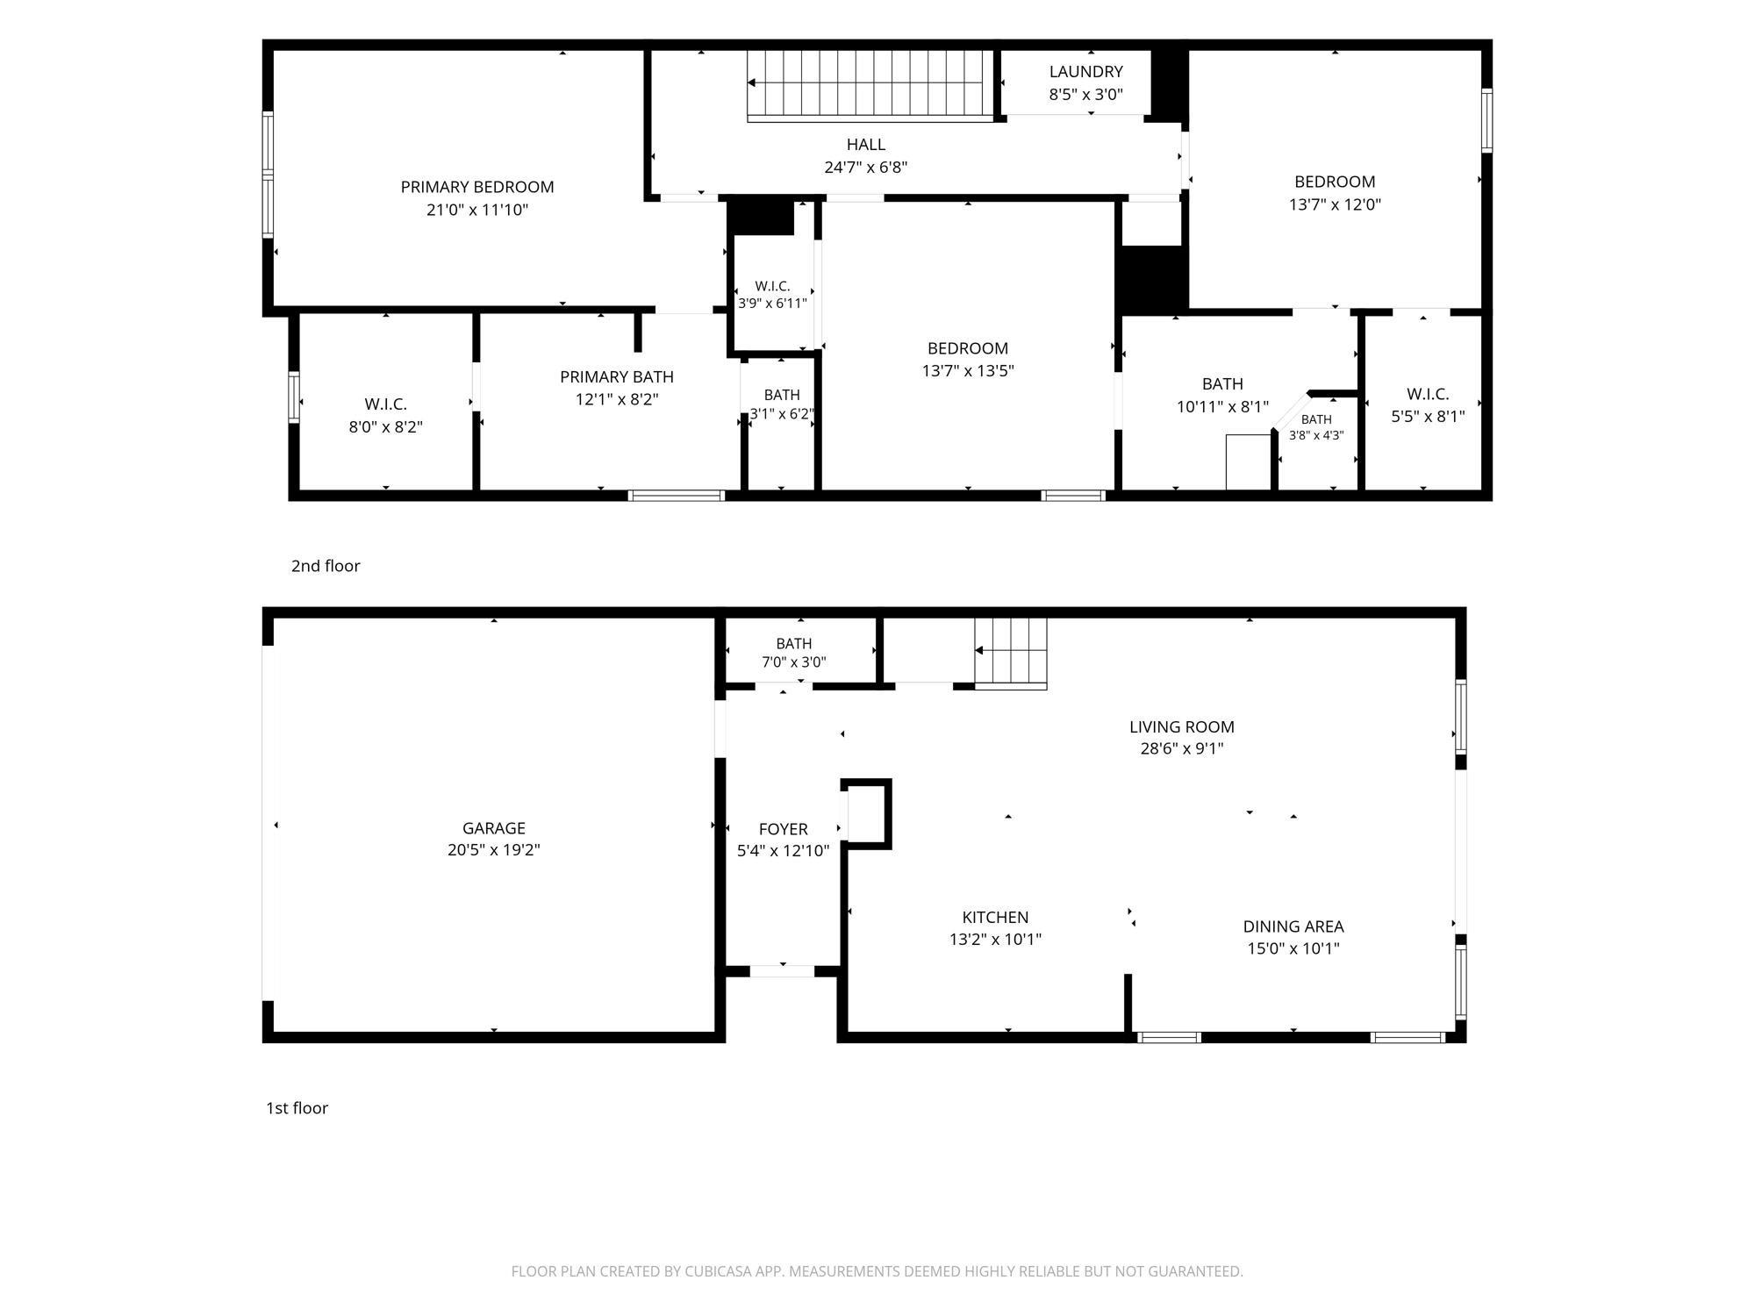
Welcome home to this gorgeously designed property, perfectly located inside the 610 Loop, and just a short drive to the Texas Medical Center, Museum District and Downtown Houston. Step inside to a bright, open-concept floor plan featuring high ceilings, abundant natural light, and modern finishes throughout. The chef-inspired kitchen is perfect for both everyday living and entertaining. Upstairs, the spacious primary suite provides a peaceful retreat. In-suite bath with luxurious quartz countertops and dual vanity, a soaking tub and separate walk-in shower. Additional bedrooms and bathrooms offer comfortable accommodations for family and guests, or a home office. Enjoy the private low-maintenance yard and covered patio, perfect for relaxing, entertaining, or enjoying your morning coffee. If you are looking for a stylish, comfortable, and conveniently located home, this property offers the perfect combination. Don't miss your opportunity to make this beautiful home yours!
Details
| MLS # | 6569963 |
|---|---|
| Listing Type | For Lease |
| Style | House |
| Status | Active |
| Year | 2024 |
| Days On Site | 27 |
| Listing Provided By | Walzel Properties - Corporate Office | Zoila Diaz Perez |
Features
| Bed(s) | 3 |
|---|---|
| Bath(s) | 3 Total |
| SQ Feet | 1,849 |
| Garage | 2 |
| Story(s) | 2 |
| Acreage | 0.06 |
Interior
| Heating | Natural Gas |
|---|---|
| Heating Yes / No | Yes |
| Cooling | Attic Fan, Ceiling Fan(s), Electric |
| Cooling Yes / No | Yes |
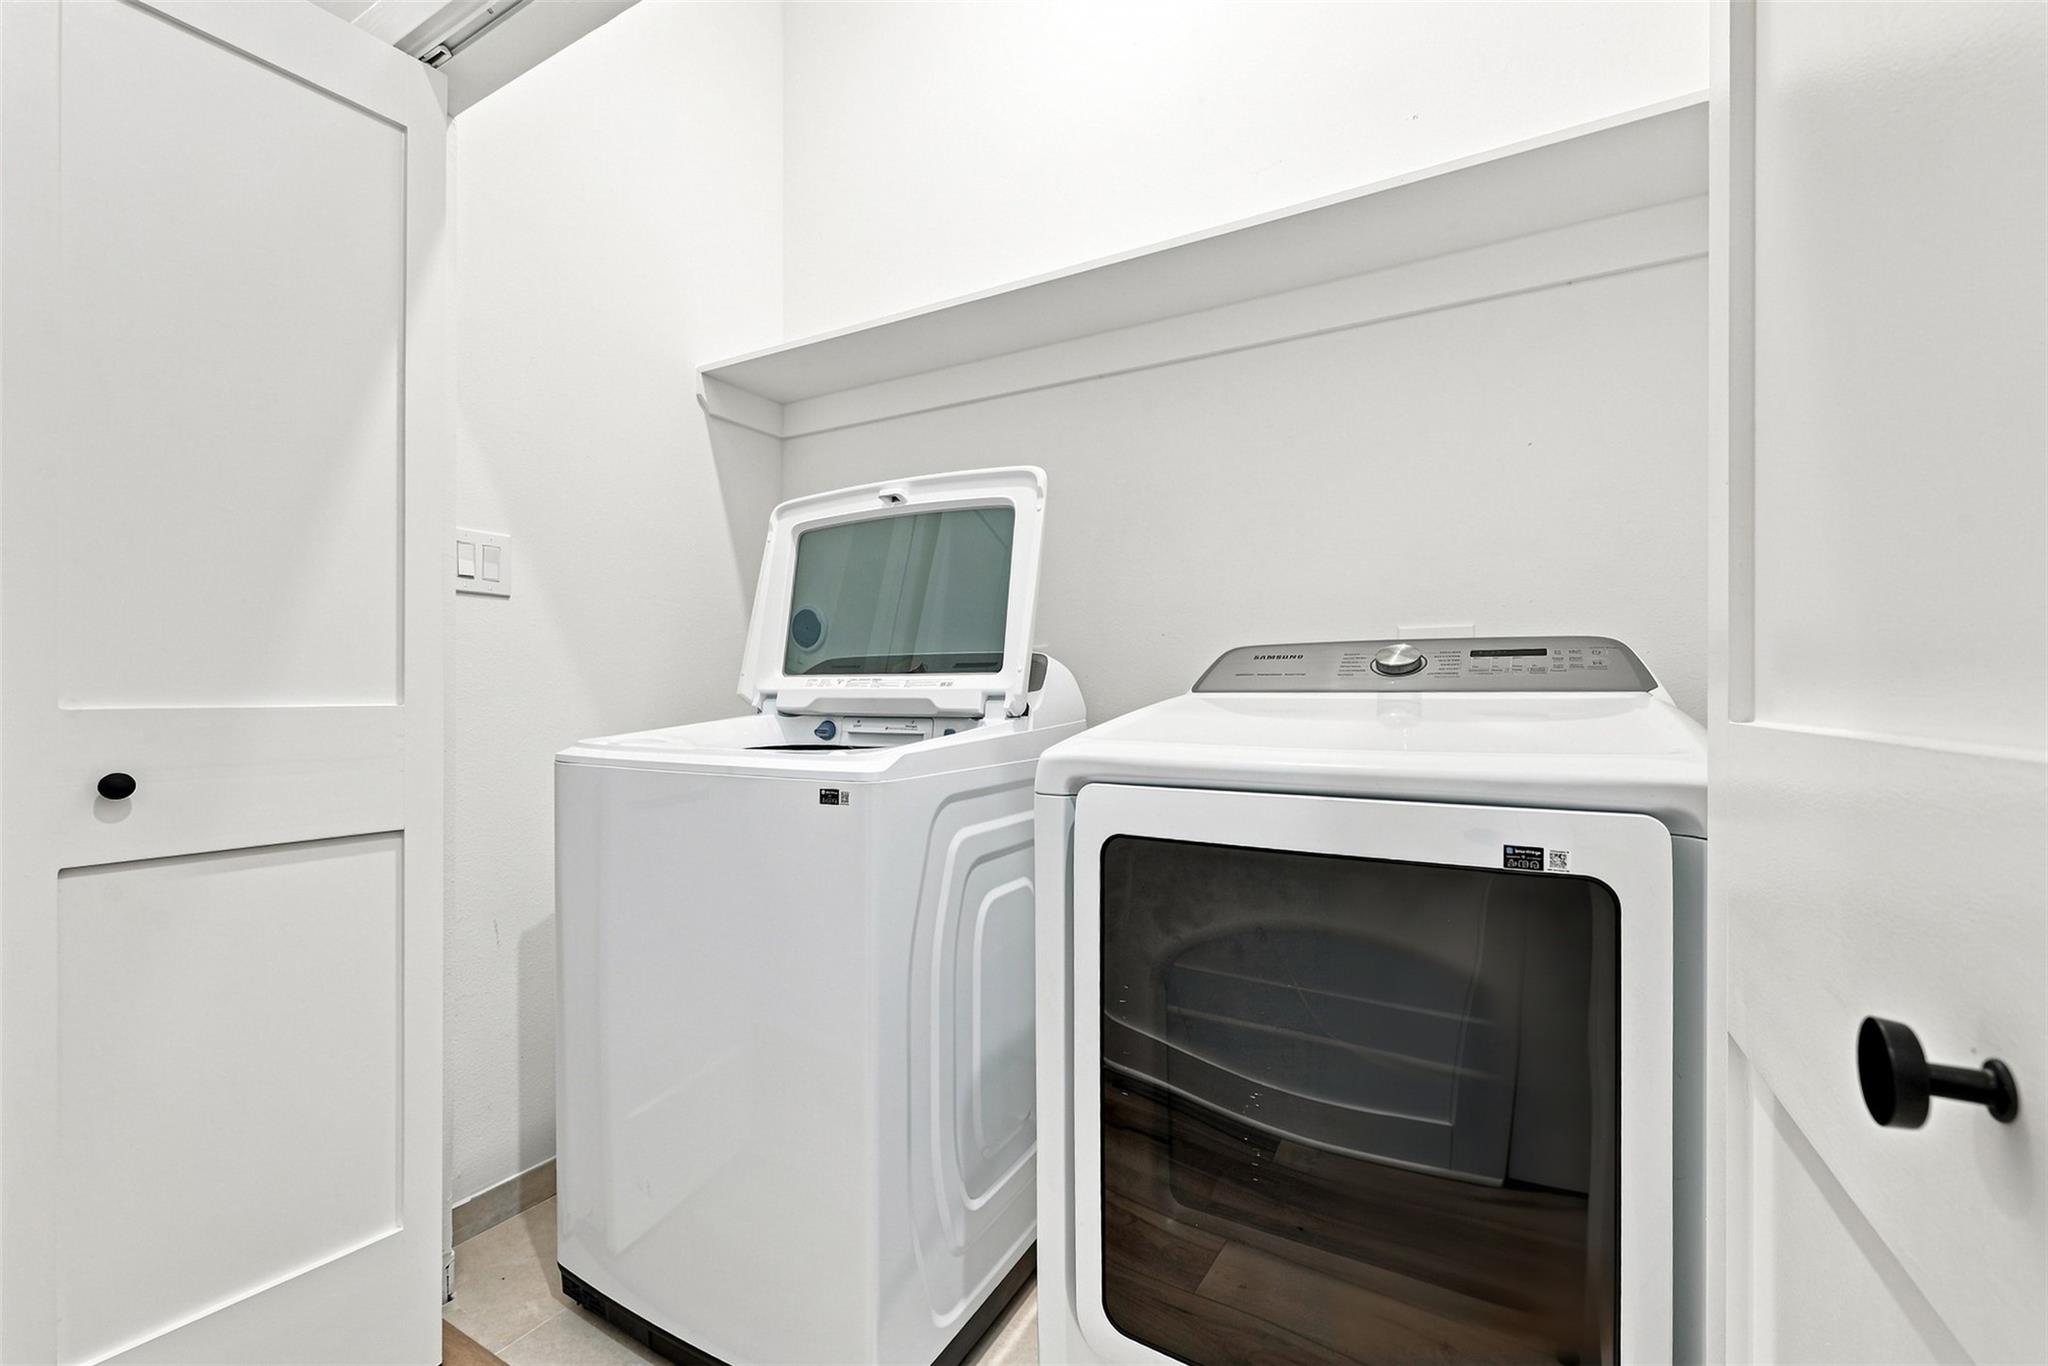
| Appliances | ENERGY STAR Qualified Appliances, Disposal, Dryer Included, Refrigerator Included, Washer Included, Electric Oven, Microwave, Gas Cooktop, Dryer, Refrigerator, Washer, Dishwasher |
| Interior Features | Formal Entry/Foyer, High Ceilings, All Bedrooms Up, En-Suite Bath, Primary Bed - 2nd Floor, Walk-In Closet(s) |
| Window Features | Insulated/Low-E windows |
| Laundry Features | Electric Dryer Hookup, Washer Hookup |
| Har Room Description | Entry, Family Room, Kitchen/Dining Combo, Living Area - 1st Floor, Living/Dining Combo, Utility Room in House |
Exterior
| Lot Features | Back Yard, Street |
|---|---|
| Patio And Porch Features | Patio/Deck |
| Fencing | Fenced |
| Direction Faces | North |
Parking
| Attached Garage Yes / No | Yes |
|---|---|
| Garage Yes / No | Yes |
| Parking Features | Attached, Additional Parking, Converted Garage, Extra Driveway |
Utilities
| Sewer | Public Sewer |
|---|---|
| Water Source | Public, Water District |
| Green Energy Efficient | Attic Vents, Thermostat, Lighting |
Location
| Har Restrictions | Zoning |
|---|
Area Information
| State | TX |
|---|---|
| County | Harris |
| City | Houston |
| Zip Code | 77021 |
| Area | 4 |
| Subarea | University Area |
| Community Name | Noah Place |
| School District | 27 - Houston |
| Elementary School | Whidby Elementary School |
| High School | 27 - Houston |
| Listing VS Median (in Noah Place) | |
Price: $2,499 low | high Med: $200,750 sqft: 1,849 low | high Med: 1,914 $ / sqft: $1 low | high Med: $102 On site: 27 low | high Med: 27 | |
Market Activity 77021
Request a showing
Request a showing
Contact
Learn More About This Property

| State | TX |
|---|---|
| County | Harris |
| City | Houston |
| Zip Code | 77021 |
| Area | 4 |
| Subarea | University Area |
| Community Name | Noah Place |
| School District | 27 - Houston |
| Elementary School | Whidby Elementary School |
| High School | 27 - Houston |
| Listing VS Median (in Noah Place) | |
Price: $2,499 low | high Med: $200,750 sqft: 1,849 low | high Med: 1,914 $ / sqft: $1 low | high Med: $102 On site: 27 low | high Med: 27 | |