
Description
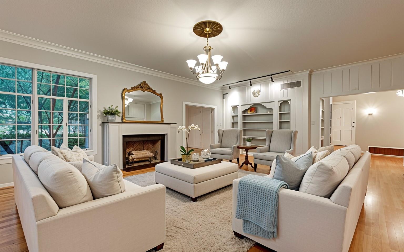
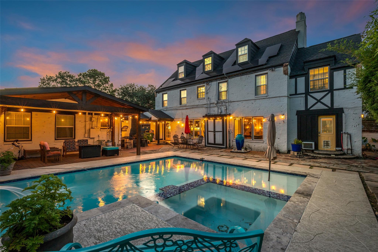
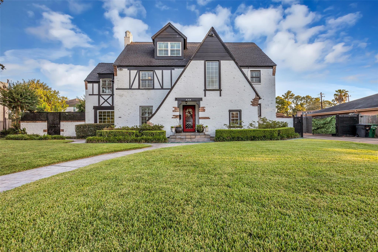
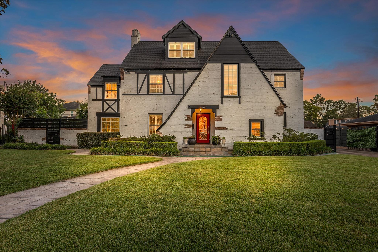
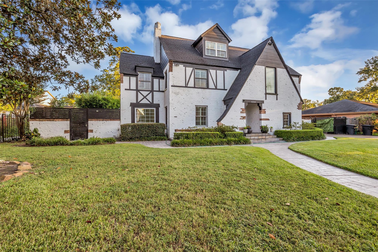
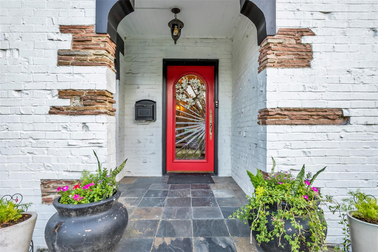
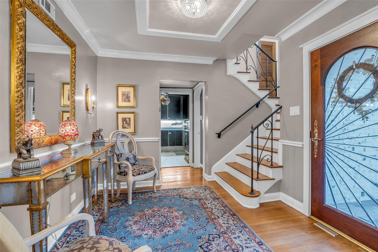
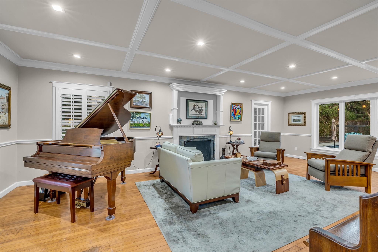
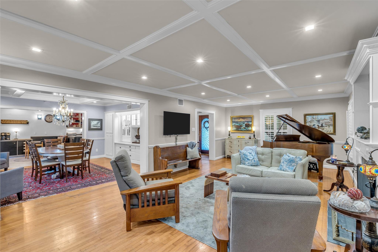
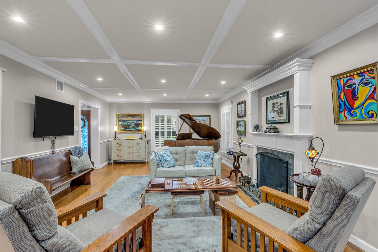
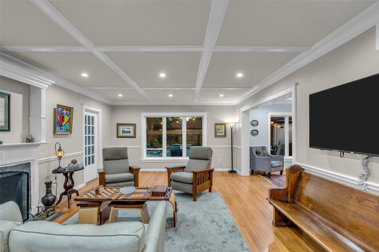
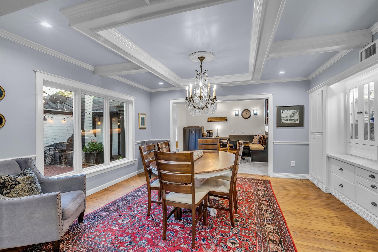
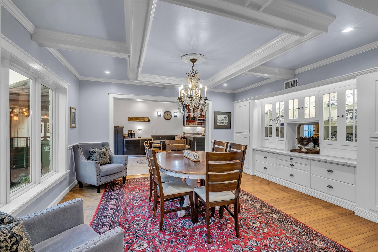
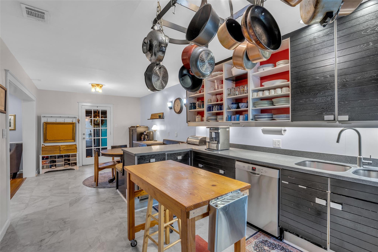
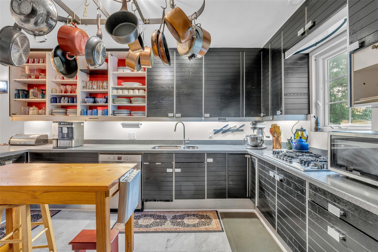
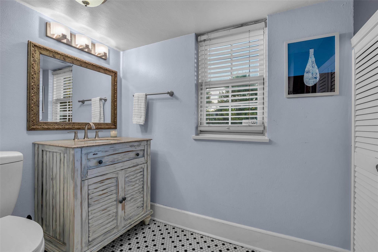
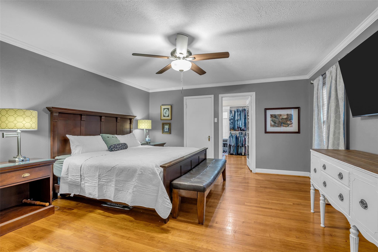
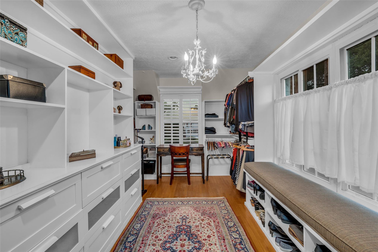
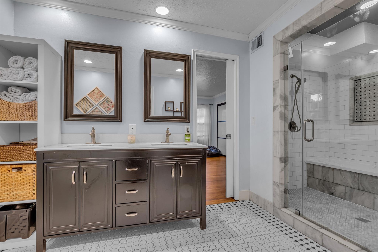
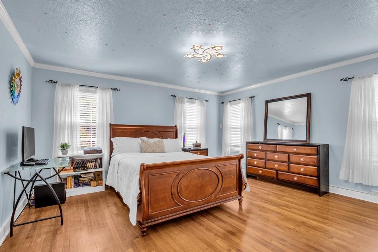
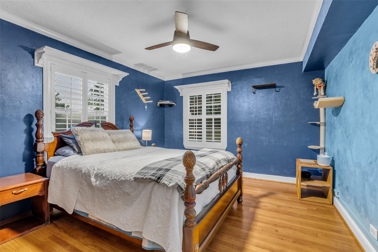
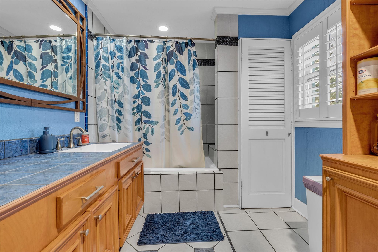
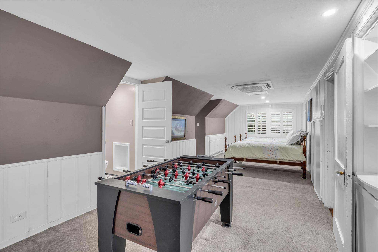
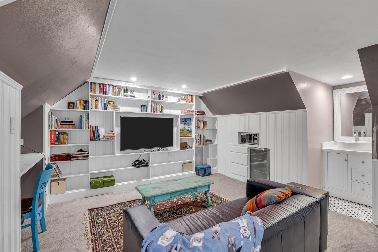
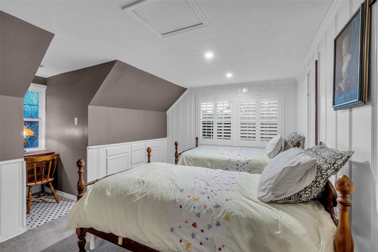
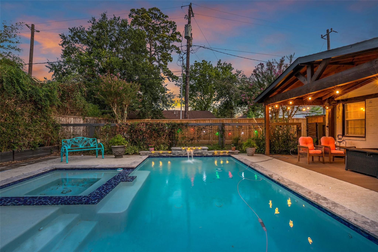
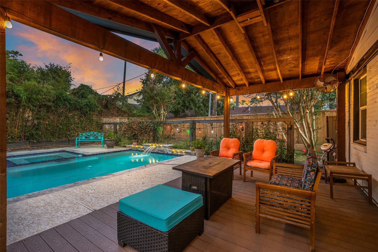
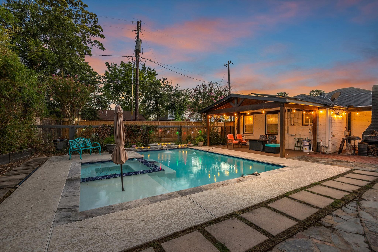
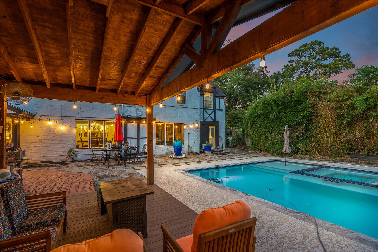
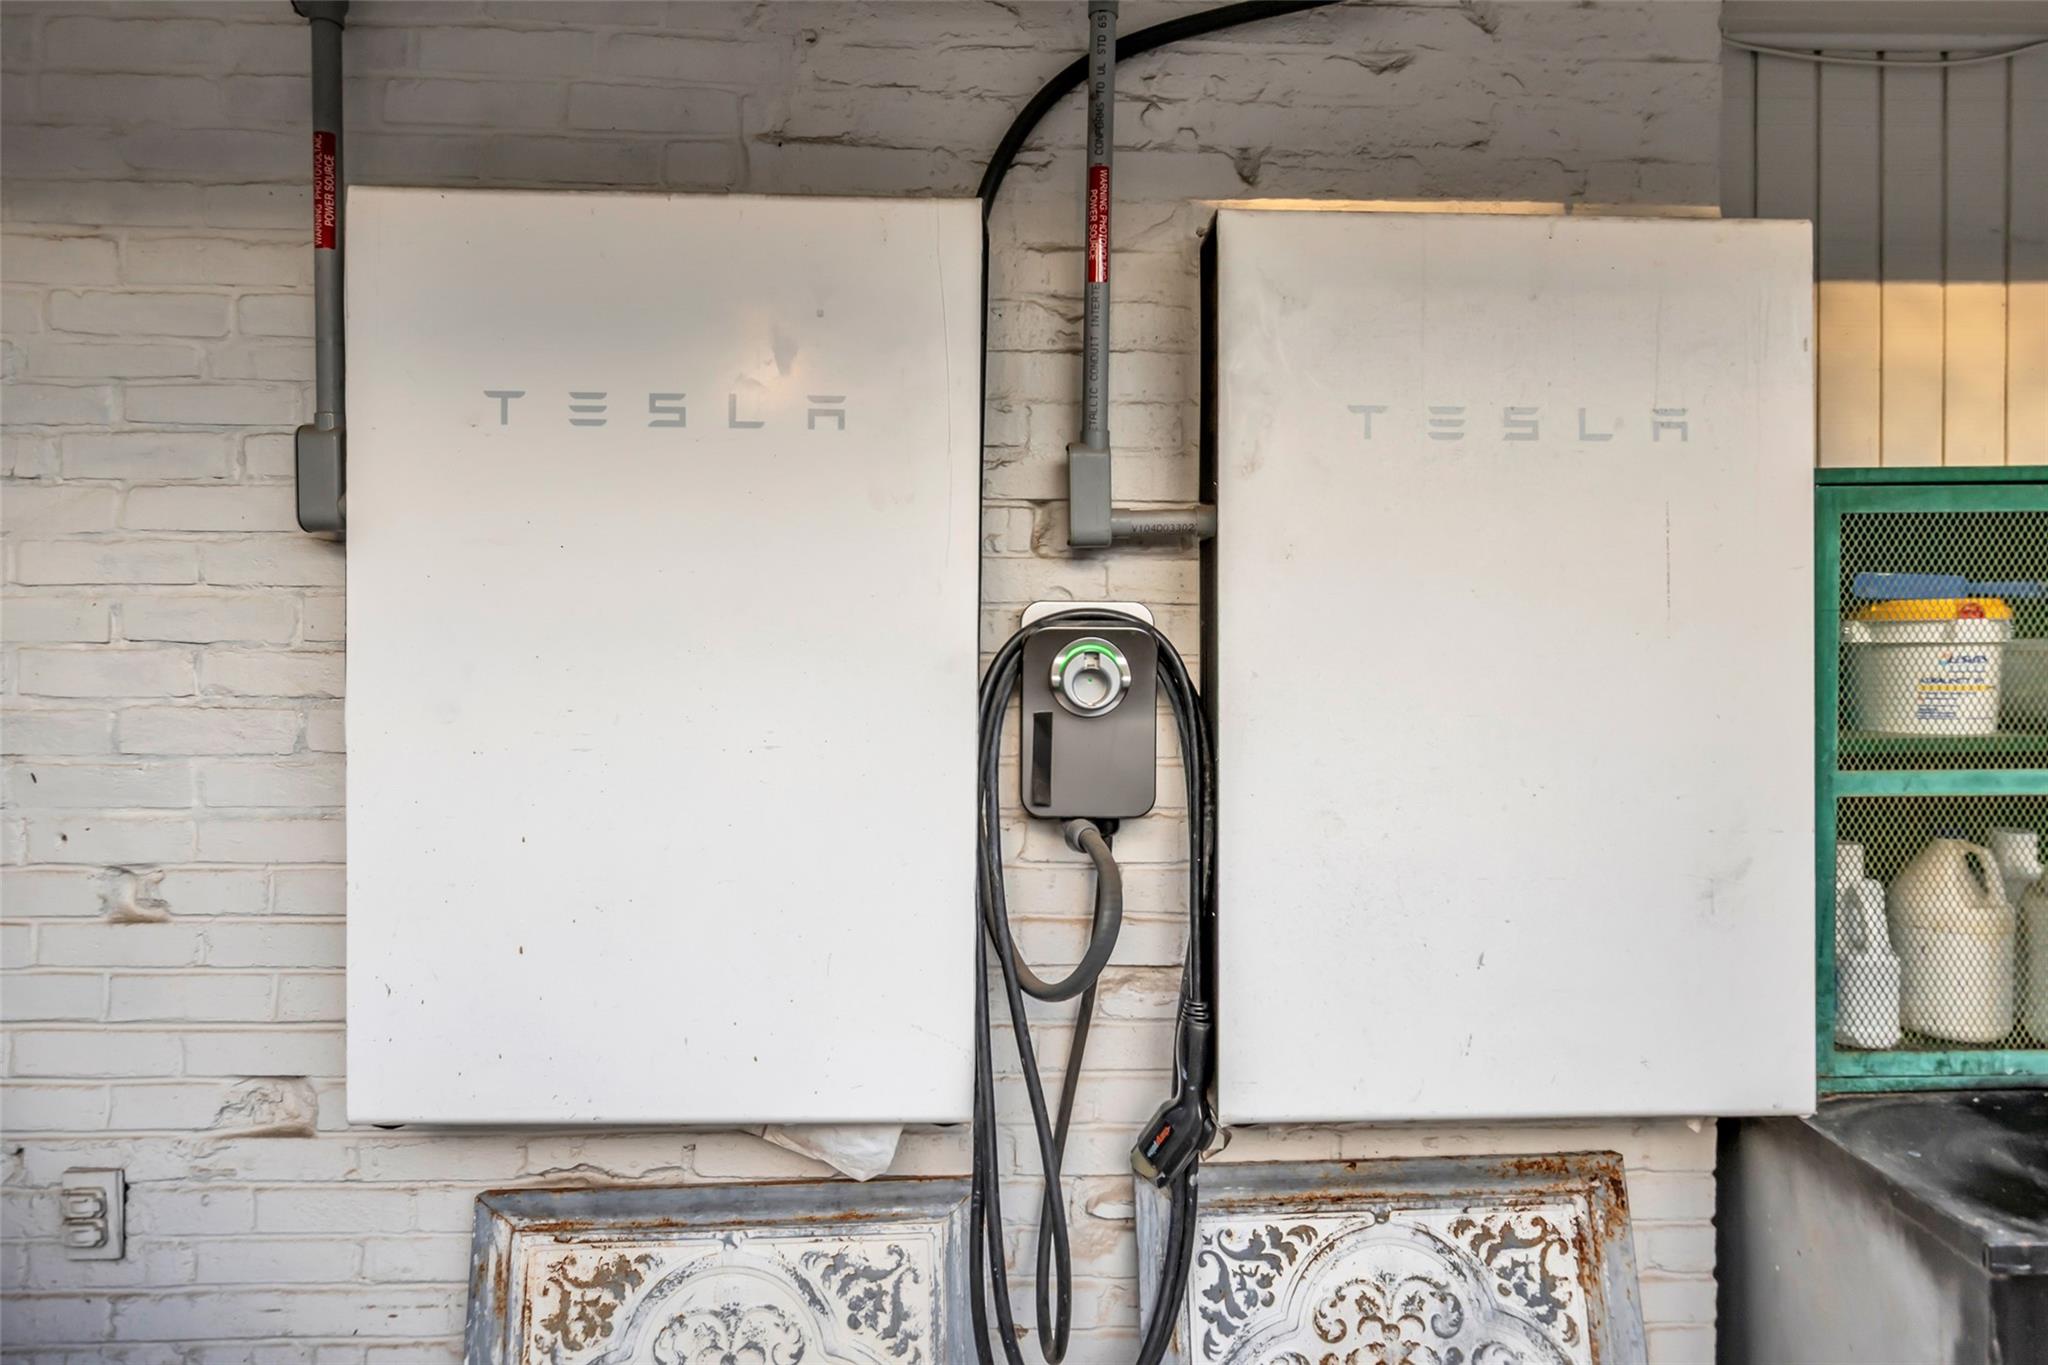
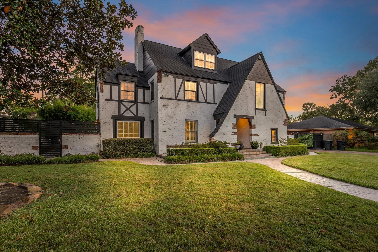
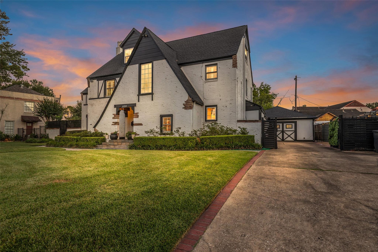
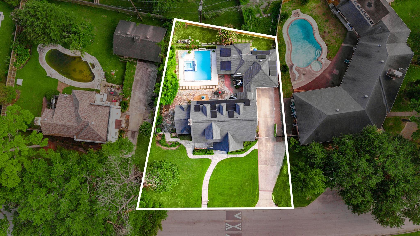
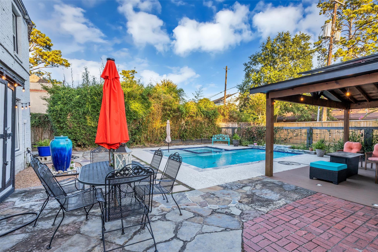
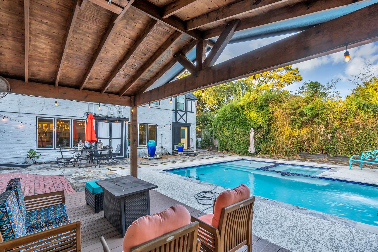
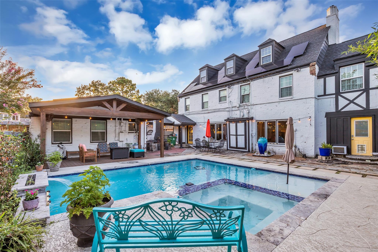
Set on one of the neighborhood's most coveted streets! Spanning over 3,700 sq ft on an 11,250+ square foot lot, this home features a beautiful formal entry, original oak floors, custom woodwork throughout, and a striking original fireplace. There is also a bonus third-floor game room with half bath. The backyard oasis offers a recent pool and spa, plus dog run. Updates include a recent roof, AC, plumbing, electrical, water heater, French drains, solar power, TWO TESLA POWERWALLS & EV CHARGER. Located in walking distance to MacGregor Park, 5 min to UH/TSU, 7 min to Downtown, 10 min to the Texas Medical Center, Rice University, and Museum District. This circa 1945 residence was designed and built by Dixon & Ellis, who designed homes in Shadyside, Broadacres, River Oaks & Southgate -- so 4304 Roseneath offers a bit of Houston history too! Schedule your showing today!
Details
| MLS # | 58580689 |
|---|---|
| Listing Type | For Lease |
| Style | House |
| Status | Active |
| Year | 1945 |
| Days On Site | 27 |
| Listing Provided By | Berkshire Hathaway HomeServices Premier Properties | Rae Lynn White |
Features
| Bed(s) | 3 |
|---|---|
| Bath(s) | 4 Total |
| SQ Feet | 3,748 |
| Pool | Yes |
| Story(s) | 3 |
| Acreage | 0.26 |
Interior
| Heating | Electric |
|---|---|
| Heating Yes / No | Yes |
| Cooling | Ceiling Fan(s), Electric |
| Cooling Yes / No | Yes |
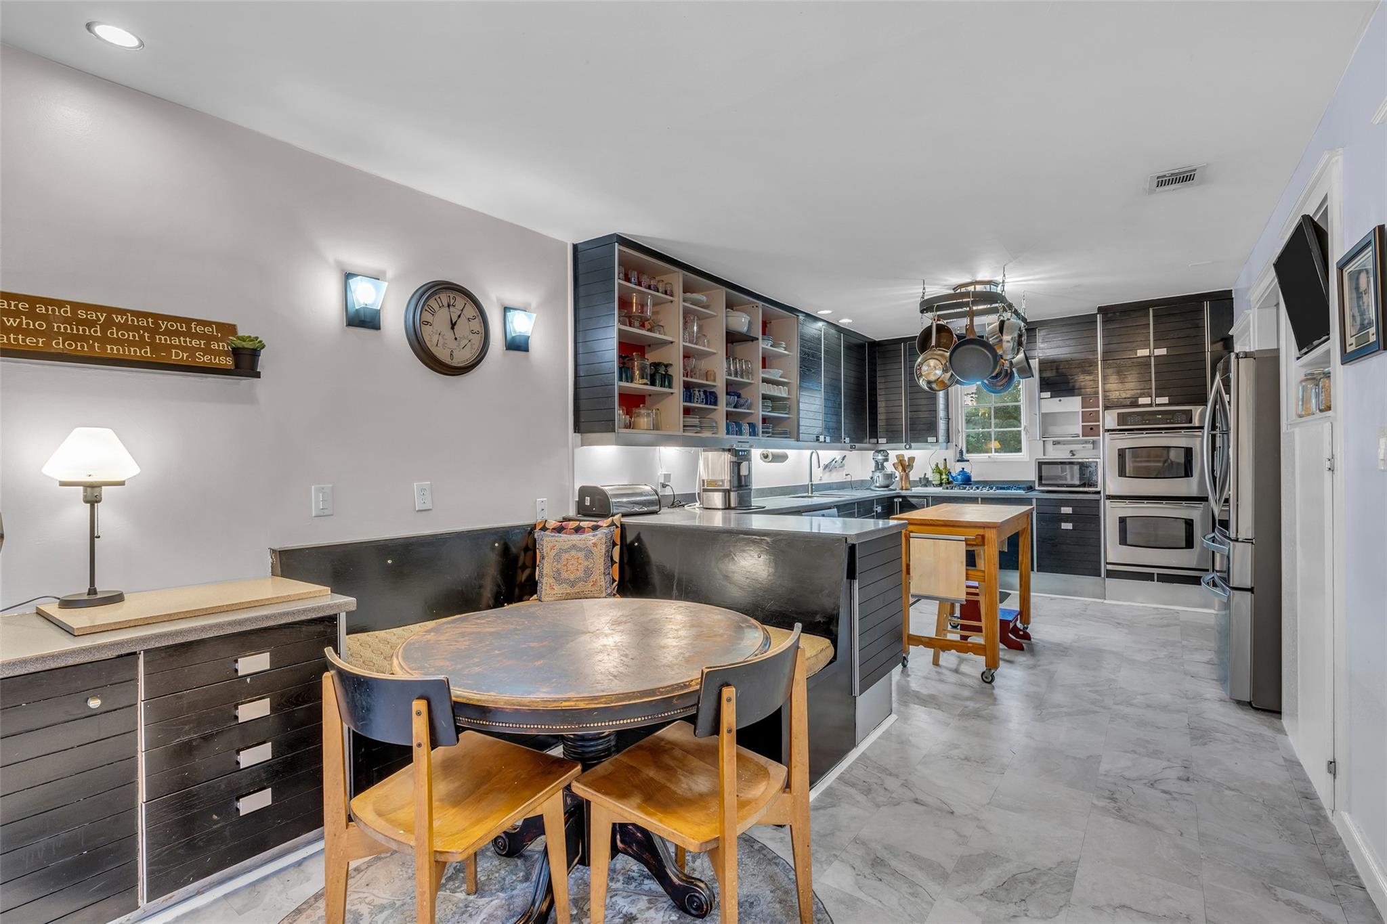
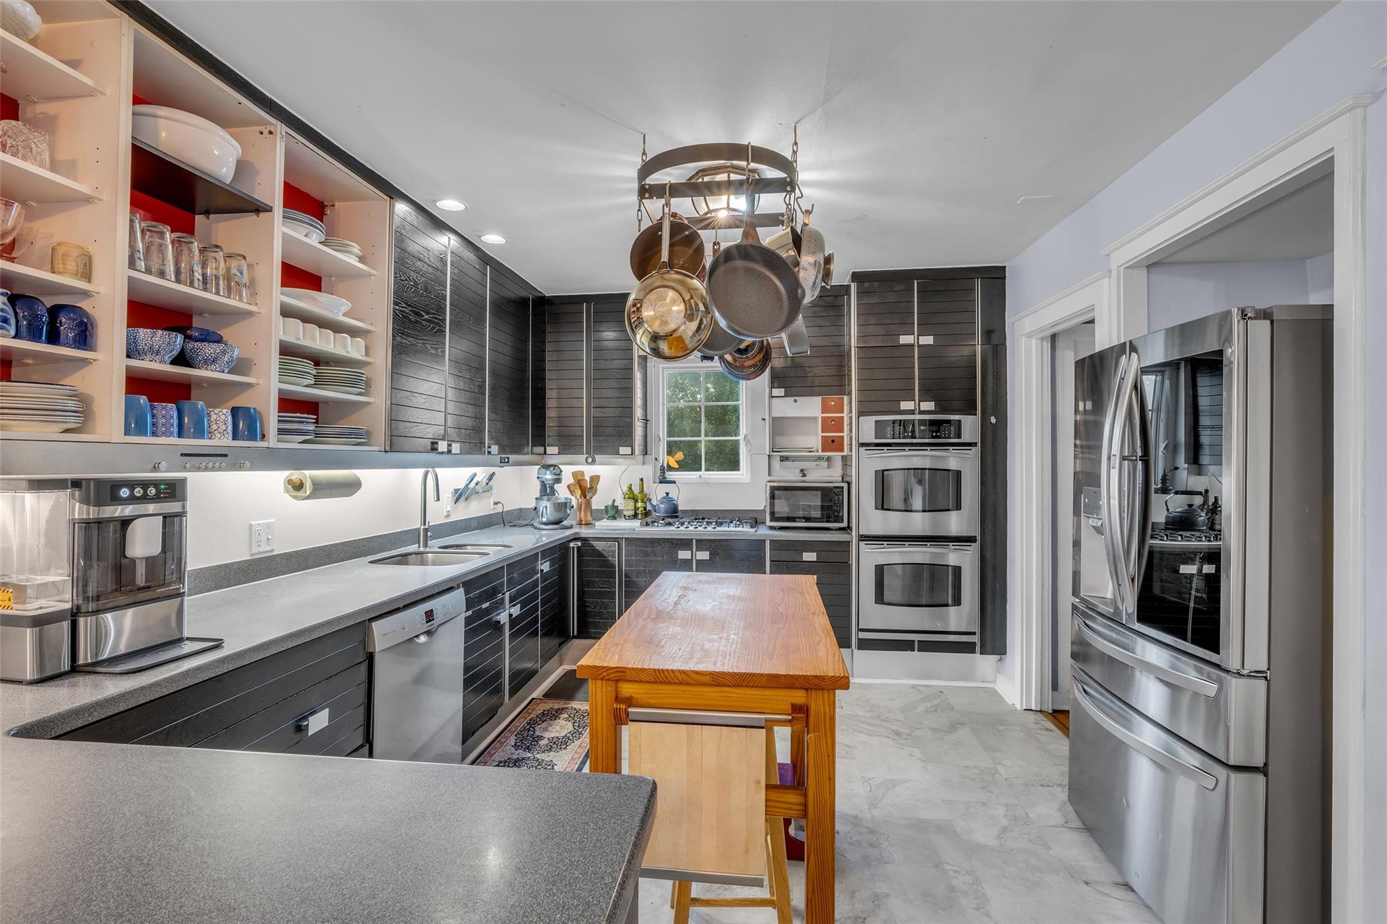
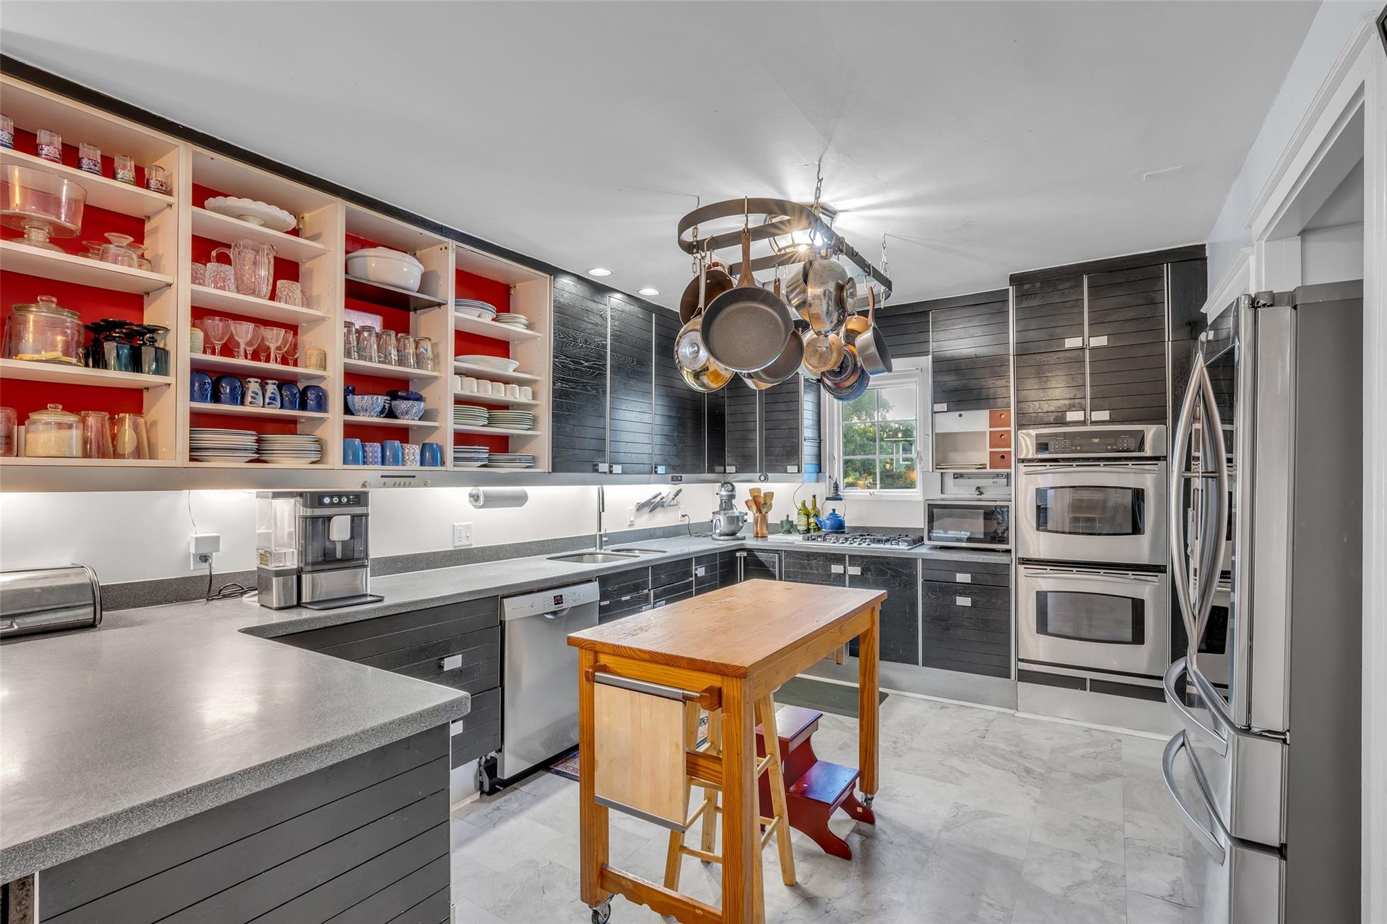
| Appliances | Disposal, Dryer Included, Refrigerator Included, Washer Included, Electric Oven, Microwave, Gas Cooktop, Full Size, Washer/Dryer Stacked, Dishwasher |
| Interior Features | Crown Molding, Formal Entry/Foyer, High Ceilings, All Bedrooms Up, Primary Bed - 2nd Floor, Walk-In Closet(s) |
| Window Features | Window Coverings |
| Furnished | Unfurnished |
| Fireplace Yes / No | Yes |
| Fireplaces Total | 1 |
| Fireplace Features | Gas Log |
| Laundry Features | Electric Dryer Hookup, Washer Hookup |
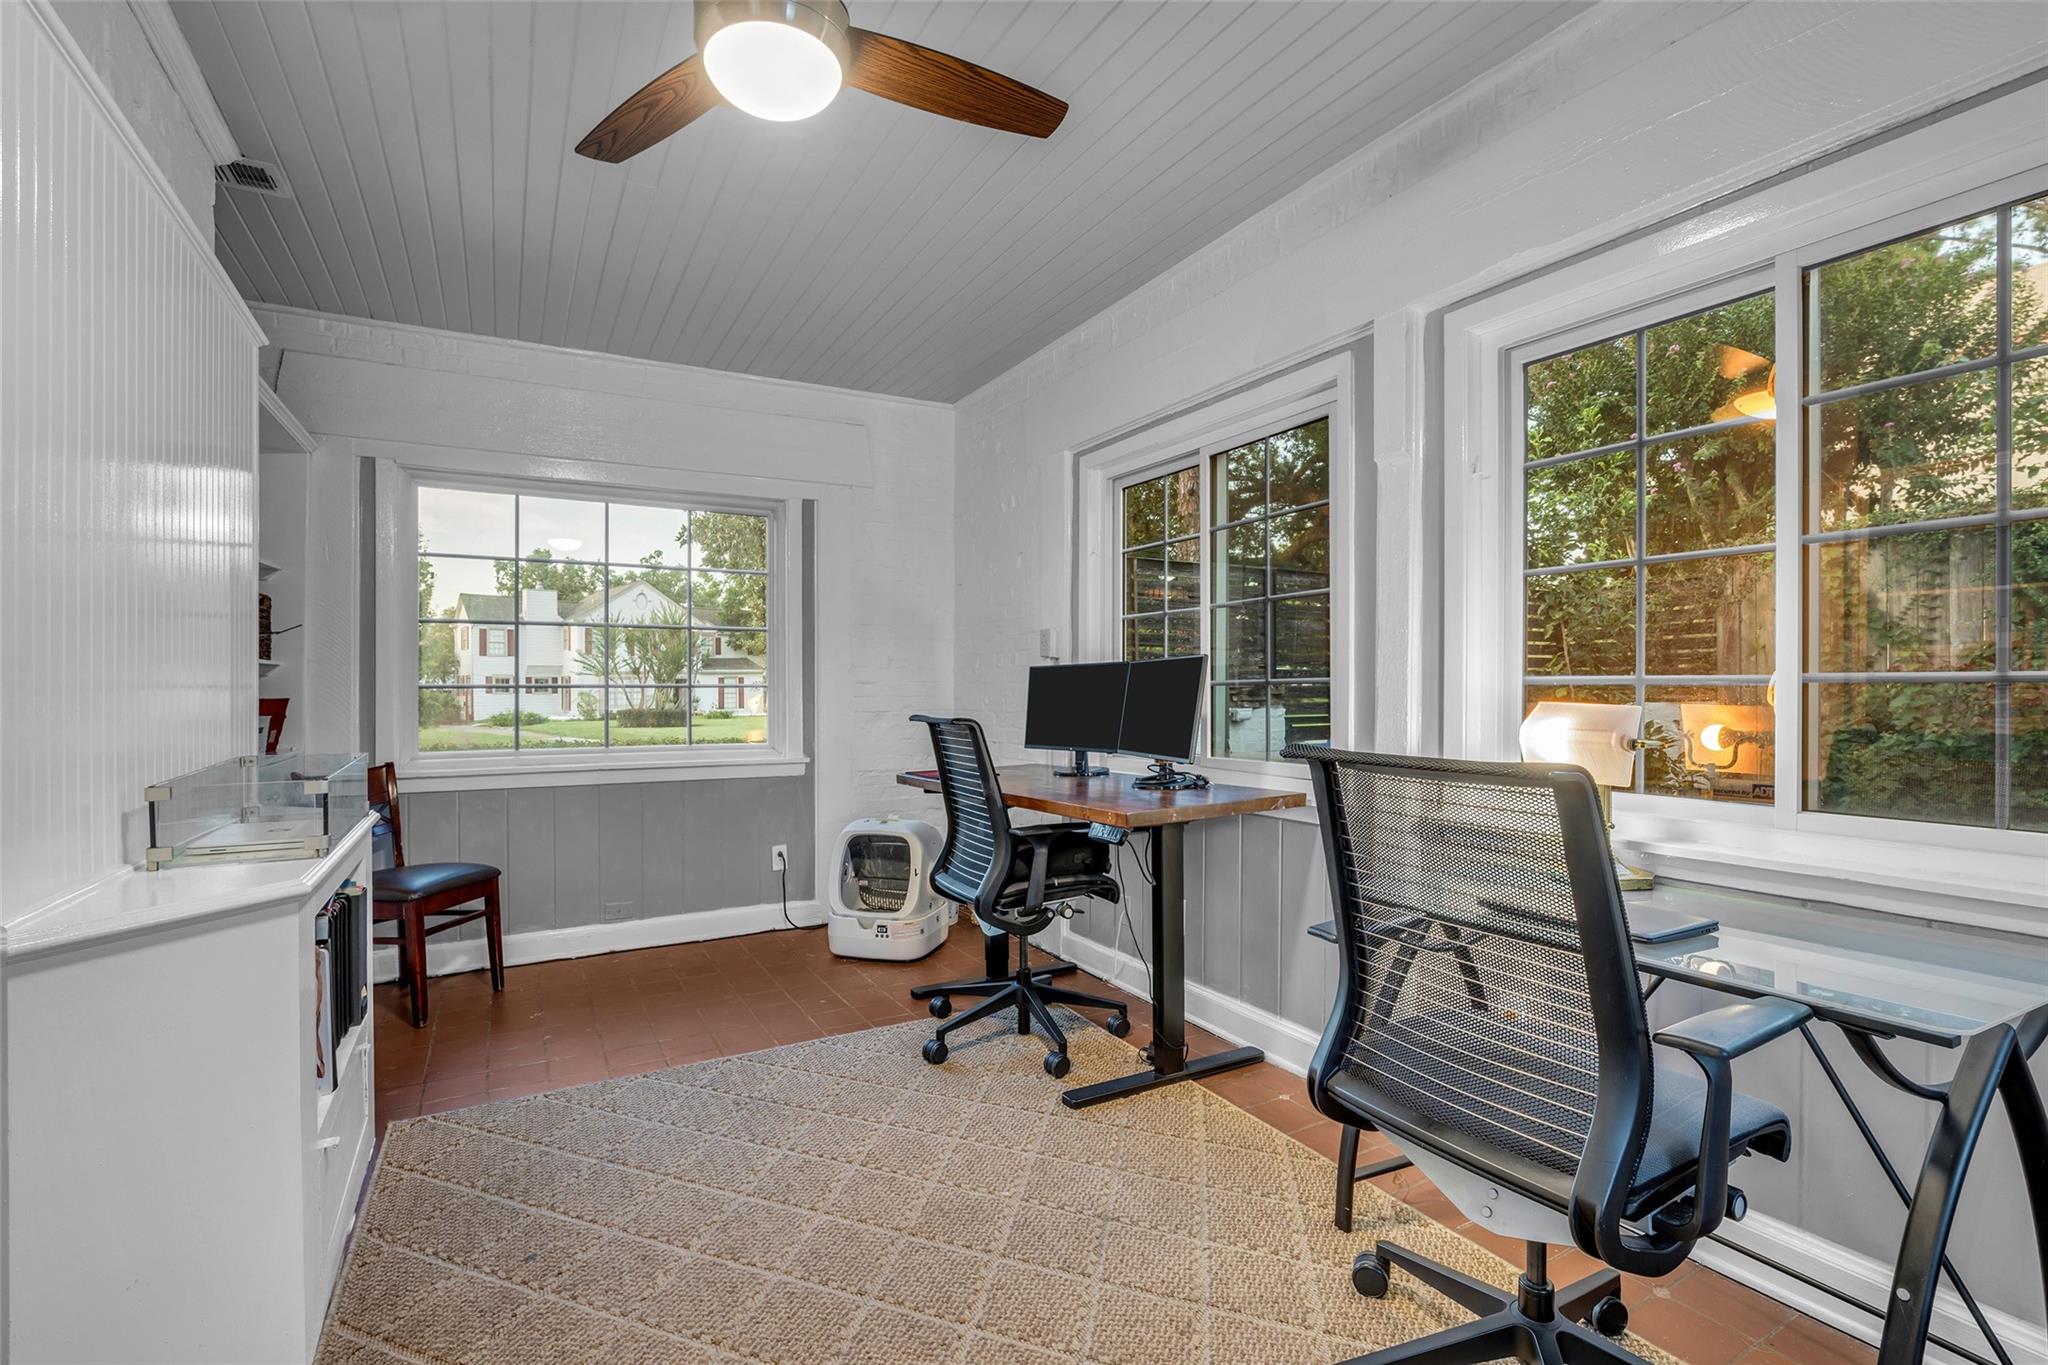
| Har Room Description | Breakfast Room, Entry, Formal Dining, Formal Living, Gameroom Up, Home Office/Study, Living Area - 1st Floor, Utility Room in House |
Exterior
| Lot Features | Back Yard, Subdivided, 1/4 Up to 1/2 Acre |
|---|---|
| Patio And Porch Features | Patio/Deck |
| Fencing | Back Yard, Fenced |
| Other Structures | Detached Gar Apt /Quarters |
Utilities
| Sewer | Public Sewer |
|---|---|
| Water Source | Public |
| Green Energy Efficient | Thermostat |
Location
| Har Restrictions | Deed Restrictions |
|---|---|
| Road Surface Type | Concrete, Curbs, Gutters |
Area Information
| State | TX |
|---|---|
| County | Harris |
| City | Houston |
| Zip Code | 77021 |
| Area | 4 |
| Subarea | Riverside |
| Community Name | Riverside Terrace Sec 15 |
| School District | 27 - Houston |
| Elementary School | Peck Elementary School |
| High School | 27 - Houston |
| Listing VS Median (in Riverside Terrace Sec 15) | |
Price: $4,250 low | high Med: $501,125 sqft: 3,748 low | high Med: 3,748 $ / sqft: $1 low | high Med: $134 On site: 27 low | high Med: 27 | |
Market Activity 77021
Request a showing
Request a showing
Contact
Learn More About This Property

| State | TX |
|---|---|
| County | Harris |
| City | Houston |
| Zip Code | 77021 |
| Area | 4 |
| Subarea | Riverside |
| Community Name | Riverside Terrace Sec 15 |
| School District | 27 - Houston |
| Elementary School | Peck Elementary School |
| High School | 27 - Houston |
| Listing VS Median (in Riverside Terrace Sec 15) | |
Price: $4,250 low | high Med: $501,125 sqft: 3,748 low | high Med: 3,748 $ / sqft: $1 low | high Med: $134 On site: 27 low | high Med: 27 | |