

Description
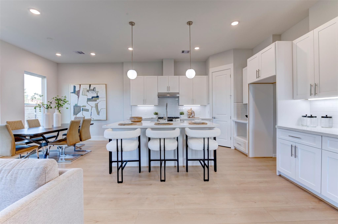
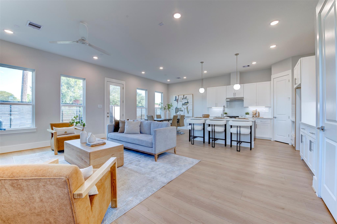
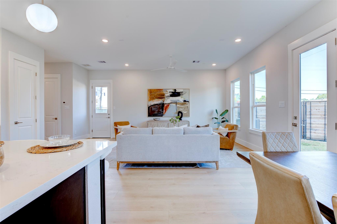
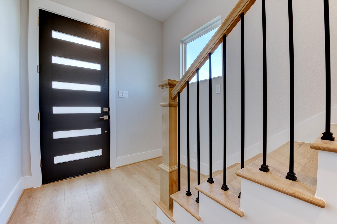
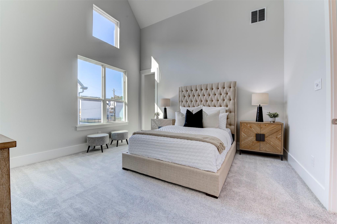
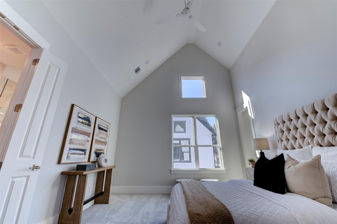
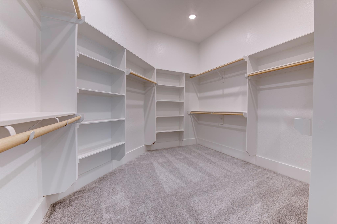
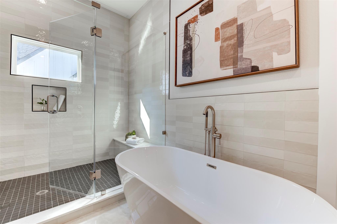
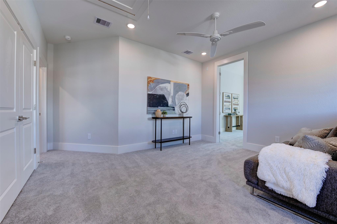
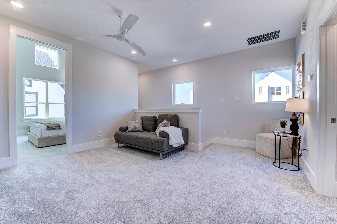
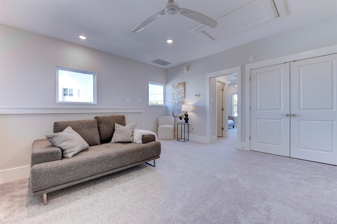
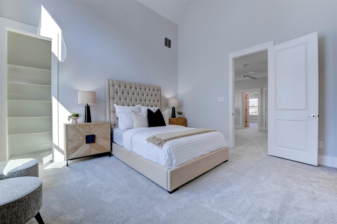
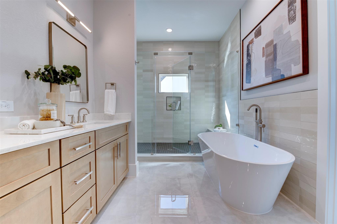
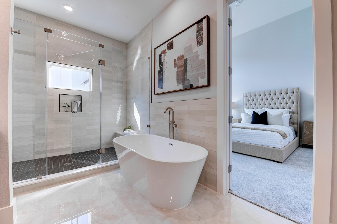
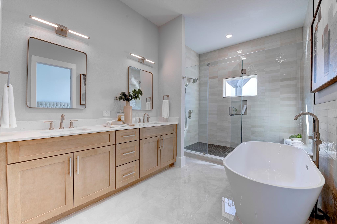
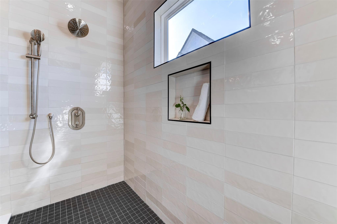
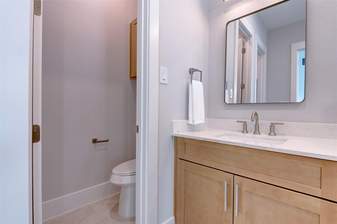
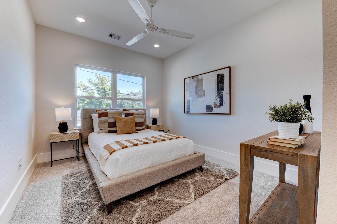
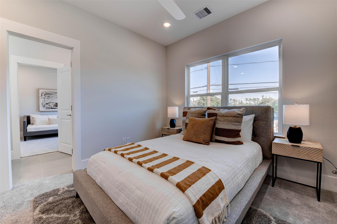
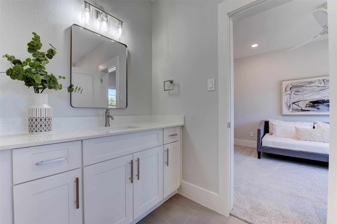
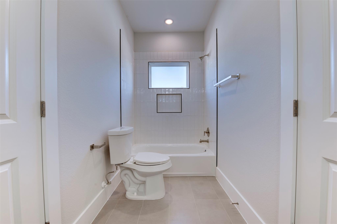
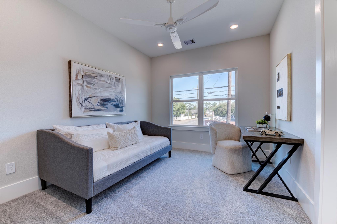
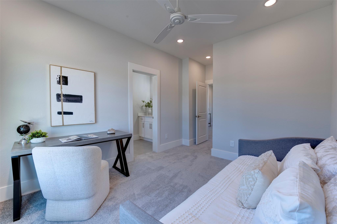
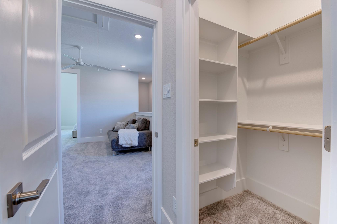
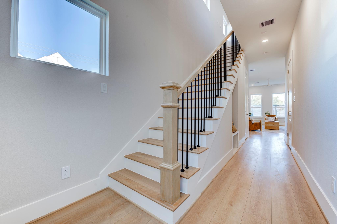
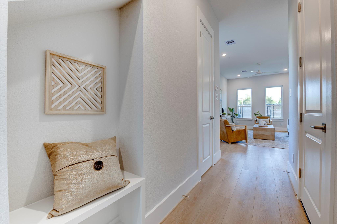
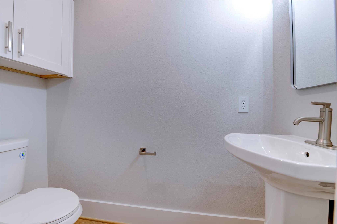
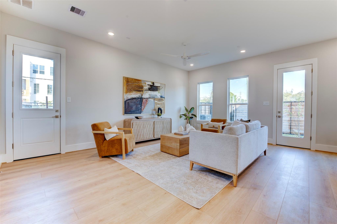
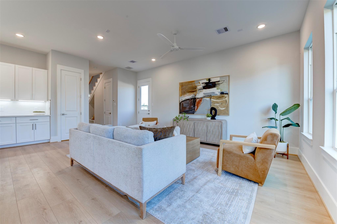
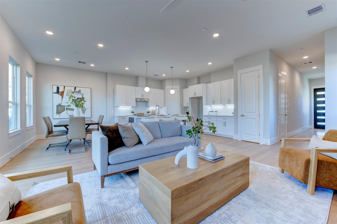
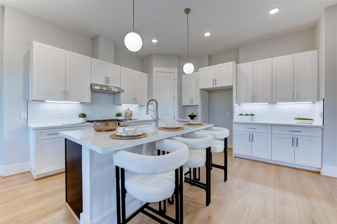
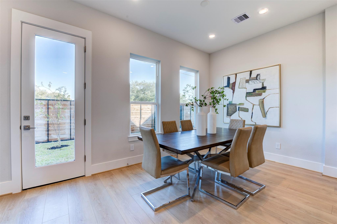
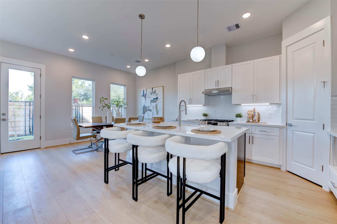
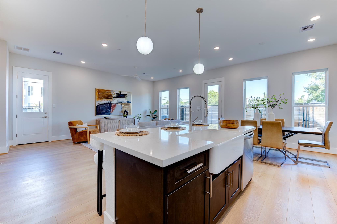
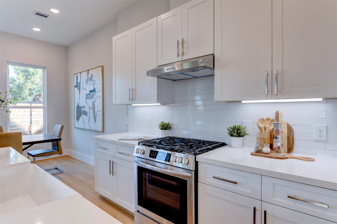
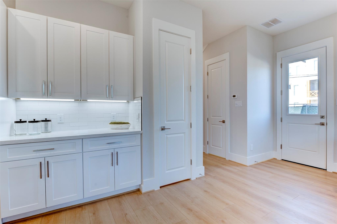
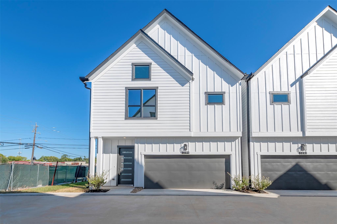
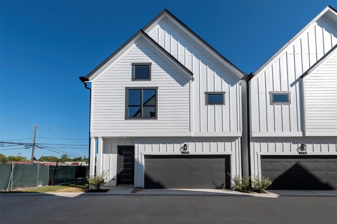
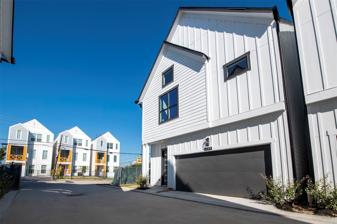
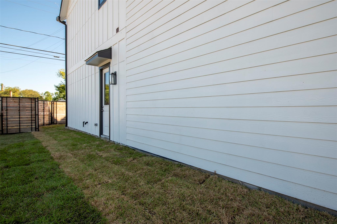
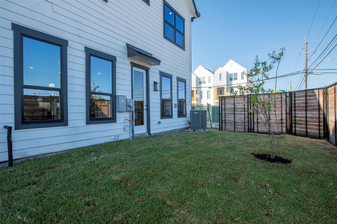
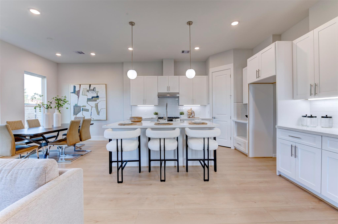
This beautifully designed New Construction two-story home offers 2,035 sq. ft. of thoughtfully planned living space, featuring first-floor living and a spacious game room or versatile flex area upstairs. The primary suite impresses with two generous walk-in closets and a vaulted ceiling that enhances the open, airy ambiance. Throughout the home, high ceilings and abundant natural light create a bright, welcoming atmosphere. The kitchen stands out with expanded countertop space rarely found in comparable homes and a true farmhouse sink, blending style and functionality perfectly. Available for lease, this is the floor plan you will love. Schedule your private tour today.
Details
| MLS # | 83032672 |
|---|---|
| Listing Type | For Lease |
| Style | Town House |
| Sub-Type | New Construction |
| Status | Active |
| Year | 2025 |
| Days On Site | 29 |
| Listing Provided By | Douglas Elliman Real Estate | Heather Chukwuma |
Features
| Bed(s) | 3 |
|---|---|
| Bath(s) | 3 Total |
| SQ Feet | 2,035 |
| Garage | 2 |
| Story(s) | 2 |
| Acreage | 0.07 |
Interior
| Heating | Natural Gas |
|---|---|
| Heating Yes / No | Yes |
| Cooling | Ceiling Fan(s), Electric |
| Cooling Yes / No | Yes |
| Appliances | ENERGY STAR Qualified Appliances, Disposal, Convection Oven, Microwave, Gas Range, Dryer, Refrigerator, Washer, Dishwasher |
| Interior Features | High Ceilings, All Bedrooms Up, Primary Bed - 2nd Floor, Walk-In Closet(s) |
| Furnished | Unfurnished |
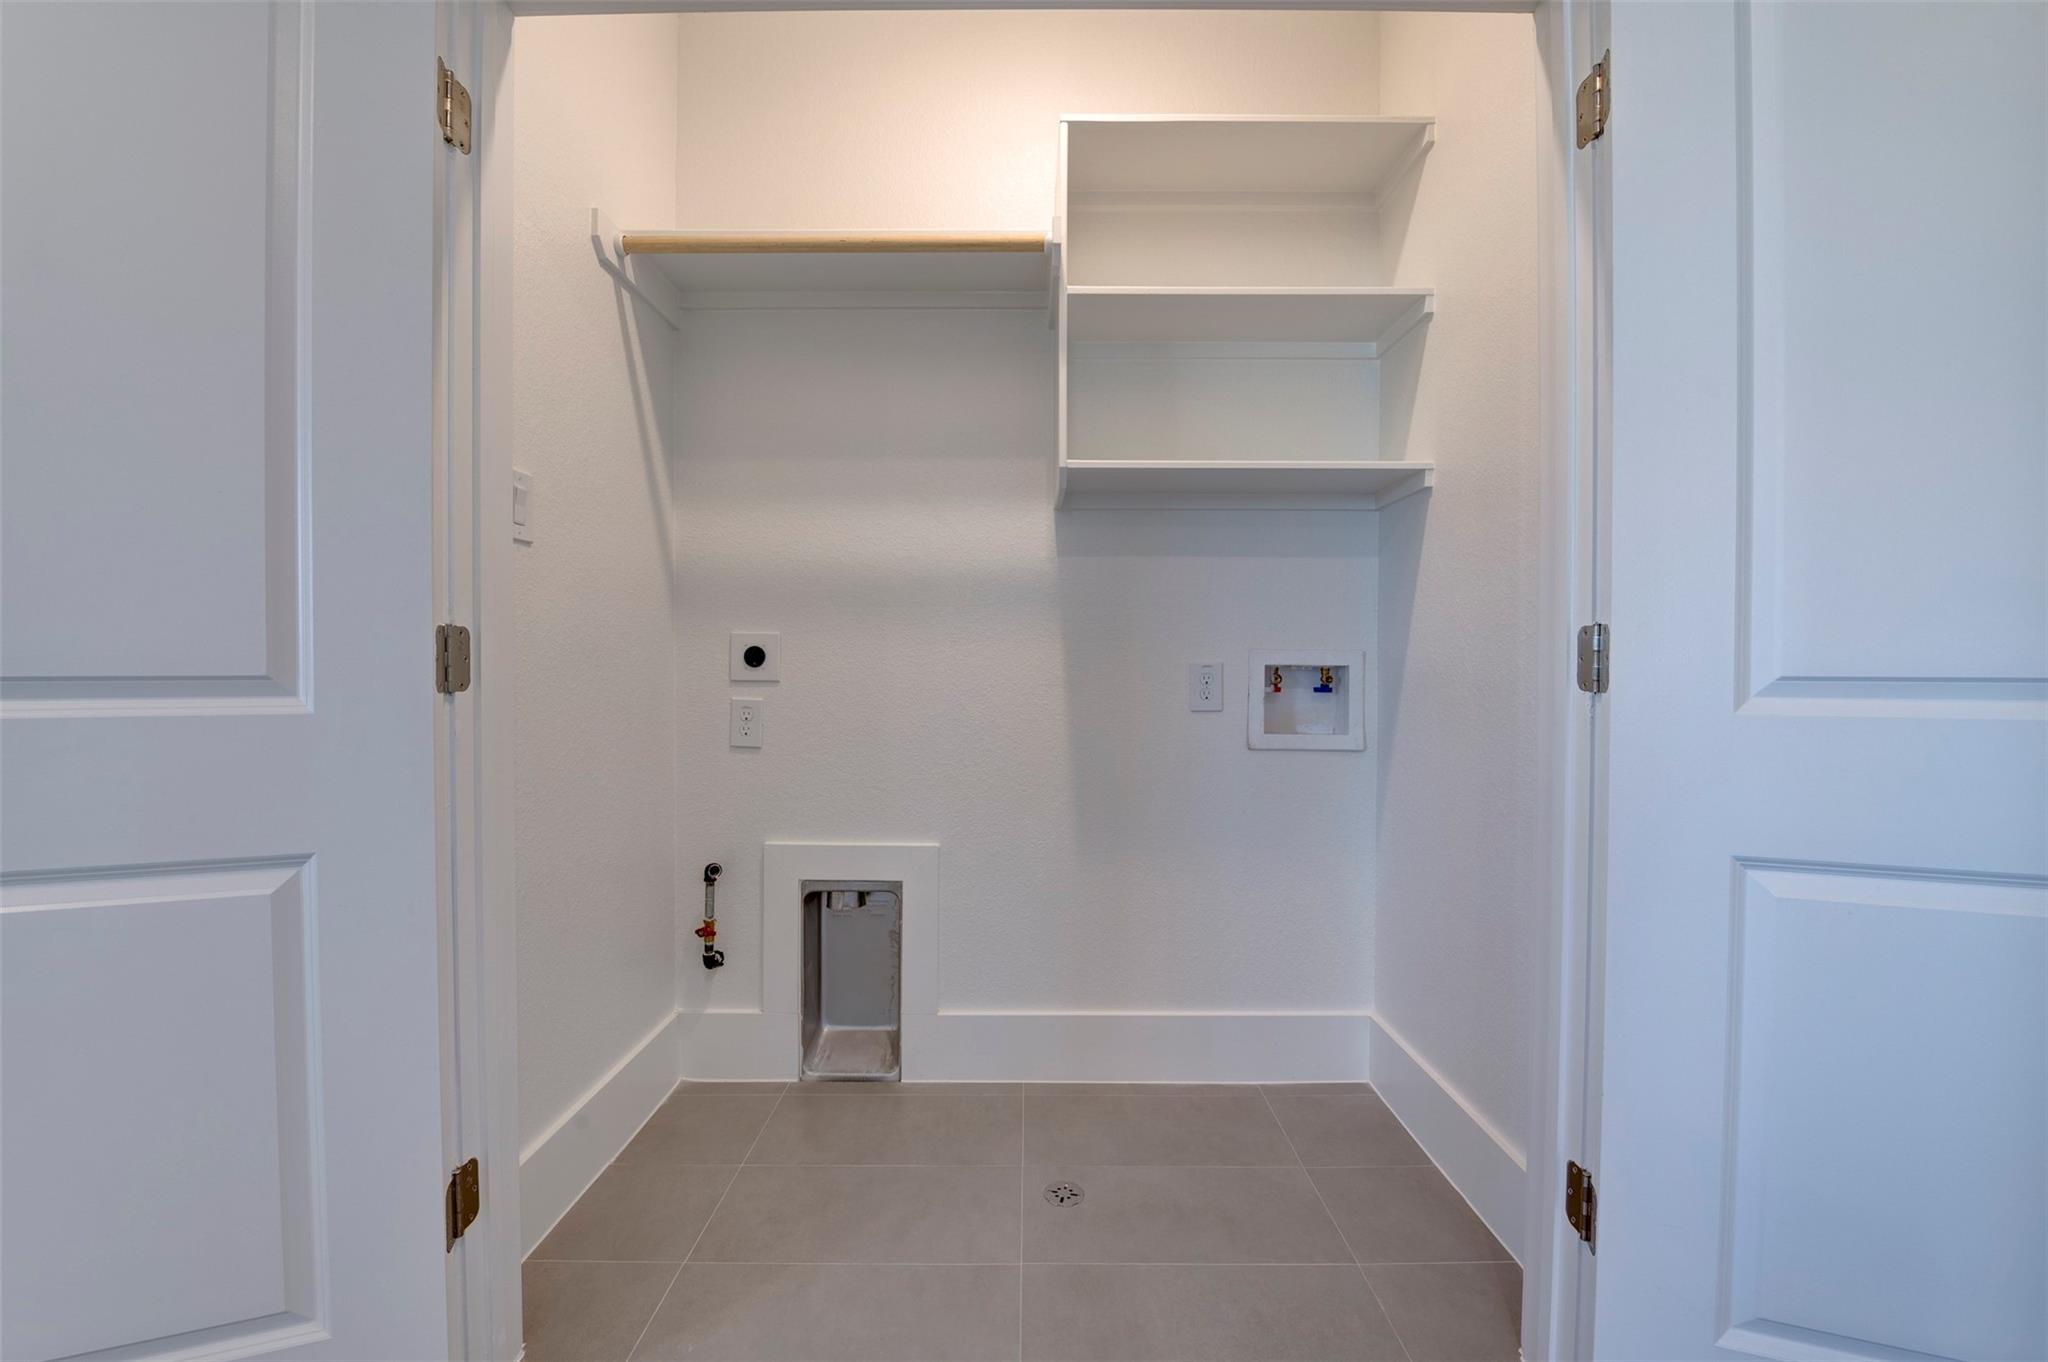
| Laundry Features | Electric Dryer Hookup |
| Har Room Description | 1 Living Area, Formal Dining, Formal Living, Gameroom Up, Living Area - 1st Floor, Utility Room in House |
Exterior
| Roof | Energy Star/Reflective Roof |
|---|---|
| Lot Features | Back Yard, Corner Lot, Other, Patio Lot |
| Fencing | Back Yard |
| Property Condition | New Construction |
Parking
| Attached Garage Yes / No | Yes |
|---|---|
| Garage Yes / No | Yes |
| Parking Features | Attached, Additional Parking, Electric Gate |
Utilities
| Sewer | Public Sewer |
|---|---|
| Water Source | Public |
| Green Energy Efficient | Attic Vents, Thermostat, Lighting, HVAC, HVAC>13 SEER |
Location
| Har Restrictions | Restricted |
|---|---|
| Road Surface Type | Concrete |
Area Information
| State | TX |
|---|---|
| County | Harris |
| City | Houston |
| Zip Code | 77018 |
| Area | 9 |
| Subarea | Oak Forest East Area |
| Community Name | Pinemont Ests Reserve A |
| School District | 27 - Houston |
| Elementary School | Oak Forest Elementary School (Ho |
| High School | 27 - Houston |
| Listing VS Median (in Pinemont Ests Reserve A) | |
Price: $3,275 low | high Med: $420,000 sqft: 2,035 low | high Med: 2,035 $ / sqft: $2 low | high Med: $206 On site: 29 low | high Med: 29 | |
Market Activity 77018
Request a showing
Request a showing
Contact
Learn More About This Property

| State | TX |
|---|---|
| County | Harris |
| City | Houston |
| Zip Code | 77018 |
| Area | 9 |
| Subarea | Oak Forest East Area |
| Community Name | Pinemont Ests Reserve A |
| School District | 27 - Houston |
| Elementary School | Oak Forest Elementary School (Ho |
| High School | 27 - Houston |
| Listing VS Median (in Pinemont Ests Reserve A) | |
Price: $3,275 low | high Med: $420,000 sqft: 2,035 low | high Med: 2,035 $ / sqft: $2 low | high Med: $206 On site: 29 low | high Med: 29 | |
Nearby Listings (Within 1/10 mile)
Price: $2K - $4K
sqft: 1,500 - 2,500
Listing Updated: November 12, 2026 at 3:59:28 PM PST