
Description
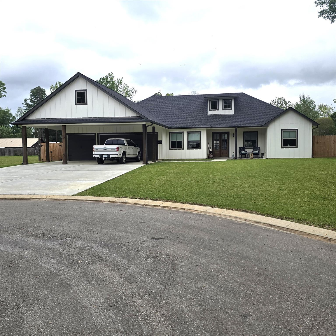
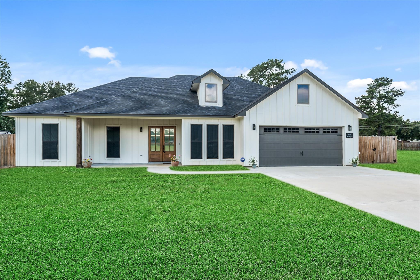
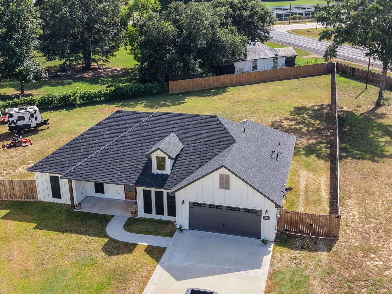
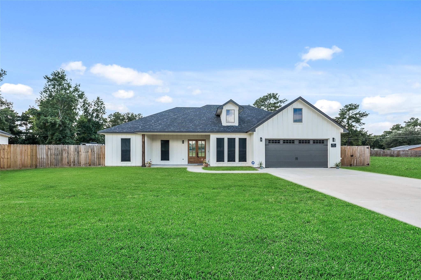
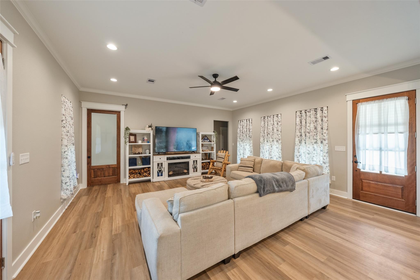
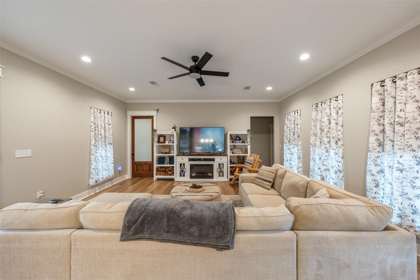
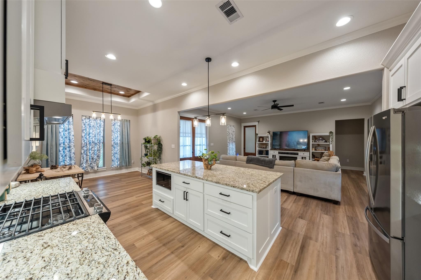
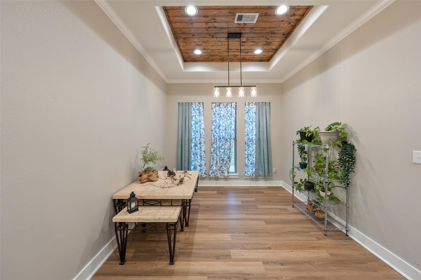
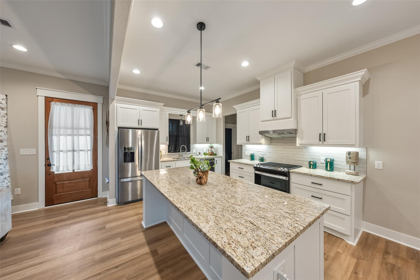
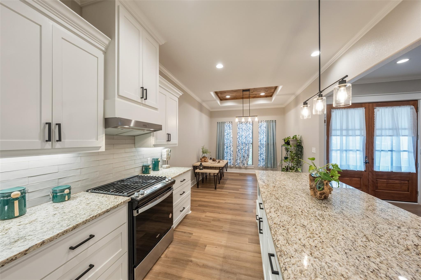
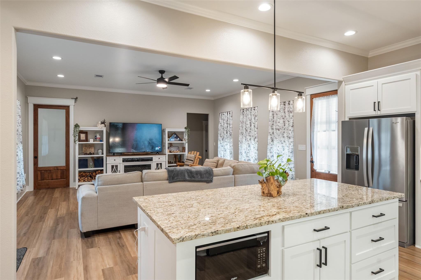
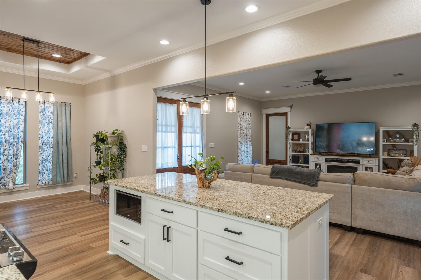
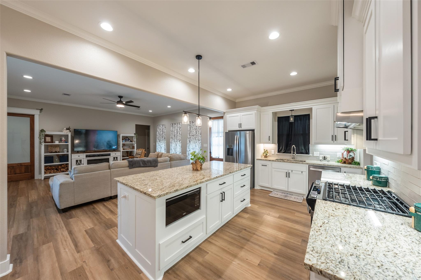
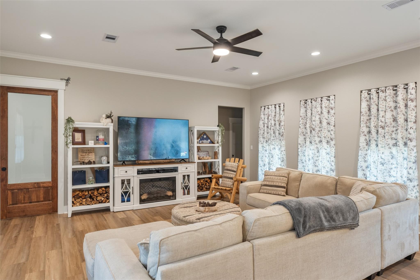
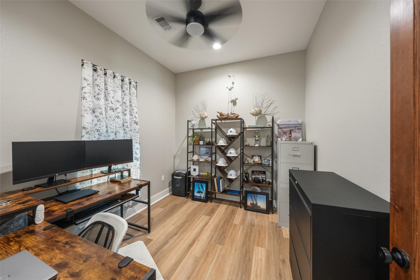
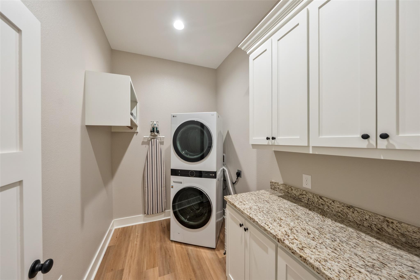
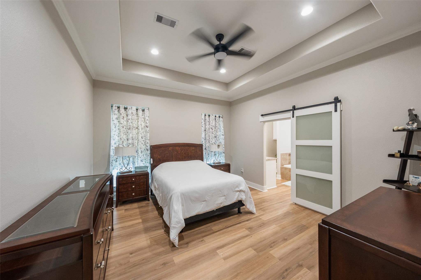
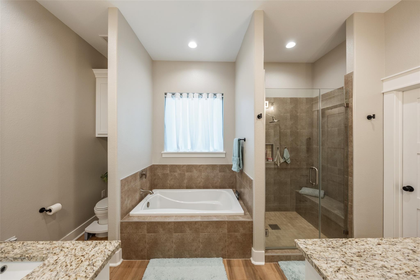
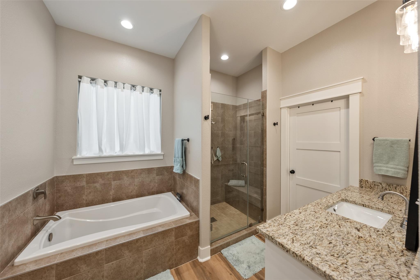
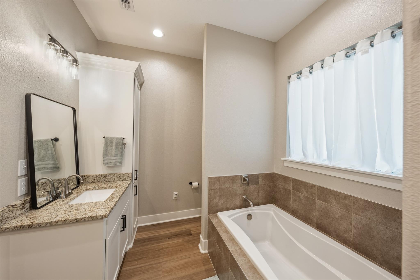
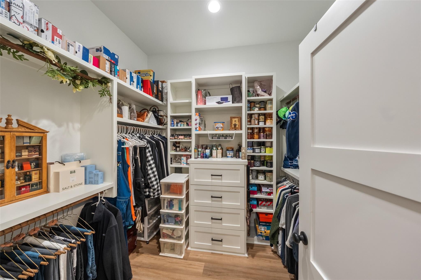
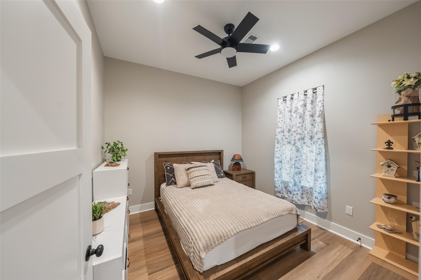
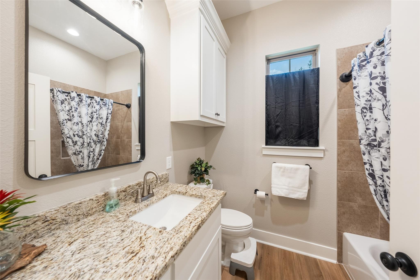
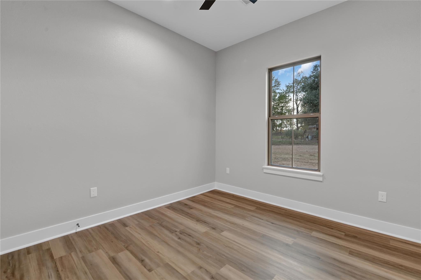
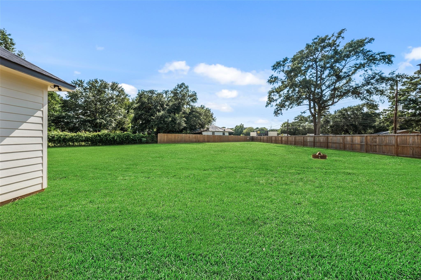
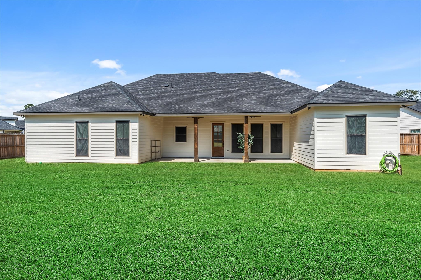
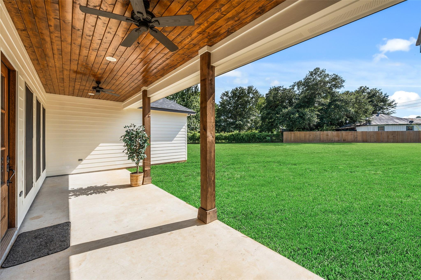
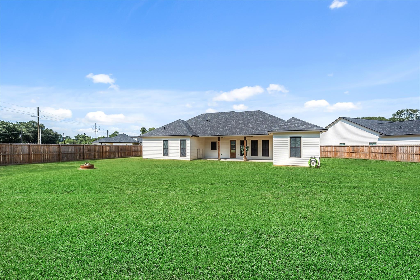
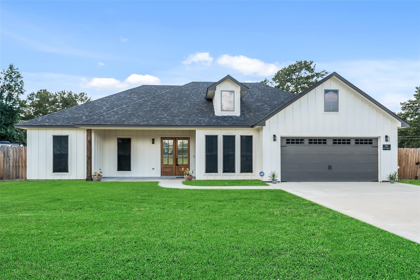
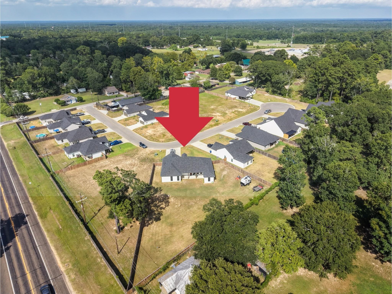
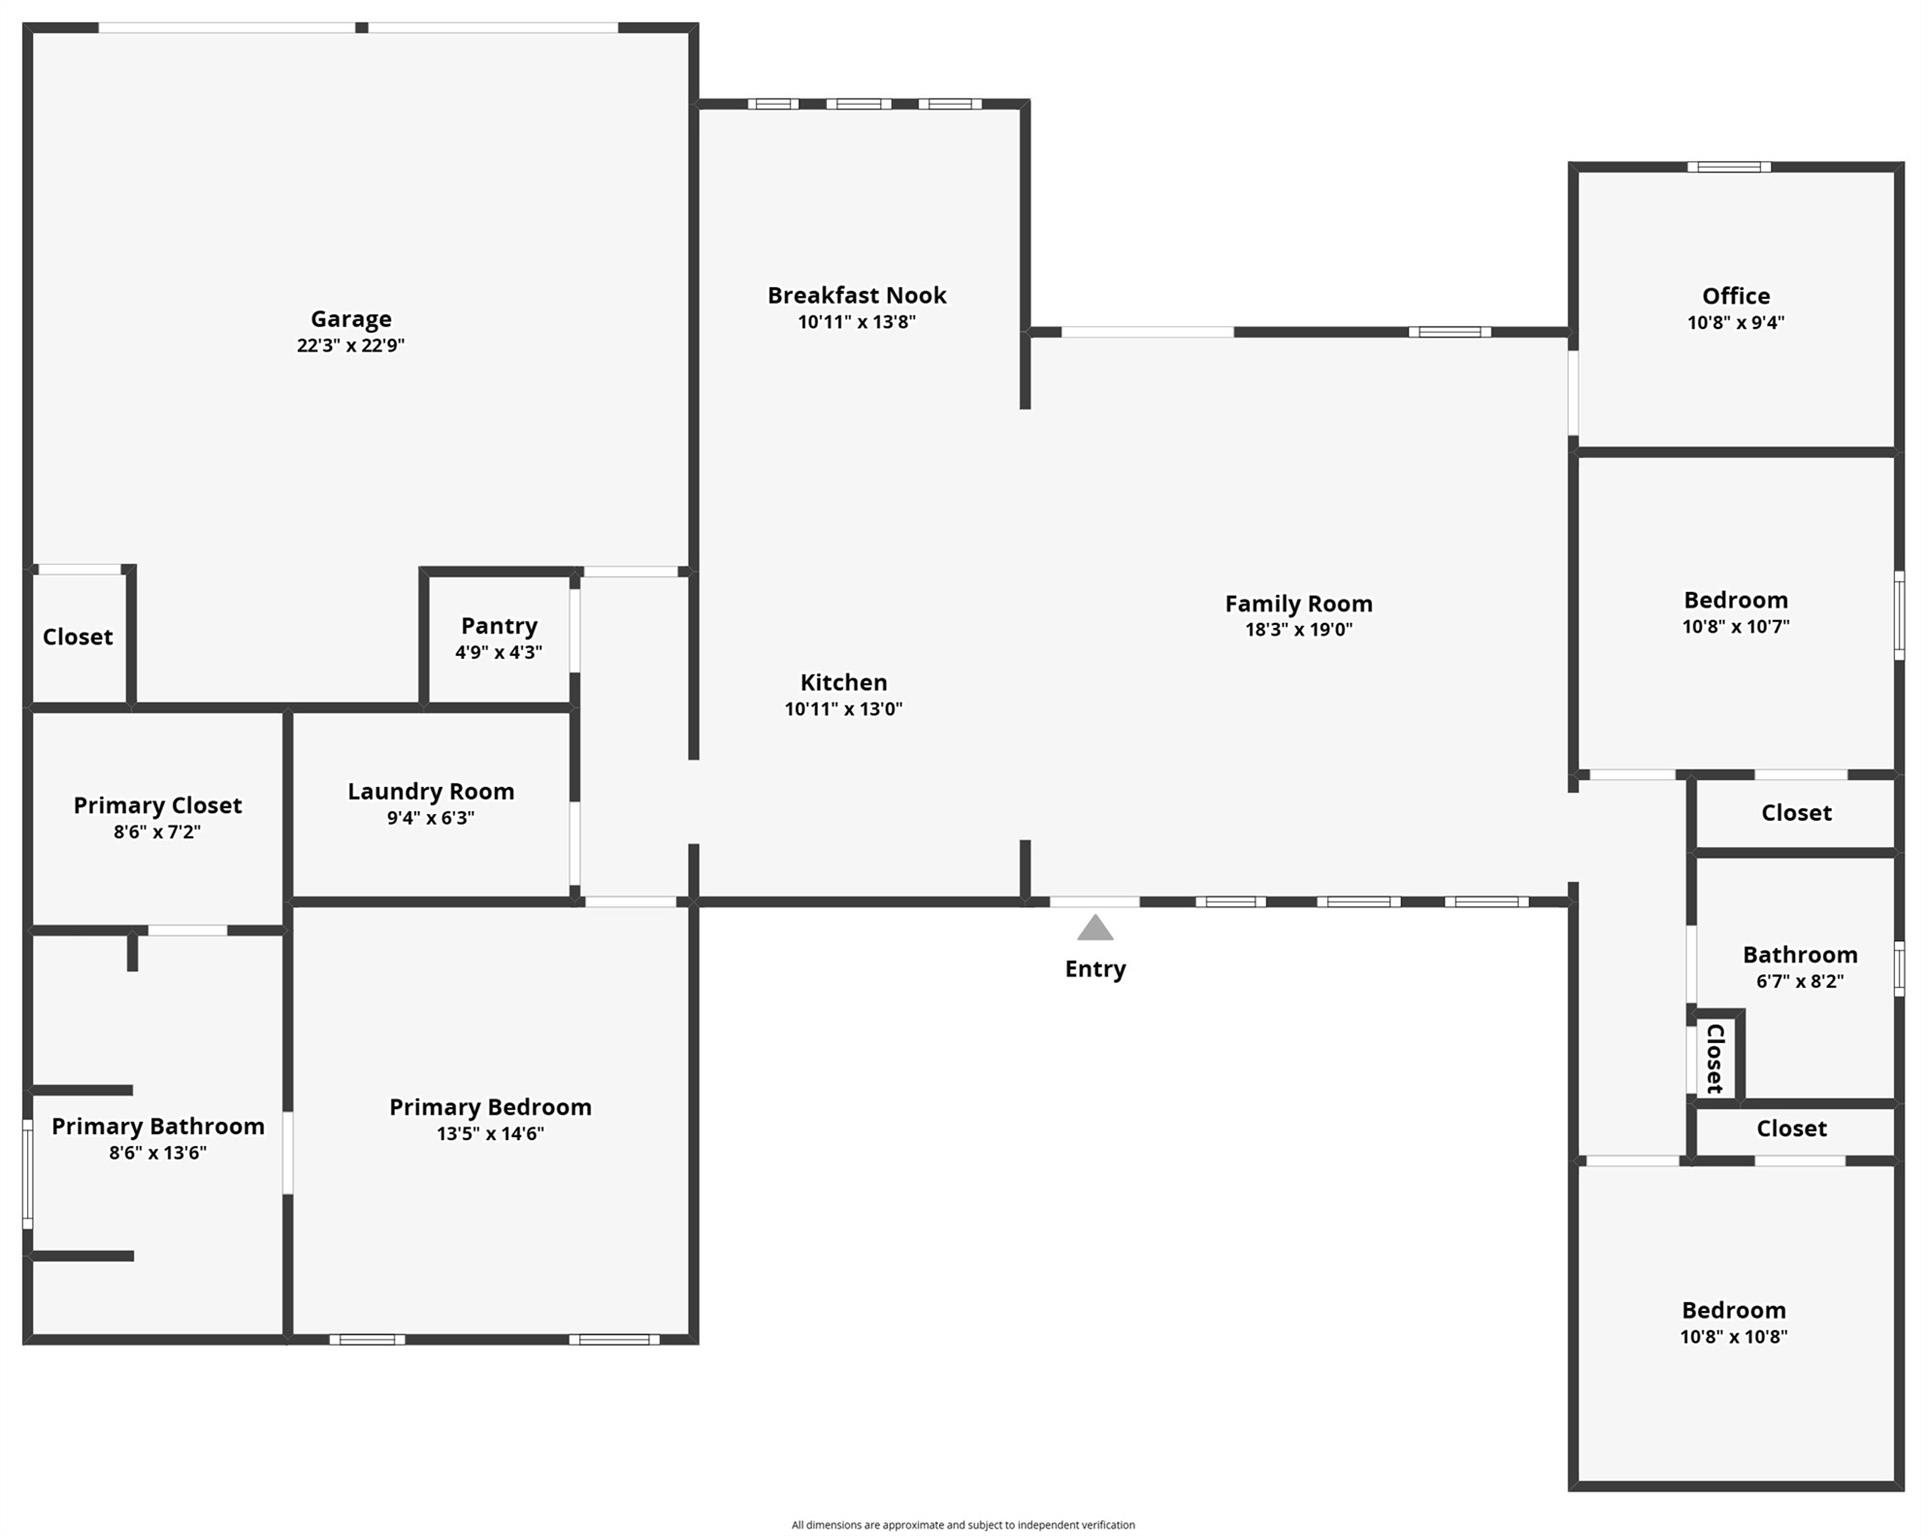
Charming 1-story home situated on expansive lot offering 3 beds, 2 full baths and thoughtfully designed open-concept floor plan. Spacious family room flows seamlessly into the impressive island kitchen featuring granite countertops, white cabinetry, SS appliances, subway tile backsplash and abundant storage. Adjacent dining area showcases distinctive tray ceiling with wood accent detail. Private primary suite features tray ceiling, barn door into spa-inspired bath with soaking tub, walk-in shower and spacious walk-in closet with custom built-ins. Two secondary bedrooms offer flexibility for family, guests or home office. Utility room features built-in cabinetry and granite folding counter. Step outside to covered back patio with wood-plank ceiling overlooking the fenced backyard. Double gate for vehicle access to backyard, exceptional space for entertaining, future pool, workshop or additional outdoor amenities. Conveniently located near dining, shopping and I-69.
Details
| MLS # | 16681748 |
|---|---|
| Listing Type | For Lease |
| Style | House |
| Status | Active |
| Year | 2024 |
| Days On Site | 15 |
| Listing Provided By | RE/MAX The Woodlands & Spring | Stacie Fontenot |
Features
| Bed(s) | 3 |
|---|---|
| Bath(s) | 2 Total |
| SQ Feet | 1,869 |
| Garage | 2 |
| Story(s) | 1 |
| Acreage | 0.50 |
Interior
| Heating | Electric |
|---|---|
| Heating Yes / No | Yes |
| Cooling | Ceiling Fan(s), Gas |
| Cooling Yes / No | Yes |
| Appliances | ENERGY STAR Qualified Appliances, Gas Oven, Microwave, Gas Cooktop, Refrigerator, Washer/Dryer Stacked, Dishwasher |
| Interior Features | Crown Molding, High Ceilings, All Bedrooms Down, Primary Bed - 1st Floor, Split Plan |
| Window Features | Insulated/Low-E windows |
| Furnished | Unfurnished |
| Laundry Features | Electric Dryer Hookup, Washer Hookup |
| Har Room Description | Breakfast Room, Family Room, Home Office/Study, Kitchen/Dining Combo, Utility Room in House |
Exterior
| Lot Features | Back Yard, Build Line Restricted, Cleared, Corner Lot, Cul-De-Sac, Subdivided, 1/4 Up to 1/2 Acre |
|---|---|
| Patio And Porch Features | Patio/Deck |
| Fencing | Back Yard |
Parking
| Attached Garage Yes / No | Yes |
|---|---|
| Garage Yes / No | Yes |
| Parking Features | Attached, Additional Parking, Garage Door Opener, Double-Wide Driveway, RV Access/Parking |
Utilities
| Sewer | Public Sewer |
|---|---|
| Water Source | Public |
| Green Energy Efficient | Thermostat, HVAC |
Location
| Har Restrictions | Build Line Restricted, Deed Restrictions, Restricted |
|---|---|
| Road Surface Type | Asphalt, Concrete |
Area Information
| State | TX |
|---|---|
| County | San Jacinto |
| City | Shepherd |
| Zip Code | 77371 |
| Area | 64 |
| Subarea | Coldspring | South San Jacinto County |
| Community Name | Bluegill |
| School District | 130 - Shepherd |
| Elementary School | Shepherd Primary School |
| High School | 130 - Shepherd |
| Listing VS Median (in Bluegill) | |
Price: $2,500 low | high Med: $2,500 sqft: 1,869 low | high Med: 1,869 $ / sqft: $1 low | high Med: $1 On site: 15 low | high Med: 15 | |
Market Activity 77371
Request a showing
Request a showing
Contact
Learn More About This Property

| State | TX |
|---|---|
| County | San Jacinto |
| City | Shepherd |
| Zip Code | 77371 |
| Area | 64 |
| Subarea | Coldspring | South San Jacinto County |
| Community Name | Bluegill |
| School District | 130 - Shepherd |
| Elementary School | Shepherd Primary School |
| High School | 130 - Shepherd |
| Listing VS Median (in Bluegill) | |
Price: $2,500 low | high Med: $2,500 sqft: 1,869 low | high Med: 1,869 $ / sqft: $1 low | high Med: $1 On site: 15 low | high Med: 15 | |