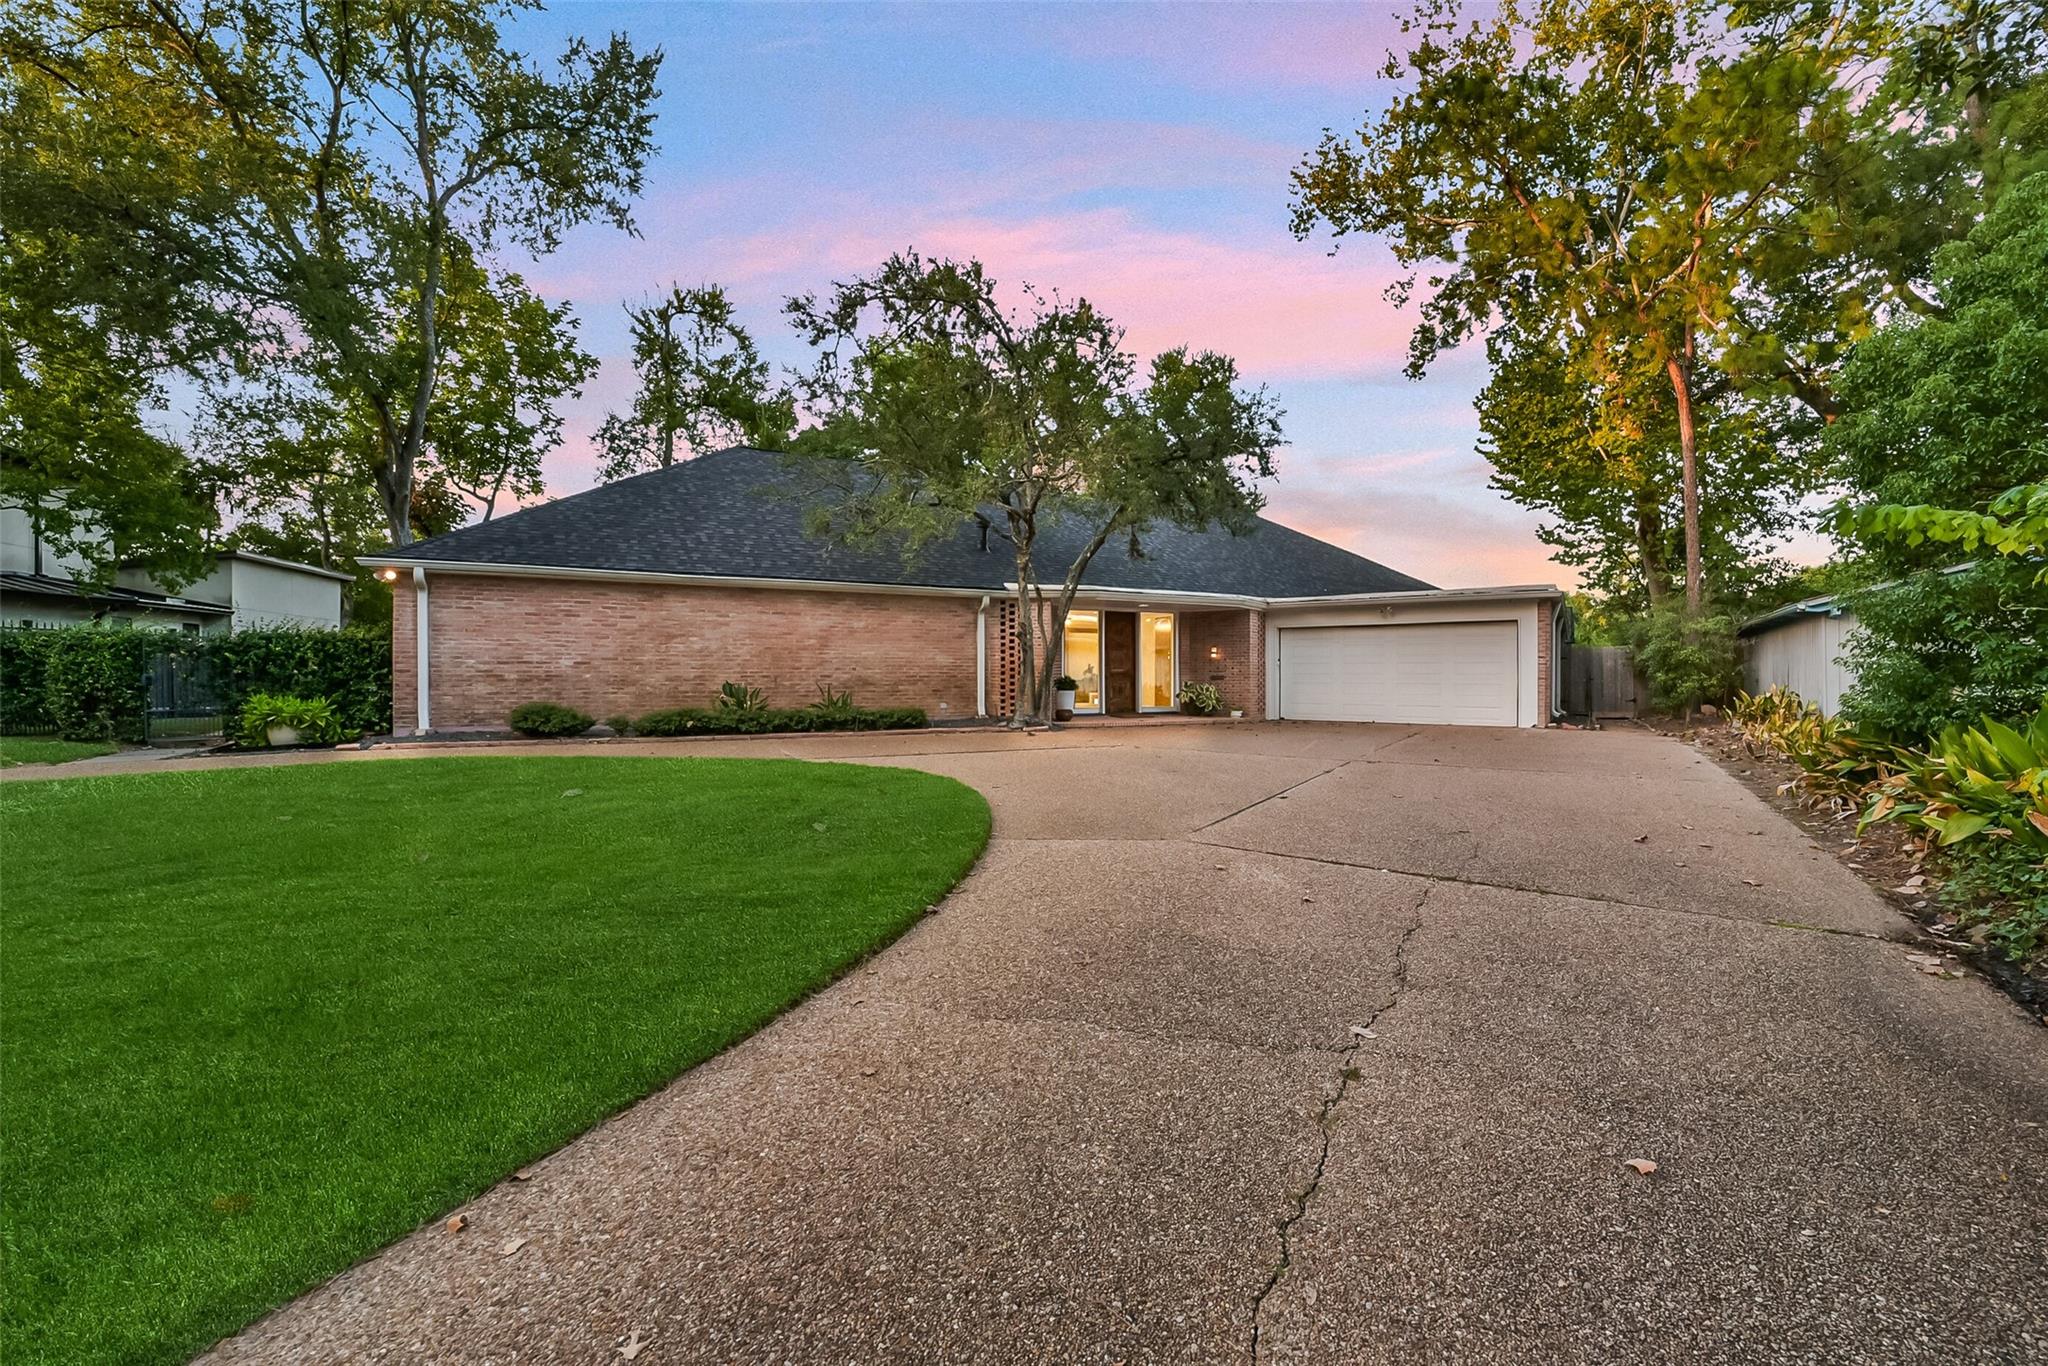
8706 Stable Crest Boulevard,Houston, TX 77024
Houston, TX 77024

Description
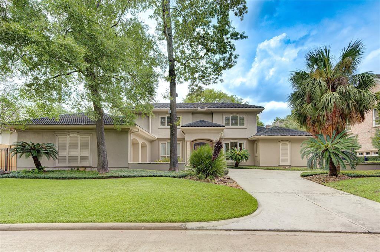
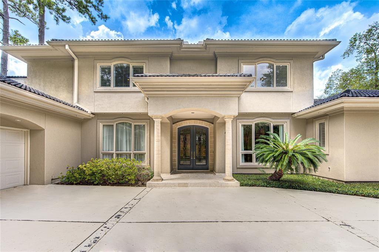
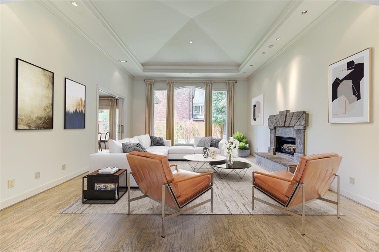
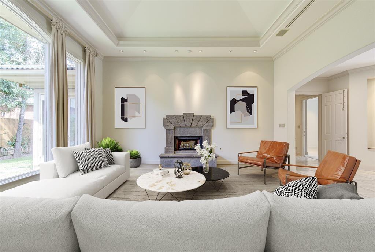
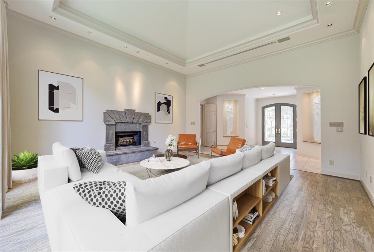
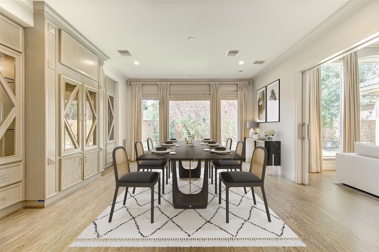
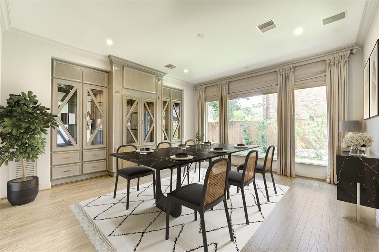
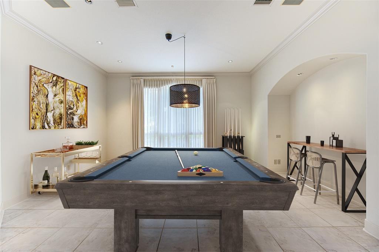
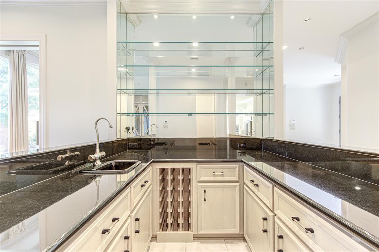
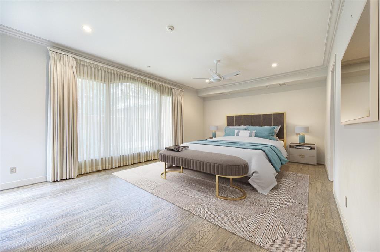
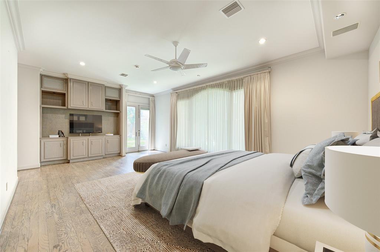
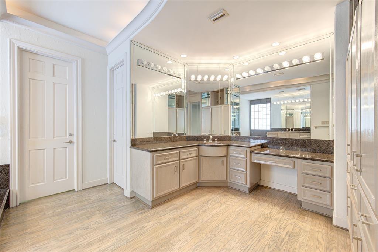
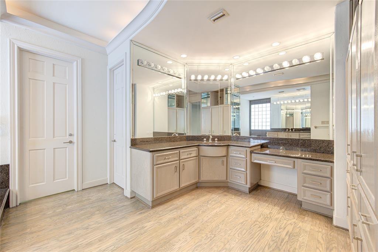
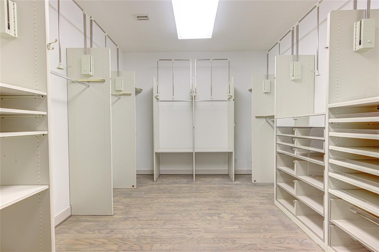
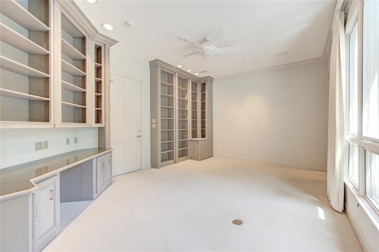
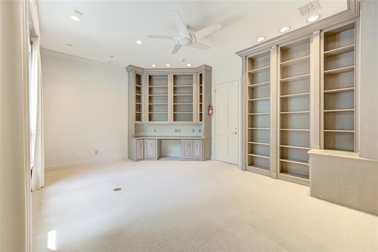
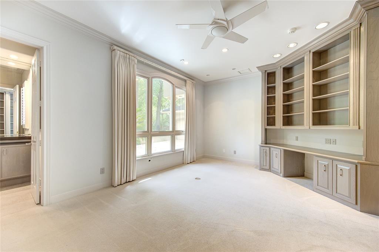
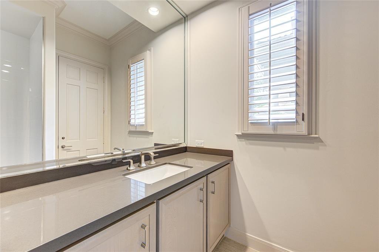
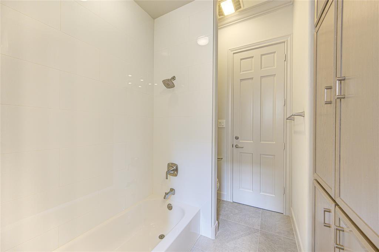
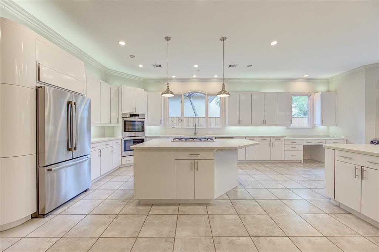
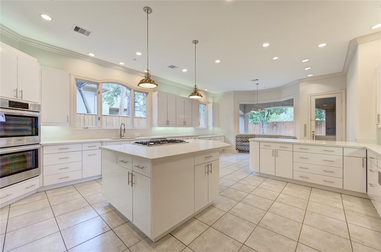
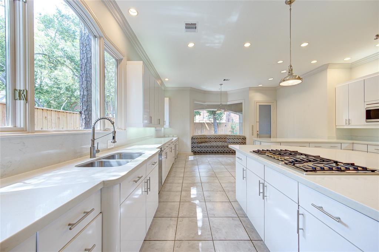
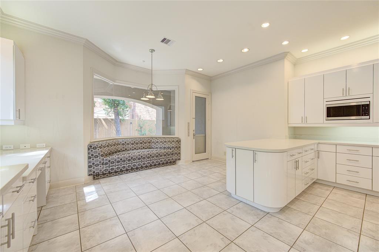
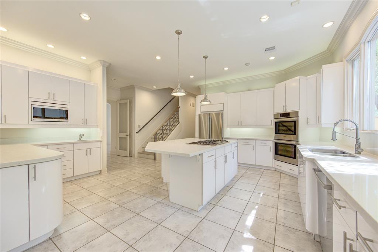
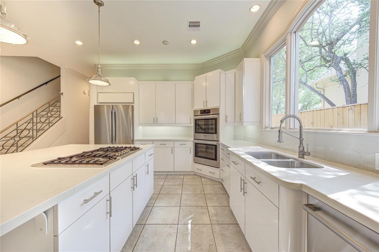
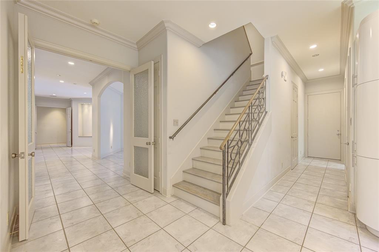
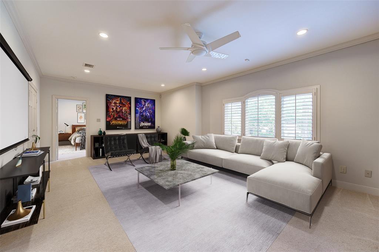
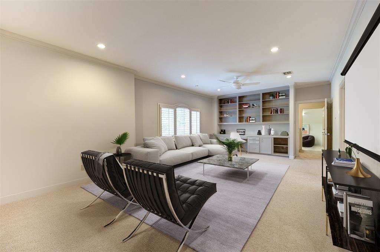
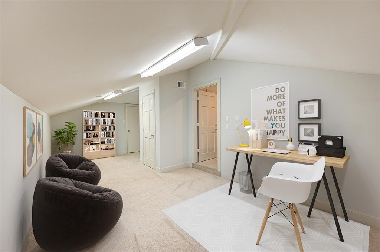
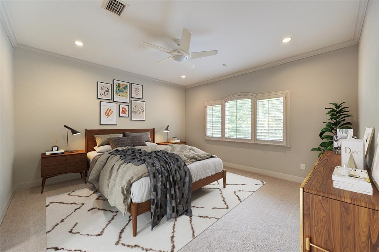
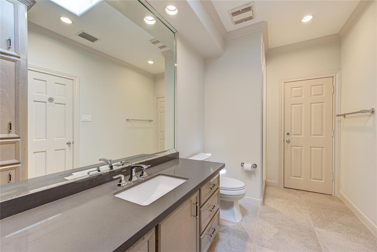
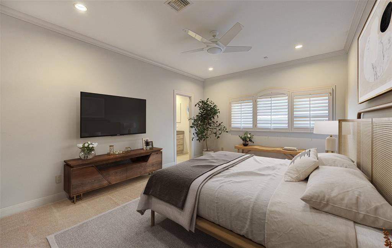
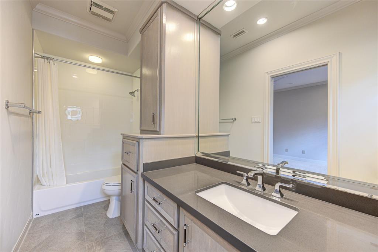
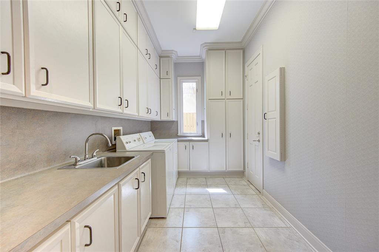
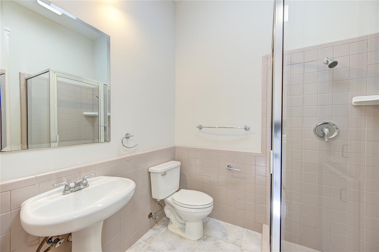
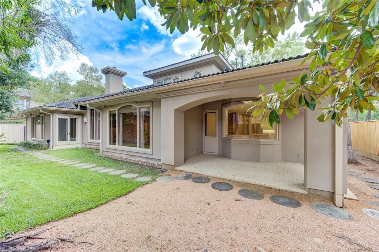
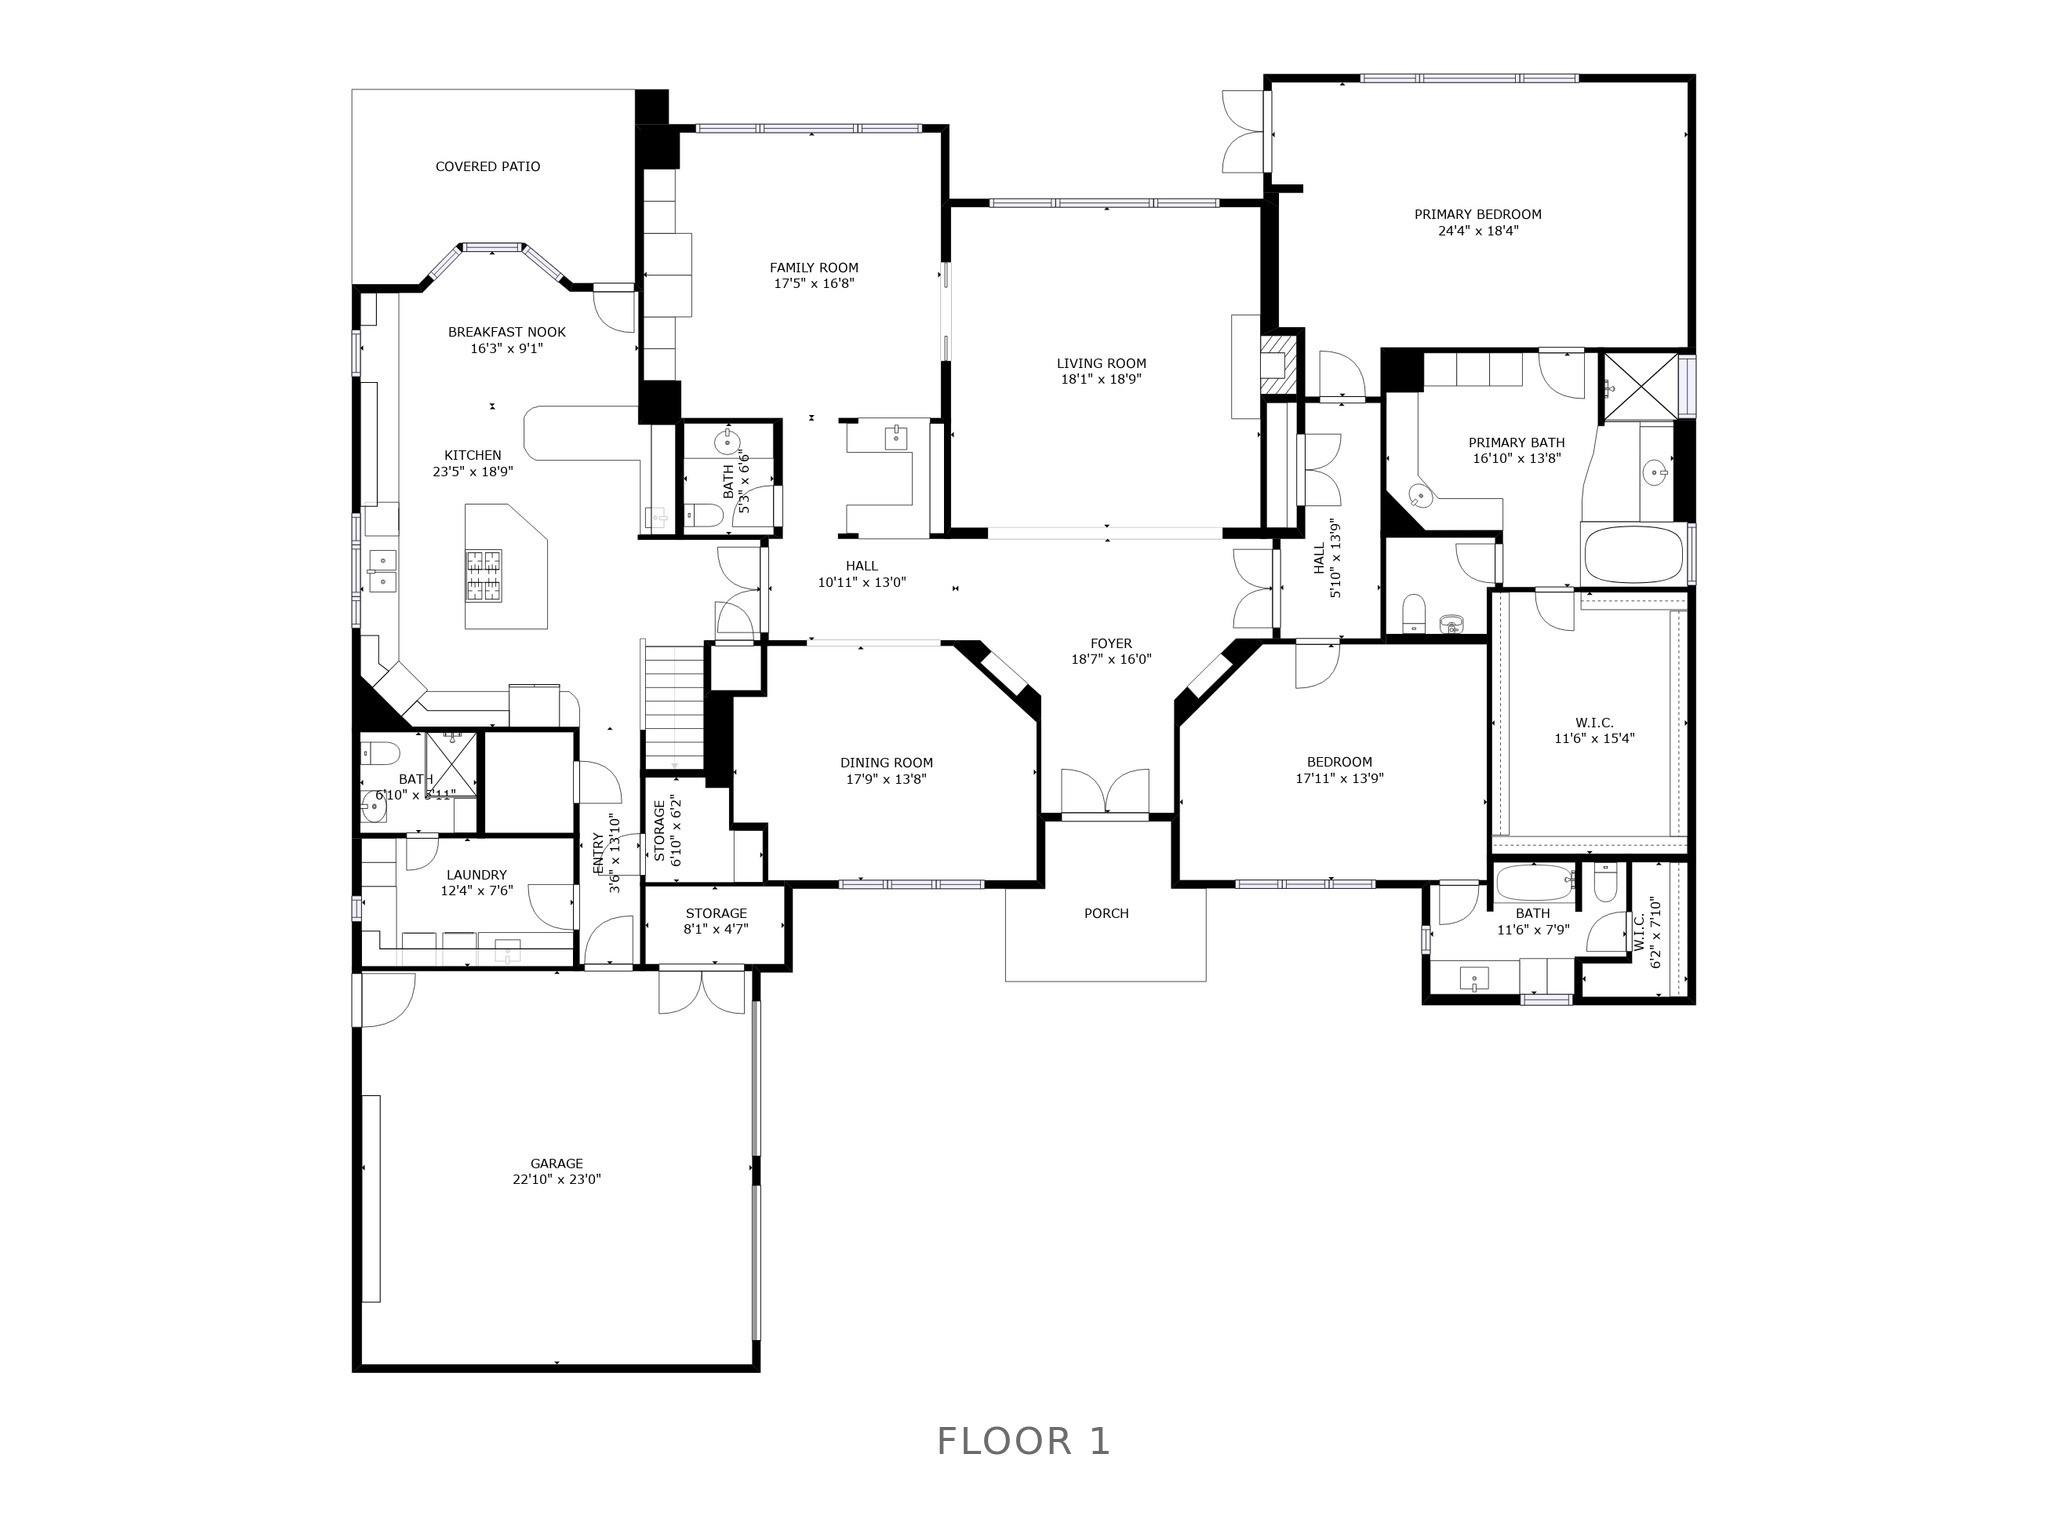
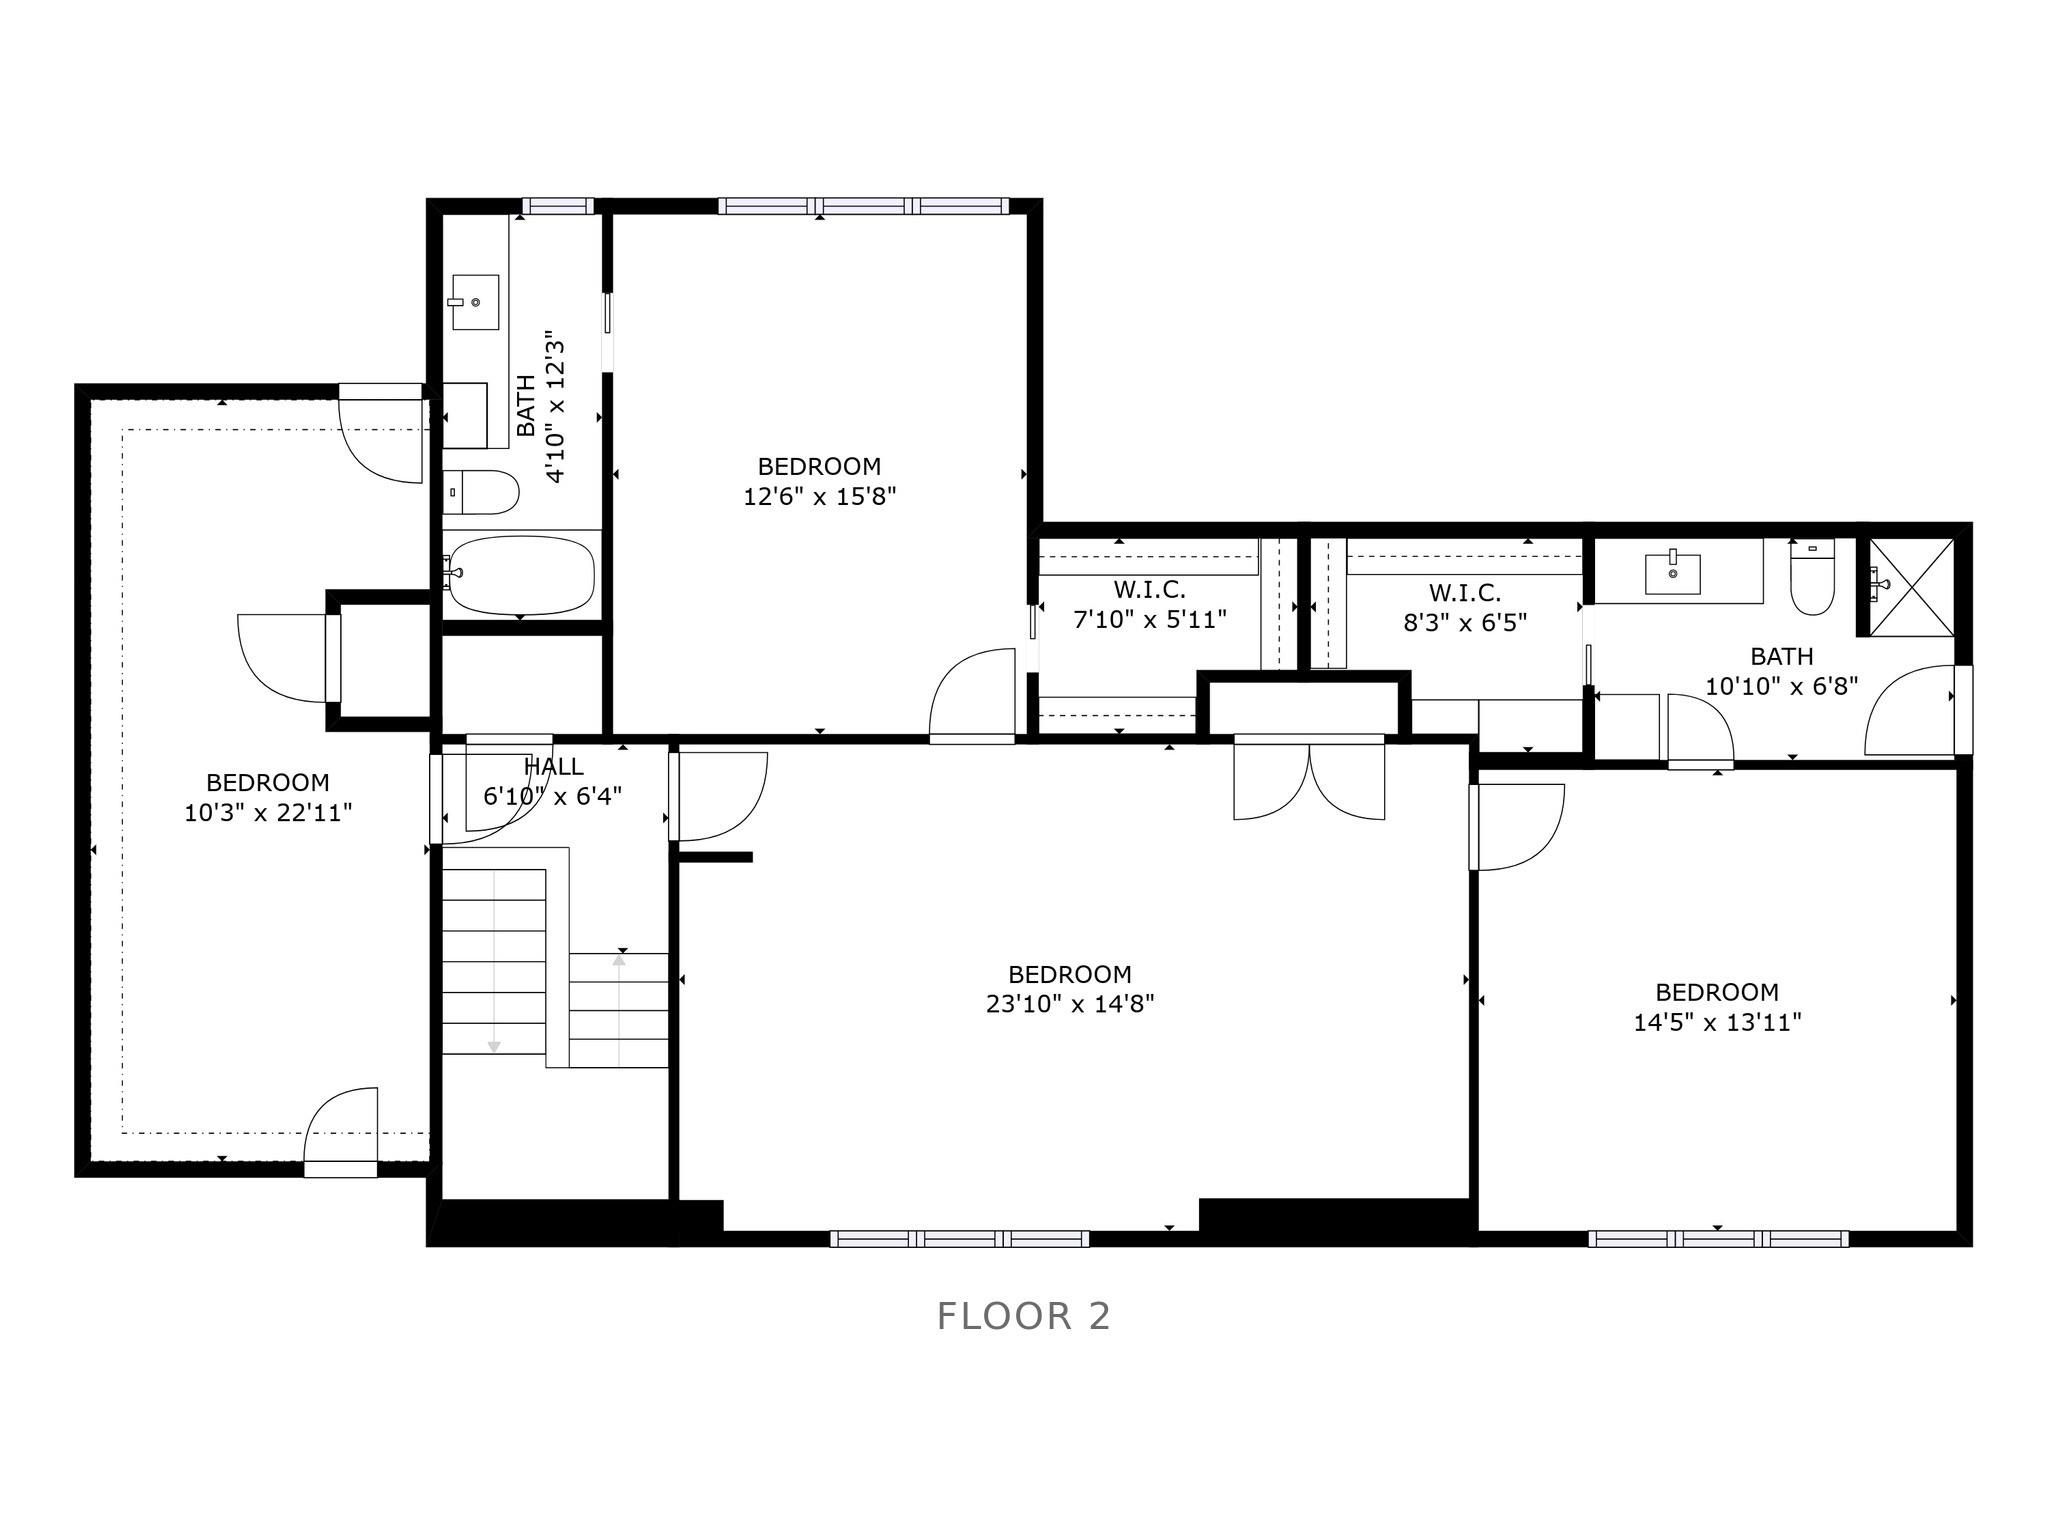
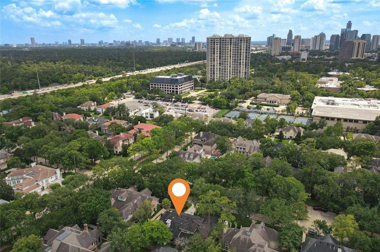
See VIRTUAL TOUR & FLOOR PLAN! Spectacular residence, situated in Memorial's guard-gated Stablewood, boasting plentiful natural light let in thru oversized windows, modern upgrades and finishes throughout. The spacious extended kitchen impresses w/ a stainless-steel appliance package, freestanding center island and built-in breakfast nook. Elegant living room boasts vaulted ceilings, a fireplace and serene backyard views. Sizable formal and dining and a wet bar. Private 1st floor primary bedroom retreat complete w/ oversized closet, lux en-suite bath w/ separate shower & spa tub, and plentiful bath essentials storage. Rare 1st floor secondary bedroom w/ custom built-in shelving & en-suite bath. Practical utility room w/ full size washer, dryer, sink & separate bath w/ shower. 2nd floor complete w/ large functional game/media/flex space w/ built-in shelving, and 2 secondary bedrooms. Fans in all rooms. All appliances including W/D/F stay. Spring Branch ISD.
Details
| MLS # | 38354215 |
|---|---|
| Listing Type | For Lease |
| Style | House |
| Status | Active |
| Year | 1993 |
| Days On Site | 15 |
| Listing Provided By | Shannon Property Management | Steven Shannon |
Features
| Bed(s) | 4 |
|---|---|
| Bath(s) | 6 Total |
| SQ Feet | 5,036 |
| Garage | 2 |
| Story(s) | 2 |
| Acreage | 0.30 |
Interior
| Heating | Natural Gas, Zoned |
|---|---|
| Heating Yes / No | Yes |
| Cooling | Electric, Zoned |
| Cooling Yes / No | Yes |
| Appliances | Dryer Included, Refrigerator Included, Washer Included, Double Oven, Microwave, Gas Cooktop, Dryer, Full Size, Refrigerator, Washer, Dishwasher |
| Interior Features | Formal Entry/Foyer, High Ceilings, Wet Bar, 1 Bedroom Down - Not Primary BR, En-Suite Bath, Primary Bed - 1st Floor, Walk-In Closet(s) |
| Window Features | Window Coverings |
| Fireplace Yes / No | Yes |
| Fireplaces Total | 1 |
| Fireplace Features | Gas Log |
| Laundry Features | Electric Dryer Hookup, Washer Hookup |
| Har Room Description | Breakfast Room, Entry, Formal Dining, Formal Living, Gameroom Up, Home Office/Study, Living Area - 1st Floor, Utility Room in House |
Exterior
| Exterior Features | Playground, Sprinkler System |
|---|---|
| Lot Features | Subdivided |
| Patio And Porch Features | Patio/Deck |
| Fencing | Back Yard, Fenced |
| Direction Faces | South |
Parking
| Attached Garage Yes / No | Yes |
|---|---|
| Garage Yes / No | Yes |
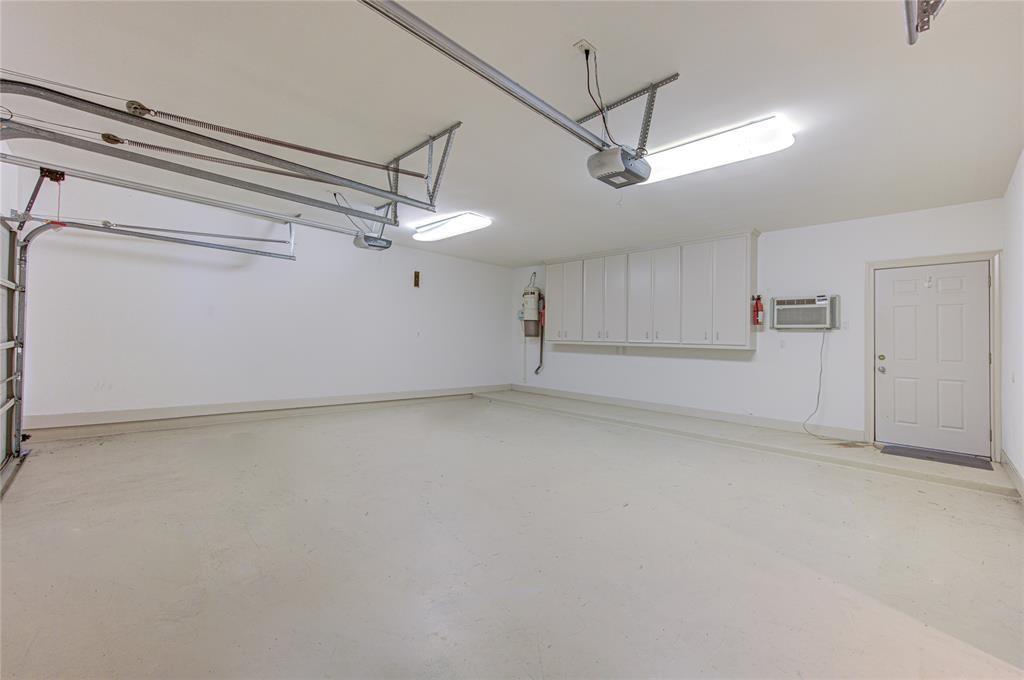
| Parking Features | Attached, Additional Parking, Auto Garage Door Opener, Controlled Entrance |
Utilities
| Utilities | Cable Available, Trash Pickup |
|---|---|
| Sewer | Public Sewer |
| Water Source | Public |
Location
| Har Restrictions | Deed Restrictions |
|---|
Area Information
| State | TX |
|---|---|
| County | Harris |
| City | Houston |
| Zip Code | 77024 |
| Area | 23 |
| Subarea | Memorial Close In |
| Community Name | Stablewood 02 Amd |
| School District | 49 - Spring Branch |
| Elementary School | Hunters Creek Elementary School |
| High School | 49 - Spring Branch |
| Listing VS Median (in Stablewood 02 Amd) | |
Price: $13,500 low | high Med: $13,500 sqft: 5,036 low | high Med: 5,036 $ / sqft: $3 low | high Med: $3 On site: 15 low | high Med: 15 | |
Market Activity 77024
Request a showing
Request a showing
Contact
Learn More About This Property

| State | TX |
|---|---|
| County | Harris |
| City | Houston |
| Zip Code | 77024 |
| Area | 23 |
| Subarea | Memorial Close In |
| Community Name | Stablewood 02 Amd |
| School District | 49 - Spring Branch |
| Elementary School | Hunters Creek Elementary School |
| High School | 49 - Spring Branch |
| Listing VS Median (in Stablewood 02 Amd) | |
Price: $13,500 low | high Med: $13,500 sqft: 5,036 low | high Med: 5,036 $ / sqft: $3 low | high Med: $3 On site: 15 low | high Med: 15 | |