

Description
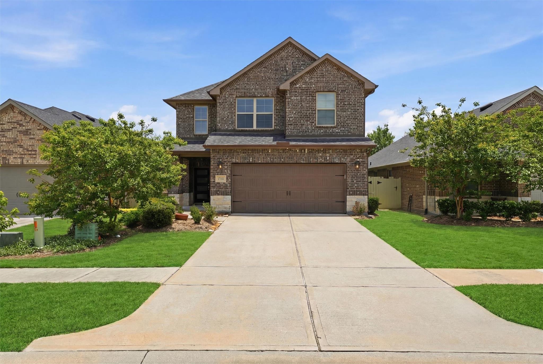
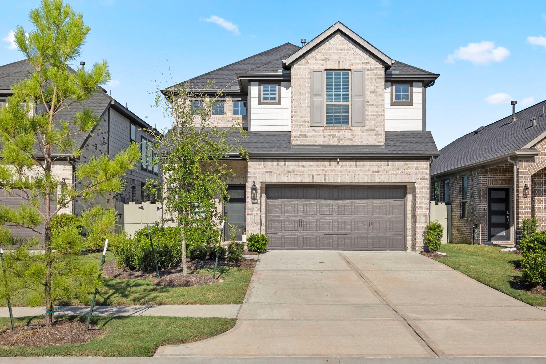
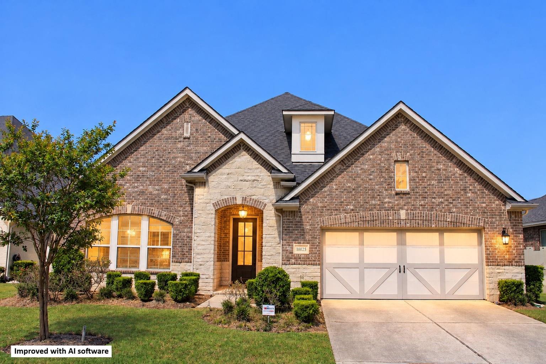
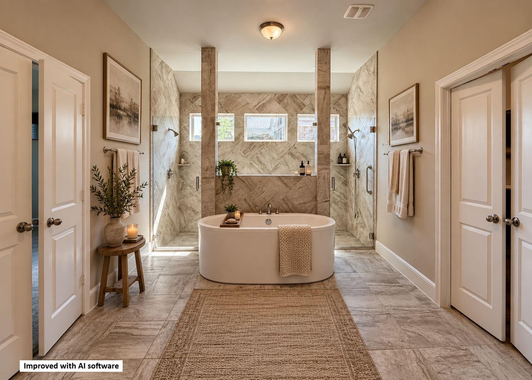
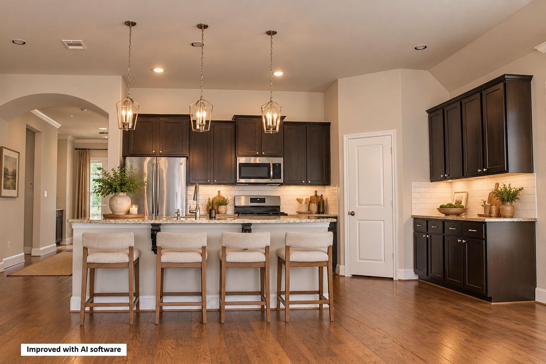
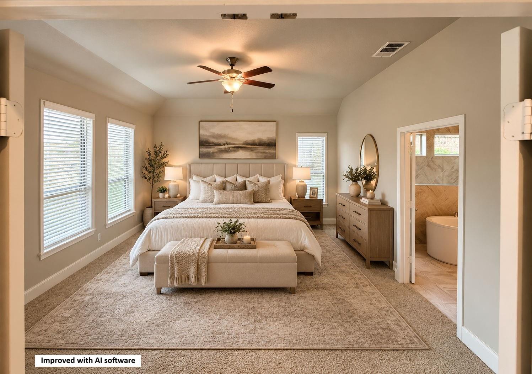
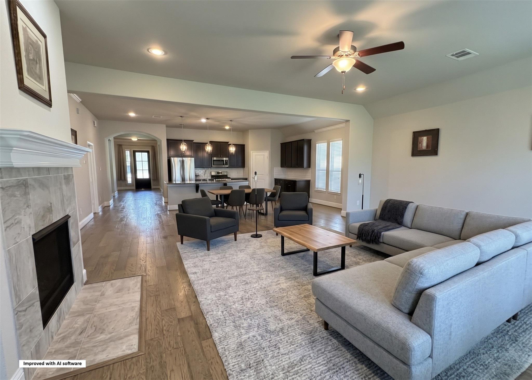
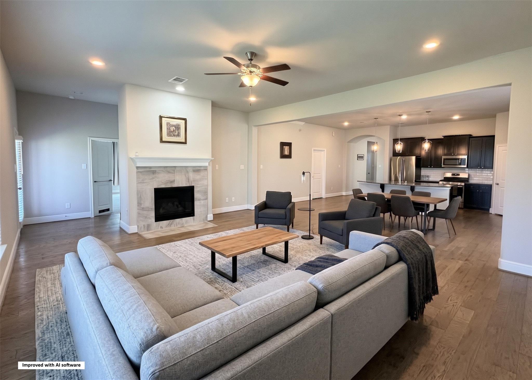
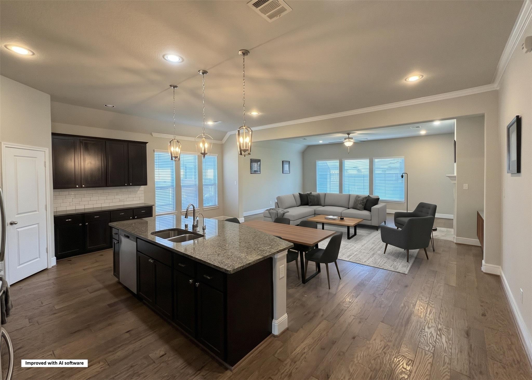
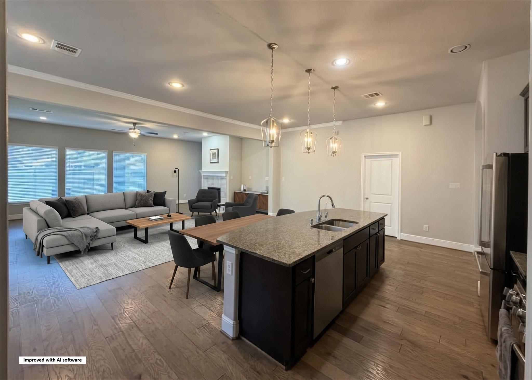
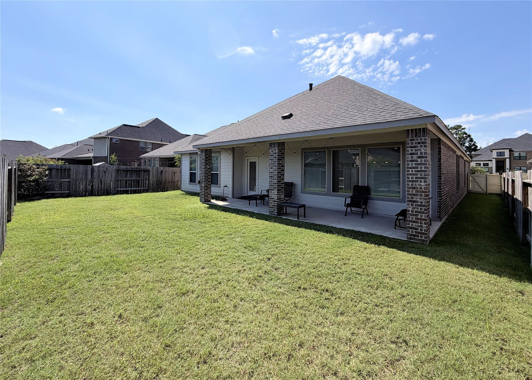
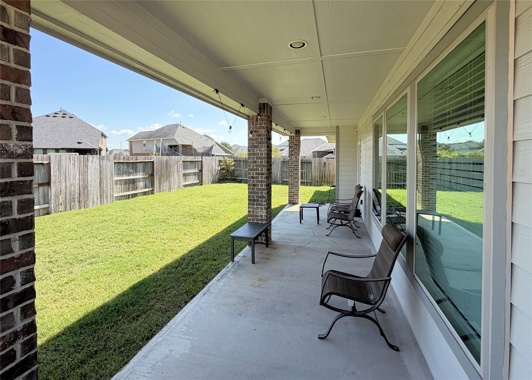
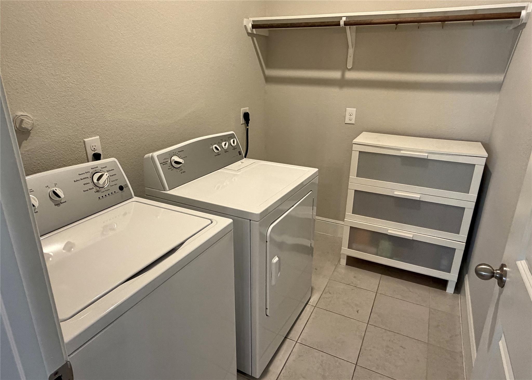
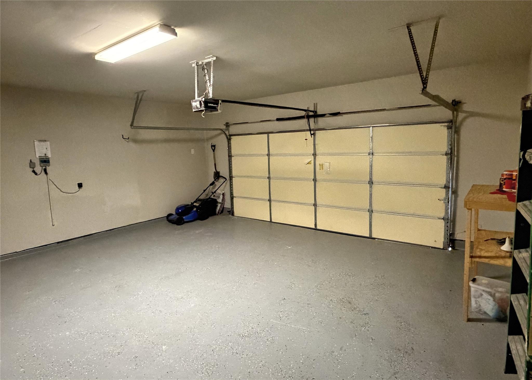
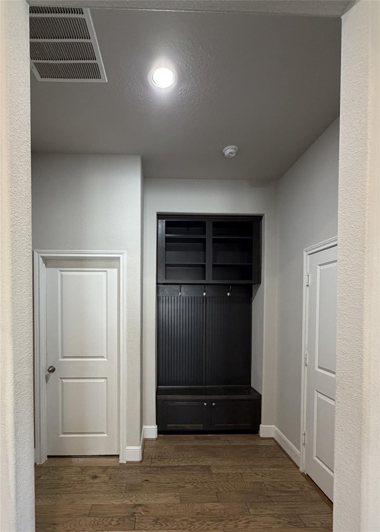
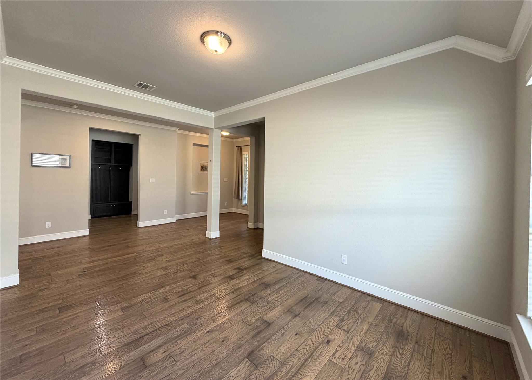
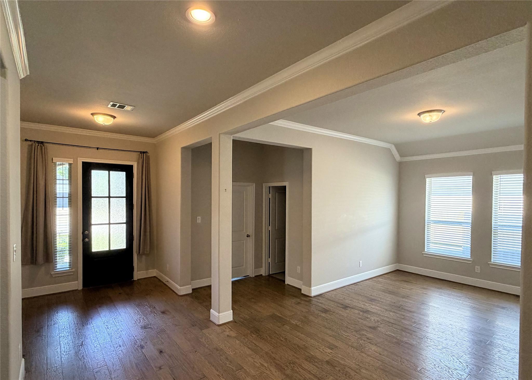
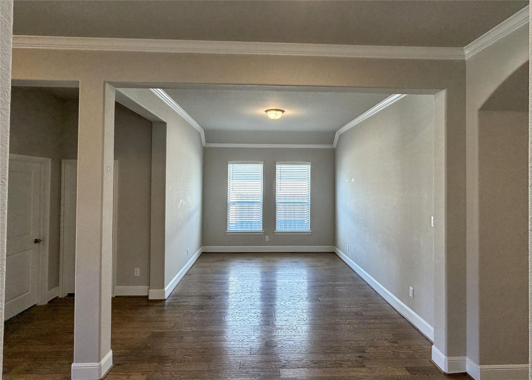
Step into this modern, open-concept, beautiful home, a few years young, featuring 3 bedrooms and 3 full bathrooms. Designed with an expansive open-concept layout, the heart of the home centers around a dramatic great room and a chef-inspired island kitchen featuring a full suite of included appliances. Unwind in the custom primary suite, complete with a spa-like bath and a stunning free-standing soaking tub. Thoughtfully planned for everyday convenience, this home offers a private laundry room, a dedicated mudroom, an attached two-car garage, and a serene small covered back porch ideal for outdoor relaxation. Move-in ready and packed with beautiful features. Schedule your private showing today and move in just in time to enjoy the rest of summer!
Details
| MLS # | 55869202 |
|---|---|
| Listing Type | For Sale |
| Style | House |
| HOA Dues | $1,128 |
| Sub-Type | Resale |
| Status | Active |
| Year | 2019 |
| Days On Site | 21 |
| Listing Provided By | Inspired Realty & Co. | Jimmy Zumba |
Features
| Bed(s) | 3 |
|---|---|
| Bath(s) | 3 Total |
| SQ Feet | 2,712 |
| Garage | 2 |
| Story(s) | 1 |
| Acreage | 0.18 |
Interior
| Heating | Natural Gas |
|---|---|
| Heating Yes / No | Yes |
| Cooling | Attic Fan, Ceiling Fan(s), Gas |
| Cooling Yes / No | Yes |
| Appliances | ENERGY STAR Qualified Appliances, Disposal, Dryer Included, Refrigerator Included, Washer Included, Gas Oven, Microwave, Gas Range, Dishwasher |
| Interior Features | All Bedrooms Down, Primary Bed - 1st Floor, Walk-In Closet(s) |
| Window Features | Insulated/Low-E windows |
| Fireplace Yes / No | Yes |
| Fireplaces Total | 1 |
| Fireplace Features | Gas |
| Laundry Features | Electric Dryer Hookup, Washer Hookup |
| Door Features | Insulated Doors |
| Har Room Description | 1 Living Area, Breakfast Room, Formal Dining, Formal Living, Kitchen/Dining Combo, Living Area - 1st Floor |
Exterior
| Exterior Features | Side Yard, Sprinkler System |
|---|---|
| Roof | Composition, Energy Star/Reflective Roof |
| Foundation Details | Slab |
| Lot Features | Back Yard, Subdivided, 0 Up To 1/4 Acre |
| Patio And Porch Features | Covered, Porch |
| Fencing | Back Yard, Full |
| Construction Materials | Insulation - Blown Fiberglass, Brick, Stone, Wood Siding |
| Direction Faces | Southwest |
Parking
| Attached Garage Yes / No | Yes |
|---|---|
| Garage Yes / No | Yes |
| Parking Features | Attached, Garage Door Opener |
Utilities
| Water Source | Water District |
|---|---|
| Green Energy Efficient | Attic Vents, Thermostat, Lighting, HVAC, HVAC>13 SEER, Exposure/Shade |
Location
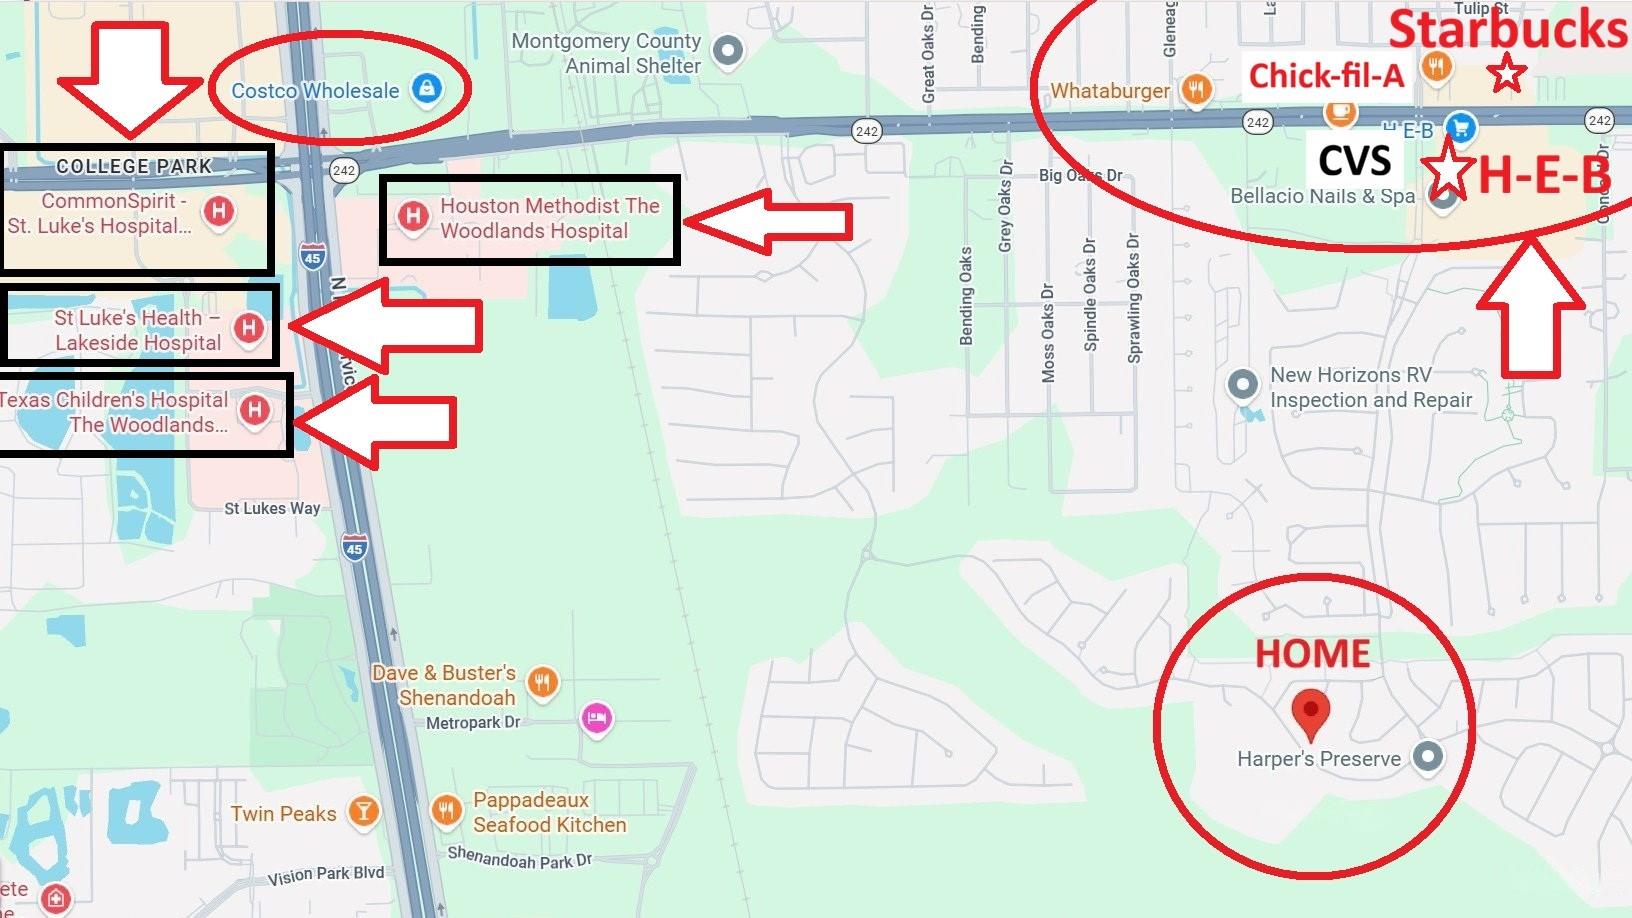
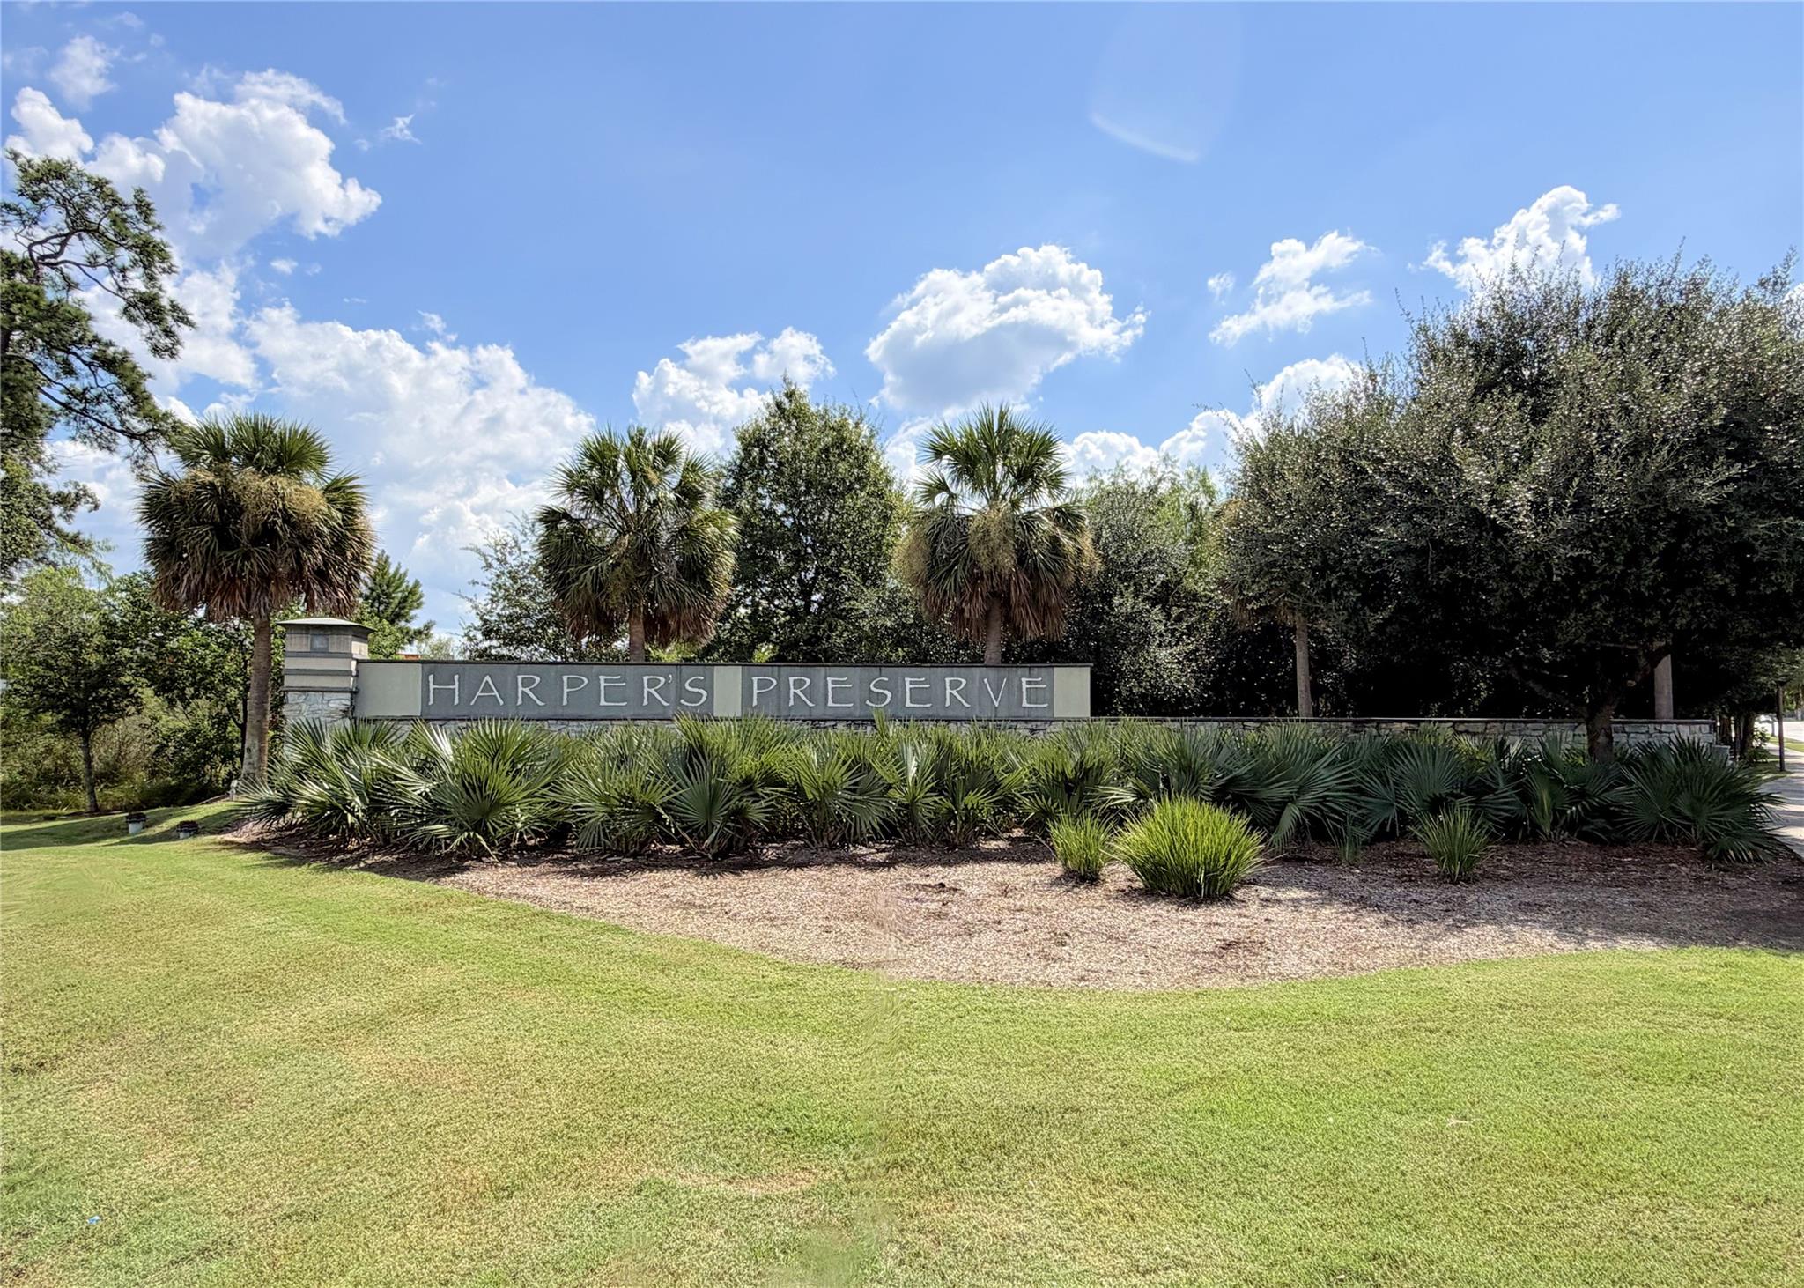
| Har Master Planned Community | Harper's Preserve |
|---|---|
| Har Restrictions | Deed Restrictions |
| Road Surface Type | Concrete |
Taxes
| Tax Annual Amount | 12192 |
|---|---|
| Tax Year | 2026 |
Other
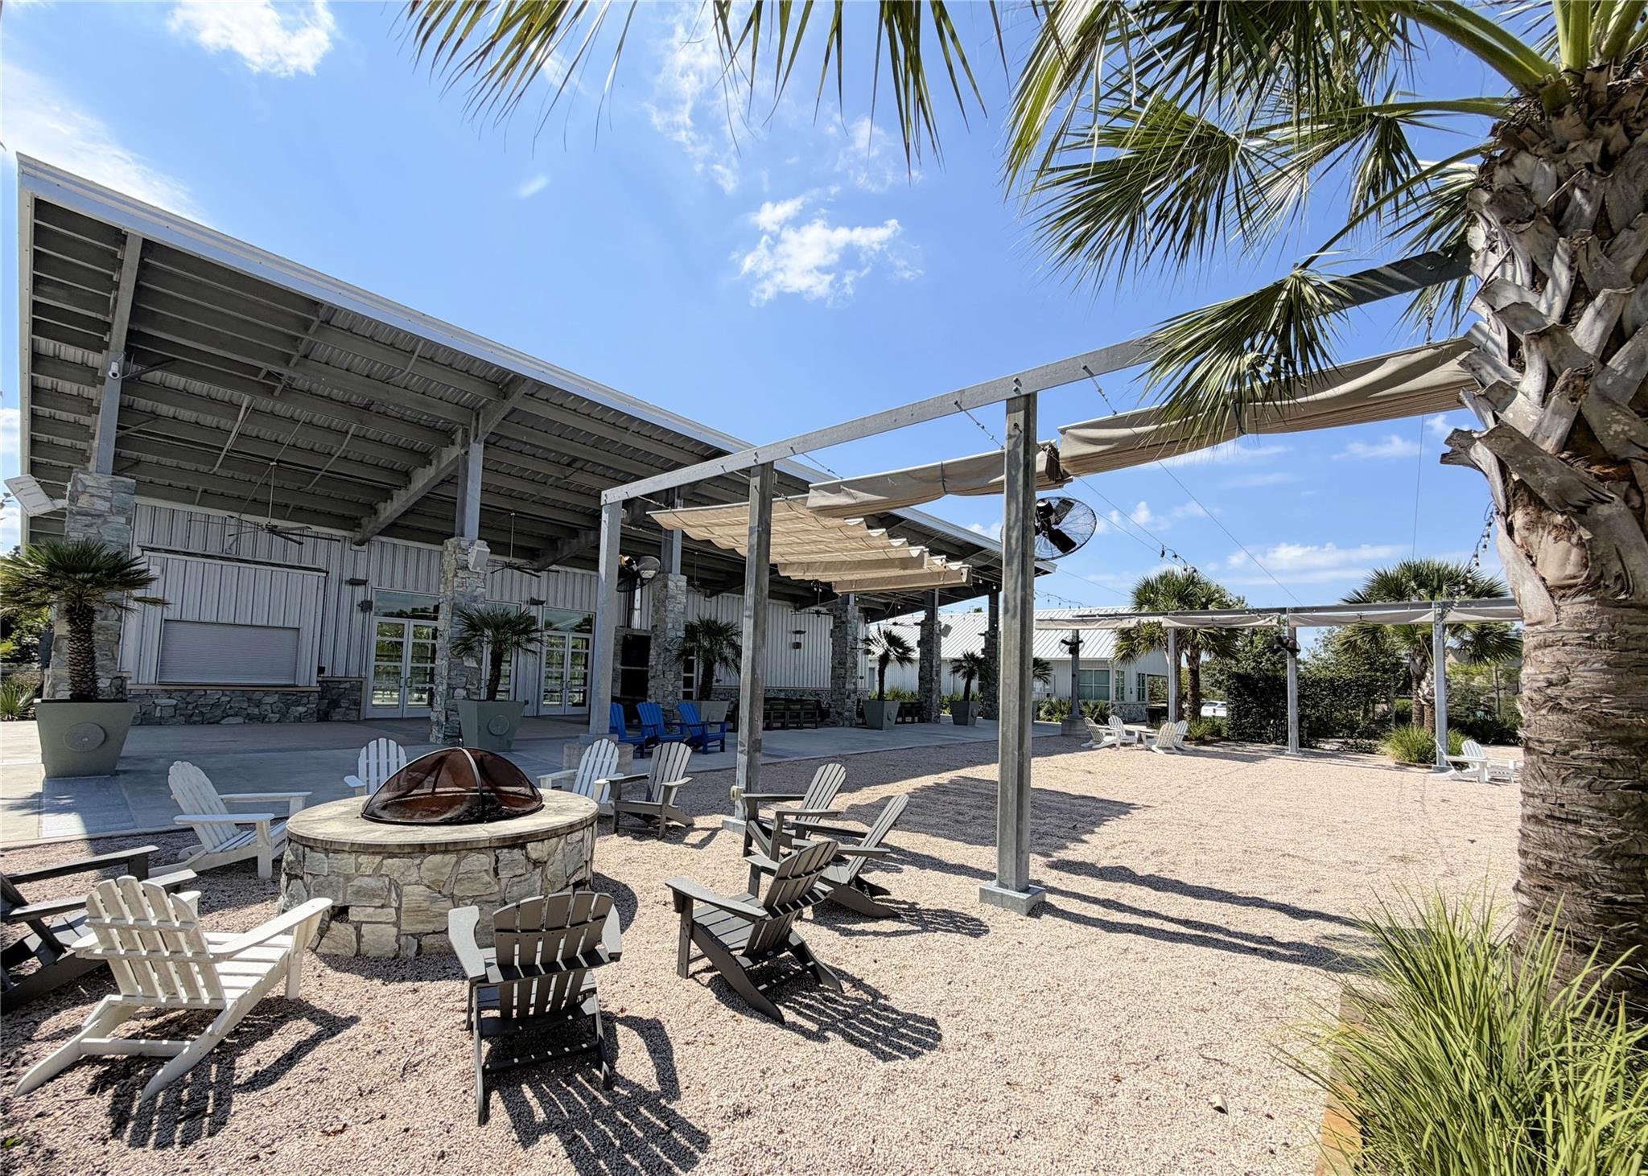
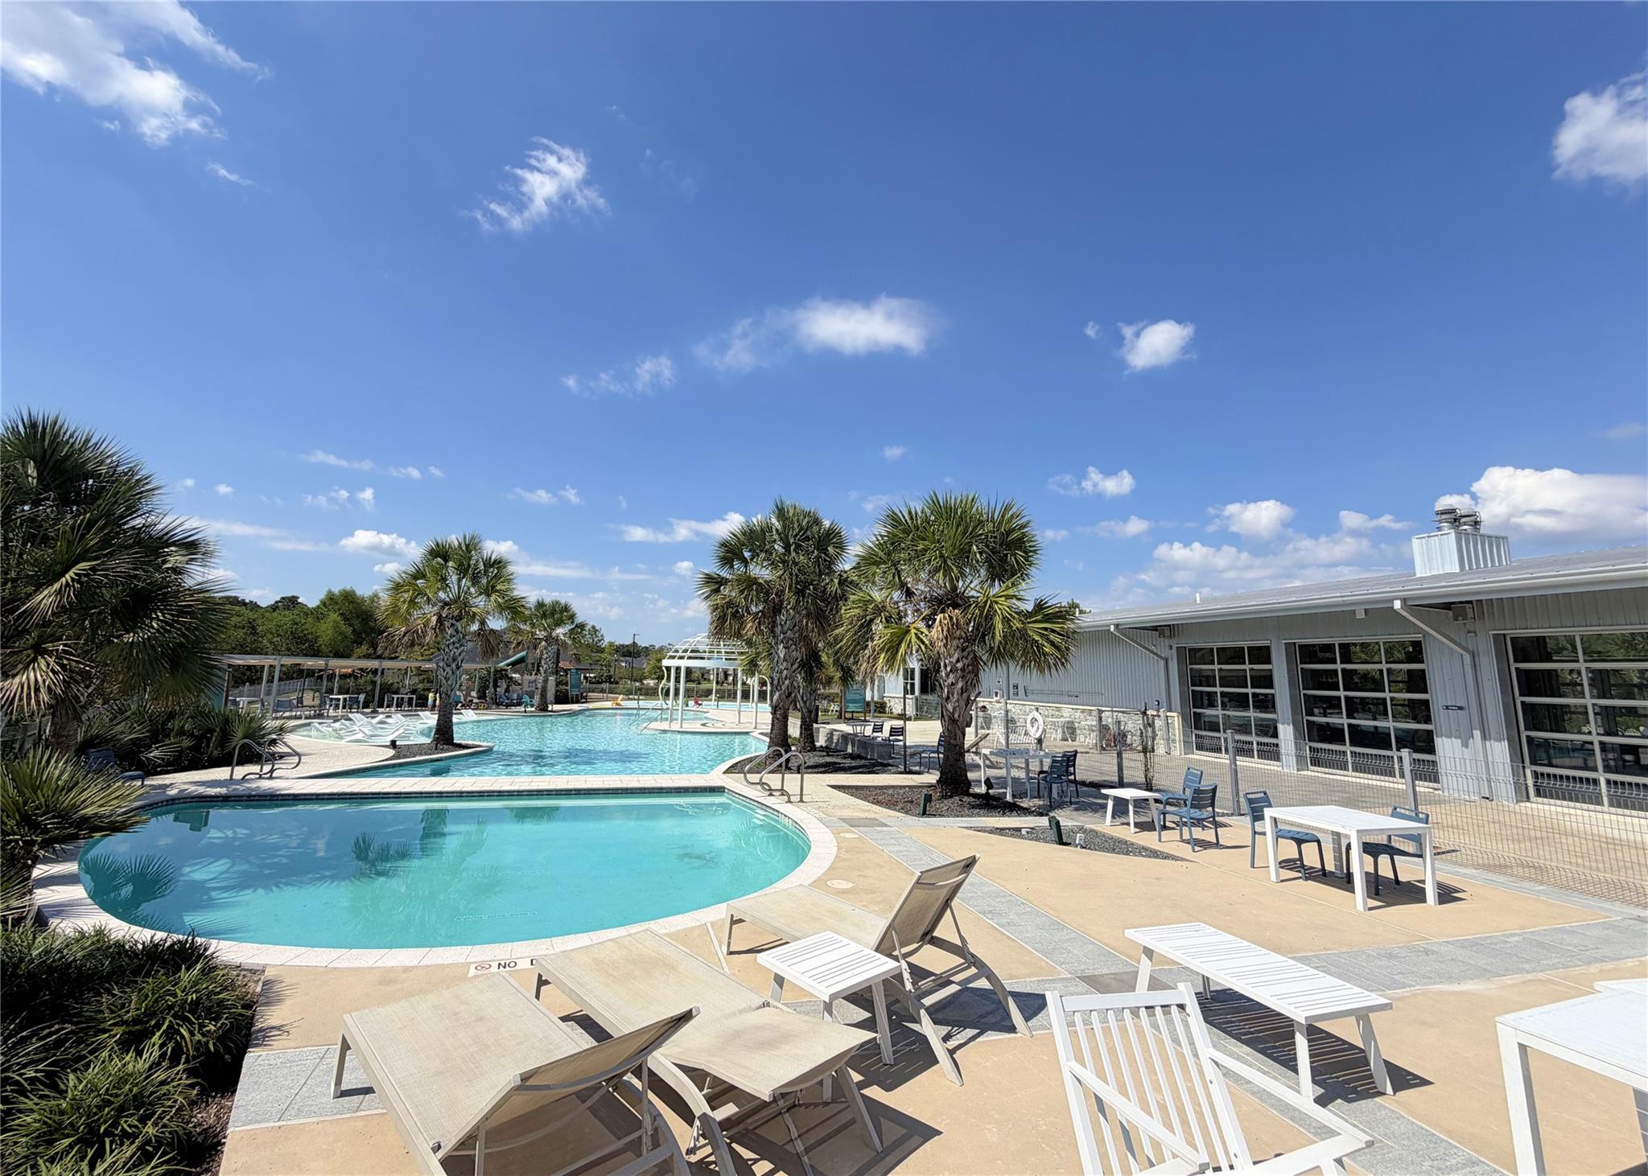
| Har Maint Fee Includes | Clubhouse, Common Grounds, Lawn Care |
|---|
Area Information
| State | TX |
|---|---|
| County | Montgomery |
| City | Conroe |
| Zip Code | 77385 |
| Area | 15 |
| Subarea | Spring Northeast |
| Community Name | Harpers Preserve |
| School District | 11 - Conroe |
| Elementary School | Suchma Elementary School |
| High School | 11 - Conroe |
| Listing VS Median (in Harpers Preserve) | |
Price: $412,523 low | high Med: $366,500 sqft: 2,712 low | high Med: 2,483 $ / sqft: $152 low | high Med: $148 On site: 21 low | high Med: 30 | |
Market Activity 77385
Request a showing
Request a showing
Contact
Learn More About This Property

| State | TX |
|---|---|
| County | Montgomery |
| City | Conroe |
| Zip Code | 77385 |
| Area | 15 |
| Subarea | Spring Northeast |
| Community Name | Harpers Preserve |
| School District | 11 - Conroe |
| Elementary School | Suchma Elementary School |
| High School | 11 - Conroe |
| Listing VS Median (in Harpers Preserve) | |
Price: $412,523 low | high Med: $366,500 sqft: 2,712 low | high Med: 2,483 $ / sqft: $152 low | high Med: $148 On site: 21 low | high Med: 30 | |