10110 Pine Forest Road,Houston, TX 77042
Houston, TX 77042

Description
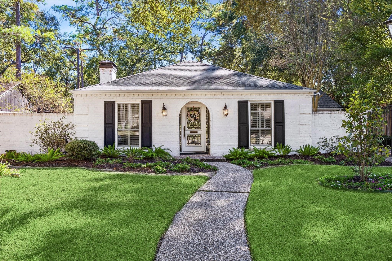
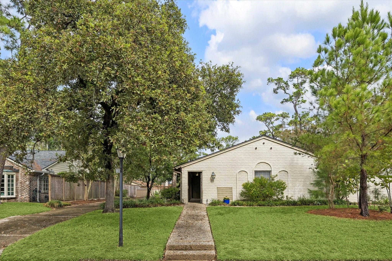
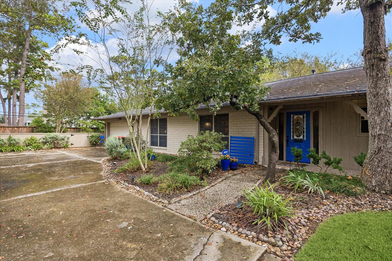
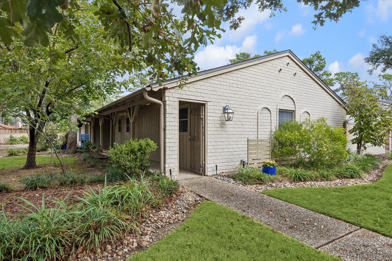
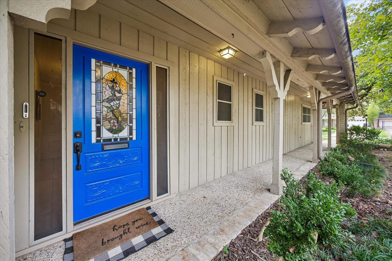
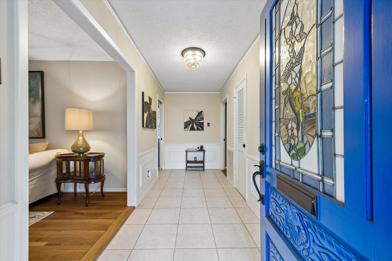
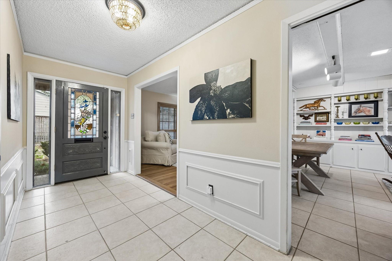
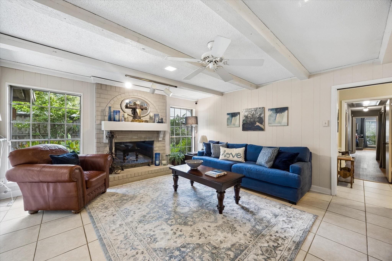
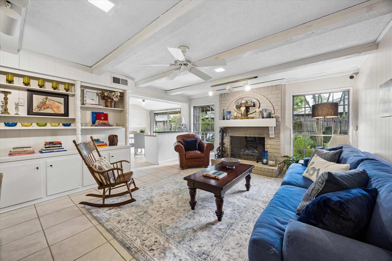
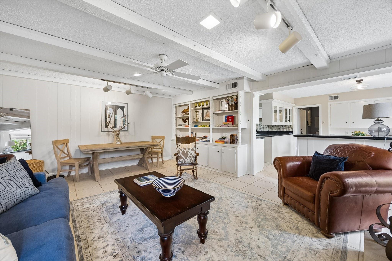
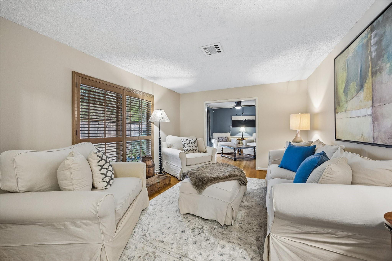
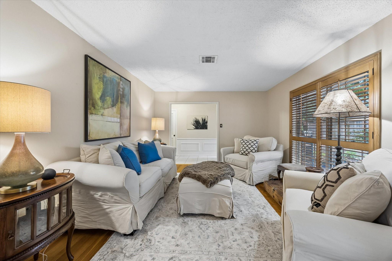
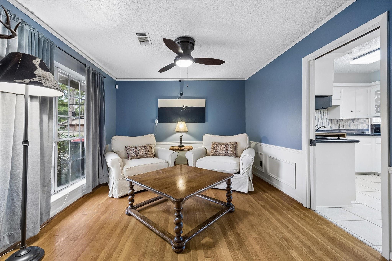
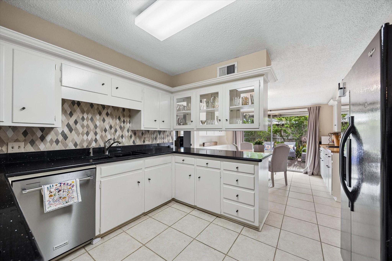
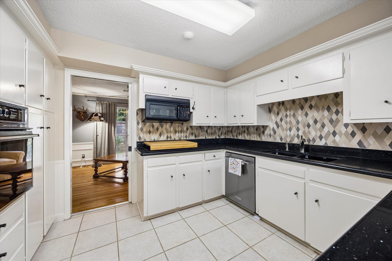
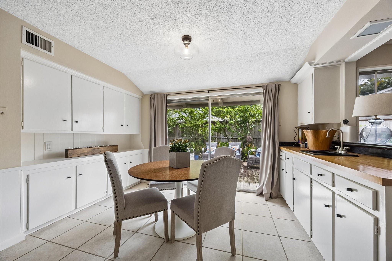
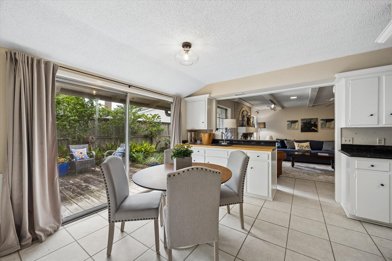
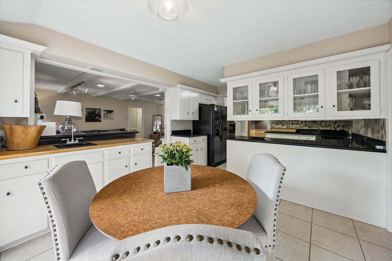
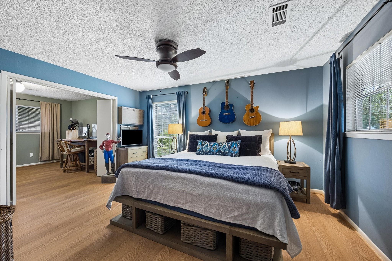
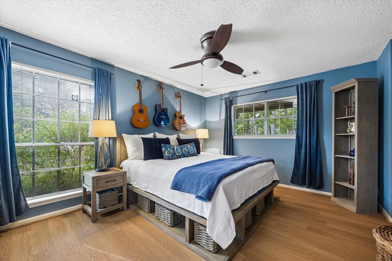
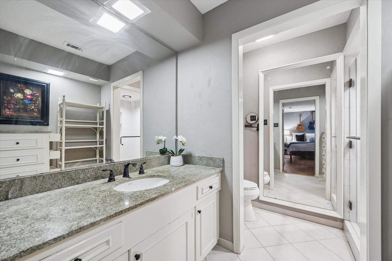
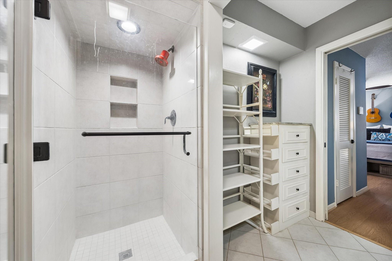
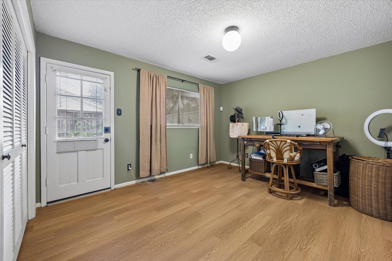
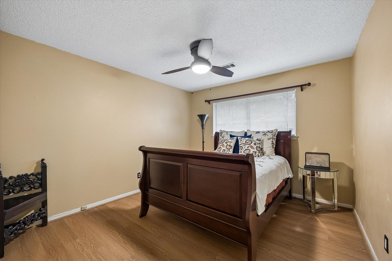
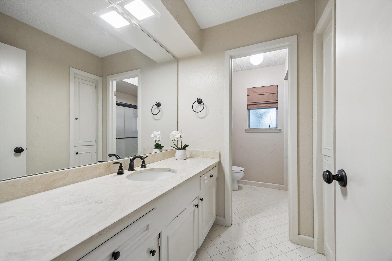
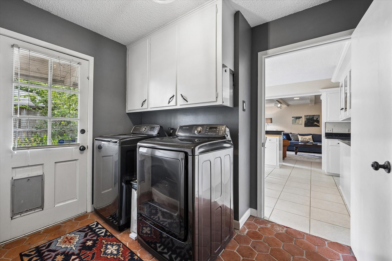
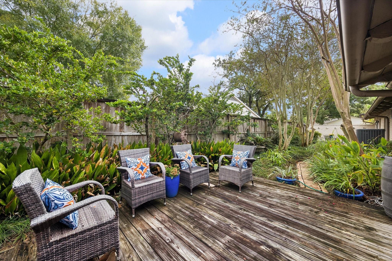
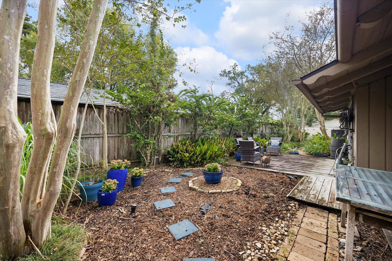
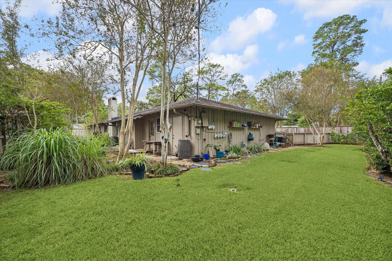
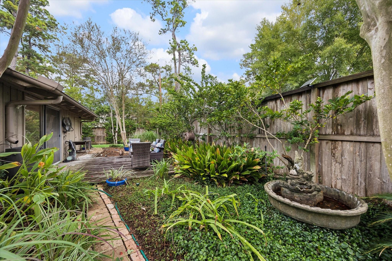
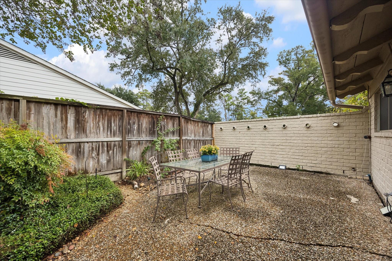
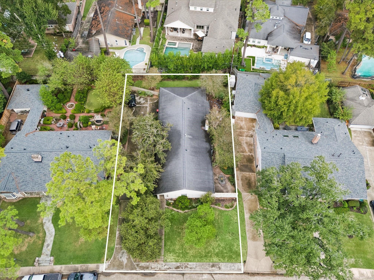
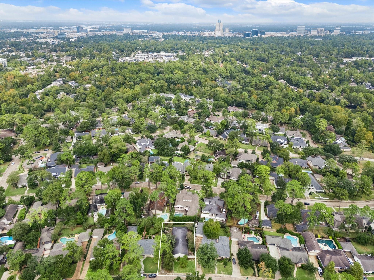
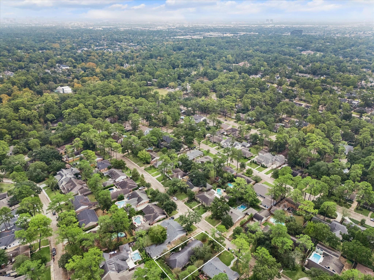
Welcome to your private oasis in the city. This one story home is perfectly situated on an oversized 11,561 sq ft. lot in the north section of sought after Briargrove Park. There are three bedrooms and 2 1/2 baths. The primary bedroom opens to an office/study that could easily be the fourth bedroom. The floor plan is versatile with a formal living room, dining room and spacious family room. The kitchen and breakfast room open to the deck surrounded by lush greenery and perfect for morning coffee or evening gatherings. There is an abundance of storage including a cedar closet and a room in the garage perfect fo r a workshop. The mature trees and backyard give you room to garden, play or entertain. Briargrove Park is a charming and established neighborhood where residents can enjoy the community pool, playground, tennis courts and convenient access to shopping, restaurants, City Centre, Beltway 8 and I-10 for easy commutes and weekend fun. Don't miss this great opportunity!
Details
| MLS # | 3257028 |
|---|---|
| Listing Type | For Sale |
| Style | House |
| HOA Dues | $840 |
| Sub-Type | Resale |
| Status | Pending |
| Year | 1968 |
| Days On Site | 9 |
| Listing Provided By | Martha Turner Sotheby's International Realty - Memorial | Carol Lance |
Features
| Bed(s) | 3 |
|---|---|
| Bath(s) | 3 Total |
| SQ Feet | 2,188 |
| Garage | 2 |
| Story(s) | 1 |
| Acreage | 0.27 |
Interior
| Heating | Natural Gas |
|---|---|
| Heating Yes / No | Yes |
| Cooling | Ceiling Fan(s), Electric |
| Cooling Yes / No | Yes |
| Appliances | Disposal, Dryer Included, Refrigerator Included, Washer Included, Electric Oven, Microwave, Electric Cooktop, Dishwasher |
| Interior Features | Wet Bar, All Bedrooms Down, Primary Bed - 1st Floor |
| Window Features | Window Coverings |
| Fireplace Yes / No | Yes |
| Fireplaces Total | 1 |
| Fireplace Features | Gas Log, Wood Burning |
| Laundry Features | Electric Dryer Hookup, Washer Hookup |
| Har Room Description | Breakfast Room, Entry, Family Room, Formal Dining, Formal Living, Home Office/Study, Living Area - 1st Floor, Utility Room in House |
Exterior
| Exterior Features | Sprinkler System |
|---|---|
| Roof | Composition |
| Foundation Details | Slab |
| Lot Features | Subdivided, 1/4 Up to 1/2 Acre |
| Patio And Porch Features | Patio/Deck |
| Fencing | Back Yard, Full |
| Construction Materials | Brick, Wood Siding |
| Direction Faces | West |
Parking
| Attached Garage Yes / No | Yes |
|---|---|
| Garage Yes / No | Yes |
| Parking Features | Attached, Garage Door Opener |
Utilities
| Sewer | Public Sewer |
|---|---|
| Water Source | Public |
Location
| Har Restrictions | Deed Restrictions |
|---|---|
| Road Surface Type | Concrete |
Taxes
| Tax Annual Amount | 14879 |
|---|---|
| Tax Year | 2026 |
| Tax Exemptions | Homestead |
Other
| Har Maint Fee Includes | Clubhouse, Courtesy Patrol, Recreational Facilities |
|---|
Area Information
| State | TX |
|---|---|
| County | Harris |
| City | Houston |
| Zip Code | 77042 |
| Area | 22 |
| Subarea | Briargrove Park | Walnutbend |
| Community Name | Briargrove Park Sec 01 |
| School District | 27 - Houston |
| Elementary School | Walnut Bend Elementary School (H |
| High School | 27 - Houston |
| Listing VS Median (in Briargrove Park Sec 01) | |
Price: $775,000 low | high Med: $699,950 sqft: 2,188 low | high Med: 2,461 $ / sqft: $354 low | high Med: $286 On site: 9 low | high Med: 27 | |
Market Activity 77042
Request a showing
Request a showing
Contact
Learn More About This Property

| State | TX |
|---|---|
| County | Harris |
| City | Houston |
| Zip Code | 77042 |
| Area | 22 |
| Subarea | Briargrove Park | Walnutbend |
| Community Name | Briargrove Park Sec 01 |
| School District | 27 - Houston |
| Elementary School | Walnut Bend Elementary School (H |
| High School | 27 - Houston |
| Listing VS Median (in Briargrove Park Sec 01) | |
Price: $775,000 low | high Med: $699,950 sqft: 2,188 low | high Med: 2,461 $ / sqft: $354 low | high Med: $286 On site: 9 low | high Med: 27 | |