

Description
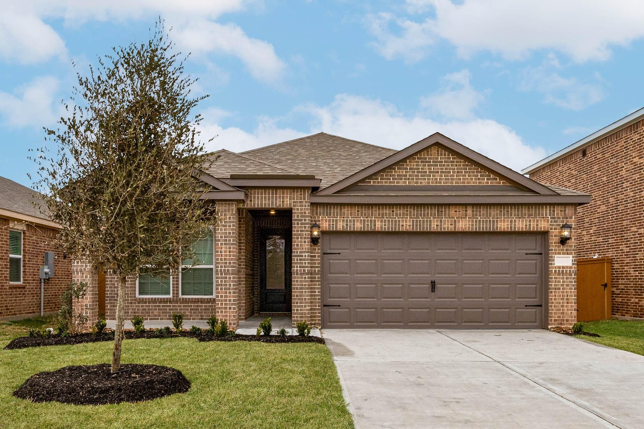
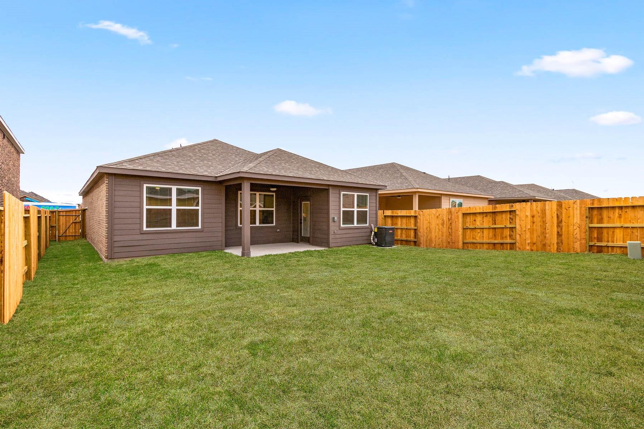
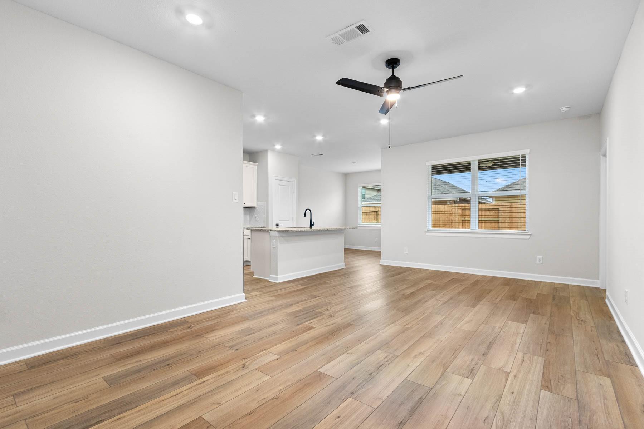
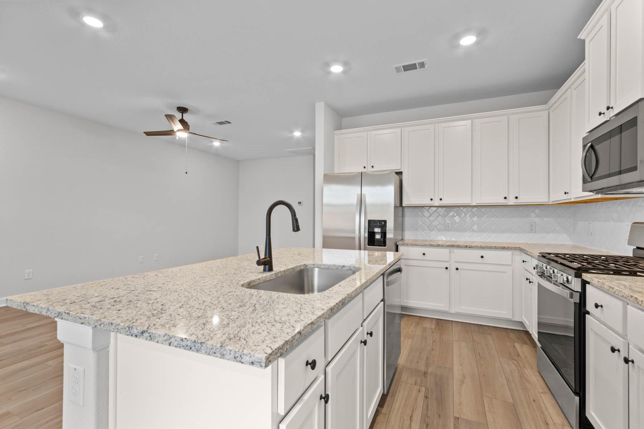
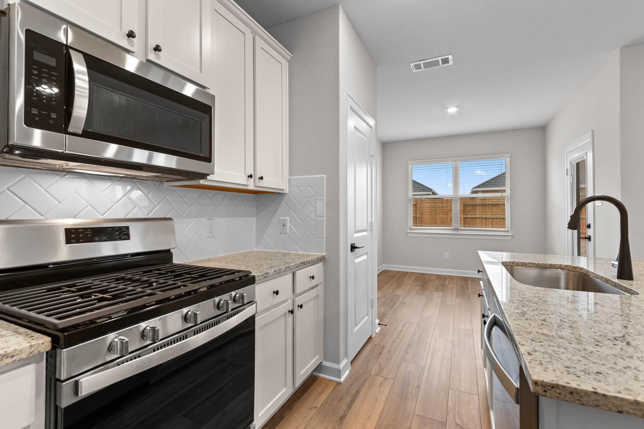
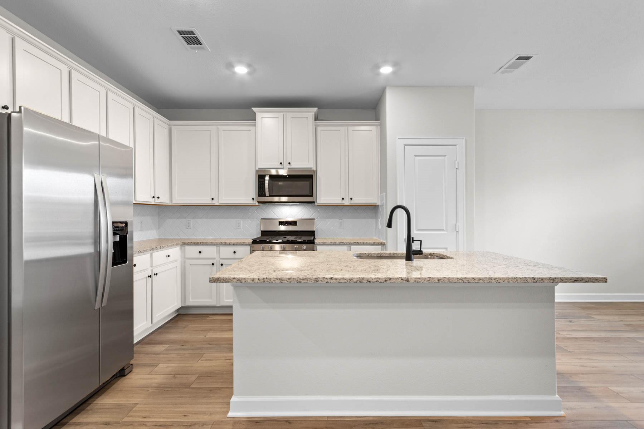
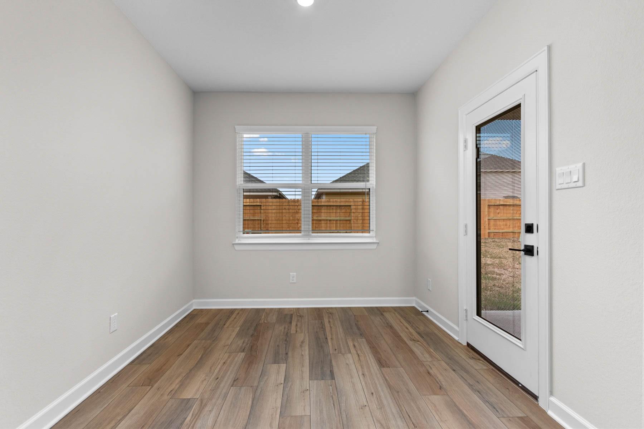
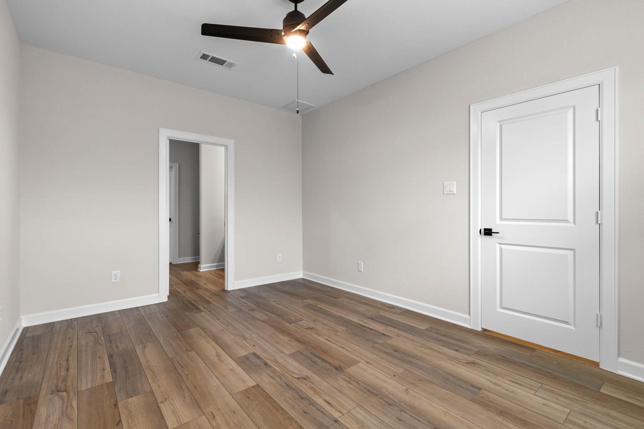
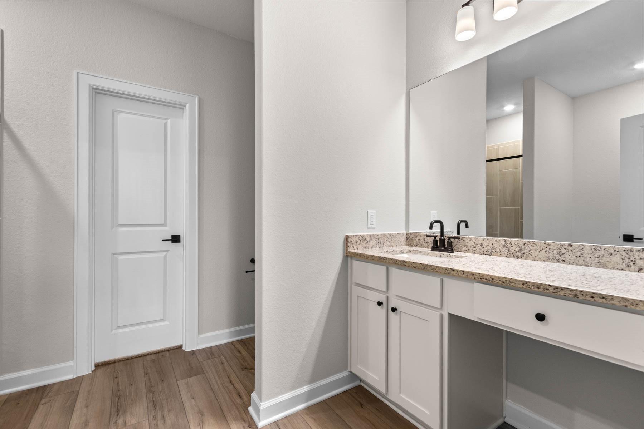
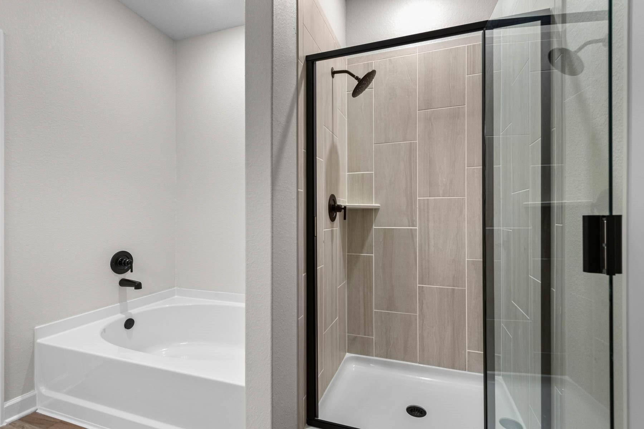
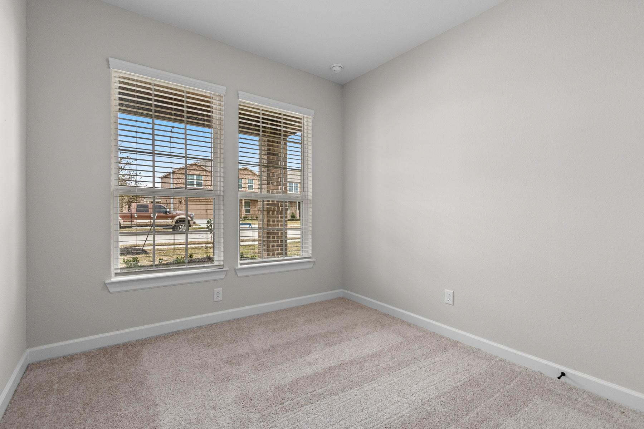
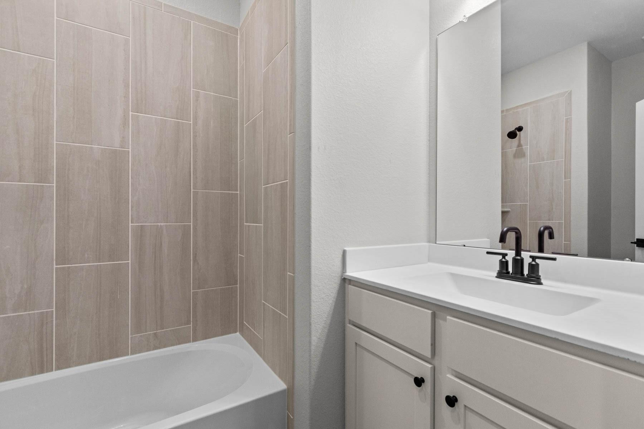
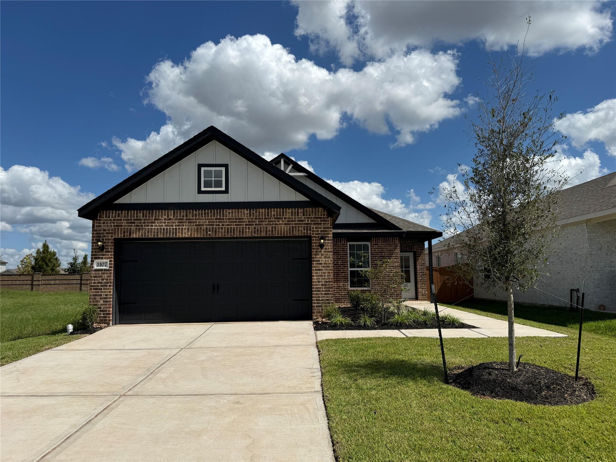
The Alwyn offers three bedrooms, two bathrooms and an impressive selection of upgrades. The open entertaining areas of this home create a comfortable space for entertaining friends and family. The inviting dining room is set off of the kitchen. In the kitchen, a granite-topped island with a breakfast bar provides a beautiful area for serving food or barstool seating. The chef of the family will adore the gorgeous wood cabinets topped with crown molding, the extra-deep undermounted sink, and the full suite of Whirlpool® appliances included in this kitchen at no additional cost! The master bedroom provides a view of the backyard, a spacious attached bathroom with a soaking tub, step in shower and a large walk-in closet.
Details
| MLS # | 22163841 |
|---|---|
| Listing Type | For Sale |
| Style | House |
| HOA Dues | $1,647 |
| Sub-Type | New Construction |
| Status | Active |
| Year | 2026 |
| Days On Site | 13 |
| Listing Provided By | LGI Homes | Jack Lipar |
Features
| Bed(s) | 3 |
|---|---|
| Bath(s) | 2 Total |
| SQ Feet | 1,421 |
| Garage | 2 |
| Story(s) | 1 |
Interior
| Heating | Heat Pump |
|---|---|
| Heating Yes / No | Yes |
| Cooling | Ceiling Fan(s), Electric |
| Cooling Yes / No | Yes |
| Appliances | Water Heater, Disposal, Refrigerator Included, Gas Oven, Microwave, Gas Cooktop, Dishwasher |
| Interior Features | All Bedrooms Down, Walk-In Closet(s) |
| Window Features | Insulated/Low-E windows |
| Laundry Features | Electric Dryer Hookup, Washer Hookup |
Exterior
| Roof | Composition |
|---|---|
| Foundation Details | Slab |
| Lot Features | Back Yard, Subdivided, 0 Up To 1/4 Acre |
| Fencing | Back Yard |
| Construction Materials | Batts Insulation, Spray Foam Insulation, Brick, Other |
| Property Condition | New Construction |
Parking
| Attached Garage Yes / No | Yes |
|---|---|
| Garage Yes / No | Yes |
| Parking Features | Attached, Garage Door Opener |
Utilities
| Sewer | Public Sewer |
|---|---|
| Water Source | Public |
| Green Energy Efficient | Attic Vents, Thermostat, HVAC |
Location
| Har Restrictions | Deed Restrictions |
|---|
Area Information
| State | TX |
|---|---|
| County | Fort Bend |
| City | Beasley |
| Zip Code | 77417 |
| Area | 30 |
| Subarea | Needville Area |
| Community Name | Emberly |
| School District | 33 - Lamar Consolidated |
| High School | 33 - Lamar Consolidated |
| Listing VS Median (in Emberly) | |
Price: $296,900 low | high Med: $299,990 sqft: 1,421 low | high Med: 1,910 $ / sqft: $209 low | high Med: $158 On site: 13 low | high Med: 27 | |
Market Activity 77417
Request a showing
Request a showing
Contact
Learn More About This Property

| State | TX |
|---|---|
| County | Fort Bend |
| City | Beasley |
| Zip Code | 77417 |
| Area | 30 |
| Subarea | Needville Area |
| Community Name | Emberly |
| School District | 33 - Lamar Consolidated |
| High School | 33 - Lamar Consolidated |
| Listing VS Median (in Emberly) | |
Price: $296,900 low | high Med: $299,990 sqft: 1,421 low | high Med: 1,910 $ / sqft: $209 low | high Med: $158 On site: 13 low | high Med: 27 | |
Nearby Listings (Within 1/10 mile)
Price: $222K - $371K
sqft: 1,000 - 1,500
Listing Updated: November 9, 2026 at 8:27:43 PM PST