Welcome home! Luxury meets function and style in this meticulously maintained home, complete with a stunning backyard oasis that feels like your own private retreat.
Located in the highly sought-after Monte Leon gated section of Lakes of Bella Terra, this exceptional home is perfectly situated on a desirable cul-de-sac.
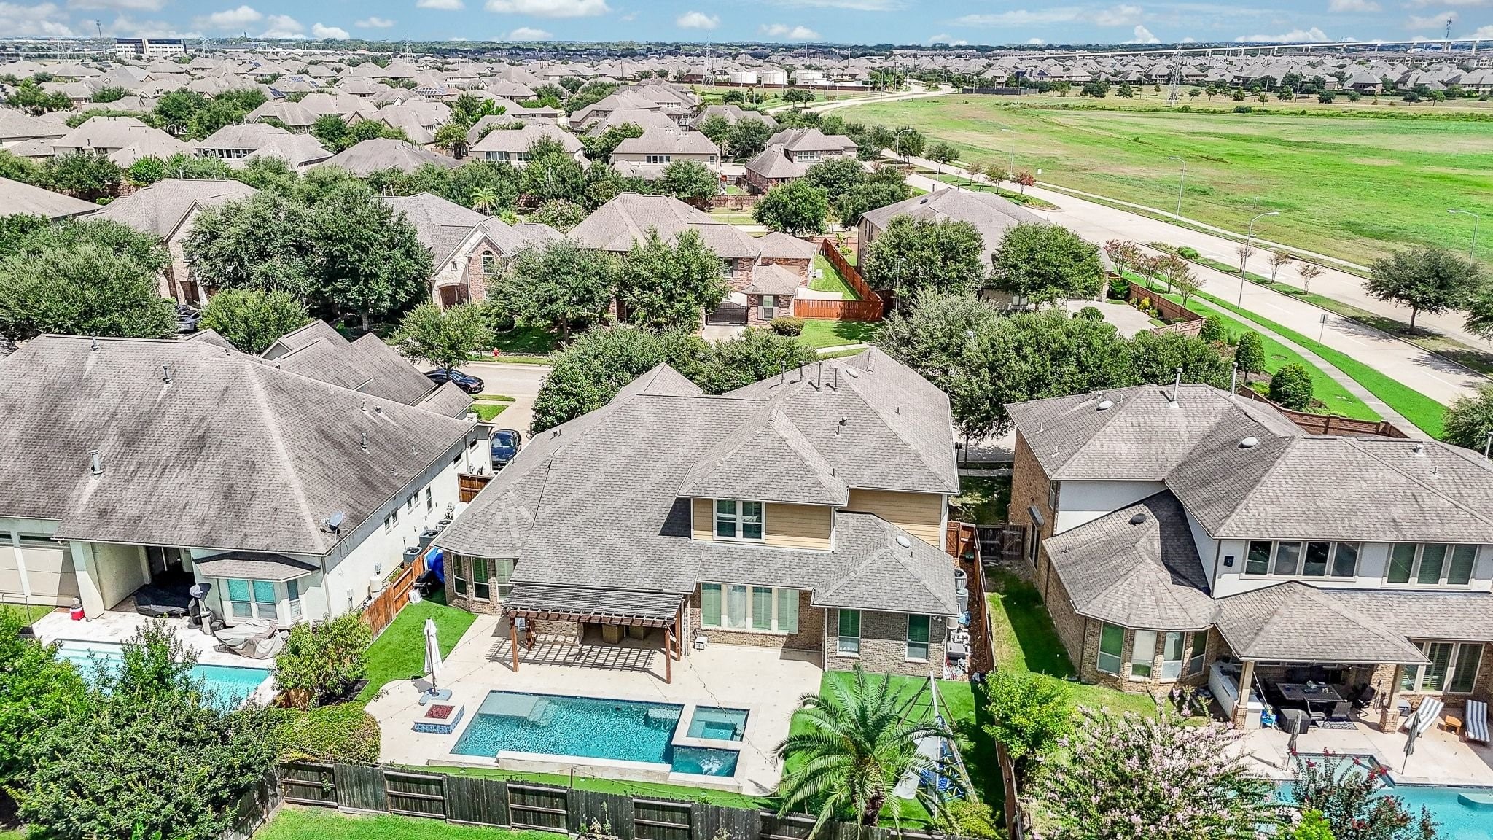
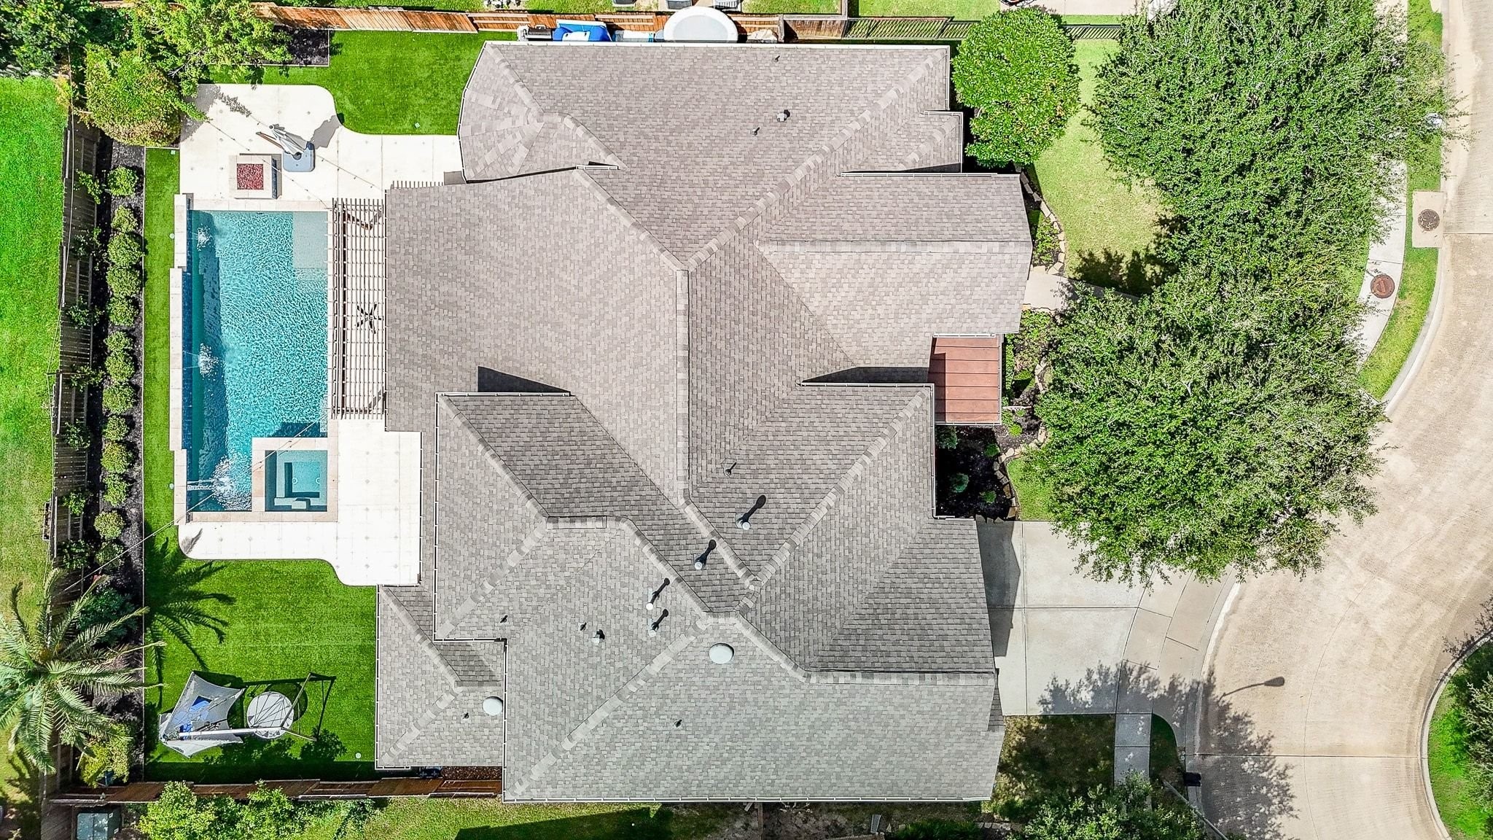
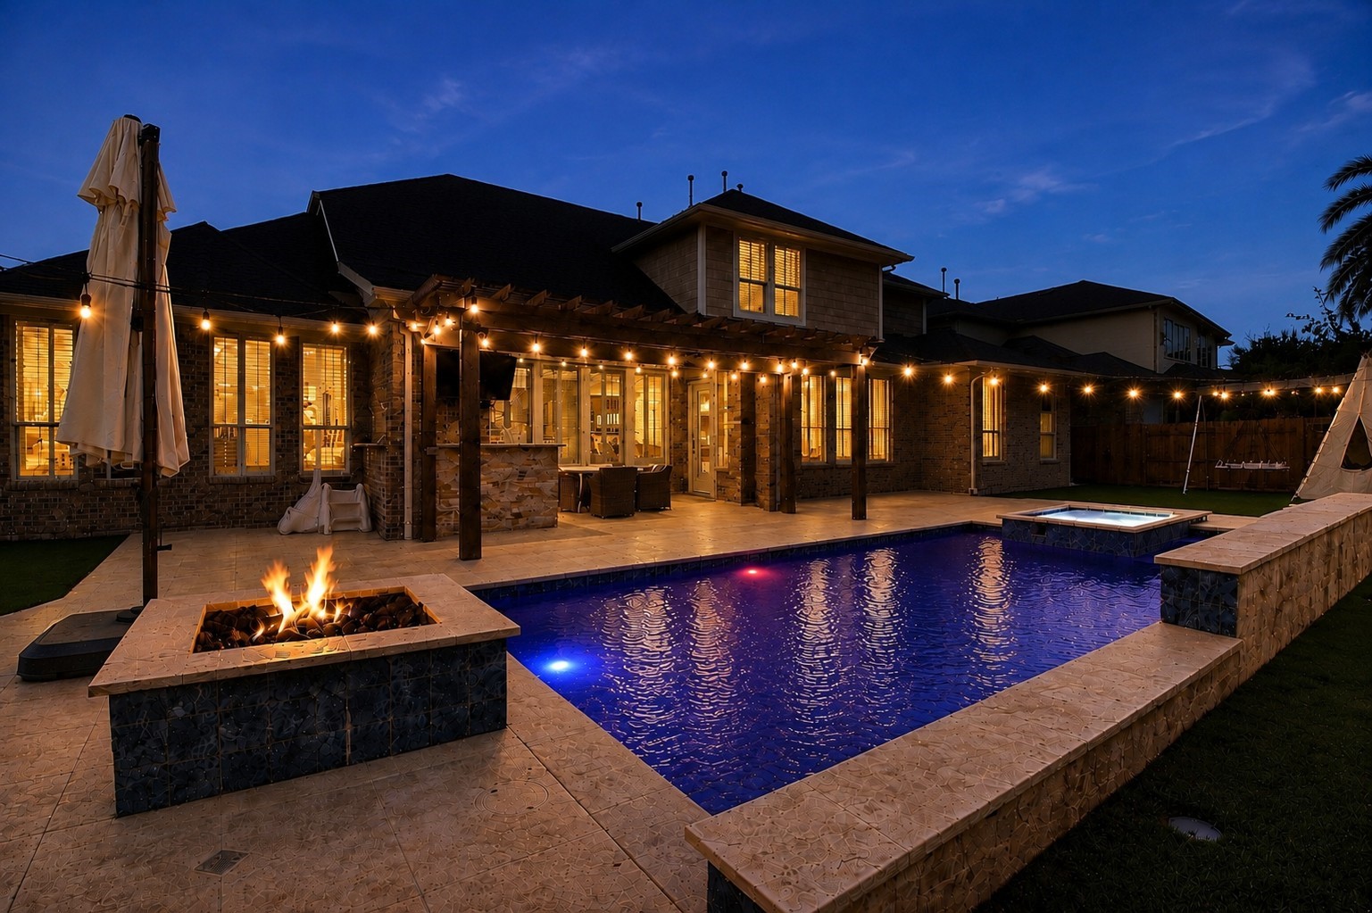
Even from this vantage point, the meticulous care and attention to detail are evident. Beautifully manicured landscaping surrounds the stunning pool, hot tub, and firepit, while the newer roof, just two years old, adds even more peace of mind.
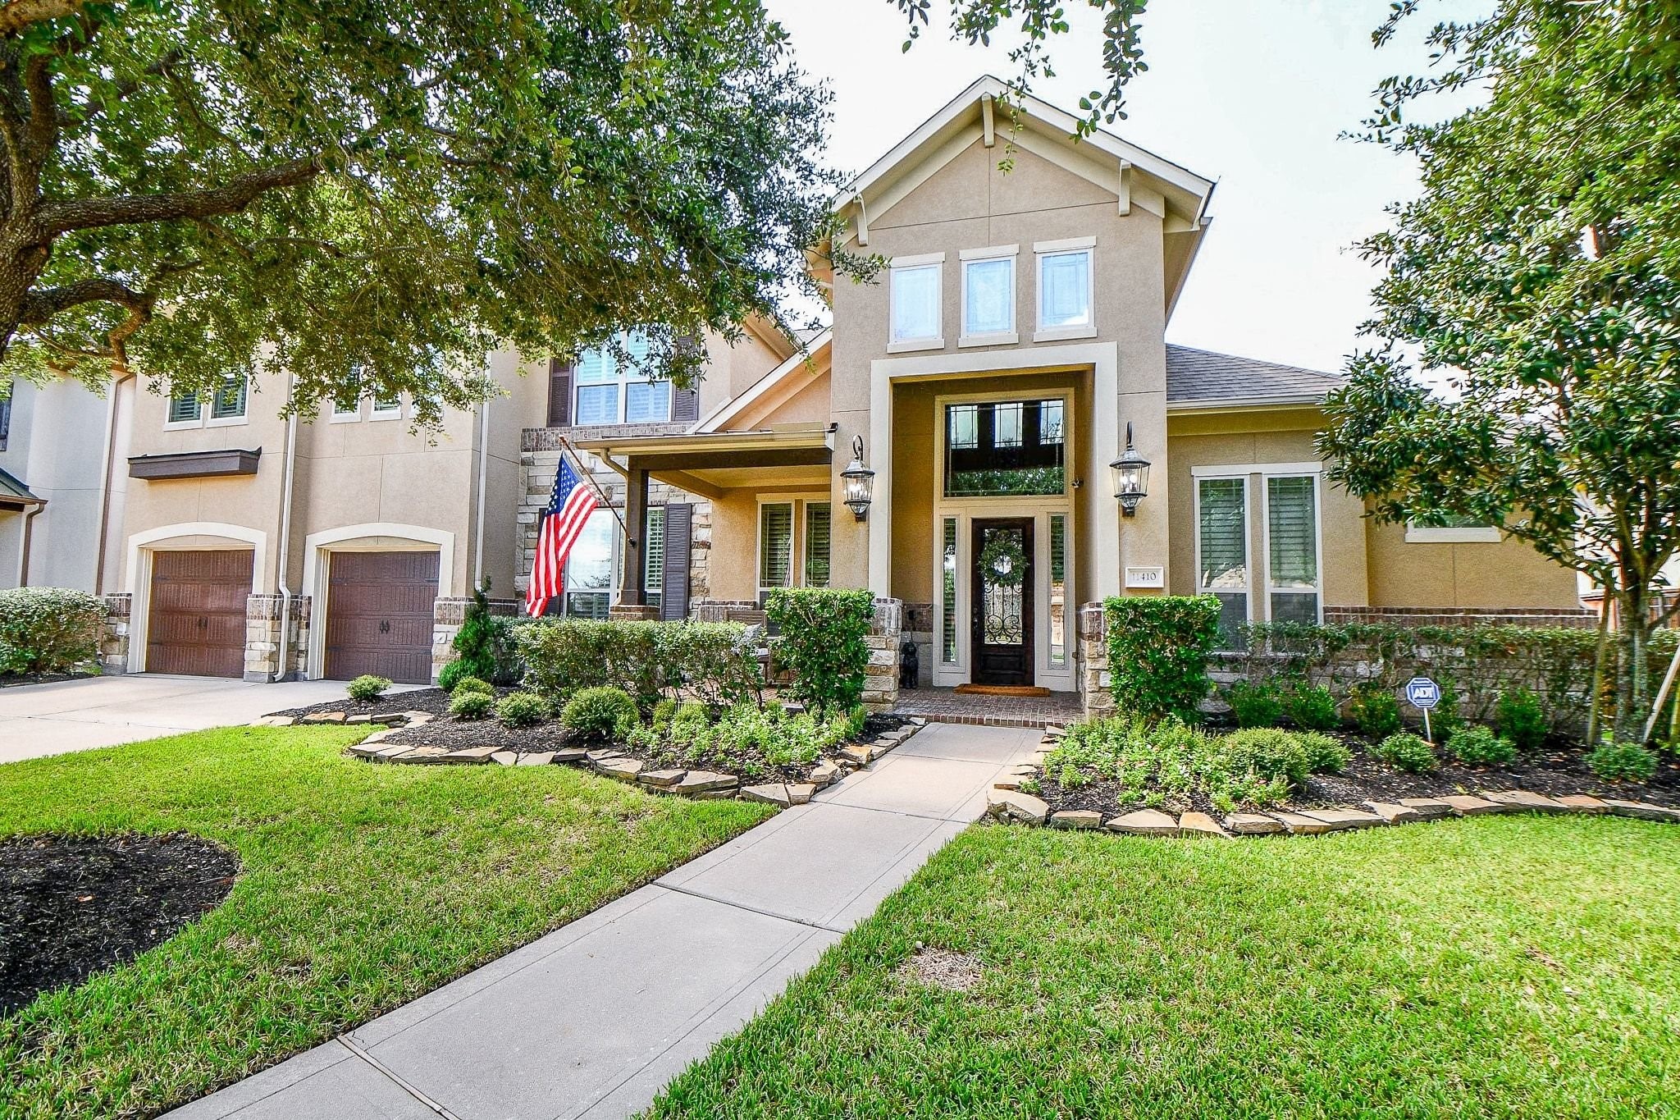
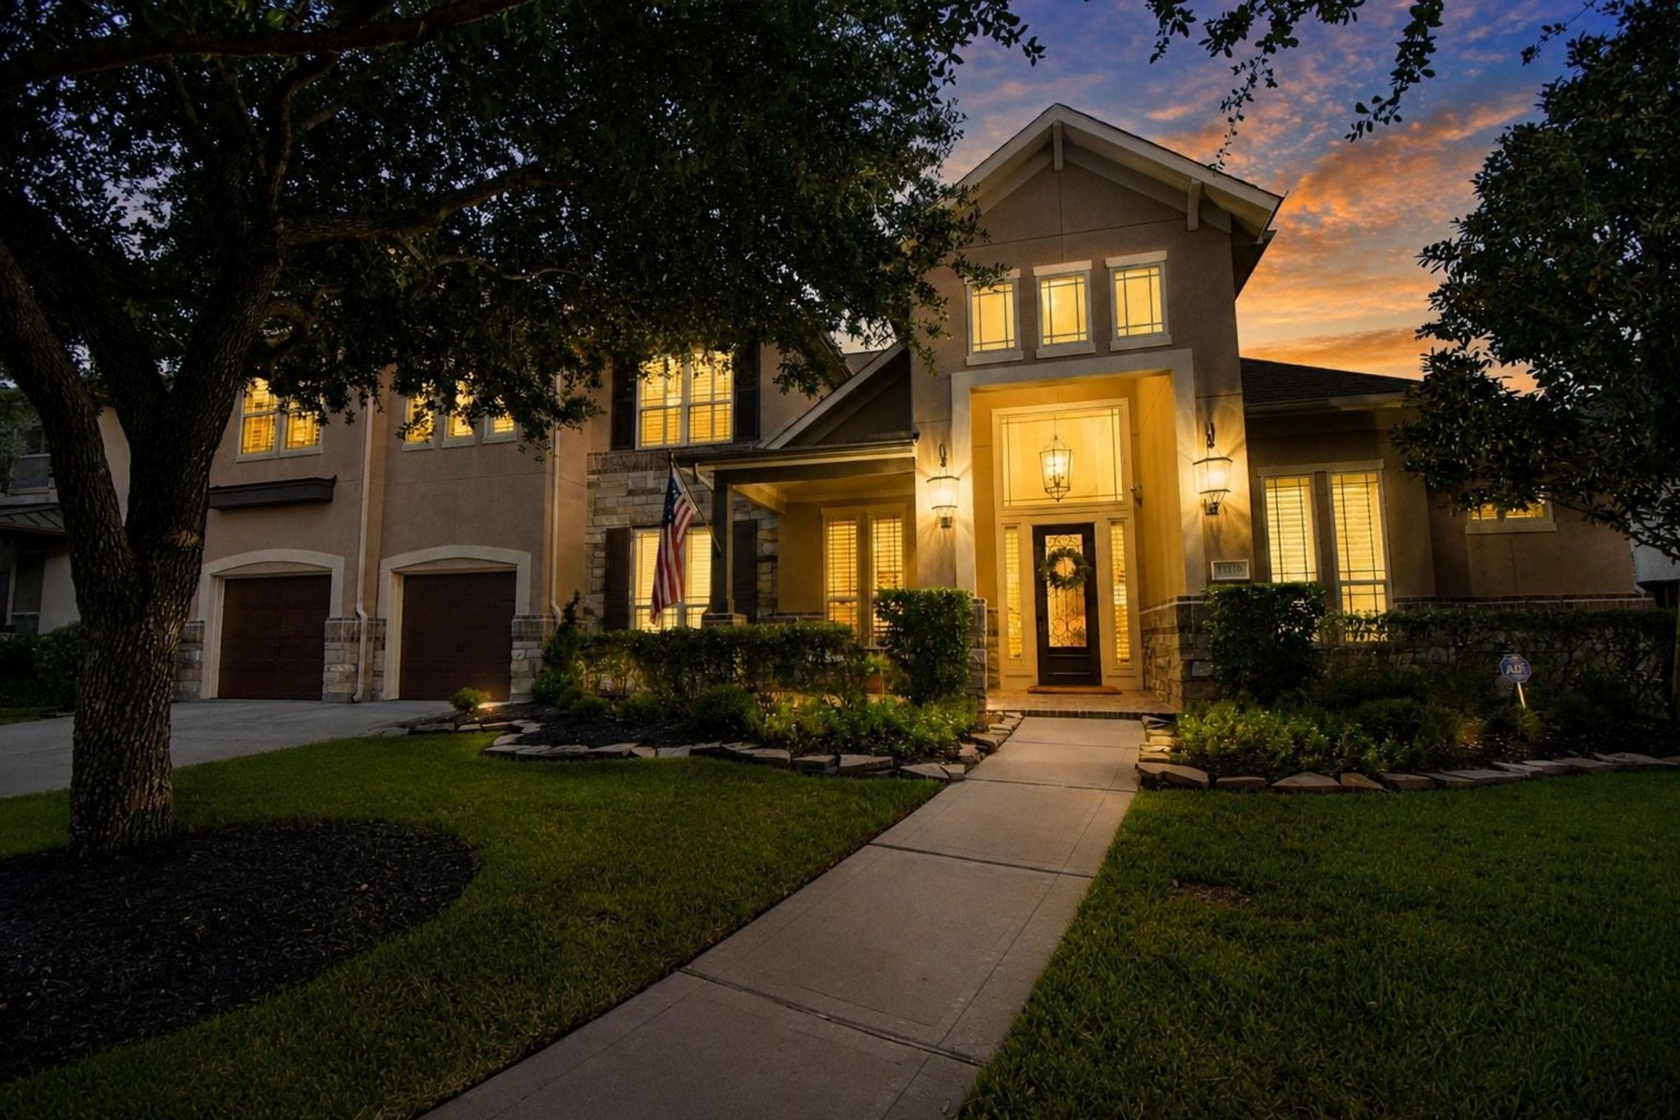
This home makes a stunning first impression with its elegant stucco exterior, beautifully complemented by stone accents, low-maintenance landscaping, and charming lanterns.
The exterior truly comes to life at night with stunning accent lighting. The beautifully contrasting front door creates an inviting focal point, while the spacious 3-car tandem garage features durable epoxy flooring.
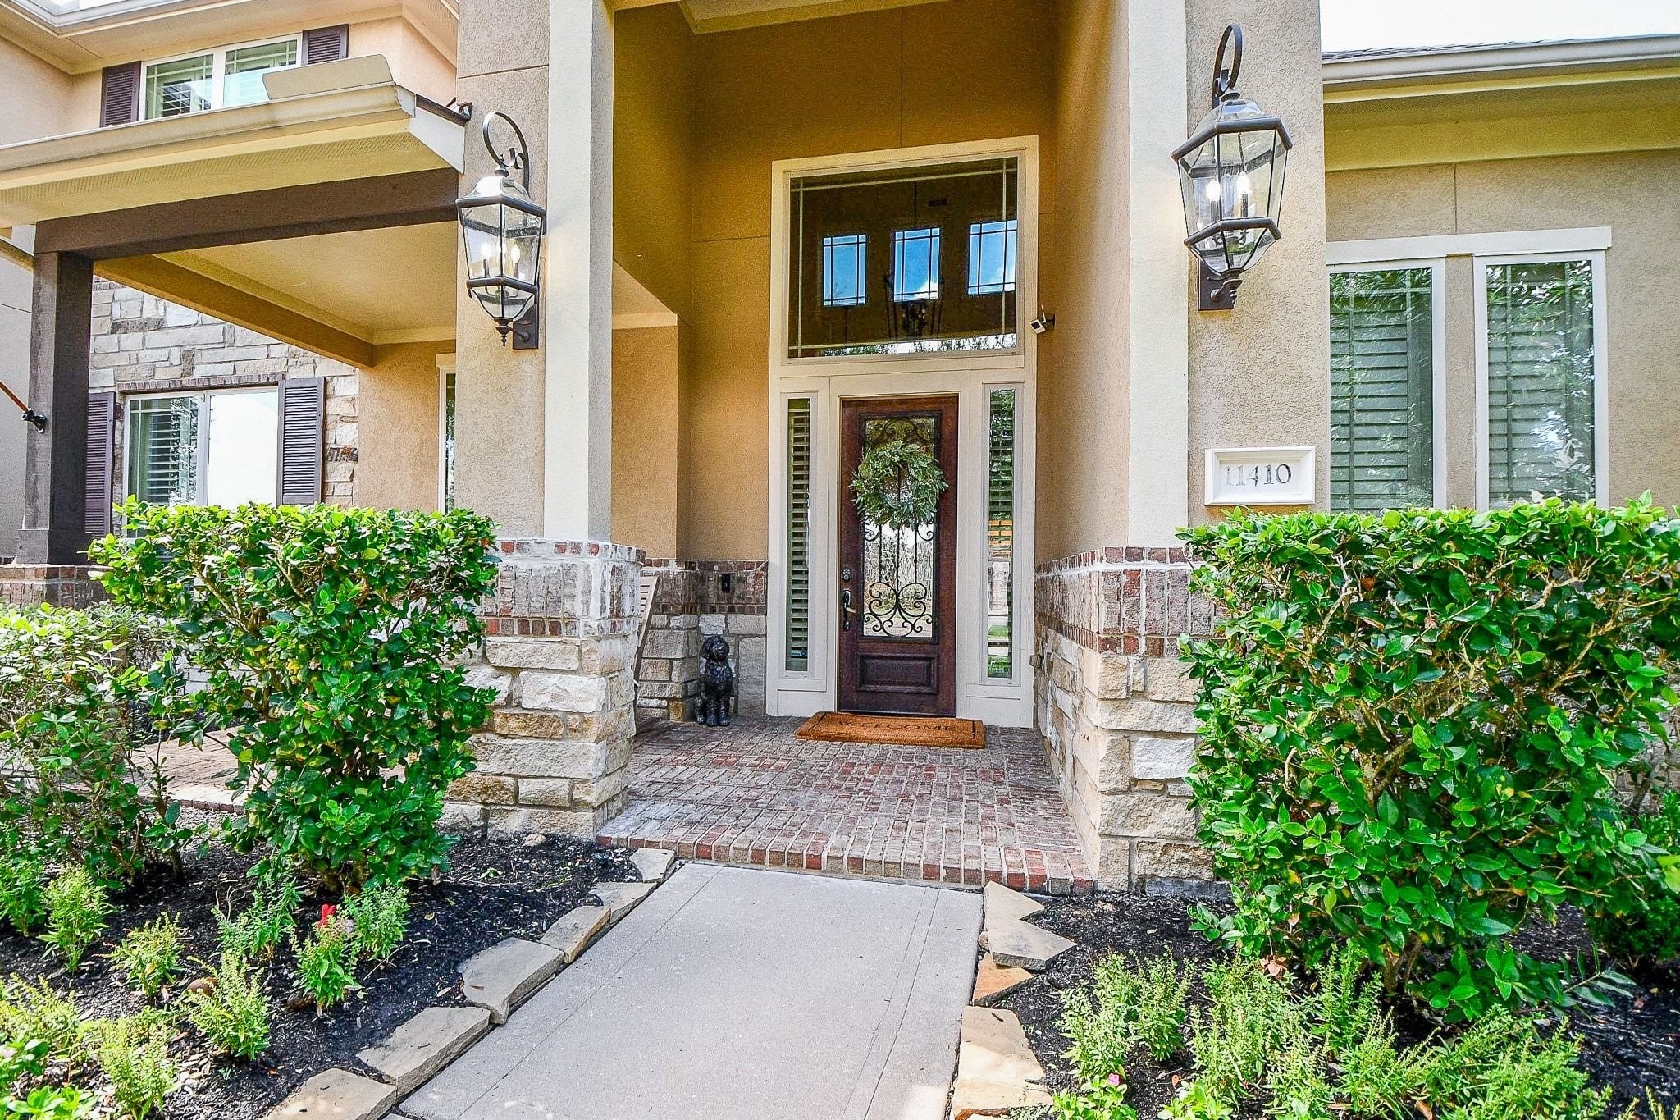
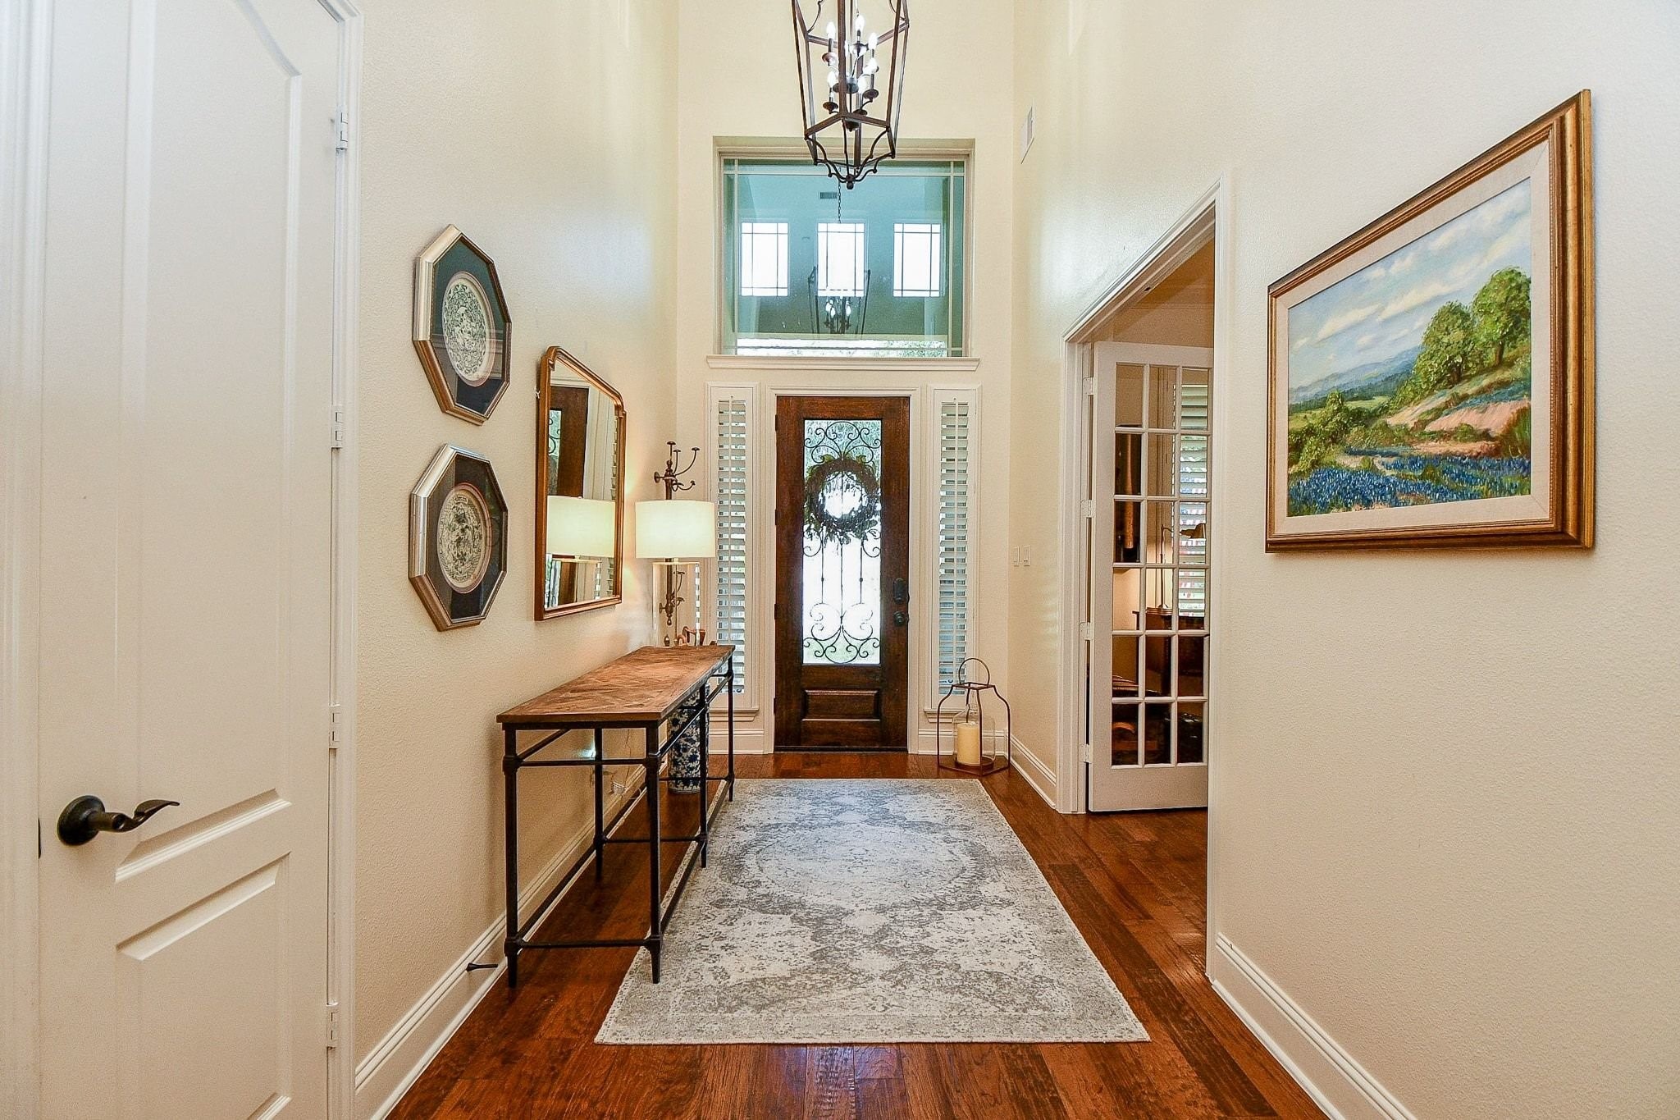
The grand entry makes a beautiful first impression, with elegant glass and iron detailing on the front door, complemented by coordinating sidelights and a large transom window above.
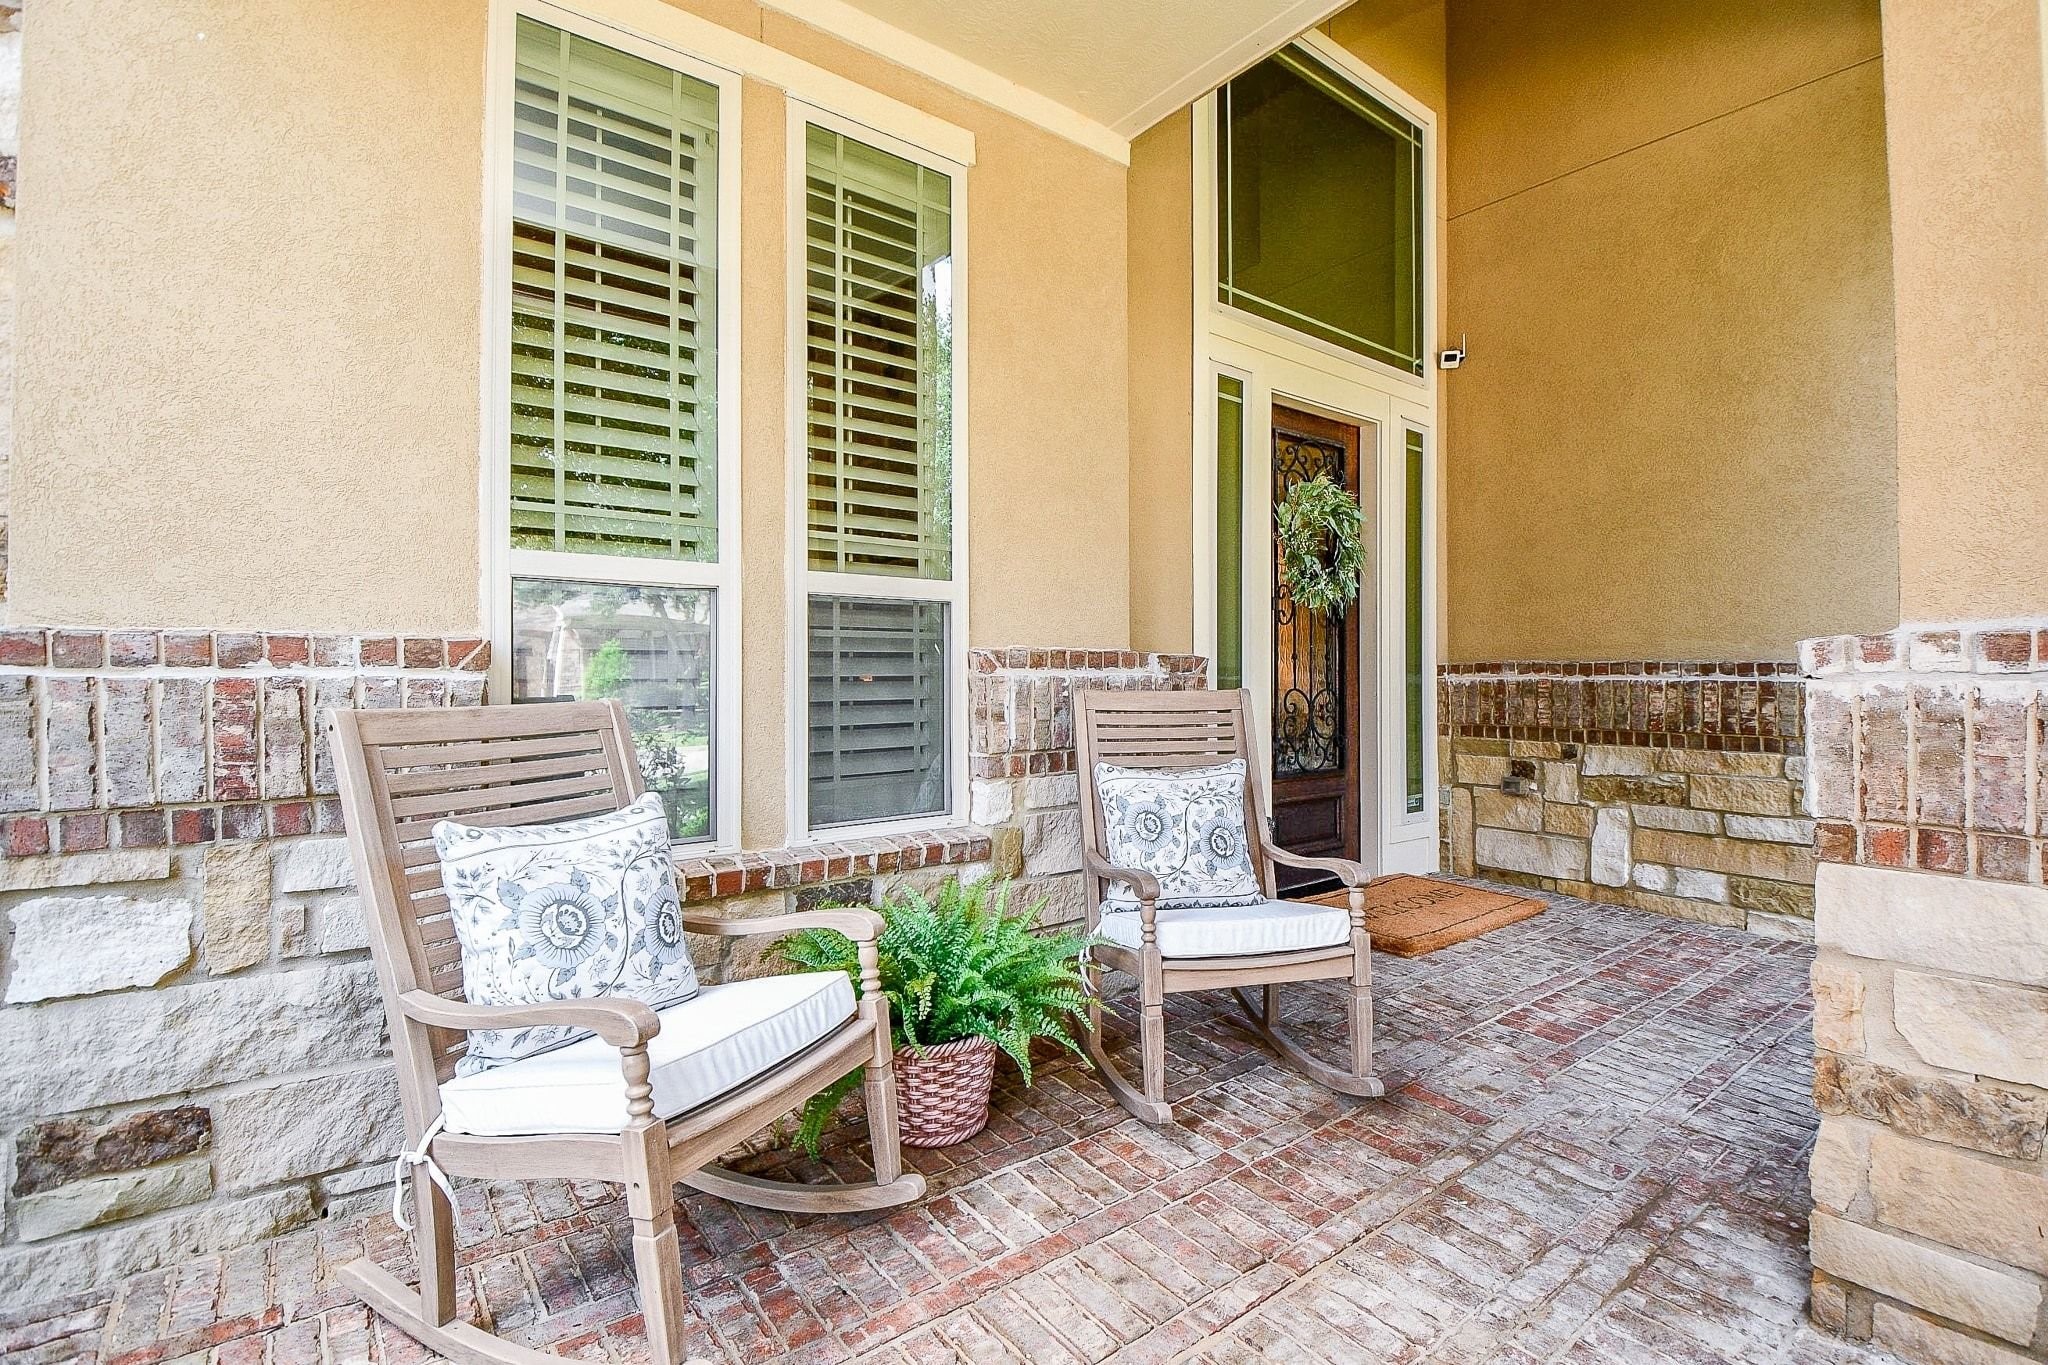
The oversized front porch offers the perfect spot to sip your morning coffee while enjoying the peaceful setting and watching the neighborhood kids play in the cul-de-sac.
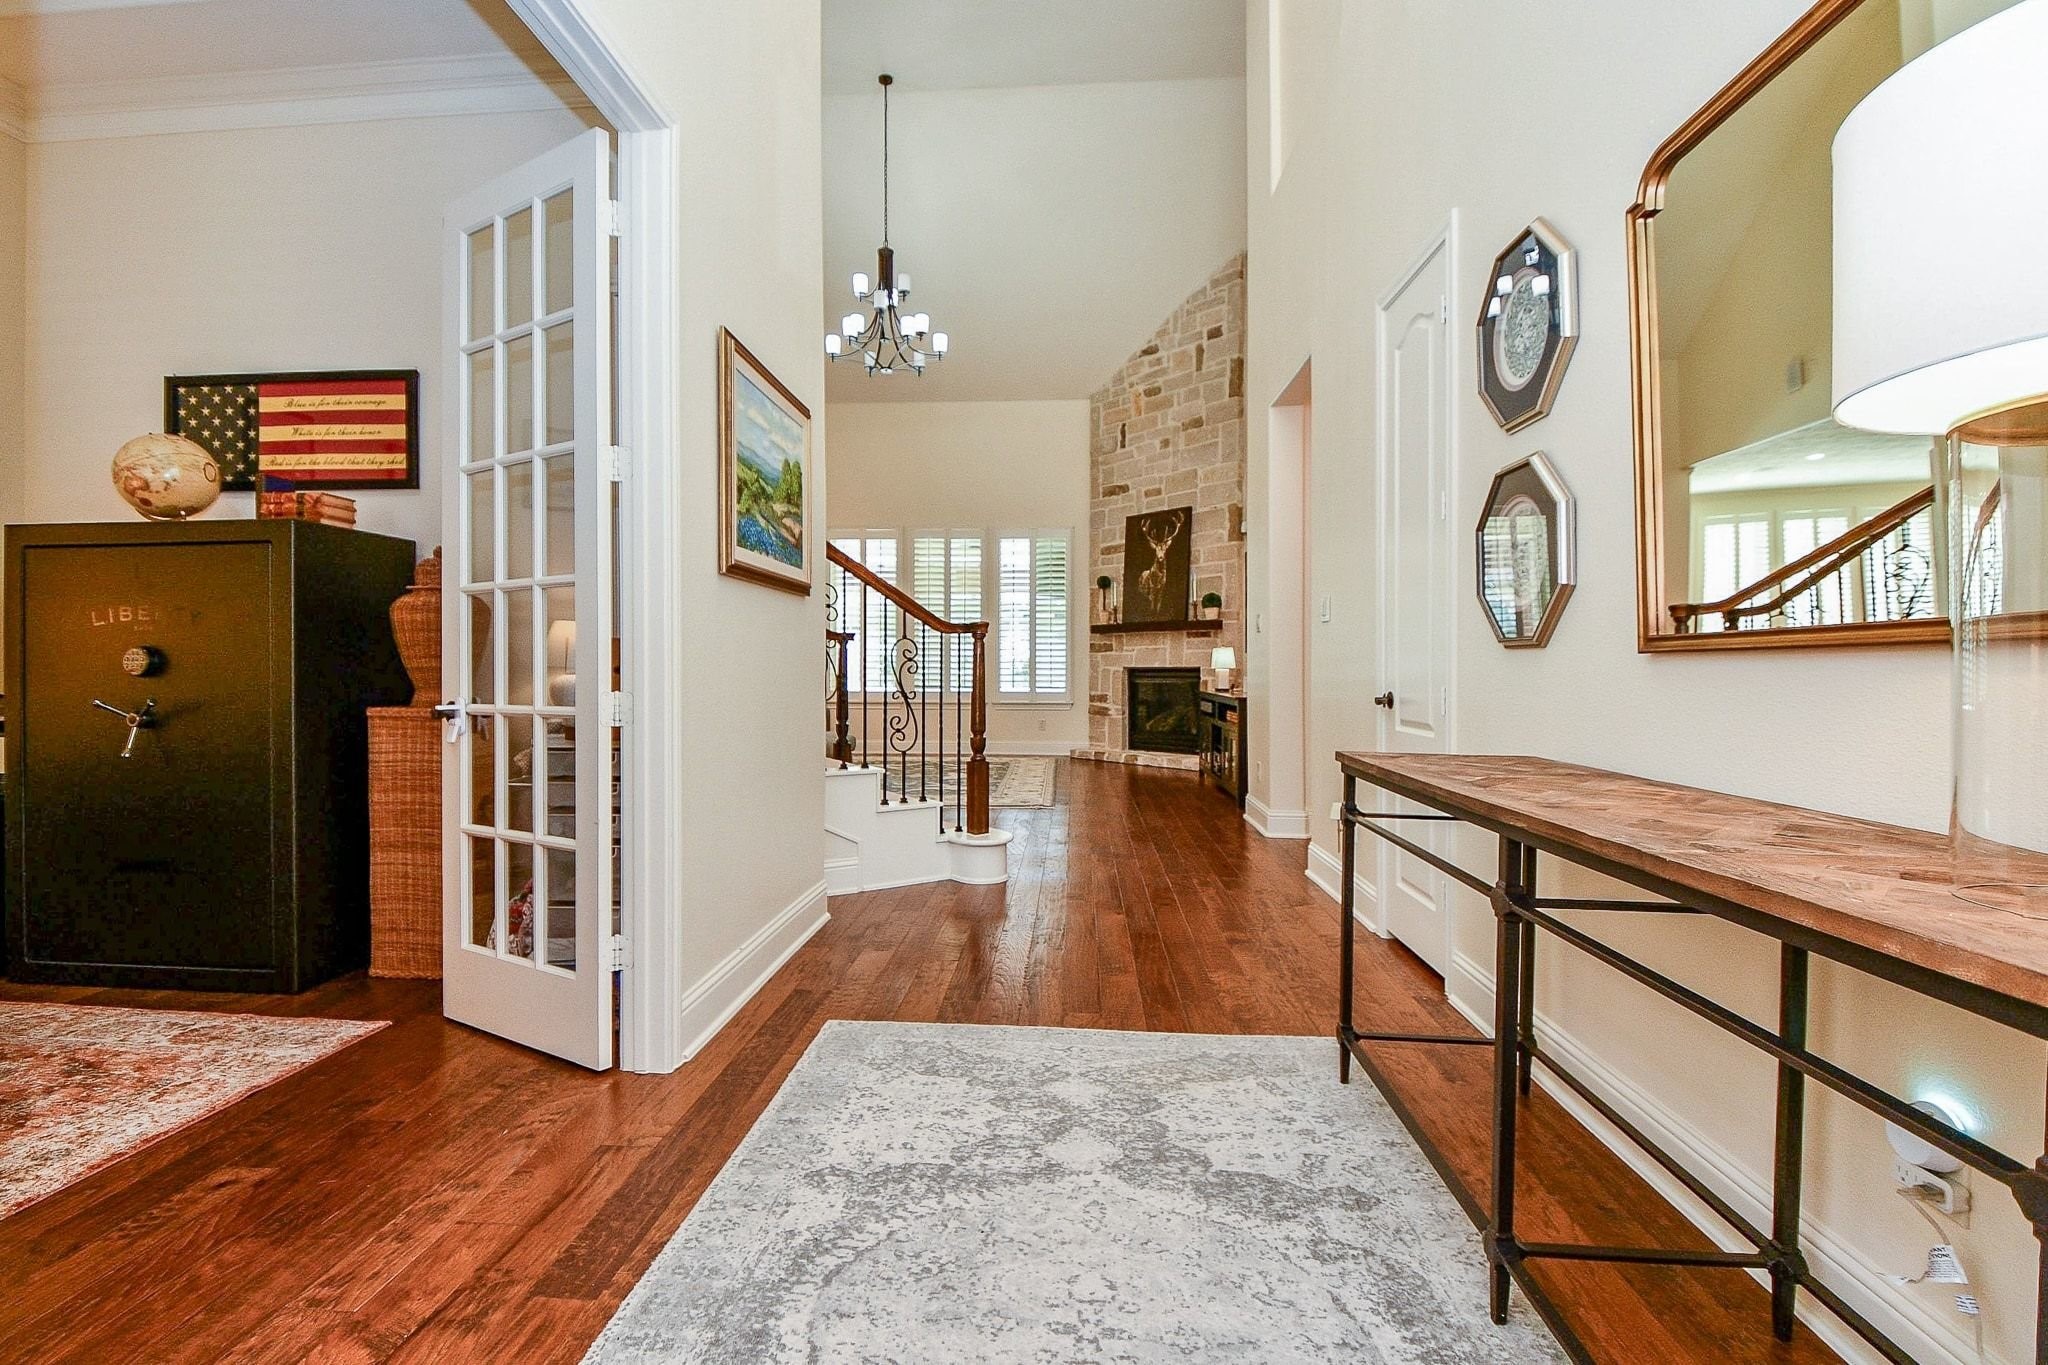
Step inside and experience the luxury that awaits. Gorgeous wood flooring flows throughout the main areas, creating a warm, inviting atmosphere and setting the tone for this exceptional home.
A beautiful view toward the grand entry highlights the stunning front door, featuring frosted glass that fills the space with natural light while maintaining privacy.
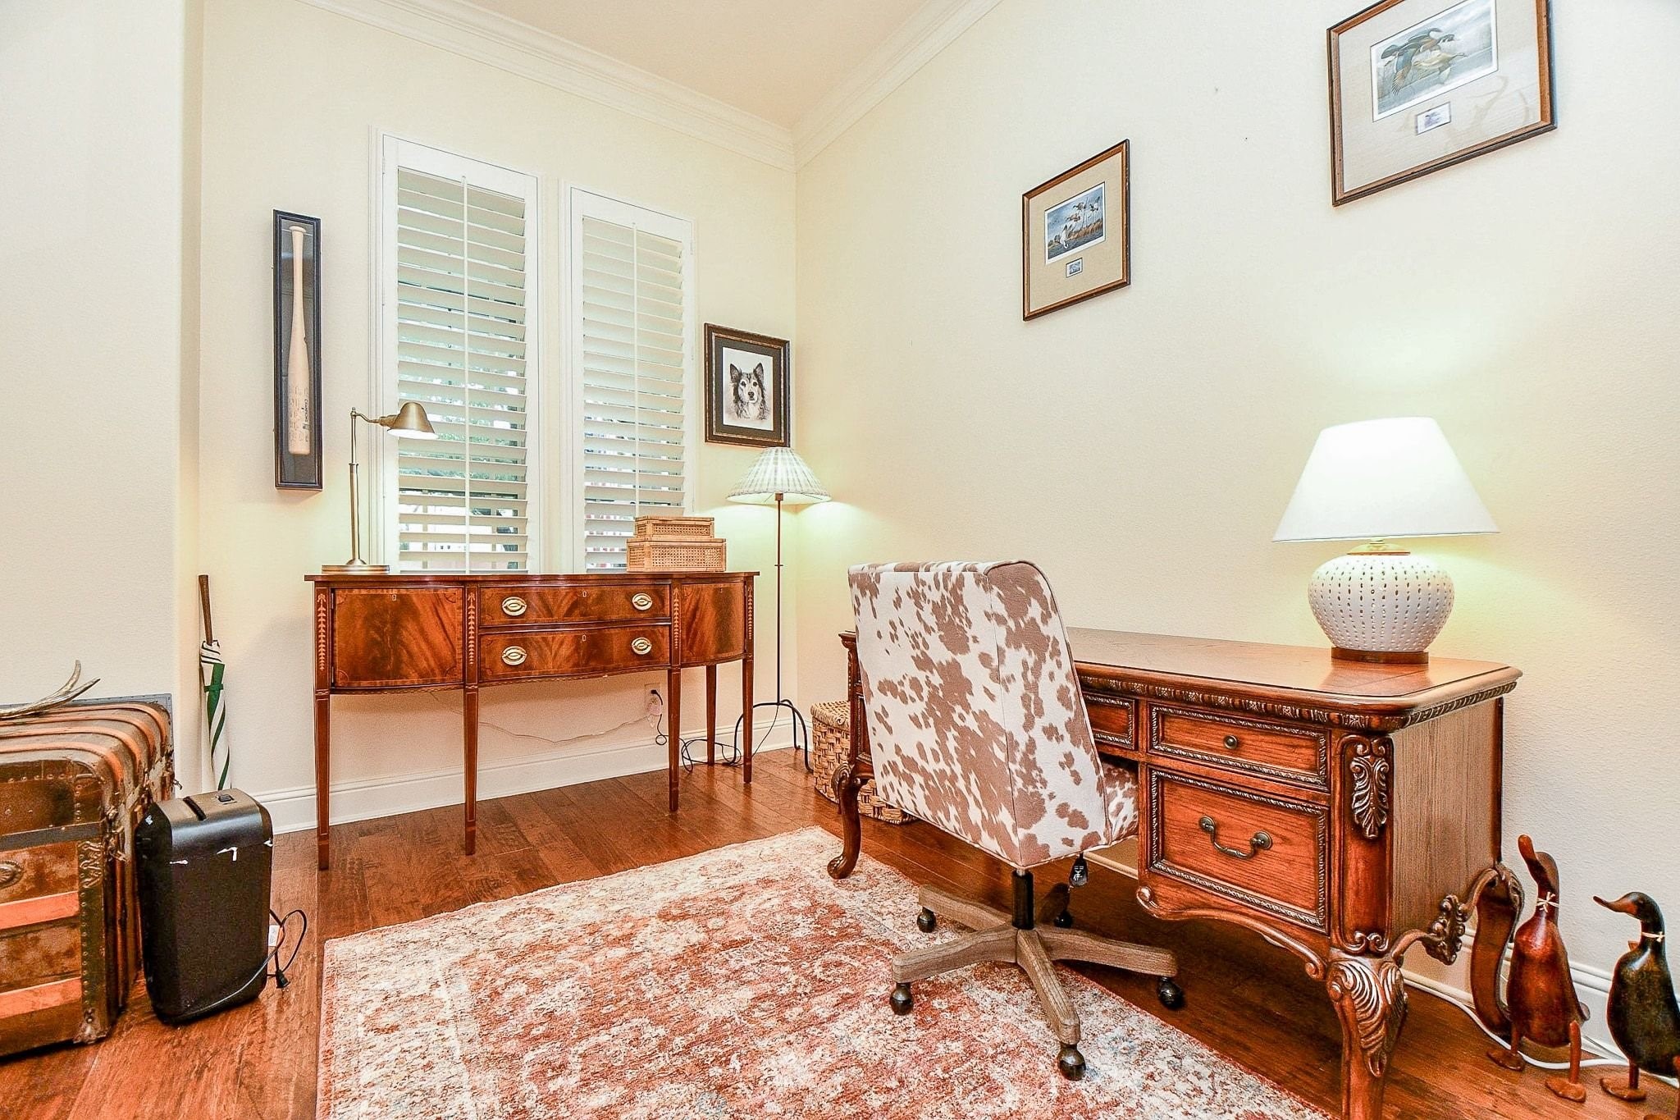
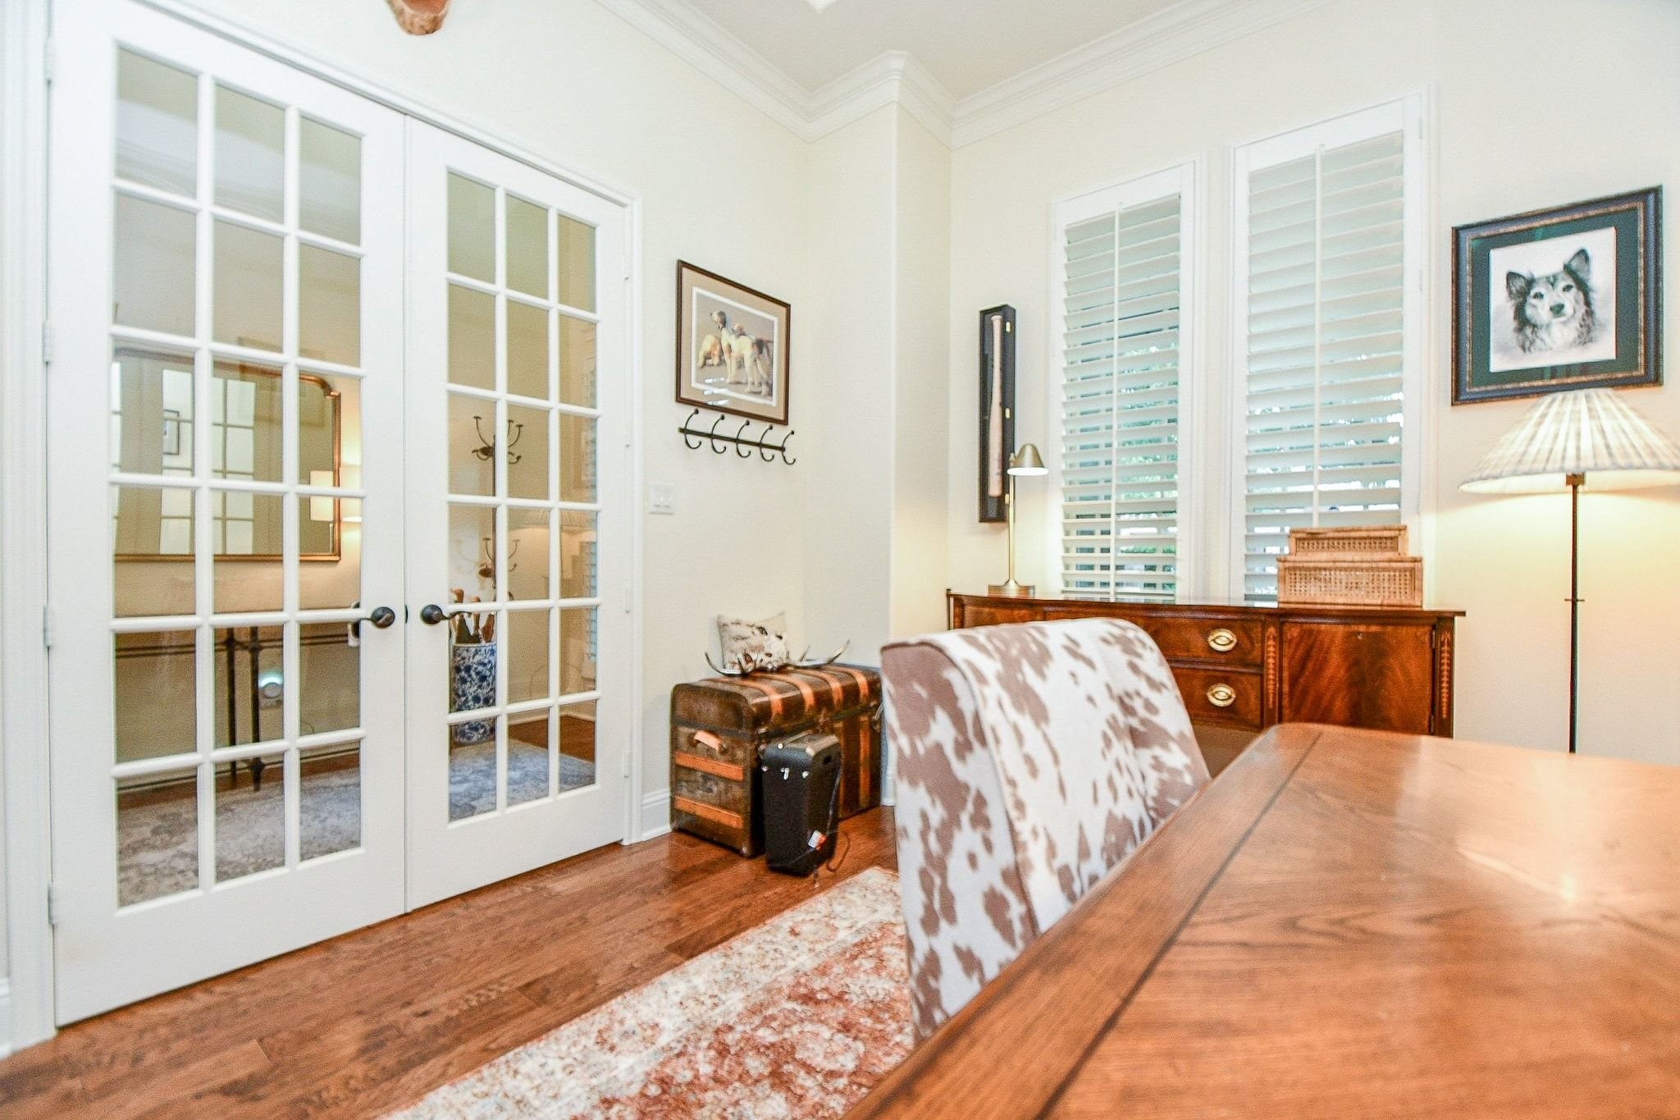
The welcoming home office is thoughtfully appointed with plantation shutters, elegant crown molding, and a spacious closet providing plenty of storage.
Natural light fills the space, while elegant glass French doors create a sense of connection to the rest of the home while providing a quiet, private workspace.
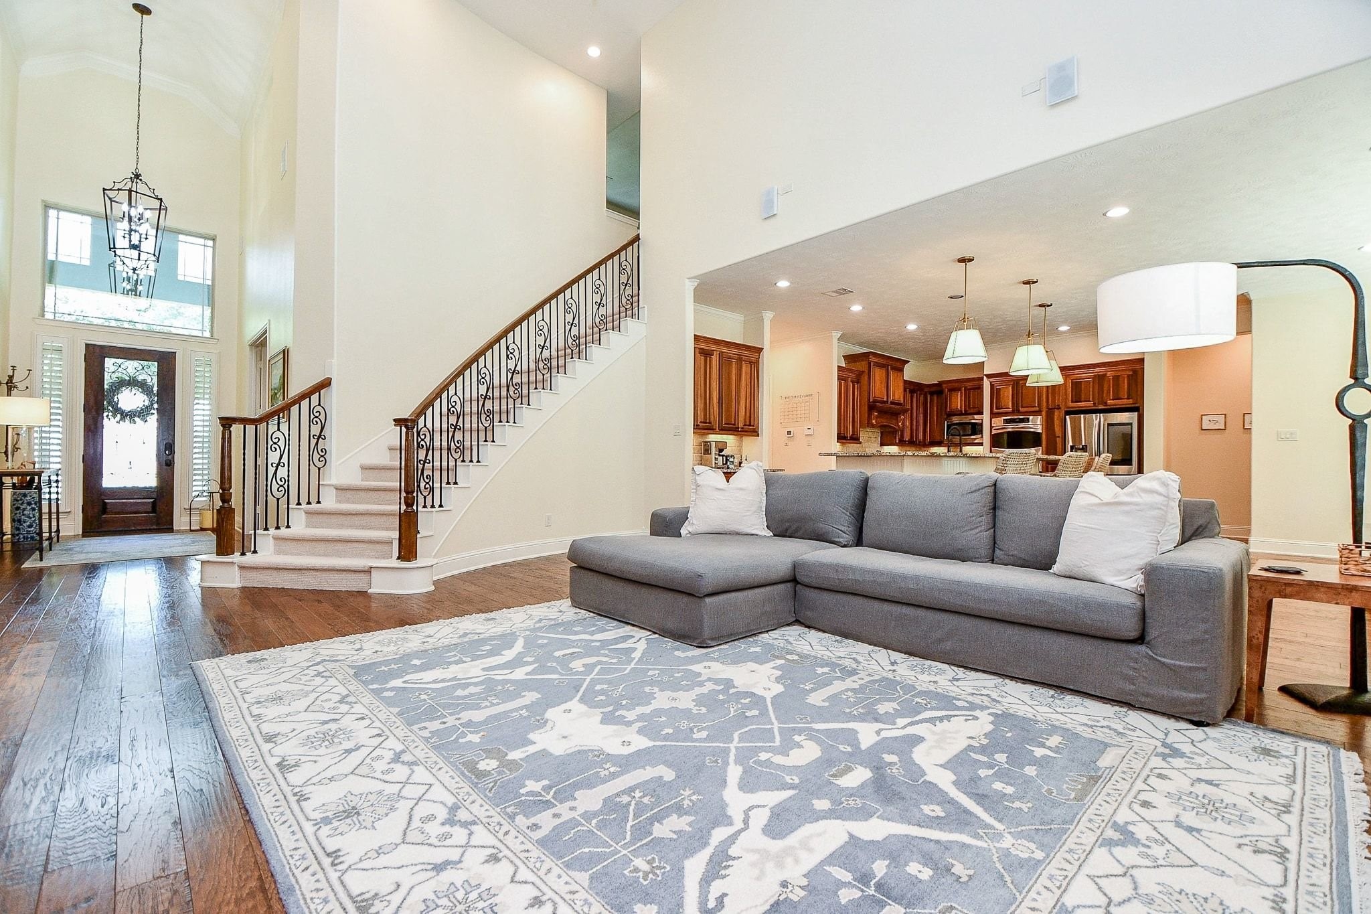
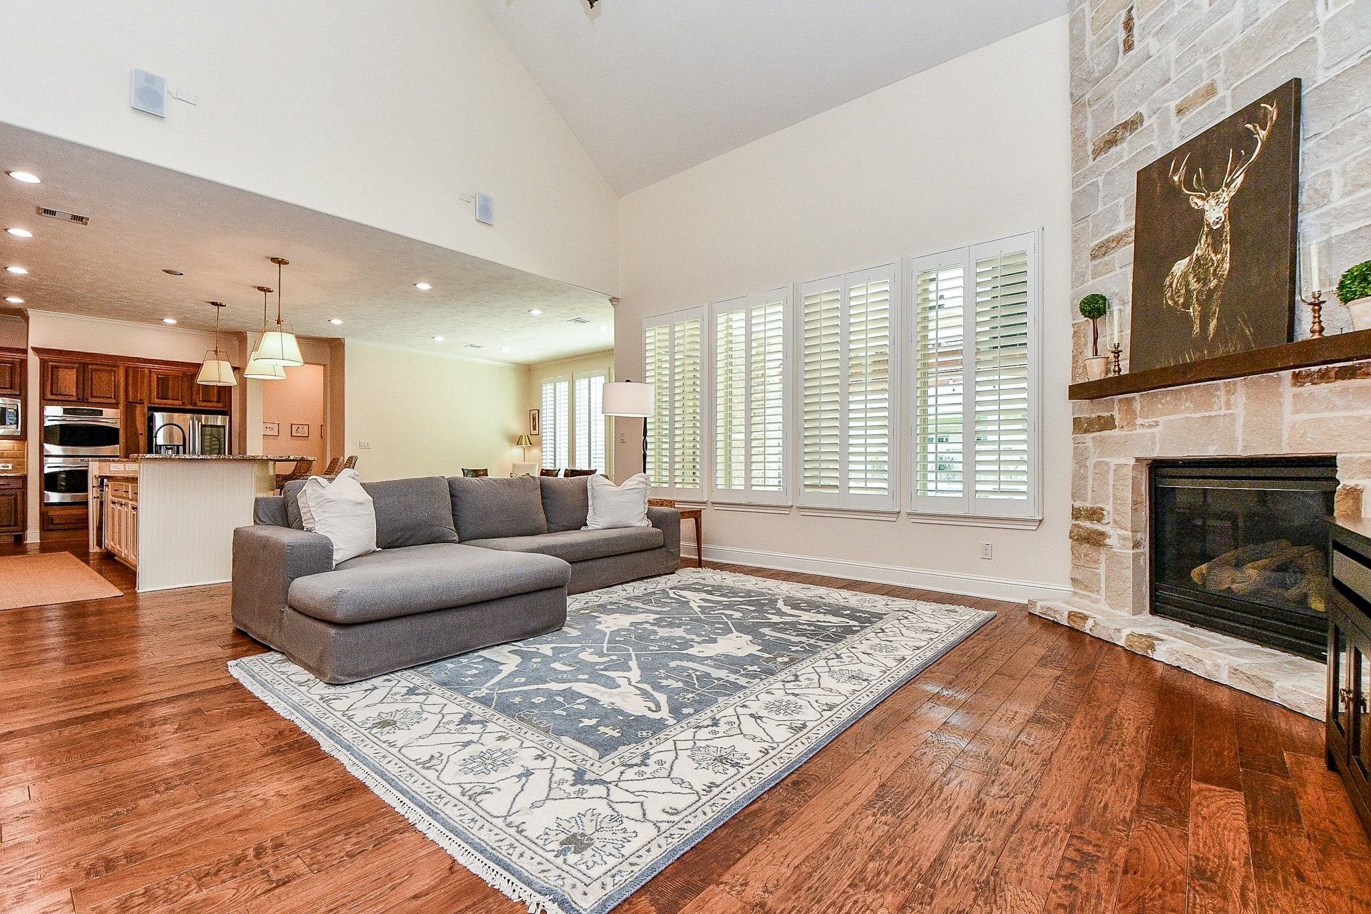
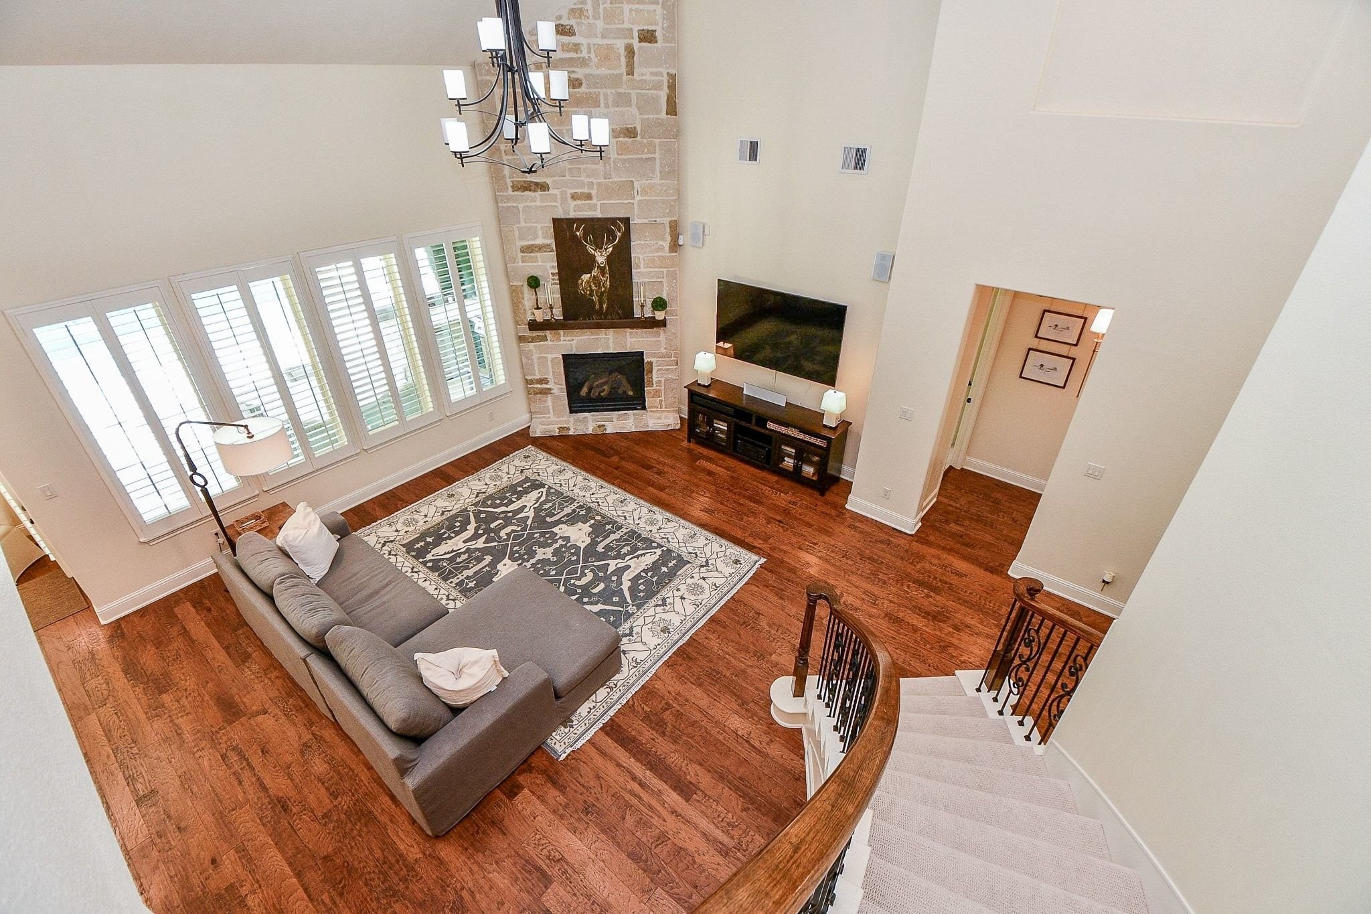
The living room is truly a showstopper, featuring soaring two-story ceilings, a stunning curved wrought-iron staircase, and an expansive layout with plenty of space for oversized furniture pieces.
Another view of the living room highlights the plantation shutters, built-in surround sound speakers, and spacious open-concept layout connecting seamlessly to the kitchen and dining areas.
This view truly captures the grandeur of the living room, featuring a stunning floor-to-ceiling stone gas-log fireplace and an elegant lighting fixture that beautifully complements the curved wrought-iron staircase.
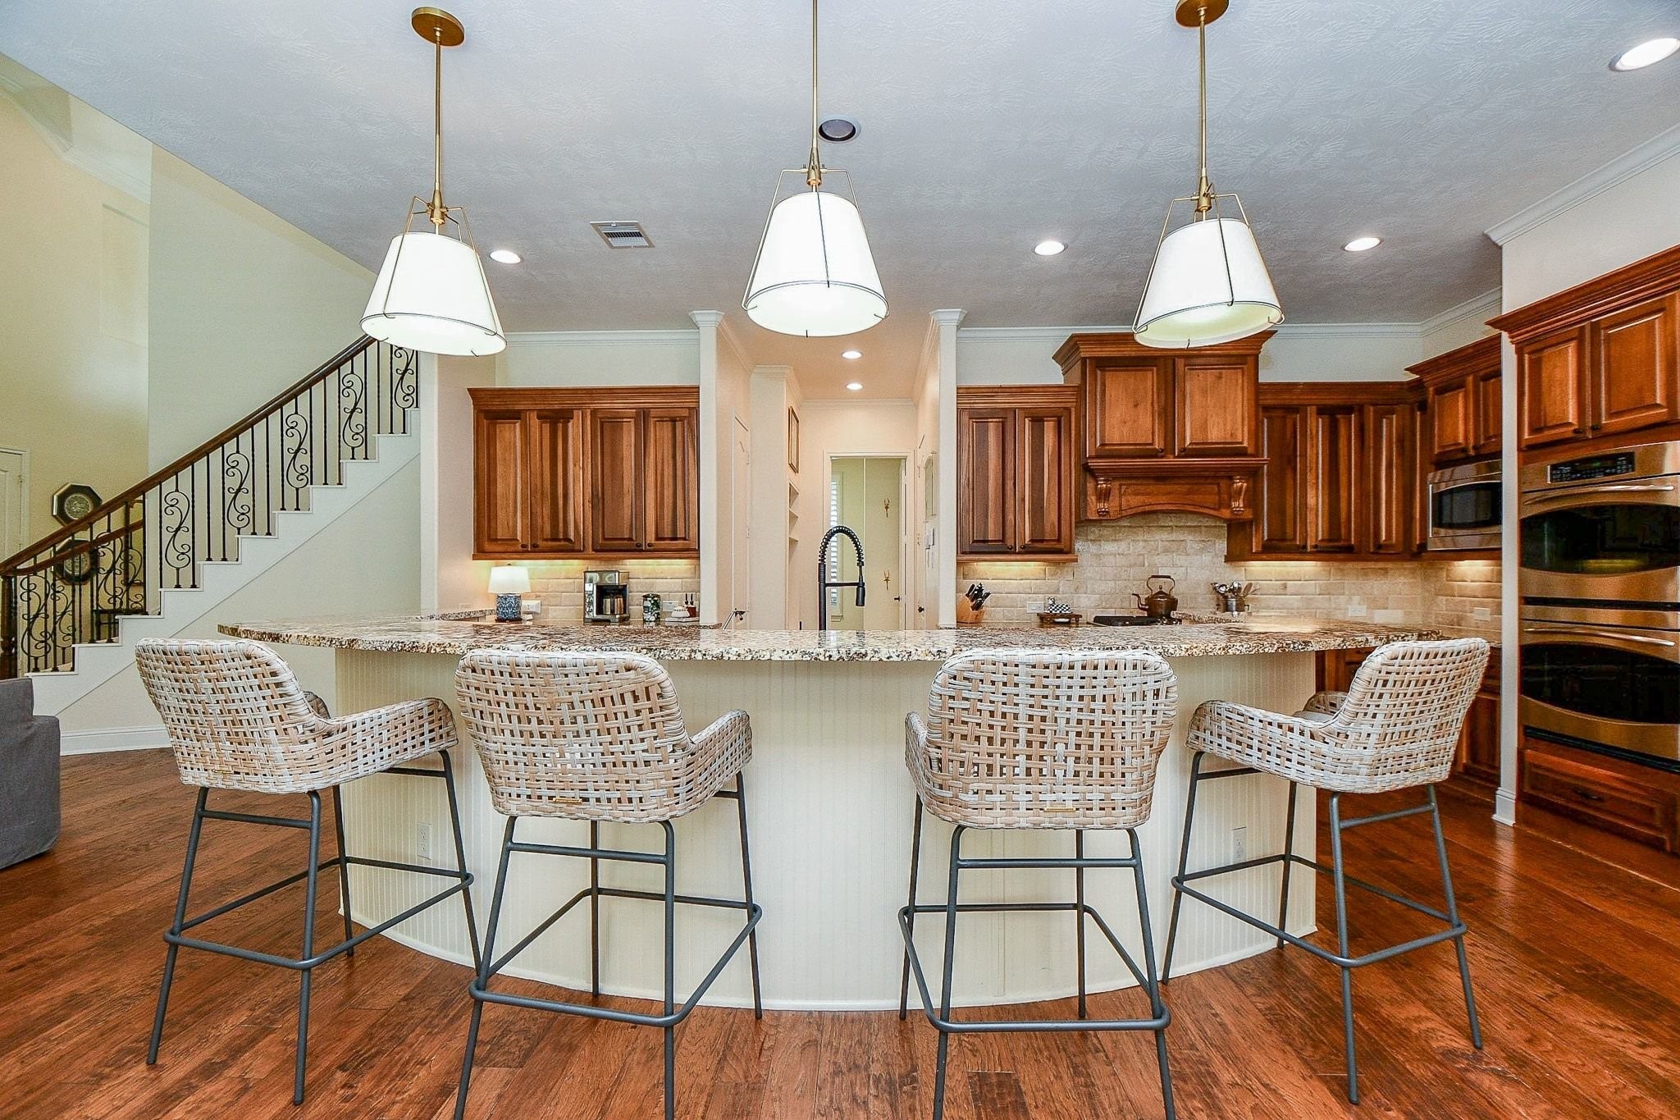
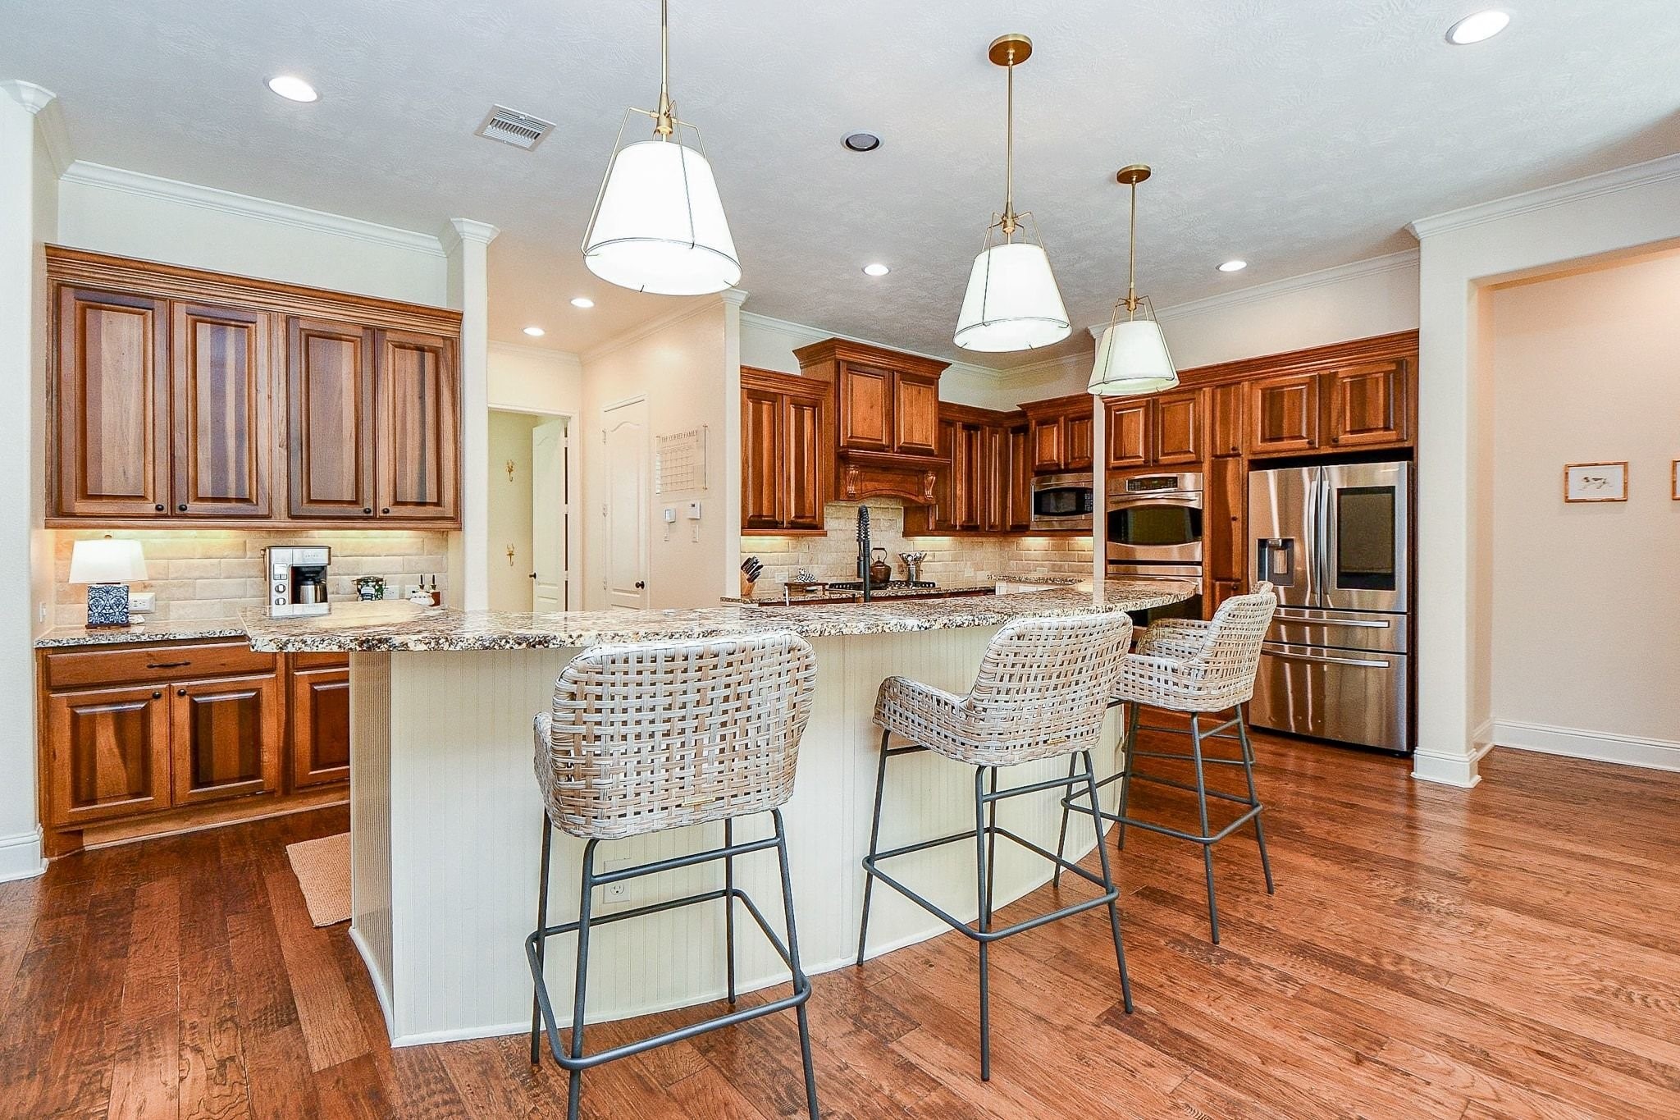
The luxury continues into the kitchen, featuring a massive island, gorgeous cabinetry, and beautifully coordinated countertops and backsplash for a timeless, sophisticated look.
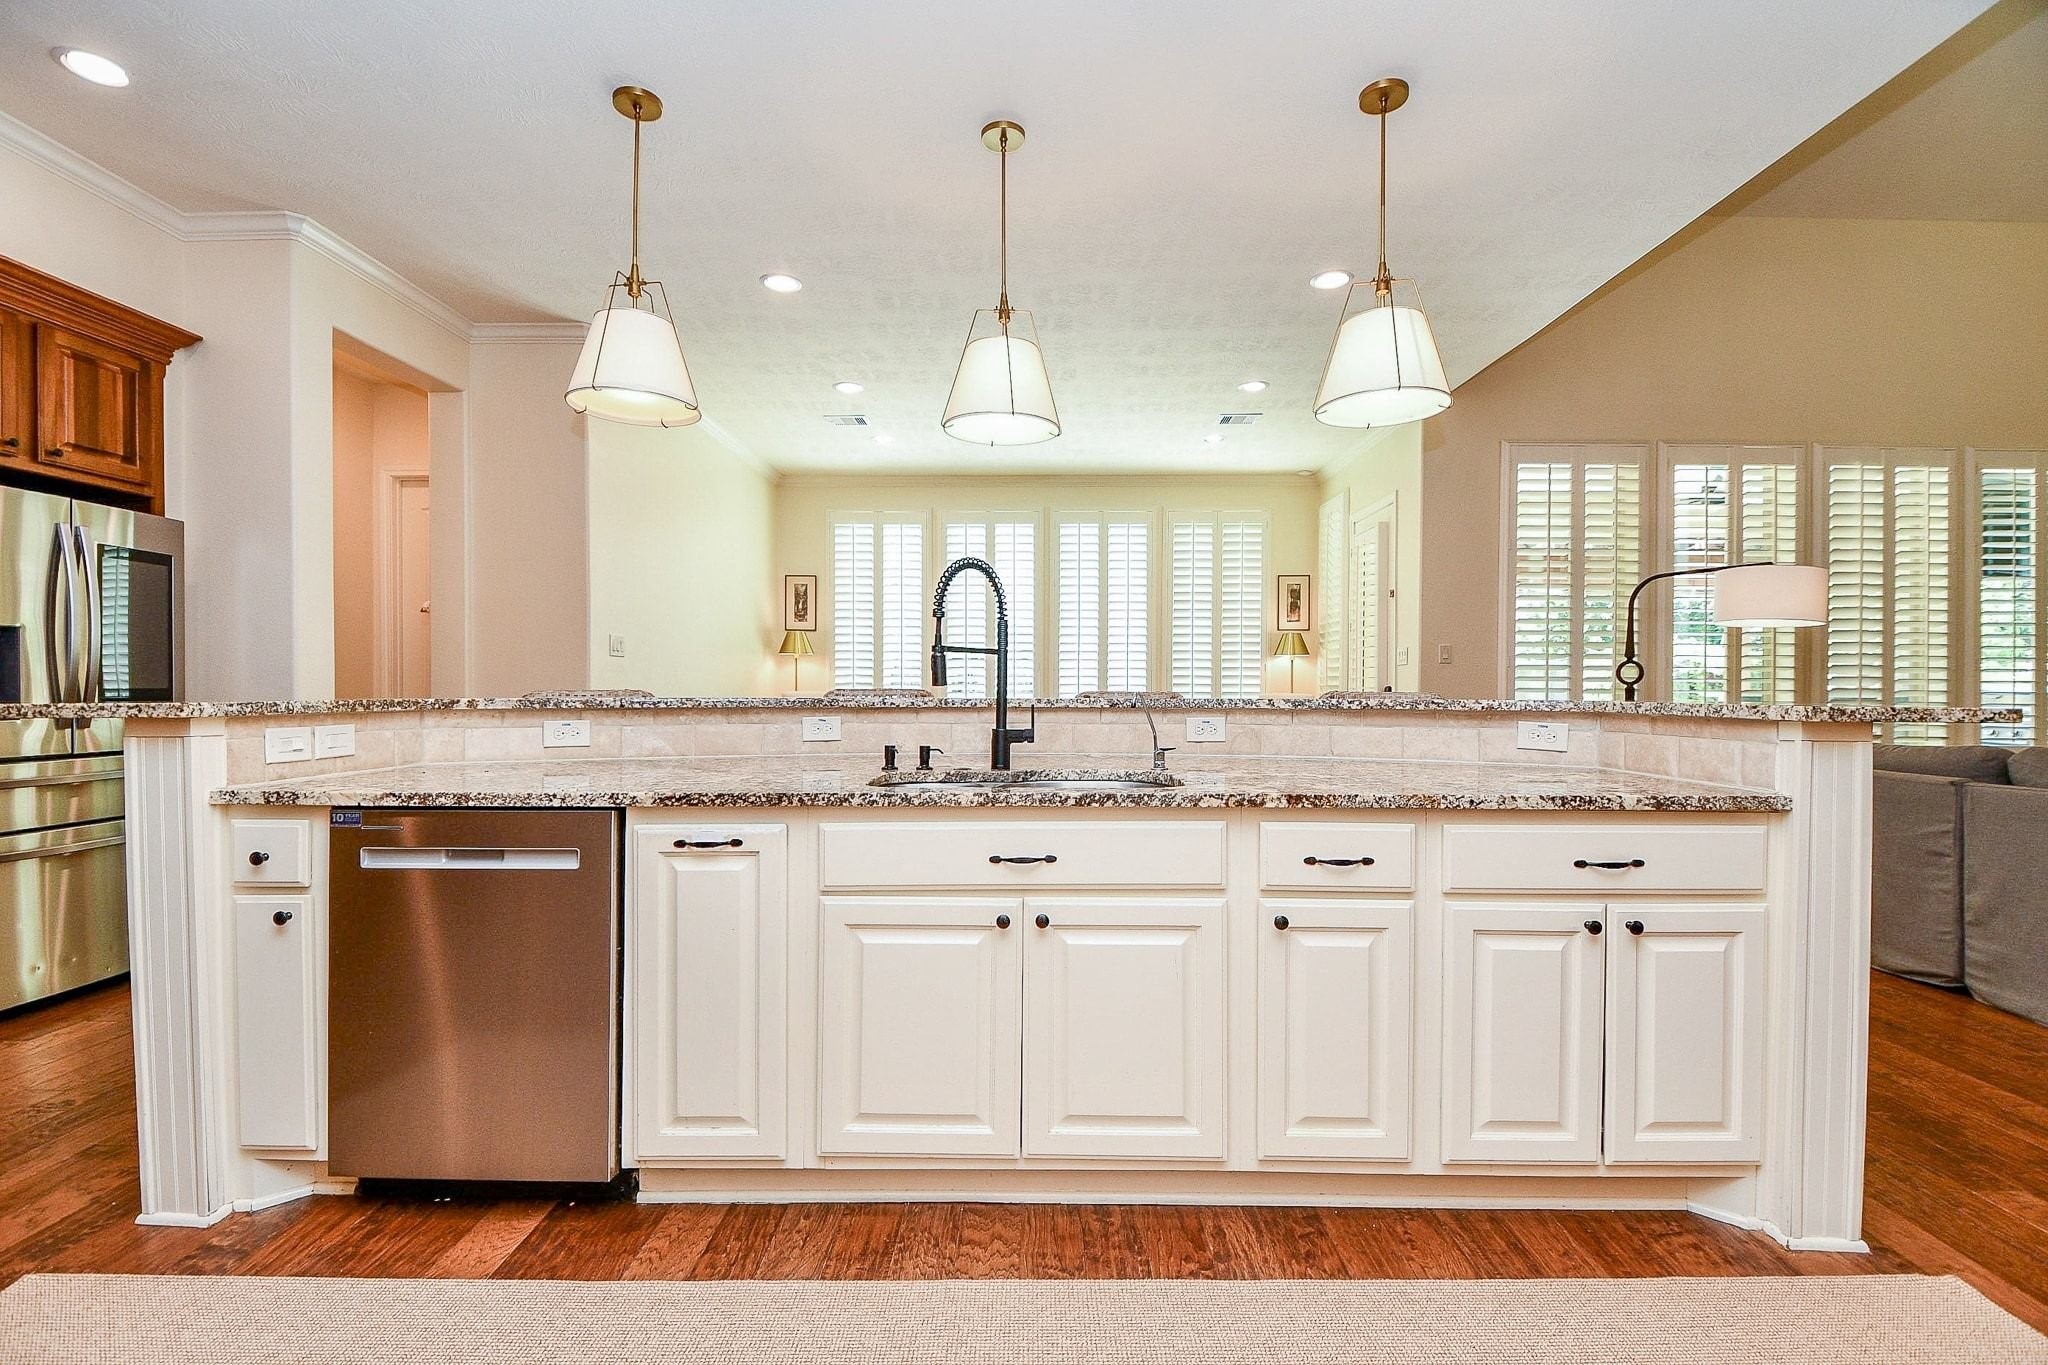
Another view of the oversized island showcases just how much generous counter space it provides. Unique pendant lighting paired with abundant recessed lighting keeps the kitchen bright, inviting, and perfectly suited for gathering, cooking, and everyday living.
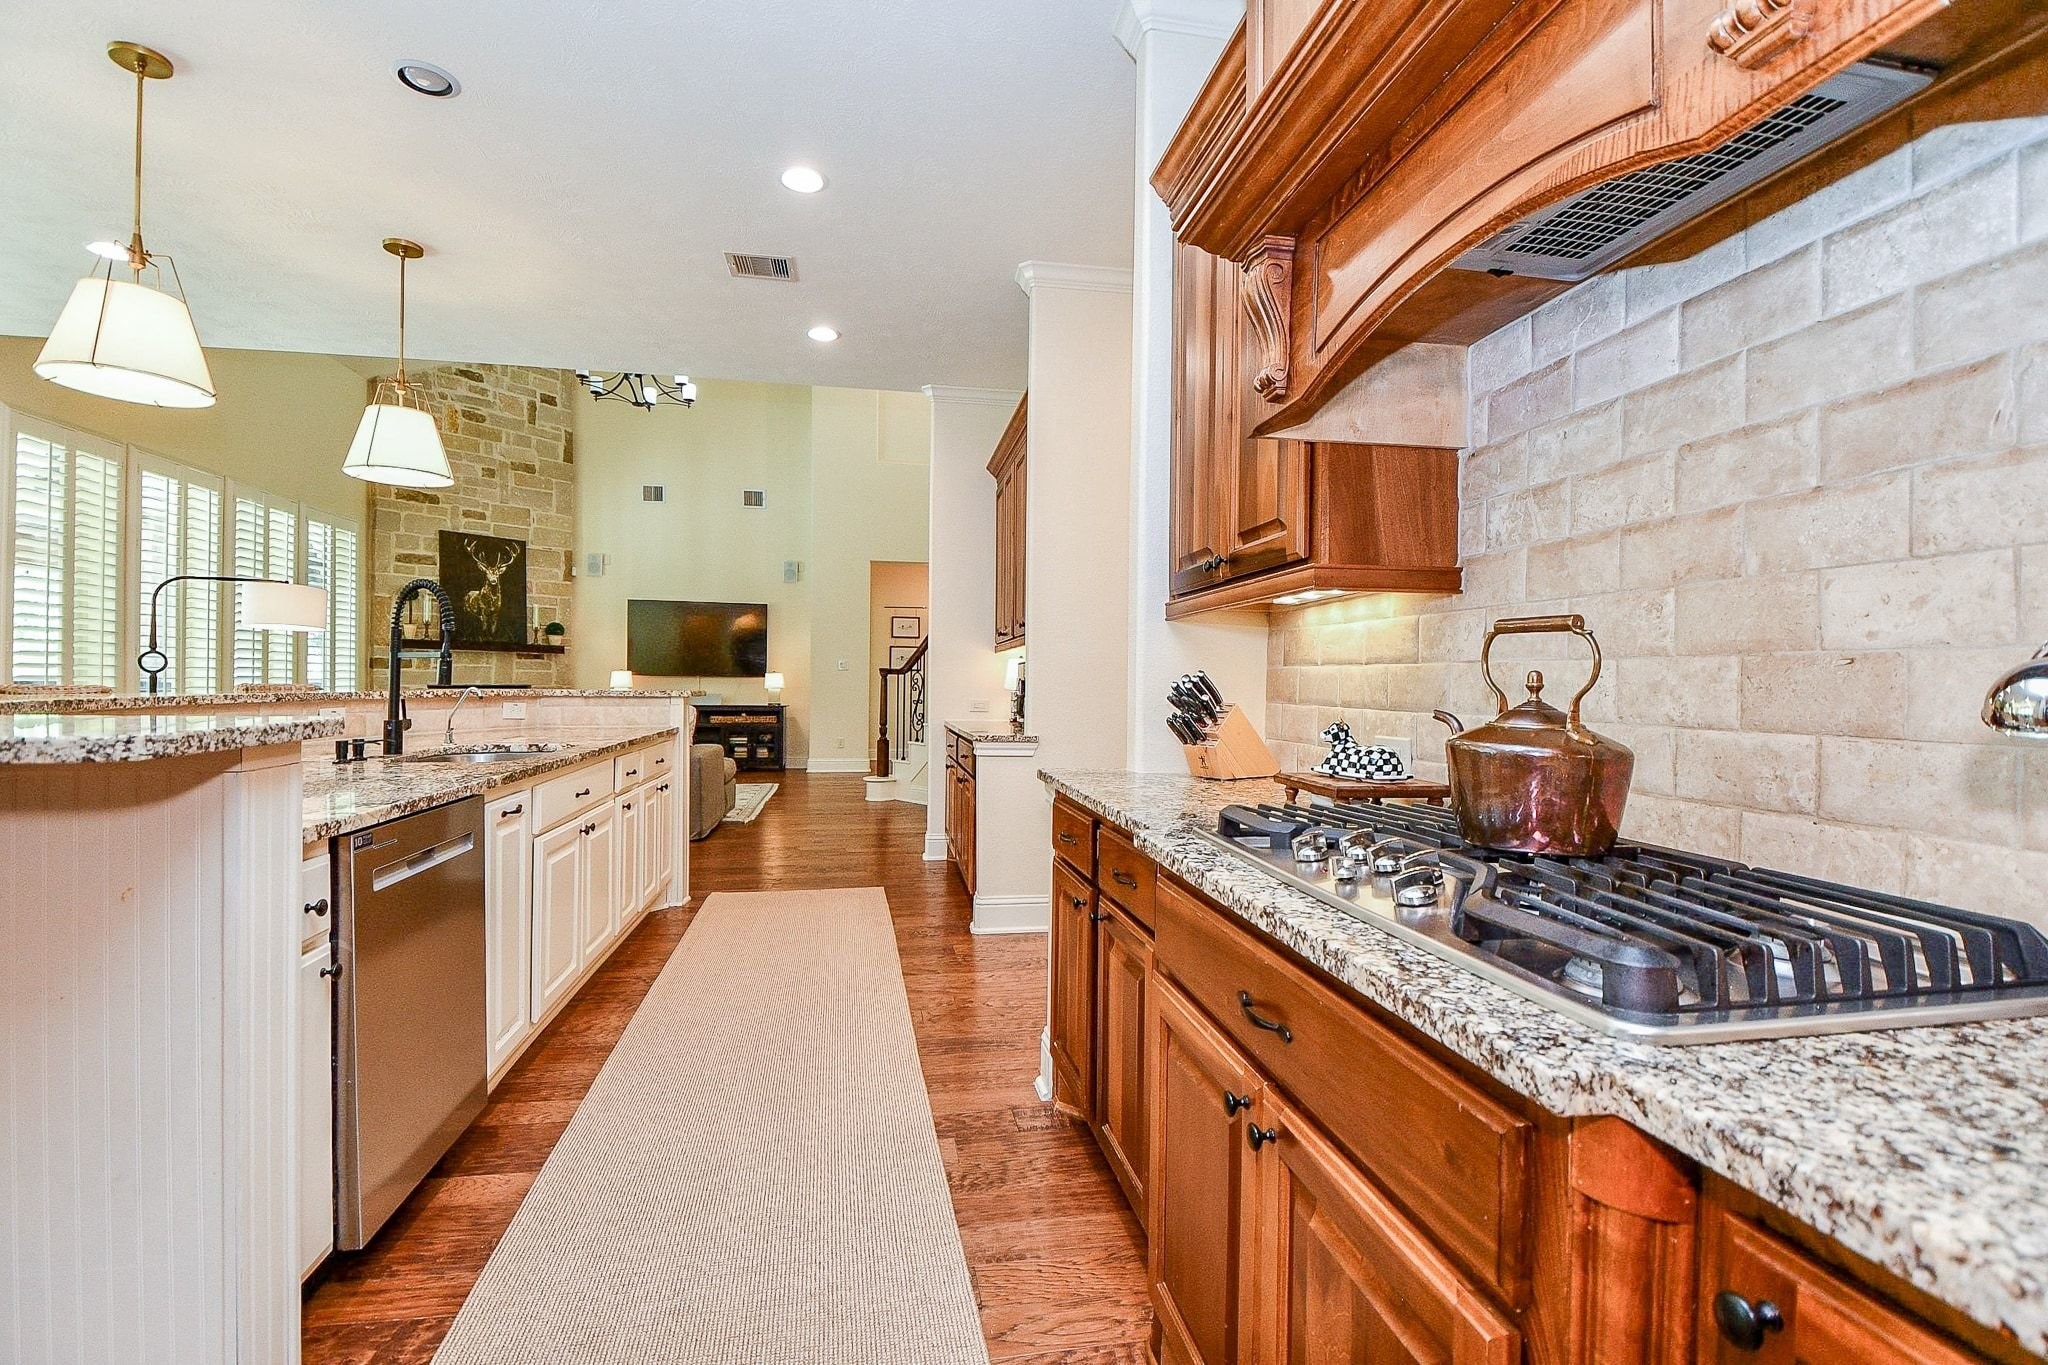
This kitchen is truly the heart of the home, featuring extended countertops and cabinetry that create the perfect coffee bar. Double ovens, a built-in microwave, and a 5-burner gas cooktop complete this impressive chef’s kitchen, designed for both everyday living and entertaining.
A closer look highlights the 5-burner gas cooktop, elegant tile backsplash, and beautifully coordinated granite countertops. Under-cabinet lighting and intricate wood cabinetry details add warmth, character, and an unmistakable touch of luxury.
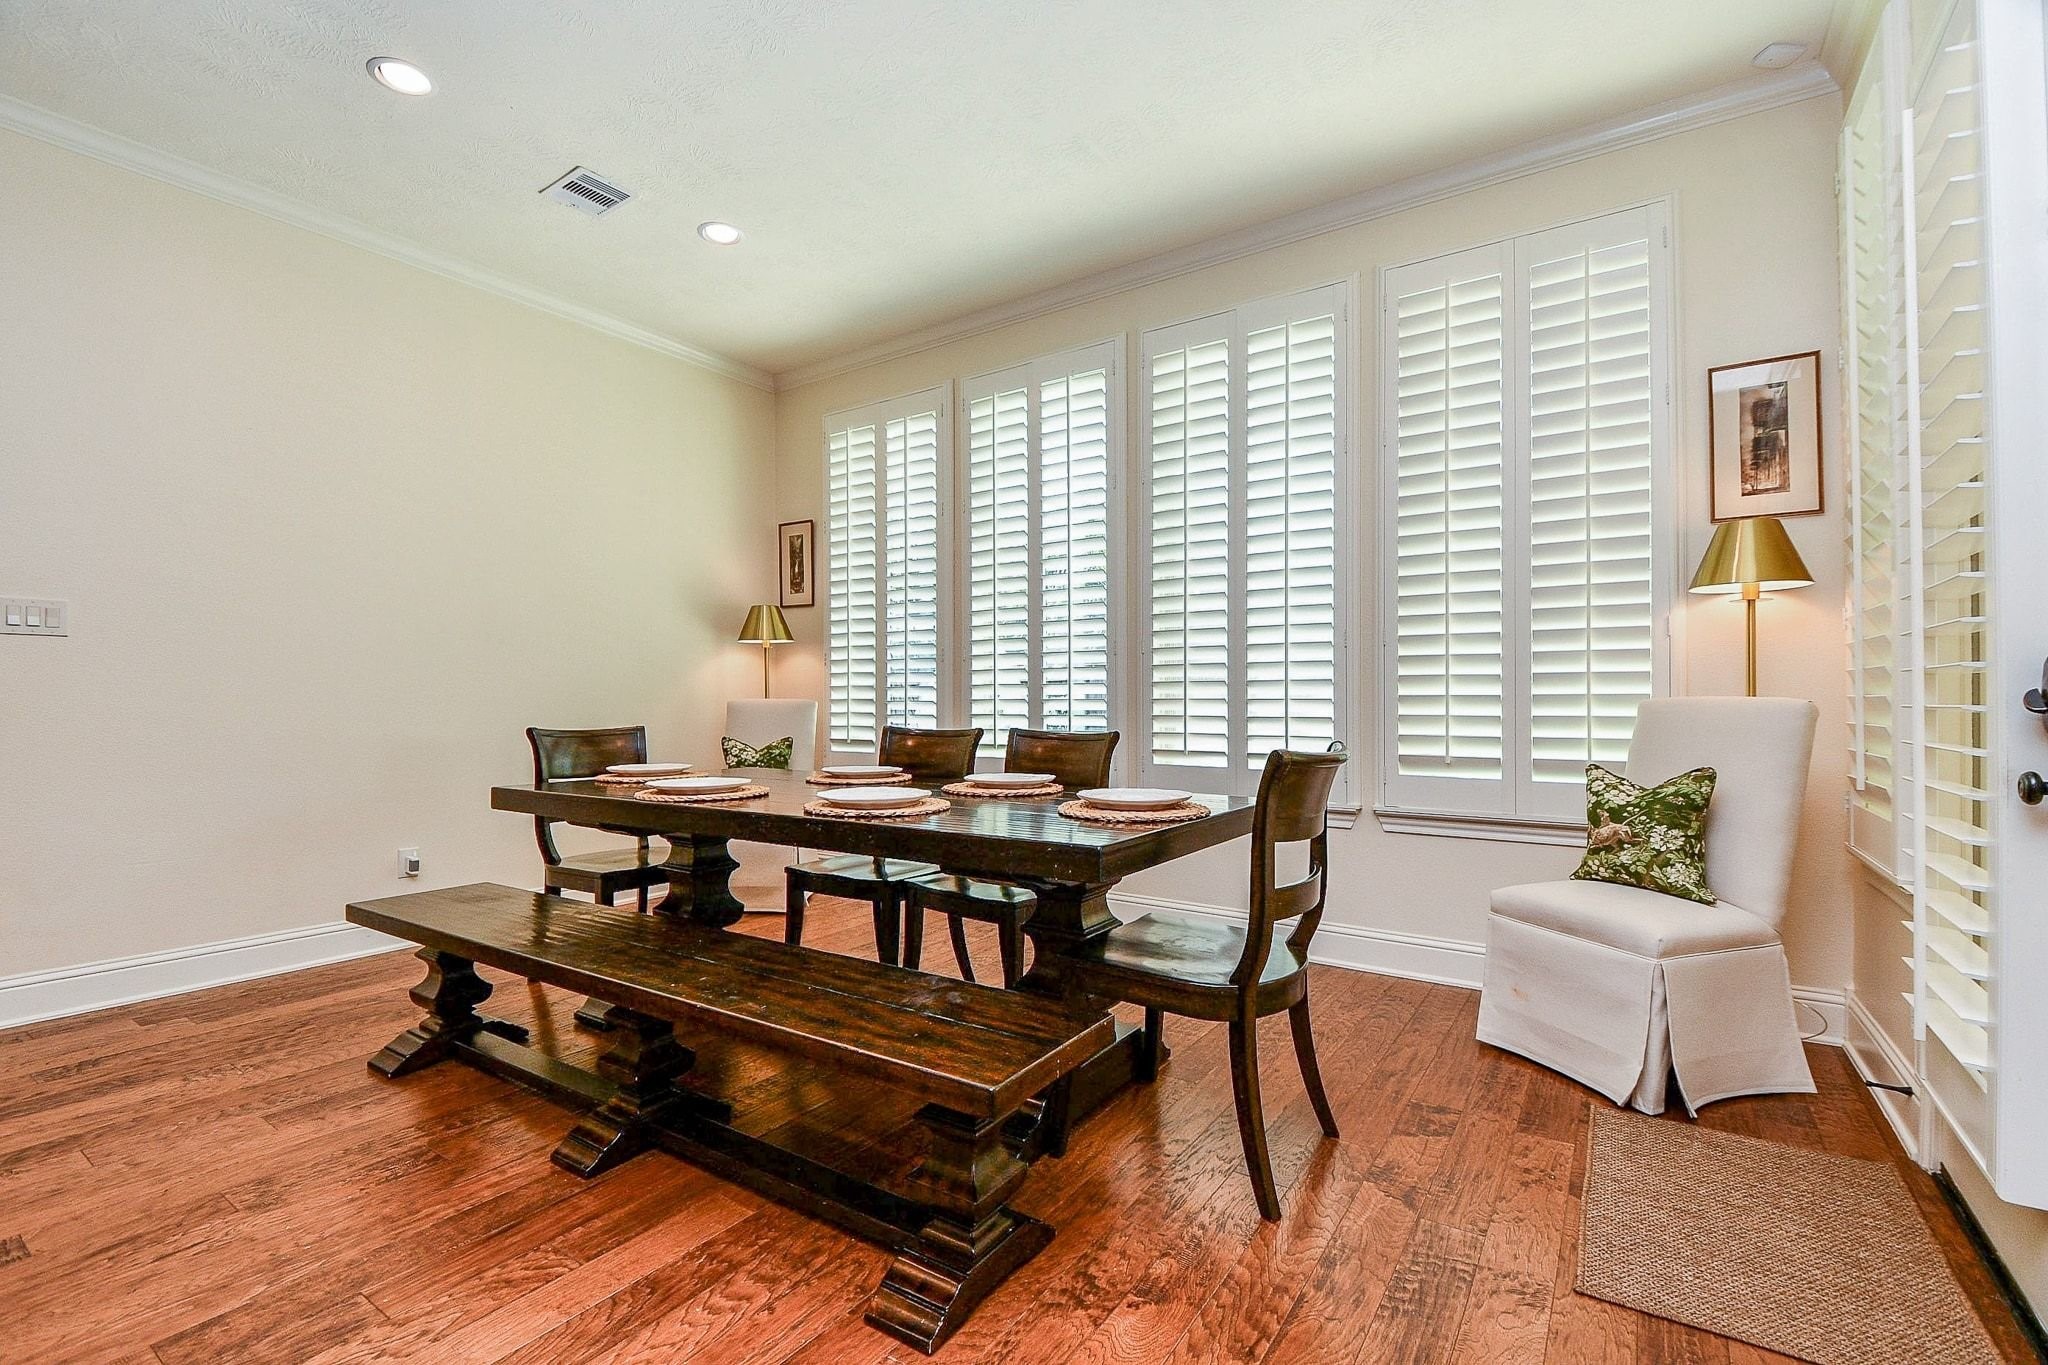
This spacious dining area comfortably accommodates a large dining table with plenty of room for additional furniture. Keep the plantation shutters closed for a warm, intimate atmosphere or open them to enjoy beautiful views of the backyard oasis.
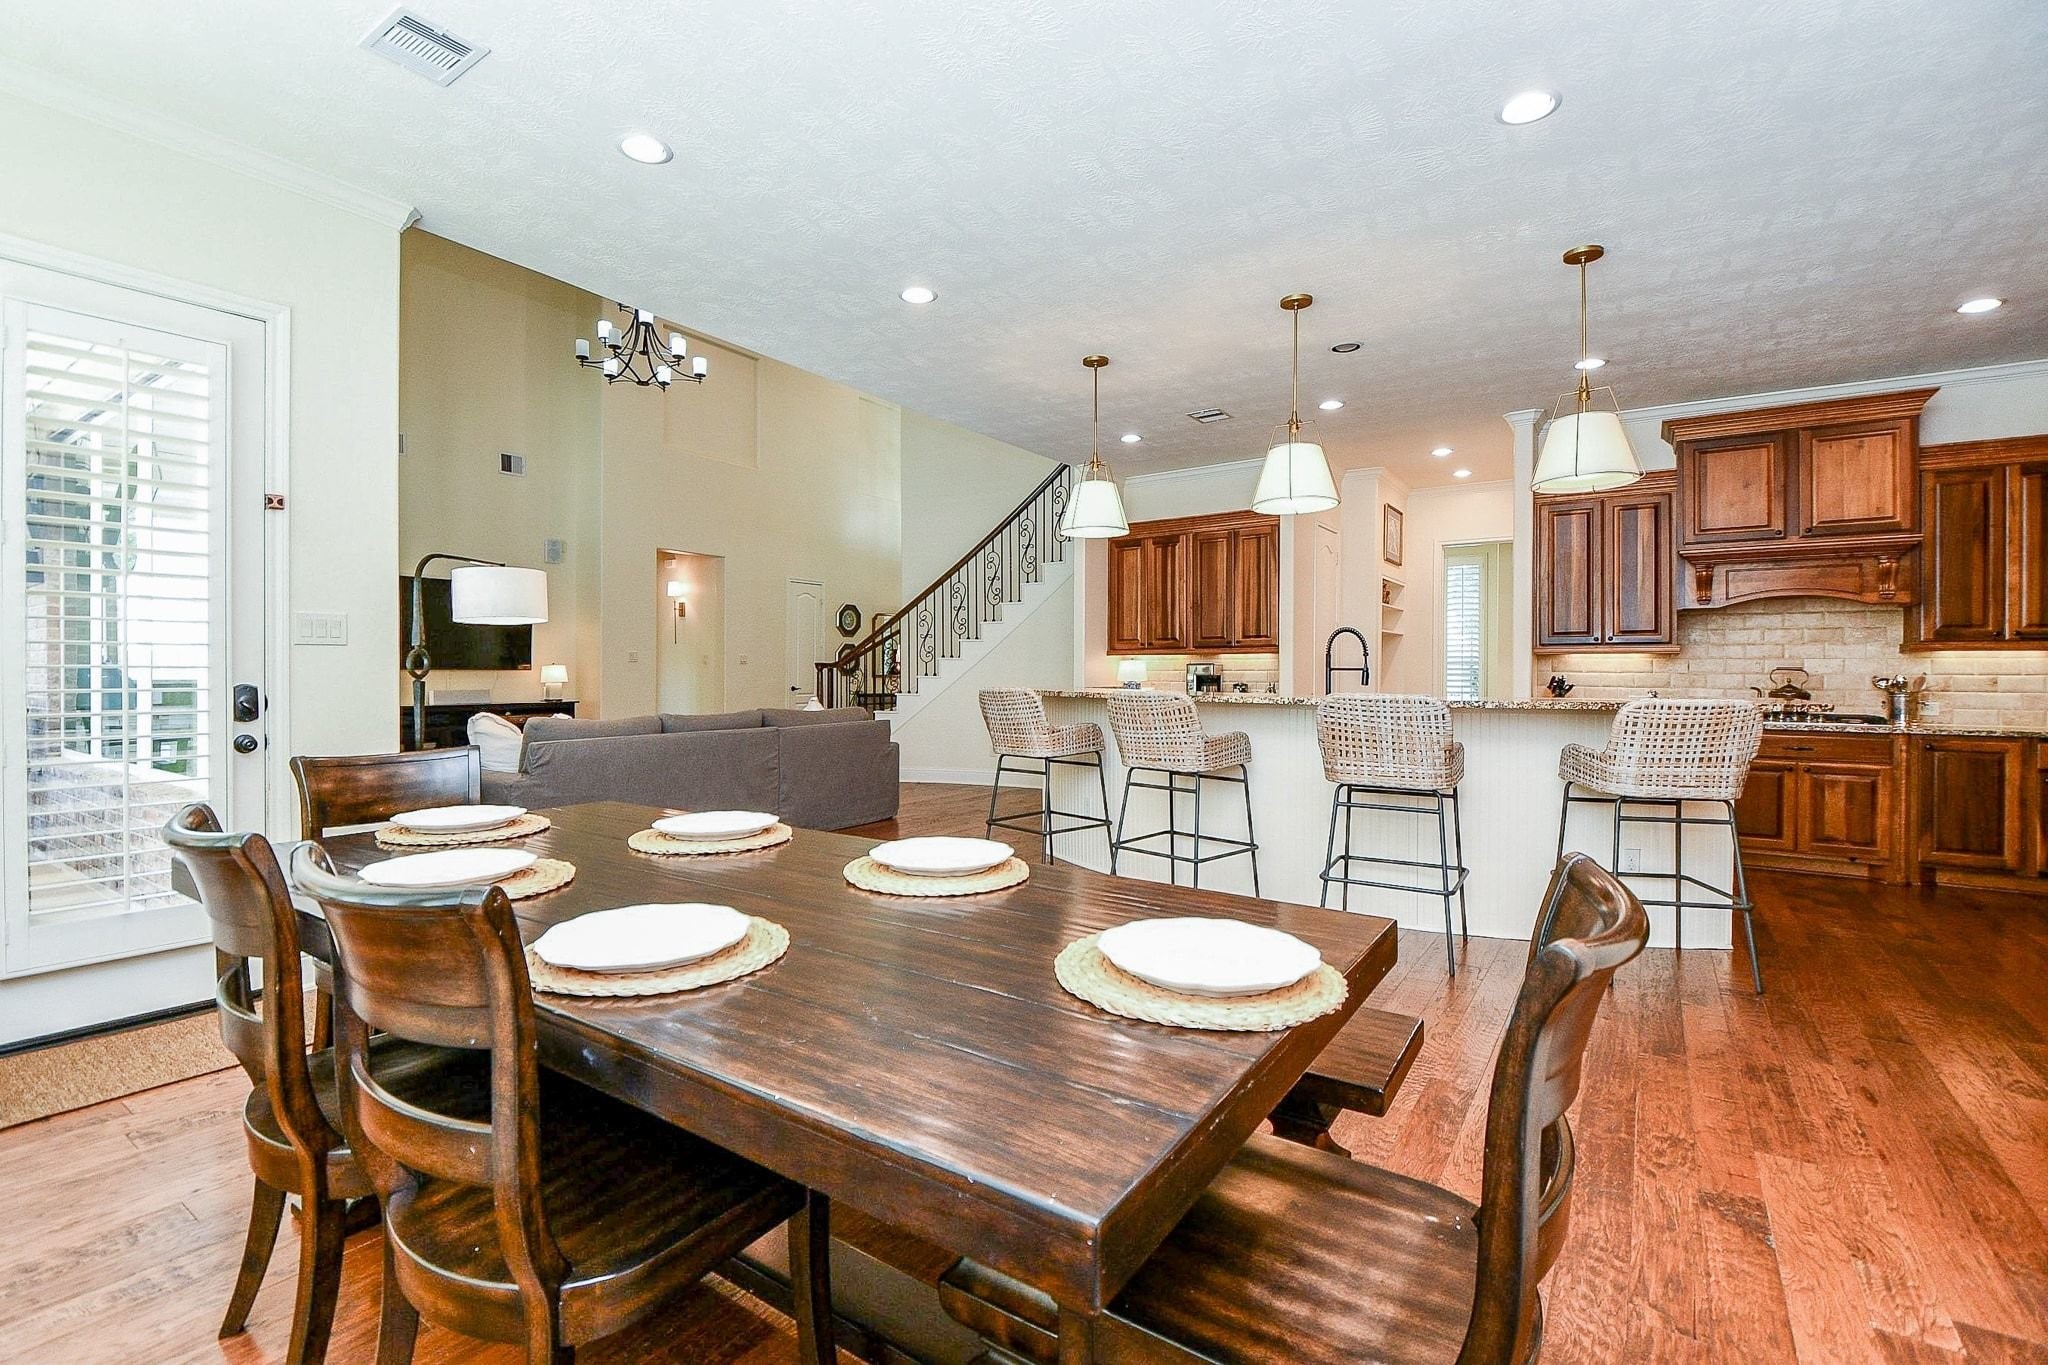
Another view highlights the seamless open-concept design, keeping you connected to the heart of the home while enjoying meals with family and friends. This inviting space is truly designed for effortless entertaining and memorable gatherings.
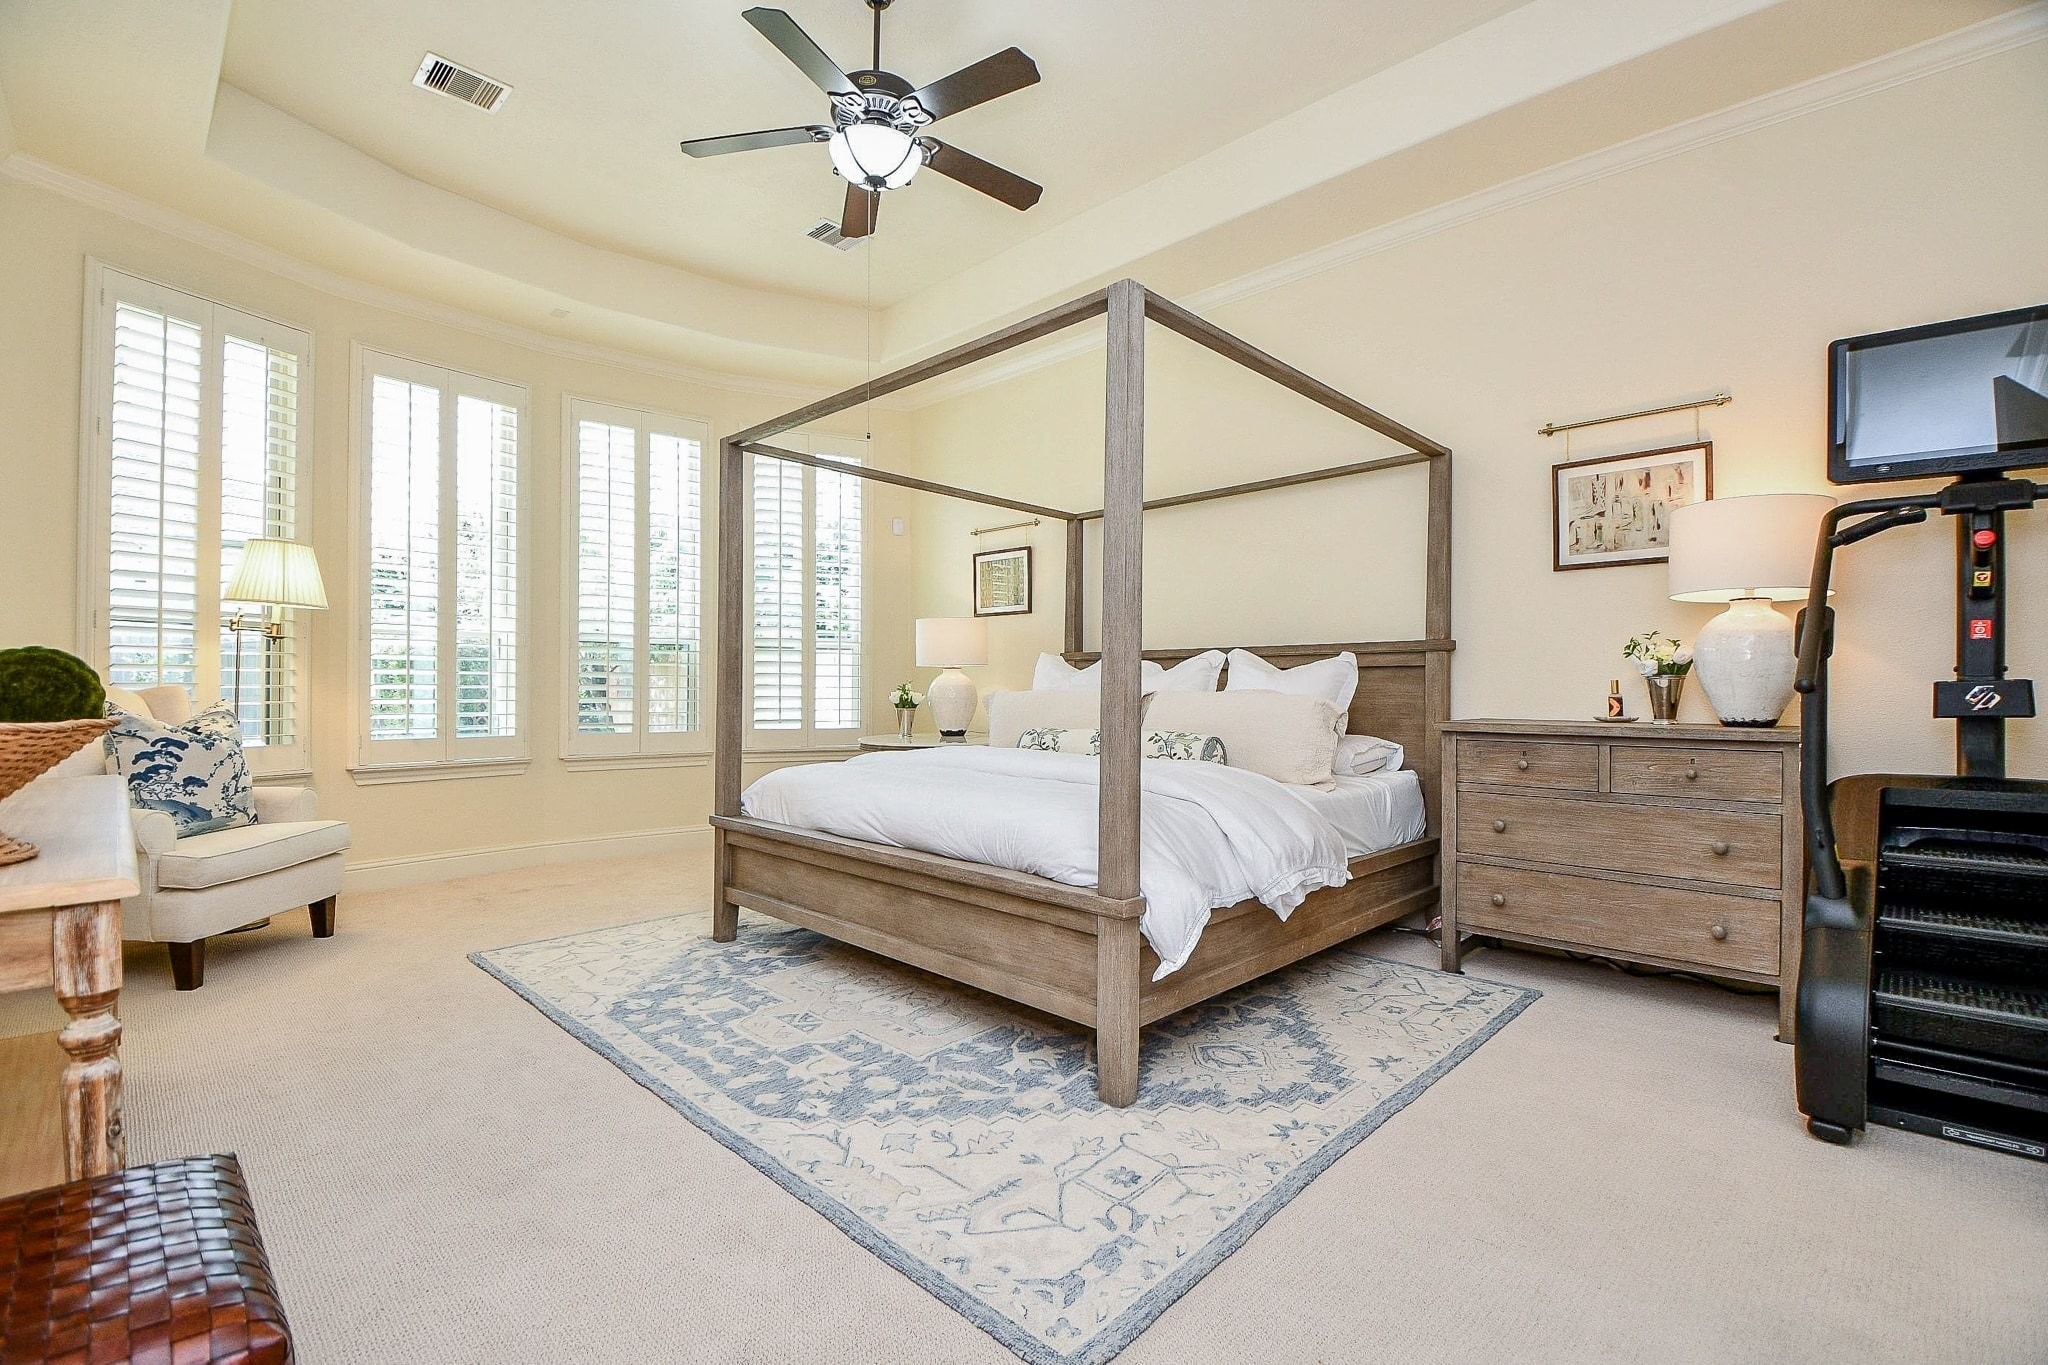
The spacious primary bedroom offers beautiful bow windows adorned with plantation shutters, while the elegant, curved tray ceiling adds architectural character, warmth, and charm to this inviting retreat.
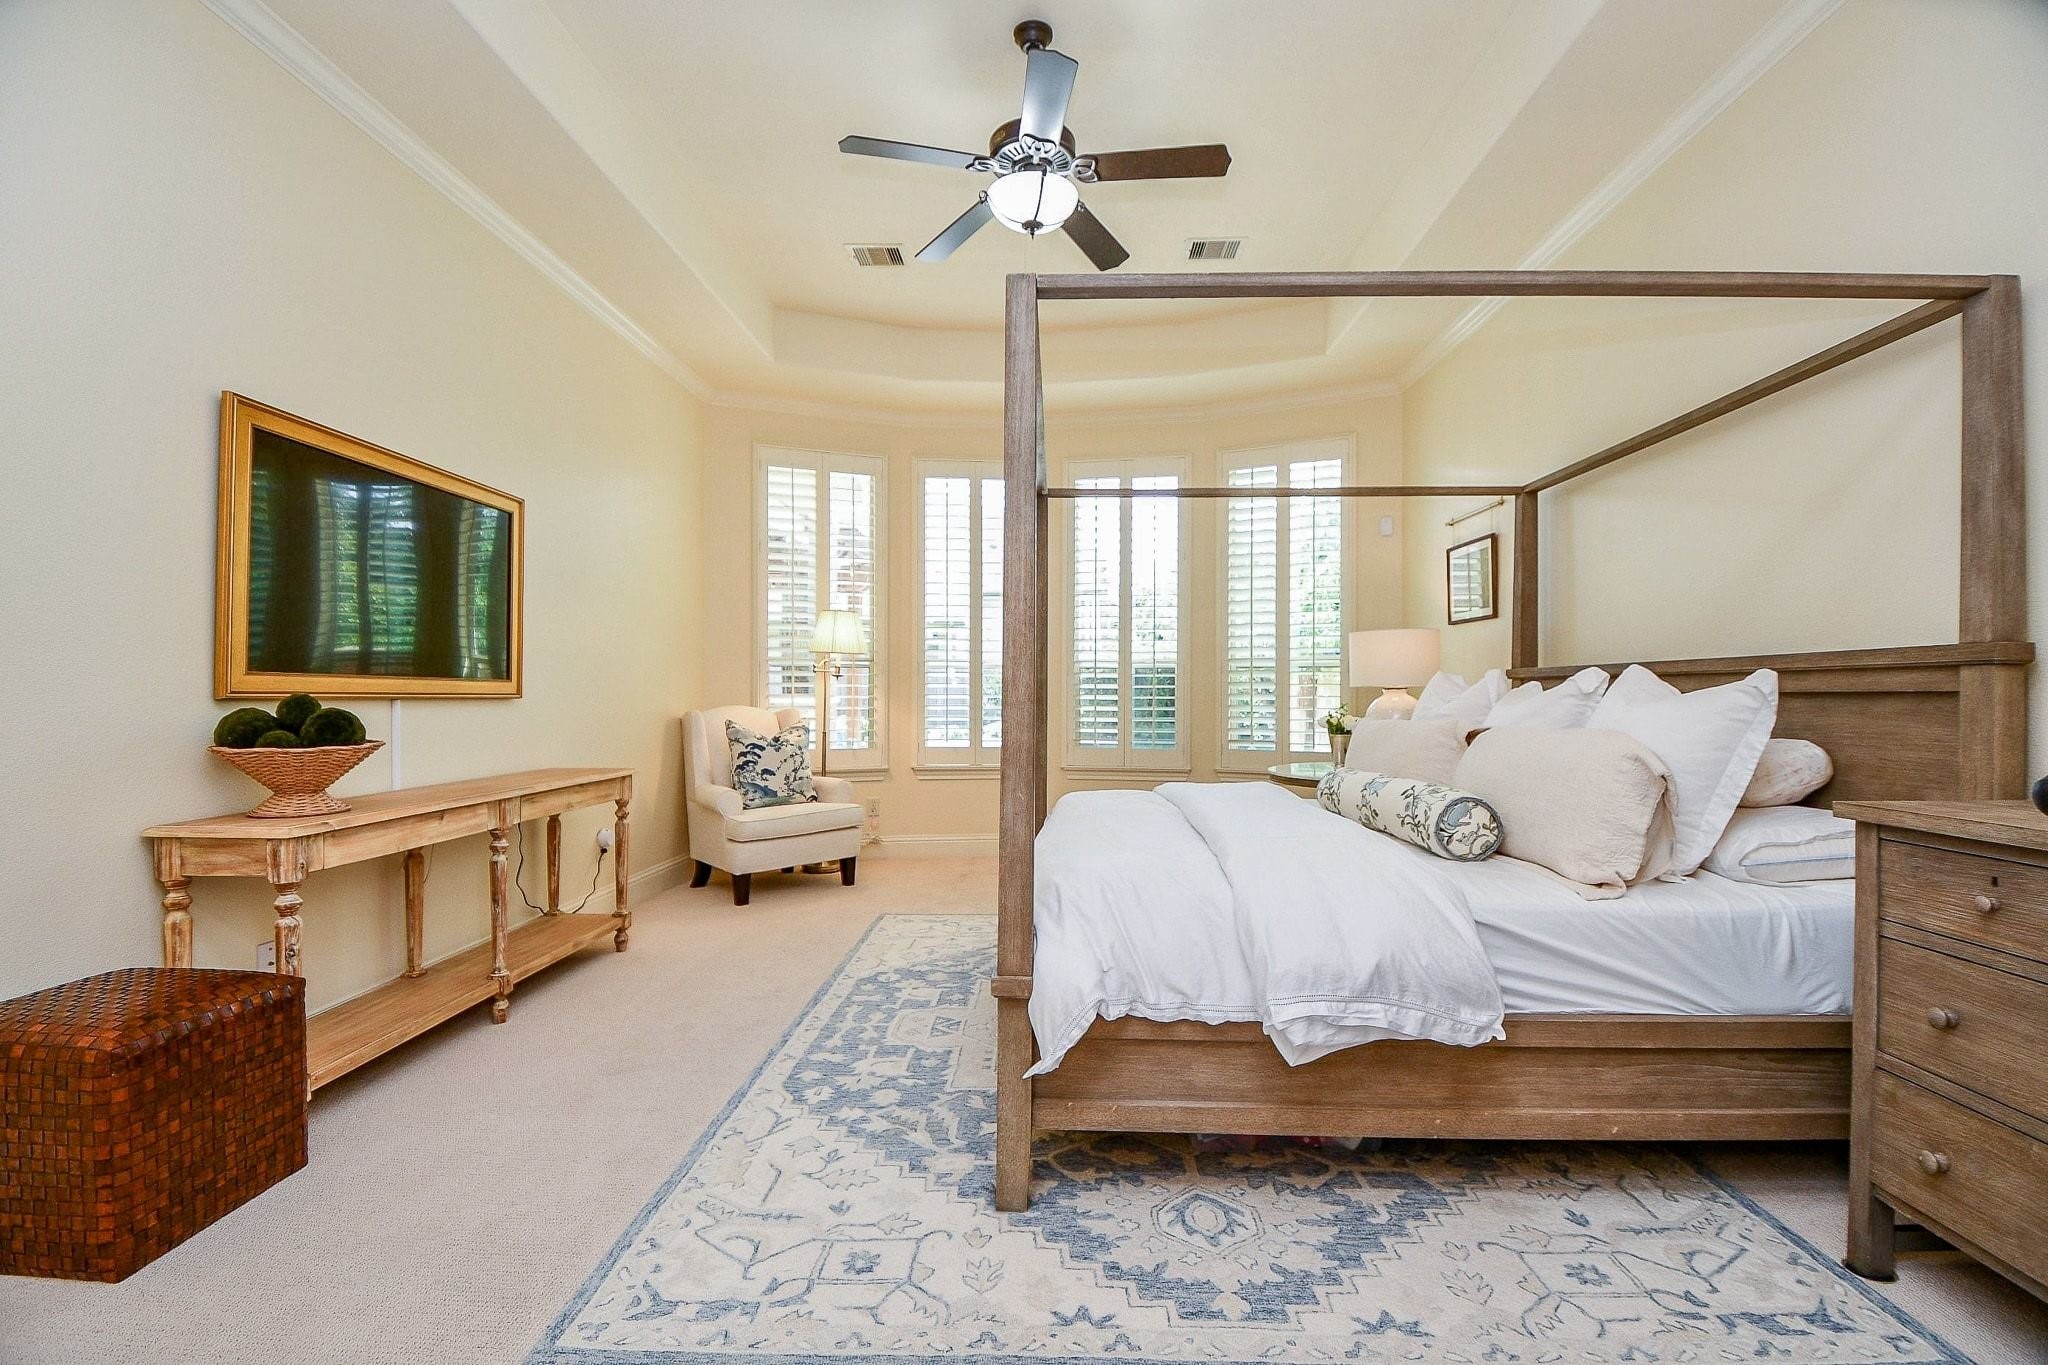
This view showcases the expansive size of the primary bedroom, offering plenty of room for a king-size bed and a comfortable sitting area—perfect for relaxing or enjoying a quiet moment with a good book.
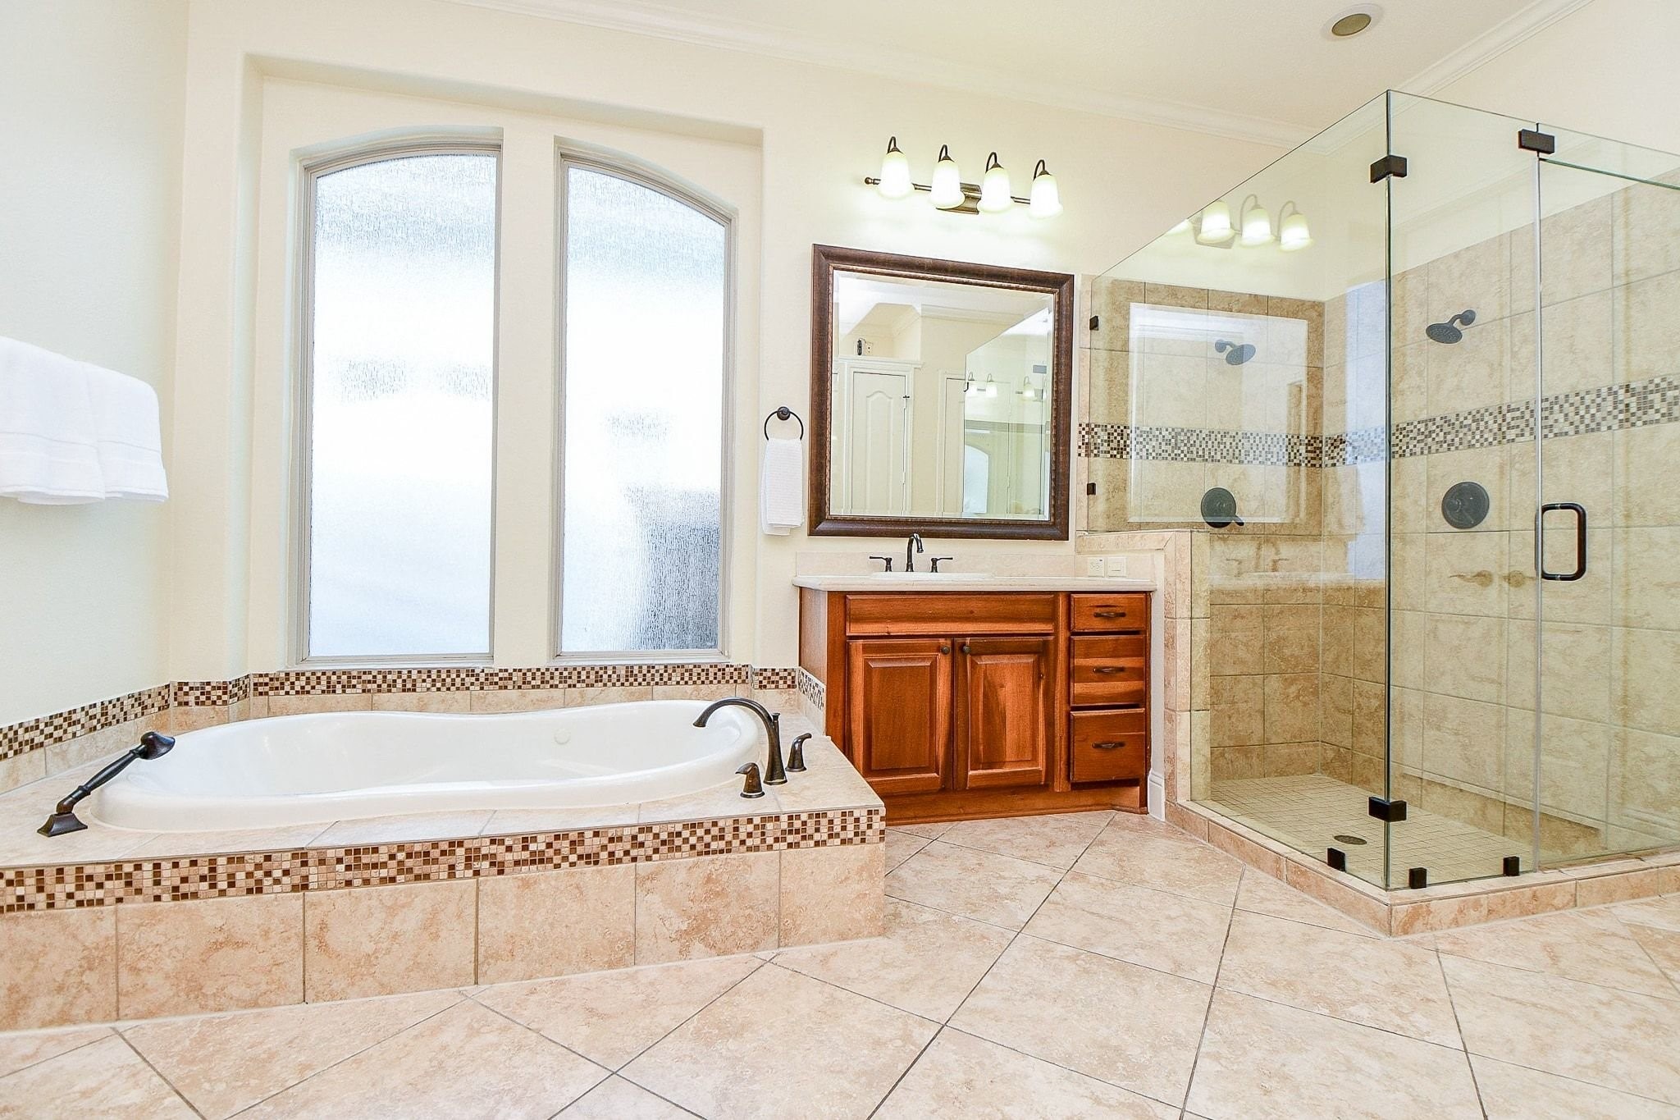
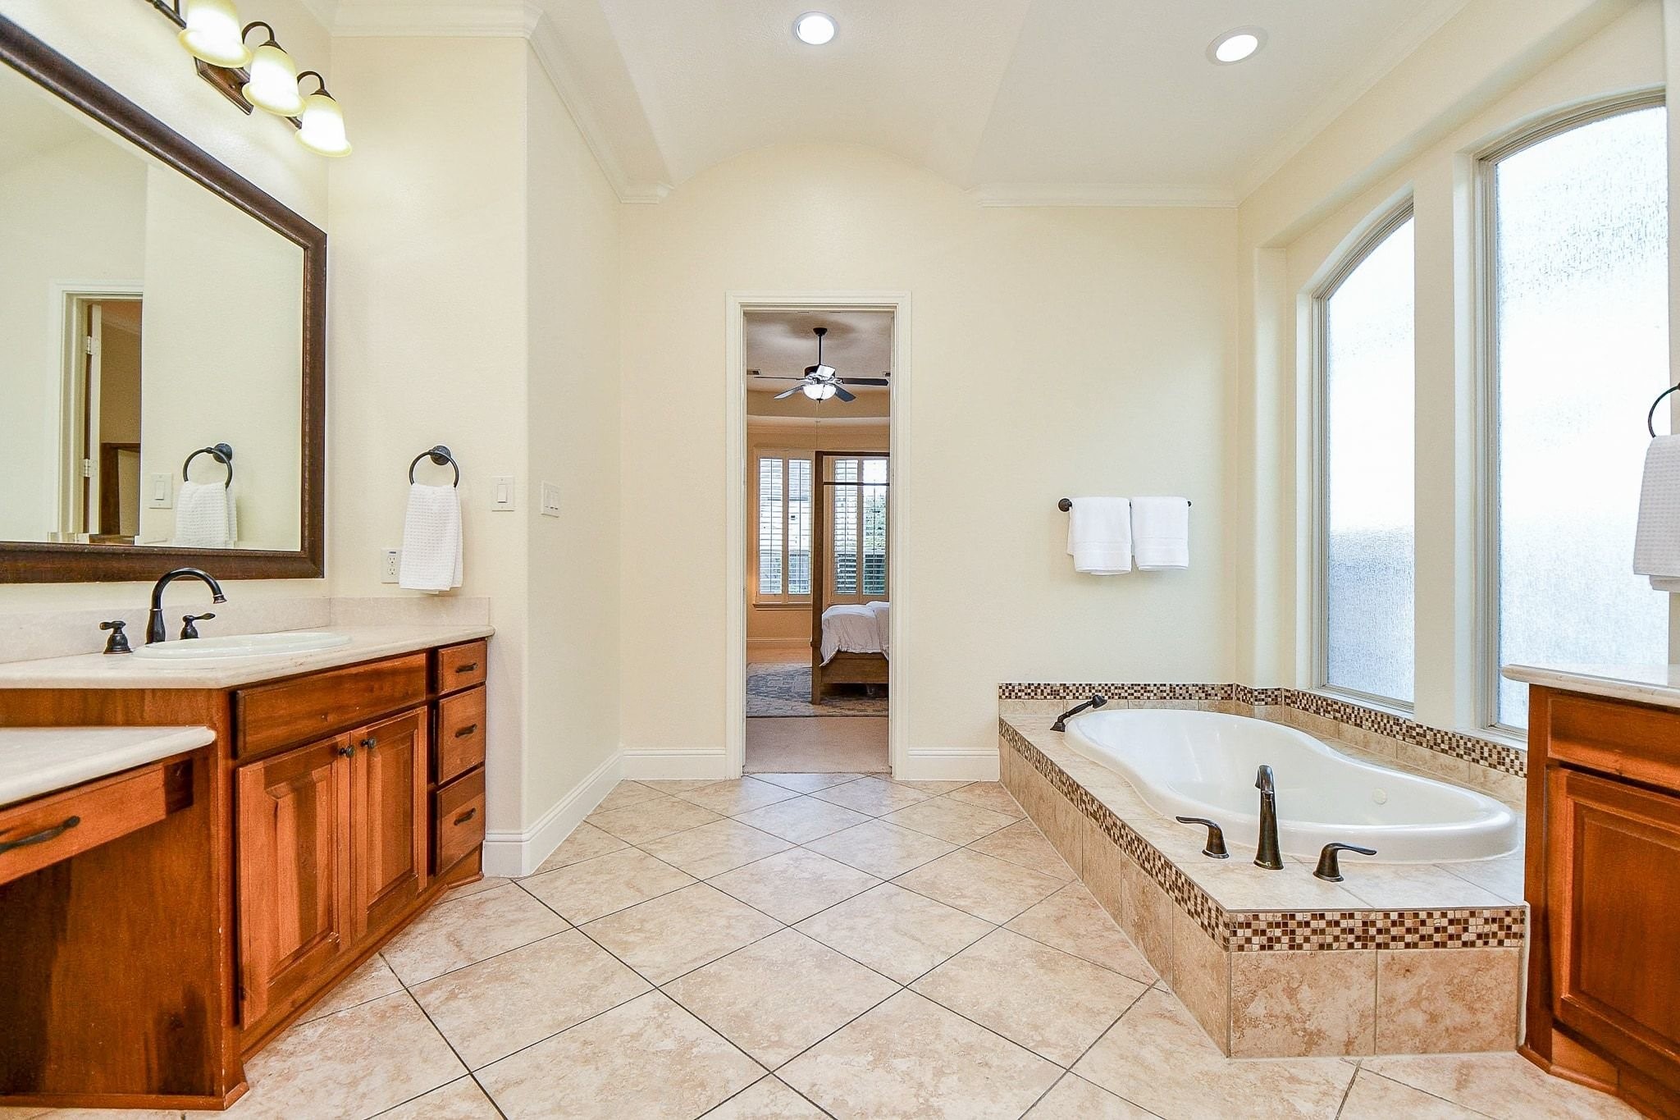
This primary bathroom offers an oversized walk in shower with dual showerheads, sunken jetted tub, his and hers sinks with a vanity area and a huge walk in closet.
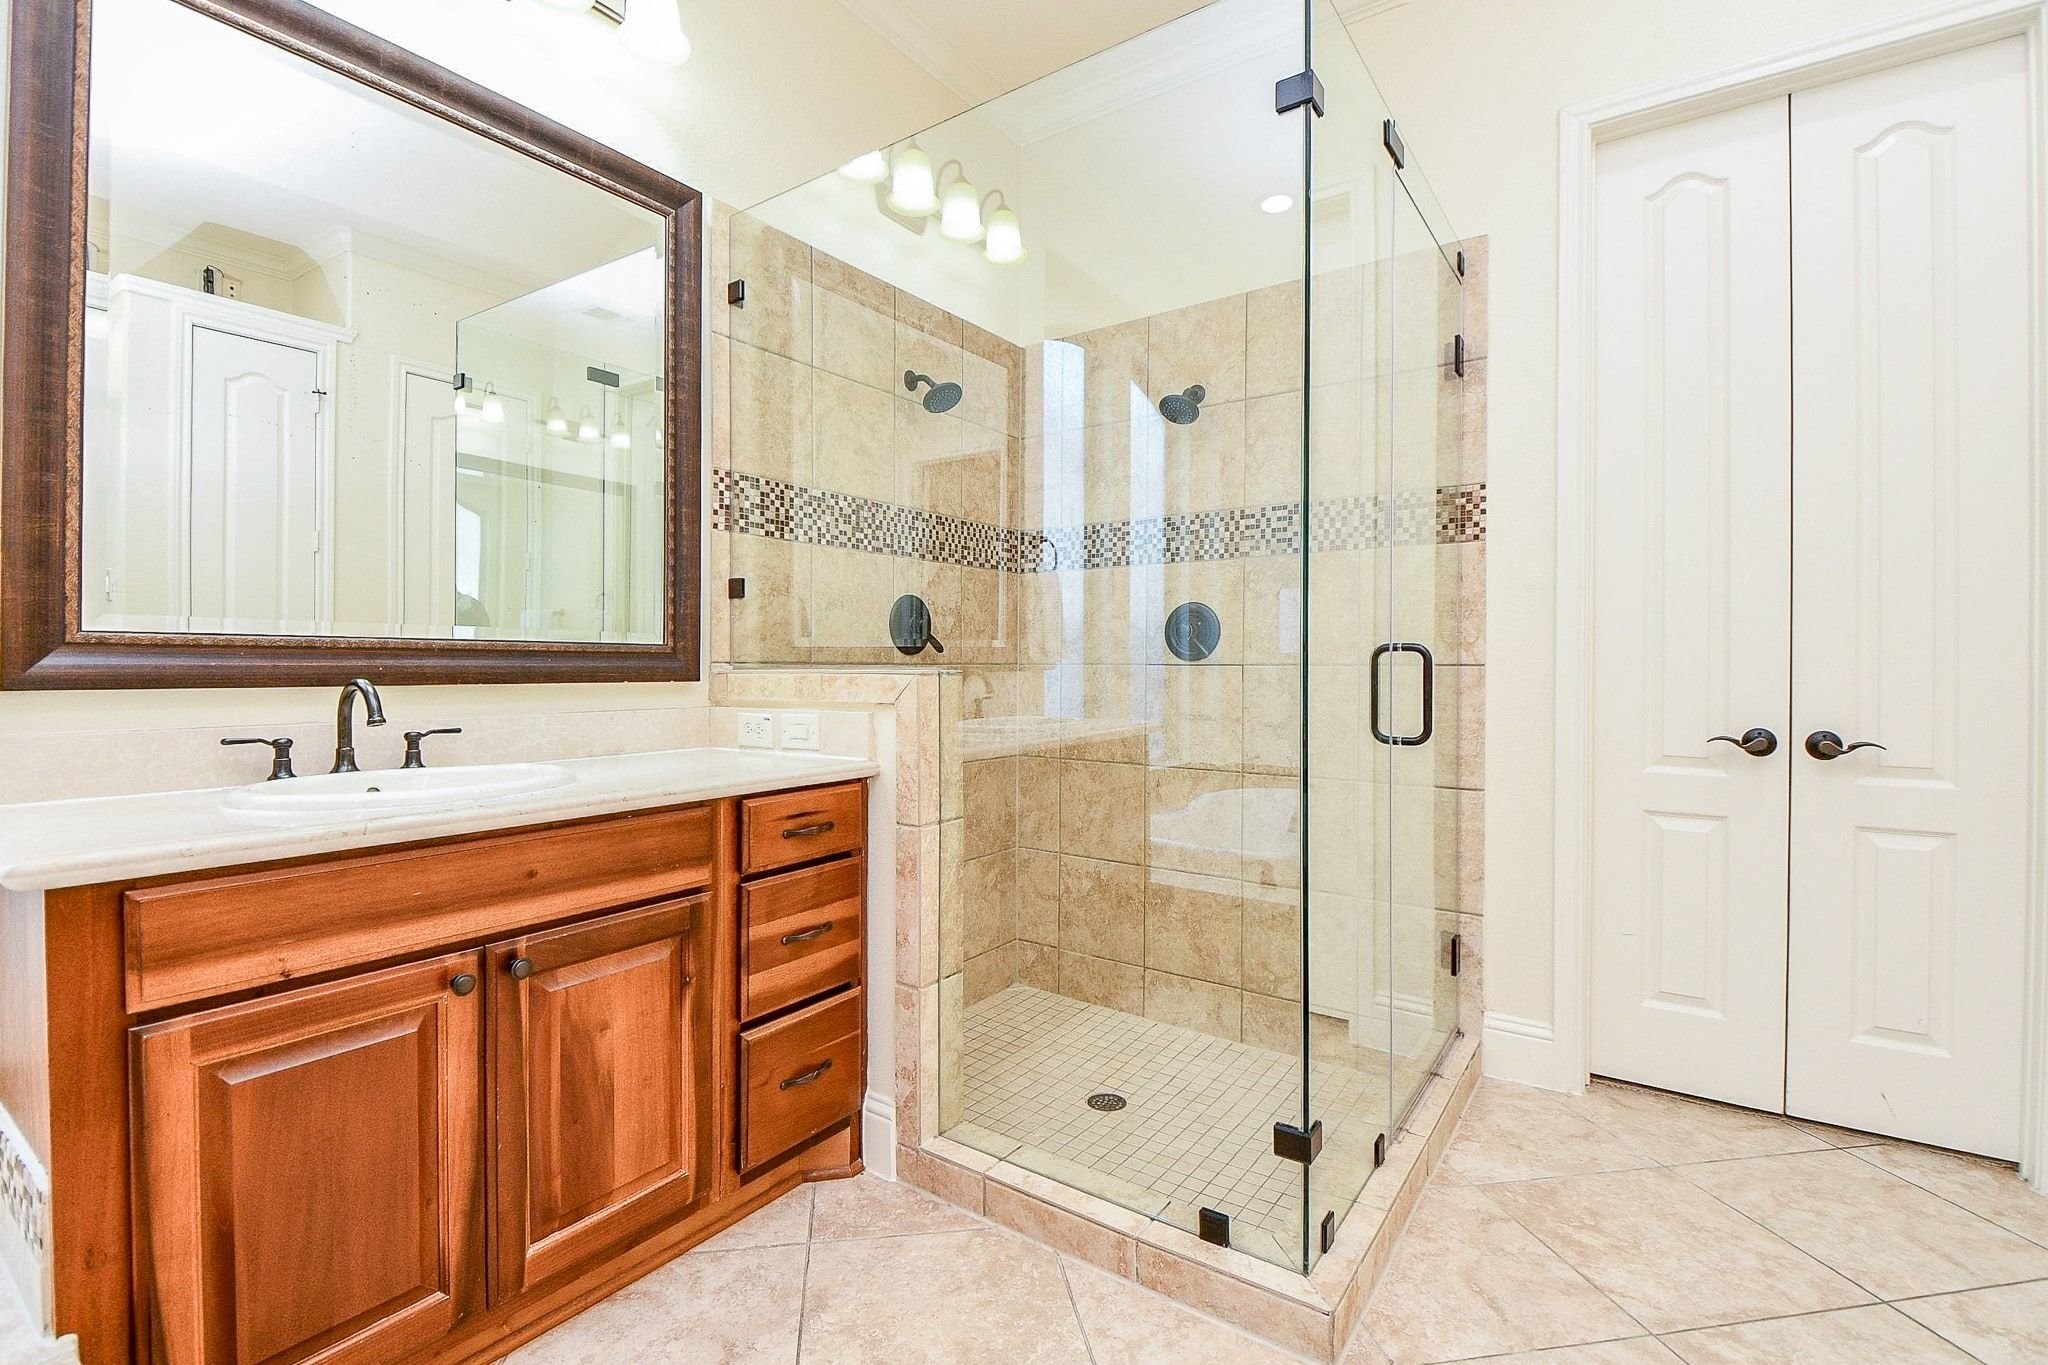
A closer look at the beautiful walk-in shower featuring tiled flooring and a decorative tile surround, complemented by an elegant framed mirror and beautifully coordinated cabinetry and countertops.
From this angle, you can appreciate the spaciousness of the primary bathroom, including the seated vanity area. Extra recessed lighting and large frosted windows fill the space with light while maintaining privacy.
This private guest suite is located downstairs at the opposite end of the home from the primary bedroom, offering added privacy. The suite features a private ensuite bathroom and plantation shutters.
A look inside the ensuite bathroom, offering a bright, clean, and spacious retreat designed to provide comfort and privacy for visiting guests.
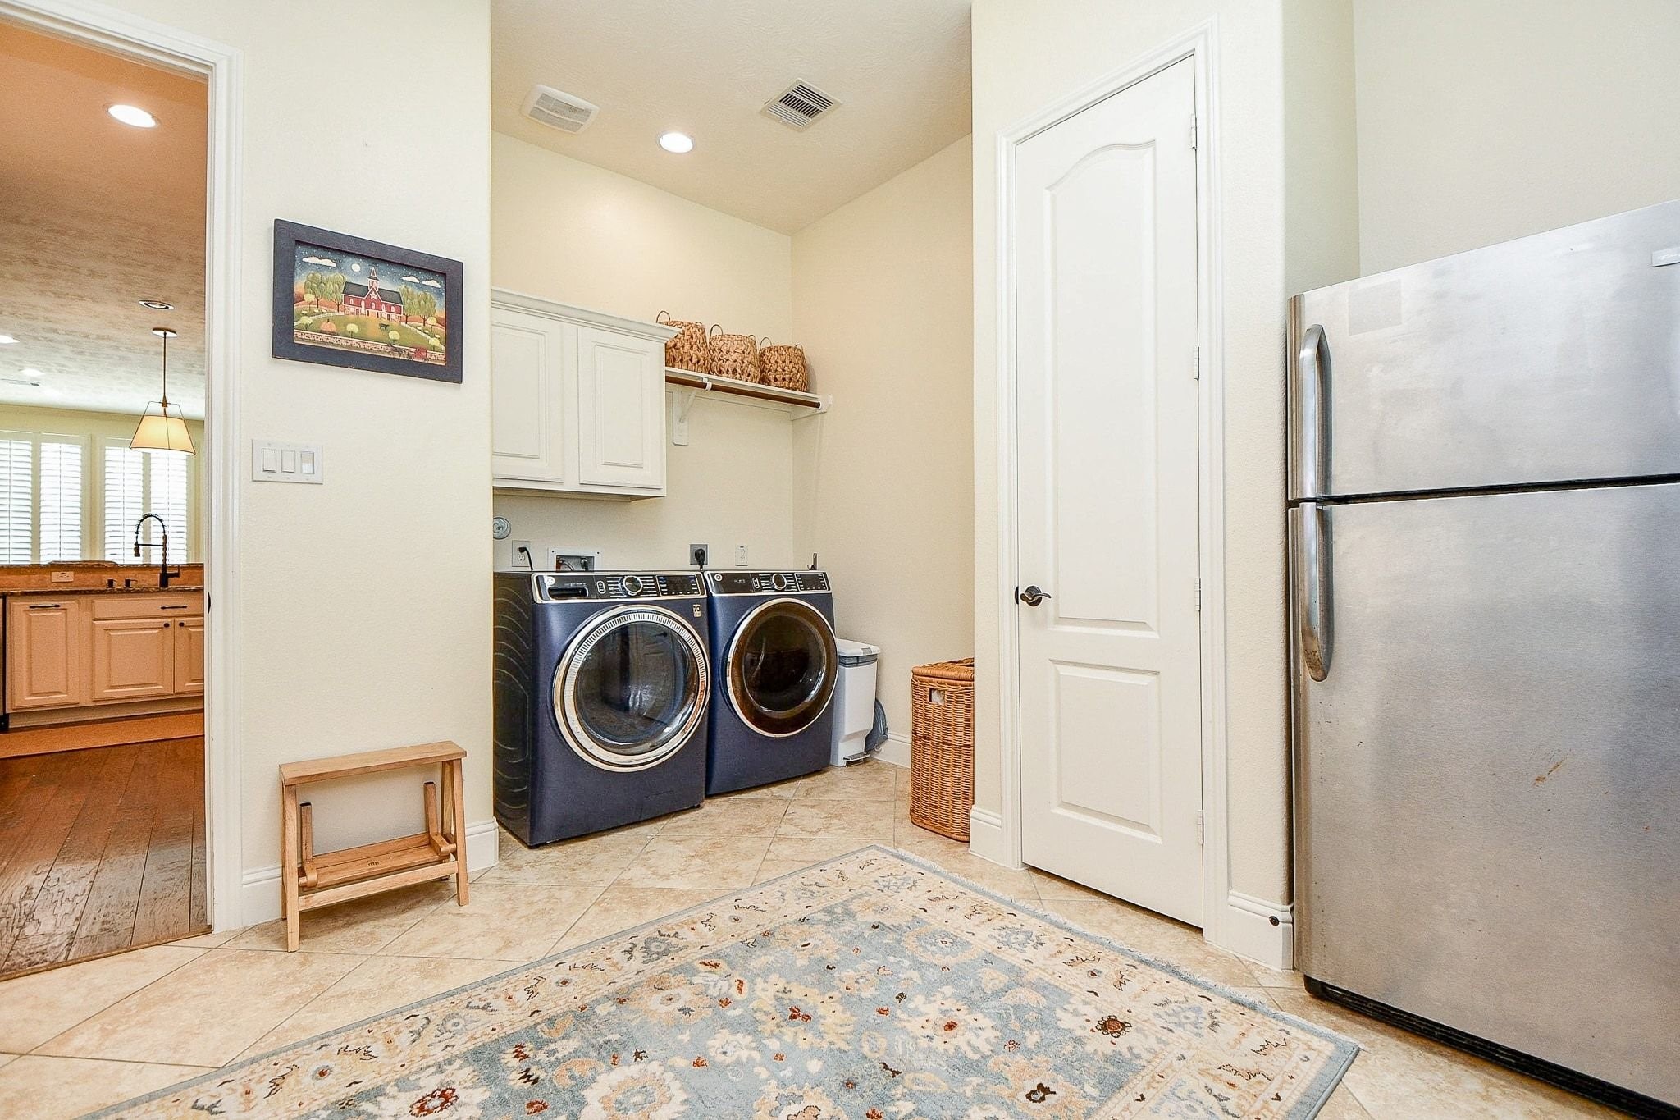
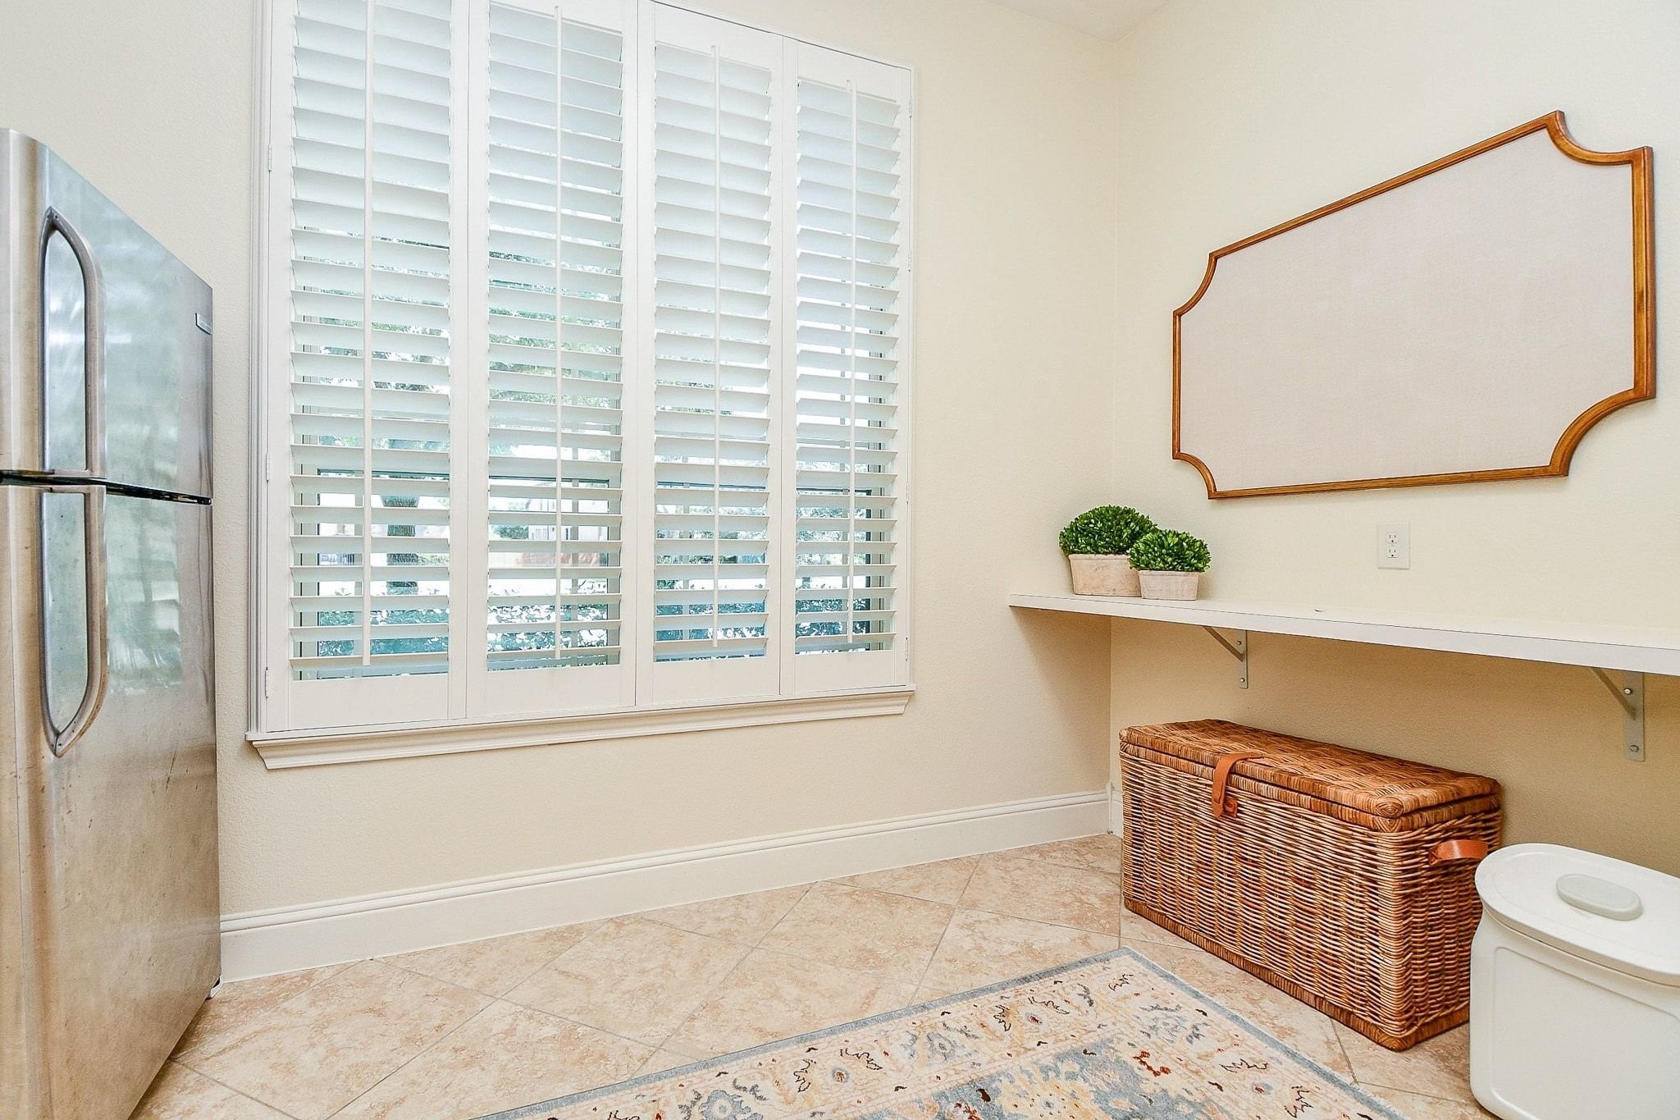
This home features a spacious utility room with a convenient broom closet, dedicated space for a second refrigerator or freezer, and a designated area for folding laundry.
Another view of the expansive utility room, featuring a large window with plantation shutters that fills the space with natural light and creates a bright, welcoming atmosphere for tackling laundry day.
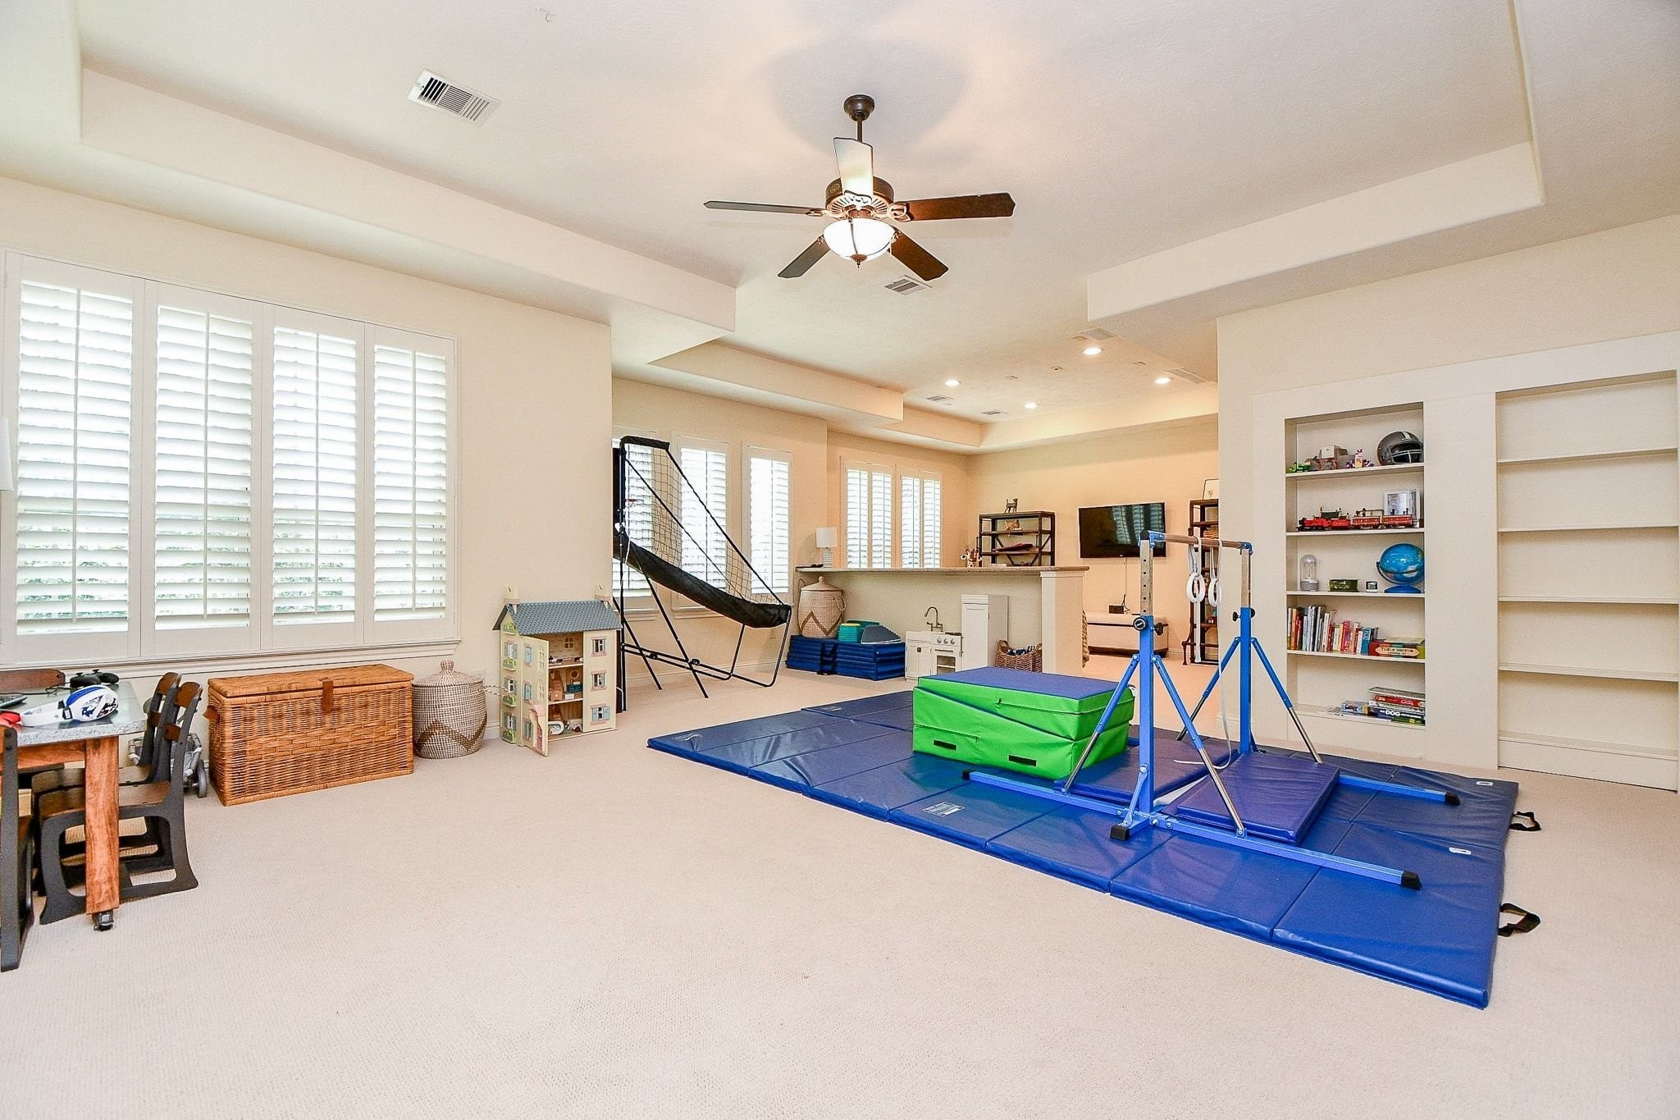
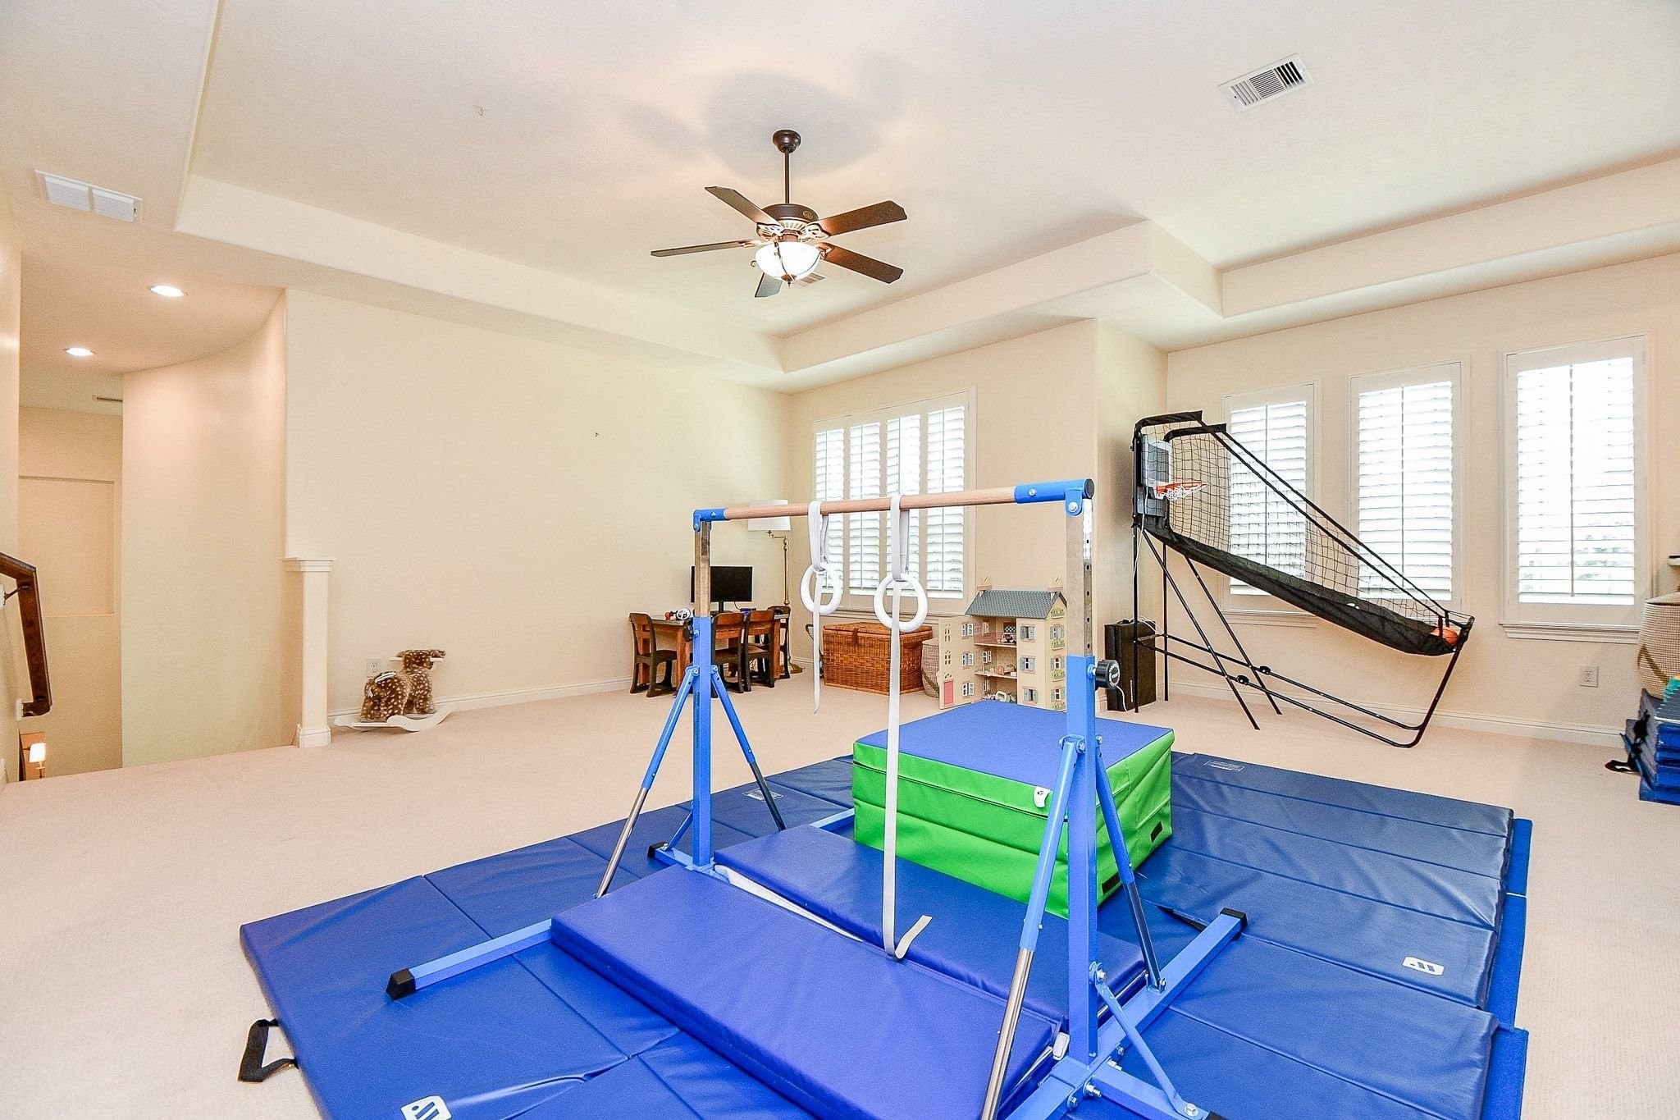
As you ascend the stairs, you’re greeted by a massive game room thoughtfully divided into two distinct areas, offering endless possibilities for entertaining, relaxing, or creating the perfect space to suit your needs.
A view toward the staircase showcases just how much space this expansive upstairs area offers. Plantation shutters continue throughout the upper level, adding a polished, luxurious touch and creating a cohesive look throughout the home.
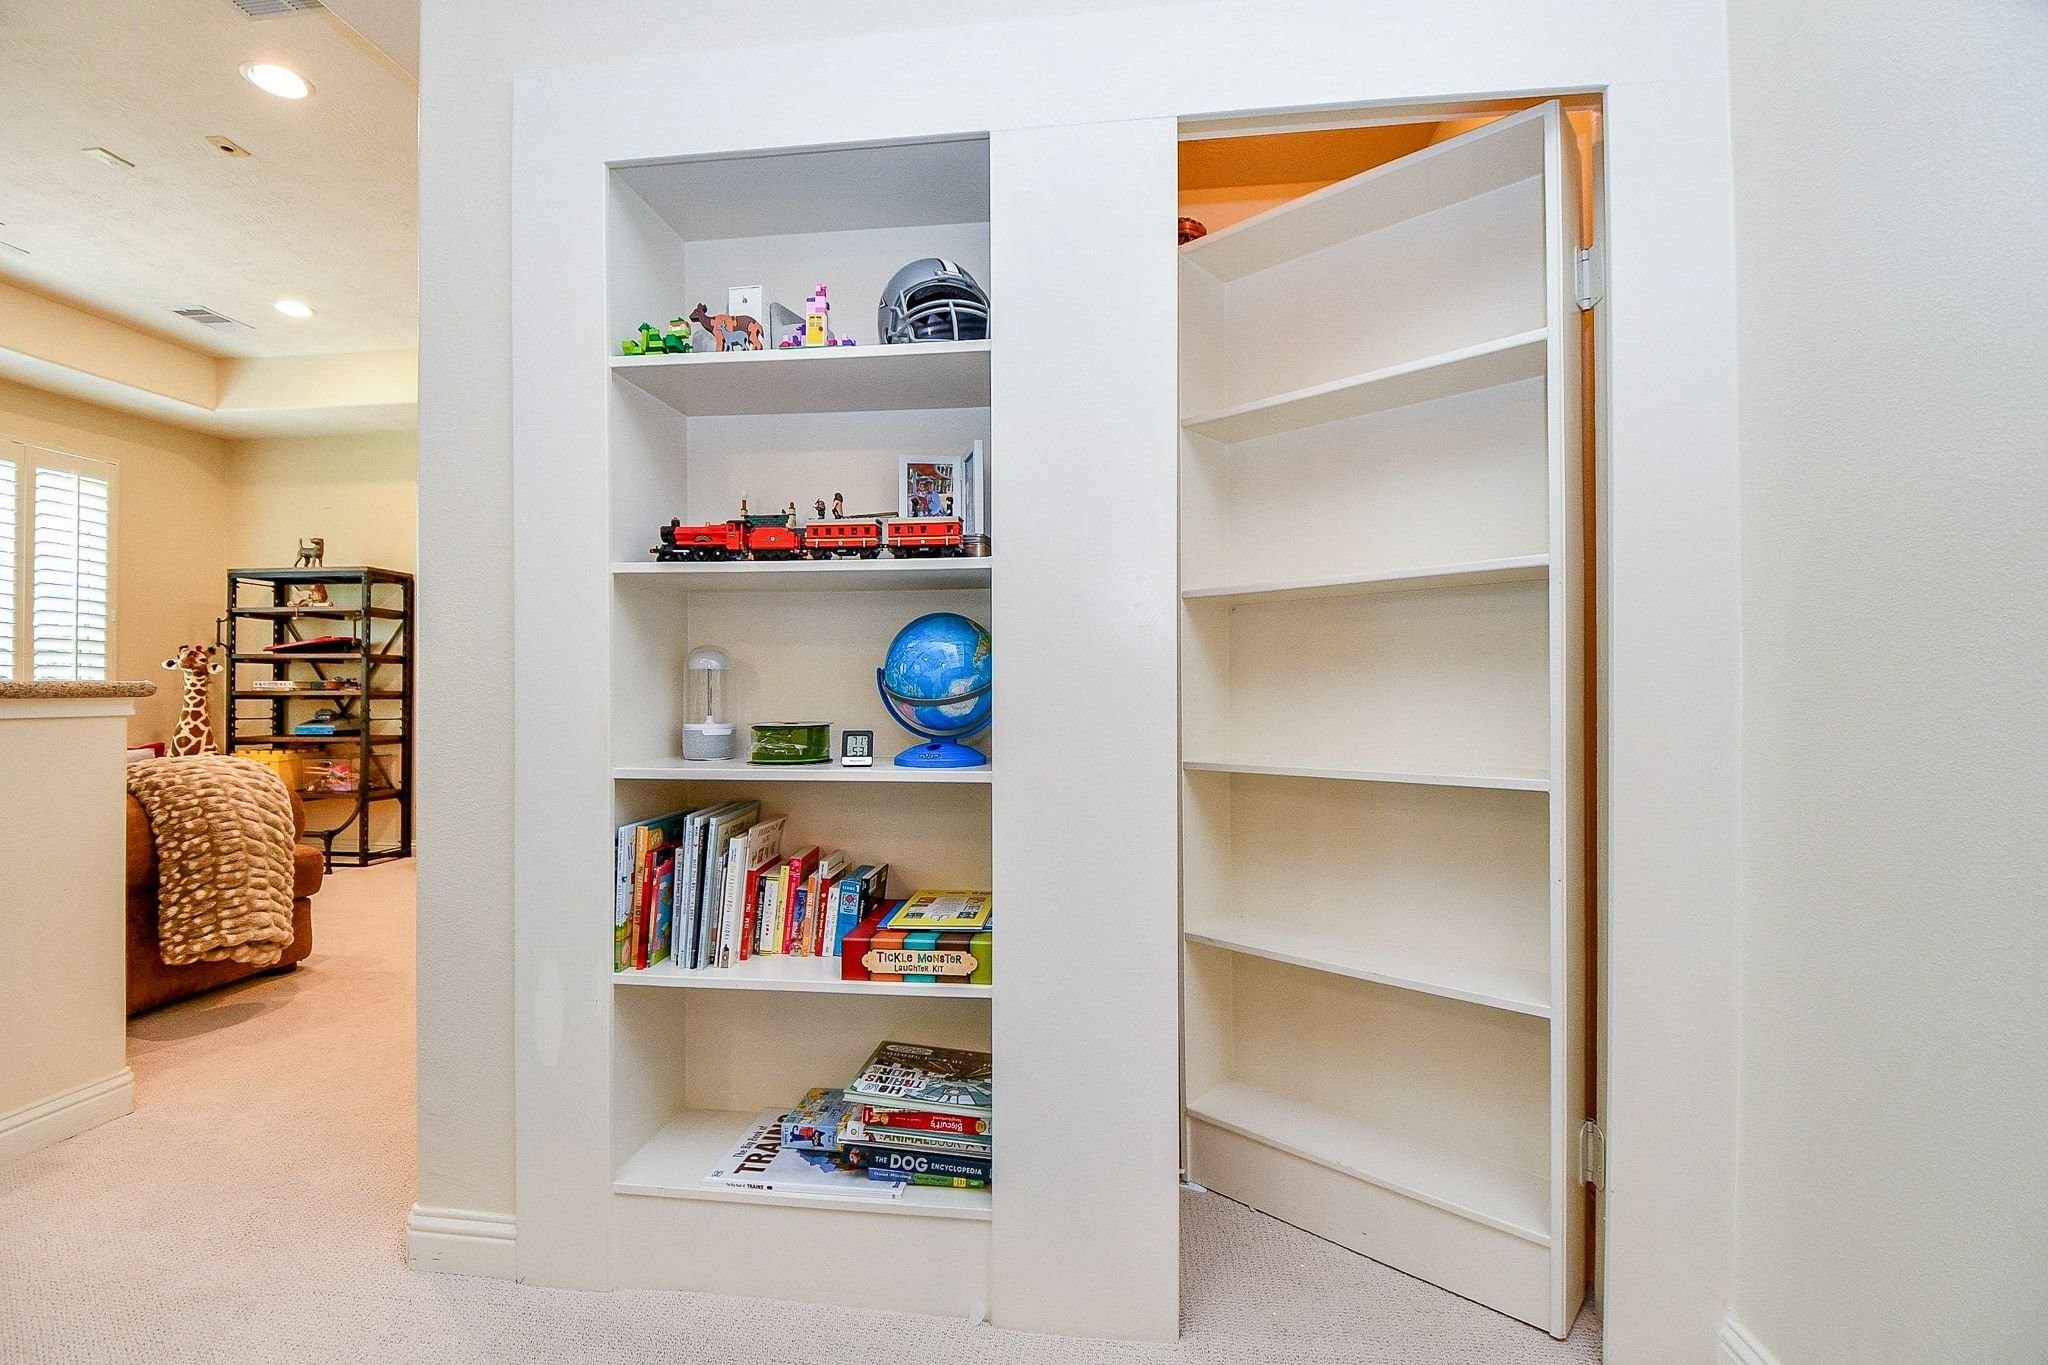
Tucked behind the bookshelf is a hidden room offering a fun and unique bonus space—perfect for a cozy reading nook, private retreat, or expansive storage area.
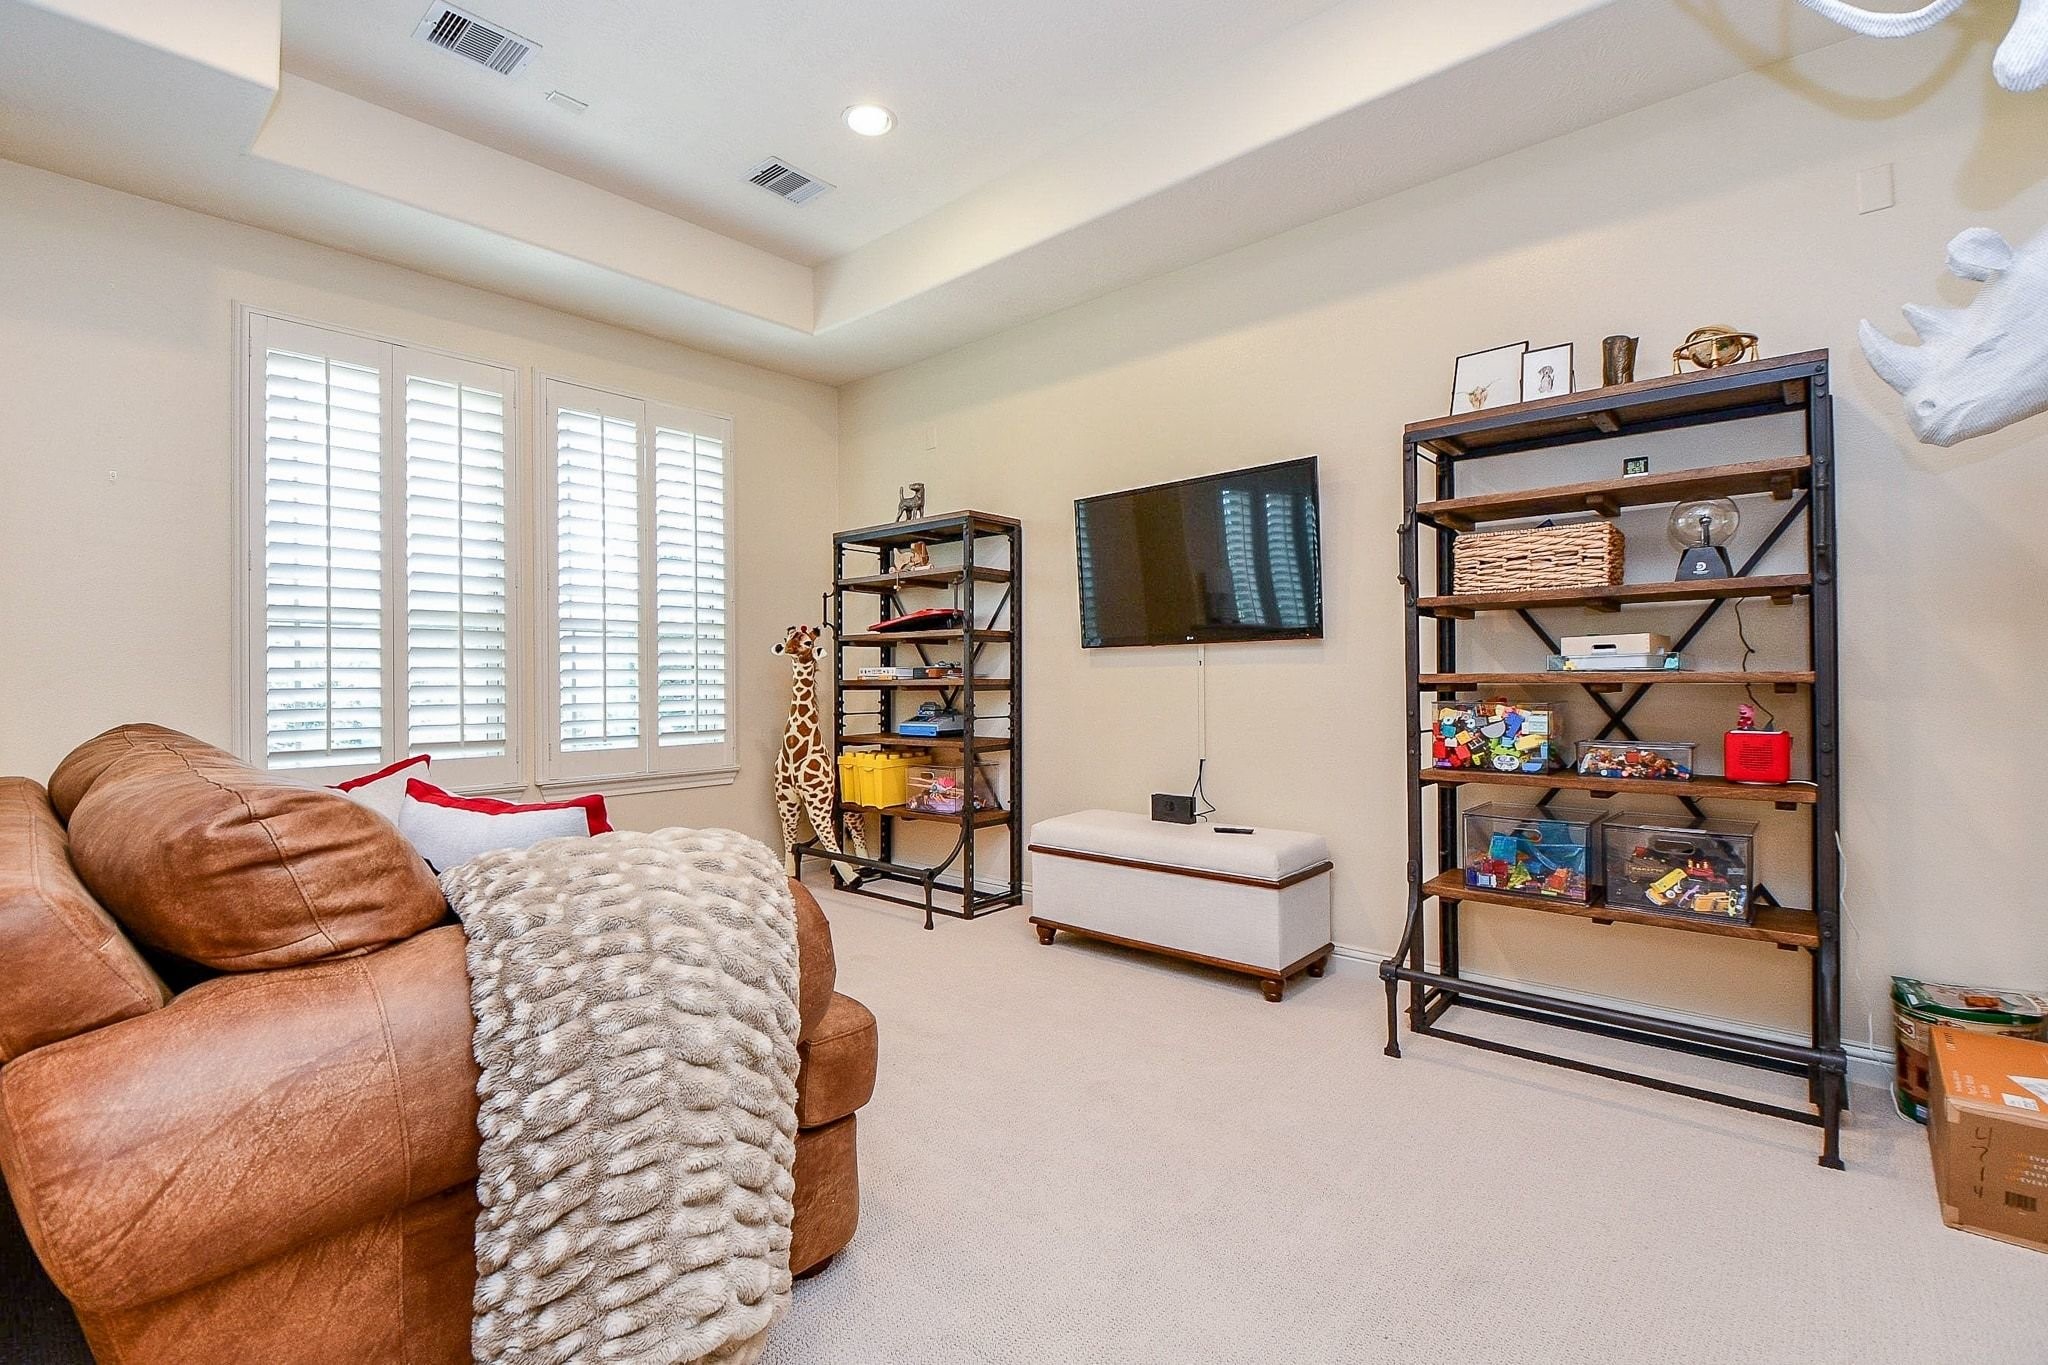
A look into the second section of the game room. While slightly smaller than the adjoining space, this generous area still offers plenty of room for a variety of uses, whether for entertaining, hobbies, a playroom, or additional seating.
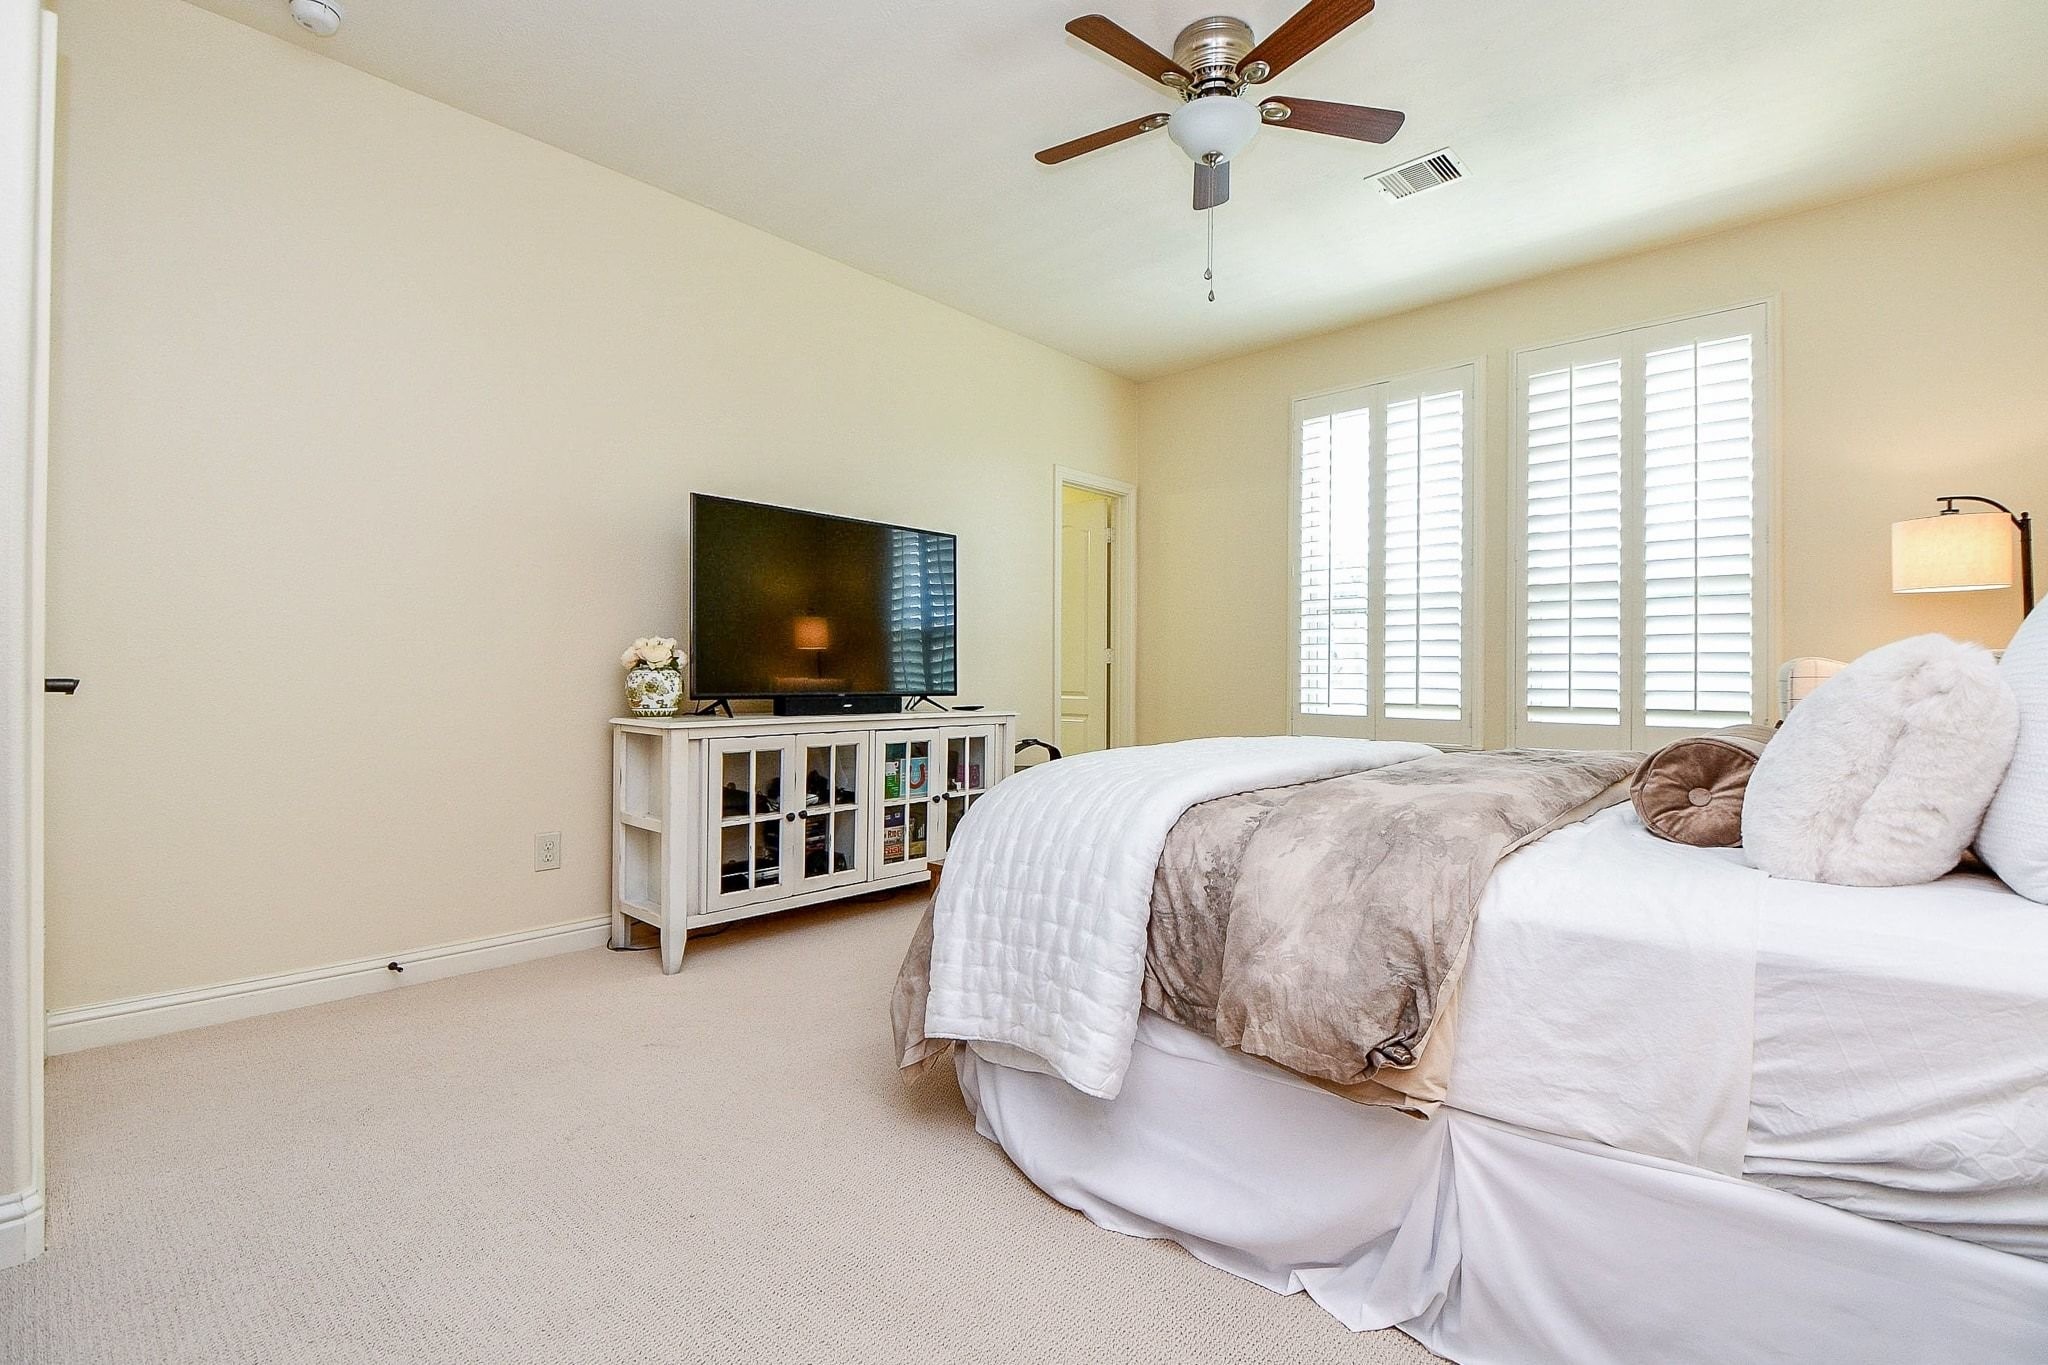
Upstairs guest bedroom features an ensuite bathroom, plantation shutters, and ceiling fan for added comfort and privacy.
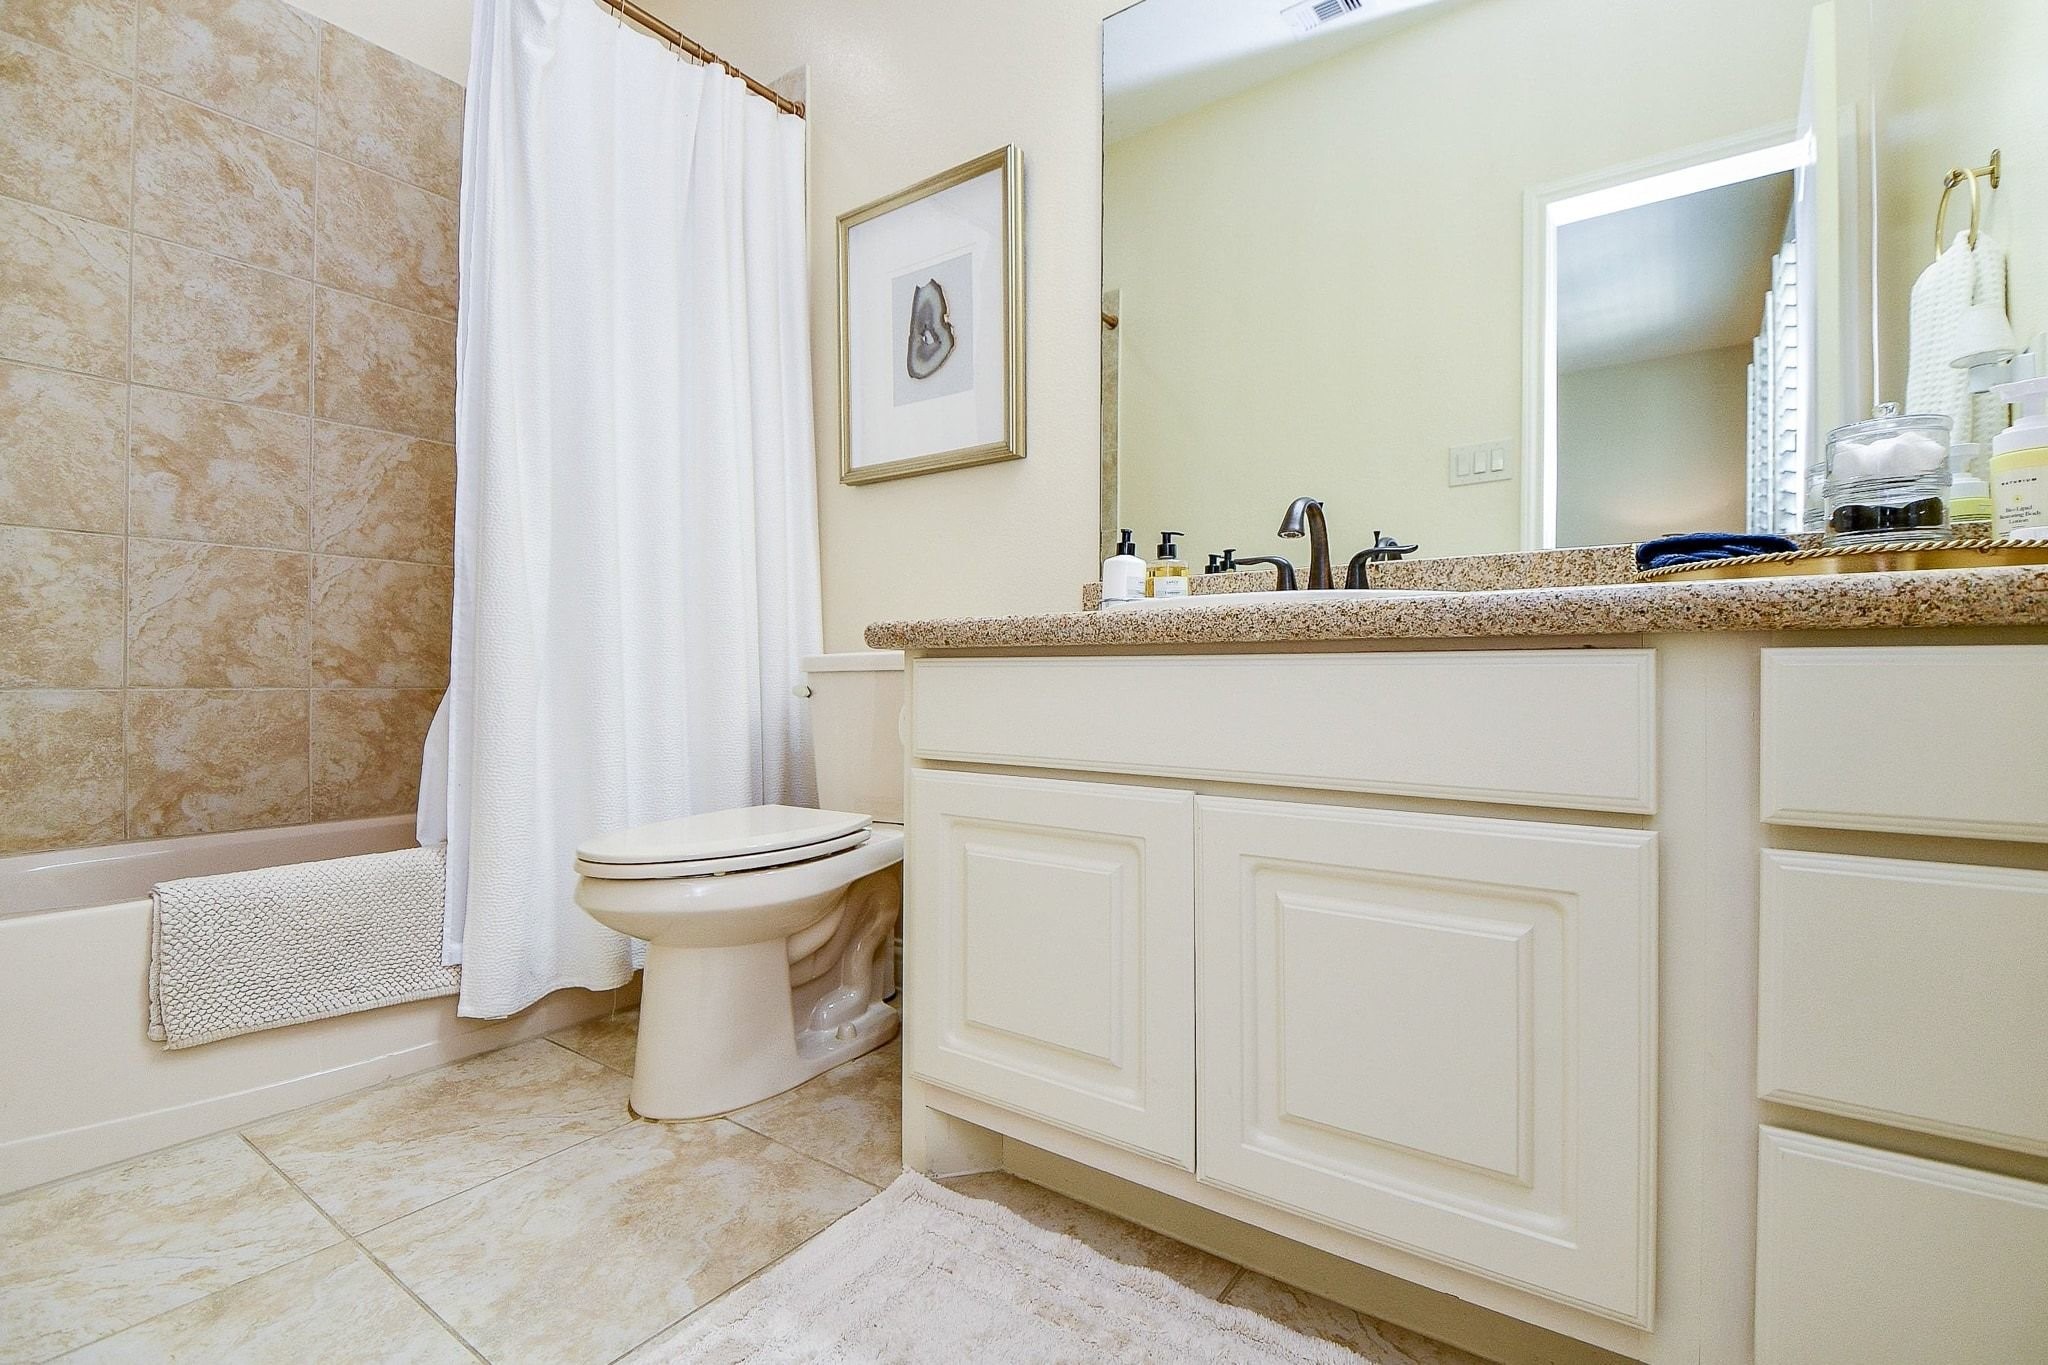
Ensuite bathroom connected to guest bedroom 1.
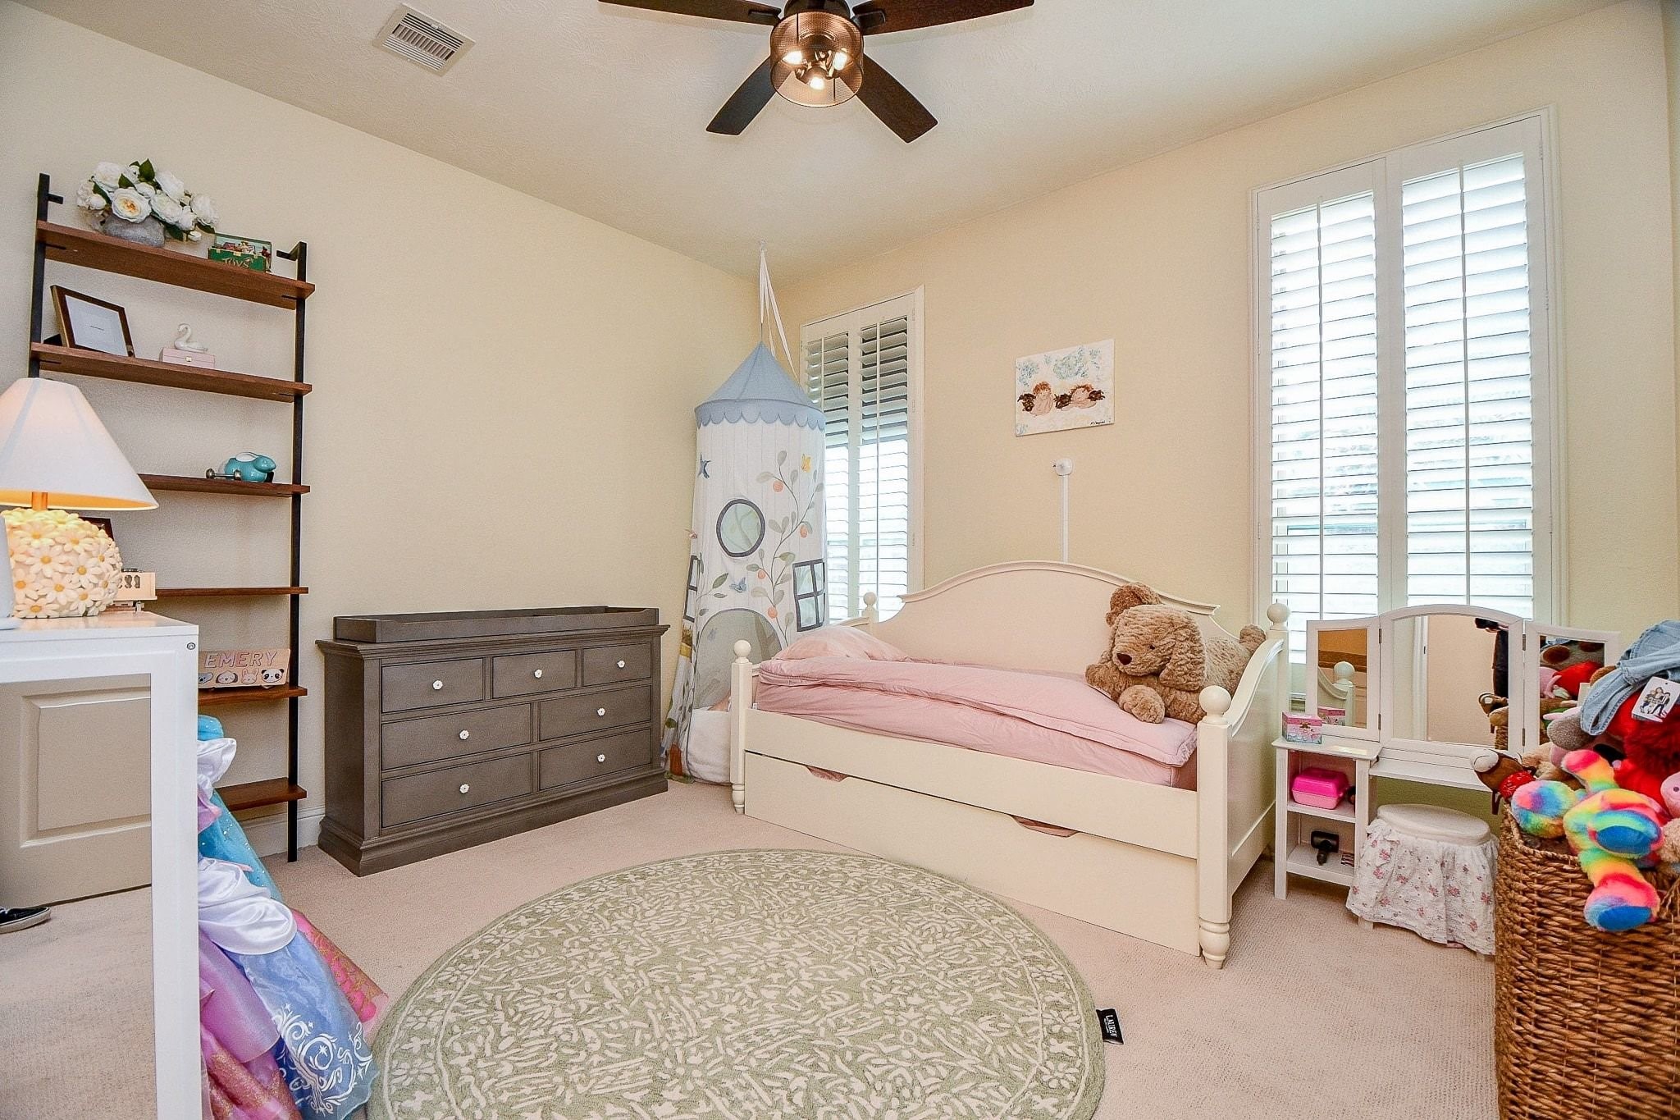
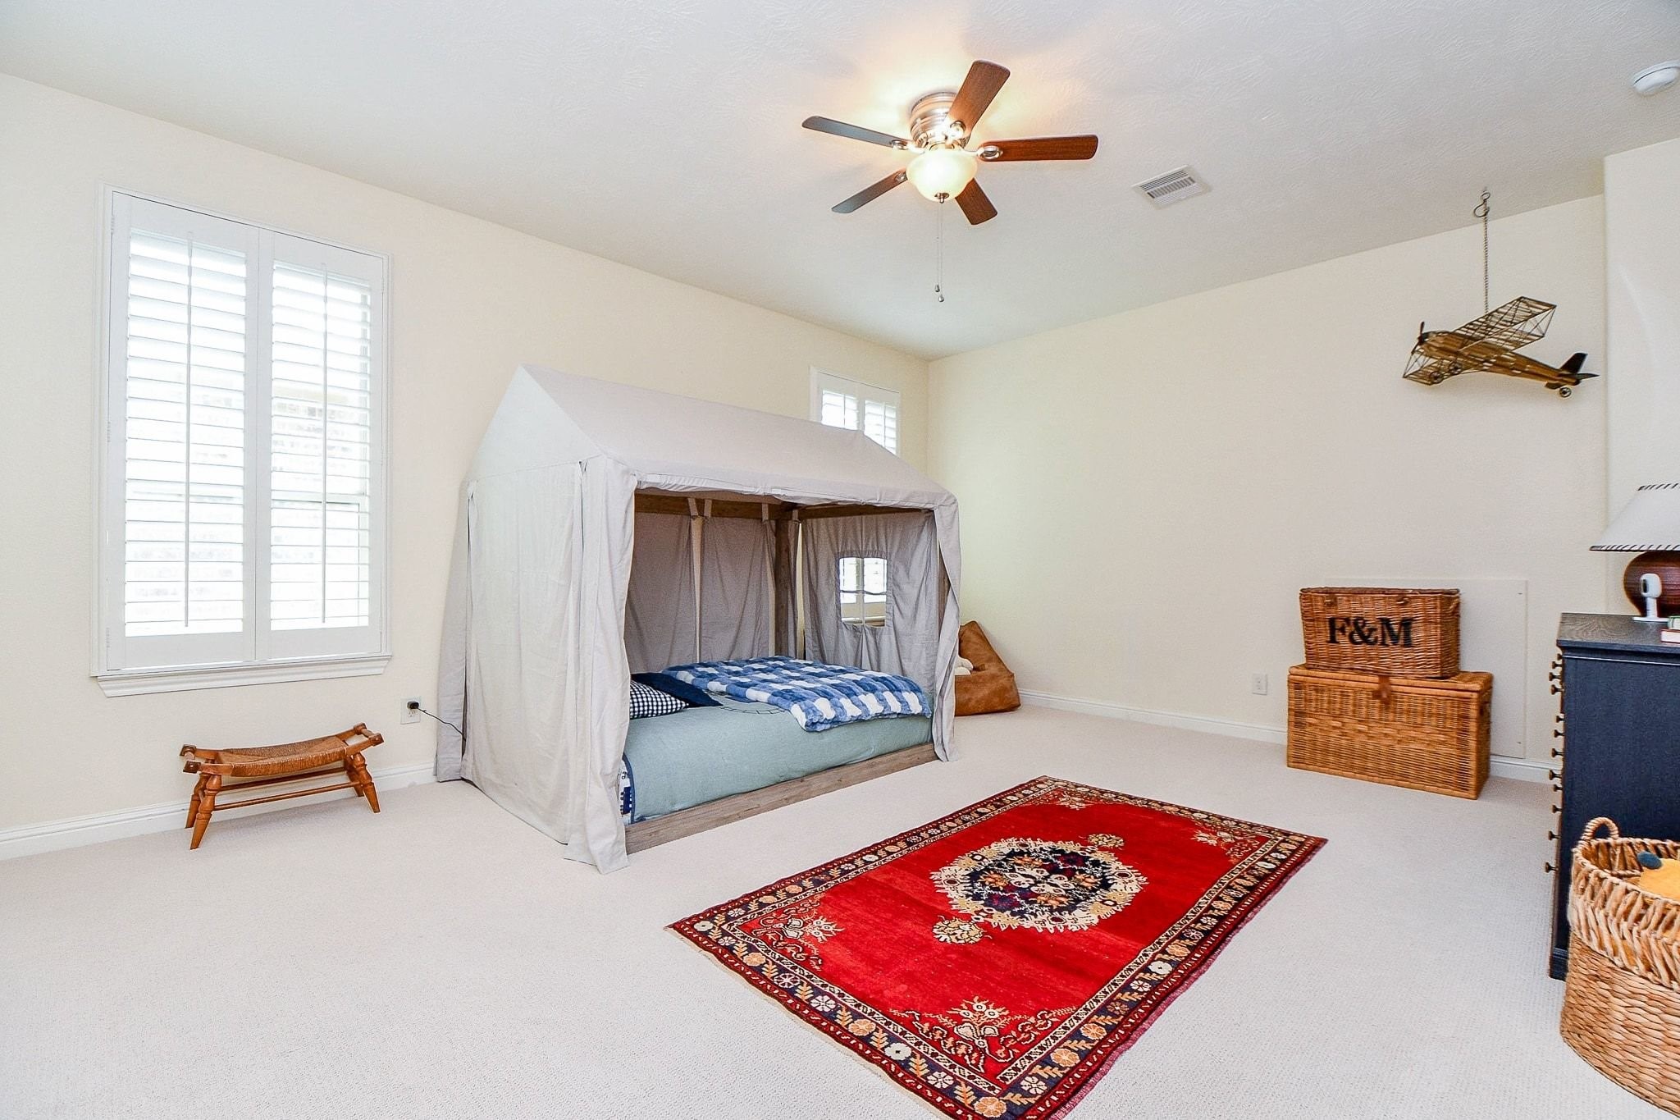
The second upstairs guest bedroom is generously sized and features a large closet, plantation shutters, and direct access to a bathroom.
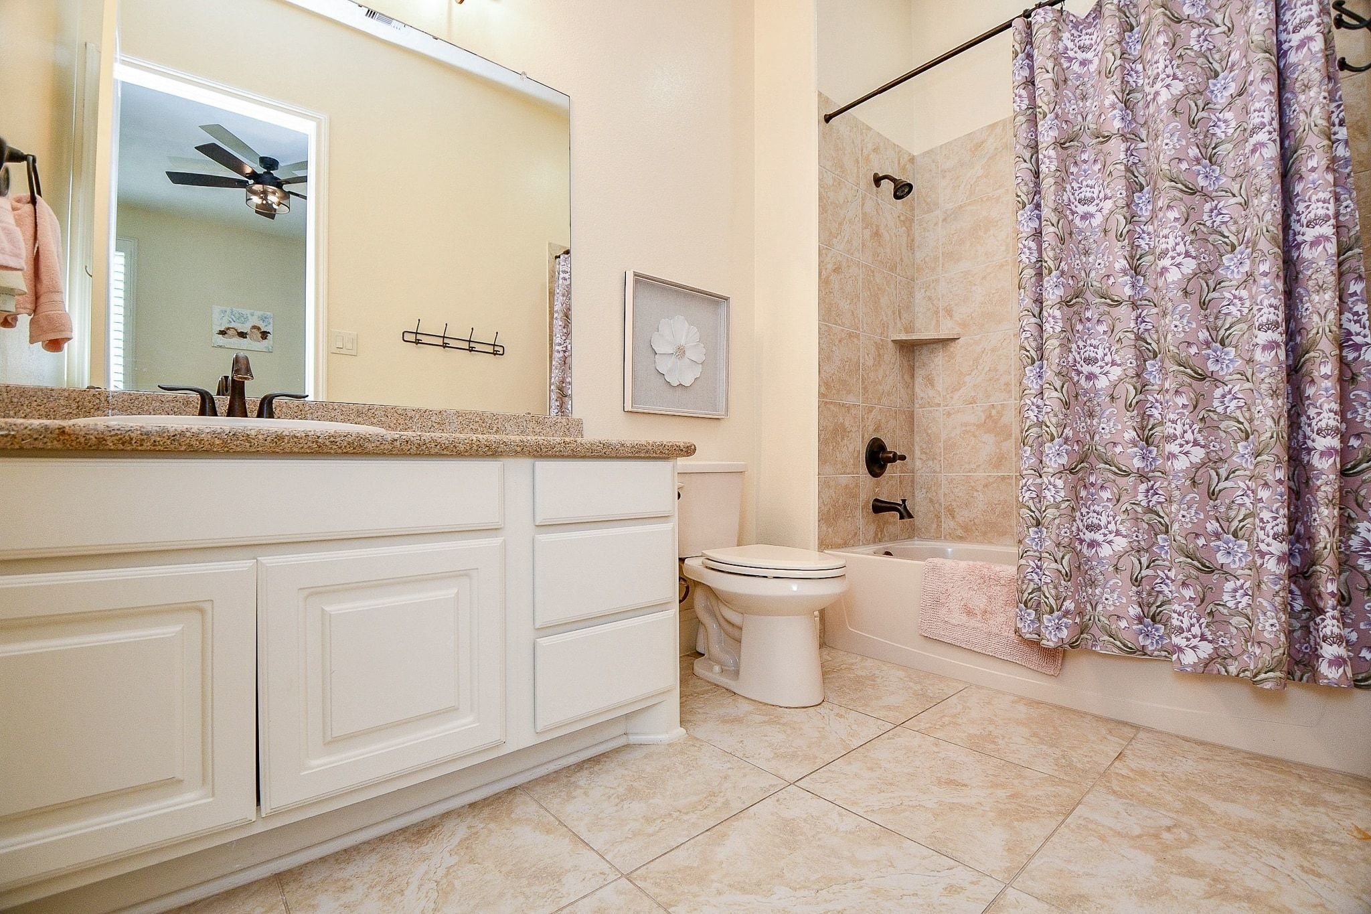
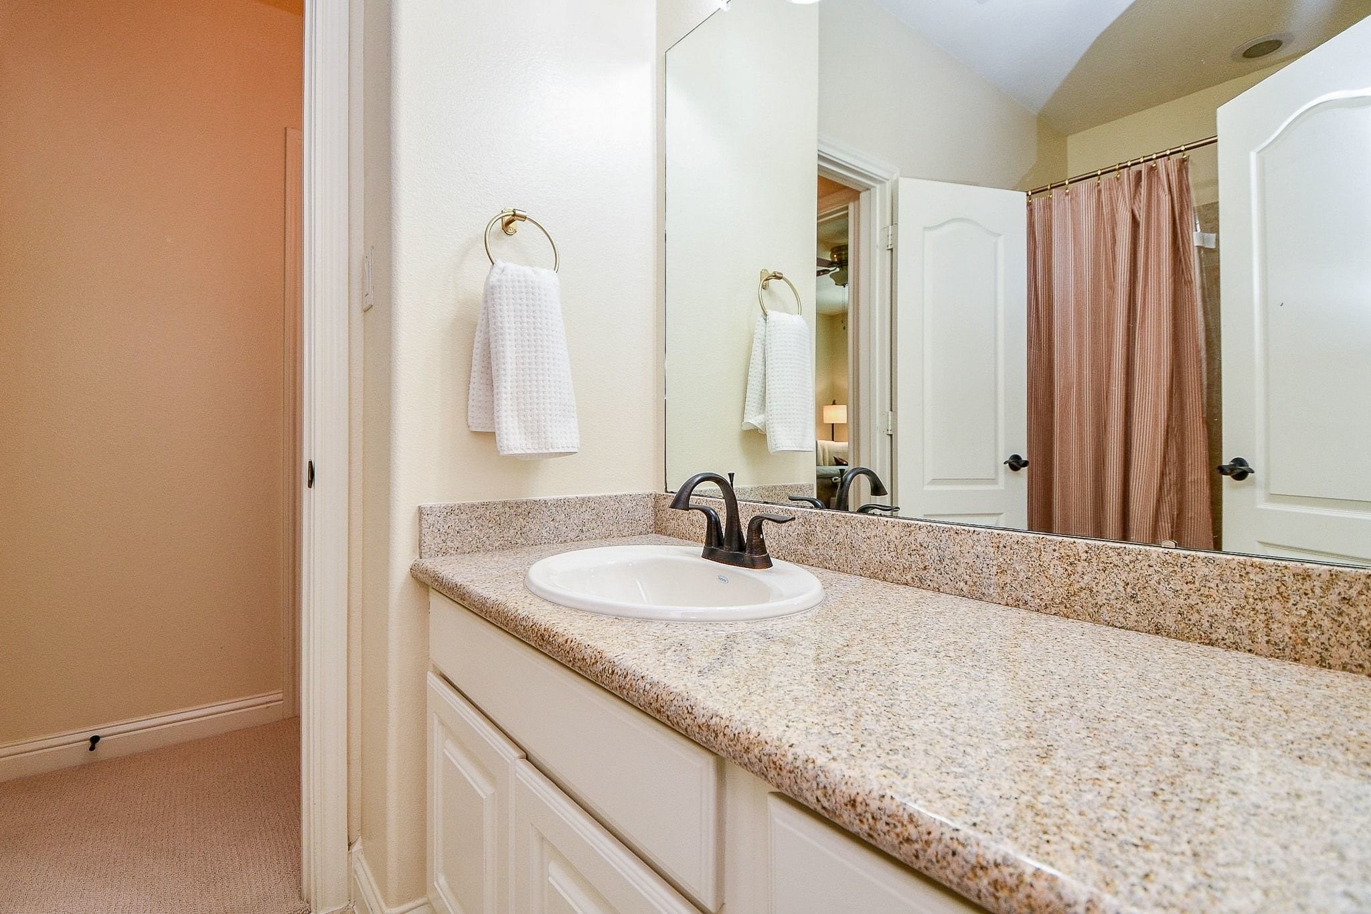
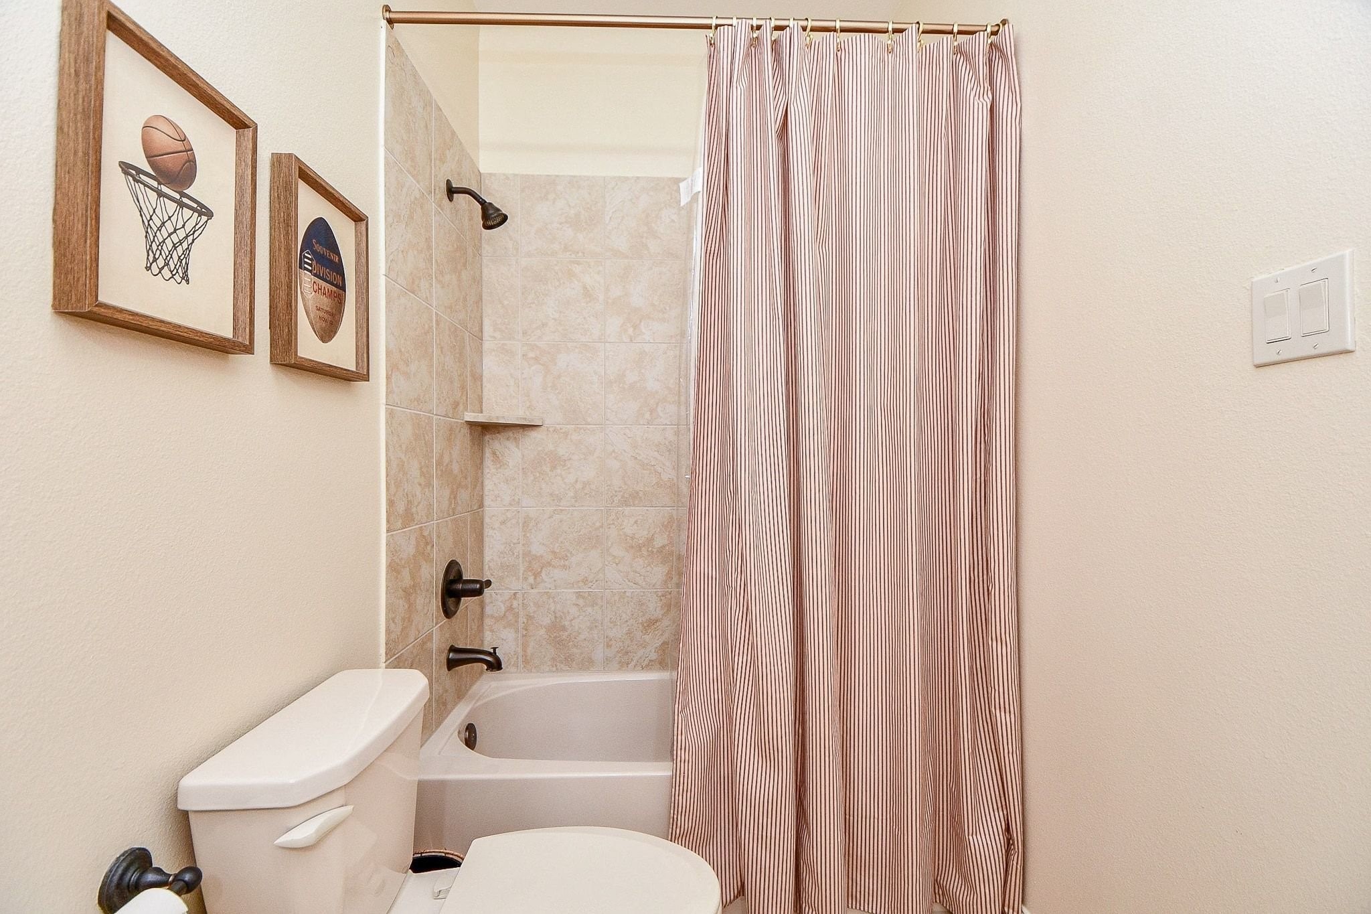
The second upstairs guest bathroom offers convenient access from both the hallway and the second guest bedroom.
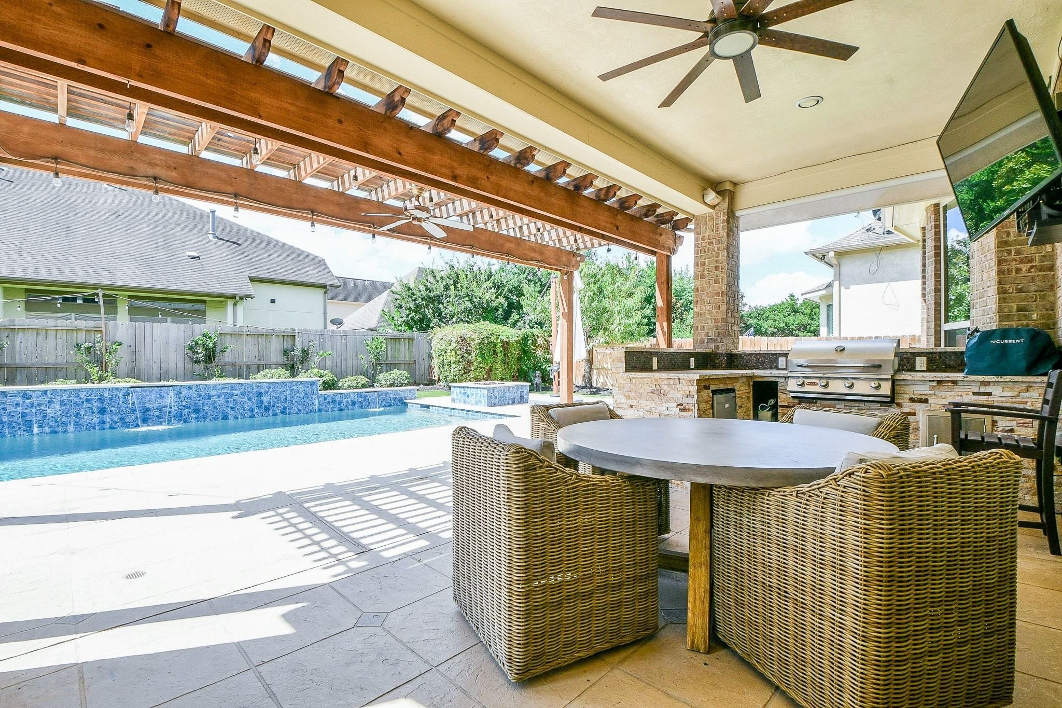
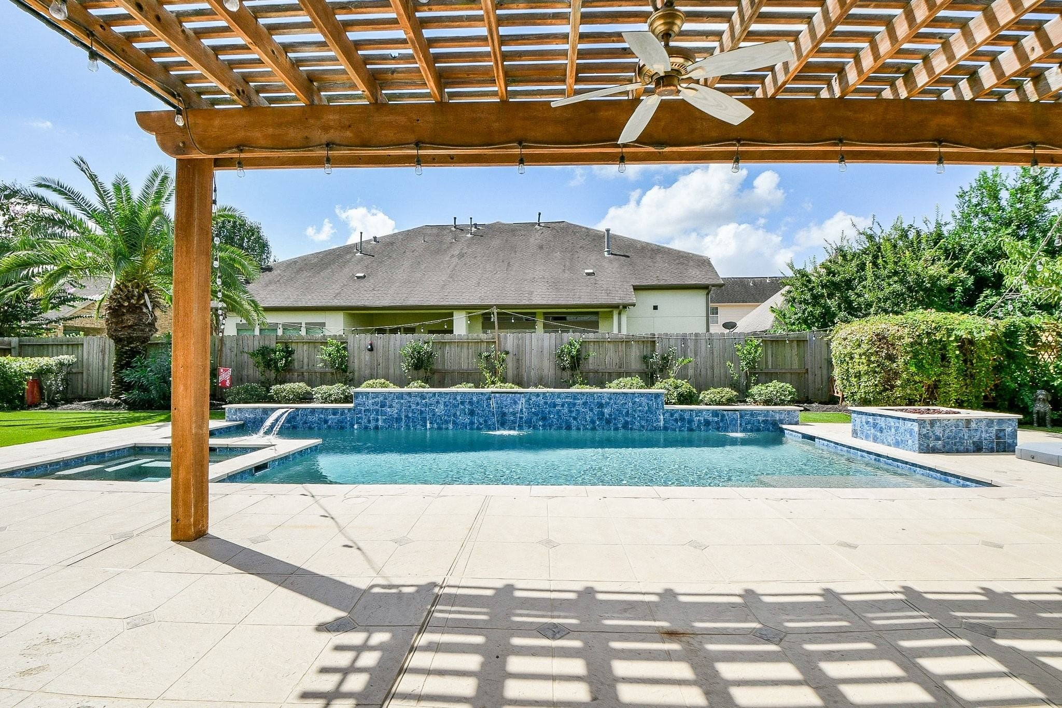
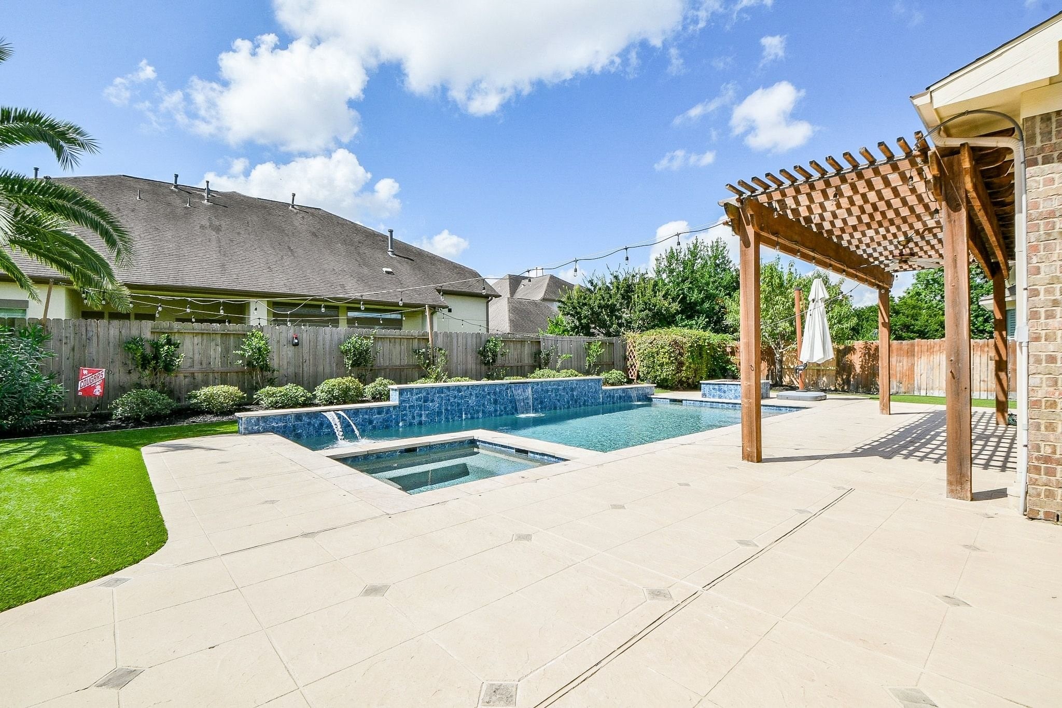
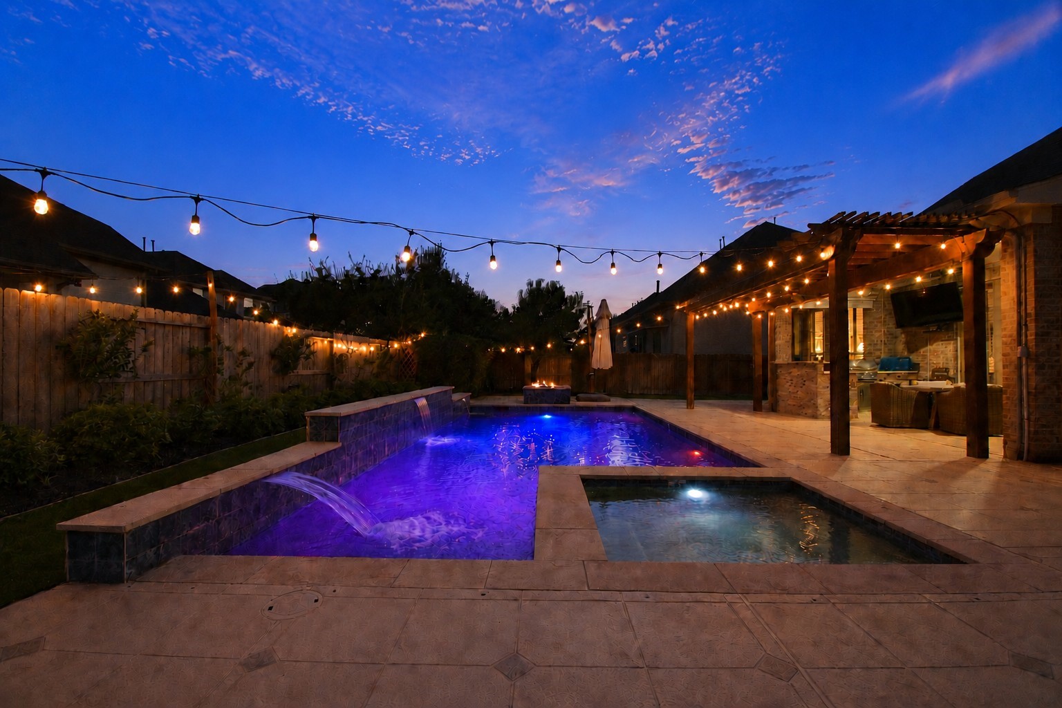
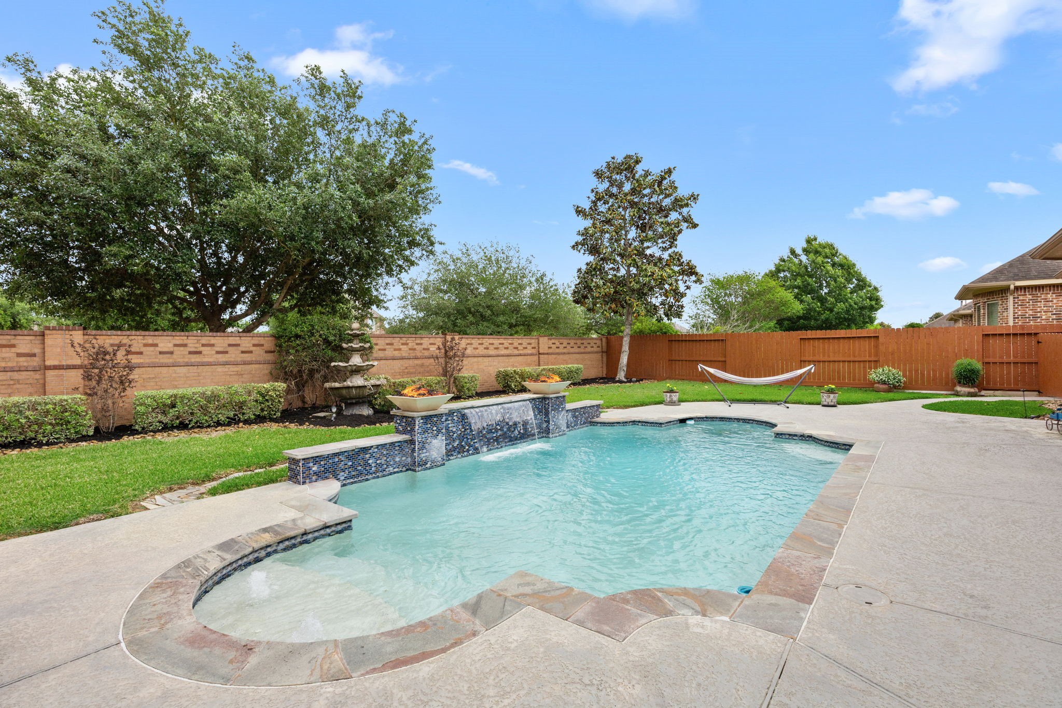
Step outside to your private backyard retreat, featuring a large covered patio, outdoor kitchen, extended covered area, and a gorgeous saltwater pool with hot tub, water features, and firepit—perfect for relaxing and entertaining.
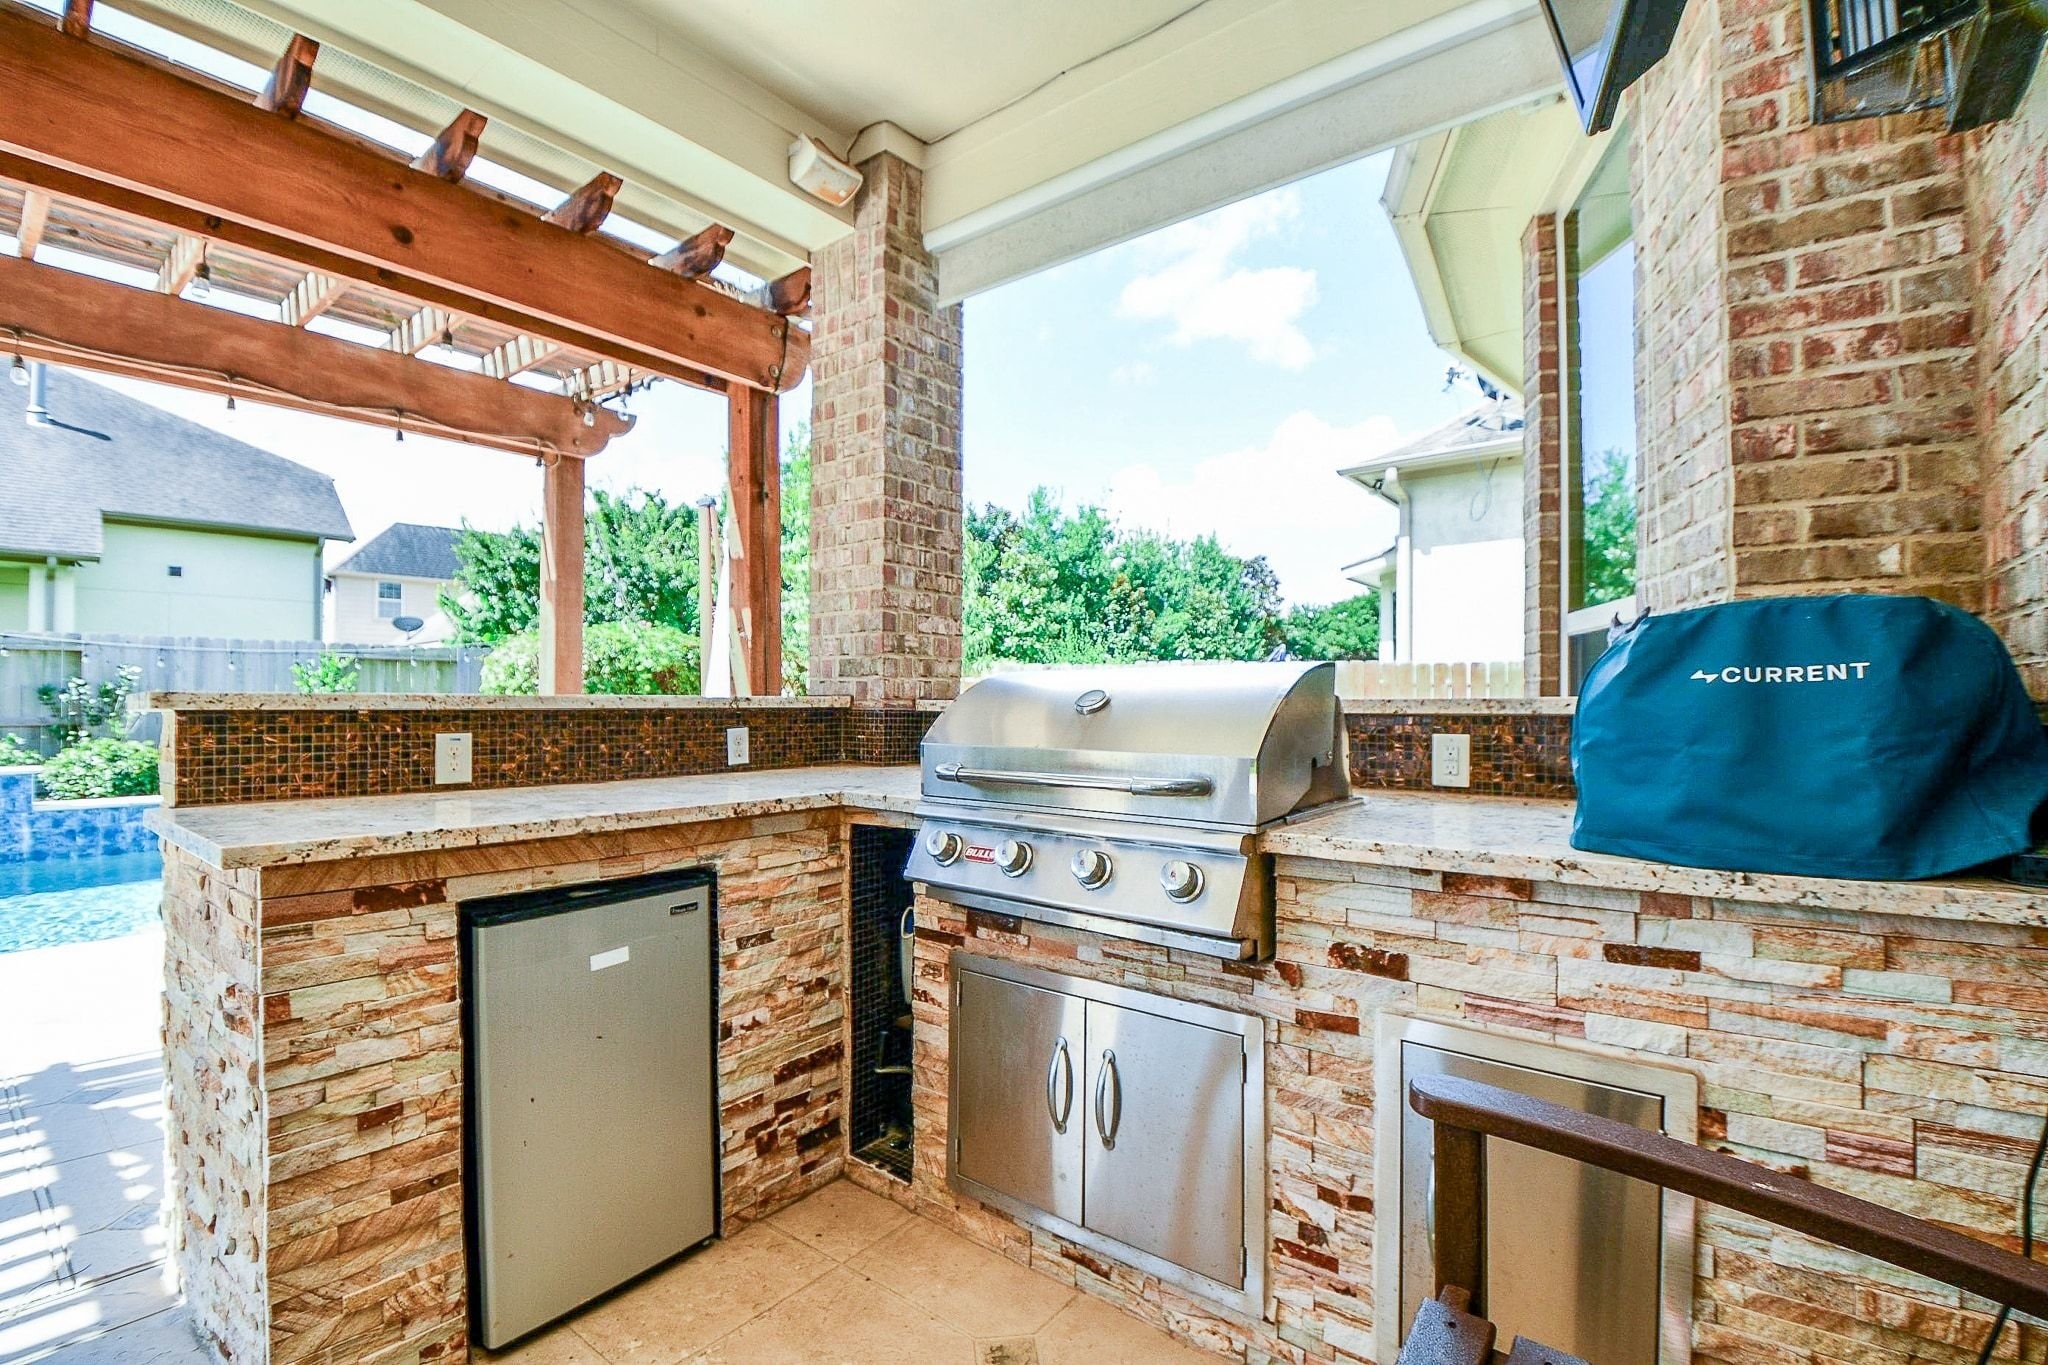
Enjoy afternoons grilling and entertaining in this beautifully designed outdoor kitchen, featuring luxurious stacked stone, granite countertops, and a decorative tile backsplash that adds the perfect blend of color and character.
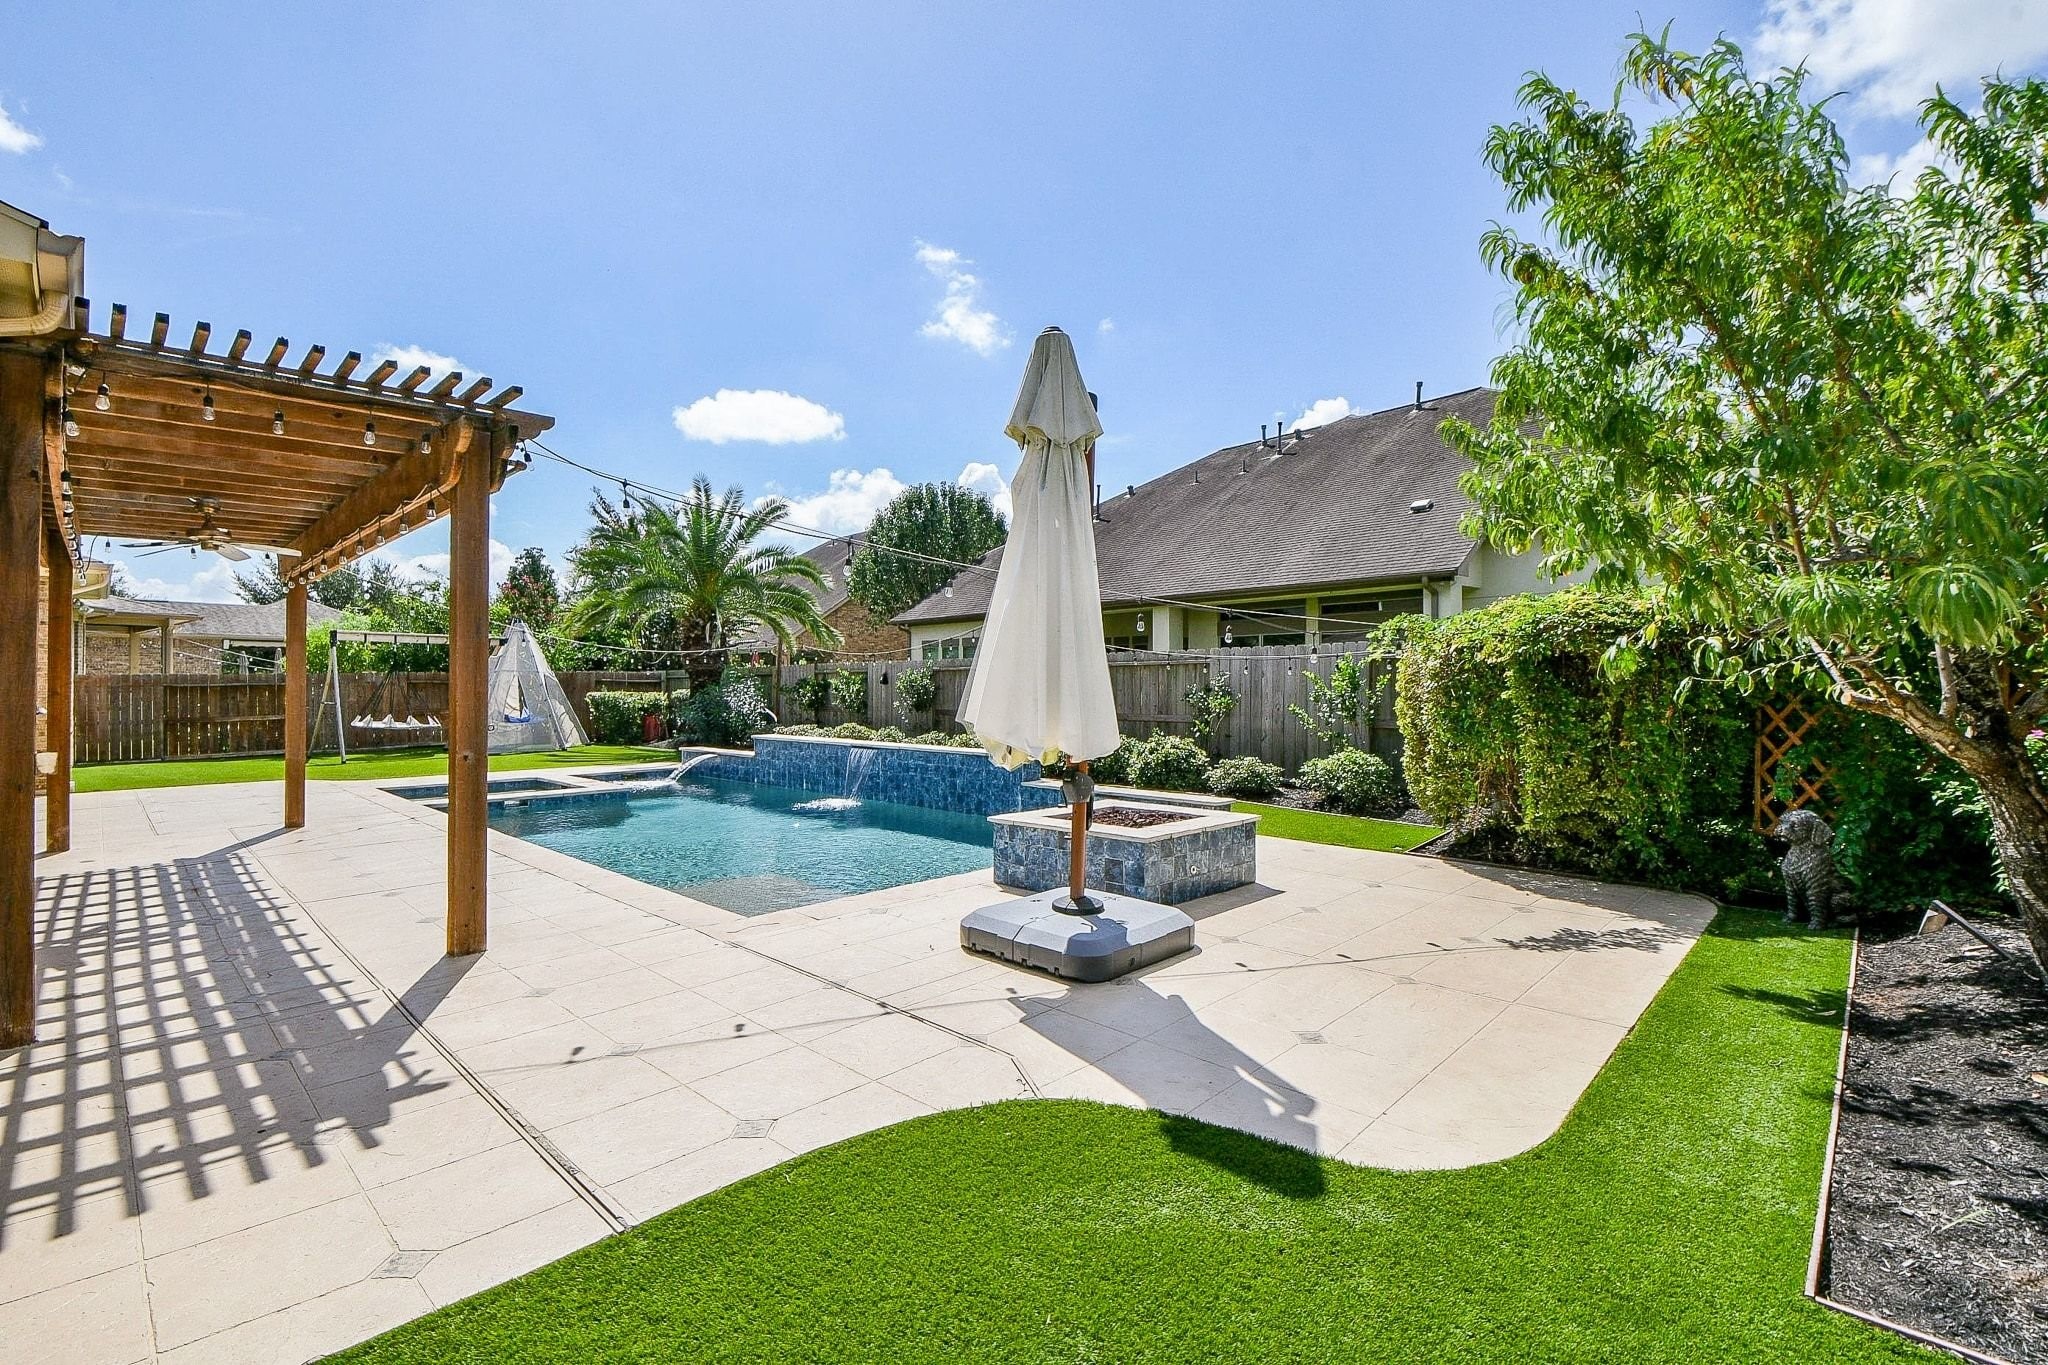
Wow! This gorgeous oversized pool creates the ultimate backyard retreat. Beautiful blue tilework and a stunning white decorative surround add an elegant touch, while the expansive cool-decking around the pool allows you to comfortably enjoy the space without worrying about hot concrete underfoot. It’s the perfect setting for relaxing, entertaining, and enjoying the outdoors.
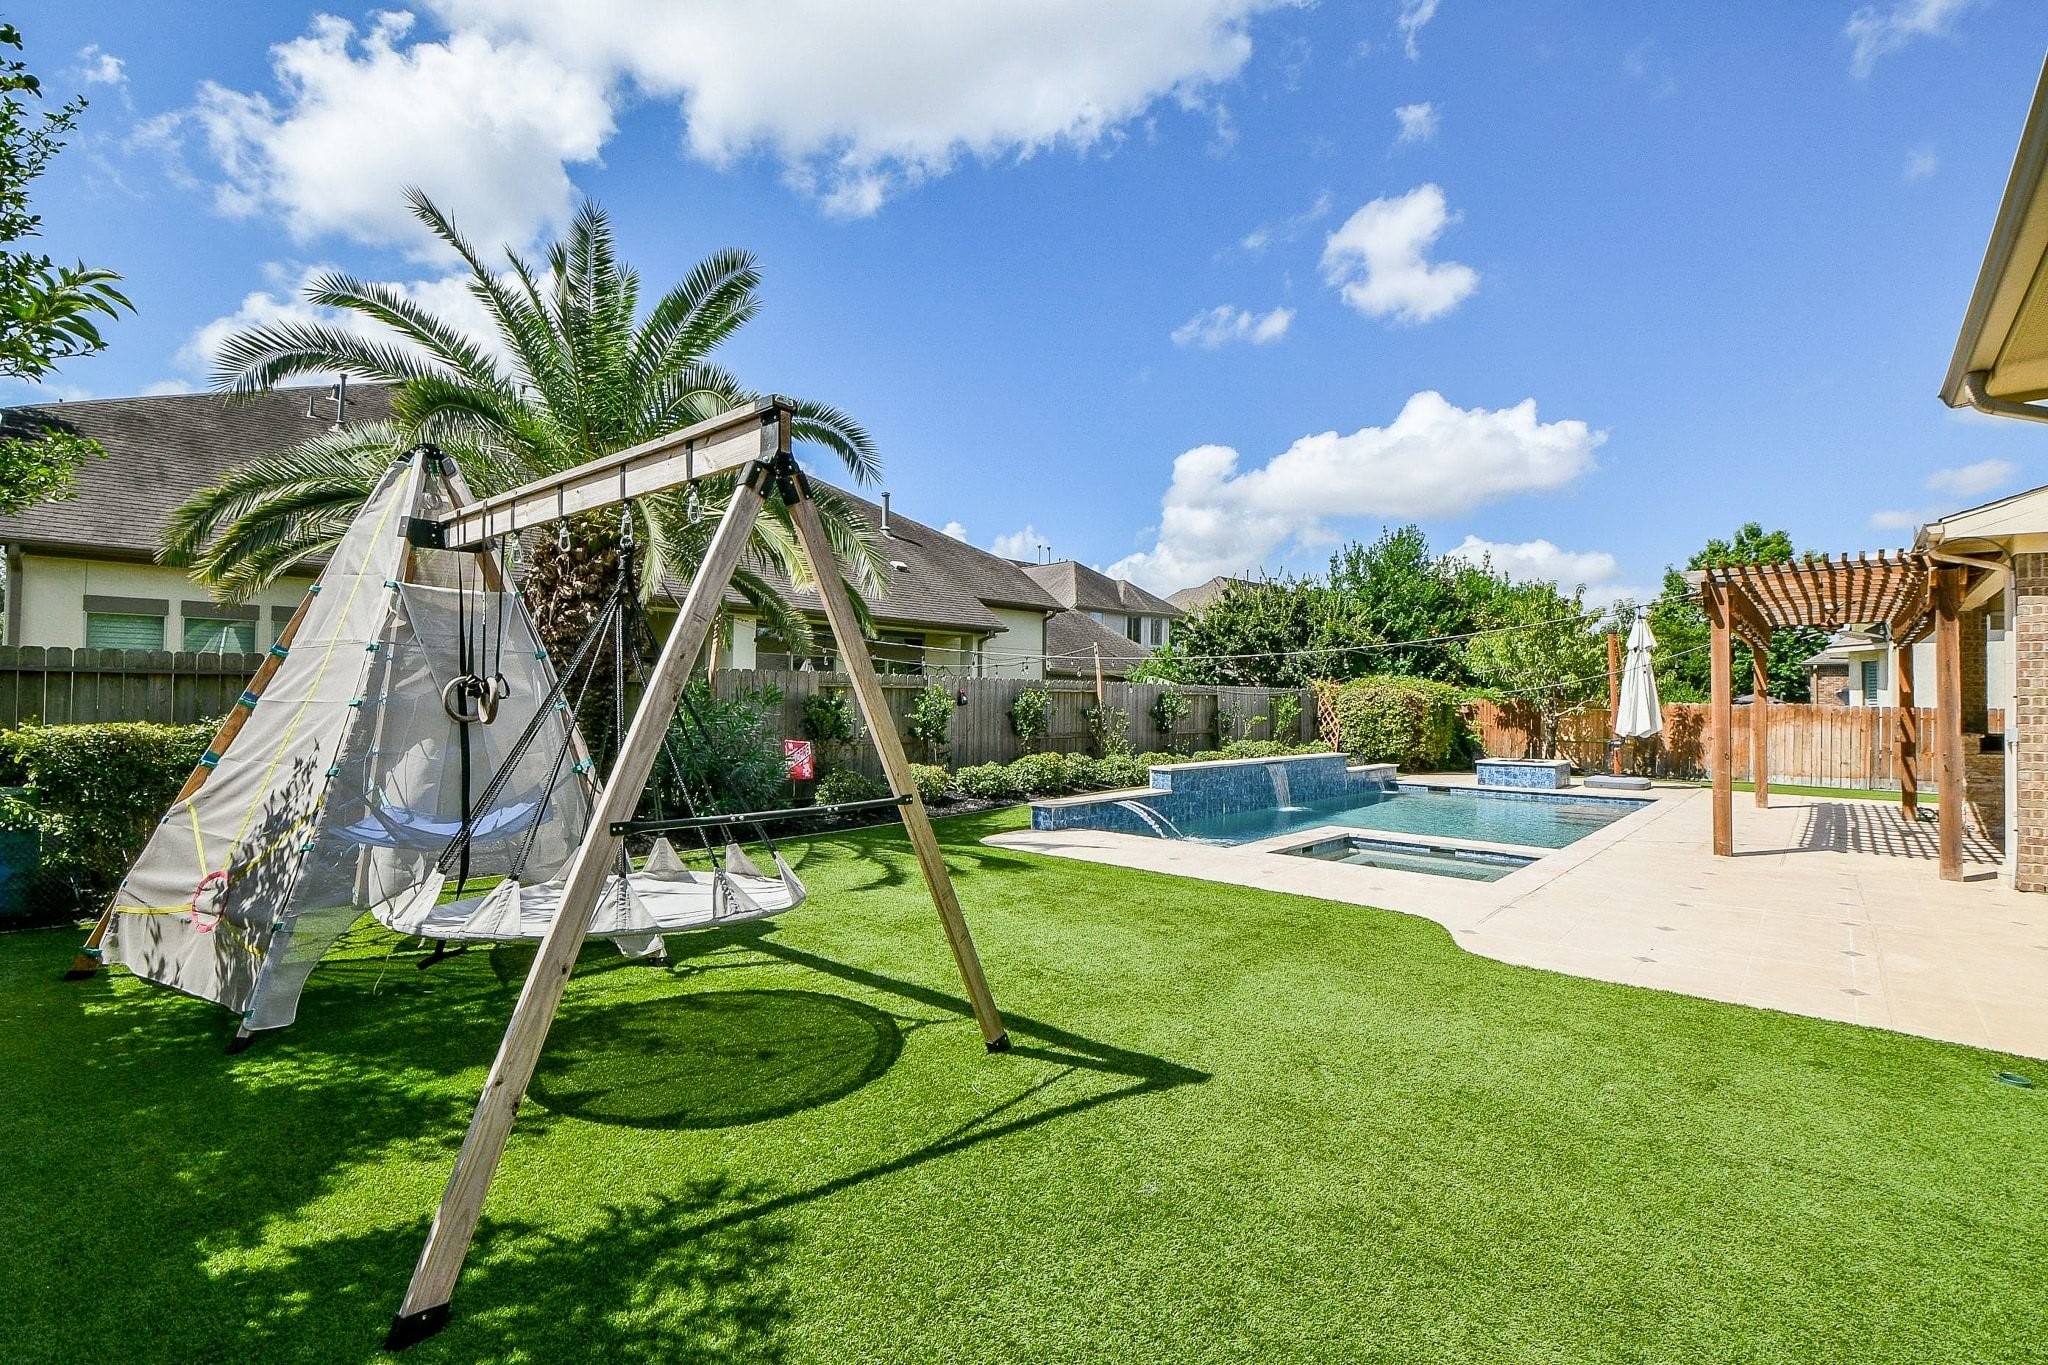
Beautifully positioned landscaping adds charm and character to the backyard, while turf grass throughout the grassy areas provides a lush, polished look with minimal maintenance. Enjoy more time in your outdoor retreat and less time on yard work.
Both sides of the pool offer extended concrete areas, providing plenty of space for sun loungers and comfortable seating areas—perfect for relaxing or entertaining. A mature peach tree adds a special touch and produces an abundance of peaches each year!
Even with the expansive pool and extended patio areas, the backyard still offers plenty of room for a playground, trampoline, or your favorite outdoor games, making this space as functional as it is beautiful.
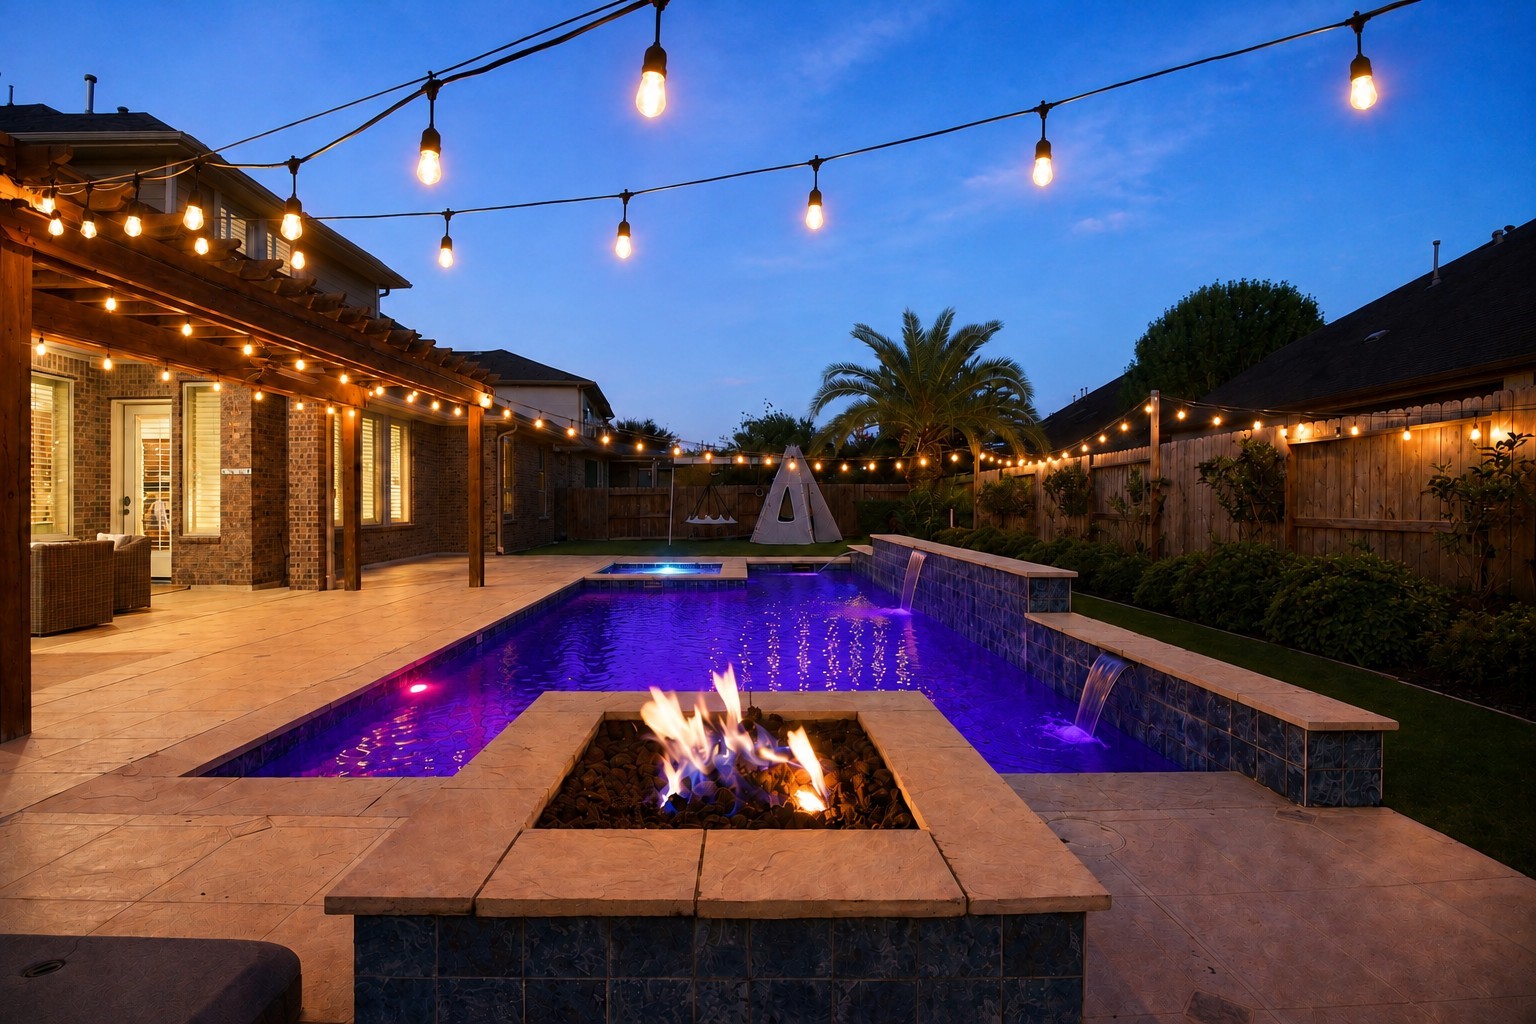
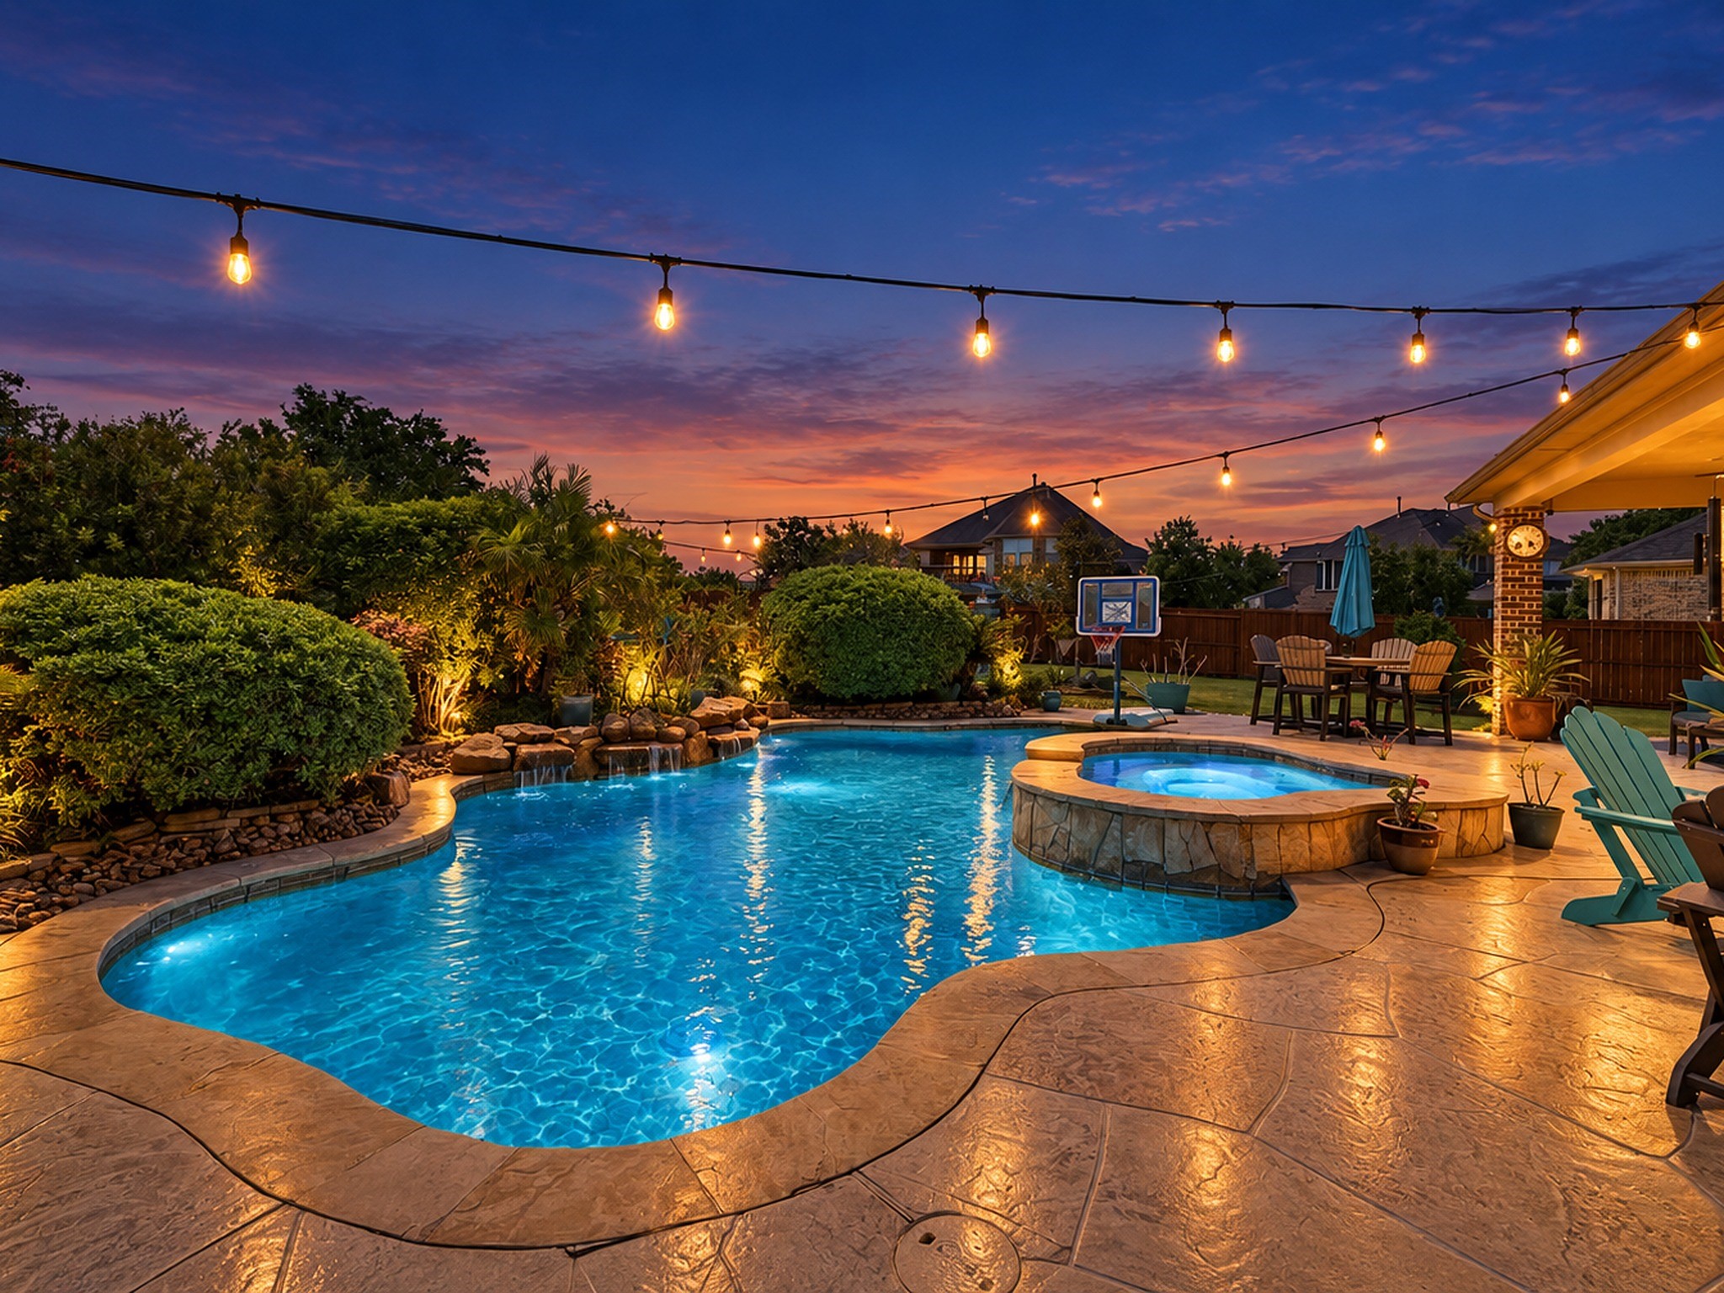
At night, this pool transforms into a beautiful backyard oasis. Blue and red pool lighting creates a captivating purple glow across the water, while the firepit and string lights set the perfect ambiance for relaxing and entertaining under the stars.
Can’t you imagine unwinding in the hot tub after a long day, roasting s’mores over the gas firepit, or grilling a delicious meal for friends and family in the outdoor kitchen? This backyard is truly designed for relaxing, entertaining, and making lasting memories.
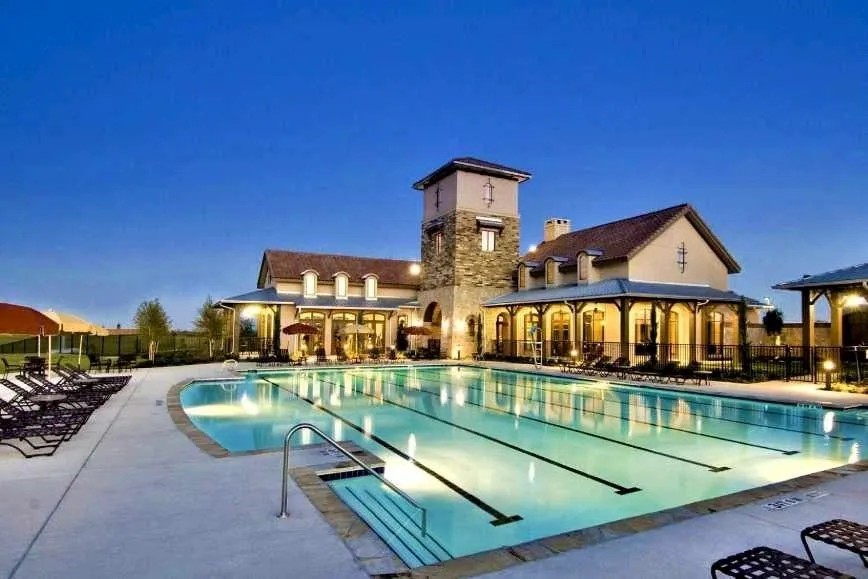
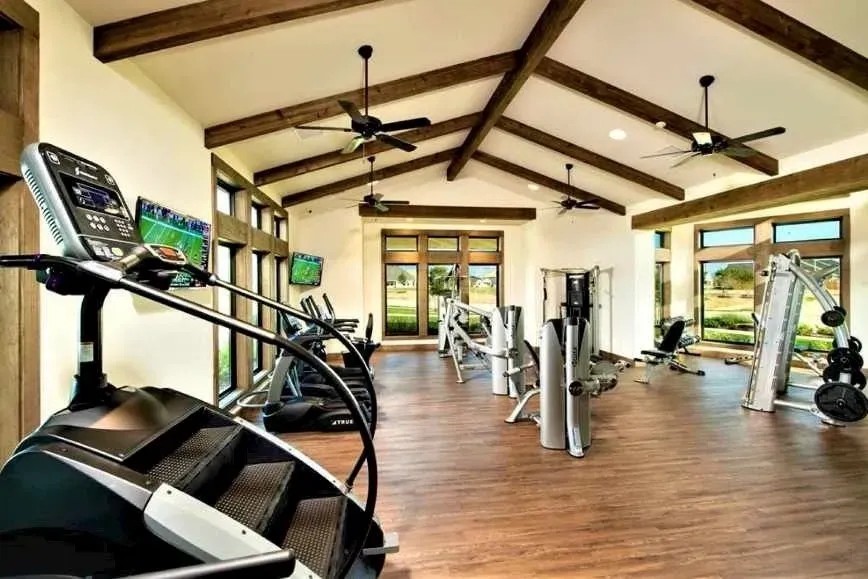
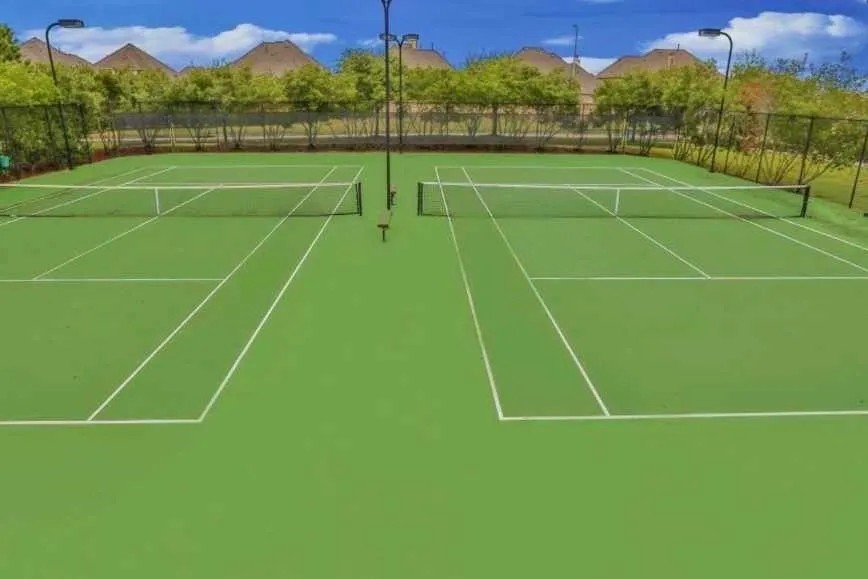
Lakes of Bella Terra offers an impressive array of high-end amenities for residents to enjoy! From two resort-style pools and tennis courts to a fully equipped fitness facility, soccer fields, scenic lakes and trails, and even a stocked fishing pond, there’s something for everyone to enjoy right within the community.
Stay active without leaving the neighborhood! The Lakes of Bella Terra offers an on-site workout facility, making it easy and convenient to fit fitness into your daily routine.

 New Listing
 In-Person: 10/10 11:00 AM - 1:00 PM