

Description
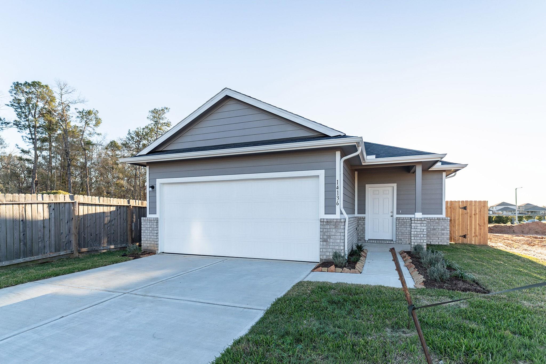
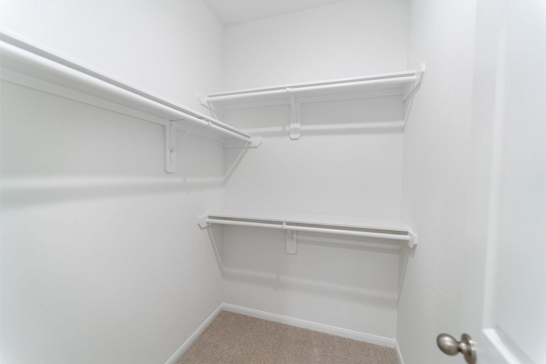
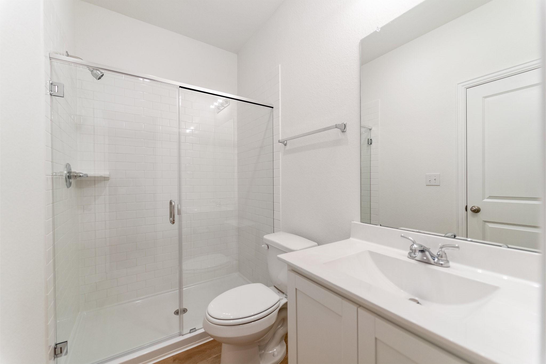
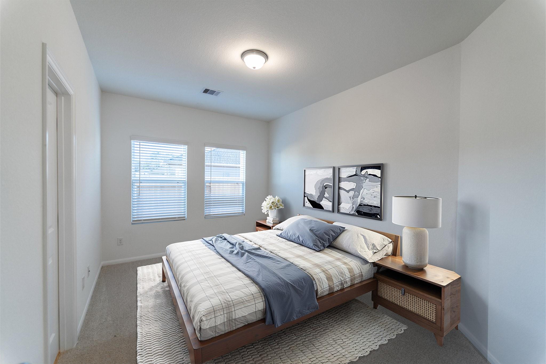
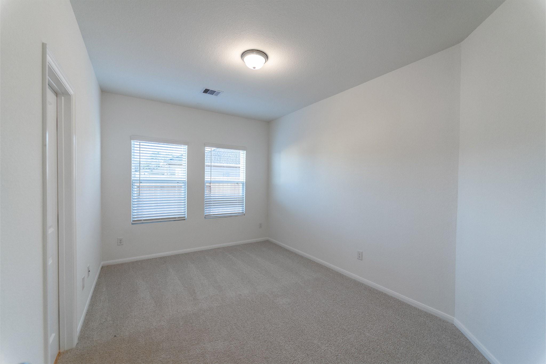
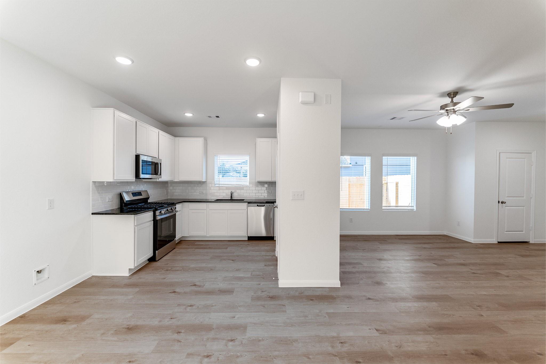
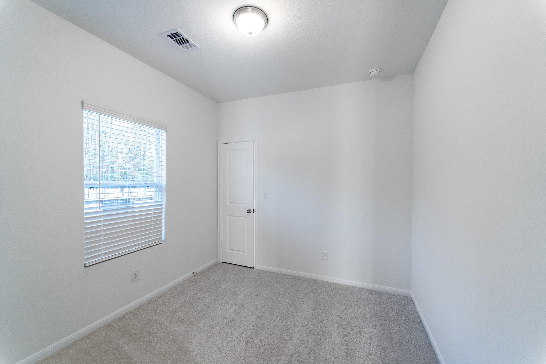
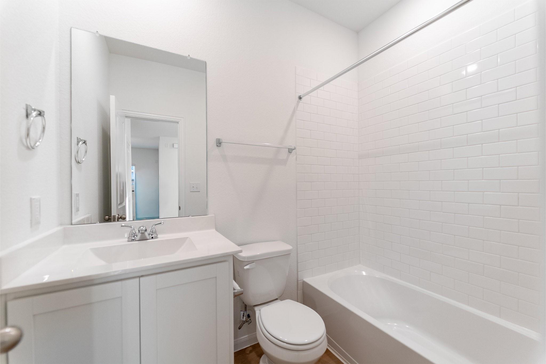
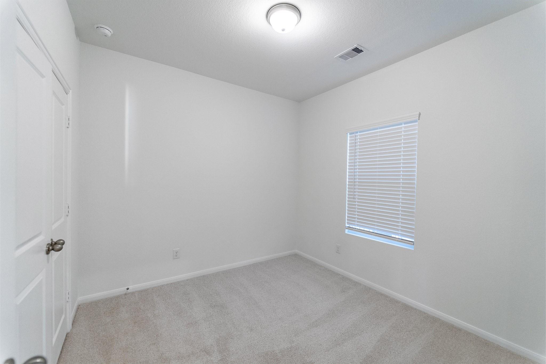
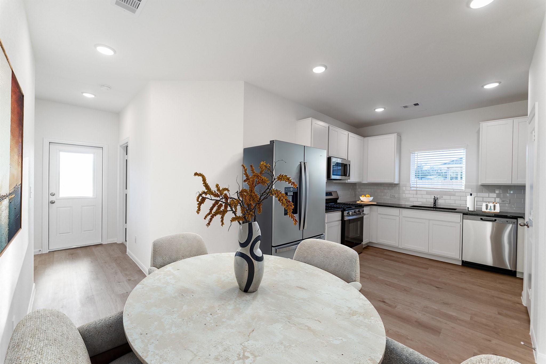
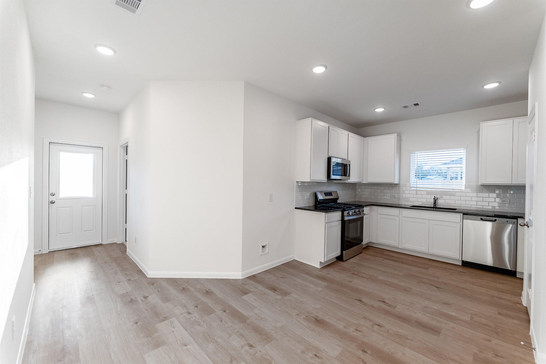
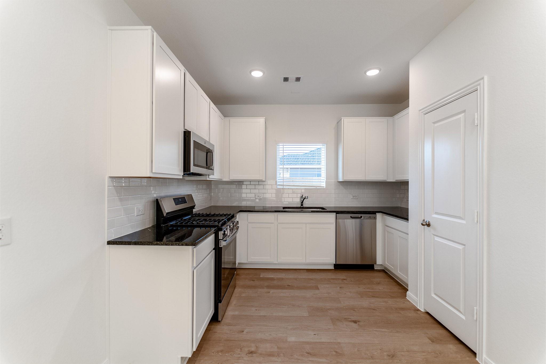
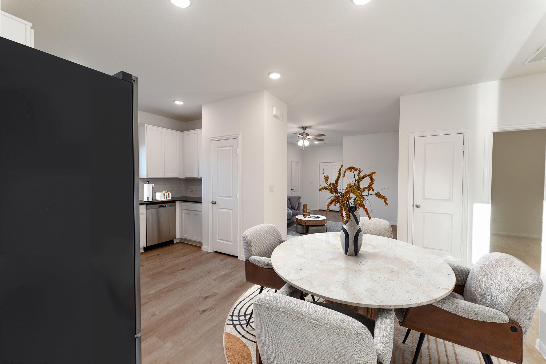
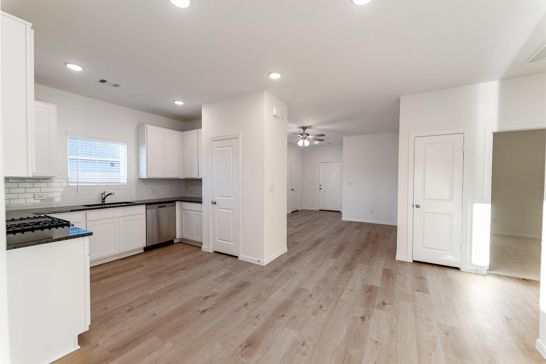
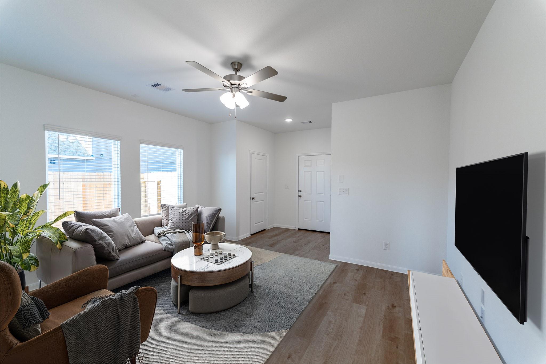
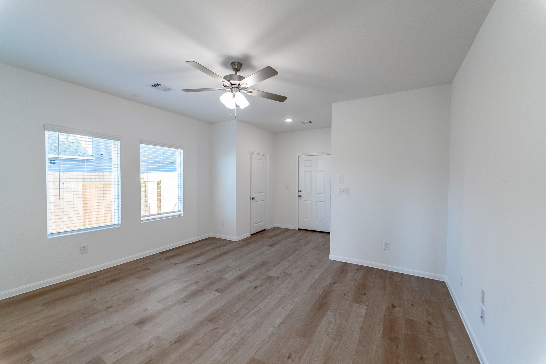
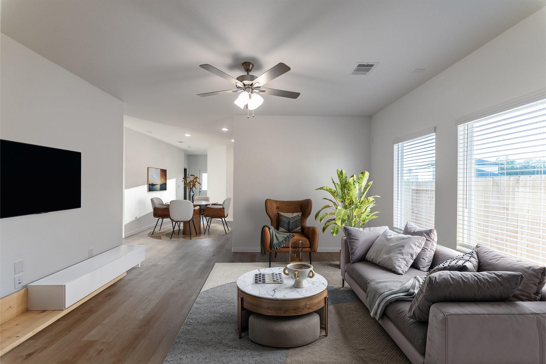
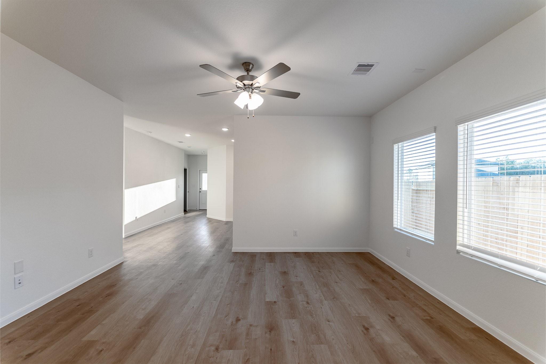
As you enter, you are greeted by a spacious foyer with a convenient closet, offering an organized and welcoming entry. The open-concept design leads seamlessly into the expansive family room, which flows effortlessly into the combined kitchen and dining area. The gourmet kitchen features high-end finishes, including sleek granite countertops, elegant flat-panel birch cabinets, and top-of-the-line appliances. Located just across the hall, you'll find two generously sized secondary bedrooms, both with ample closet space, while the third bedroom offers a spacious walk-in closet. A full secondary bathroom conveniently serves these bedrooms. The home also features a large walk-in utility room for additional storage. Step outside to the sizable optional covered patio. The master suite offers a private, serene retreat. Tucked away at the back of the home, this luxurious space includes a spa-inspired bathroom with cultured marble countertops, a super shower, and a large walk-in closet.
Details
| MLS # | 22764111 |
|---|---|
| Listing Type | For Sale |
| Style | House |
| HOA Dues | $650 |
| Sub-Type | New Construction |
| Status | Active |
| Year | 2025 |
| Days On Site | 28 |
| Listing Provided By | CastleRock Realty, LLC | Ashley Yoder |
Features
| Bed(s) | 3 |
|---|---|
| Bath(s) | 2 Total |
| SQ Feet | 1,167 |
| Garage | 2 |
| Story(s) | 1 |
Interior
| Heating | Natural Gas |
|---|---|
| Heating Yes / No | Yes |
| Cooling | Electric |
| Cooling Yes / No | Yes |
| Appliances | ENERGY STAR Qualified Appliances, Disposal, Gas Oven, Microwave, Gas Cooktop, Dishwasher, Instant Hot Water |
| Interior Features | High Ceilings, All Bedrooms Down |
| Laundry Features | Electric Dryer Hookup |
| Har Room Description | Family Room, Living Area - 1st Floor |
Exterior
| Roof | Composition |
|---|---|
| Foundation Details | Slab |
| Lot Features | Cleared, 0 Up To 1/4 Acre |
| Patio And Porch Features | Porch |
| Fencing | Back Yard |
| Construction Materials | Brick, Cement Siding |
| Direction Faces | South |
| Property Condition | New Construction |
Parking
| Attached Garage Yes / No | Yes |
|---|---|
| Garage Yes / No | Yes |
| Parking Features | Attached |
Utilities
| Sewer | Public Sewer |
|---|---|
| Water Source | Public |
| Green Energy Efficient | HVAC |
Location
| Har Restrictions | Deed Restrictions |
|---|---|
| Road Surface Type | Concrete |
Other
| Har Maint Fee Includes | Recreational Facilities |
|---|
Area Information
| State | TX |
|---|---|
| County | Montgomery |
| City | Conroe |
| Zip Code | 77303 |
| Area | 19 |
| Subarea | Conroe Northeast |
| Community Name | Caney Mills |
| School District | 11 - Conroe |
| Elementary School | Bartlett Elementary (Conroe) |
| High School | 11 - Conroe |
| Listing VS Median (in Caney Mills) | |
Price: $219,595 low | high Med: $264,900 sqft: 1,167 low | high Med: 2,447 $ / sqft: $188 low | high Med: $108 On site: 28 low | high Med: 28 | |
Market Activity 77303
Request a showing
Request a showing
Contact
Learn More About This Property

| State | TX |
|---|---|
| County | Montgomery |
| City | Conroe |
| Zip Code | 77303 |
| Area | 19 |
| Subarea | Conroe Northeast |
| Community Name | Caney Mills |
| School District | 11 - Conroe |
| Elementary School | Bartlett Elementary (Conroe) |
| High School | 11 - Conroe |
| Listing VS Median (in Caney Mills) | |
Price: $219,595 low | high Med: $264,900 sqft: 1,167 low | high Med: 2,447 $ / sqft: $188 low | high Med: $108 On site: 28 low | high Med: 28 | |