
 New Listing

Description
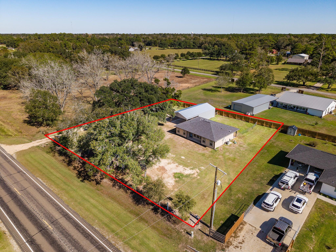
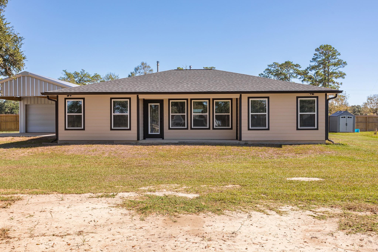
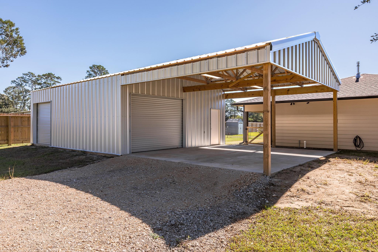
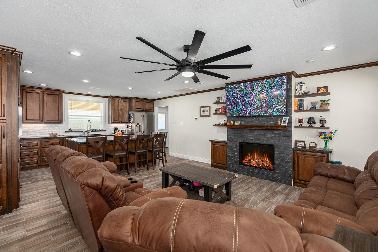
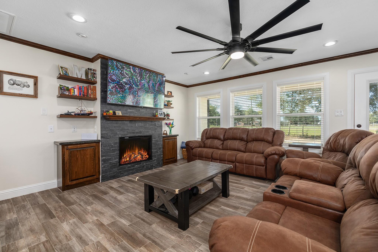
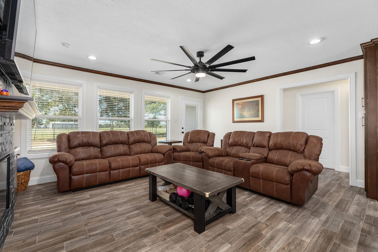
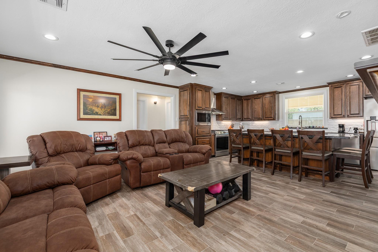
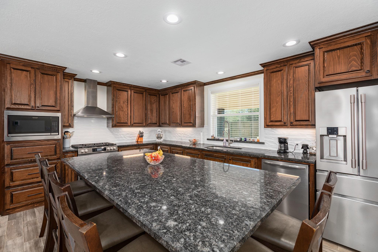
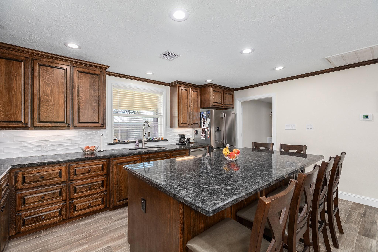
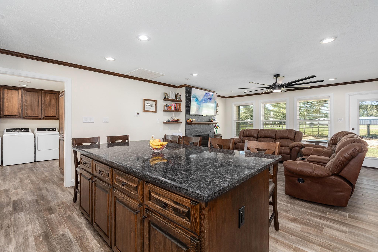
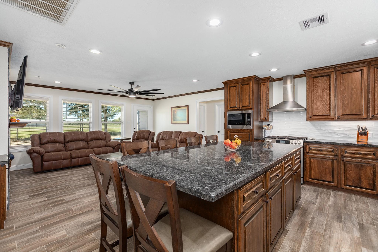
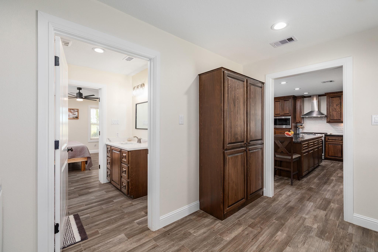
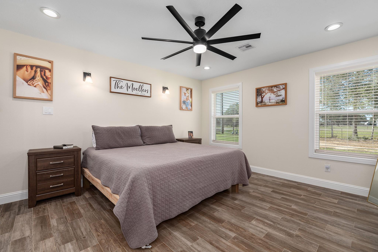
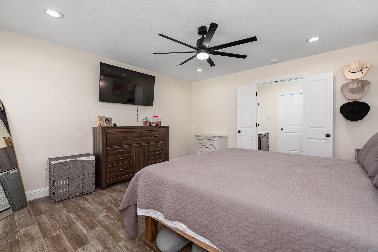
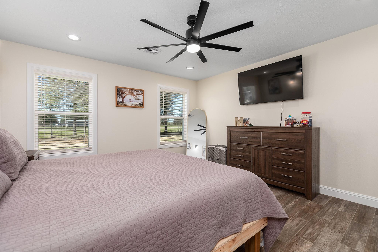
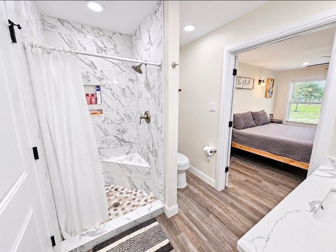
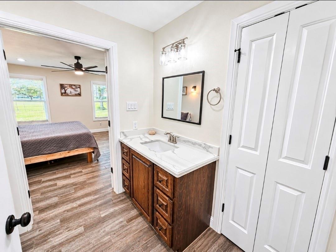
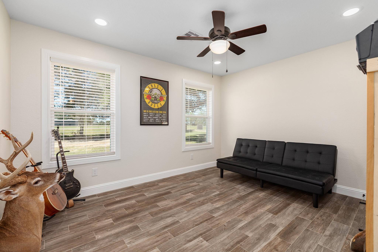
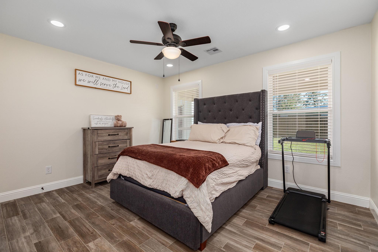
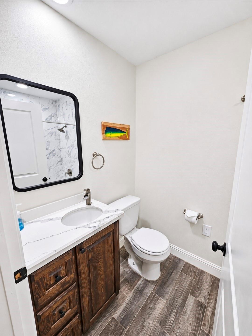
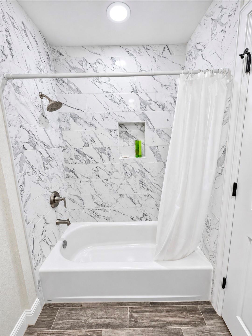
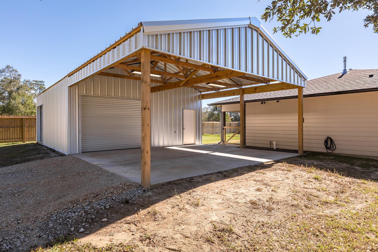
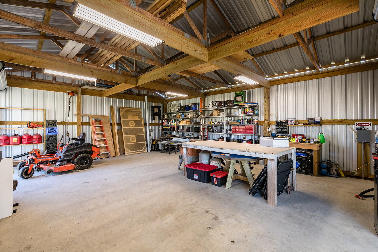
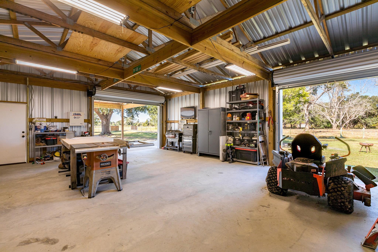
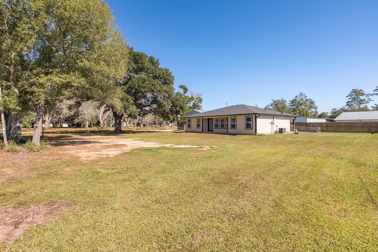
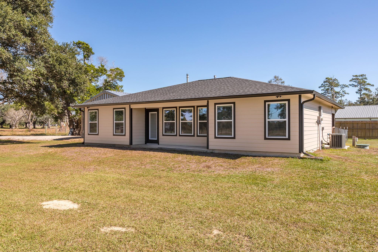
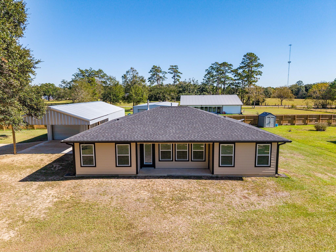
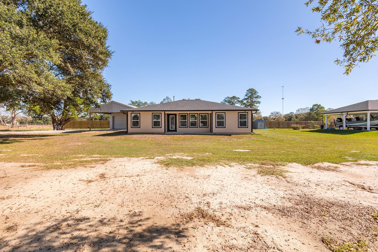
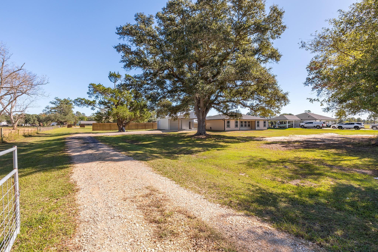
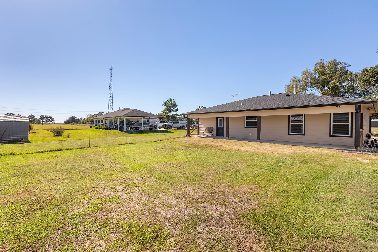
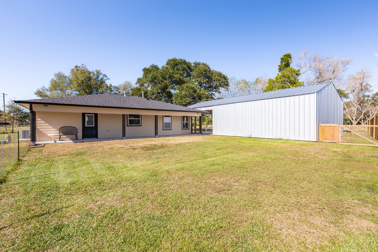
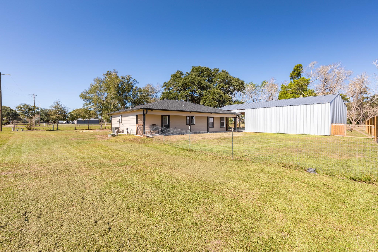
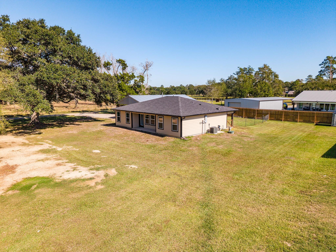
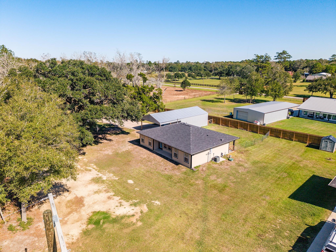
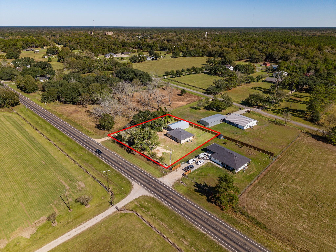
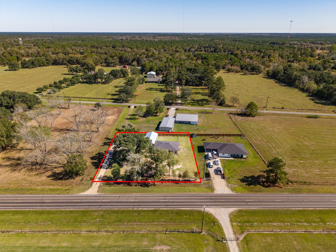
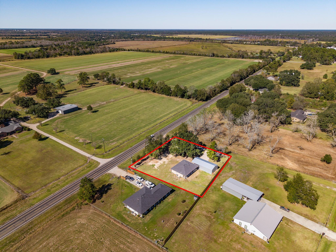
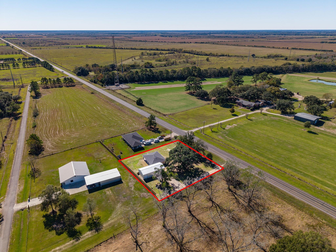
Built in 2023 and situated on .6907 acres in Devers, this thoughtfully designed home offers the appeal of newer construction with the added versatility of an impressive workshop. Inside, 1,256 square feet encompasses 3 bedrooms, 2 full baths and an inviting living area accented by an electric fireplace. The kitchen brings style and function together with rich cabinetry, a generous island with seating and an open connection to the main living space. Natural light and a comfortable layout create an atmosphere that feels welcoming from the moment you enter. Beyond the home, the 24x30 enclosed shop is a remarkable asset, featuring two 8-foot-tall roll-up doors and an attached 24x20 carport for a combined 24x50 covered footprint. Whether your needs include a workshop, vehicle storage or space for equipment, the possibilities are plentiful. With outdoor space to enjoy and a practical blend of residential comfort and utility, this property offers features rarely found together in one package.
Details
| MLS # | 58044628 |
|---|---|
| Listing Type | For Sale |
| Style | House |
| Sub-Type | Resale |
| Status | Pending |
| Year | 2023 |
| Days On Site | 7 |
| Listing Provided By | JLA Realty | Amanda Baker |
Features
| Bed(s) | 3 |
|---|---|
| Bath(s) | 2 Total |
| SQ Feet | 1,256 |
| Car Port | Yes |
| Story(s) | 1 |
| Acreage | 0.69 |
Interior
| Heating | Natural Gas |
|---|---|
| Heating Yes / No | Yes |
| Cooling | Ceiling Fan(s), Electric |
| Cooling Yes / No | Yes |
| Appliances | Gas Oven, Microwave, Gas Range, Dishwasher |
| Interior Features | All Bedrooms Down, En-Suite Bath |
| Fireplace Yes / No | Yes |
| Fireplaces Total | 1 |
| Fireplace Features | Electric |
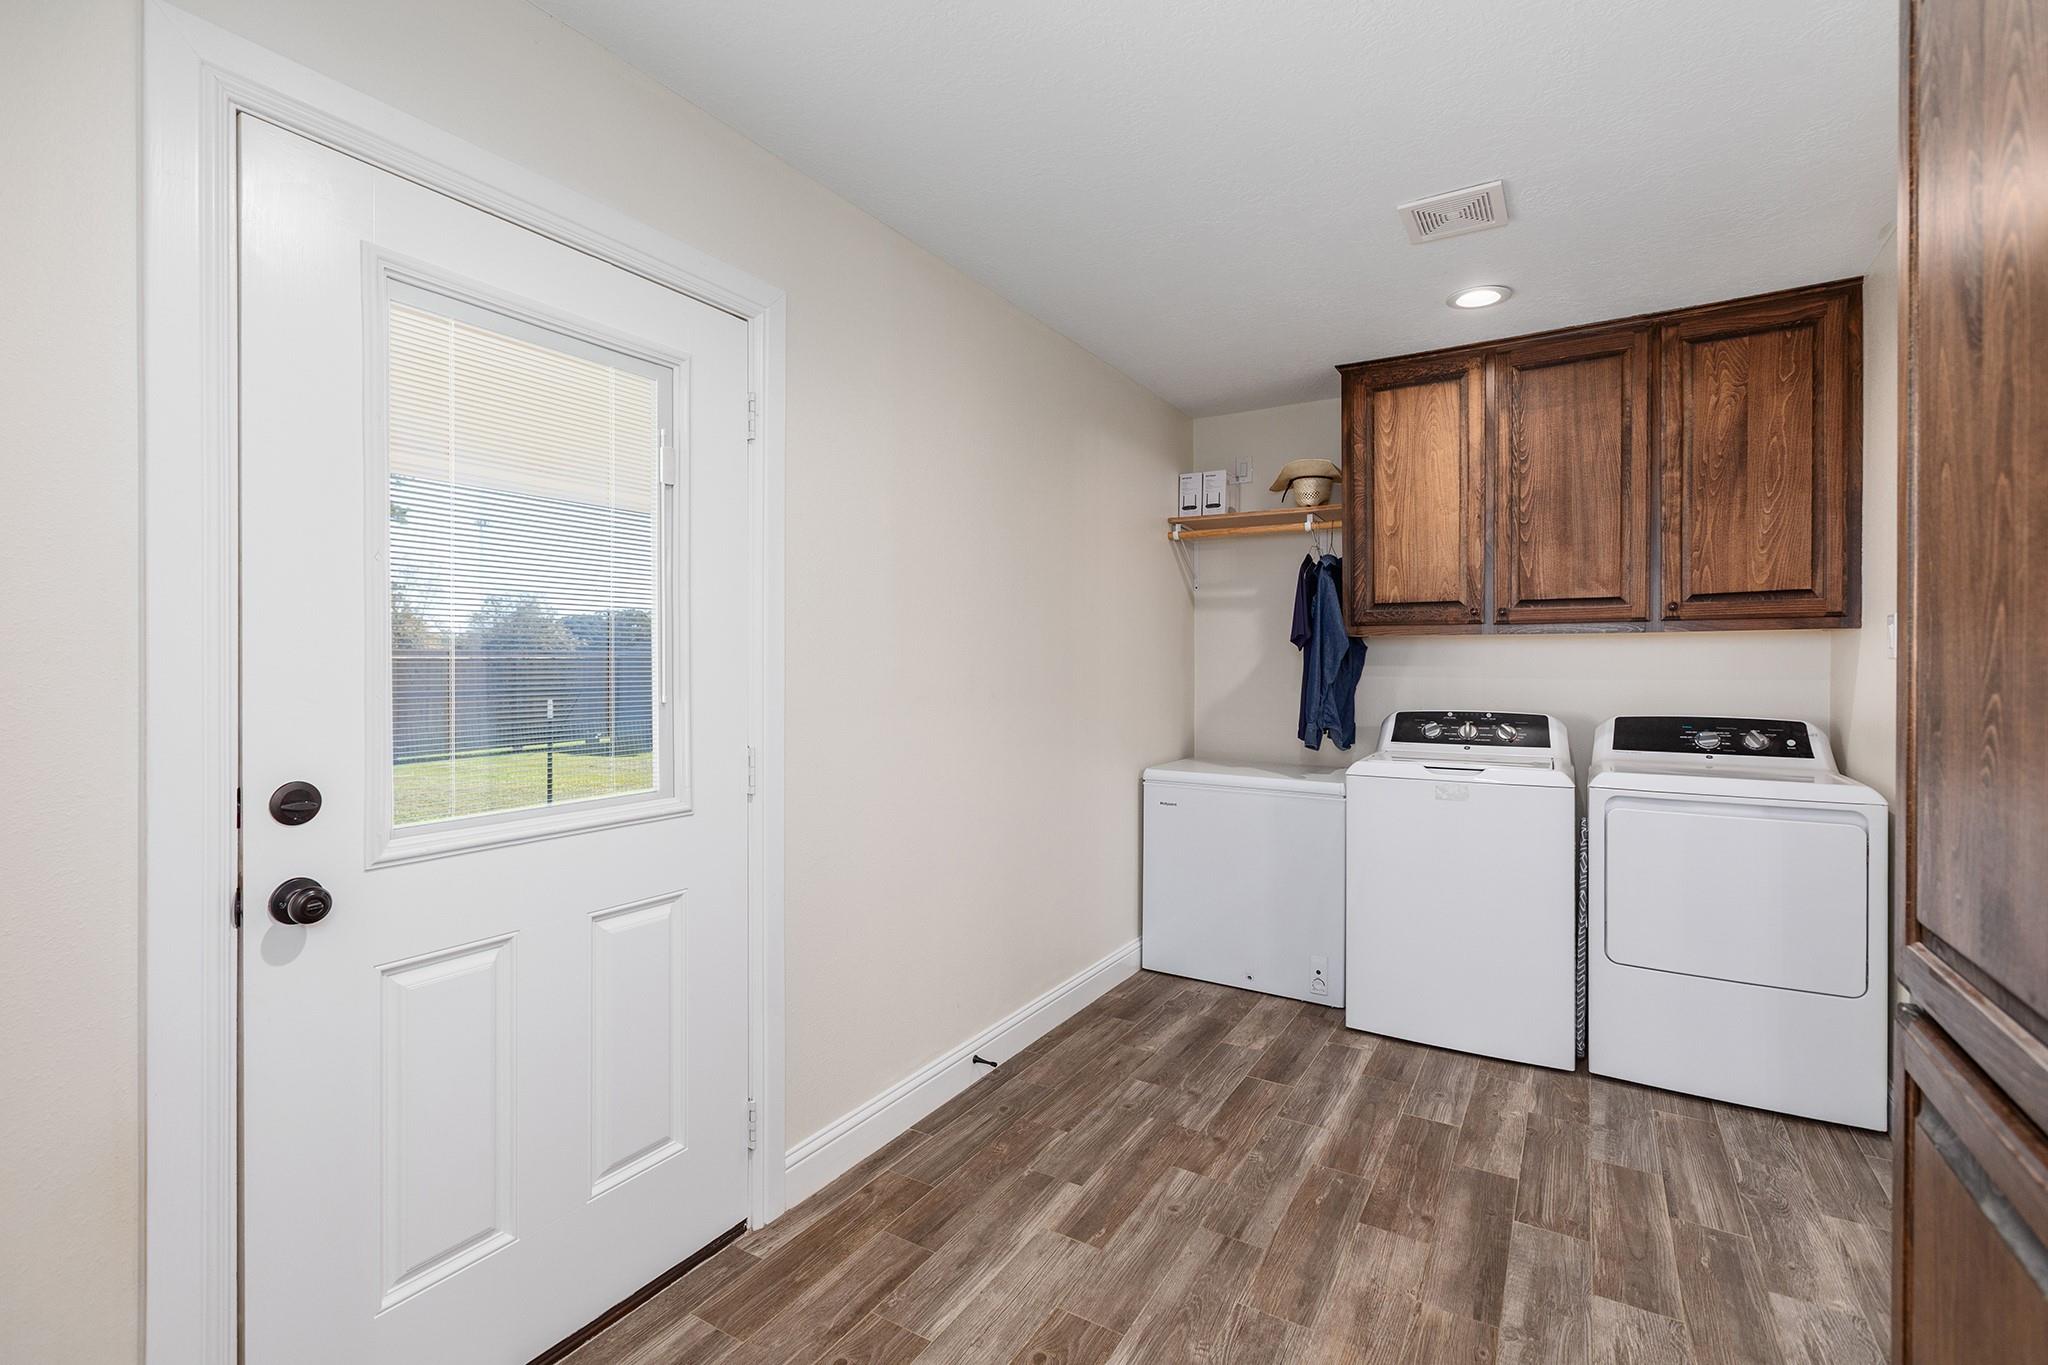
| Laundry Features | Electric Dryer Hookup, Washer Hookup |
| Har Room Description | Kitchen/Dining Combo, Utility Room in House |
Exterior
| Exterior Features | Side Yard |
|---|---|
| Roof | Composition |
| Foundation Details | Slab |
| Lot Features | Back Yard, Cleared, 1/2 Up to 1 Acre |
| Fencing | Partial |
| Construction Materials | Cement Siding |
| Other Structures | Workshop |
| Direction Faces | West |
Parking
| Parking Features | Workshop in Garage, Attached Carport |
|---|
Utilities
| Sewer | Public Sewer |
|---|---|
| Water Source | Public |
| Green Energy Efficient | Thermostat |
Location
| Har Restrictions | No Restrictions |
|---|---|
| Road Surface Type | Asphalt |
Taxes
| Tax Annual Amount | 2691 |
|---|---|
| Tax Year | 2026 |
| Tax Exemptions | Homestead |
Area Information
| State | TX |
|---|---|
| County | Liberty |
| City | Devers |
| Zip Code | 77538 |
| Area | 52 |
| Subarea | Liberty County East |
| Community Name | J H Chism |
| School District | 176 - Devers |
| Elementary School | Devers Elementary School |
| High School | 176 - Devers |
| Listing VS Median (in J H Chism) | |
Price: $238,000 low | high Med: $238,000 sqft: 1,256 low | high Med: 1,256 $ / sqft: $189 low | high Med: $189 On site: 7 low | high Med: 7 | |
Request a showing
Request a showing
Contact
Learn More About This Property

| State | TX |
|---|---|
| County | Liberty |
| City | Devers |
| Zip Code | 77538 |
| Area | 52 |
| Subarea | Liberty County East |
| Community Name | J H Chism |
| School District | 176 - Devers |
| Elementary School | Devers Elementary School |
| High School | 176 - Devers |
| Listing VS Median (in J H Chism) | |
Price: $238,000 low | high Med: $238,000 sqft: 1,256 low | high Med: 1,256 $ / sqft: $189 low | high Med: $189 On site: 7 low | high Med: 7 | |