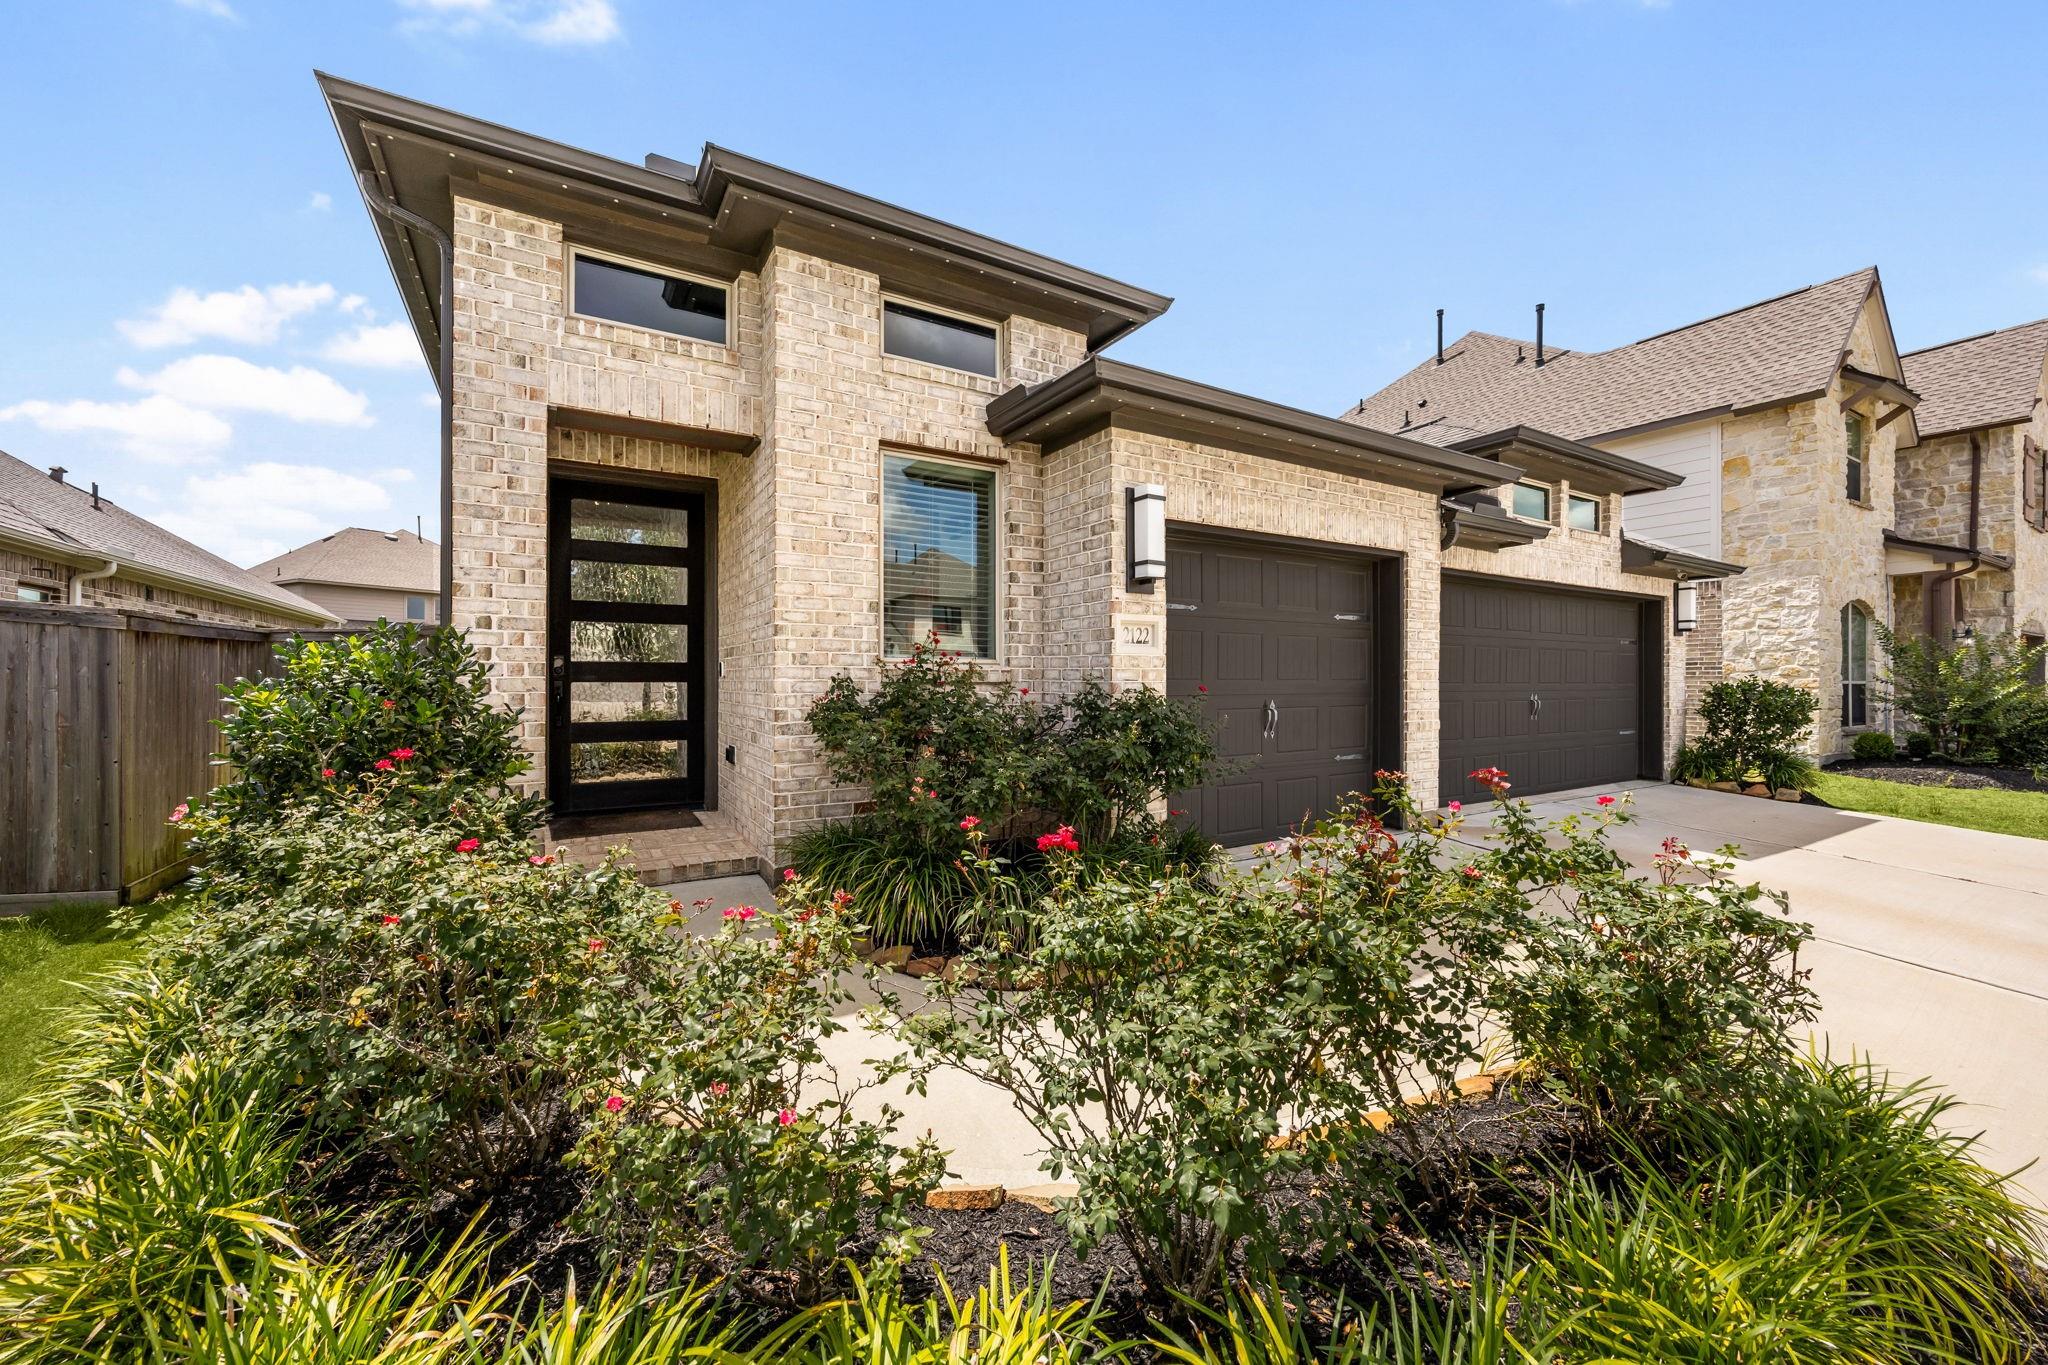
2122 Germander Lane,Fulshear, TX 77423
Fulshear, TX 77423
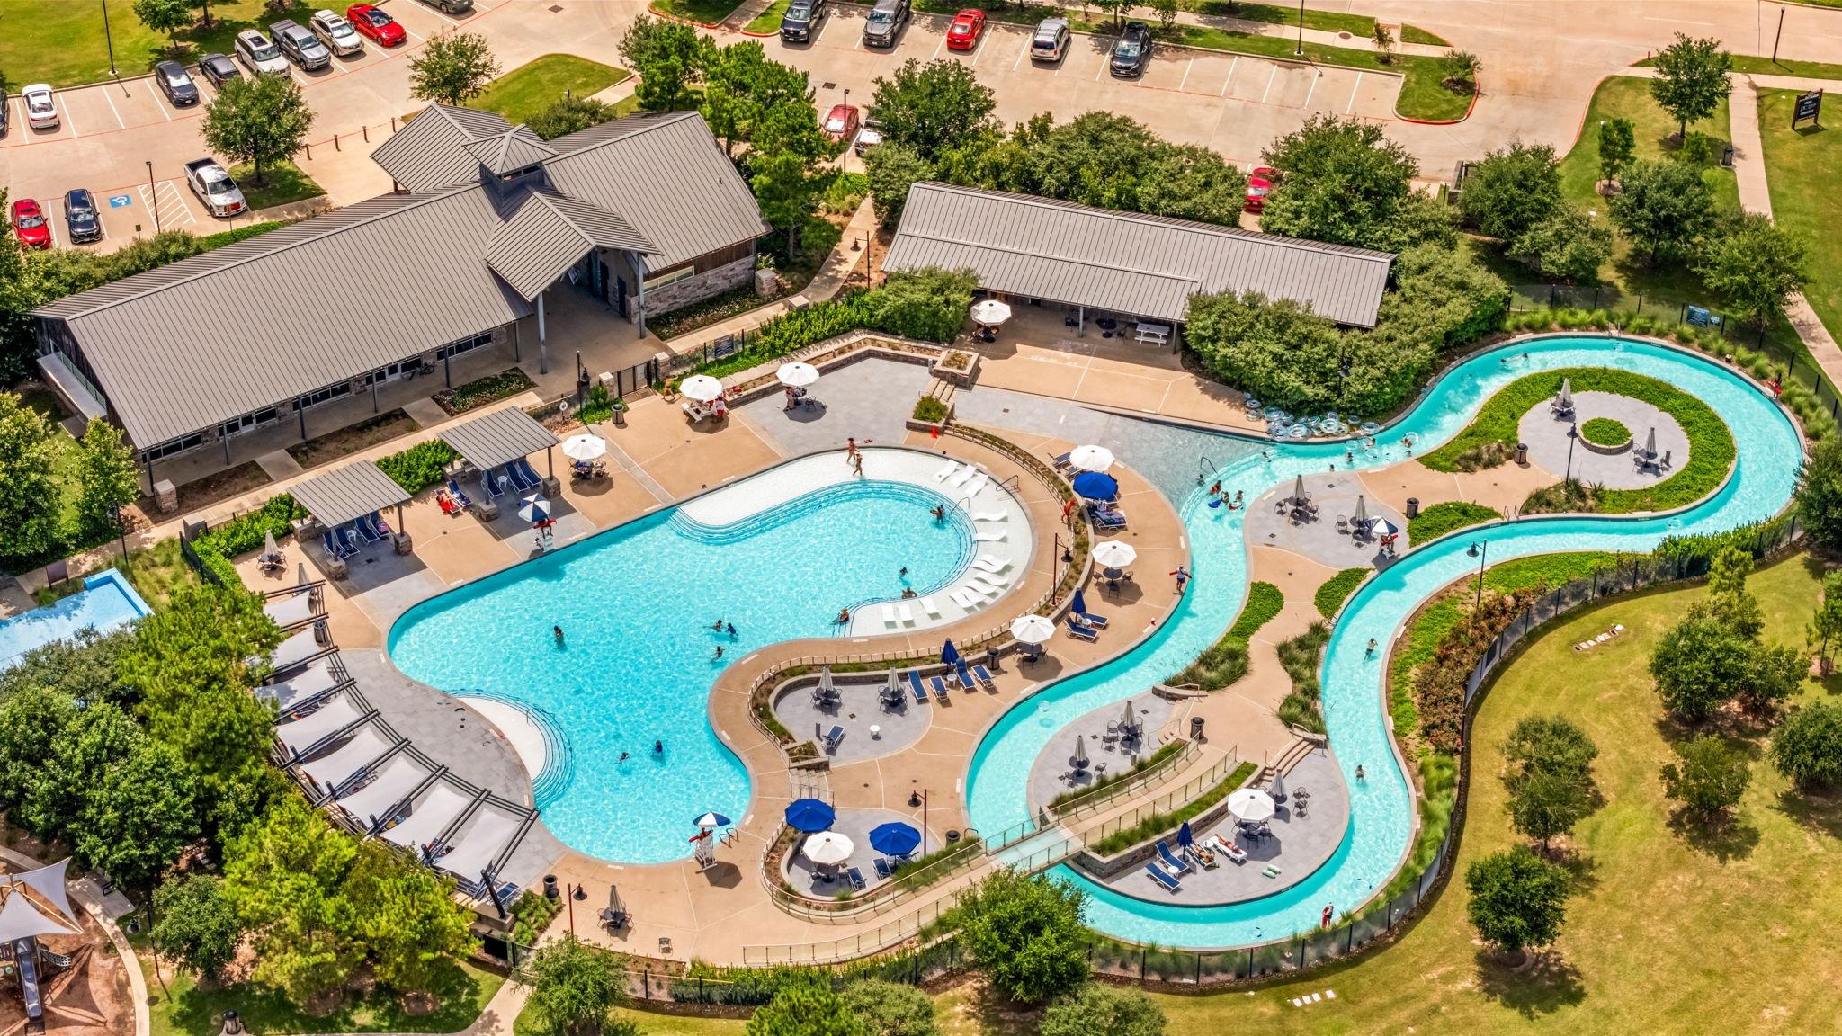
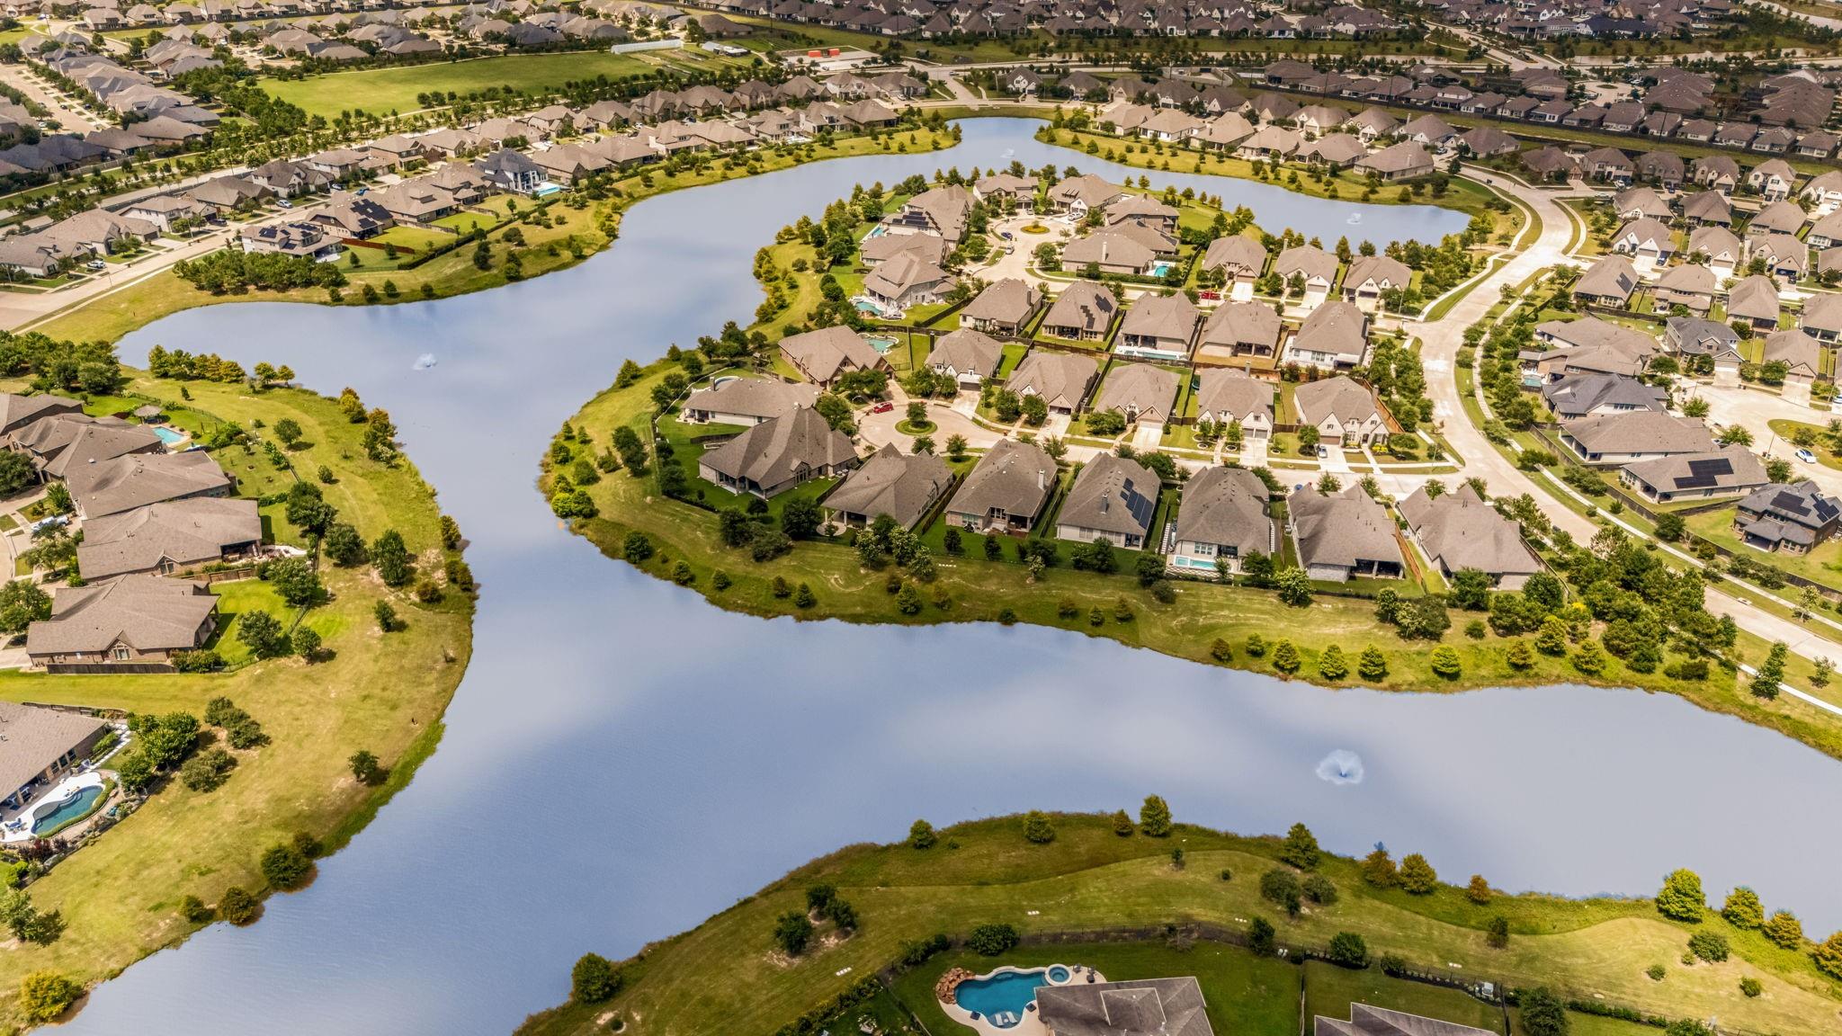

Description
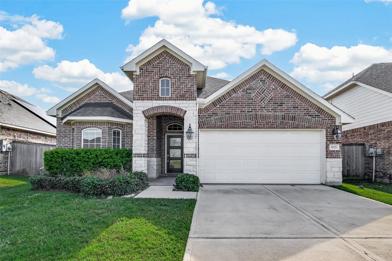
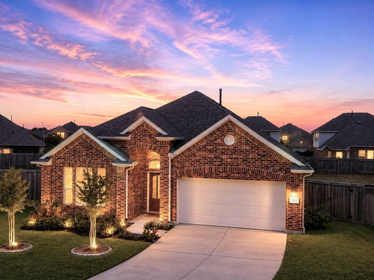
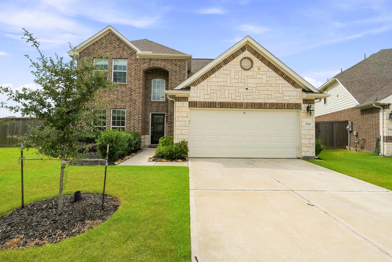
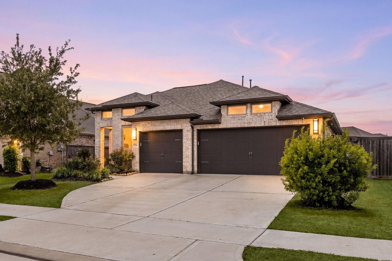
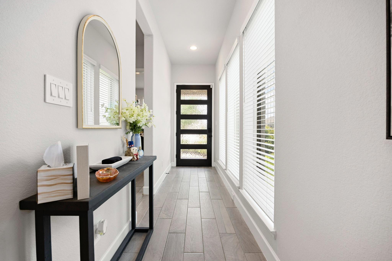
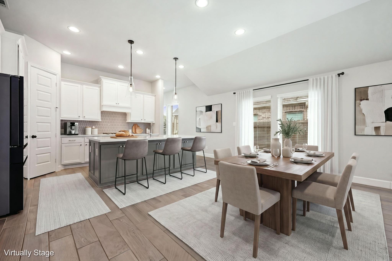
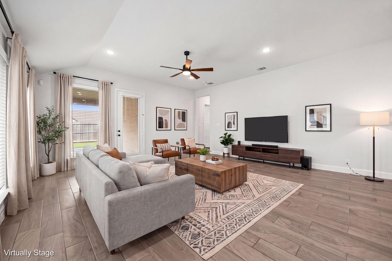
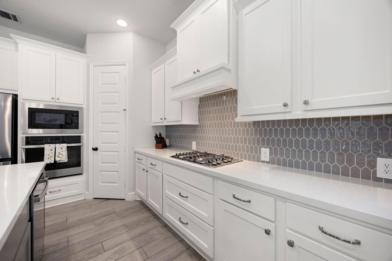
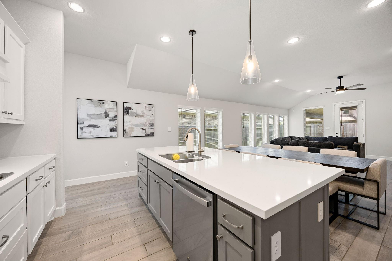
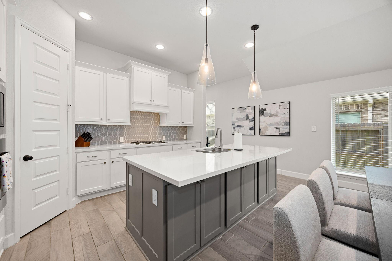
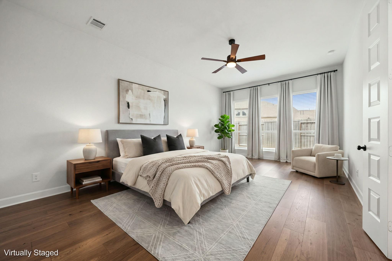
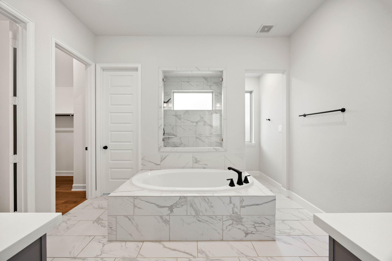
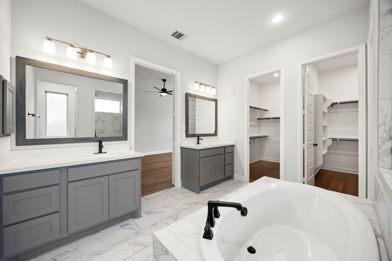
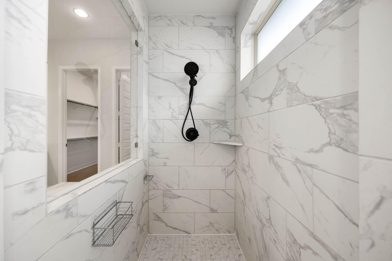
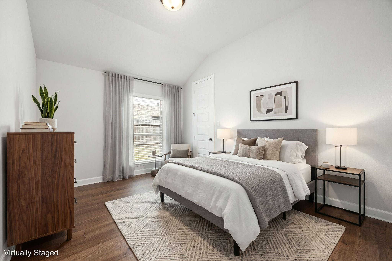
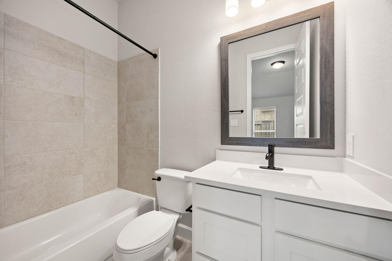
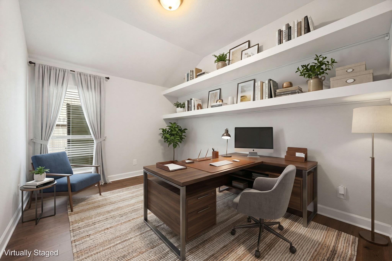
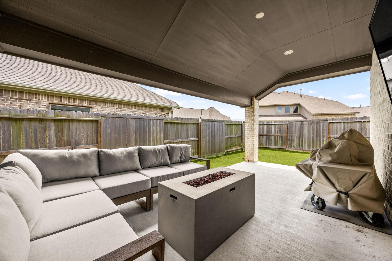
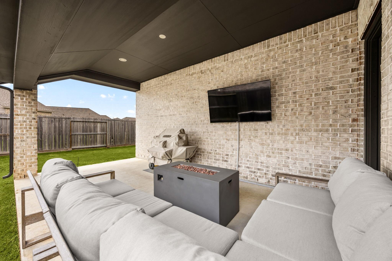
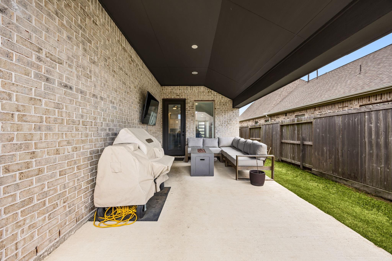
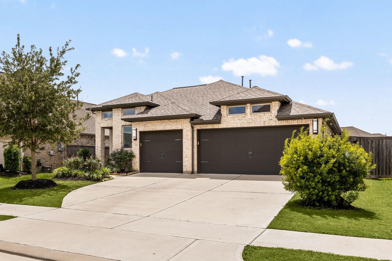
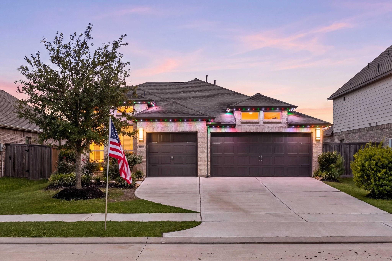
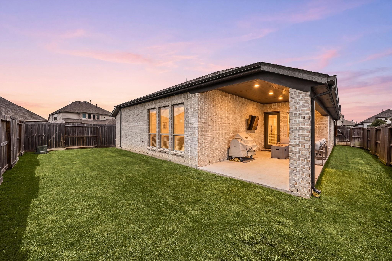
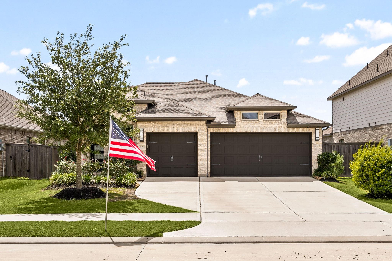
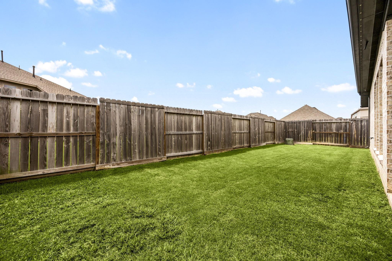
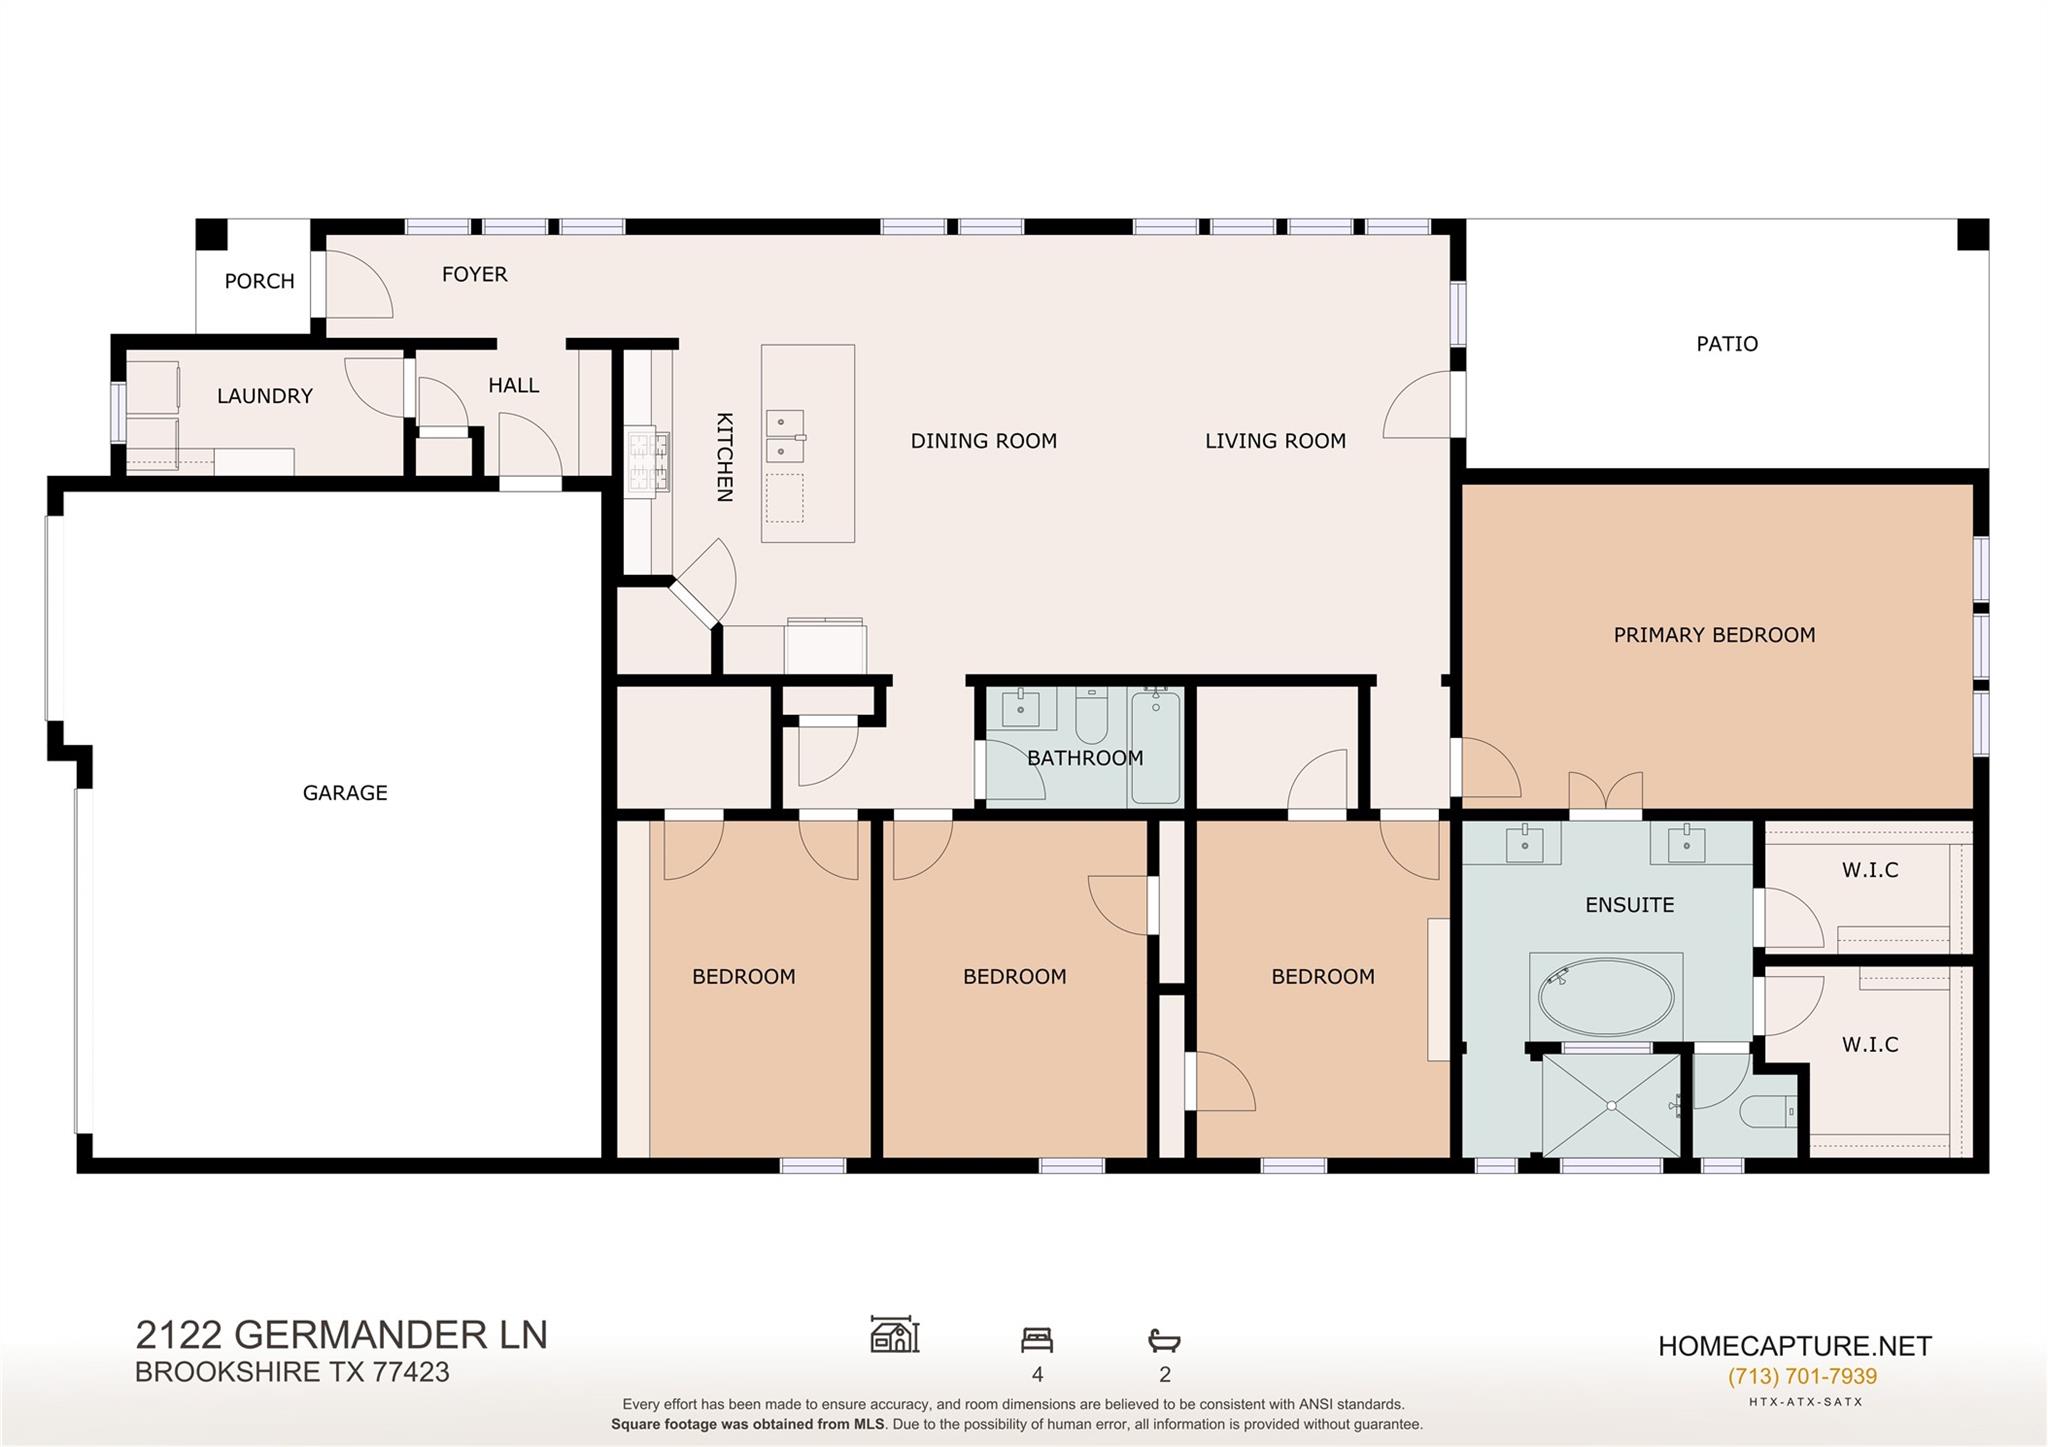
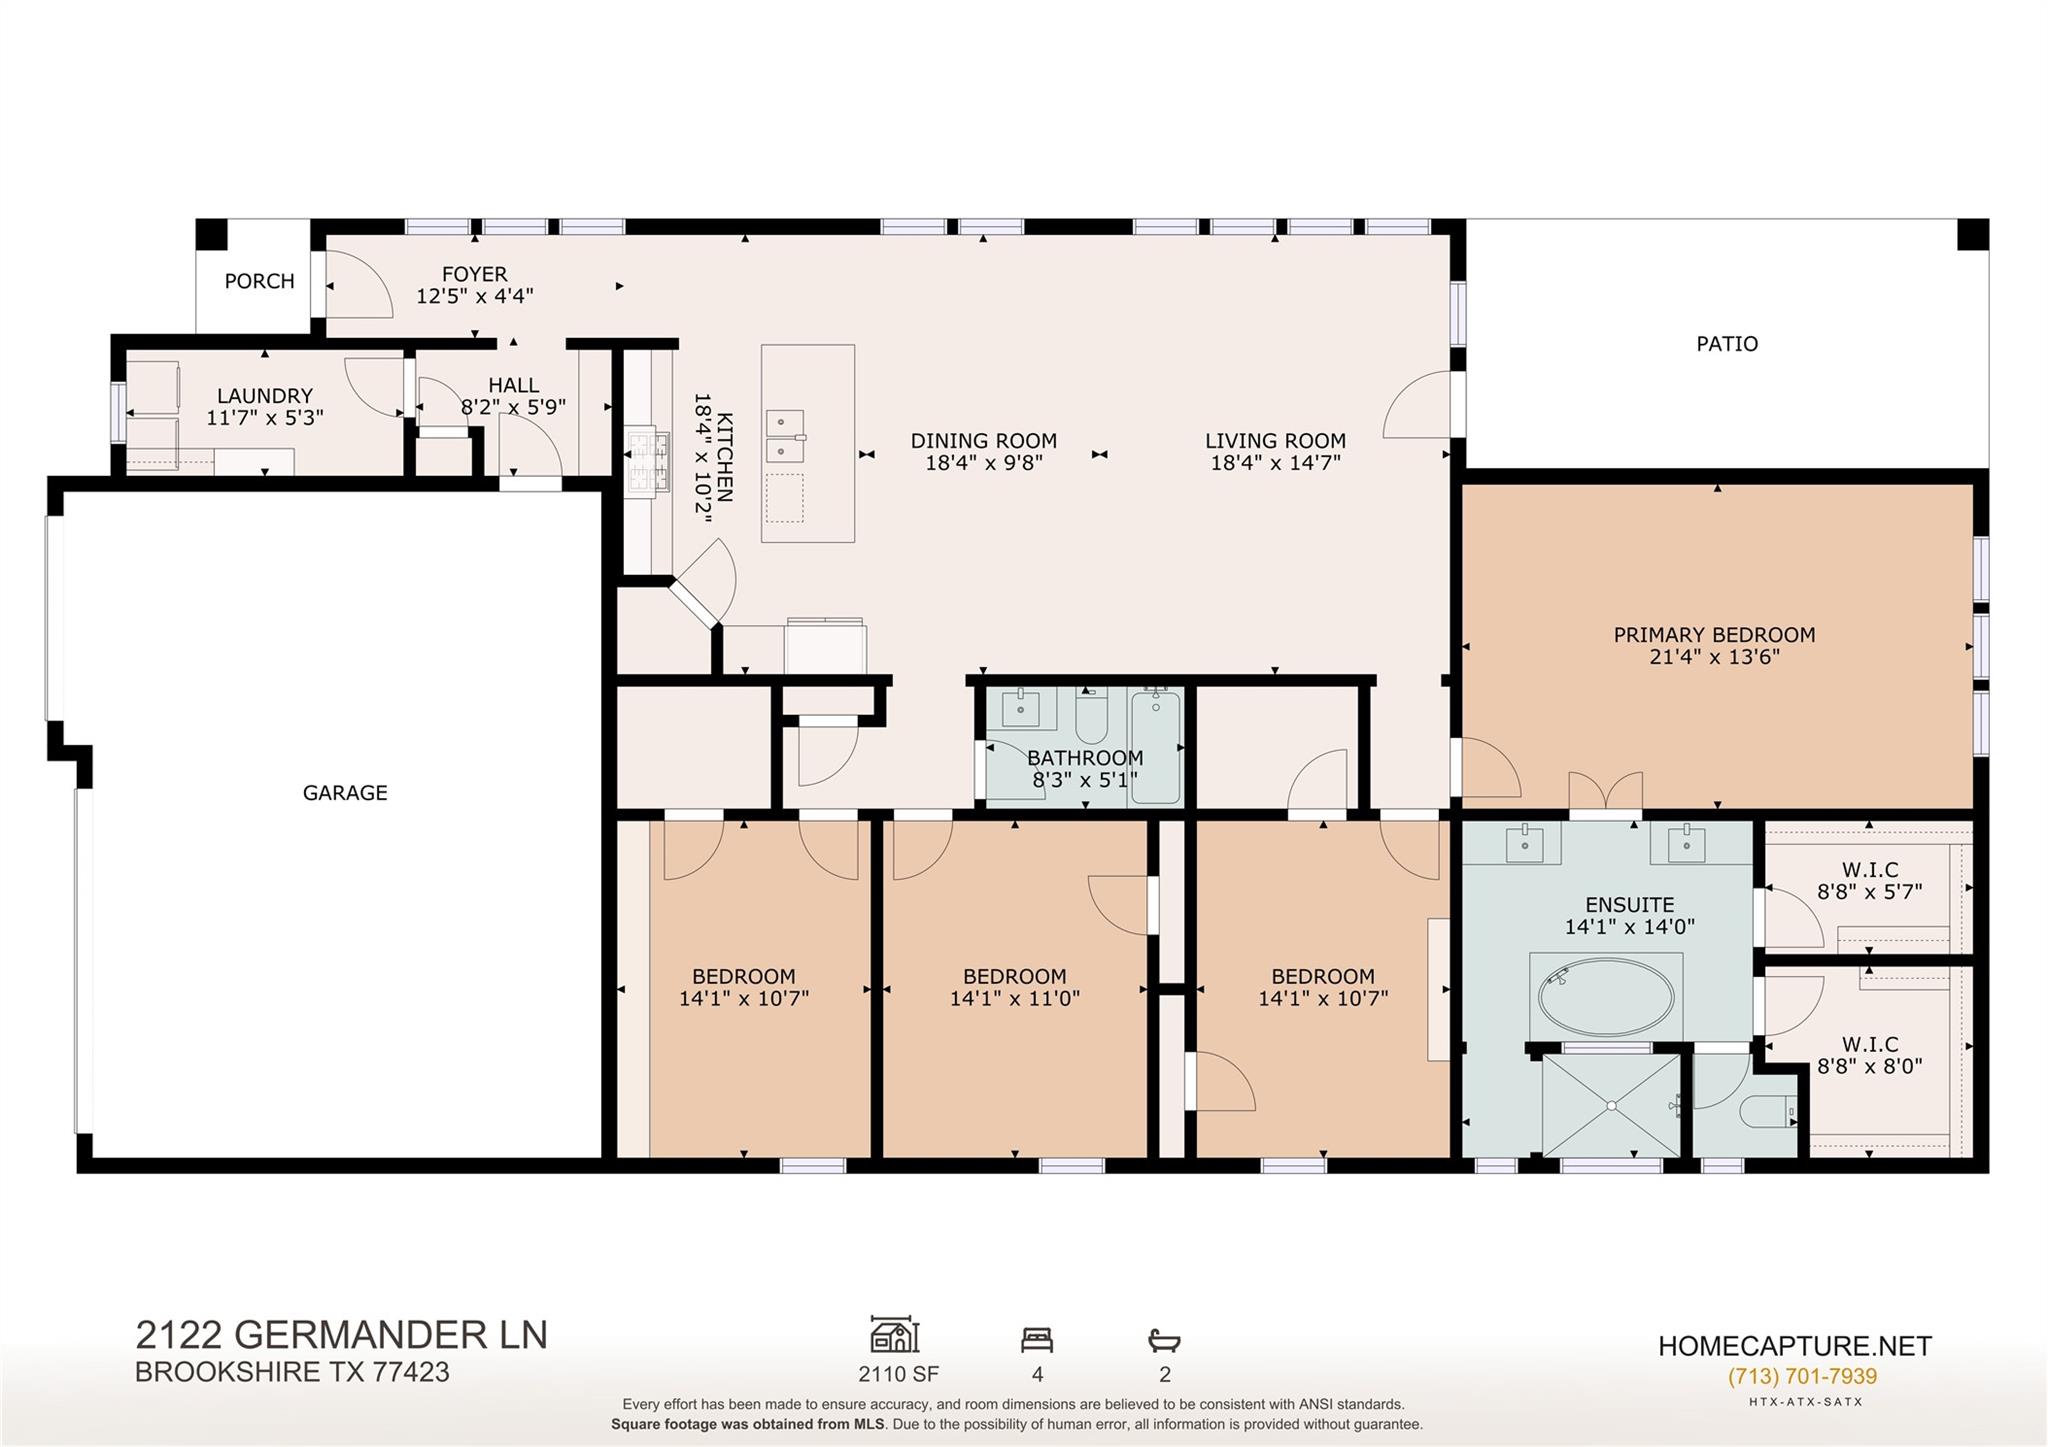
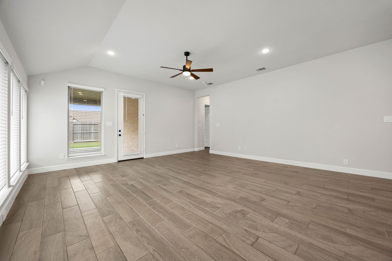
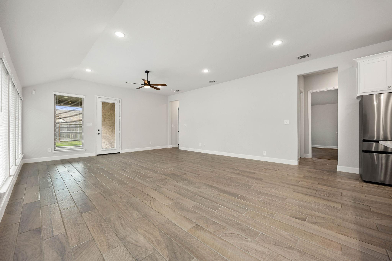
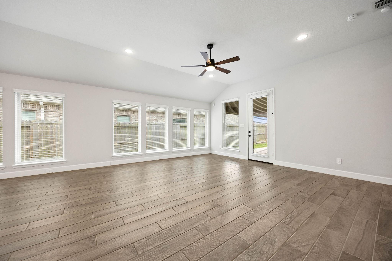
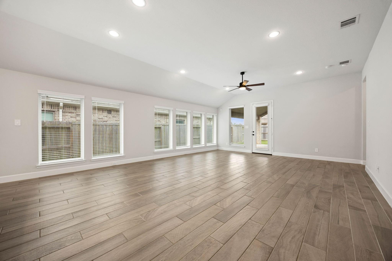
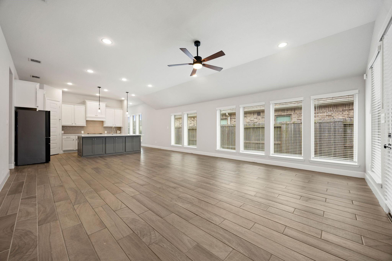
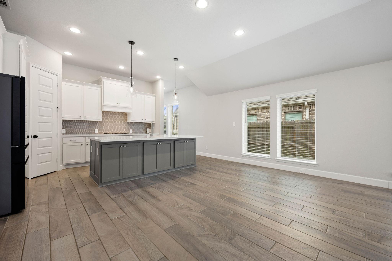
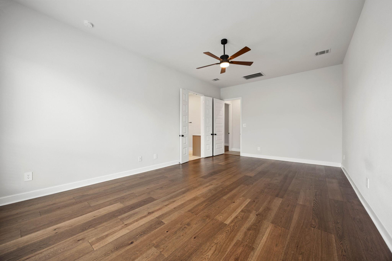
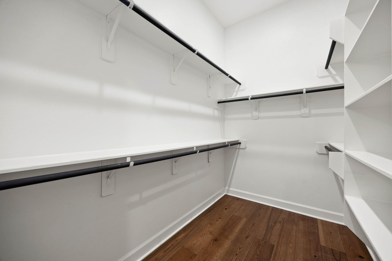
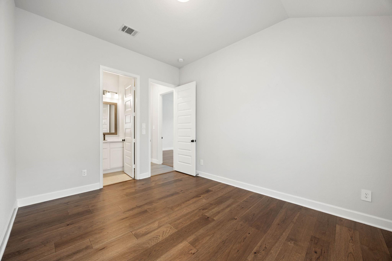
Seller will offer rate buy-down on an accepted offer. Welcome to this 55-foot lot built by PERRY HOME, featuring an open-concept layout filled with abundant natural light, a spacious family room, and a well-appointed kitchen with a large island and walk-in pantry. The private primary suite offers dual vanities, a garden tub, separate shower, and two walk-in closets, while the secondary bedrooms provide flexibility for family, guests, or a home office. Enjoy hardwood flooring throughout all bedrooms and tile flooring in the main living areas-no carpet. Thoughtful upgrades include new hardwood floors and upgraded floor trim (2025), WiFi-controlled Jellyfish permanent soffit lighting, Tesla charger, epoxy-coated 3-car garage floors, Google smart thermostat and doorbell camera, CAT-5 cable drops in every bedroom, ADT security system with exterior cameras, and a storage shed.
Details
| MLS # | 14760862 |
|---|---|
| Listing Type | For Sale |
| Style | House |
| HOA Dues | $1,295 |
| Sub-Type | Resale |
| Status | Active |
| Year | 2021 |
| Days On Site | 16 |
| Listing Provided By | Danny Nguyen Commercial | Jason Vo |
Features
| Bed(s) | 4 |
|---|---|
| Bath(s) | 3 Total |
| SQ Feet | 2,263 |
| Garage | 3 |
| Story(s) | 1 |
| Acreage | 0.15 |
Interior
| Heating | Natural Gas, Zoned |
|---|---|
| Heating Yes / No | Yes |
| Cooling | Ceiling Fan(s), Electric, Zoned |
| Cooling Yes / No | Yes |
| Appliances | Disposal, Electric Oven, Oven, Microwave, Gas Cooktop, Dishwasher |
| Interior Features | High Ceilings, All Bedrooms Down, Primary Bed - 1st Floor, Walk-In Closet(s) |
| Window Features | Insulated/Low-E windows |
| Fireplace Yes / No | Yes |
| Fireplaces Total | 1 |
| Laundry Features | Electric Dryer Hookup, Washer Hookup |
| Har Room Description | Family Room, Living Area - 1st Floor, Living/Dining Combo, Utility Room in House |
Exterior
| Roof | Composition |
|---|---|
| Foundation Details | Slab |
| Lot Features | Subdivided, 0 Up To 1/4 Acre |
| Construction Materials | Insulation - Blown Fiberglass, Brick, Stone |
| Direction Faces | East |
Parking
| Attached Garage Yes / No | Yes |
|---|---|
| Garage Yes / No | Yes |
| Parking Features | Attached |
Utilities
| Sewer | Other Water/Sewer |
|---|---|
| Water Source | Other Water/Sewer |
| Green Energy Efficient | Attic Vents, HVAC, HVAC>13 SEER |
Location
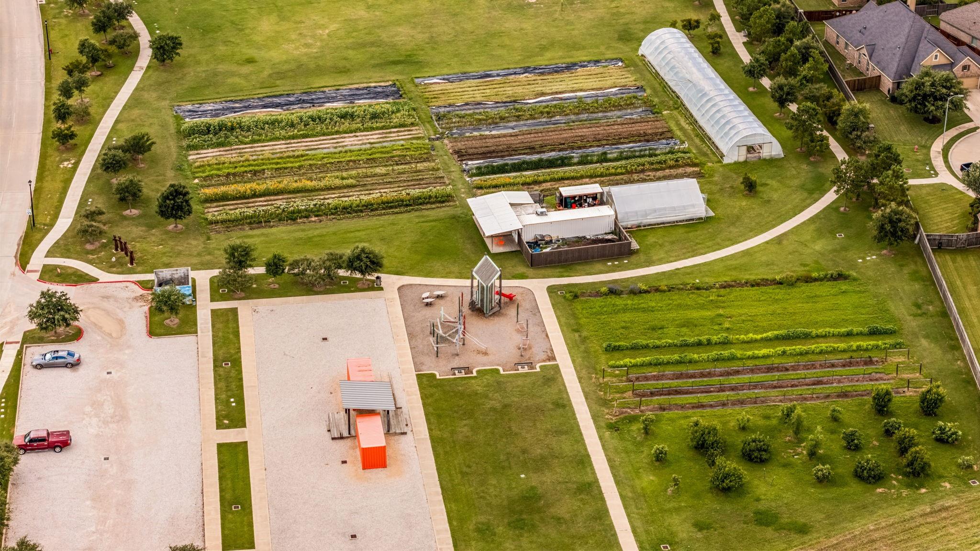
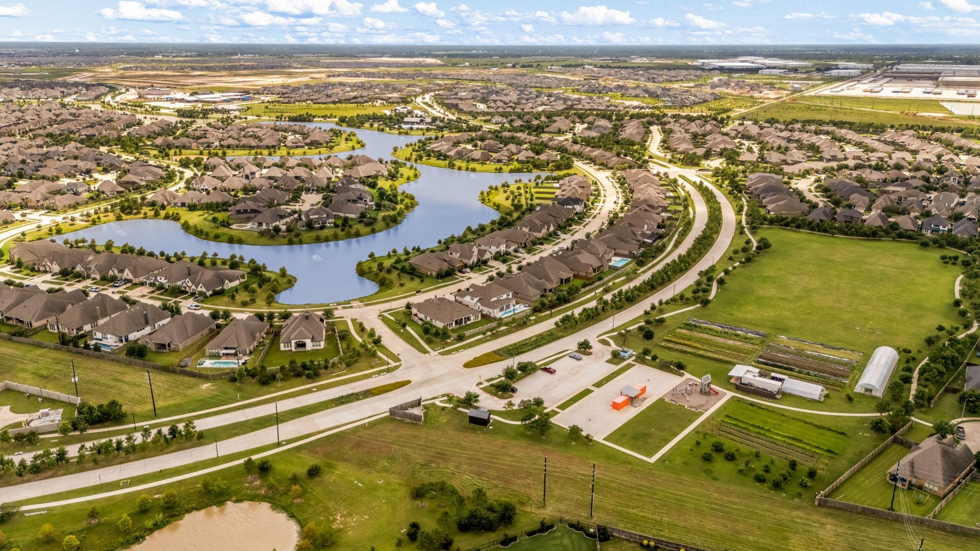
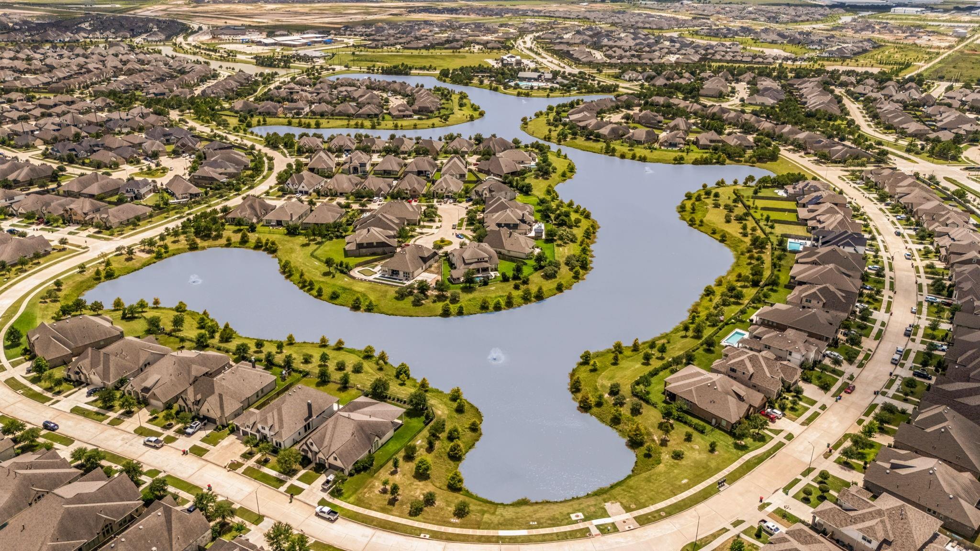
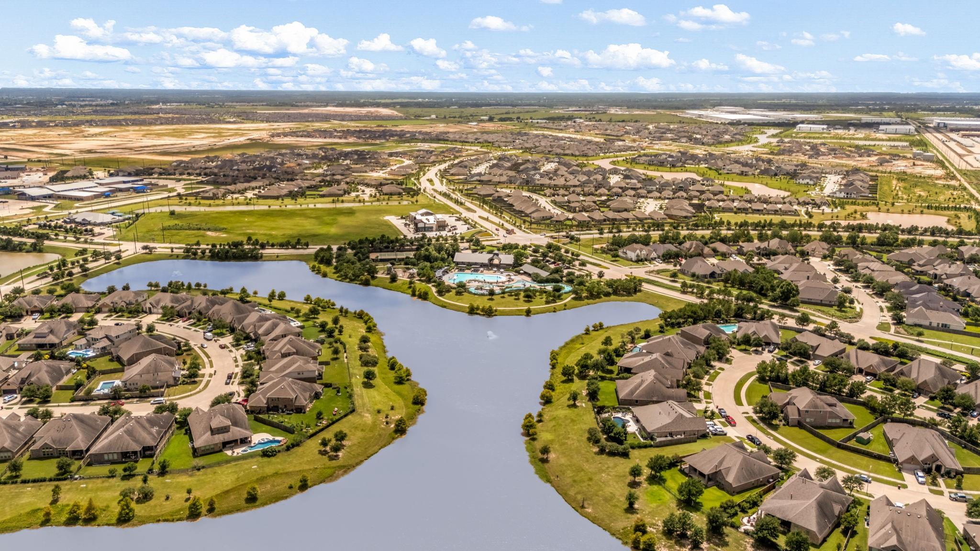
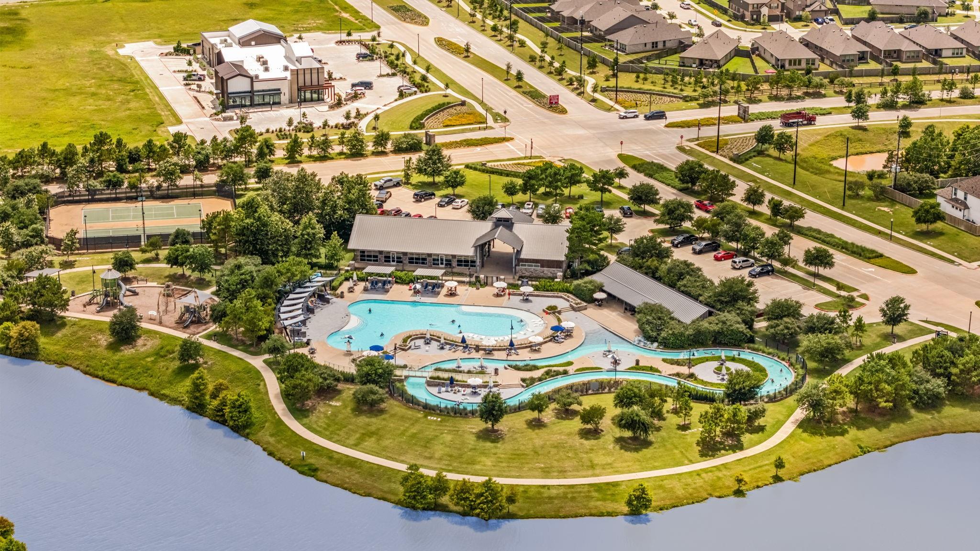
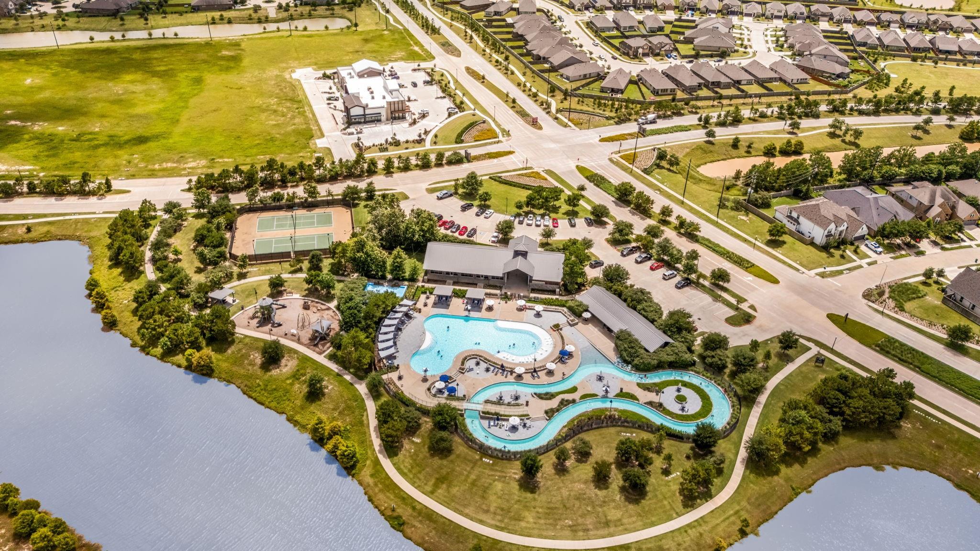
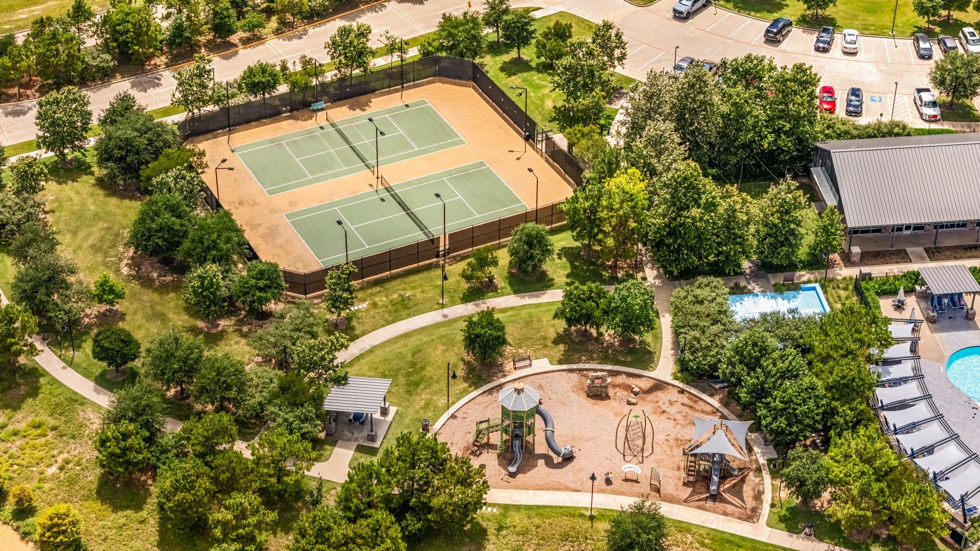
| Har Master Planned Community | Jordan Ranch |
|---|---|
| Har Restrictions | Deed Restrictions |
Taxes
| Tax Annual Amount | 12262 |
|---|---|
| Tax Year | 2025 |
Area Information
| State | TX |
|---|---|
| County | Fort Bend |
| City | Fulshear |
| Zip Code | 77423 |
| Area | 30 |
| Subarea | Katy Southwest |
| Community Name | Jordan Ranch |
| School District | 33 - Lamar Consolidated |
| Elementary School | Willie Melton Sr Elementary |
| High School | 33 - Lamar Consolidated |
| Listing VS Median (in Jordan Ranch) | |
Price: $450,000 low | high Med: $480,000 sqft: 2,263 low | high Med: 2,479 $ / sqft: $199 low | high Med: $194 On site: 16 low | high Med: 30 | |
Market Activity 77423
Request a showing
Request a showing
Contact
Learn More About This Property

| State | TX |
|---|---|
| County | Fort Bend |
| City | Fulshear |
| Zip Code | 77423 |
| Area | 30 |
| Subarea | Katy Southwest |
| Community Name | Jordan Ranch |
| School District | 33 - Lamar Consolidated |
| Elementary School | Willie Melton Sr Elementary |
| High School | 33 - Lamar Consolidated |
| Listing VS Median (in Jordan Ranch) | |
Price: $450,000 low | high Med: $480,000 sqft: 2,263 low | high Med: 2,479 $ / sqft: $199 low | high Med: $194 On site: 16 low | high Med: 30 | |