
$1,043,554 $5,602 est/mo Sourced by Back At You
22110 Dion Skipper Drive,Cypress, TX 77433
Cypress, TX 77433



Description
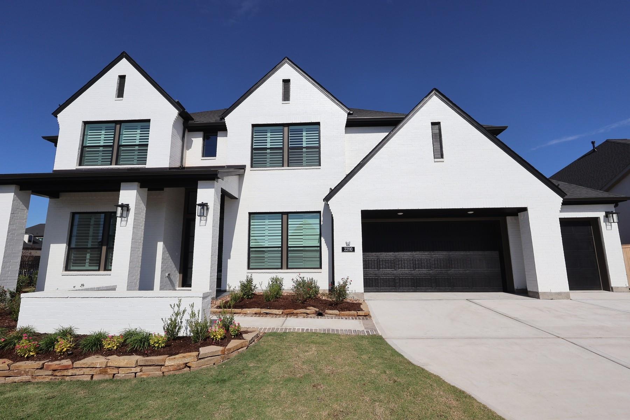
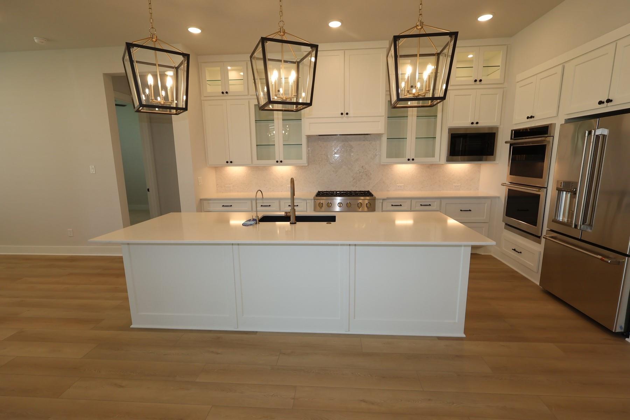
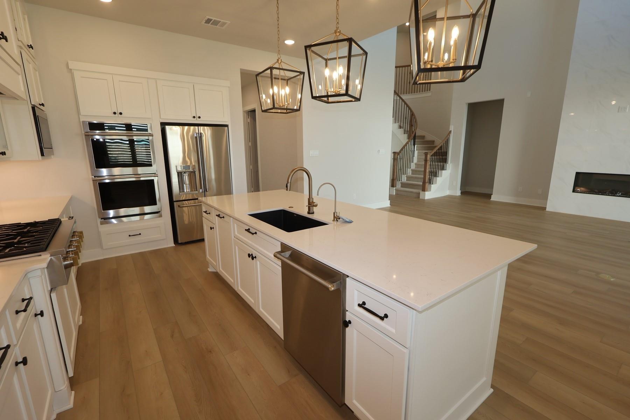
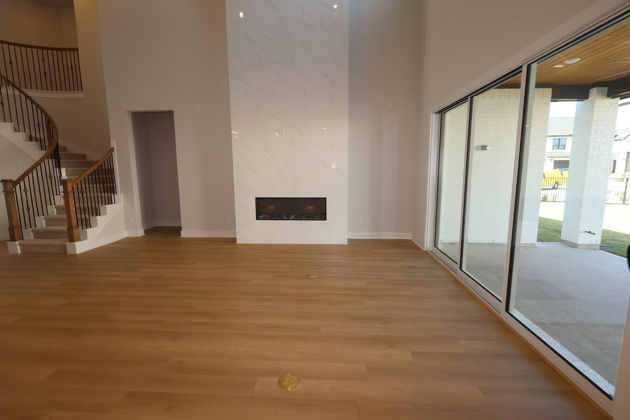
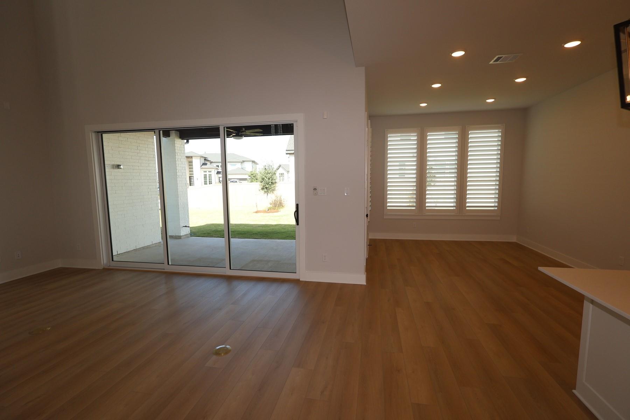
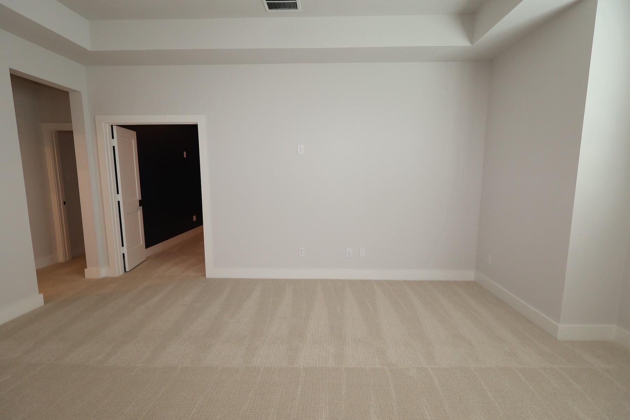
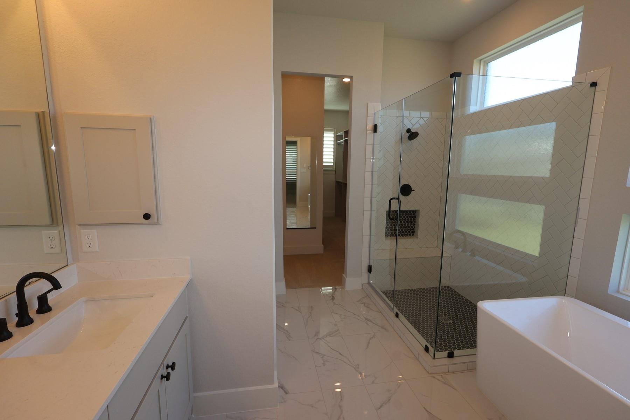
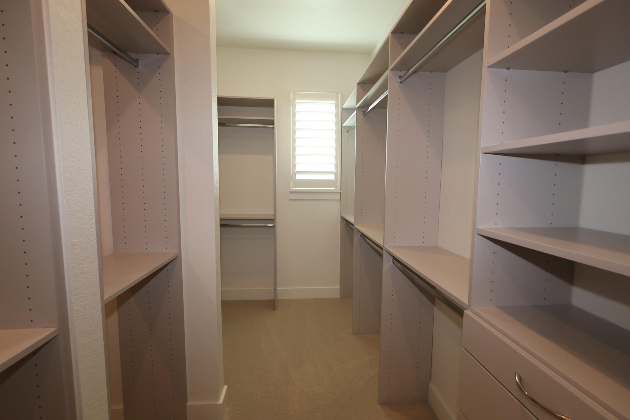
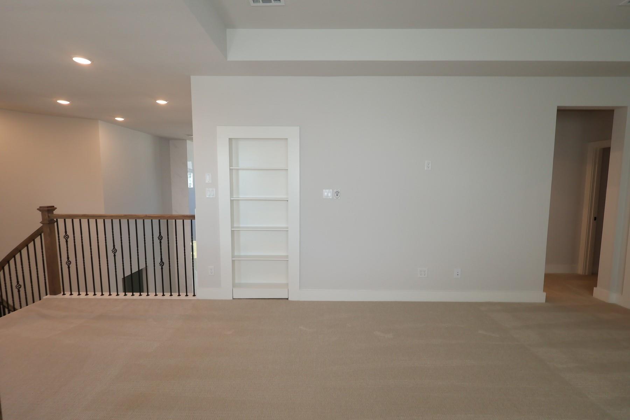
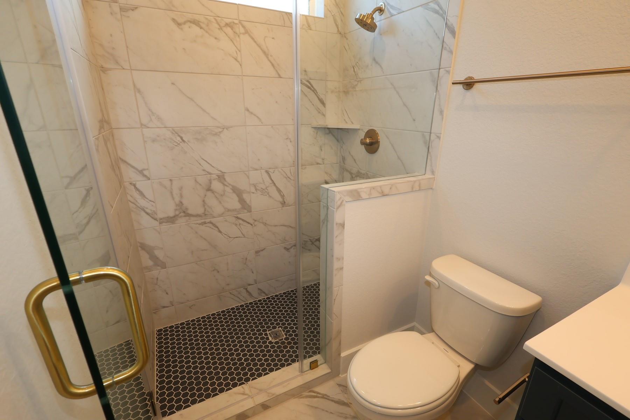
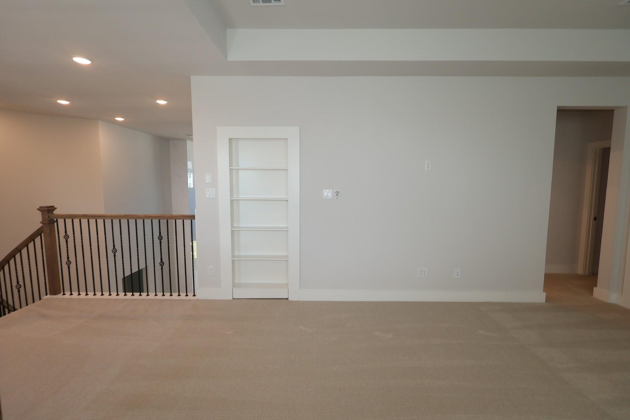
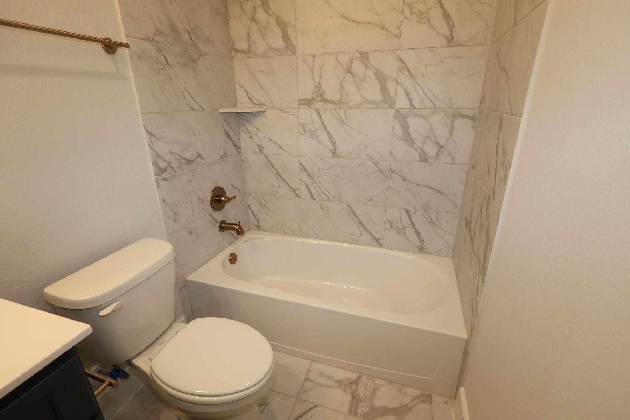
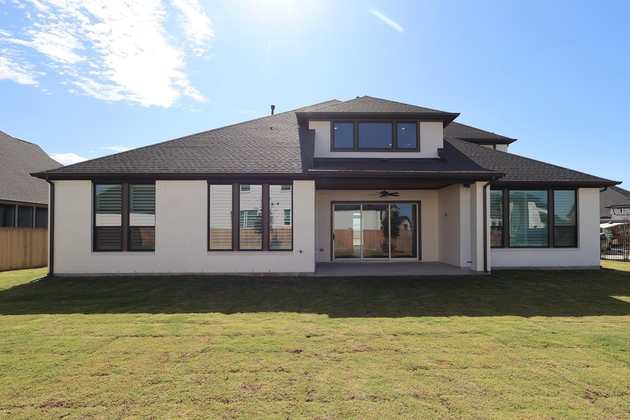
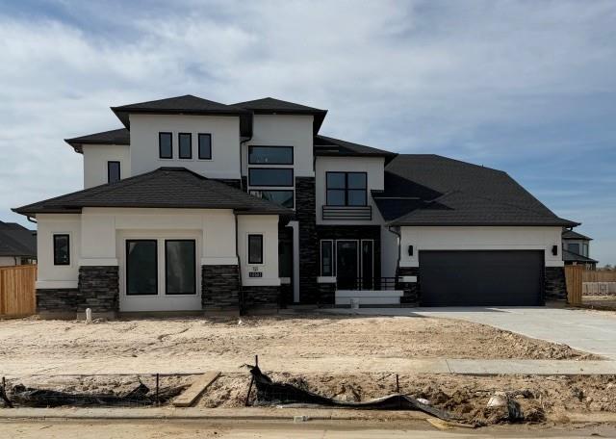
An iron front door opens to a two-story home with a home office, dining spaces, and a kitchen connected to the Great Room. A glass slider and linear electric fireplace enhance the main living area, while an added bedroom and bath increase flexibility alongside the media room and gameroom. The kitchen combines Pure White stacked cabinetry, Carrara Miksa quartz, a marble herringbone backsplash, and a Monogram six-burner rangetop with double ovens. The primary suite adds a freestanding tub, a frameless shower, and a closet organizer. A secondary tub-to-shower conversion, Café refrigerator, laundry appliances, selected-room wood shutters, and an added fourth garage bay complete the home's substantial selection package.
Details
| MLS # | 92920855 |
|---|---|
| Listing Type | For Sale |
| Style | House |
| HOA Dues | $1,230 |
| Sub-Type | New Construction |
| Status | Active |
| Year | 2026 |
| Days On Site | 8 |
| Listing Provided By | Tri Pointe Homes | Jared Turner |
Features
| Bed(s) | 5 |
|---|---|
| Bath(s) | 5 Total |
| SQ Feet | 4,216 |
| Garage | 4 |
| Story(s) | 2 |
| Acreage | 0.30 |
Interior
| Heating | Natural Gas |
|---|---|
| Heating Yes / No | Yes |
| Cooling | Electric |
| Cooling Yes / No | Yes |
| Appliances | Disposal, Gas Oven, Microwave, Gas Cooktop, Dishwasher |
| Interior Features | High Ceilings, Primary Bed - 1st Floor, Walk-In Closet(s) |
| Window Features | Insulated/Low-E windows |
| Fireplace Yes / No | Yes |
| Fireplaces Total | 1 |
| Fireplace Features | Gas |
| Laundry Features | Electric Dryer Hookup, Gas Dryer Hookup, Washer Hookup |
| Har Room Description | Family Room, Gameroom Up, Home Office/Study, Media, Utility Room in House |
Exterior
| Roof | Composition, Energy Star/Reflective Roof |
|---|---|
| Foundation Details | Slab |
| Lot Features | Back Yard, Subdivided, 1/4 Up to 1/2 Acre |
| Patio And Porch Features | Covered |
| Fencing | Back Yard |
| Construction Materials | Brick, Other |
| Property Condition | New Construction |
Parking
| Attached Garage Yes / No | Yes |
|---|---|
| Garage Yes / No | Yes |
| Parking Features | Attached, Oversized, Tandem |
Utilities
| Water Source | Water District |
|---|---|
| Green Energy Efficient | HVAC, HVAC>13 SEER, Other Energy Features |
Location
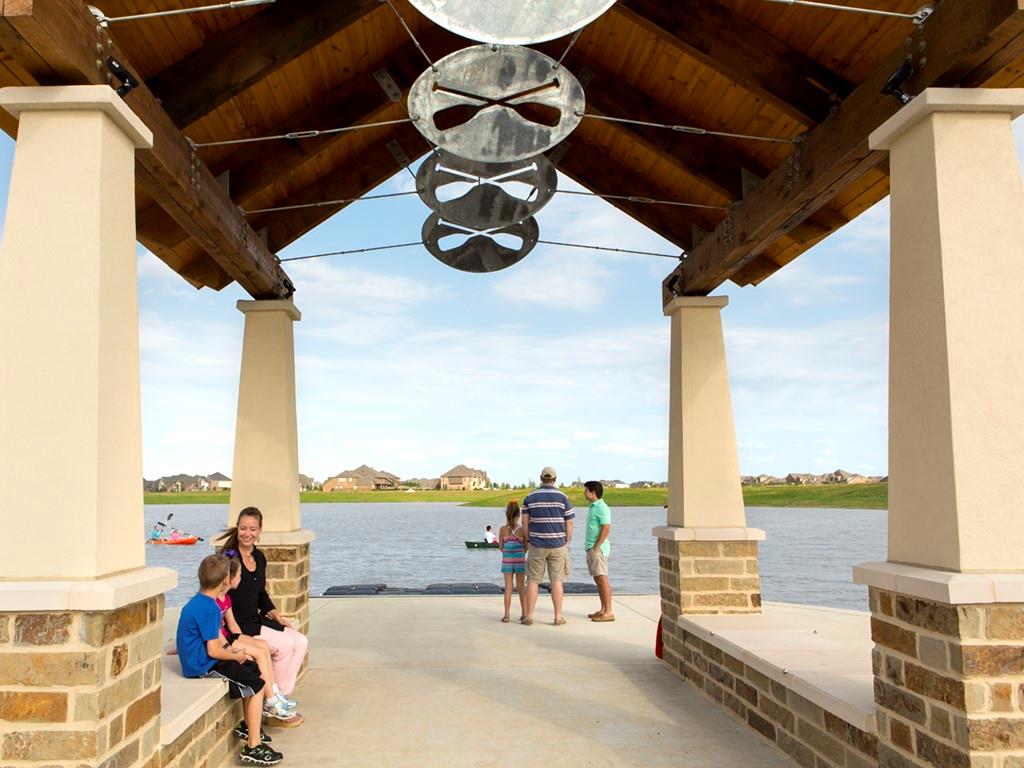
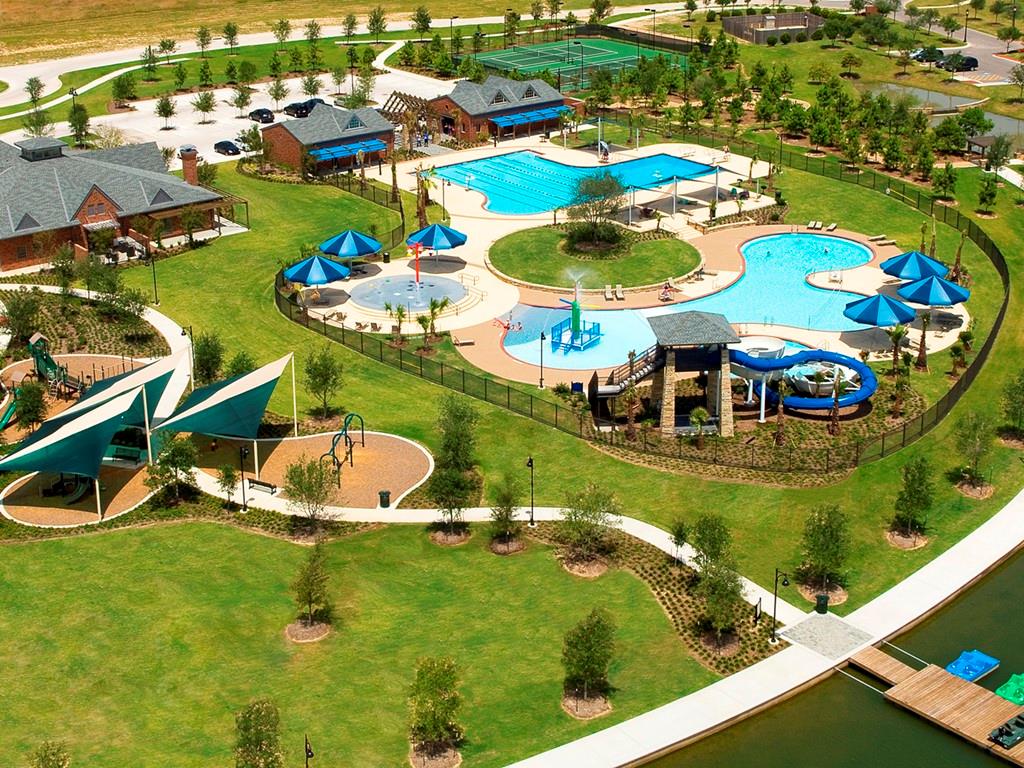
| Har Master Planned Community | Bridgeland |
|---|---|
| Har Restrictions | Deed Restrictions |
| Road Surface Type | Concrete, Curbs |
Area Information
| State | TX |
|---|---|
| County | Harris |
| City | Cypress |
| Zip Code | 77433 |
| Area | 25 |
| Subarea | Cypress South |
| Community Name | Bridgeland |
| School District | 55 - Waller |
| Elementary School | Richard T Mcreavy Elementary |
| High School | 55 - Waller |
| Listing VS Median (in Bridgeland) | |
Price: $1,043,554 low | high Med: $475,000 sqft: 4,216 low | high Med: 2,780 $ / sqft: $248 low | high Med: $171 On site: 8 low | high Med: 29 | |
Market Activity 77433
Request a showing
Request a showing
Contact
Learn More About This Property

| State | TX |
|---|---|
| County | Harris |
| City | Cypress |
| Zip Code | 77433 |
| Area | 25 |
| Subarea | Cypress South |
| Community Name | Bridgeland |
| School District | 55 - Waller |
| Elementary School | Richard T Mcreavy Elementary |
| High School | 55 - Waller |
| Listing VS Median (in Bridgeland) | |
Price: $1,043,554 low | high Med: $475,000 sqft: 4,216 low | high Med: 2,780 $ / sqft: $248 low | high Med: $171 On site: 8 low | high Med: 29 | |
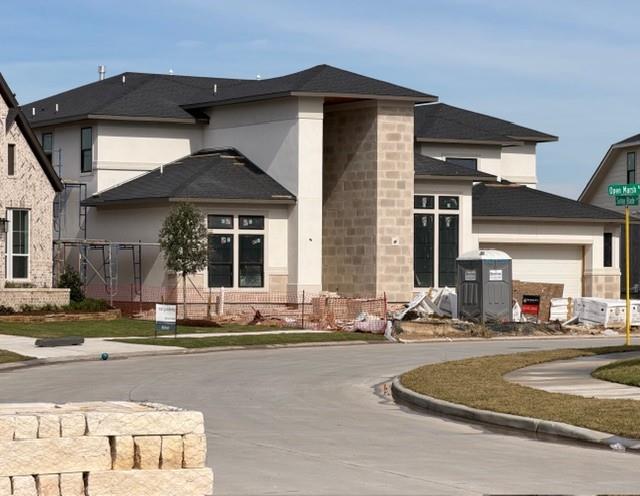
Nearby Listings (Within 1/10 mile)
Price: $782K - $1.304M
sqft: 3,000 - 5,000
Listing Updated: November 14, 2026 at 4:13:34 AM PST