In-Person: 11/22 2:00 PM - 4:00 PM
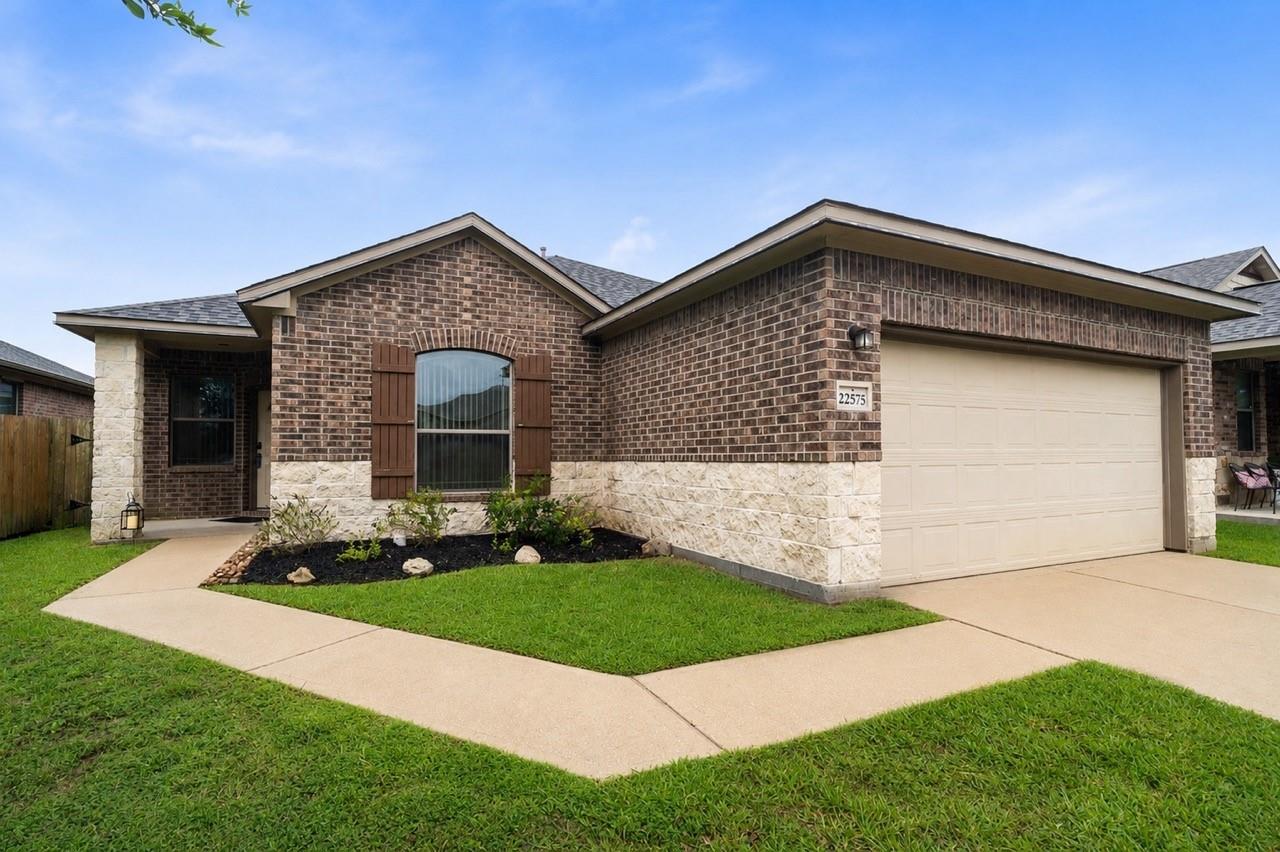
22575 Range Haven Lane,Porter, TX 77365
Porter, TX 77365

Description
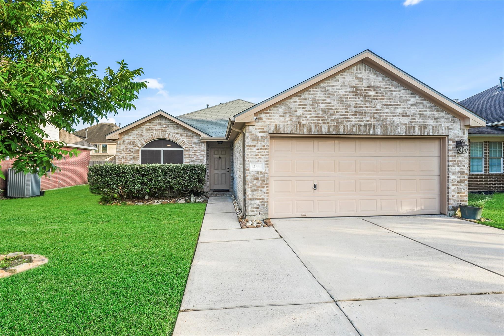
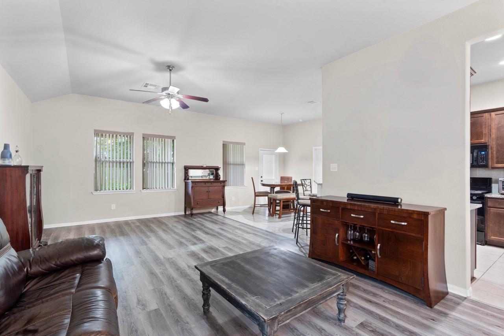
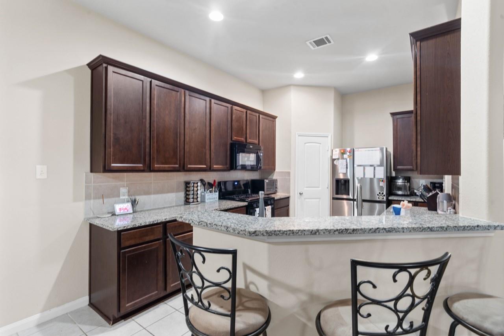
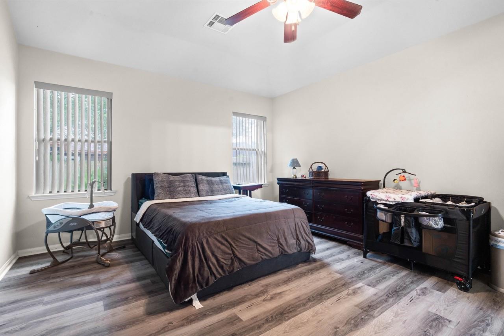
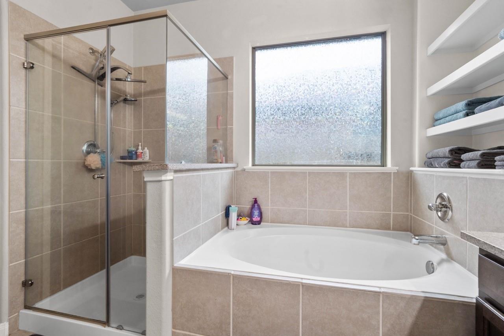
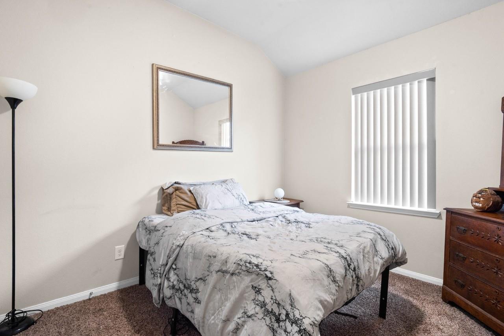
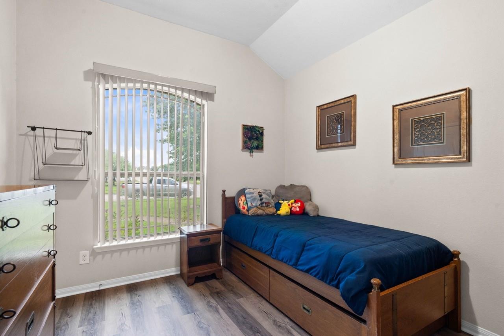
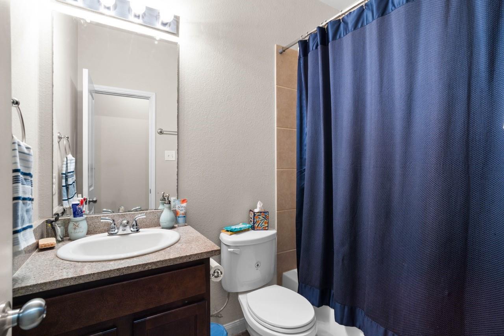
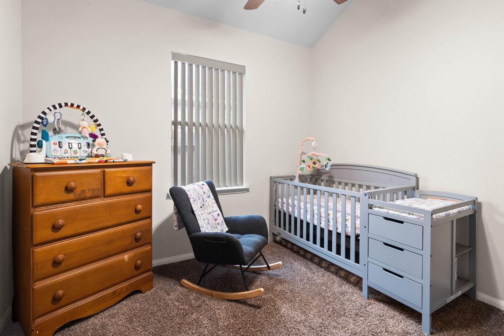
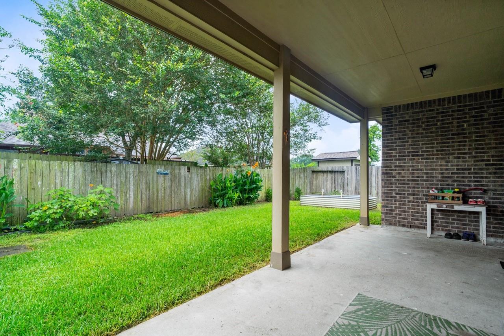
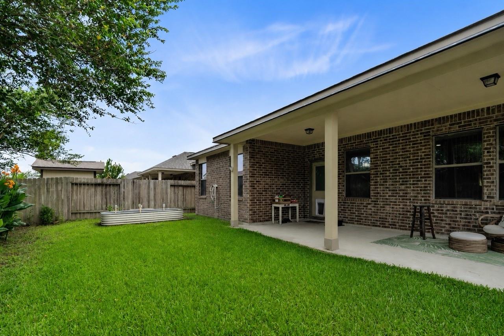
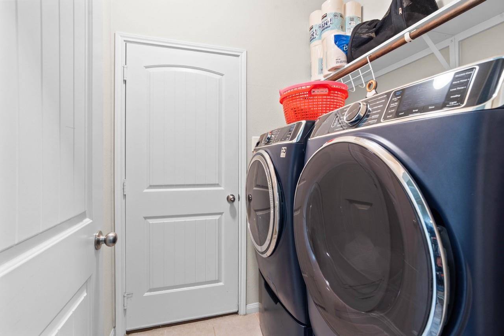
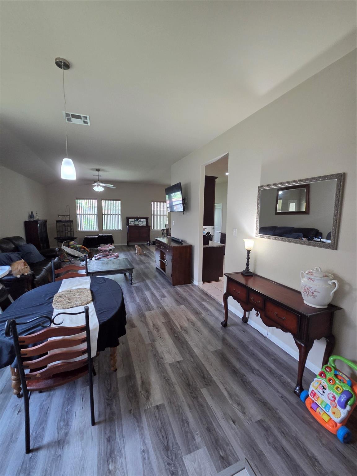
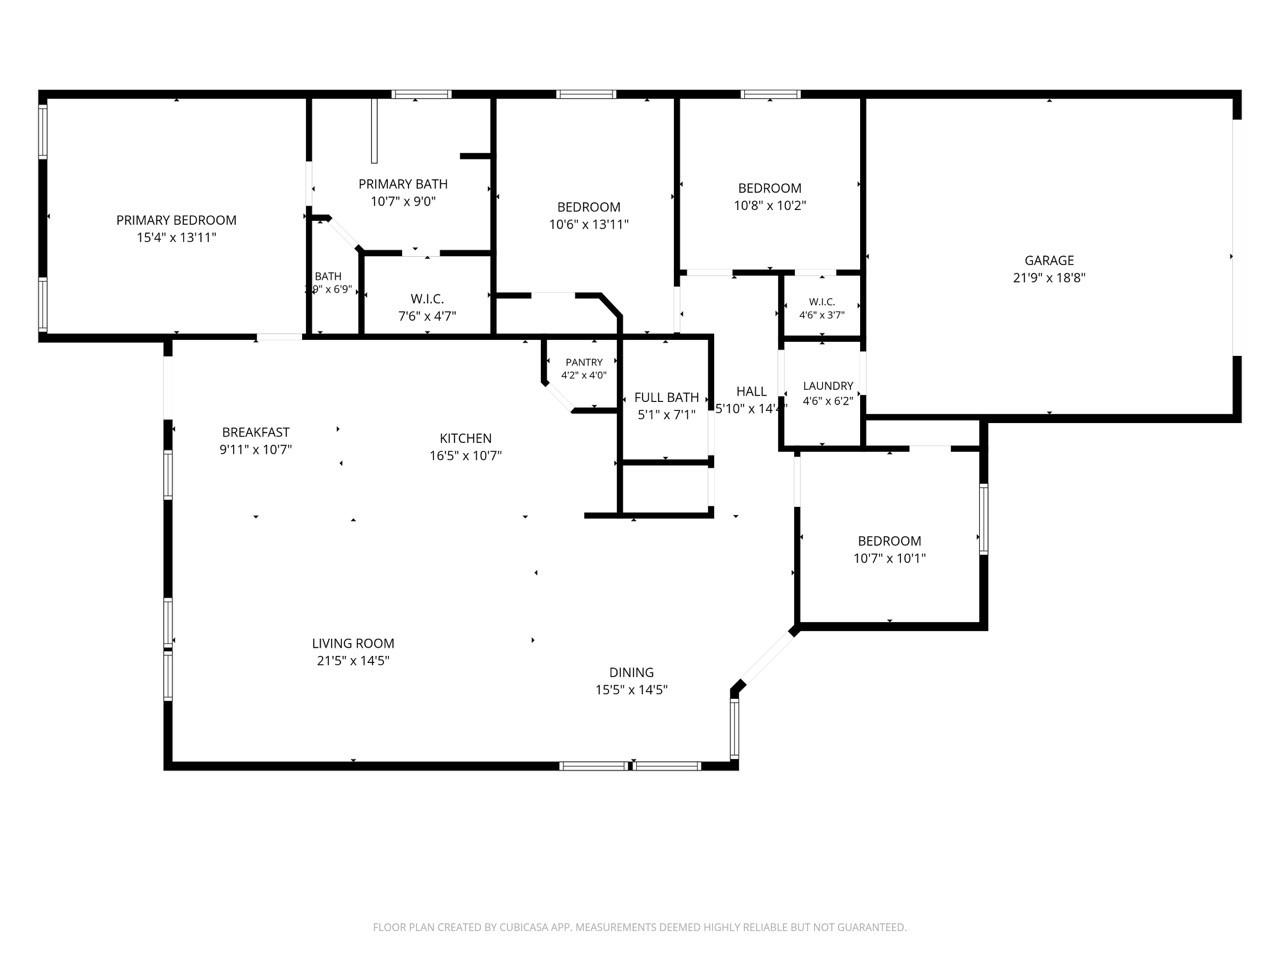
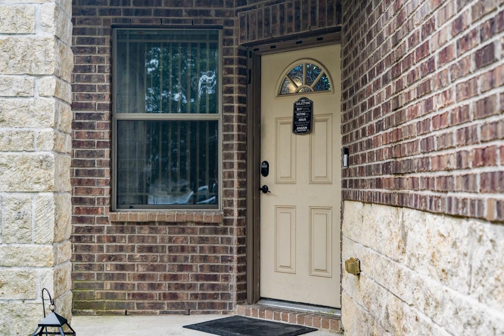
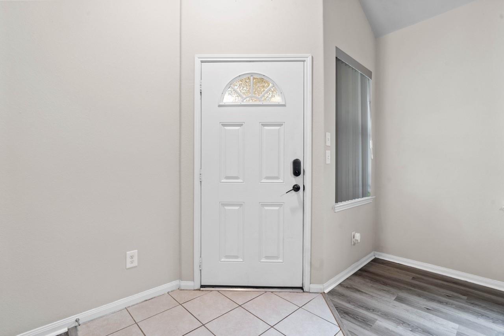
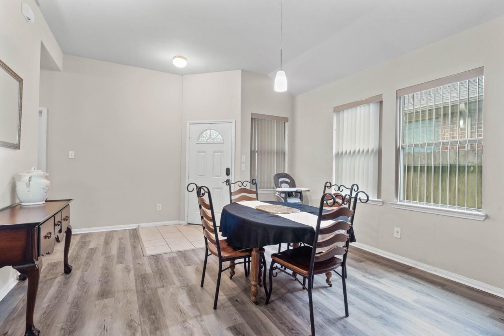
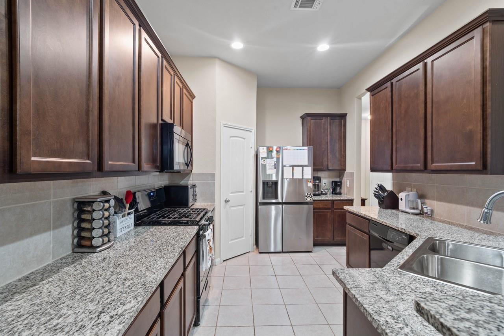
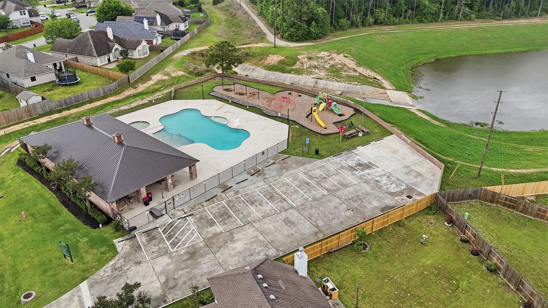
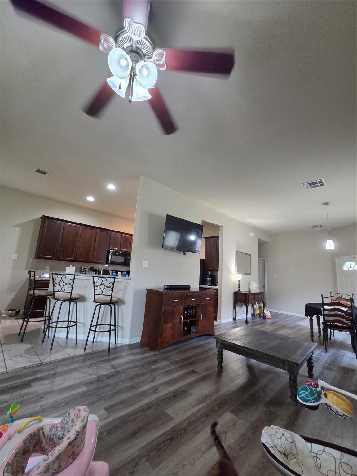
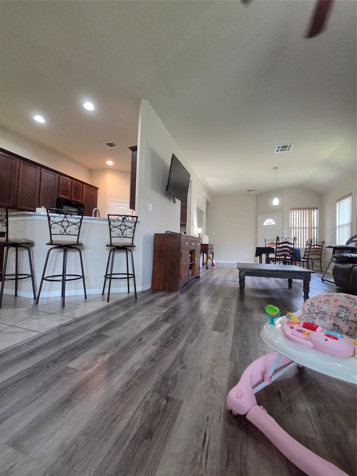
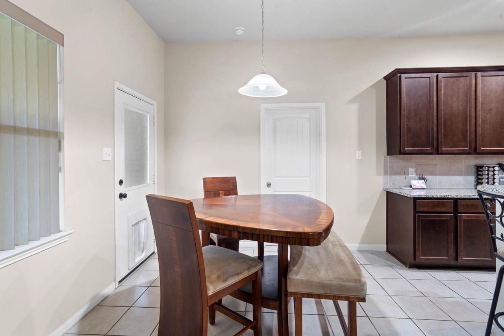
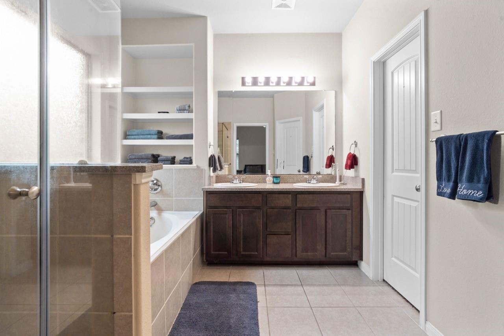
Modern Comfort + Amazing Community Amenities Nestled in the desirable Valley Ranch neighborhood. This beautifully maintained 4-bedroom, 2-bath home offers open-concept layout ideal for everyday living & entertaining. Spacious kitchen has abundant cabinetry, flowing seamlessly to dining & living areas connected to a spacious backyard with a large covered back patio perfect for relaxing. Granite countertops, tile, luxury vinyl plank flooring & custom paint blend warmth & style throughout main areas and lush carpet in the bedrooms. The private primary suite includes a soaker tub plus walk-in shower for a spa-like retreat & is located on the opposite side from other bedrooms. Located in a highly desirable community with resort-style, including a clubhouse, pool, splash pad, trails, and close proximity to the Valley Ranch Town Center, which has extensive shopping and dining options. All conveniently situated near major freeways 99, 59 and IAH, making commuting & everyday errands a breeze.
Details
| MLS # | 74935360 |
|---|---|
| Listing Type | For Sale |
| Style | House |
| HOA Dues | $800 |
| Sub-Type | Resale |
| Status | Active |
| Year | 2015 |
| Days On Site | 19 |
| Listing Provided By | JLA Realty | Dawn Sarver |
Features
| Bed(s) | 4 |
|---|---|
| Bath(s) | 2 Total |
| SQ Feet | 1,832 |
| Garage | 2 |
| Story(s) | 1 |
| Acreage | 0.14 |
Interior
| Heating | Natural Gas |
|---|---|
| Heating Yes / No | Yes |
| Cooling | Ceiling Fan(s), Electric |
| Cooling Yes / No | Yes |
| Appliances | Disposal, Dryer Included, Refrigerator Included, Washer Included, Convection Oven, Microwave, Gas Range, Dishwasher |
| Interior Features | High Ceilings, All Bedrooms Down, En-Suite Bath, Primary Bed - 1st Floor, Split Plan, Walk-In Closet(s) |
| Window Features | Insulated/Low-E windows |
| Laundry Features | Electric Dryer Hookup, Gas Dryer Hookup, Washer Hookup |
| Door Features | Insulated Doors |
| Har Room Description | 1 Living Area, Kitchen/Dining Combo, Living Area - 1st Floor, Utility Room in House |
Exterior
| Roof | Composition |
|---|---|
| Foundation Details | Slab |
| Lot Features | Back Yard, Cleared, Subdivided, 0 Up To 1/4 Acre |
| Patio And Porch Features | Covered |
| Fencing | Back Yard |
| Construction Materials | Brick, Cement Siding |
| Other Structures | Shed(s) |
Parking
| Attached Garage Yes / No | Yes |
|---|---|
| Garage Yes / No | Yes |
| Parking Features | Attached, Garage Door Opener, Double-Wide Driveway |
Utilities
| Water Source | Water District |
|---|---|
| Green Energy Efficient | Attic Vents, HVAC>13 SEER |
Location
| Har Restrictions | Deed Restrictions |
|---|---|
| Road Surface Type | Concrete, Curbs |
Taxes
| Tax Annual Amount | 7705 |
|---|---|
| Tax Year | 2025 |
Area Information
| State | TX |
|---|---|
| County | Montgomery |
| City | Porter |
| Zip Code | 77365 |
| Area | 40 |
| Subarea | Porter | New Caney West |
| Community Name | Valley Ranch |
| School District | 39 - New Caney |
| Elementary School | Valley Ranch Elementary School ( |
| High School | 39 - New Caney |
| Listing VS Median (in Valley Ranch) | |
Price: $275,000 low | high Med: $267,500 sqft: 1,832 low | high Med: 2,044 $ / sqft: $150 low | high Med: $133 On site: 19 low | high Med: 23.5 | |
Market Activity 77365
Request a showing
Request a showing
Contact
Learn More About This Property

| Open House |
|---|
| In-Person 11/22 2:00 PM - 4:00 PM |
| State | TX |
|---|---|
| County | Montgomery |
| City | Porter |
| Zip Code | 77365 |
| Area | 40 |
| Subarea | Porter | New Caney West |
| Community Name | Valley Ranch |
| School District | 39 - New Caney |
| Elementary School | Valley Ranch Elementary School ( |
| High School | 39 - New Caney |
| Listing VS Median (in Valley Ranch) | |
Price: $275,000 low | high Med: $267,500 sqft: 1,832 low | high Med: 2,044 $ / sqft: $150 low | high Med: $133 On site: 19 low | high Med: 23.5 | |