
$335,990 $1,804 est/mo Sourced by Back At You
2834 Brandon Bluff Bend,Fulshear, TX 77441
Fulshear, TX 77441





Description
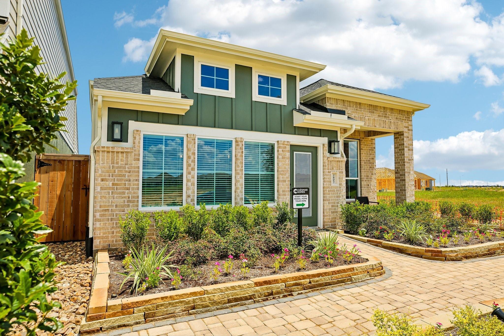
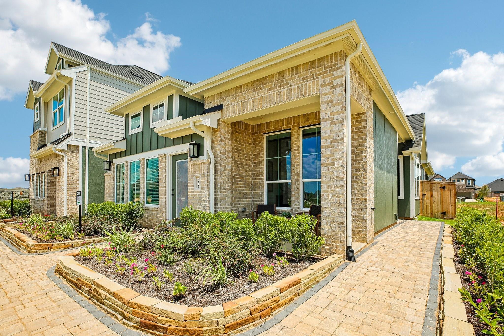
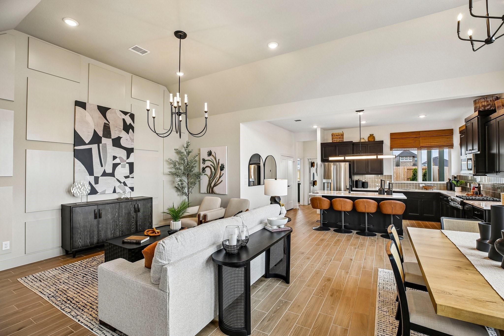
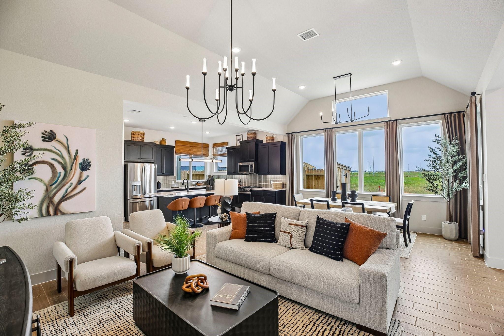
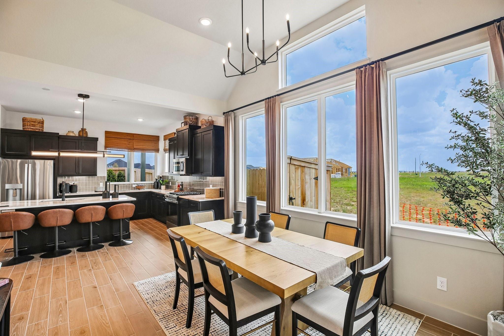
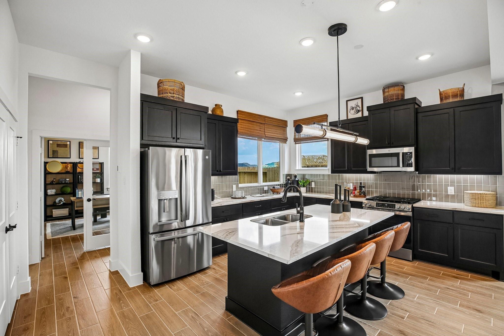
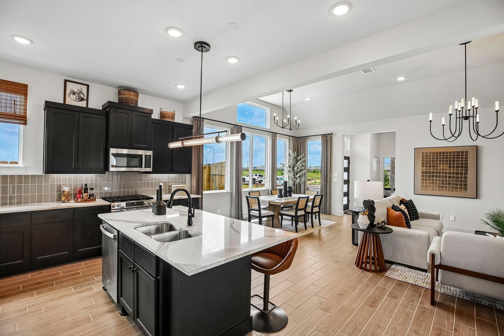
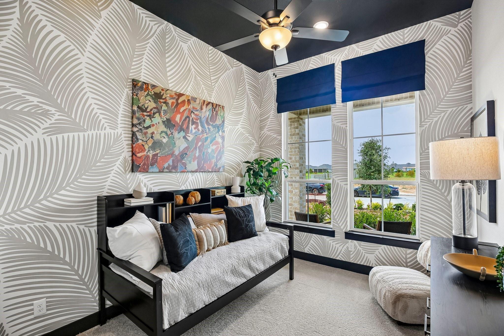
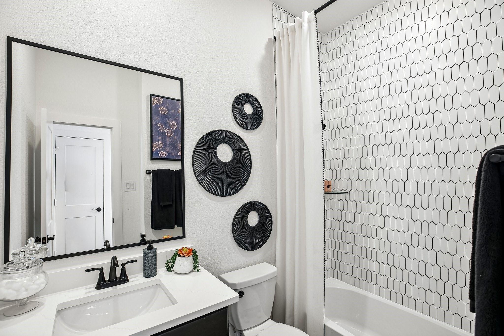
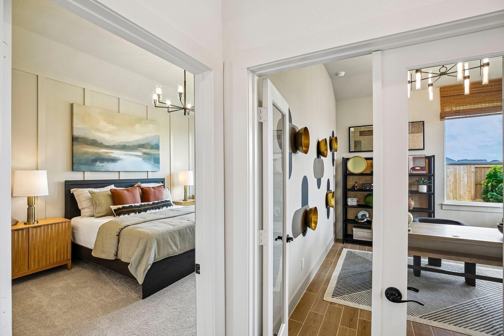
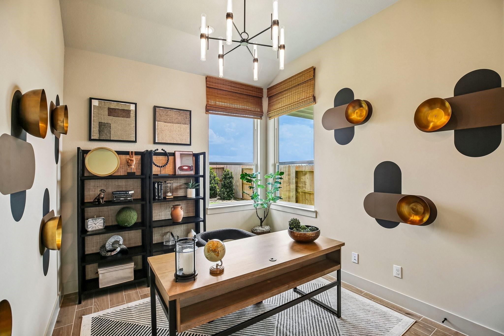
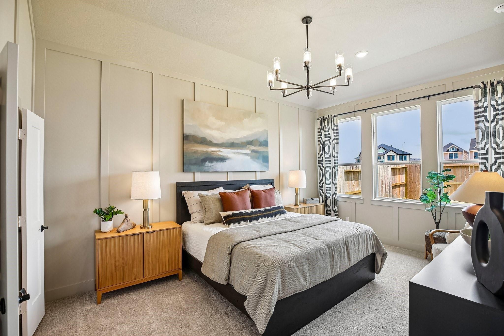
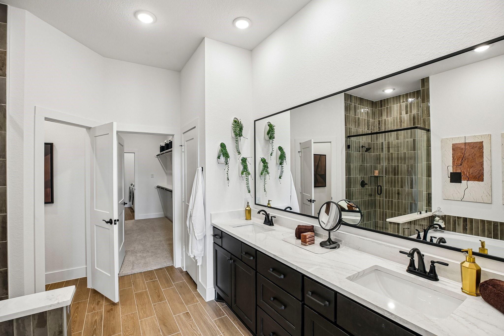
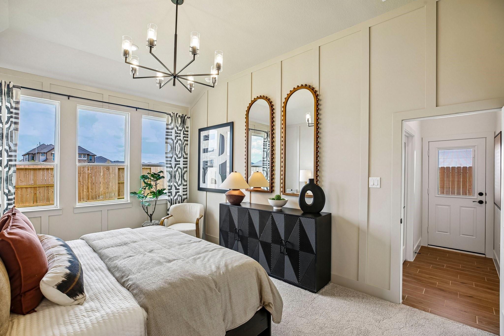
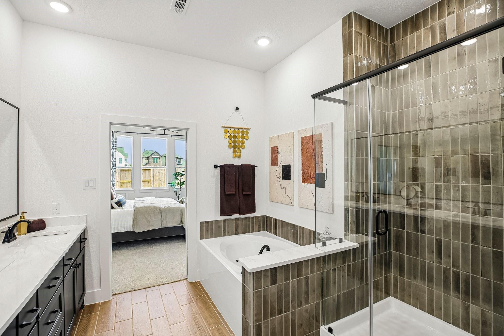
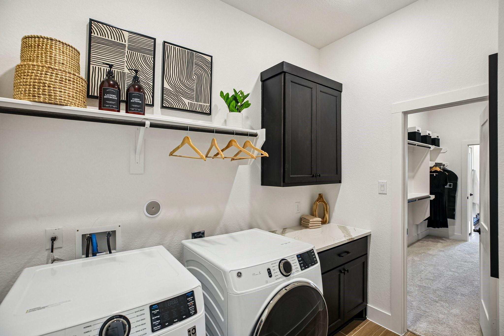
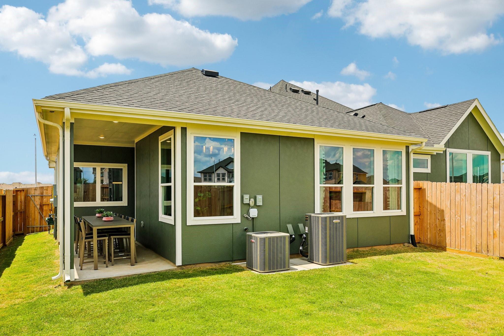
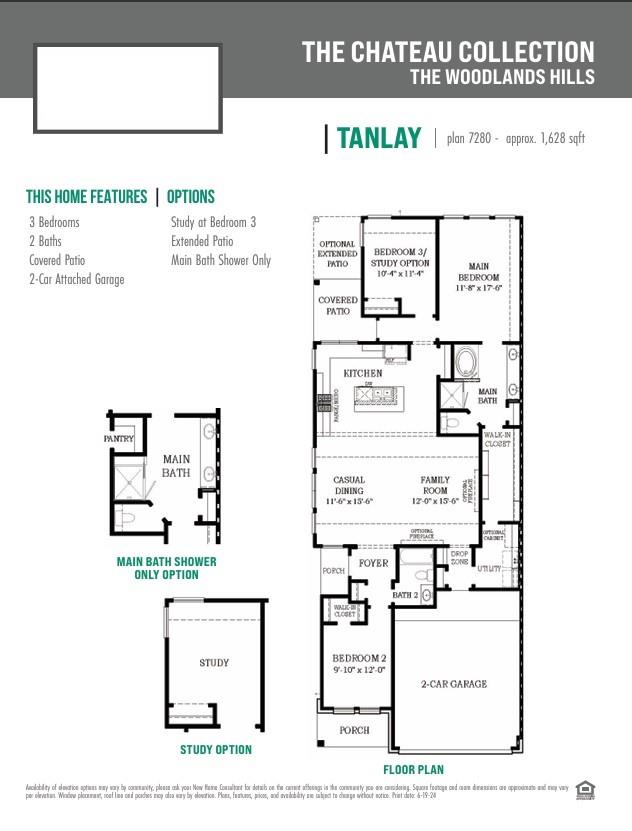
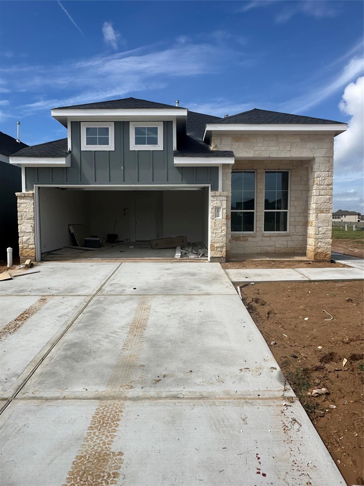
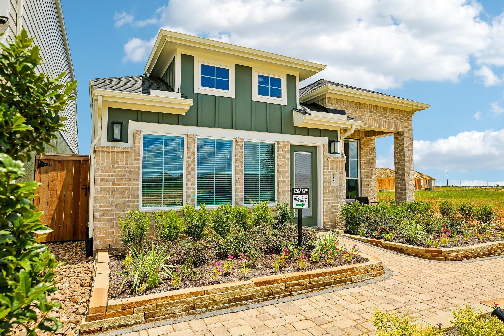
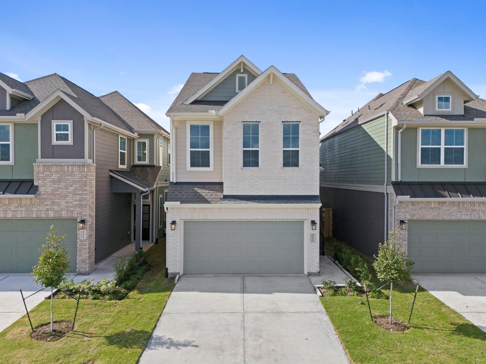
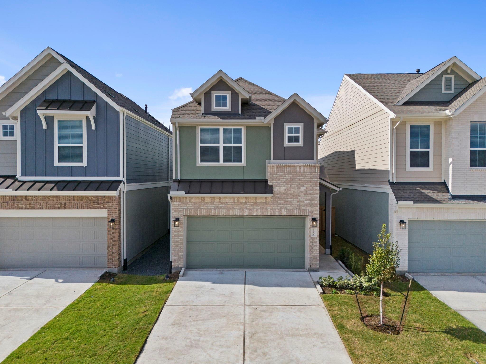
Discover this beautiful one-story Tanlay home featuring 3 bedrooms, 2 bathrooms, and a covered outdoor living space! The thoughtfully designed open-concept layout offers a spacious great room that flows seamlessly into the casual dining area and gourmet kitchen, complete with a quartz island perfect for entertaining. The private primary suite provides a relaxing retreat with a luxurious bath featuring dual vanities, a soaking tub, and a walk-in shower with convenient access to the utility room. Photos are representative of the home and floorplan and may not reflect the actual home, selections, or available options. Features, finishes, and room configurations may vary.
Details
| MLS # | 53830336 |
|---|---|
| Listing Type | For Sale |
| Style | House |
| HOA Dues | $1,235 |
| Sub-Type | New Construction |
| Status | Active |
| Year | 2026 |
| Days On Site | 15 |
| Listing Provided By | Chesmar Homes | Katie Craig |
Features
| Bed(s) | 3 |
|---|---|
| Bath(s) | 2 Total |
| SQ Feet | 1,628 |
| Garage | 2 |
| Story(s) | 1 |
| Acreage | 0.11 |
Interior
| Heating | Natural Gas, Zoned |
|---|---|
| Heating Yes / No | Yes |
| Cooling | Ceiling Fan(s), Electric, Zoned |
| Cooling Yes / No | Yes |
| Appliances | ENERGY STAR Qualified Appliances, Dryer Included, Refrigerator Included, Washer Included, Convection Oven, Electric Oven, Microwave, Gas Range, Dishwasher |
| Interior Features | High Ceilings, En-Suite Bath, Primary Bed - 1st Floor, Walk-In Closet(s) |
| Laundry Features | Electric Dryer Hookup, Washer Hookup |
Exterior
| Exterior Features | Sprinkler System |
|---|---|
| Roof | Composition |
| Foundation Details | Slab |
| Lot Features | Back Yard, Subdivided, 0 Up To 1/4 Acre |
| Patio And Porch Features | Covered |
| Fencing | Back Yard |
| Construction Materials | Brick, Cement Siding, Stone |
| Direction Faces | East |
| Property Condition | Under Construction |
Parking
| Attached Garage Yes / No | Yes |
|---|---|
| Garage Yes / No | Yes |
| Parking Features | Attached |
Utilities
| Sewer | Public Sewer |
|---|---|
| Water Source | Public |
| Green Energy Efficient | Thermostat |
Location
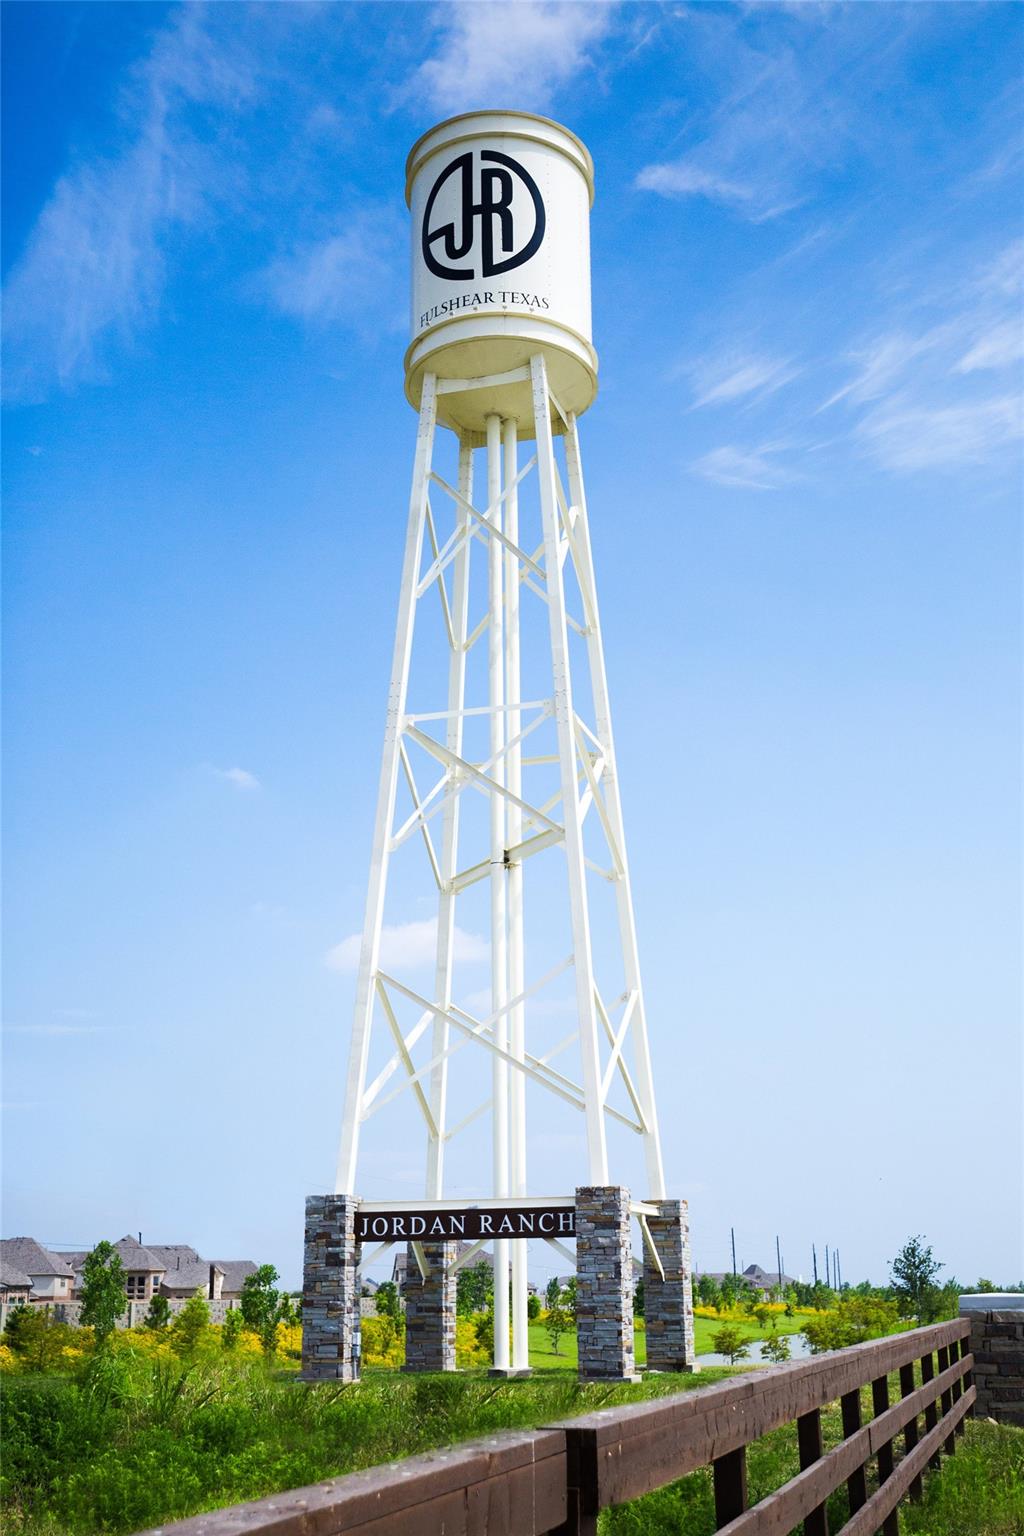
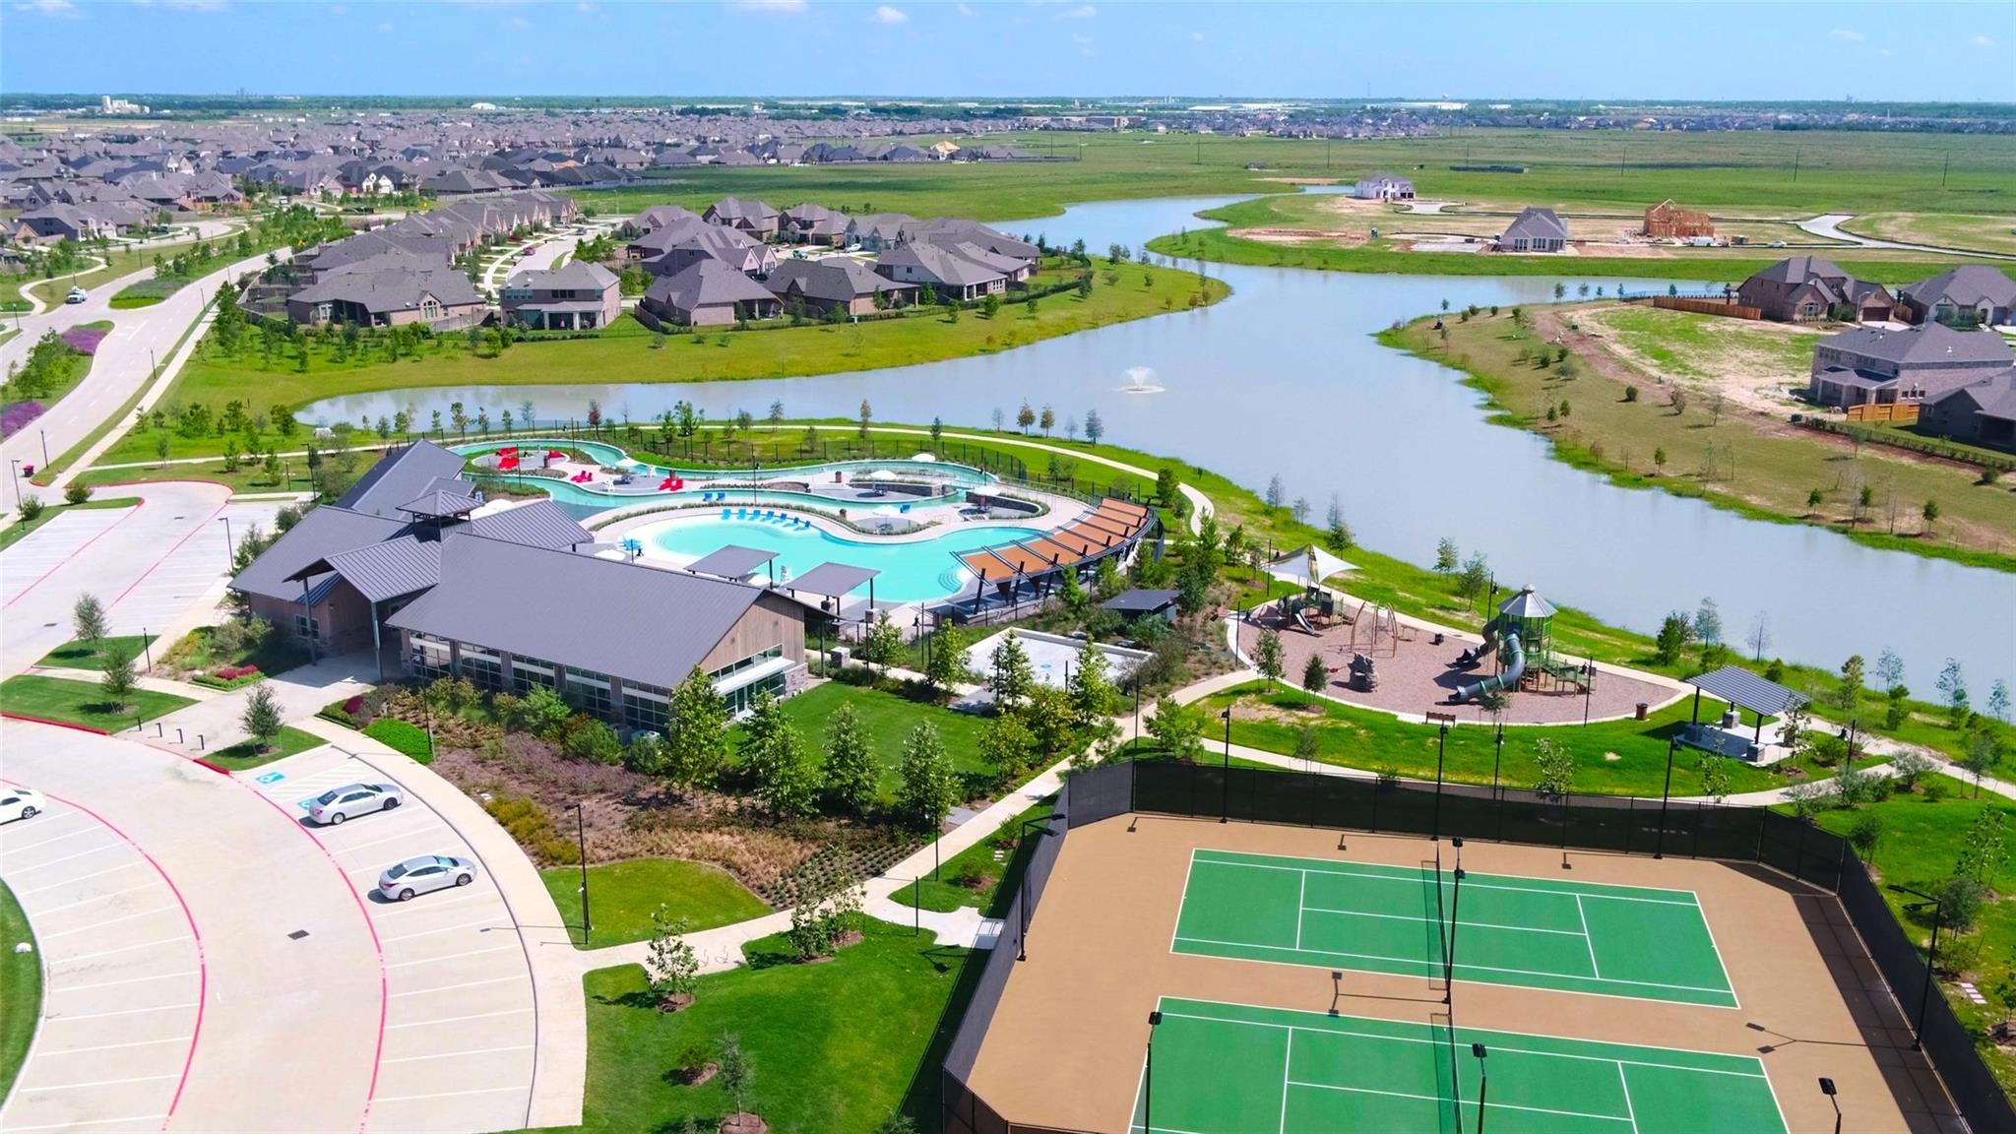
| Har Master Planned Community | Jordan Ranch |
|---|---|
| Har Restrictions | Deed Restrictions |
Area Information
| State | TX |
|---|---|
| County | Fort Bend |
| City | Fulshear |
| Zip Code | 77441 |
| Area | 30 |
| Subarea | Fulshear | South Brookshire | Simonton |
| Community Name | Jordan Ranch |
| School District | 33 - Lamar Consolidated |
| Elementary School | Willie Melton Sr Elementary |
| High School | 33 - Lamar Consolidated |
| Listing VS Median (in Jordan Ranch) | |
Price: $335,990 low | high Med: $480,000 sqft: 1,628 low | high Med: 2,479 $ / sqft: $206 low | high Med: $194 On site: 15 low | high Med: 29 | |
Market Activity 77441
Request a showing
Request a showing
Contact
Learn More About This Property

| State | TX |
|---|---|
| County | Fort Bend |
| City | Fulshear |
| Zip Code | 77441 |
| Area | 30 |
| Subarea | Fulshear | South Brookshire | Simonton |
| Community Name | Jordan Ranch |
| School District | 33 - Lamar Consolidated |
| Elementary School | Willie Melton Sr Elementary |
| High School | 33 - Lamar Consolidated |
| Listing VS Median (in Jordan Ranch) | |
Price: $335,990 low | high Med: $480,000 sqft: 1,628 low | high Med: 2,479 $ / sqft: $206 low | high Med: $194 On site: 15 low | high Med: 29 | |
Nearby Listings (Within 1/10 mile)
Price: $251K - $419K
sqft: 1,000 - 2,000
Listing Updated: November 9, 2026 at 8:26:52 PM PST