

Description
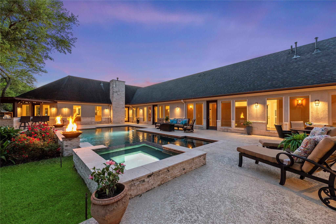
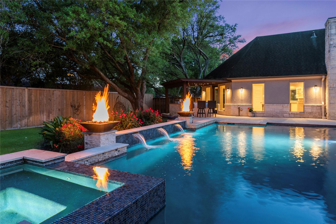
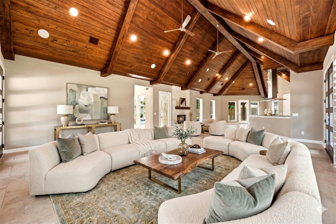
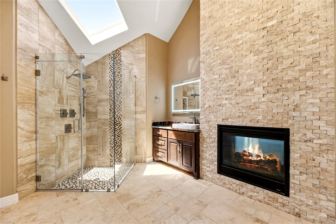
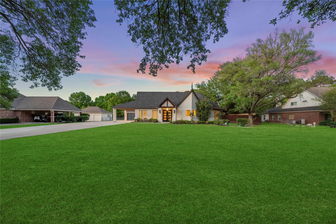
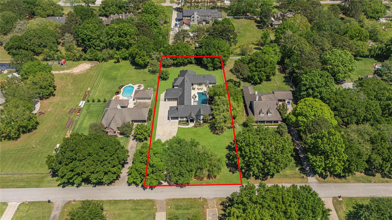
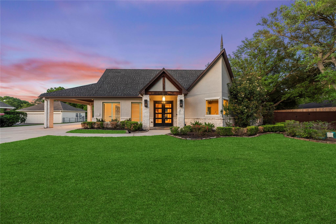
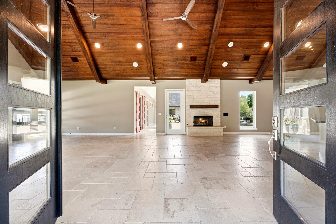
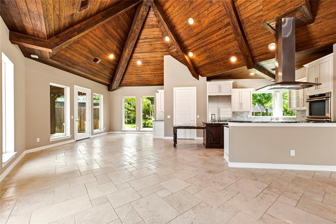
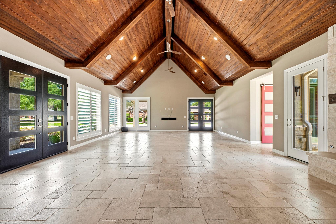
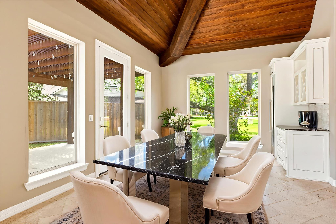
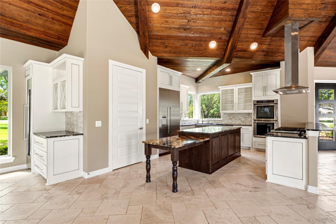
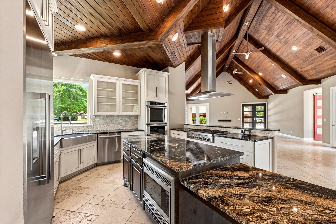
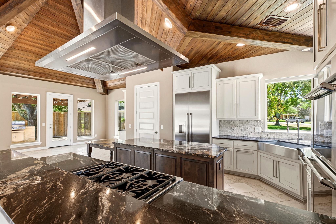
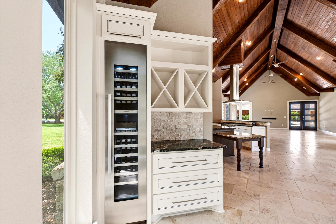
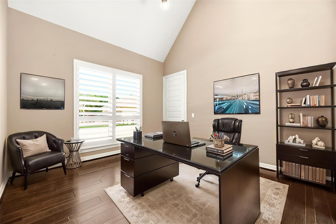
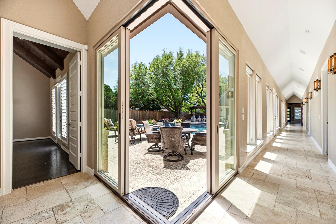
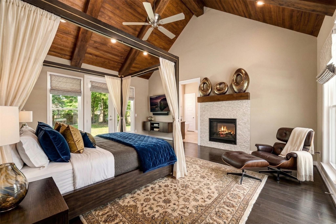
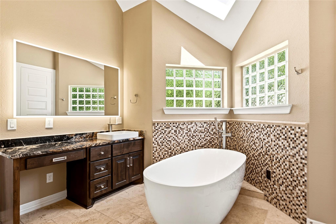
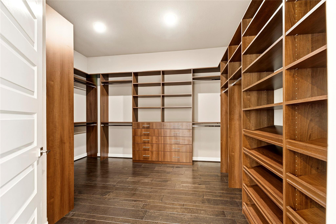
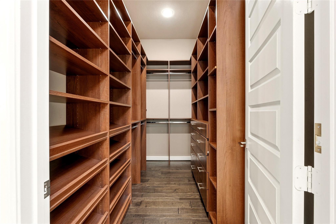
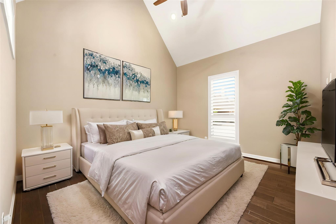
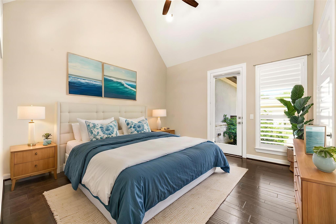
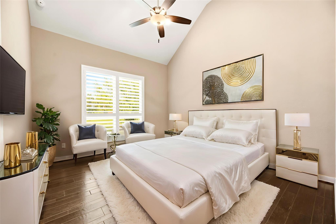
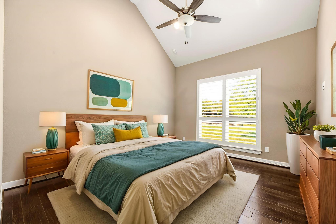
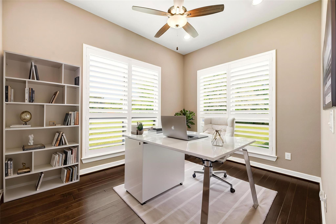
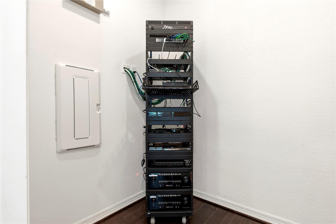
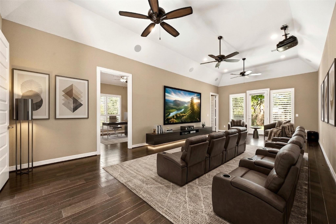
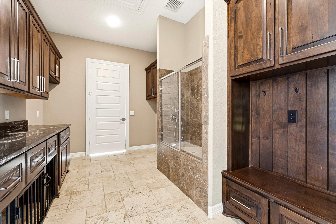
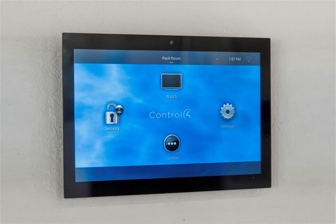
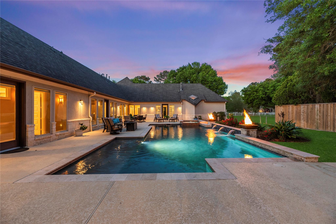
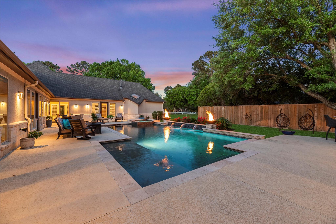
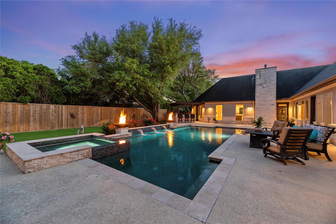
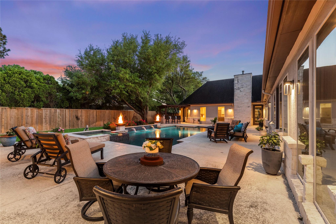
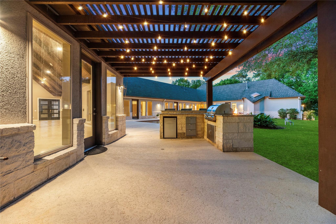
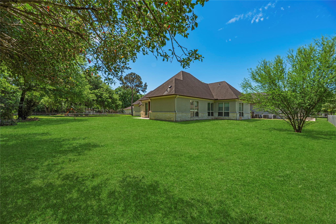
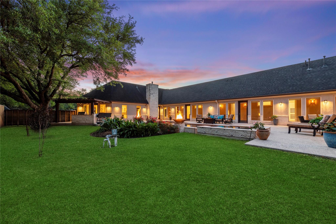
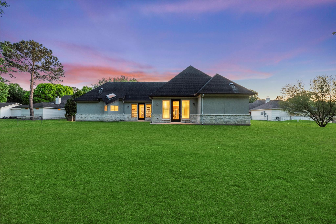
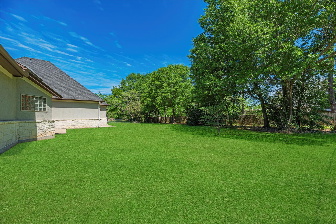
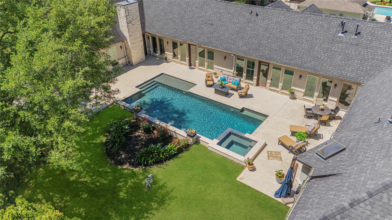
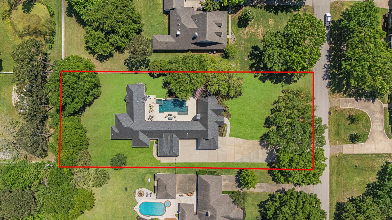
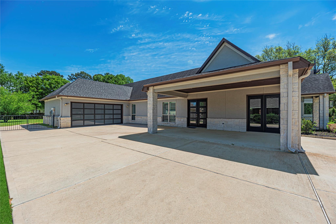
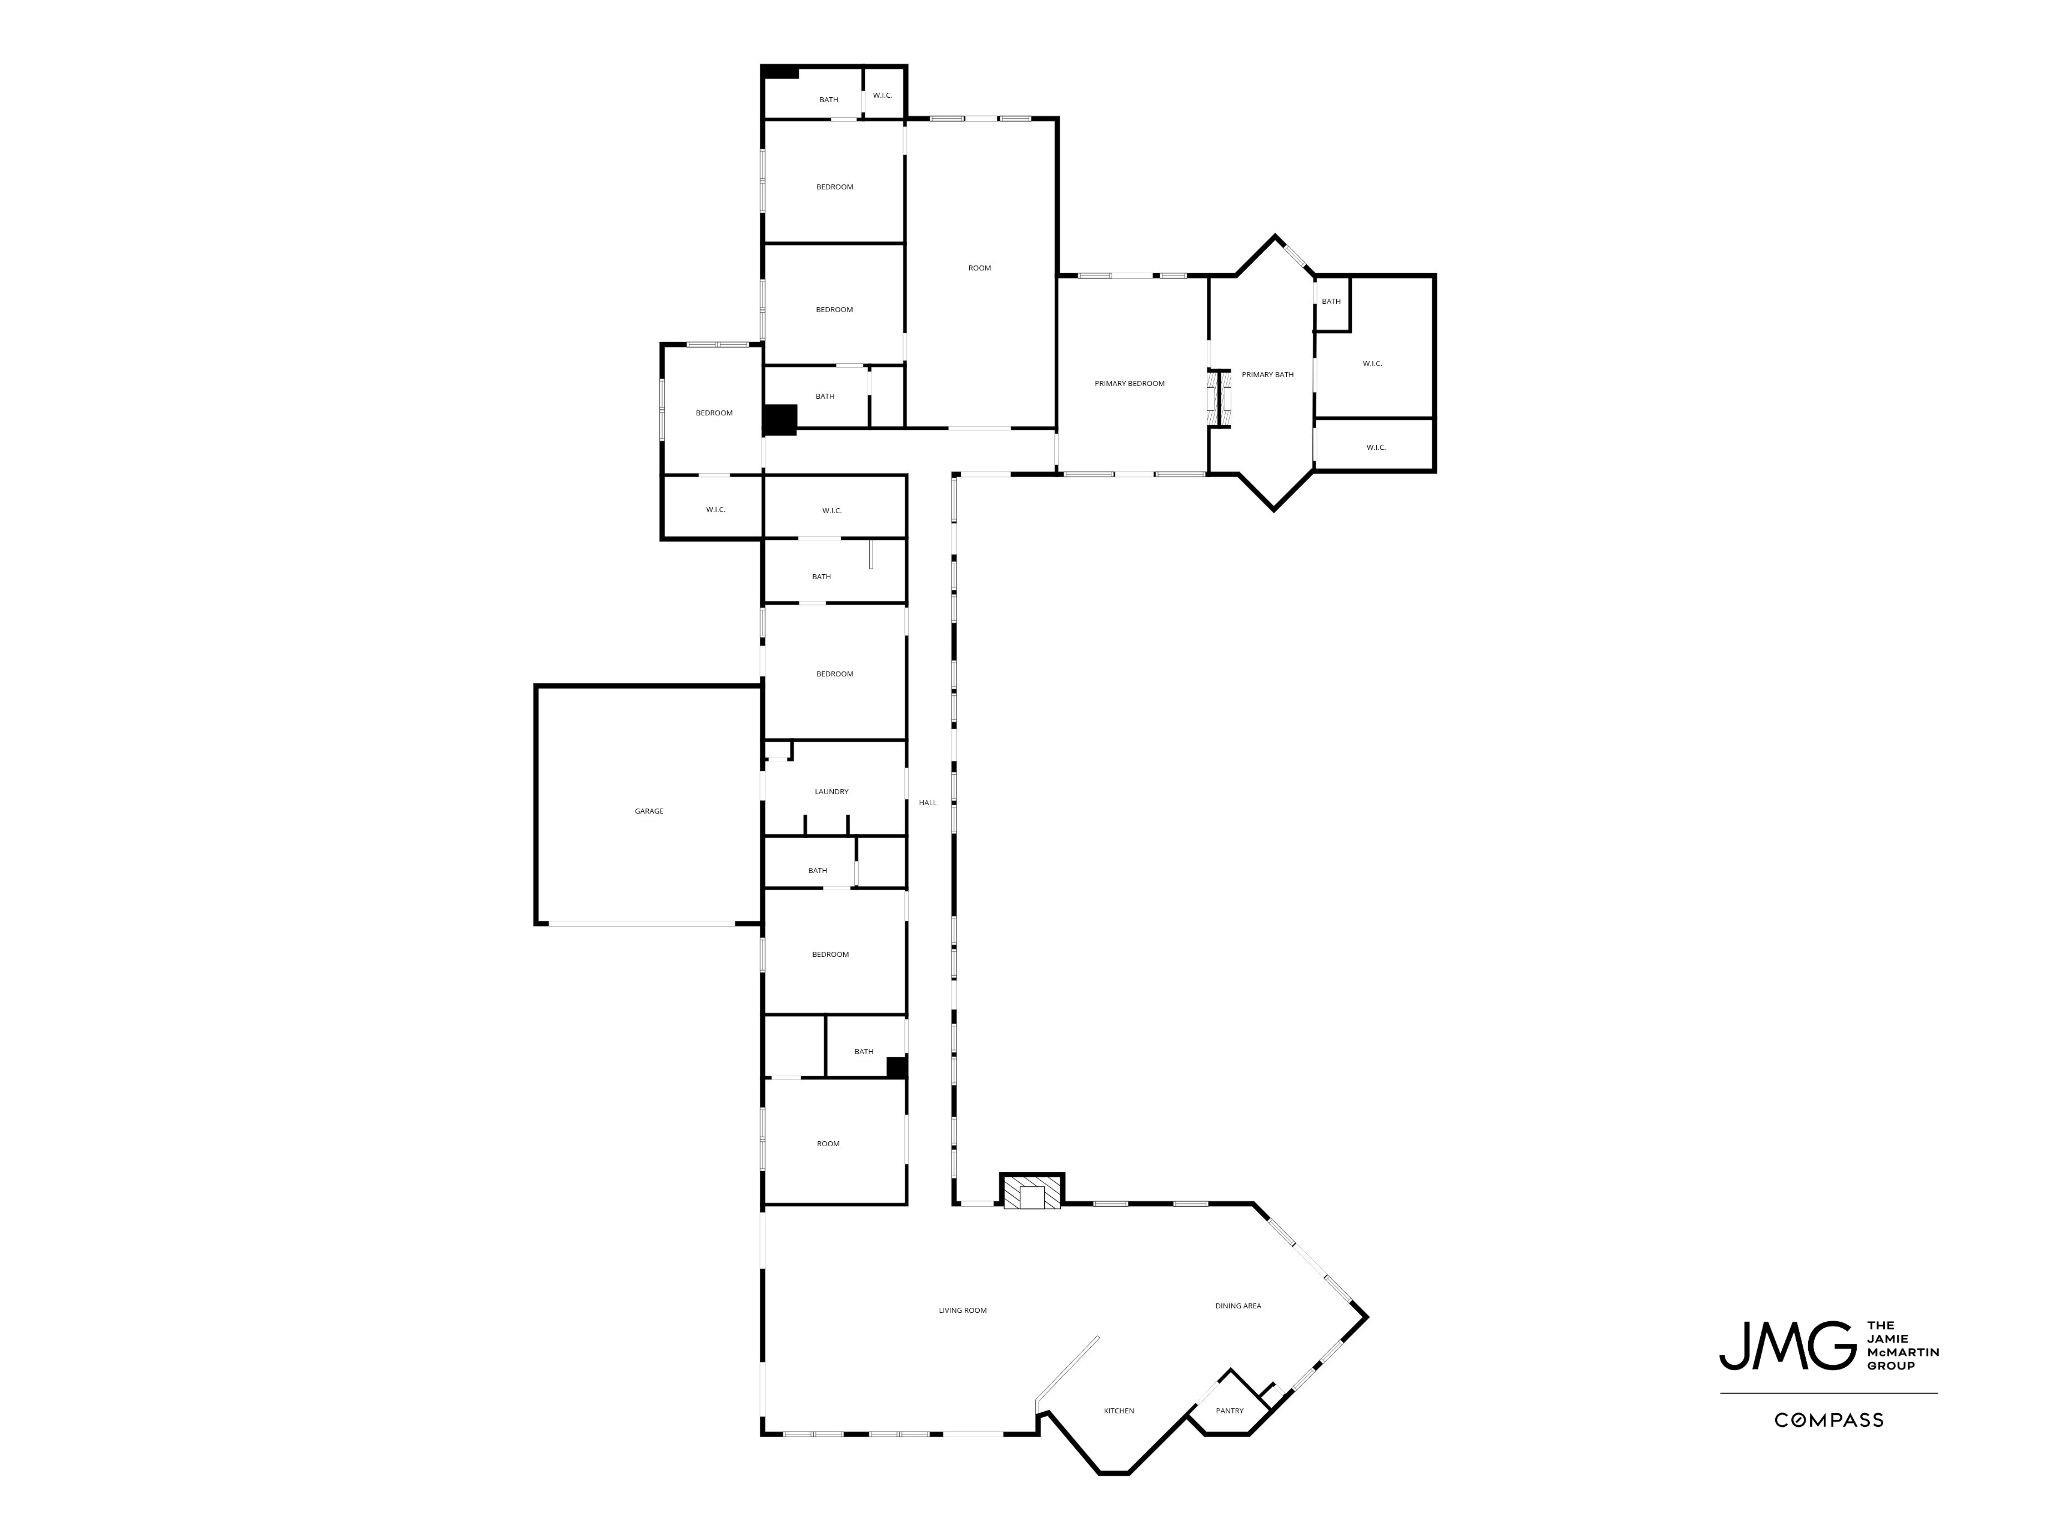
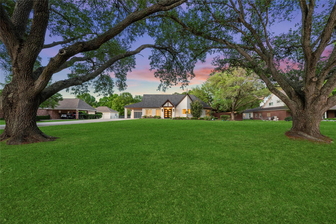
Experience the pinnacle of luxury in this sophisticated one-story estate, perfectly situated on a sprawling, cleared lot with no HOA and premier access to 99 and I-10. This architectural masterpiece is headlined by an expansive family room featuring a soaring vaulted wood-beam ceiling, travertine flooring and a stone-faced fireplace with gas logs. The gourmet kitchen is a chef's dream, equipped with beautiful countertops, double convection ovens, premium soft-closing cabinetry and butlers pantry with built-in wine column. The functional floor plan includes six bedrooms, private media room, and a Primary Suite with a private fireplace, soaking tub, and separate shower. The pool and spa with custom fire bowls and water features highlights the incredible backyard sanctuary. Complete with a professional technology hub, outdoor kitchen, porte-cochère, and yes, your very own dog washing shower, this estate offers an unparalleled lifestyle. This is home. Schedule your private showing today!
Details
| MLS # | 57940195 |
|---|---|
| Listing Type | For Sale |
| Style | House |
| Sub-Type | Resale |
| Status | Active |
| Year | 2017 |
| Days On Site | 16 |
| Listing Provided By | Compass RE Texas, LLC - West Houston | Jamie McMartin |
Features
| Bed(s) | 6 |
|---|---|
| Bath(s) | 6 Total |
| SQ Feet | 5,406 |
| Garage | 2 |
| Car Port | Yes |
| Pool | Yes |
| Story(s) | 1 |
| Acreage | 0.91 |
Interior
| Heating | Natural Gas |
|---|---|
| Heating Yes / No | Yes |
| Cooling | Ceiling Fan(s), Electric |
| Cooling Yes / No | Yes |
| Appliances | ENERGY STAR Qualified Appliances, Disposal, Convection Oven, Double Oven, Electric Oven, Microwave, Gas Range, Dishwasher |
| Interior Features | Dry Bar, High Ceilings, Wired for Sound, All Bedrooms Down, En-Suite Bath, Primary Bed - 1st Floor, Walk-In Closet(s) |
| Window Features | Insulated/Low-E windows, Window Coverings |
| Fireplace Yes / No | Yes |
| Fireplaces Total | 2 |
| Fireplace Features | Gas, Gas Log, Wood Burning |
| Laundry Features | Electric Dryer Hookup, Gas Dryer Hookup, Washer Hookup |
| Spa Features | Spa/Hot Tub, Private |
| Door Features | Insulated Doors |
| Har Room Description | 1 Living Area, Family Room, Gameroom Down, Home Office/Study, Living Area - 1st Floor, Media, Utility Room in House |
Exterior
| Exterior Features | Side Yard, Sprinkler System |
|---|---|
| Roof | Composition |
| Foundation Details | Slab |
| Lot Features | Cleared, Subdivided, 1/2 Up to 1 Acre |
| Patio And Porch Features | Patio/Deck, Porch |
| Fencing | Back Yard |
| Construction Materials | Stone, Stucco |
| Accessibility Features | Master Bath Disabled Access |
| Direction Faces | South |
Parking
| Attached Garage Yes / No | Yes |
|---|---|
| Garage Yes / No | Yes |
| Parking Features | Attached, Additional Parking, Garage Door Opener, Double-Wide Driveway, Porte-Cochere, Attached & Detached |
Utilities
| Sewer | Septic Tank |
|---|---|
| Water Source | Well |
| Green Energy Efficient | Attic Vents, Thermostat, HVAC, Exposure/Shade |
Location
| Har Restrictions | Deed Restrictions |
|---|
Taxes
| Tax Annual Amount | 26076 |
|---|---|
| Tax Year | 2025 |
Area Information
| State | TX |
|---|---|
| County | Fort Bend |
| City | Katy |
| Zip Code | 77494 |
| Area | 36 |
| Subarea | Katy Southwest |
| Community Name | I & Gn Ry |
| School District | 30 - Katy |
| Elementary School | Rylander Elementary School |
| High School | 30 - Katy |
| Listing VS Median (in I & Gn Ry) | |
Price: $1,699,000 low | high Med: $1,699,000 sqft: 5,406 low | high Med: 5,406 $ / sqft: $314 low | high Med: $314 On site: 16 low | high Med: 16 | |
Market Activity 77494
Request a showing
Request a showing
Contact
Learn More About This Property

| State | TX |
|---|---|
| County | Fort Bend |
| City | Katy |
| Zip Code | 77494 |
| Area | 36 |
| Subarea | Katy Southwest |
| Community Name | I & Gn Ry |
| School District | 30 - Katy |
| Elementary School | Rylander Elementary School |
| High School | 30 - Katy |
| Listing VS Median (in I & Gn Ry) | |
Price: $1,699,000 low | high Med: $1,699,000 sqft: 5,406 low | high Med: 5,406 $ / sqft: $314 low | high Med: $314 On site: 16 low | high Med: 16 | |
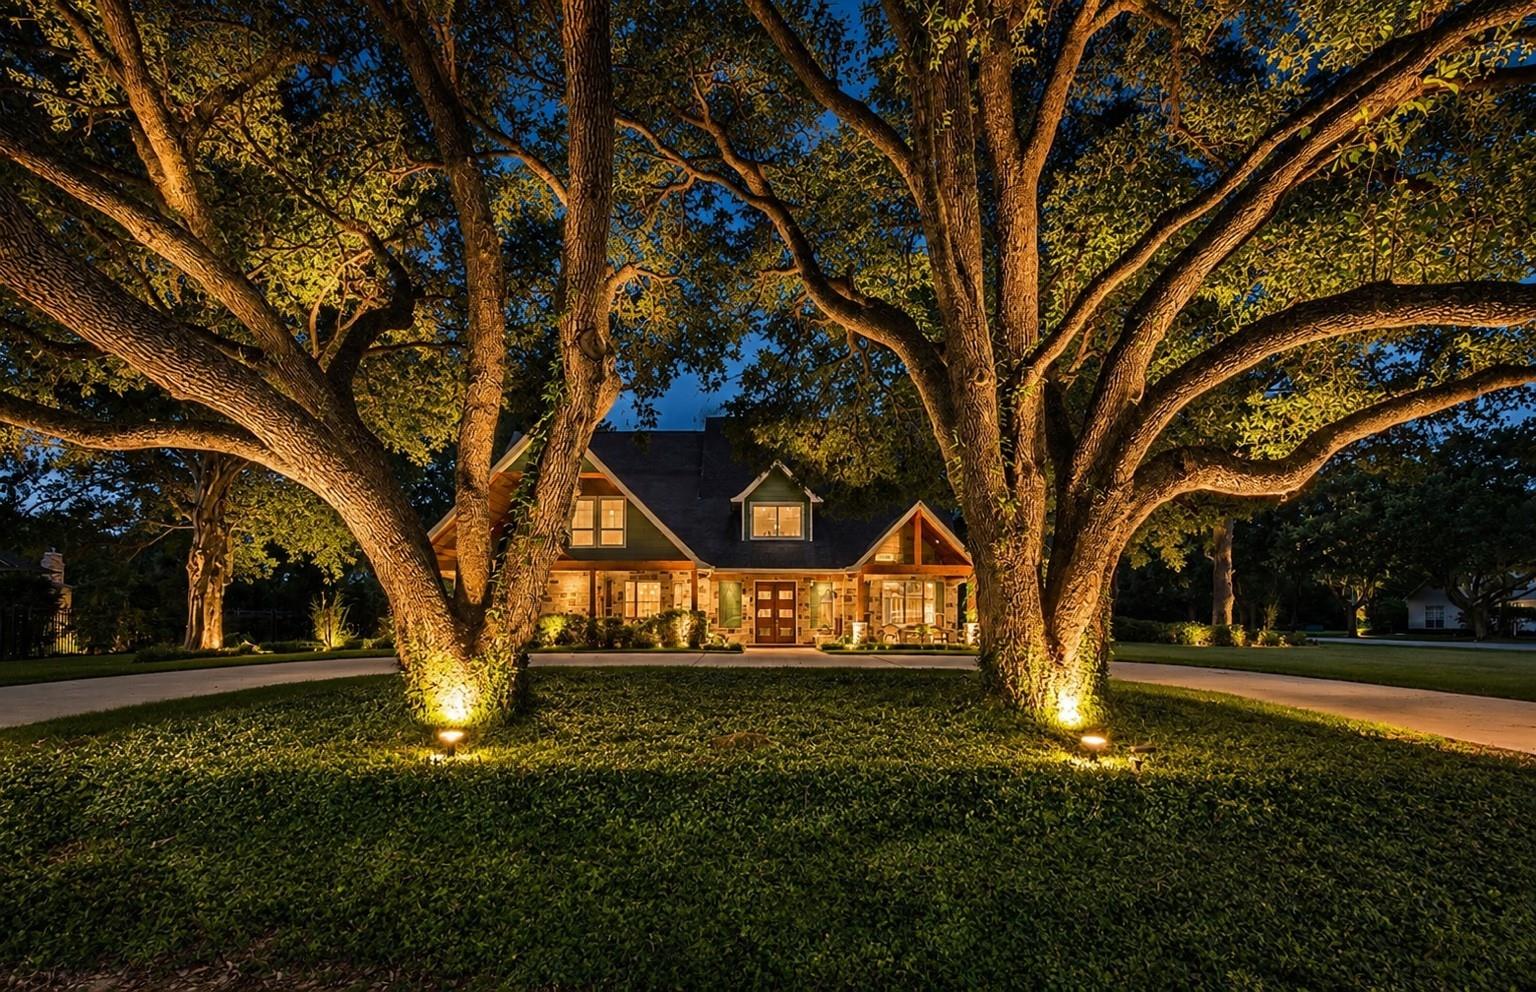 | $1,765,0003018 S Saddlebrook LaneKaty, TX 77494 |
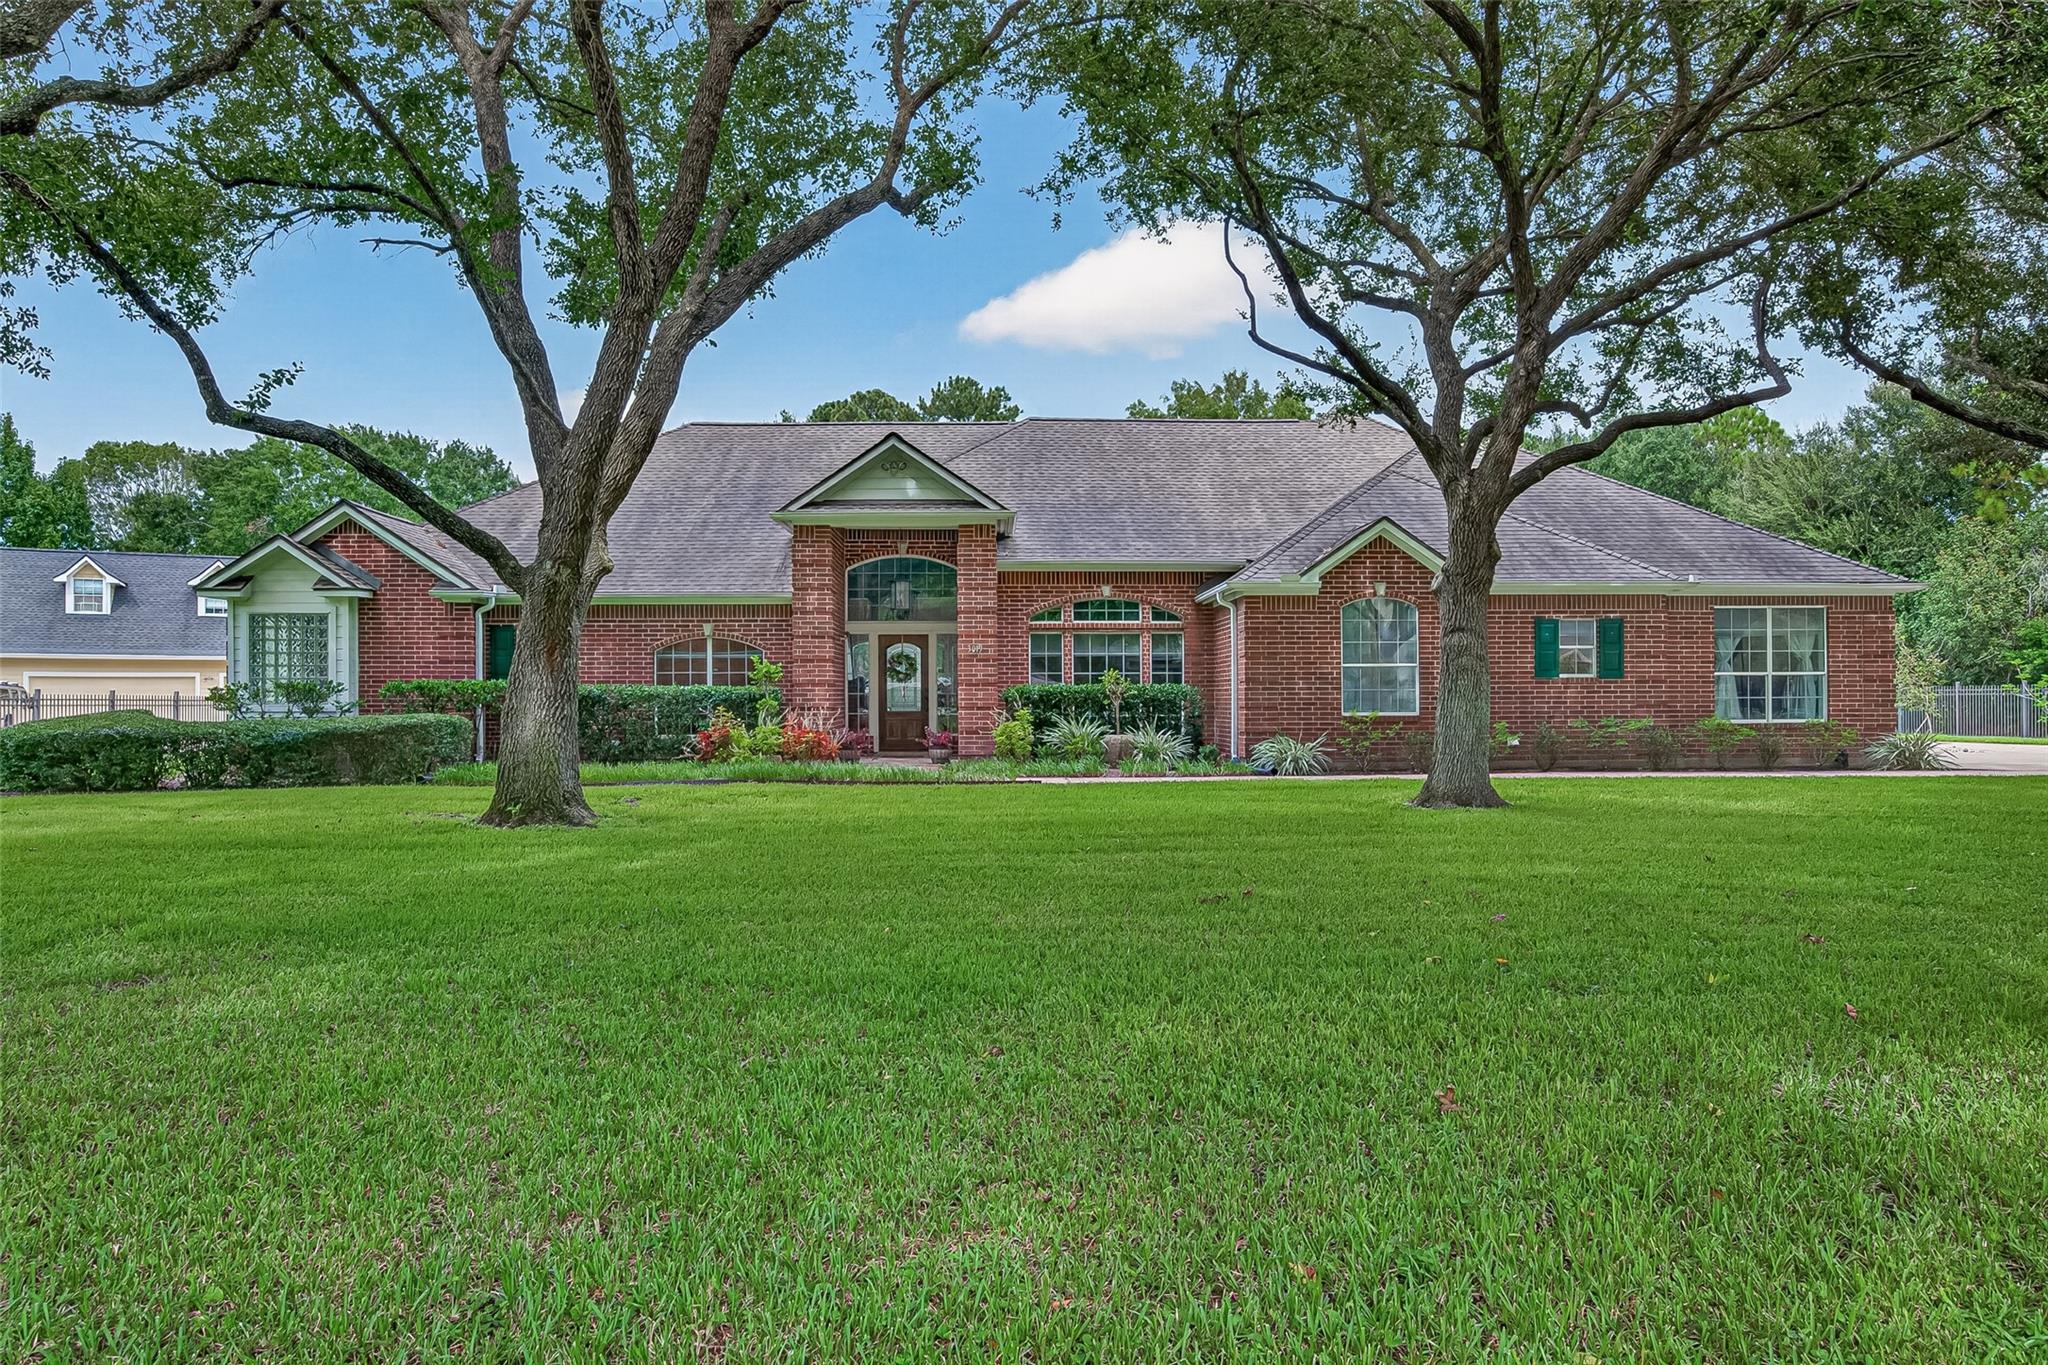 | $1,490,0003019 S Saddlebrook LaneKaty, TX 77494 |