29807 S Legends Chase Circle,Spring, TX 77386
Spring, TX 77386

Description
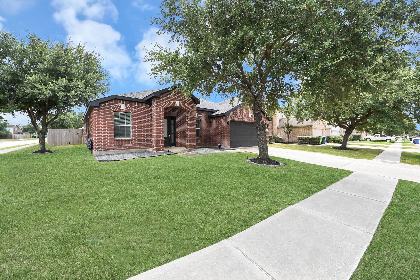
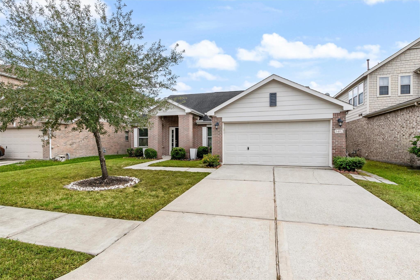
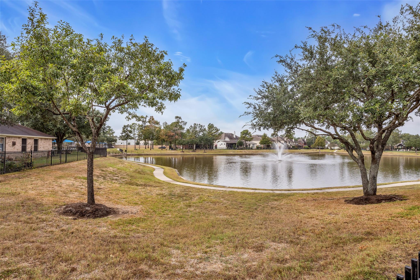
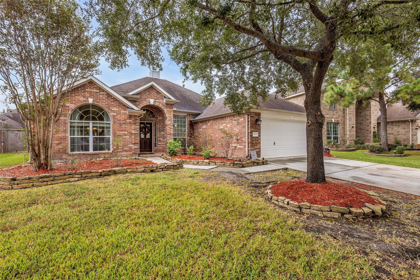
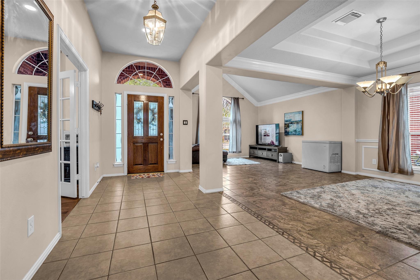
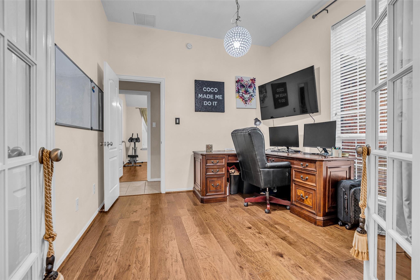
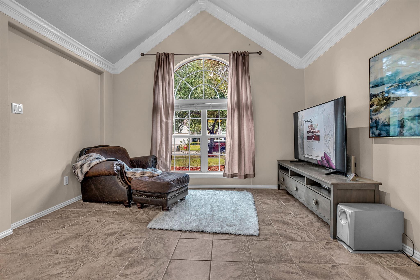
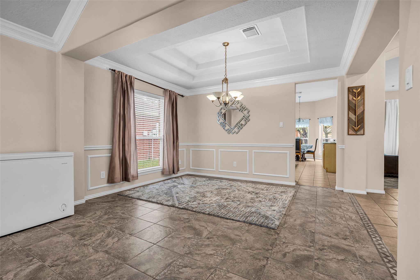
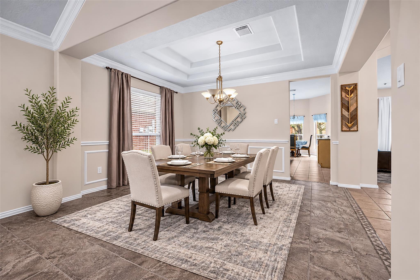
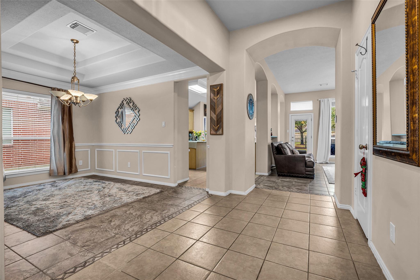
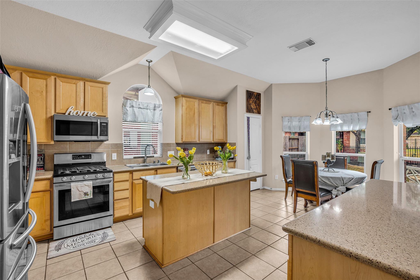
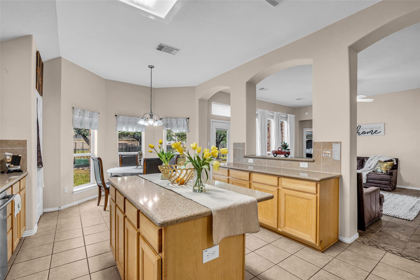
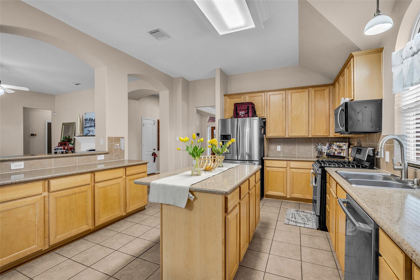
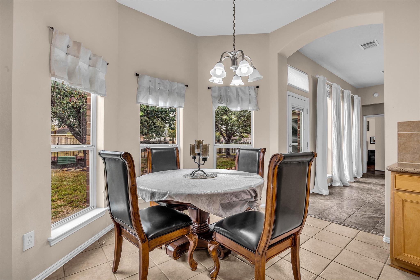
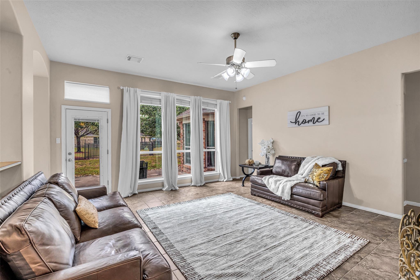
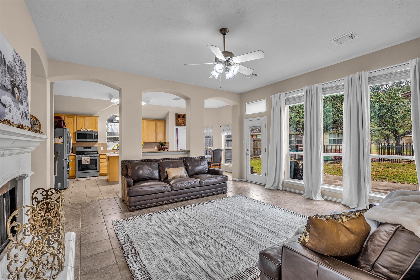
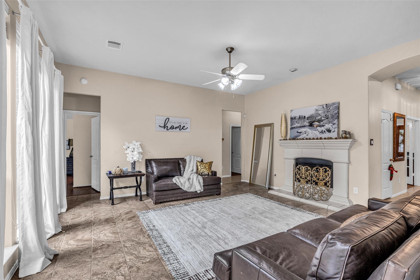
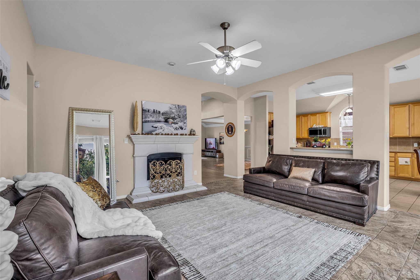
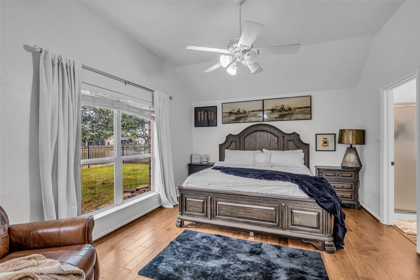
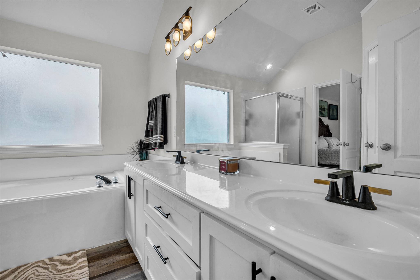
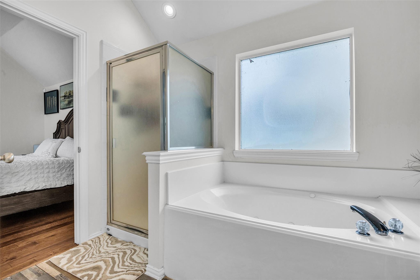
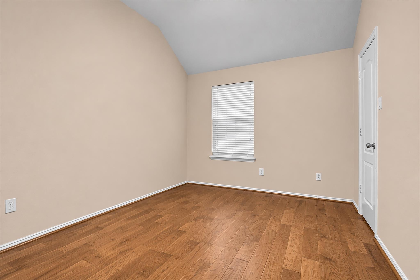
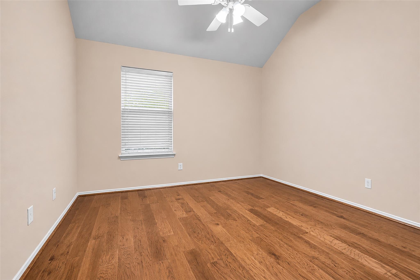
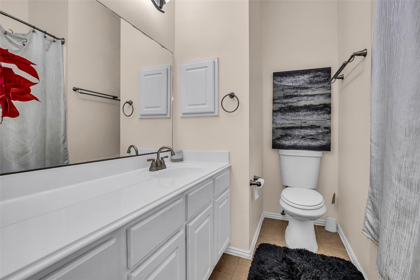
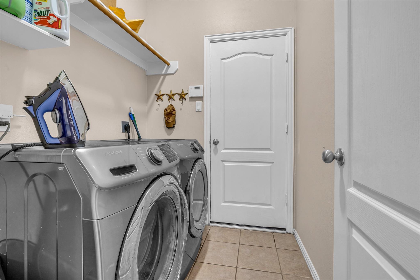
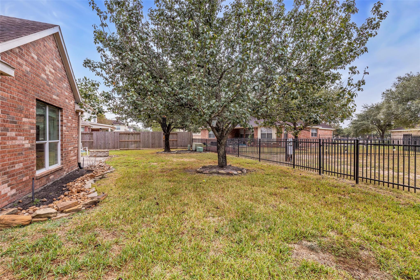
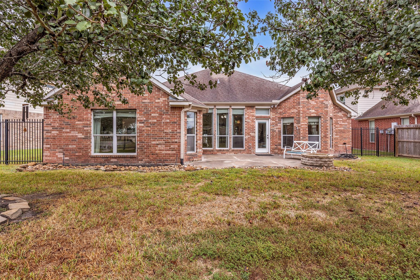
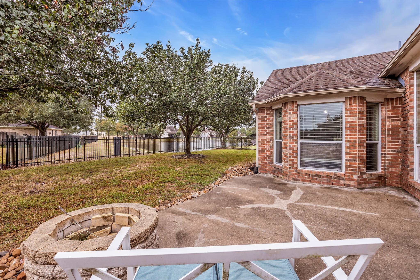
Enjoy peaceful lake views and comfortable one-story living in this inviting 3-bedroom, 2-bath home with a 2-car garage! A welcoming entry opens to a versatile sitting/dining area and private home office. The formal living room features a cozy fireplace and beautiful windows, flowing into a spacious kitchen with an island, abundant cabinetry and counter space, and a sunny breakfast area. The primary suite offers lovely windows and an ensuite bath with dual sinks, vanity space, separate tub, and shower. Two secondary bedrooms, a full bath, and laundry room complete the thoughtful layout. Step outside to relax in the backyard with a fire pit and scenic lake views. Recent updates include a cedar fence, high-efficiency HVAC with air filtration and UV sanitizing system, gas water heater, and stainless steel gas range and matching appliances. Enjoy a charming neighborhood setting with a backyard retreat you'll love coming home to!
Details
| MLS # | 35026474 |
|---|---|
| Listing Type | For Sale |
| Style | House |
| HOA Dues | $990 |
| Sub-Type | Resale |
| Status | Active |
| Year | 2004 |
| Days On Site | 12 |
| Listing Provided By | Coldwell Banker Realty - The Woodlands | Todd Thompson |
Features
| Bed(s) | 3 |
|---|---|
| Bath(s) | 4 Total |
| SQ Feet | 2,291 |
| Garage | 2 |
| Story(s) | 1 |
| Acreage | 0.20 |
| Property View | Lake, Water View |
Interior
| Heating | Natural Gas |
|---|---|
| Heating Yes / No | Yes |
| Cooling | Electric |
| Cooling Yes / No | Yes |
| Appliances | Disposal, Electric Oven, Microwave, Gas Range, Dishwasher |
| Interior Features | Formal Entry/Foyer, High Ceilings, Vaulted Ceiling, All Bedrooms Down, Walk-In Closet(s) |
| Fireplace Yes / No | Yes |
| Fireplaces Total | 1 |
| Fireplace Features | Gas |
| Laundry Features | Electric Dryer Hookup, Gas Dryer Hookup, Washer Hookup |
| Har Room Description | Breakfast Room, Den, Formal Dining, Home Office/Study, Living Area - 1st Floor, Utility Room in House |
Exterior
| Exterior Features | Sprinkler System |
|---|---|
| Roof | Composition |
| Foundation Details | Slab |
| Lot Features | Subdivided, 0 Up To 1/4 Acre |
| Patio And Porch Features | Patio/Deck |
| Fencing | Back Yard |
| Construction Materials | Brick |
Parking
| Attached Garage Yes / No | Yes |
|---|---|
| Garage Yes / No | Yes |
| Parking Features | Attached, Double-Wide Driveway |
Utilities
| Water Source | Water District |
|---|---|
| Green Energy Efficient | HVAC |
Location
| Har Restrictions | Deed Restrictions, Restricted |
|---|---|
| Road Surface Type | Concrete |
Taxes
| Tax Annual Amount | 5338 |
|---|---|
| Tax Year | 2026 |
| Tax Exemptions | Homestead Veteran Di |
Other
| Har Maint Fee Includes | Clubhouse, Common Grounds, Limited Access Gates |
|---|
Area Information
| State | TX |
|---|---|
| County | Montgomery |
| City | Spring |
| Zip Code | 77386 |
| Area | 15 |
| Subarea | Spring Northeast |
| Community Name | Canyon Gate At Legends Ranch |
| School District | 11 - Conroe |
| Elementary School | Birnham Woods Elementary School |
| High School | 11 - Conroe |
| Listing VS Median (in Canyon Gate At Legends Ranch) | |
Price: $395,000 low | high Med: $285,000 sqft: 2,291 low | high Med: 1,929 $ / sqft: $172 low | high Med: $150 On site: 12 low | high Med: 23 | |
Market Activity 77386
Request a showing
Request a showing
Contact
Learn More About This Property

| State | TX |
|---|---|
| County | Montgomery |
| City | Spring |
| Zip Code | 77386 |
| Area | 15 |
| Subarea | Spring Northeast |
| Community Name | Canyon Gate At Legends Ranch |
| School District | 11 - Conroe |
| Elementary School | Birnham Woods Elementary School |
| High School | 11 - Conroe |
| Listing VS Median (in Canyon Gate At Legends Ranch) | |
Price: $395,000 low | high Med: $285,000 sqft: 2,291 low | high Med: 1,929 $ / sqft: $172 low | high Med: $150 On site: 12 low | high Med: 23 | |