30330 Bermuda Hallow Bend,Brookshire, TX 77423
Brookshire, TX 77423

Description
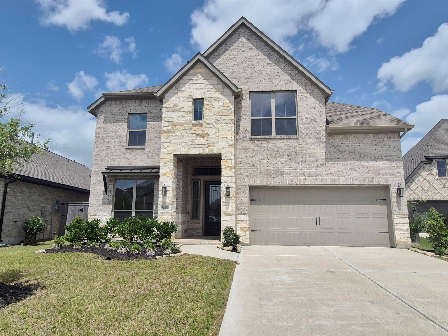
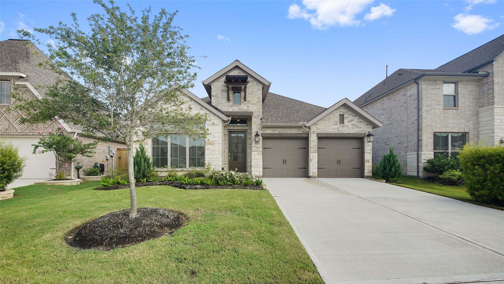
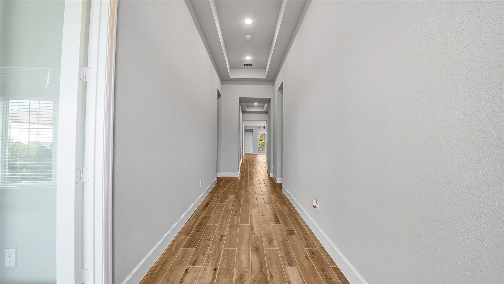
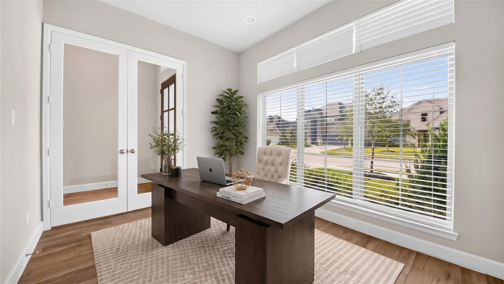
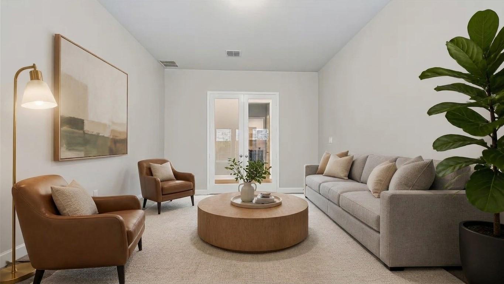
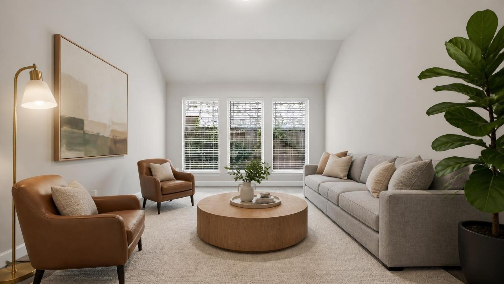
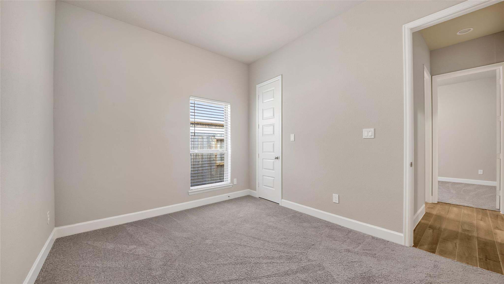
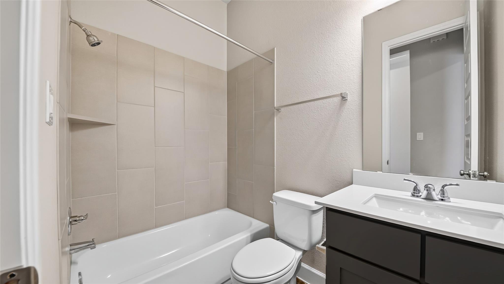
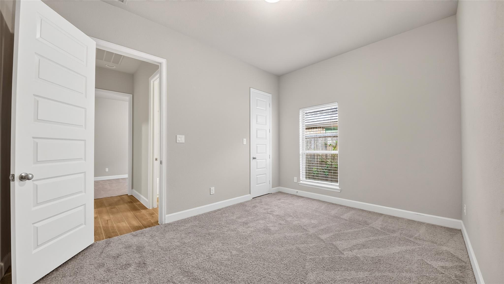
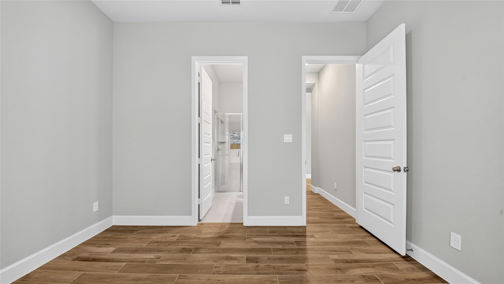
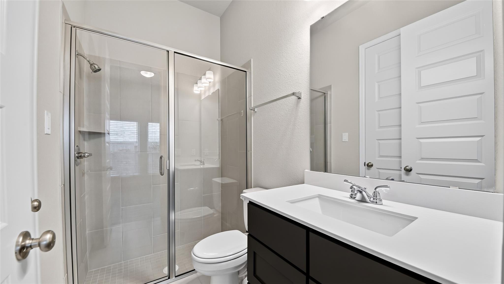
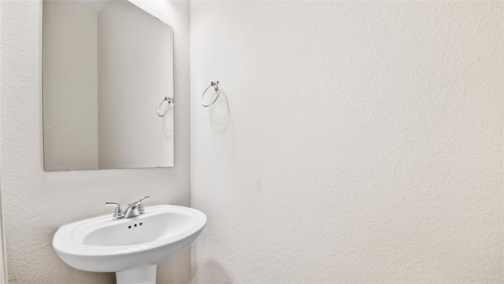
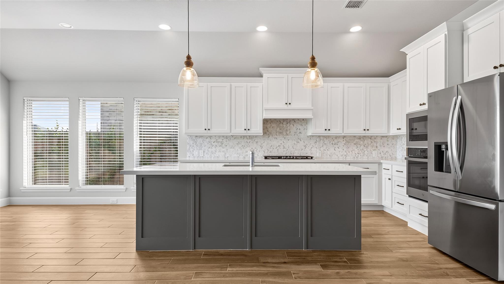
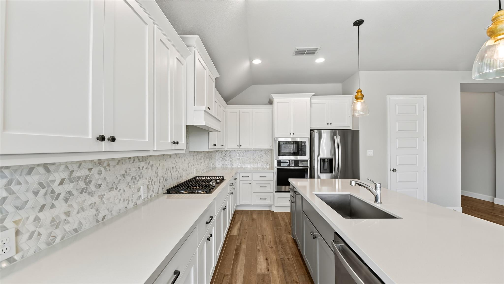
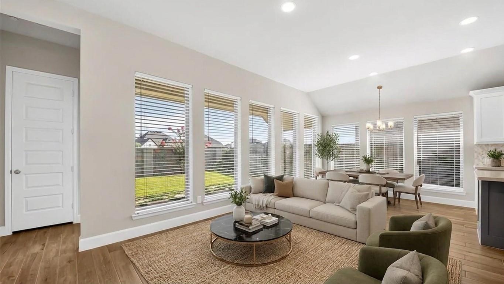
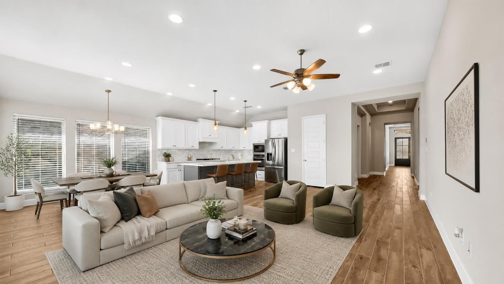
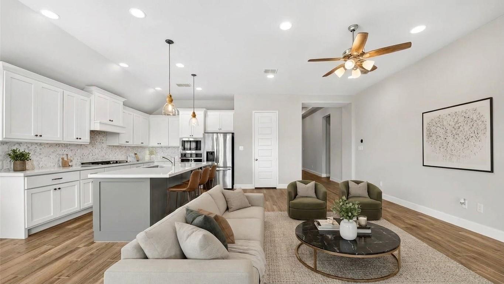
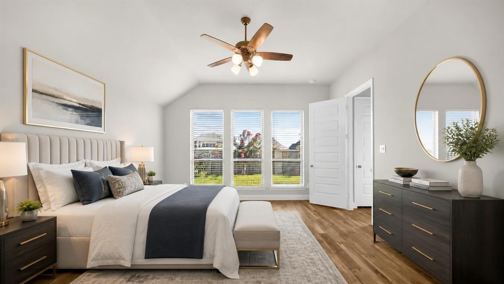
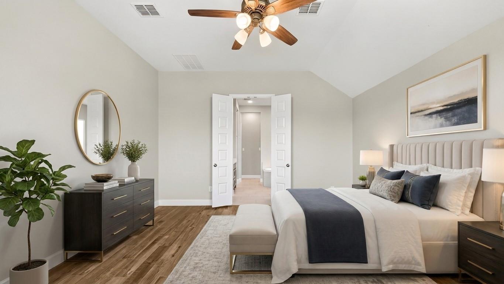
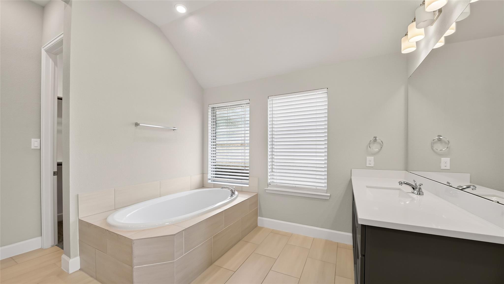
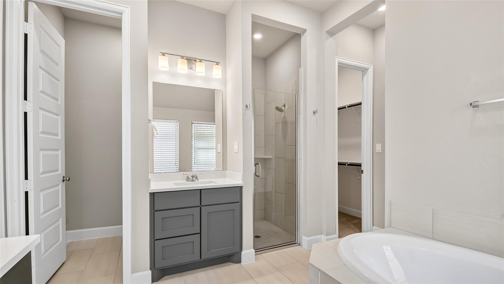
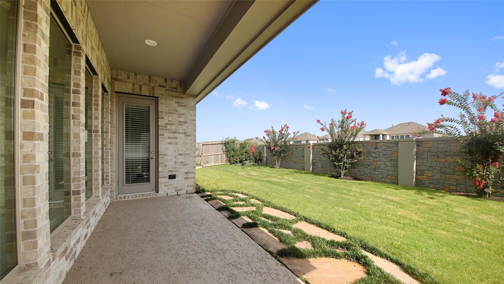
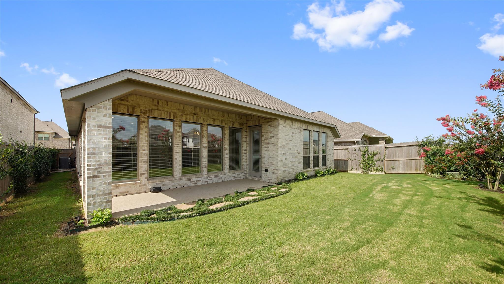
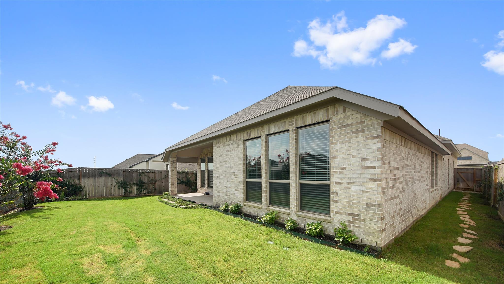
ASK ABOUT 2-1 BUY DOWN. Barely lived in, this exceptional one-story Perry Home offers 4 bedrooms, 3.5 baths, a private home office, and a spacious game room. The thoughtfully designed open-concept floor plan features soaring ceilings, abundant natural light, and beautiful wood-look tile flooring throughout the main living areas. The chef's kitchen is complete with quartz countertops, stainless steel appliances, a gas cooktop, designer cabinetry, and an oversized island overlooking the living and dining spaces. The private primary suite offers a spa-inspired bath with dual vanities, a soaking tub, walk-in shower, and generous walk-in closet. Enjoy the convenience of an EV charger, epoxy garage floors, and a covered patio overlooking a private backyard with no back neighbors. Move-in ready and meticulously maintained, this home offers the quality and craftsmanship Perry Homes is known for-without the wait of new construction.
Details
| MLS # | 13189420 |
|---|---|
| Listing Type | For Sale |
| Style | House |
| HOA Dues | $1,235 |
| Sub-Type | Resale |
| Status | Active |
| Year | 2024 |
| Days On Site | 19 |
| Listing Provided By | Real Broker, LLC | Cameron Balkom |
Features
| Bed(s) | 4 |
|---|---|
| Bath(s) | 4 Total |
| SQ Feet | 2,660 |
| Garage | 2 |
| Story(s) | 1 |
| Acreage | 0.14 |
Interior
| Heating | Natural Gas |
|---|---|
| Heating Yes / No | Yes |
| Cooling | Ceiling Fan(s), Electric |
| Cooling Yes / No | Yes |
| Appliances | ENERGY STAR Qualified Appliances, Water Heater, Disposal, Electric Oven, Microwave, Gas Cooktop, Dishwasher |
| Interior Features | All Bedrooms Down, Walk-In Closet(s) |
| Window Features | Insulated/Low-E windows |
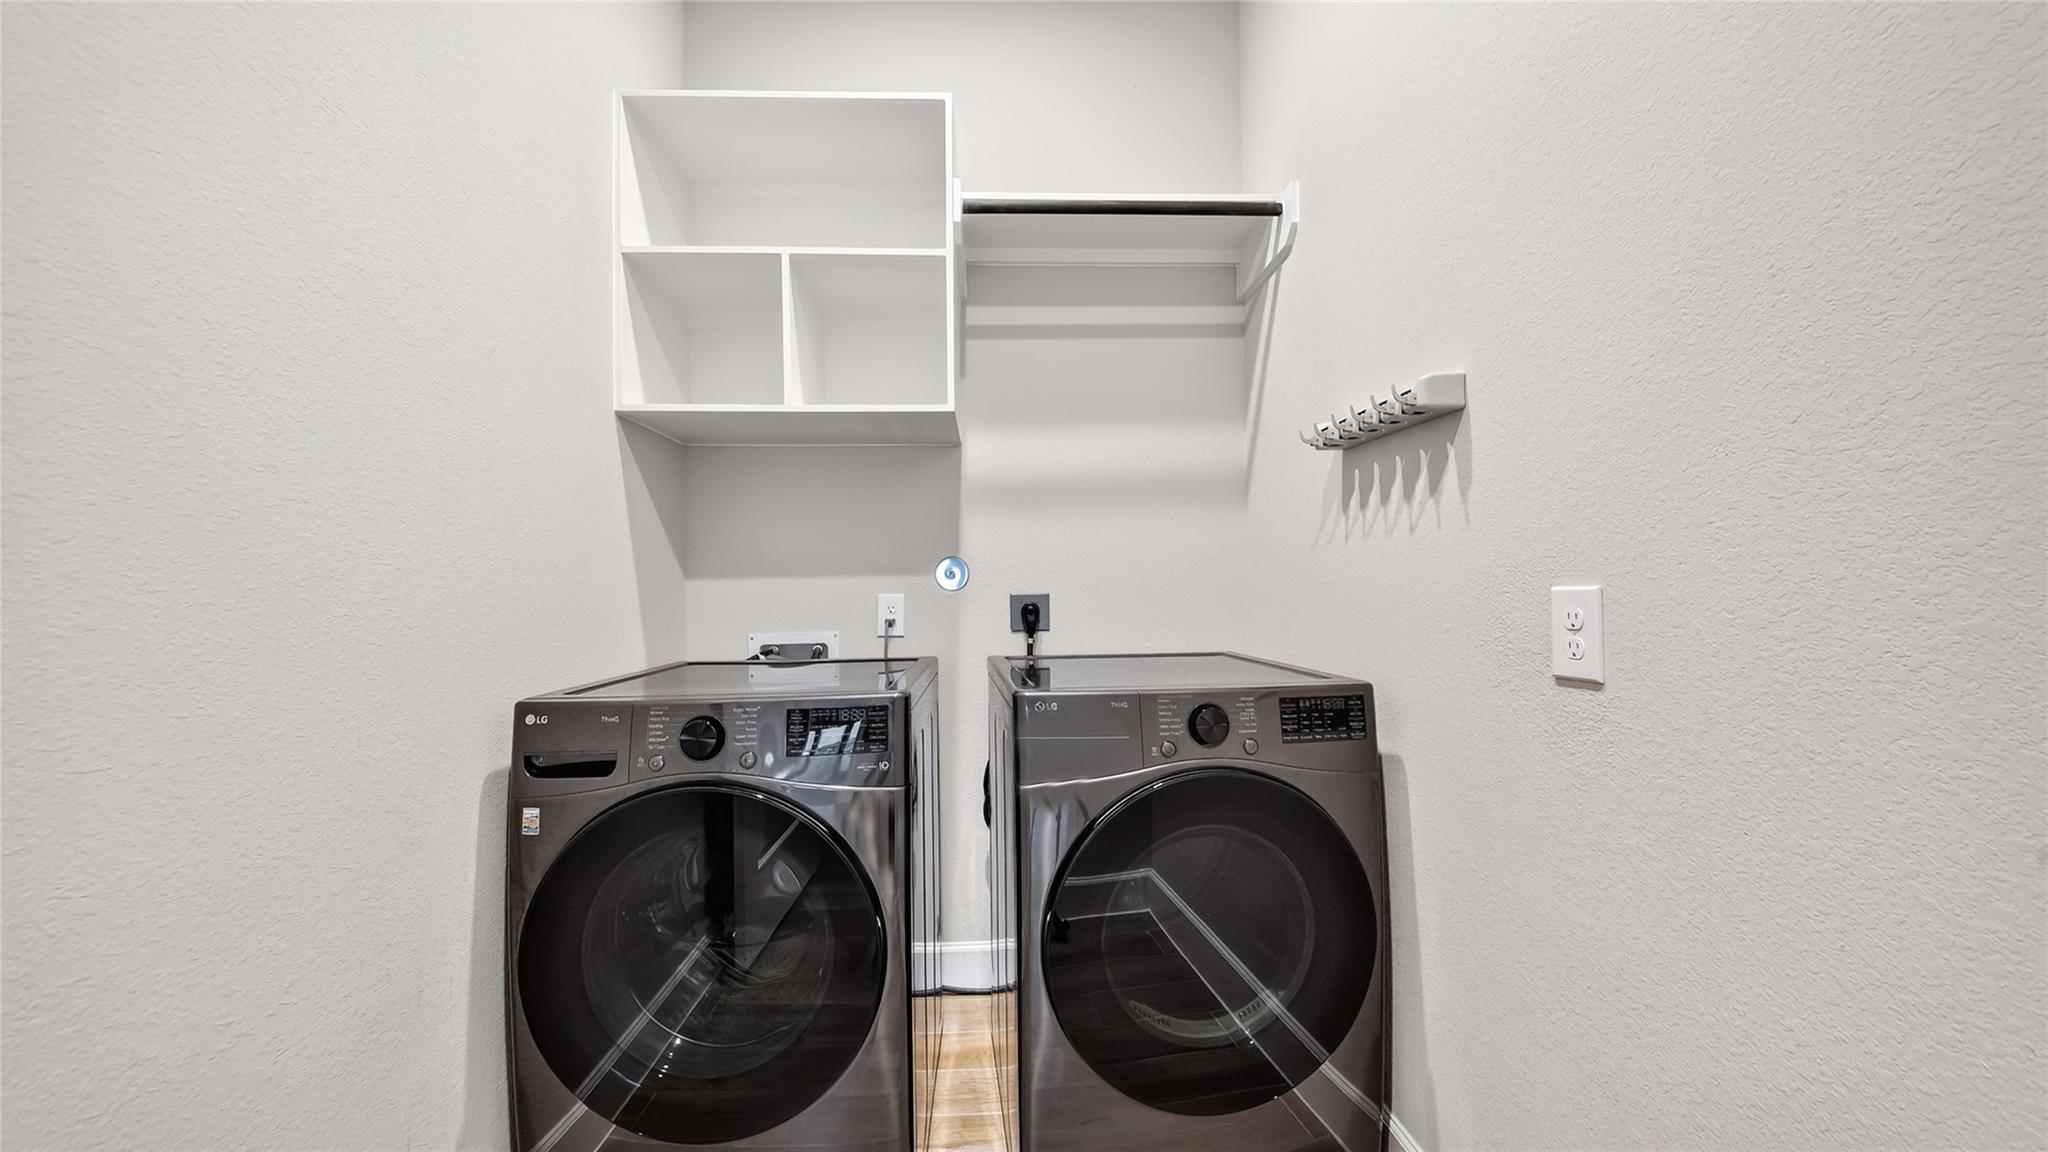
| Laundry Features | Electric Dryer Hookup, Washer Hookup |
| Har Room Description | Den, Gameroom Down, Home Office/Study, Kitchen/Dining Combo, Utility Room in House |
Exterior
| Exterior Features | Sprinkler System |
|---|---|
| Roof | Composition |
| Foundation Details | Slab |
| Lot Features | Back Yard, Subdivided, 0 Up To 1/4 Acre |
| Patio And Porch Features | Covered |
| Fencing | Back Yard, Full |
| Construction Materials | Brick |
| Direction Faces | South |
Parking
| Attached Garage Yes / No | Yes |
|---|---|
| Garage Yes / No | Yes |
| Parking Features | Attached |
Utilities
| Water Source | Water District |
|---|---|
| Green Energy Efficient | HVAC, HVAC>15 SEER |
Location
| Har Master Planned Community | Jordan Ranch |
|---|---|
| Har Restrictions | Deed Restrictions |
| Road Surface Type | Concrete, Gutters |
Taxes
| Tax Annual Amount | 13684 |
|---|---|
| Tax Year | 2025 |
Other
| Har Maint Fee Includes | Clubhouse, Common Grounds, Recreational Facilities |
|---|
Area Information
| State | TX |
|---|---|
| County | Fort Bend |
| City | Brookshire |
| Zip Code | 77423 |
| Area | 30 |
| Subarea | Fulshear | South Brookshire | Simonton |
| Community Name | Jordan Ranch Sec 36 |
| School District | 33 - Lamar Consolidated |
| Elementary School | Willie Melton Sr Elementary |
| High School | 33 - Lamar Consolidated |
| Listing VS Median (in Jordan Ranch Sec 36) | |
Price: $475,000 low | high Med: $500,000 sqft: 2,660 low | high Med: 2,803 $ / sqft: $179 low | high Med: $178 On site: 19 low | high Med: 24 | |
Market Activity 77423
Request a showing
Request a showing
Contact
Learn More About This Property

| State | TX |
|---|---|
| County | Fort Bend |
| City | Brookshire |
| Zip Code | 77423 |
| Area | 30 |
| Subarea | Fulshear | South Brookshire | Simonton |
| Community Name | Jordan Ranch Sec 36 |
| School District | 33 - Lamar Consolidated |
| Elementary School | Willie Melton Sr Elementary |
| High School | 33 - Lamar Consolidated |
| Listing VS Median (in Jordan Ranch Sec 36) | |
Price: $475,000 low | high Med: $500,000 sqft: 2,660 low | high Med: 2,803 $ / sqft: $179 low | high Med: $178 On site: 19 low | high Med: 24 | |