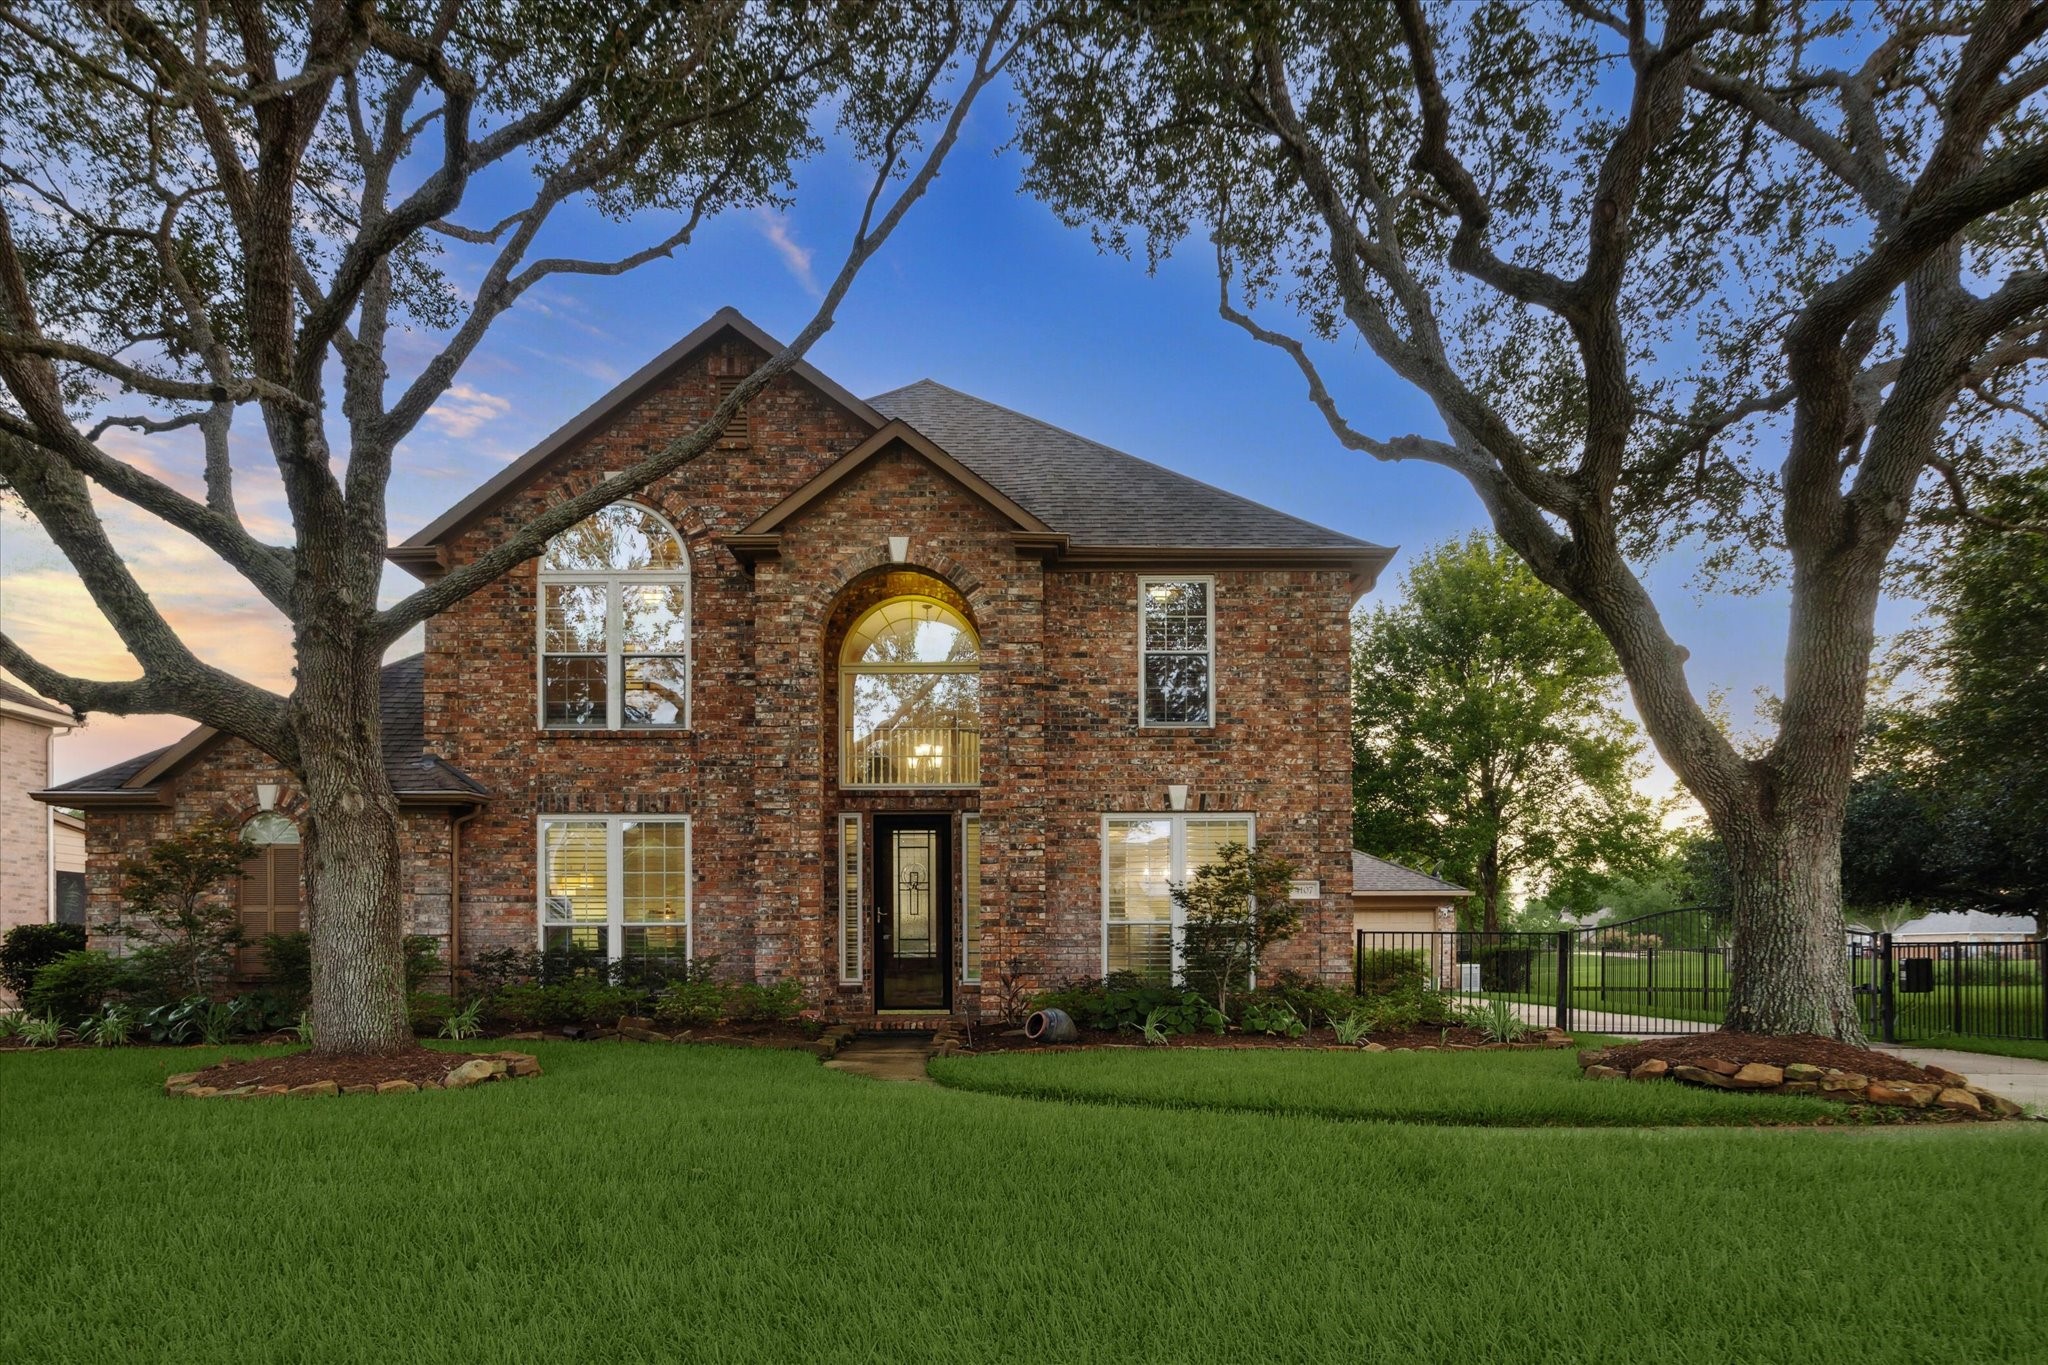
Offering nearly 4,400 SF with 4-beds, 3.5-baths, & a 3-car detached garage, this beautifully appointed home blends timeless architectural character with gracious living spaces. Outdoors, a screened-in back porch overlooks a private backyard paradise complete with a sparkling pool & spa.
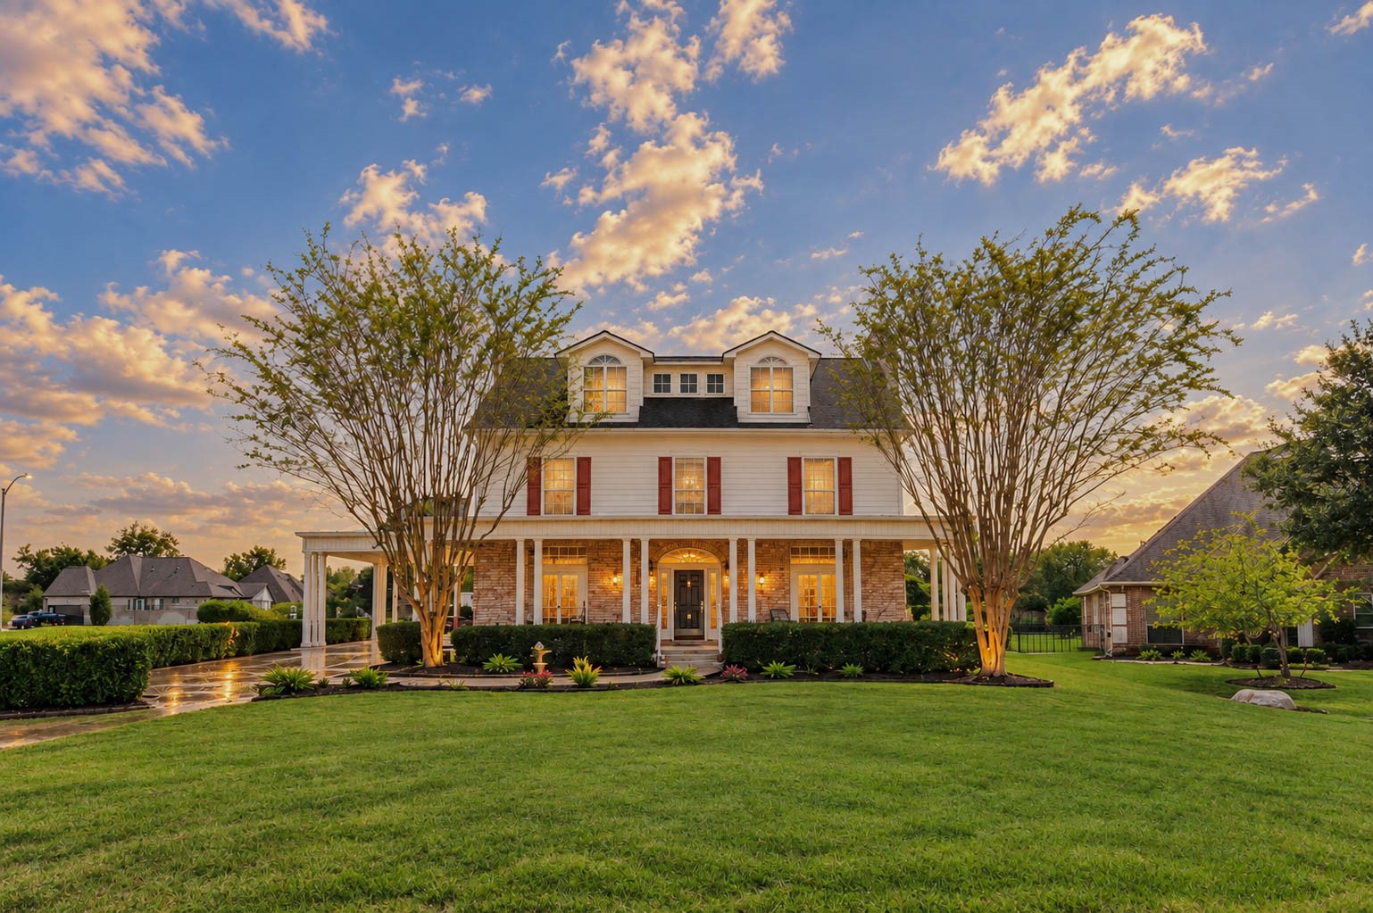
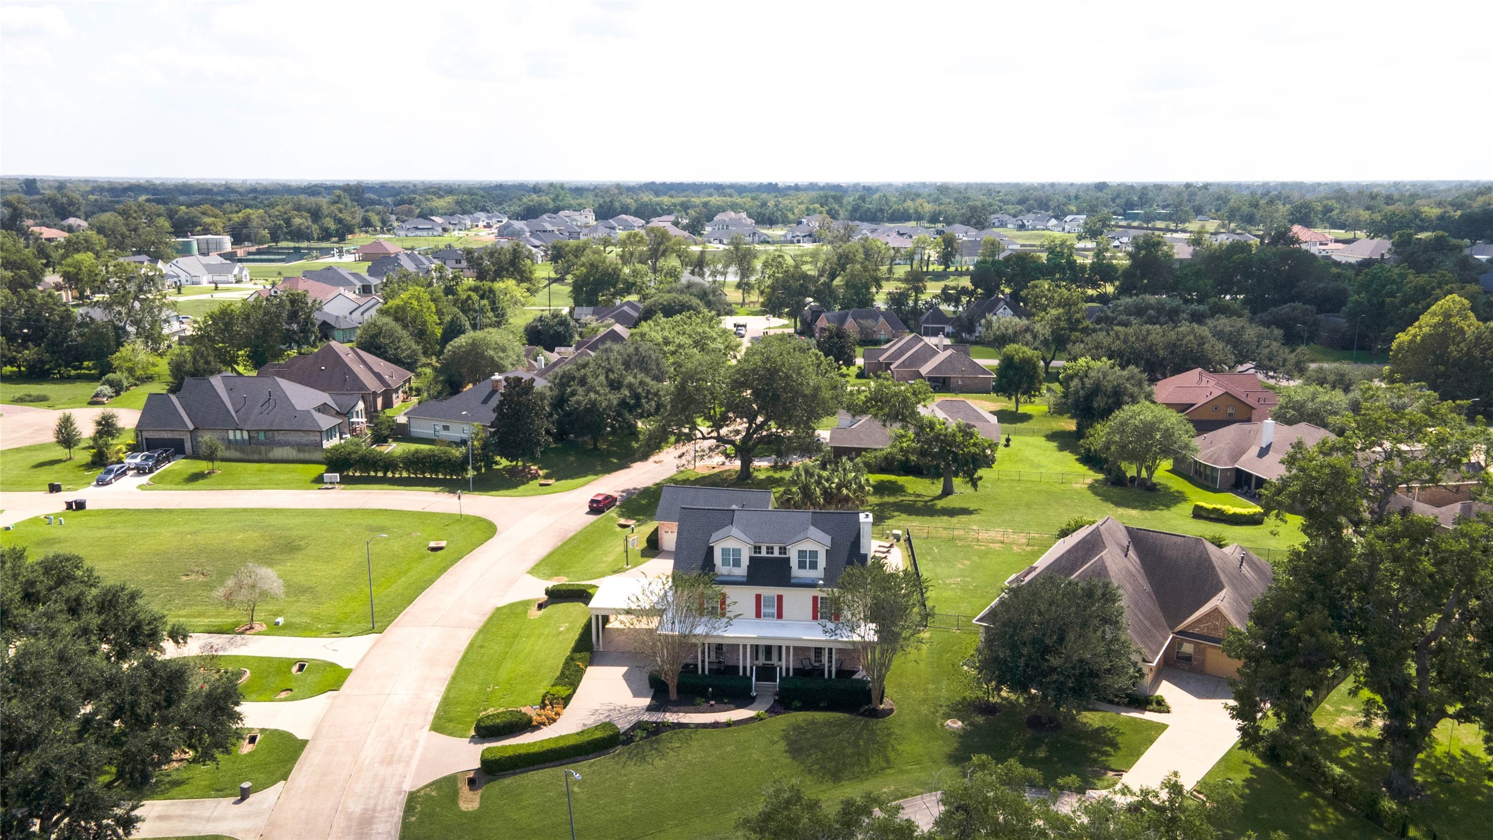
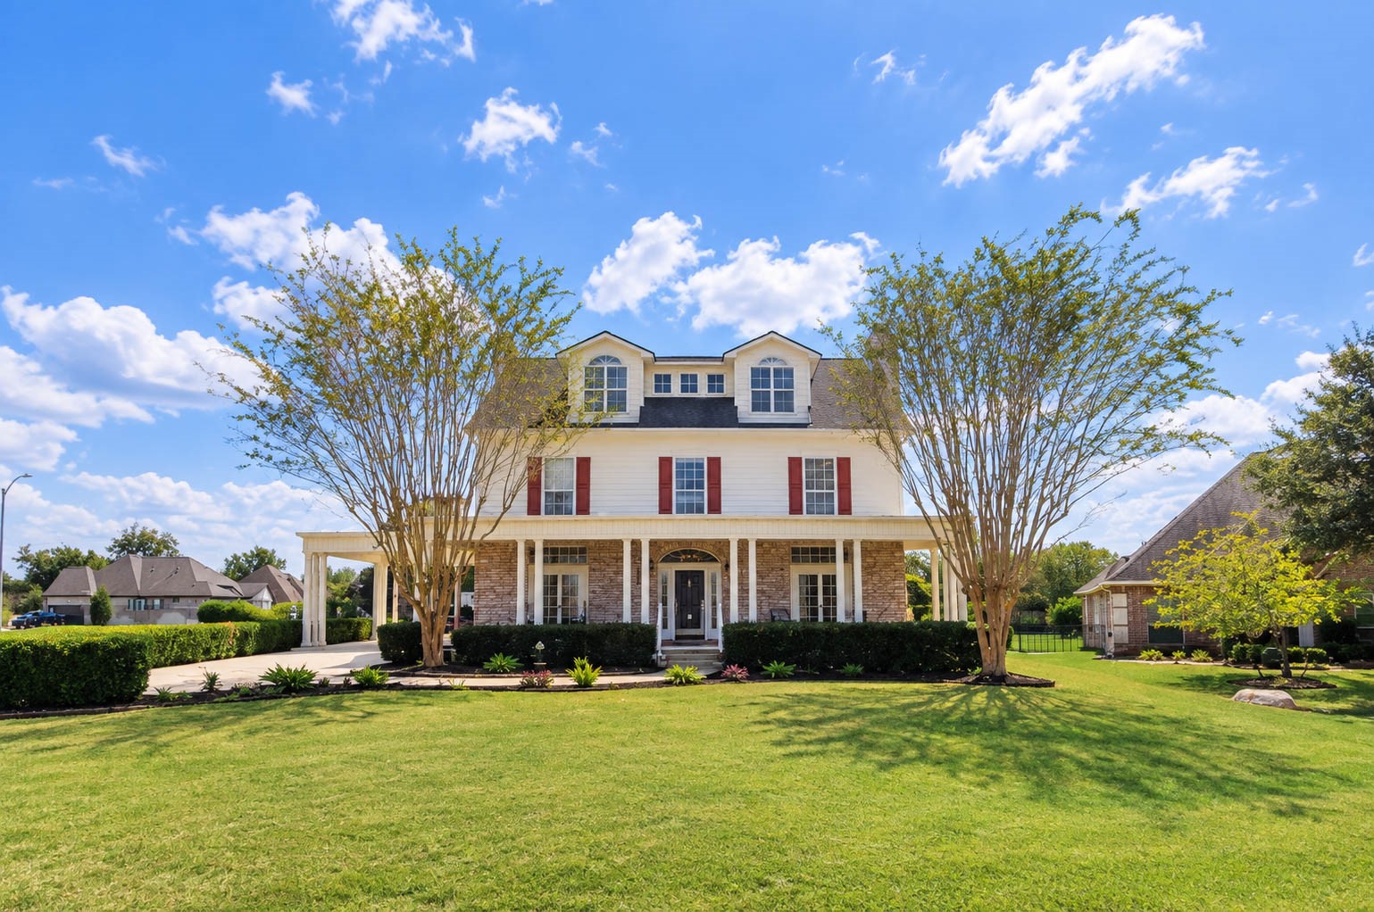
Stately Colonial-inspired architecture distinguishes this impressive Weston Lakes residence, highlighted by a sprawling Southern-style front porch, commanding columns, & classic red shutters. The expansive lawn, mature landscaping, and striking symmetrical façade create exceptional curb appeal.
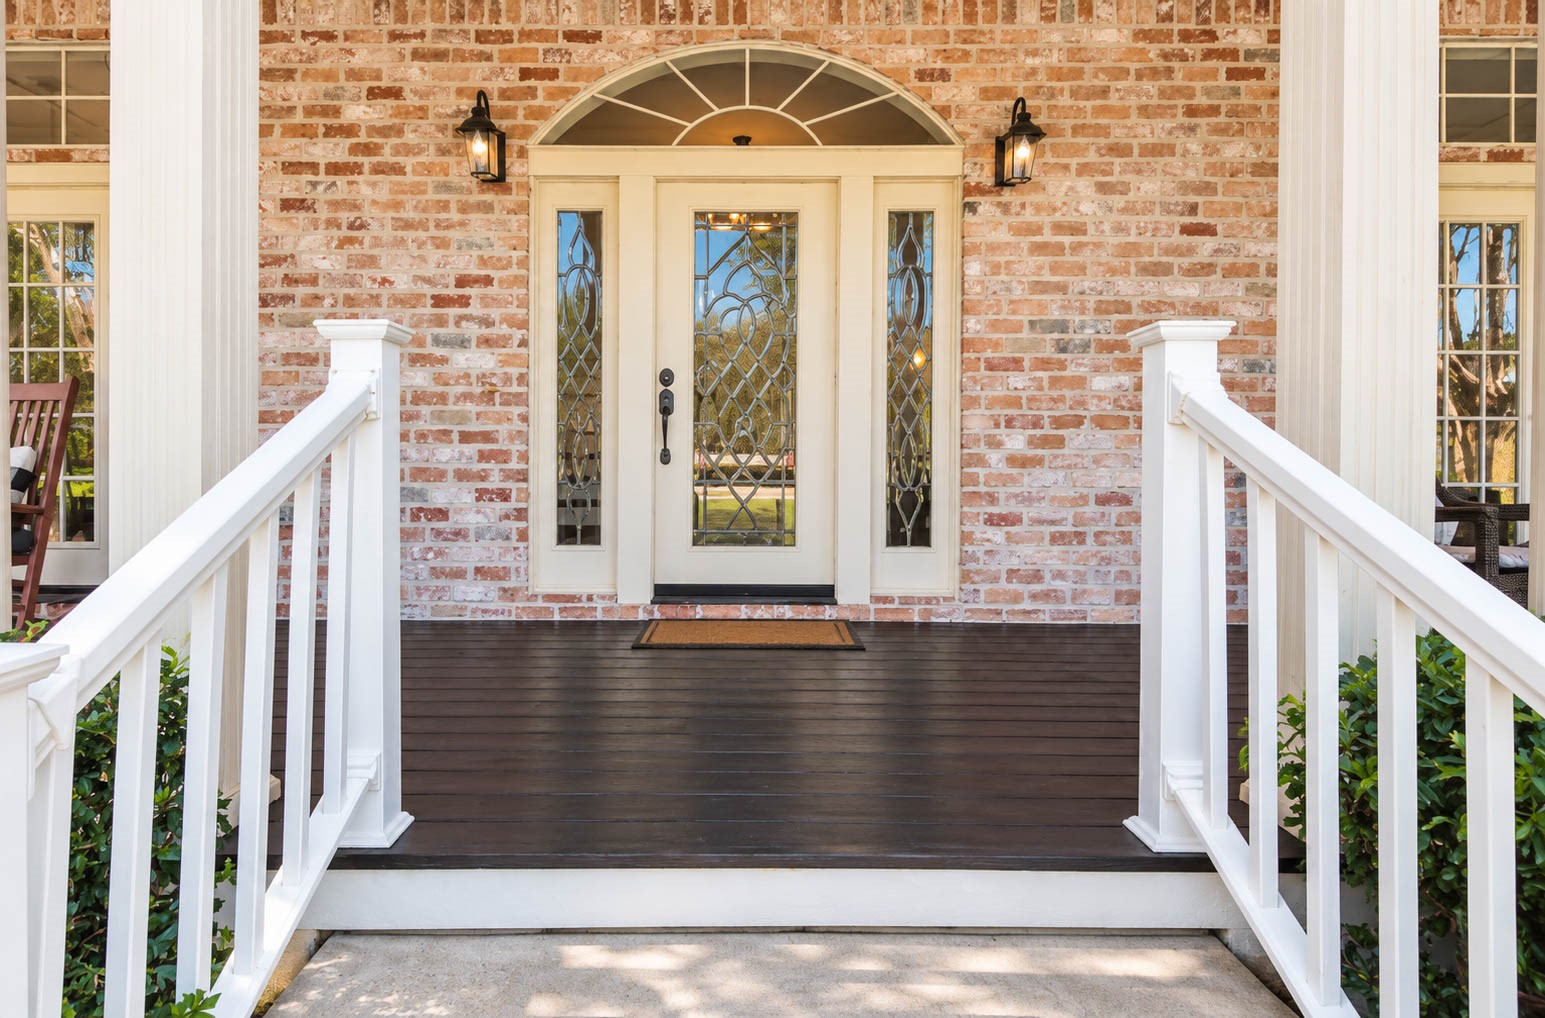
The grand front entrance makes an elegant first impression, framed by classic handrails and substantial columns. A striking leaded-glass front door with coordinating sidelights and an arched transom creates a beautiful focal point, while stately lantern lighting adds warmth and sophistication.
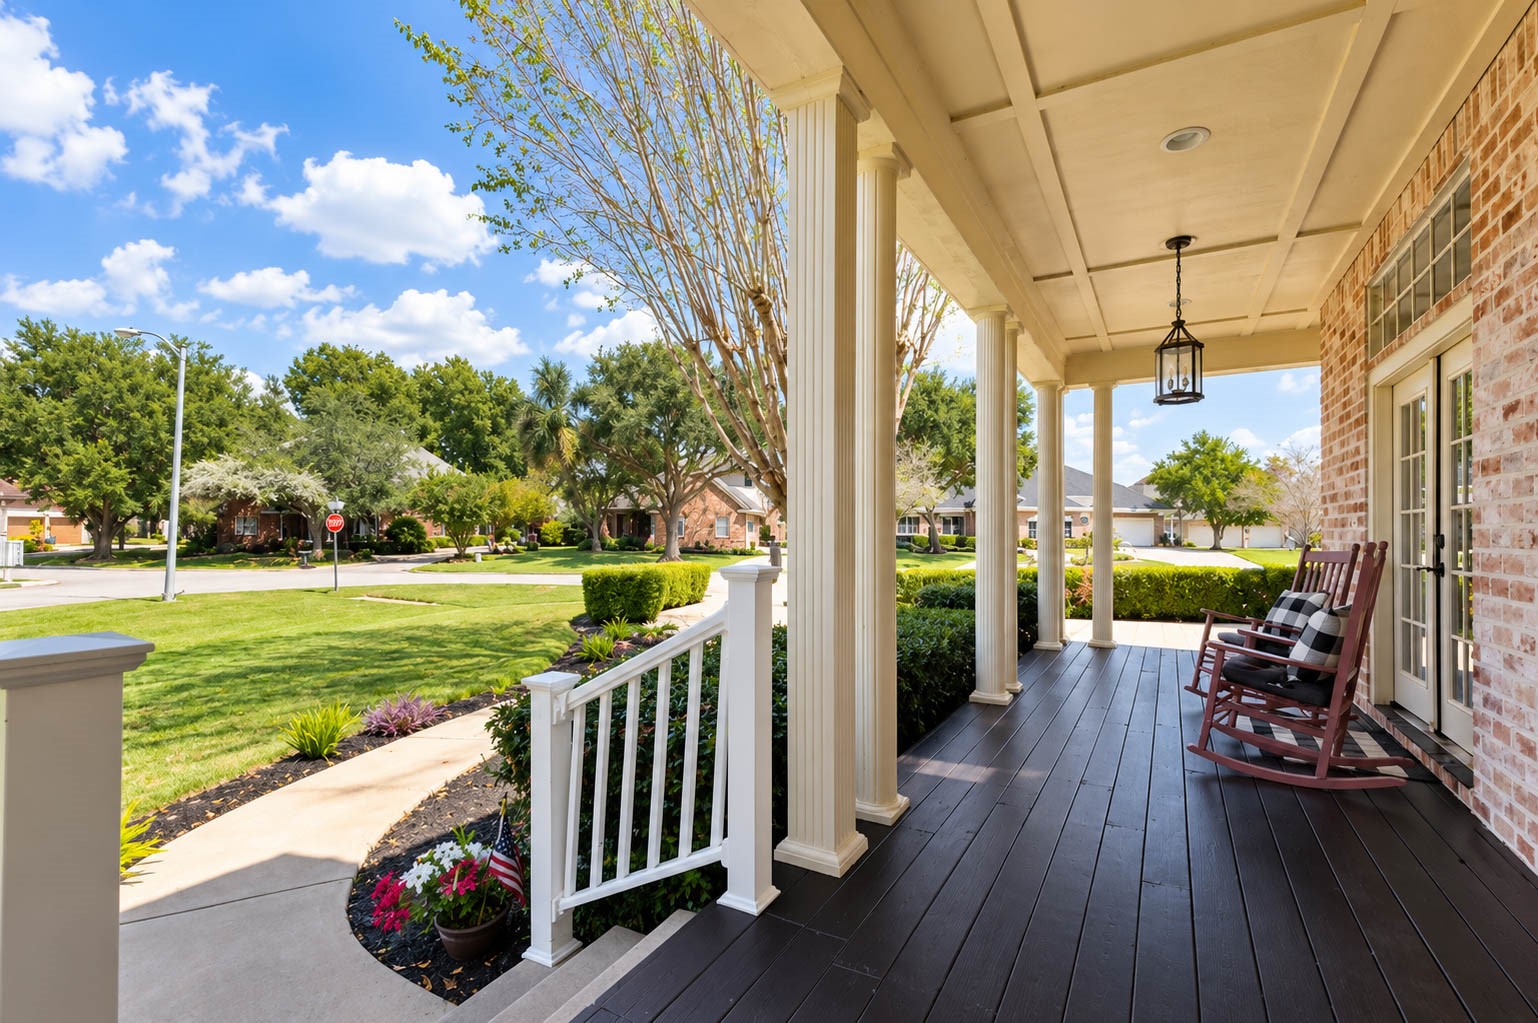
The expansive covered front porch stretches gracefully across the home and wraps around to connect with the porte-cochère. Stately columns, rich plank flooring, & timeless architectural details create an inviting outdoor space with signature Southern charm.
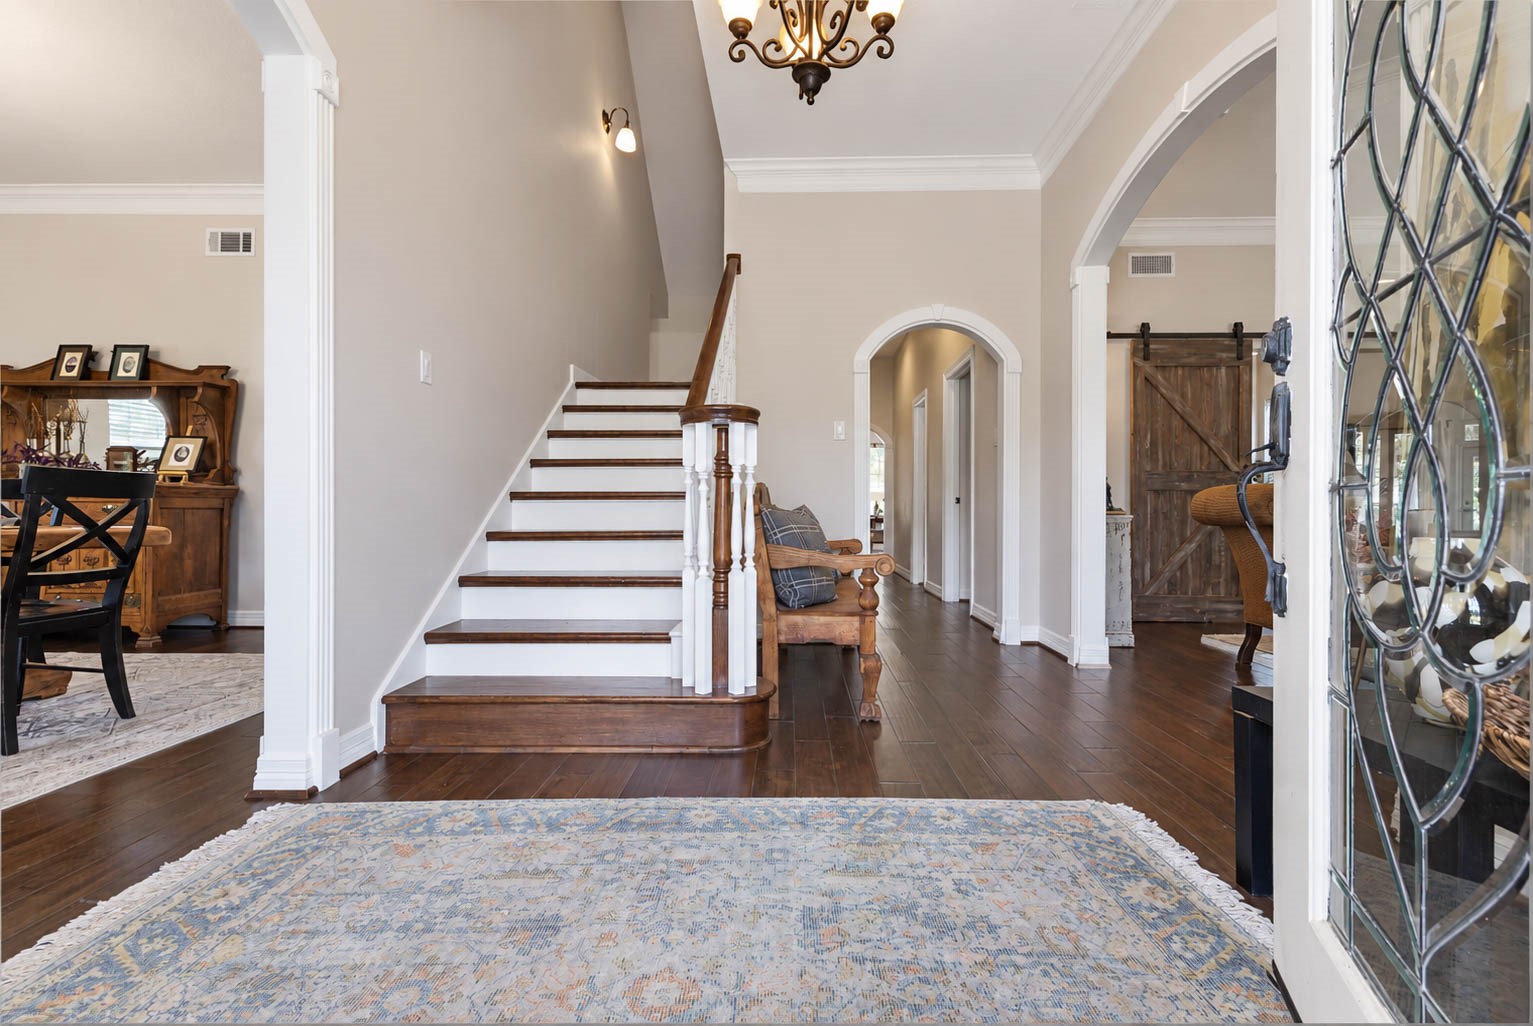
The welcoming entry introduces rich hardwood flooring, high ceilings, crown molding, and a beautifully detailed staircase. Arched openings provide architectural definition and establish an elegant transition into the surrounding formal and living spaces.
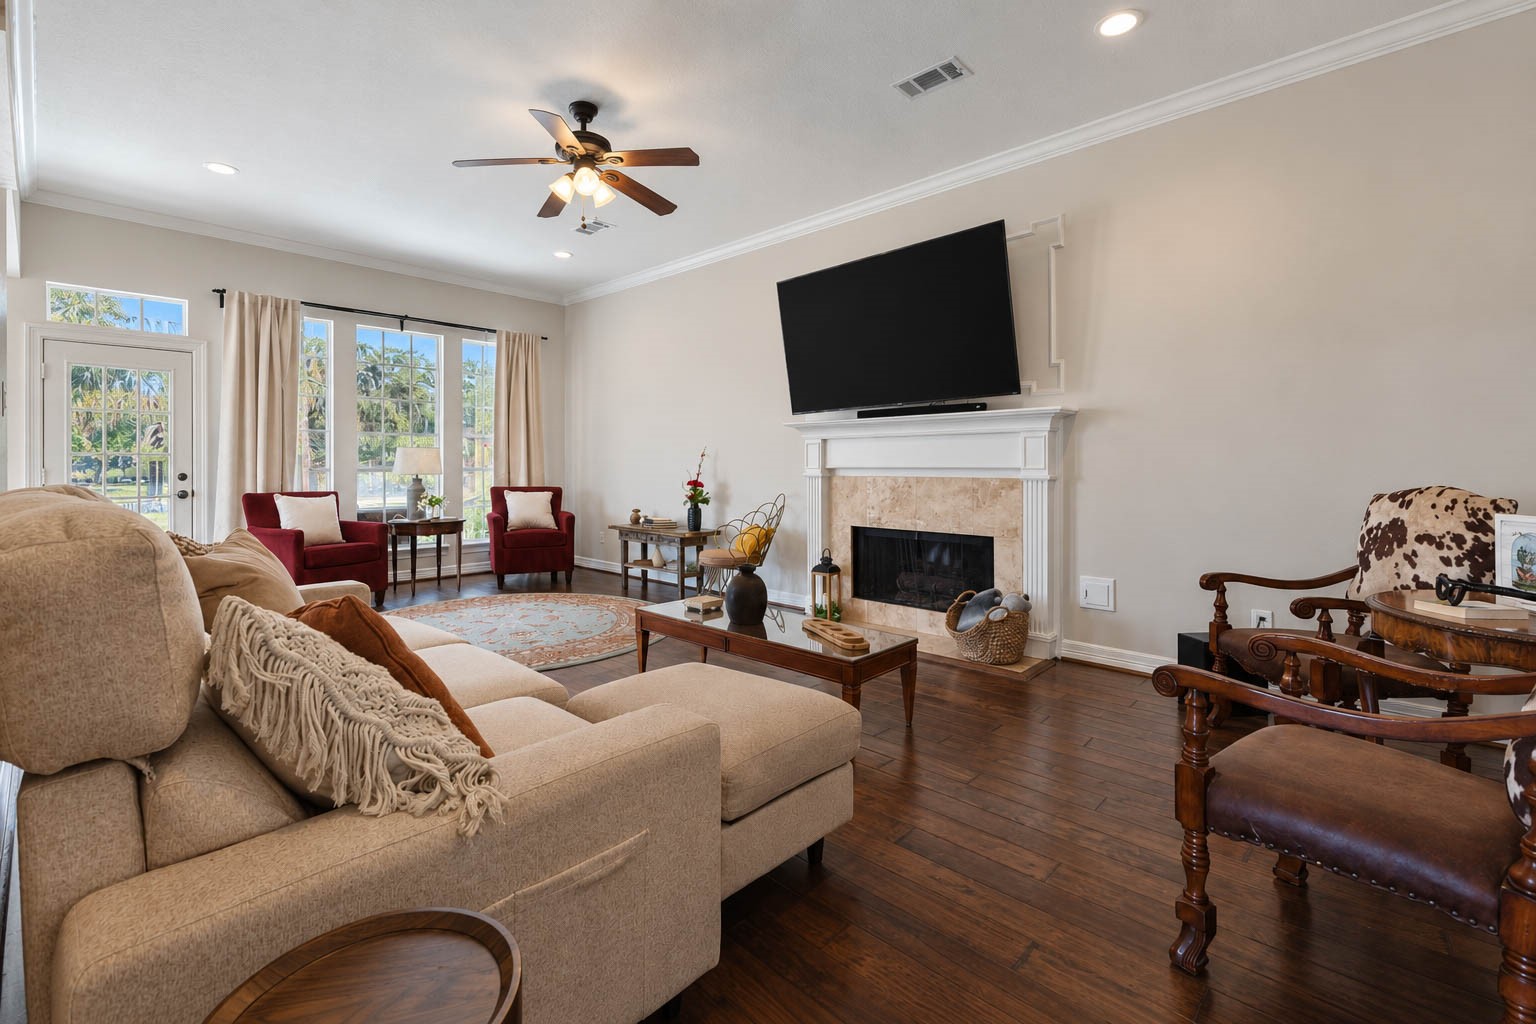
The generously sized family room exudes warmth and elegance with rich hardwood flooring, crown molding, recessed lighting, a ceiling fan, & a gas-log fireplace. Expansive windows and a glass-paneled door fill the space with natural light while offering seamless access to the screened porch and backyard retreat.
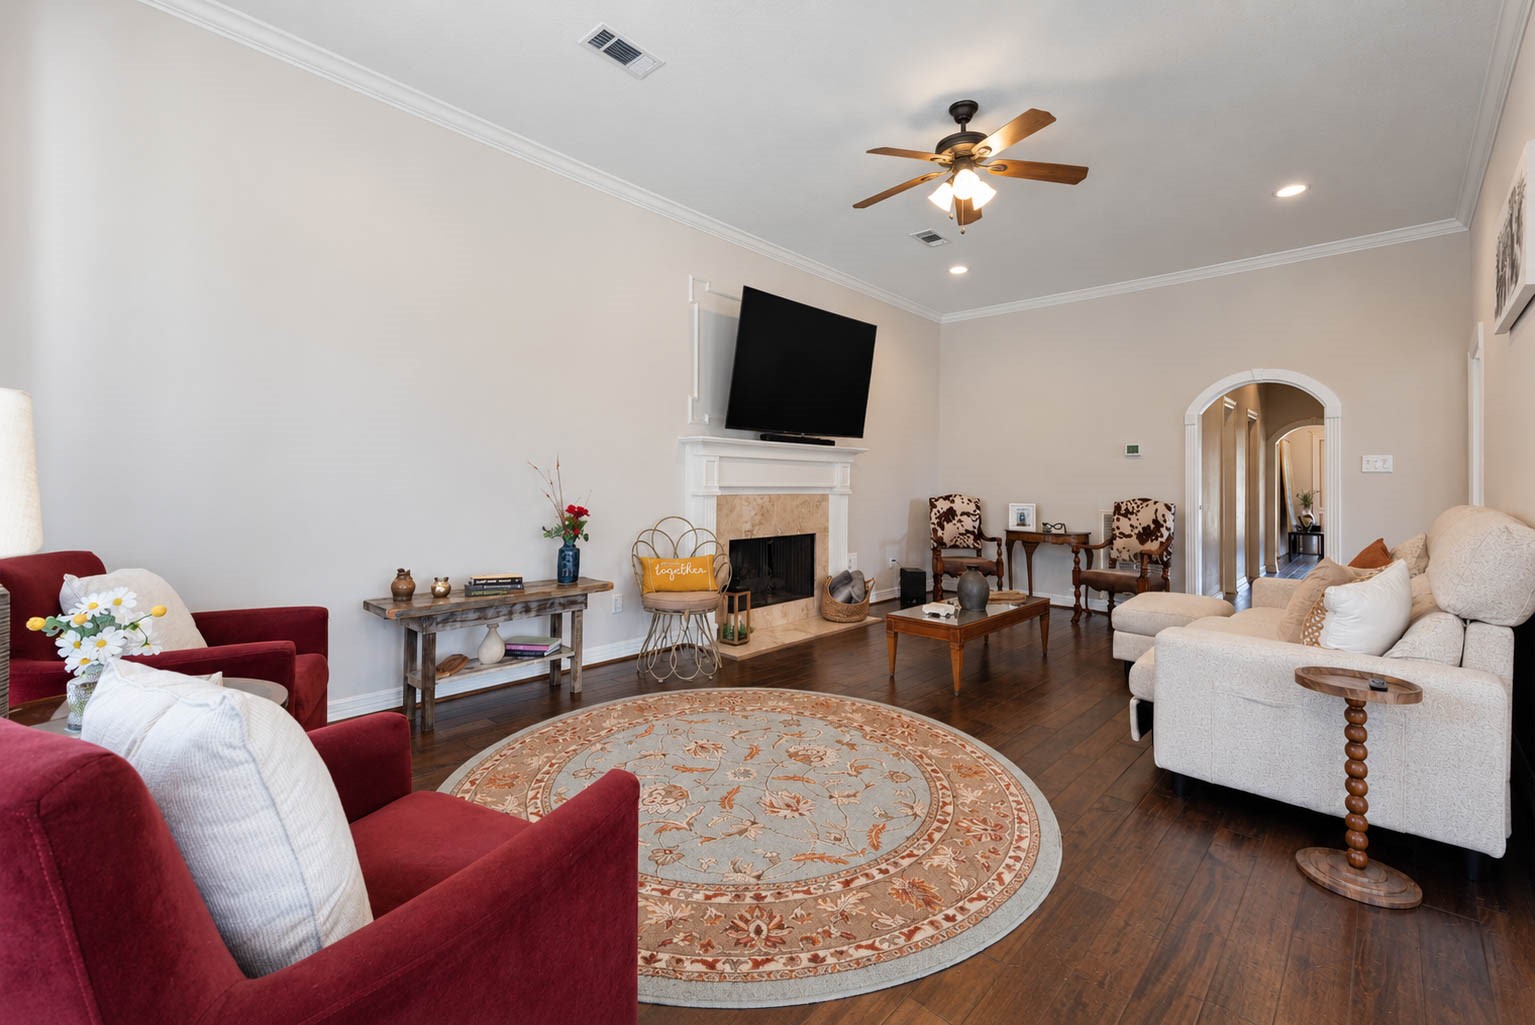
Another perspective showcases the impressive scale of the family room, where rich hardwood flooring, elegant crown molding, & a cozy gas-log fireplace create a warm yet refined setting. Graceful openings connect the surrounding living spaces while preserving a sense of distinction between each room.
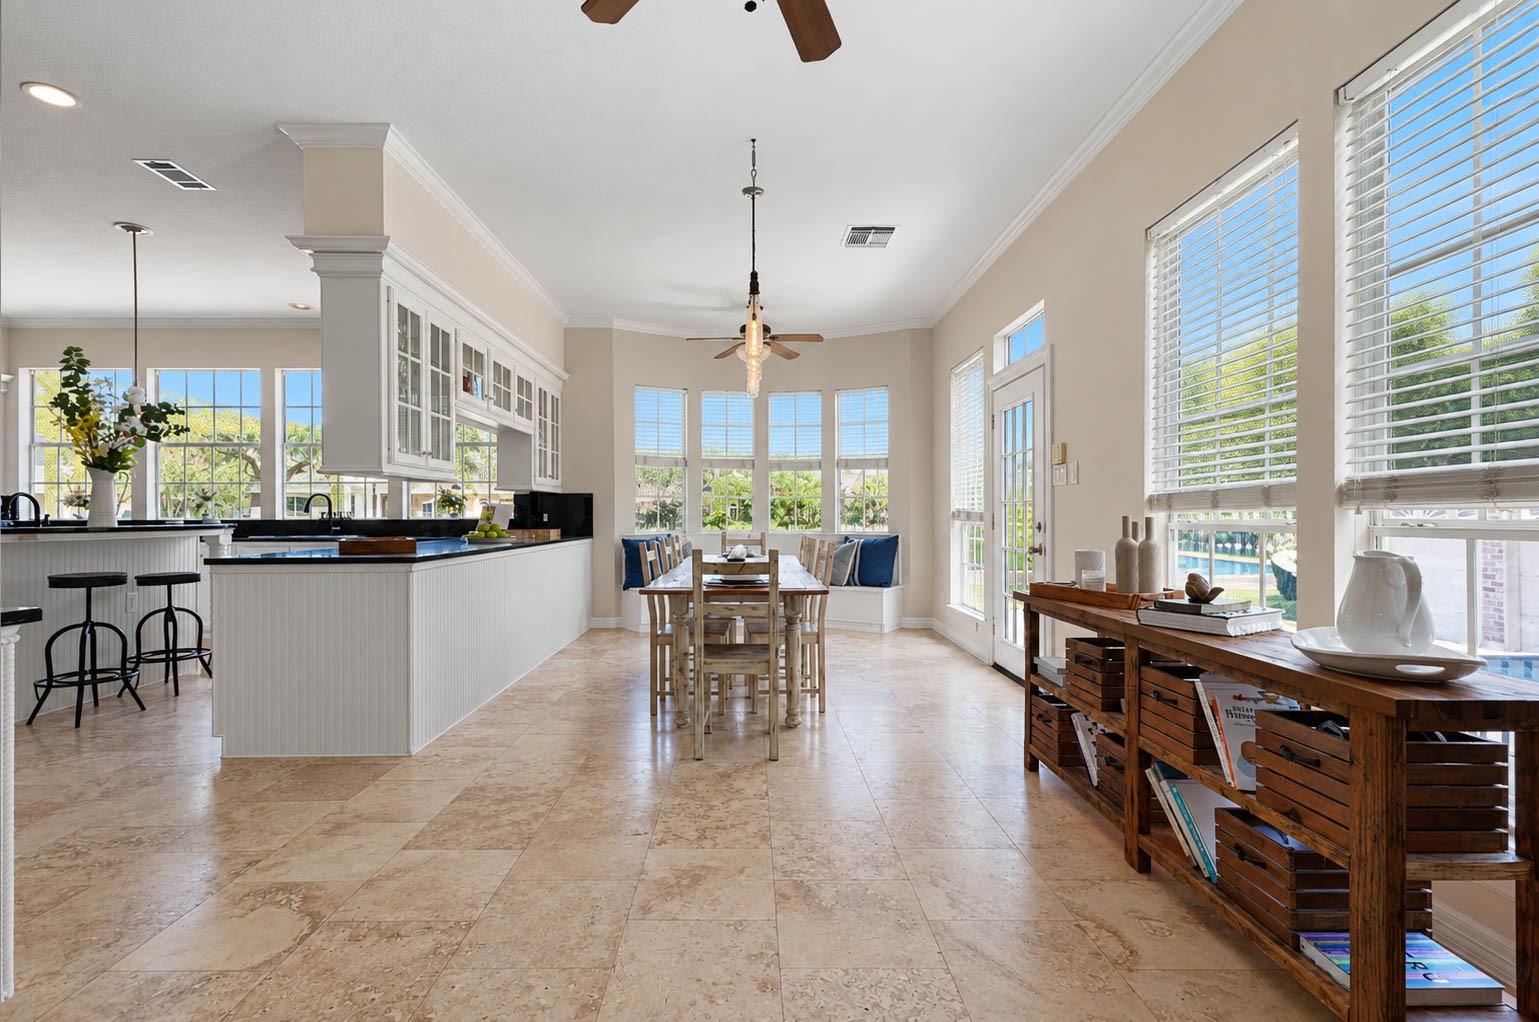
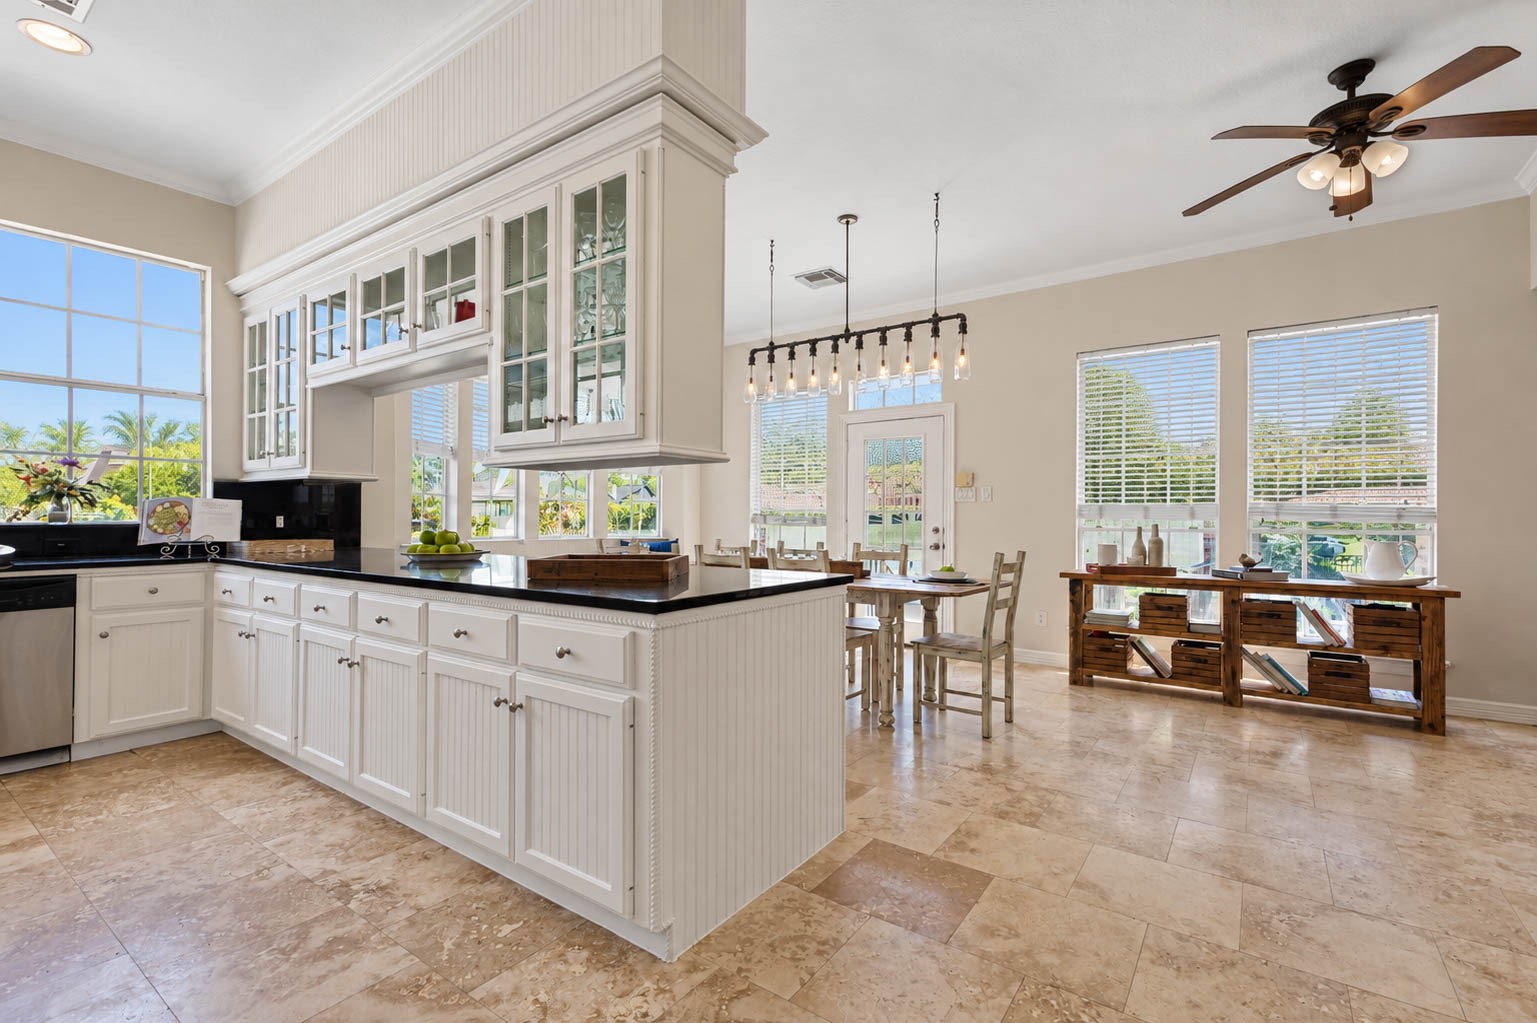
Surrounded by expansive windows, the light-filled breakfast area offers beautiful views and an inviting setting for casual dining. Elegant crown molding, a charming built-in bench seat, & a glass-paneled door leading to the back patio add character and effortless connection to the outdoor living spaces.
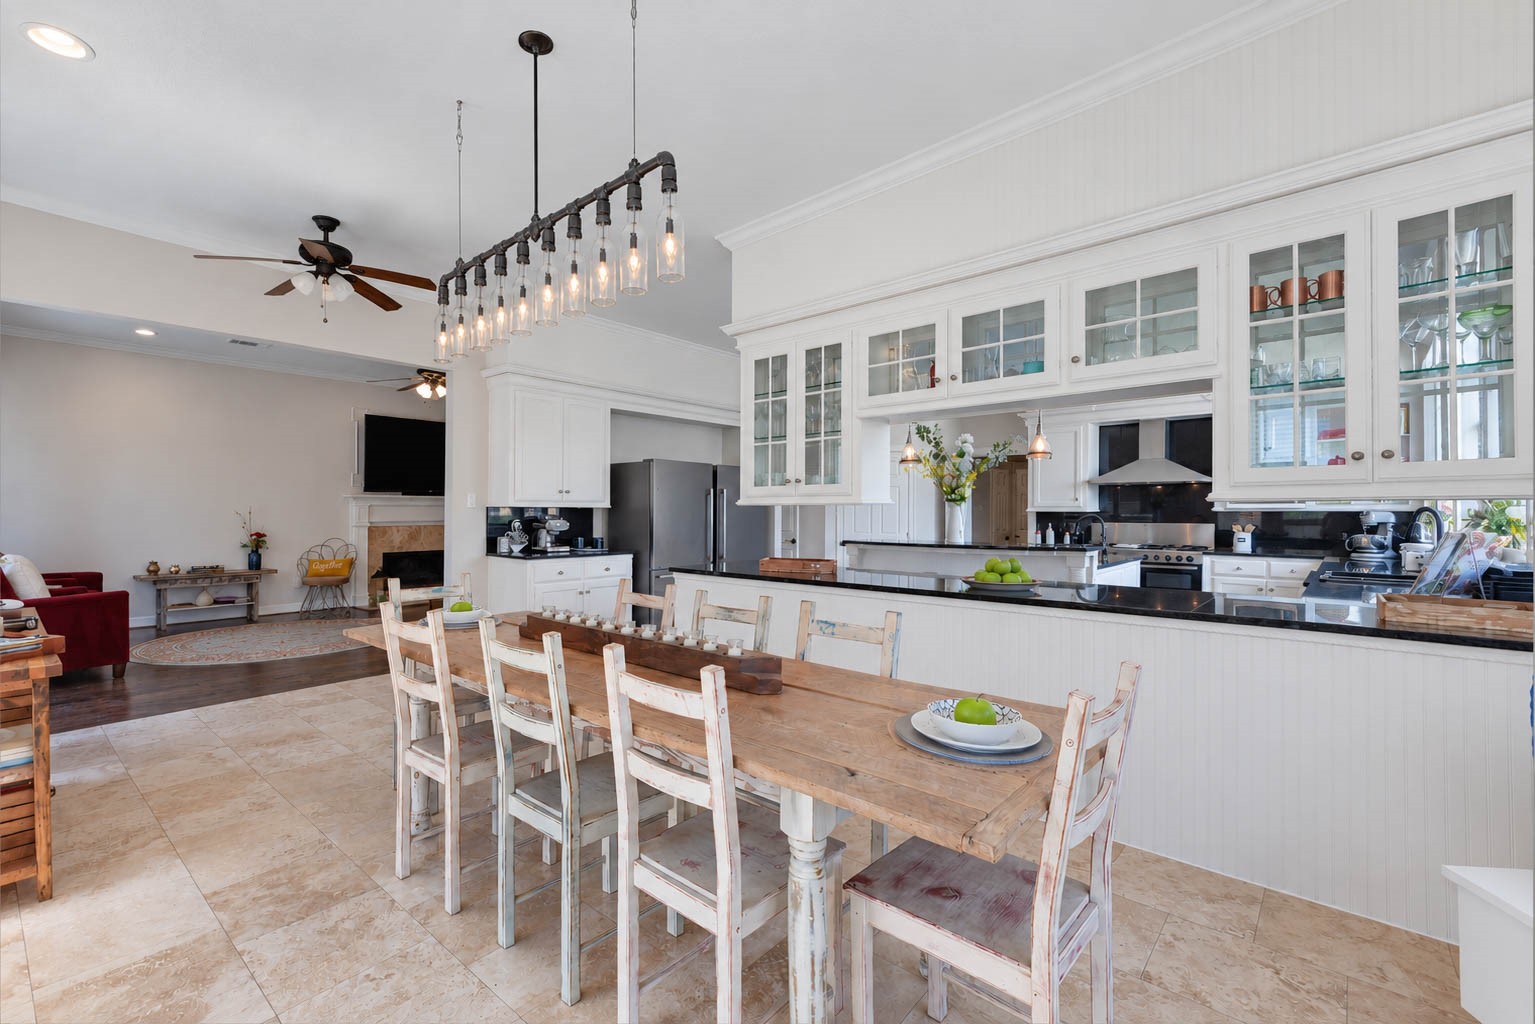
A striking linear chandelier beautifully defines the breakfast area, while glass-front cabinetry and rich contrasting countertops create a sophisticated backdrop. Open sightlines enhance the sense of space and provide a seamless connection to kitchen and family room.
Custom white cabinetry makes a striking statement with elegant glass-front upper display cabinets, detailed millwork, & abundant storage. Just beyond, the light-filled breakfast area creates an inviting extension of the kitchen.
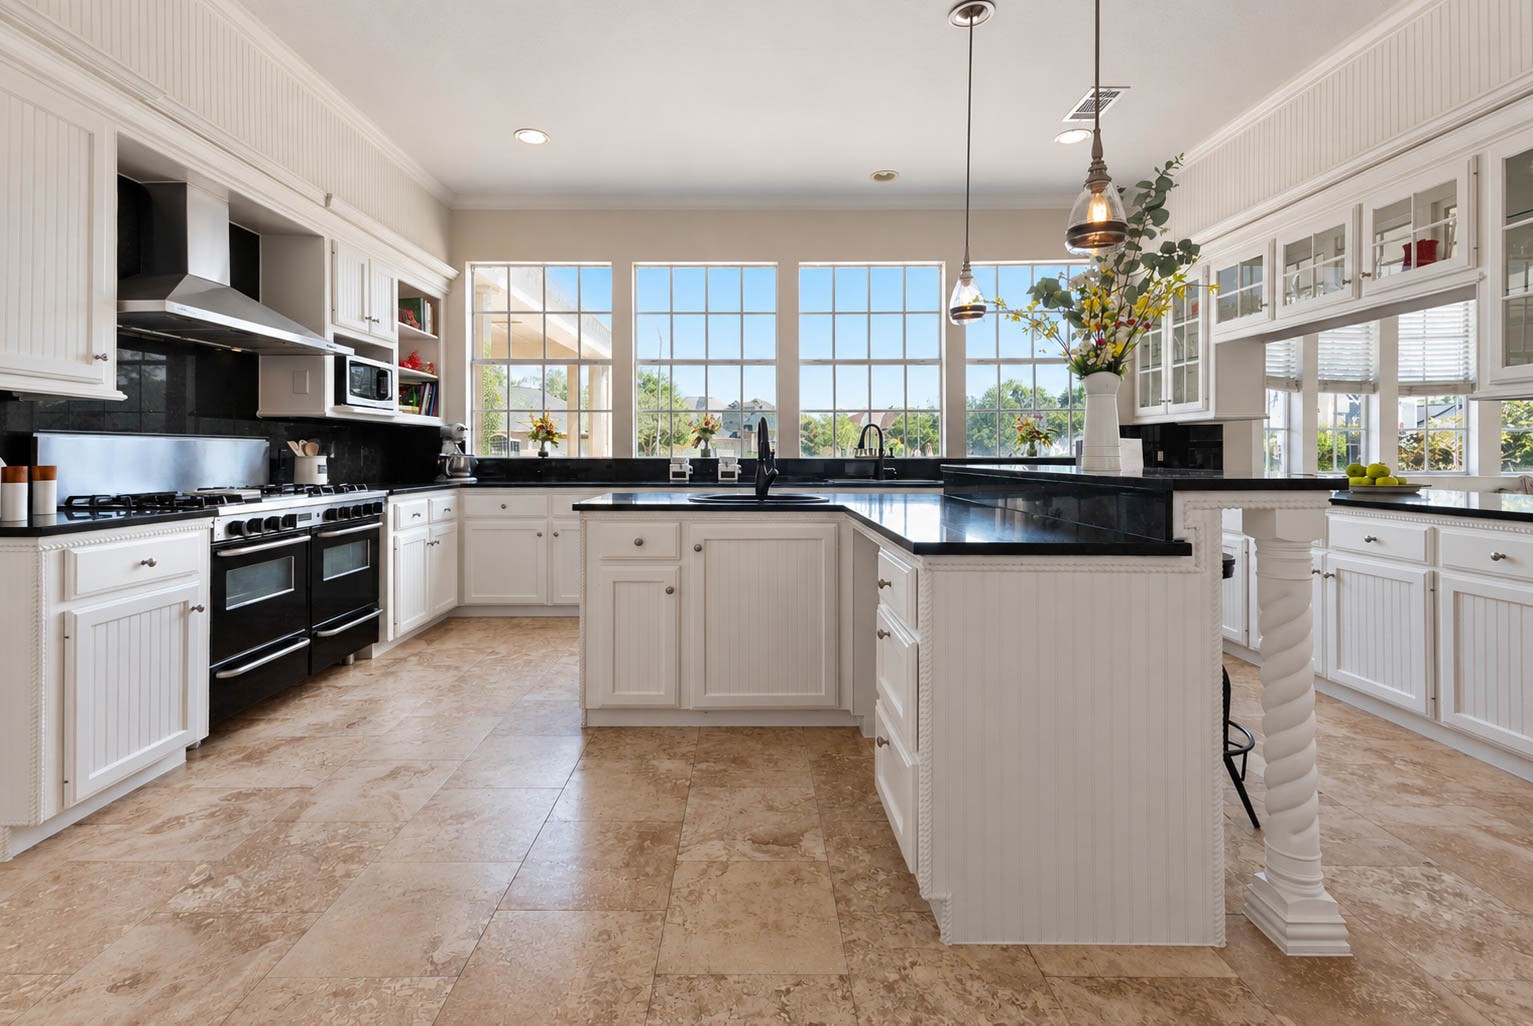
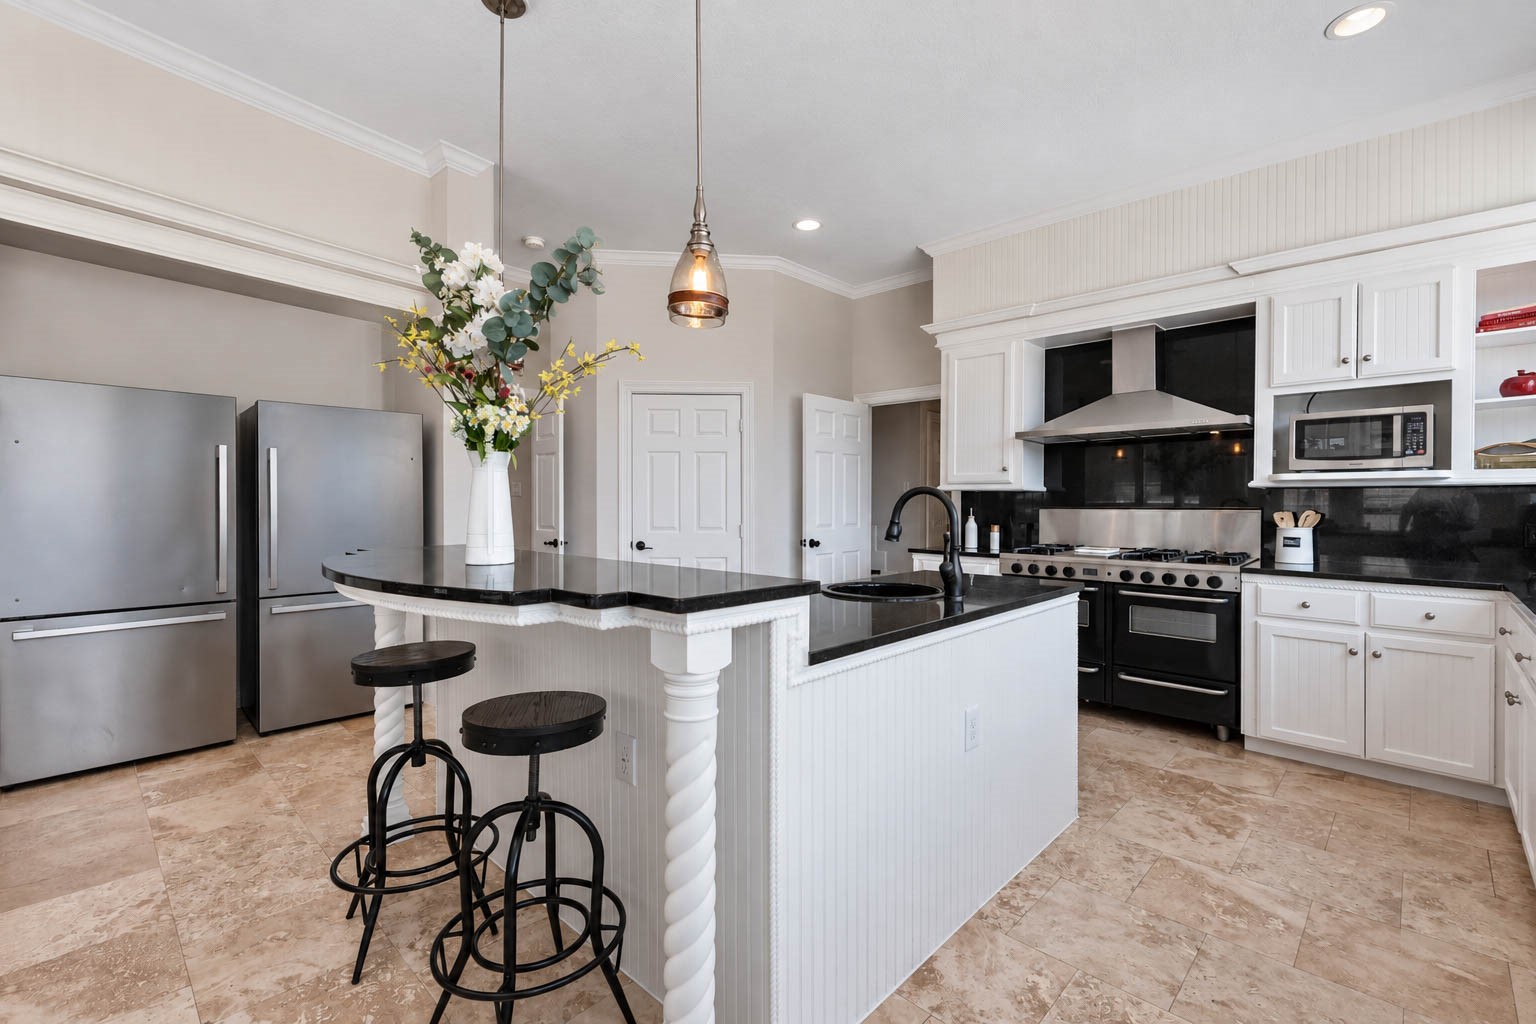
This impressive kitchen pairs timeless white cabinetry with rich dark granite countertops, a coordinating backsplash, & a professional-style gas range with stainless vent hood. A generously sized island with a raised breakfast bar adds valuable prep and serving space while offering casual seating for everyday gatherings.
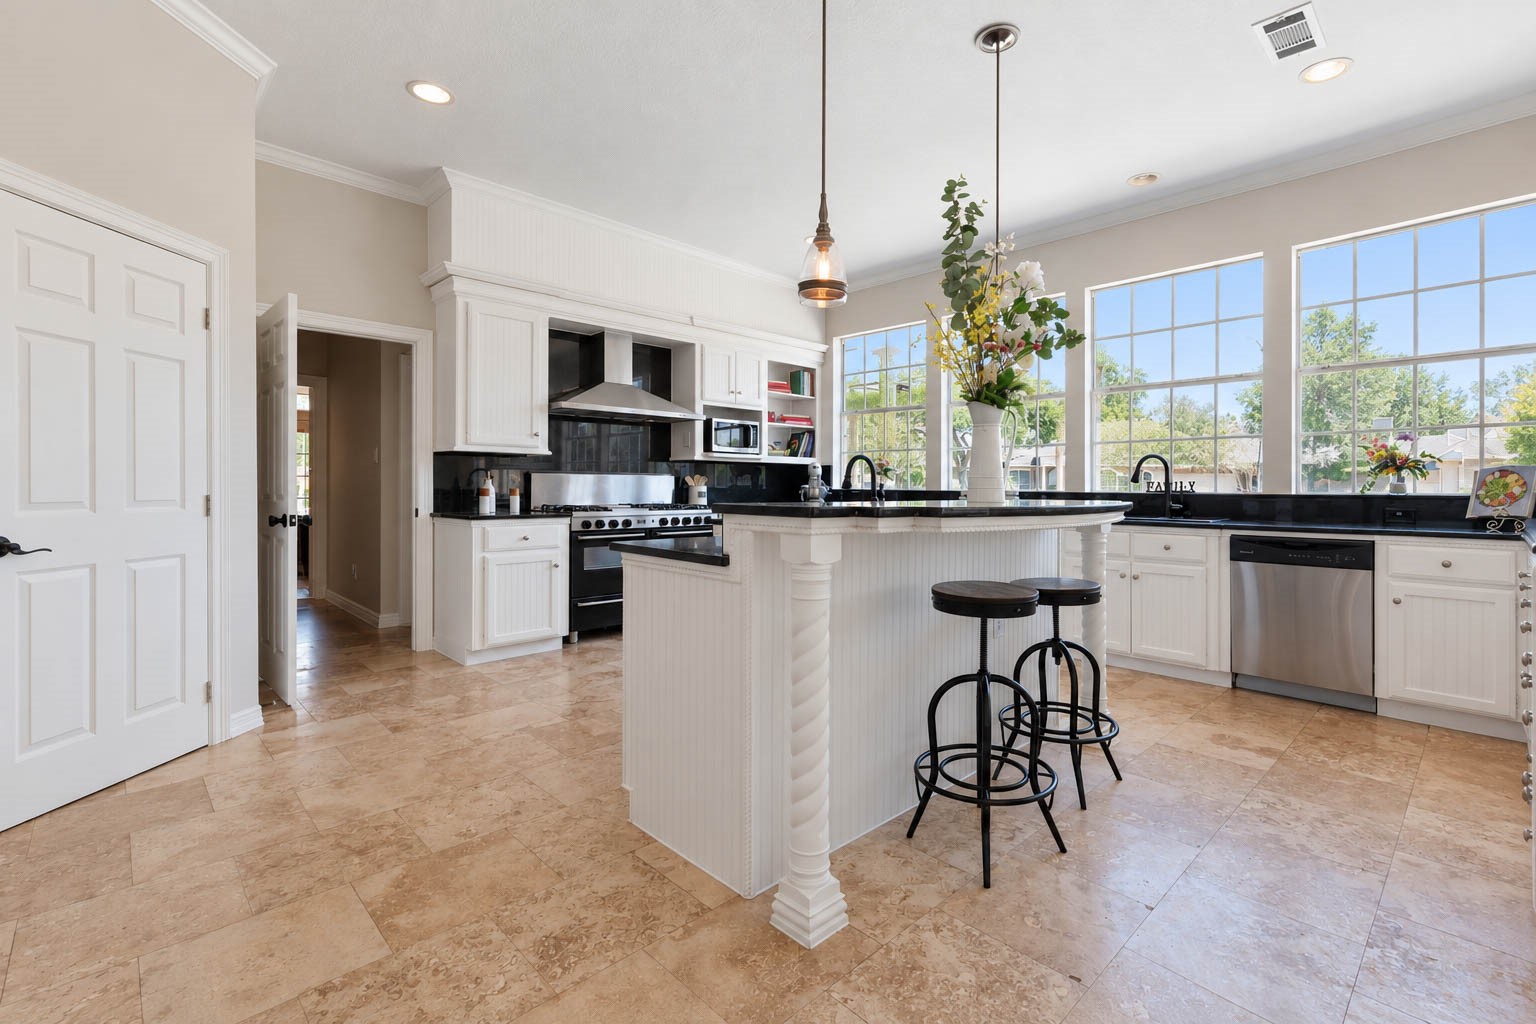
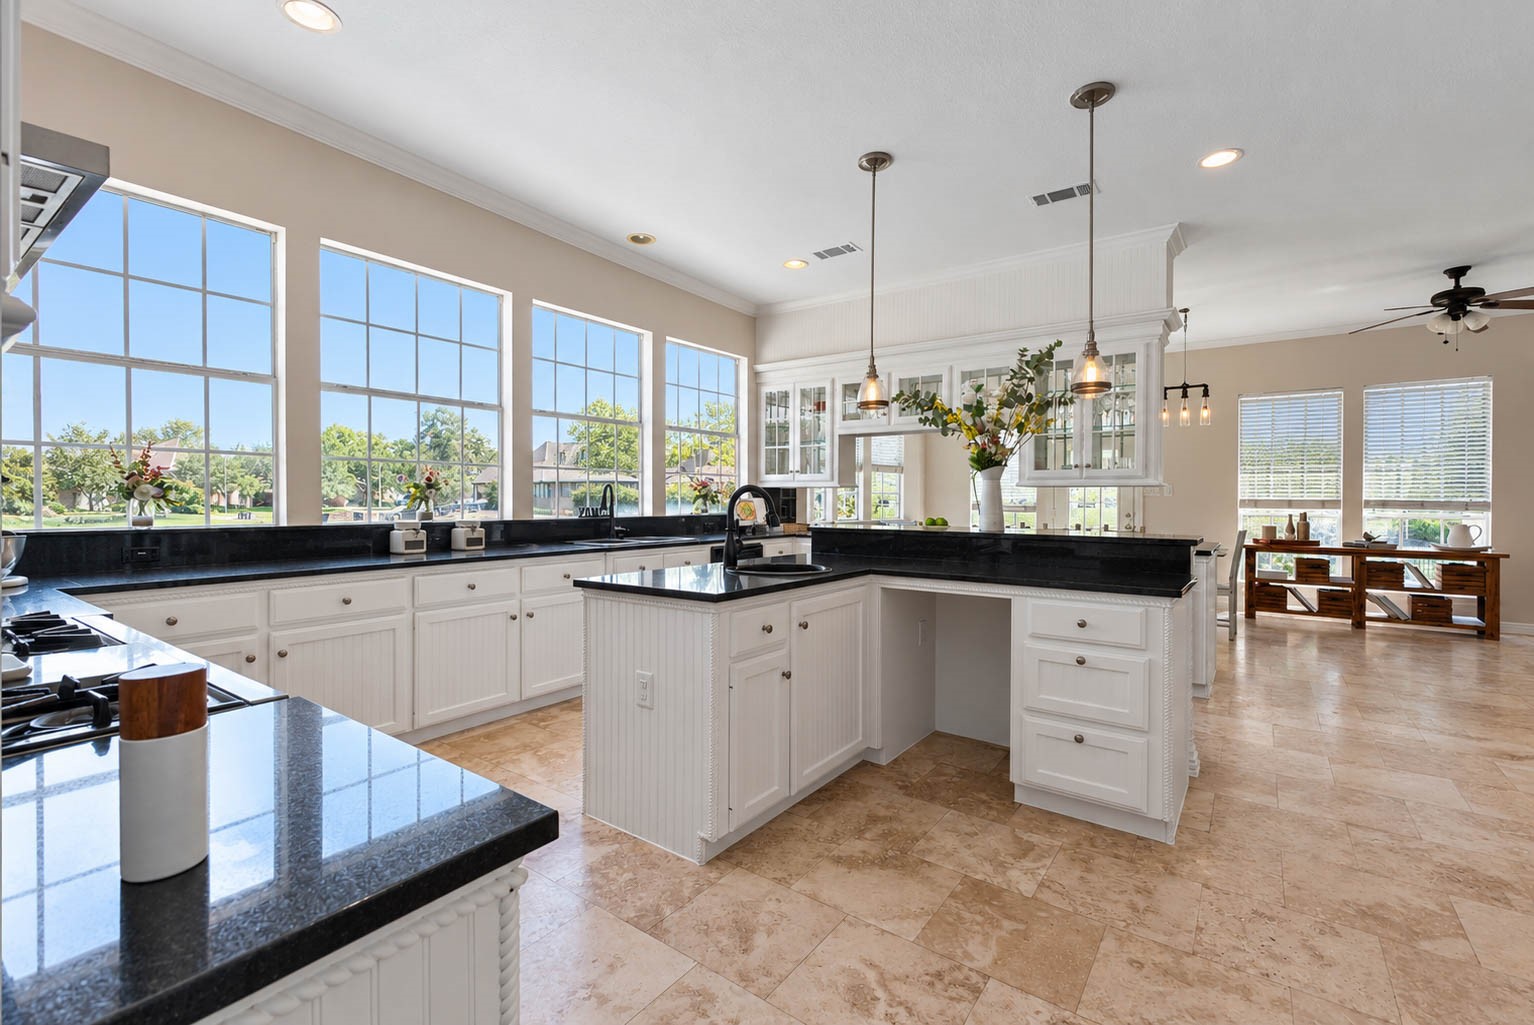
This beautiful kitchen is anchored by a large, centrally positioned island offering generous prep space, a separate sink, & abundant storage. An elevated breakfast bar overlooks the island, while pendant lighting adds warmth overhead. A dramatic wall of windows creates a stunning backdrop, filling the space with natural light.
Another angle showcases the kitchen’s impressive culinary design with a professional-style gas range, double ovens, & substantial stainless vent hood. Multiple work surfaces, a spacious breakfast bar, & walk-in pantry add exceptional functionality.
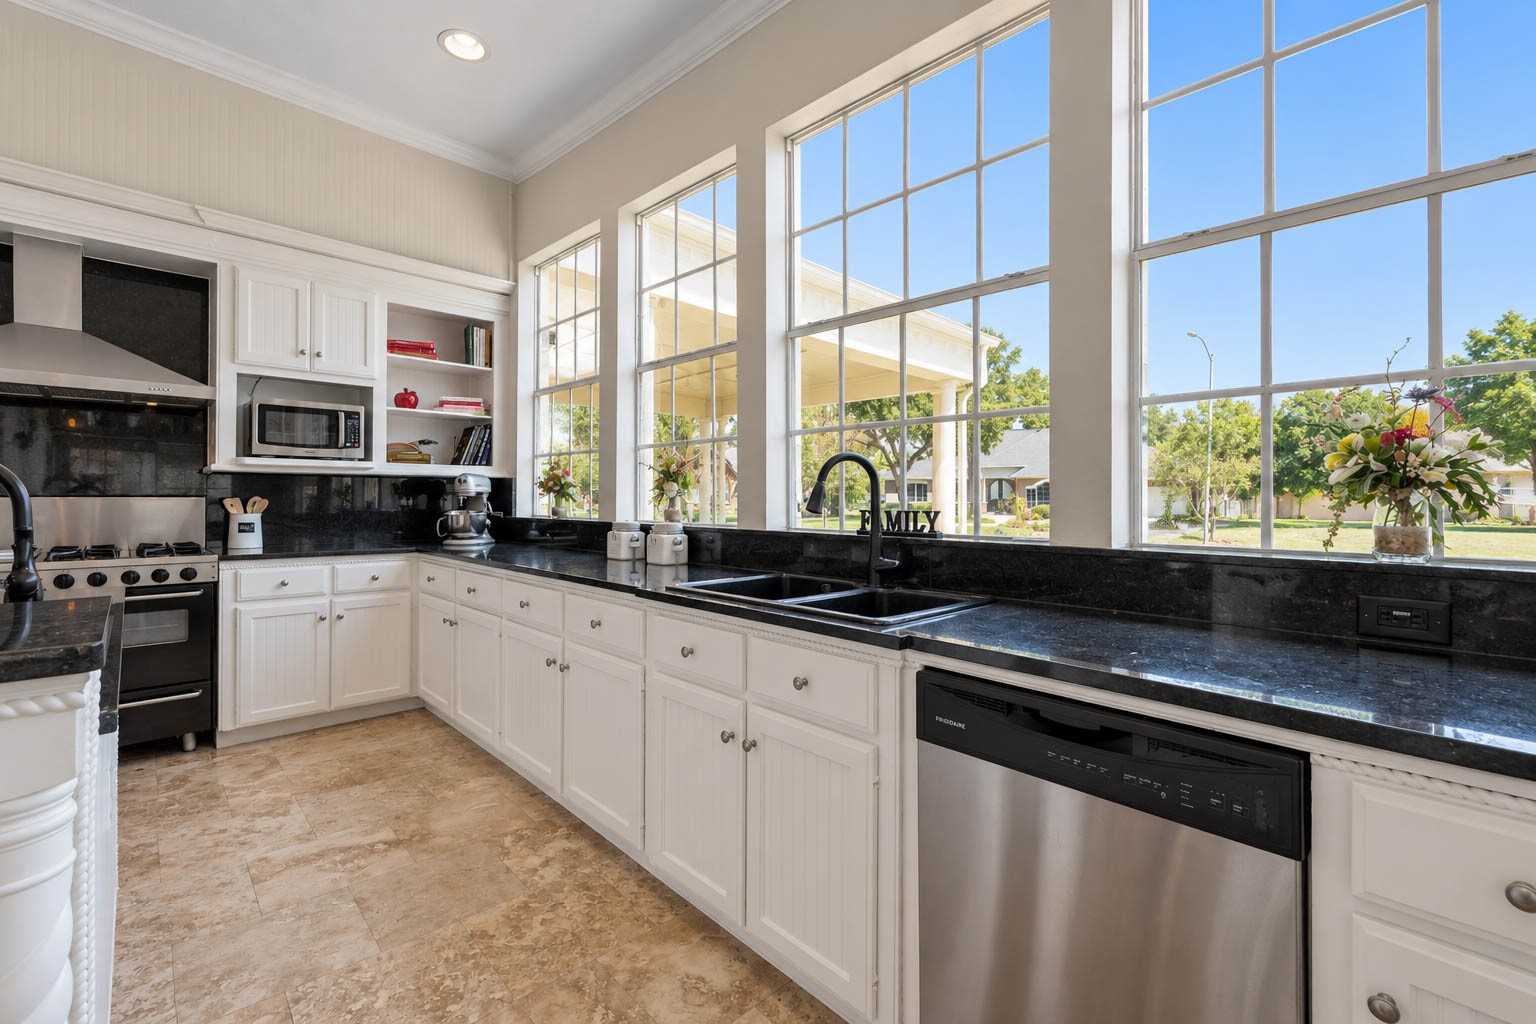
Walls of oversized windows are a standout feature of this bright kitchen, bringing in exceptional natural light and creating picturesque views from the main workspace. An expansive stretch of granite countertops, abundant cabinetry, multiple sinks, and a central prep area provide substantial room for cooking and gathering.
This remarkable wall of windows spans the kitchen, bathing the space in natural light and offering beautiful outdoor views. Below, an extended run of dark granite counters and white cabinetry provides abundant storage and workspace, complemented by dual sinks and a stainless dishwasher.
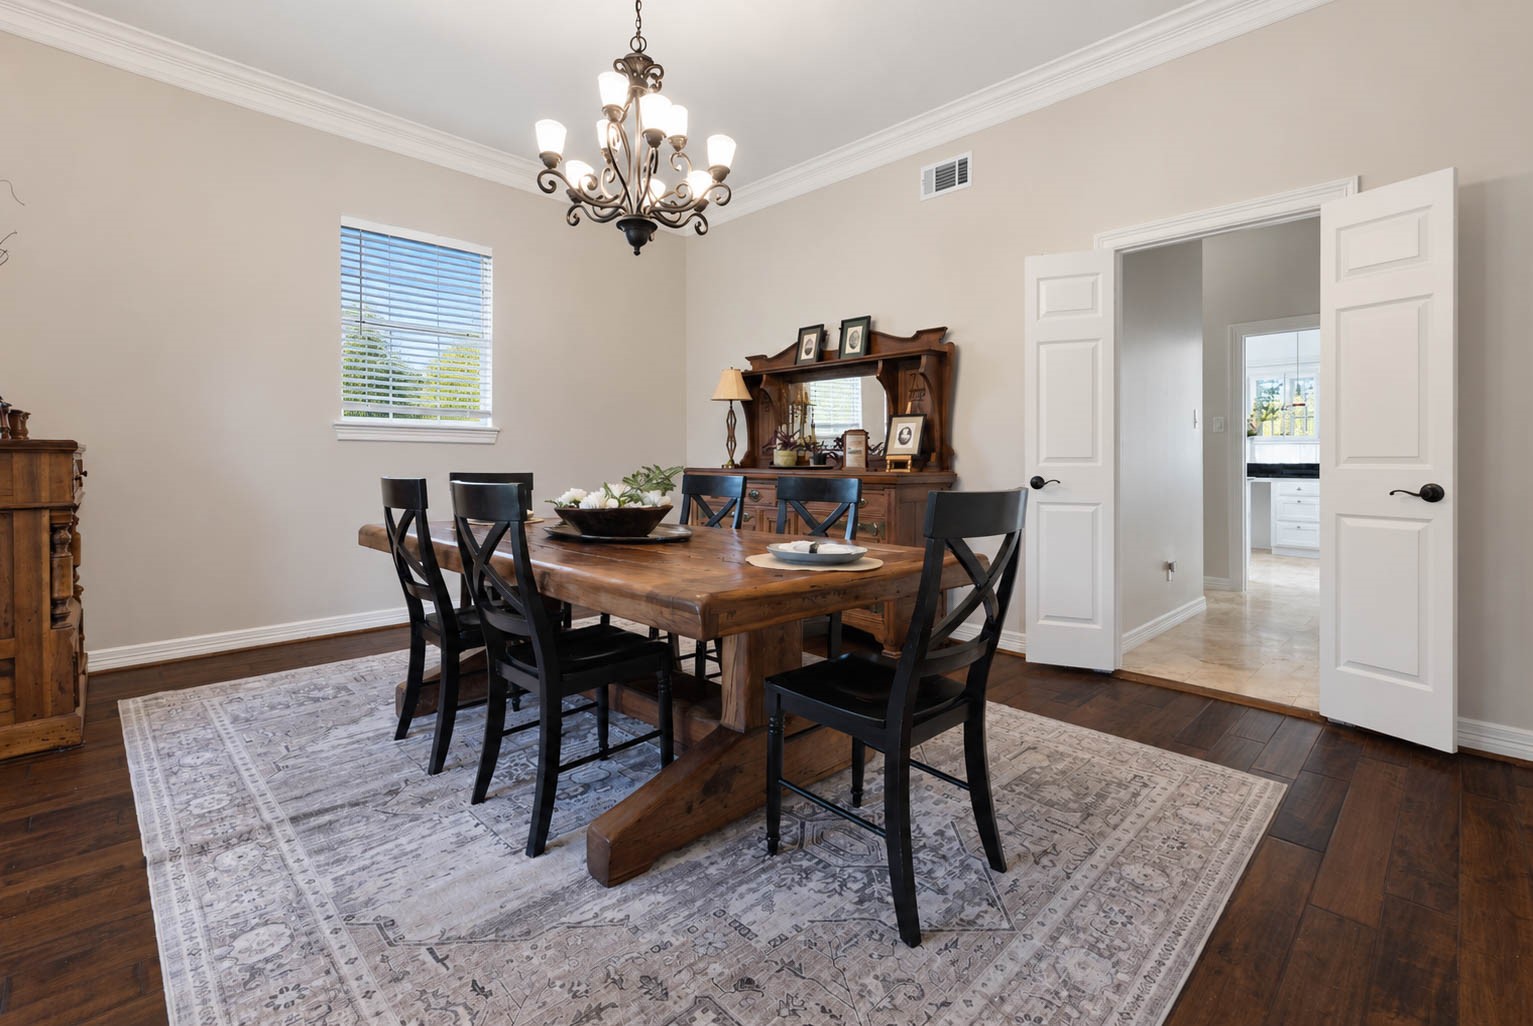
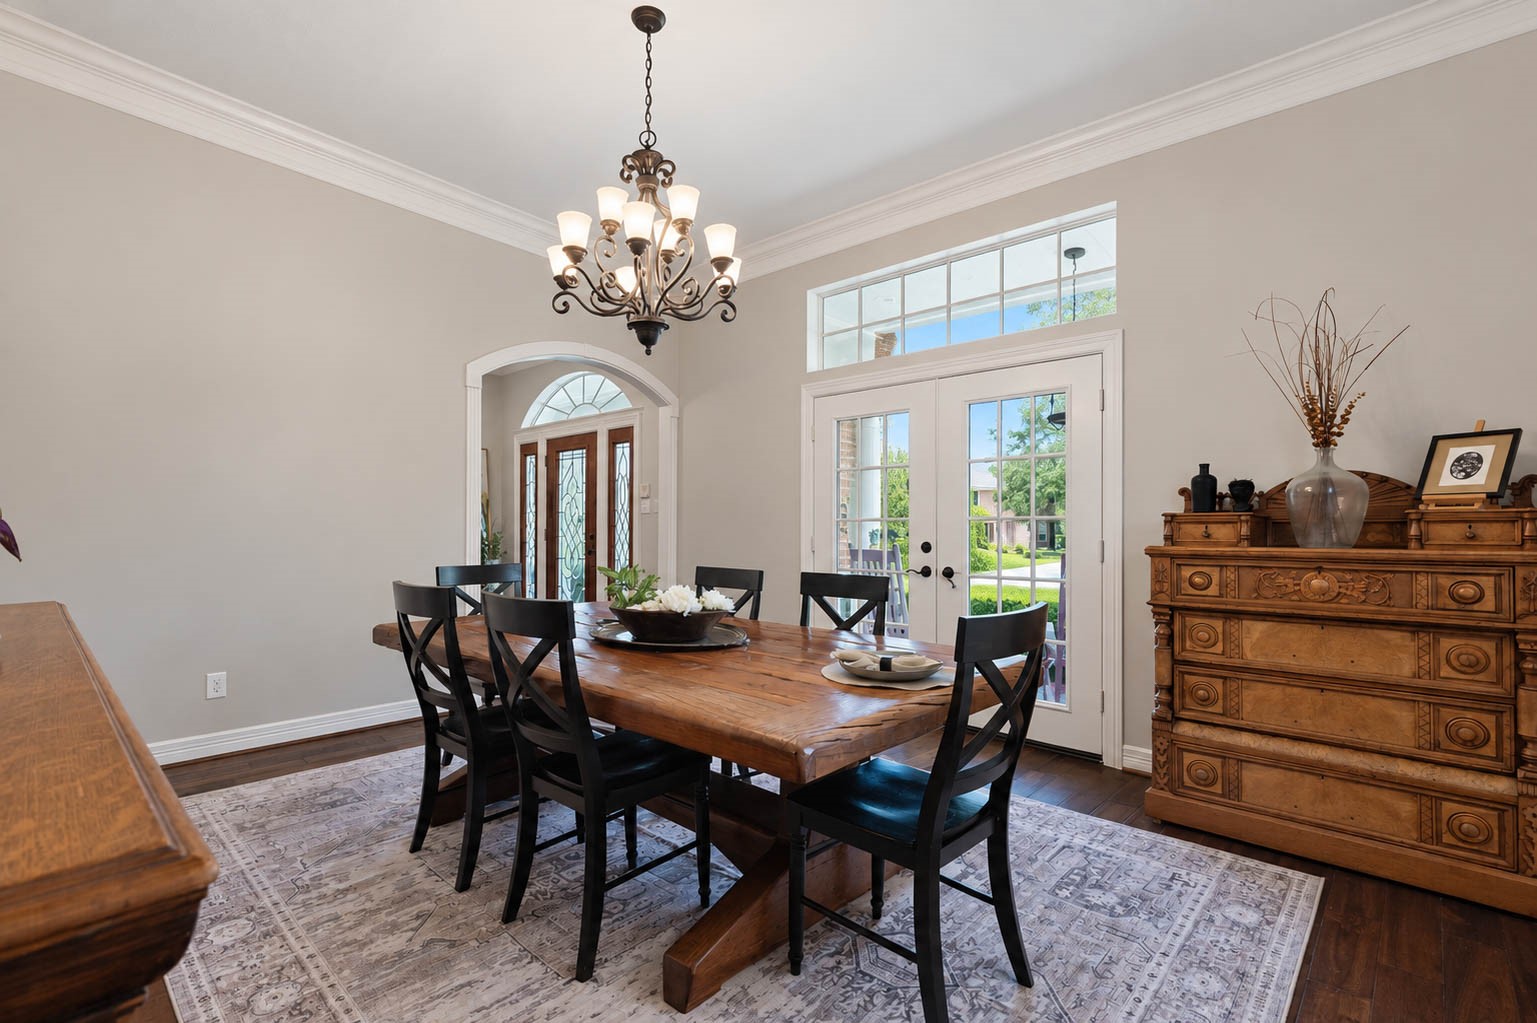
The formal dining room offers an elegant setting with rich hardwood flooring, a high ceiling accented by crown molding, & a classic chandelier. Double doors provide convenient access to the kitchen for effortless serving, while generous proportions easily accommodate a substantial dining ensemble and additional furnishings.
A second perspective of the formal dining room highlights its substantial scale, hardwood flooring, crown molding, and elegant chandelier. Tall windows and architectural openings introduce natural light while adding depth and character to the space.
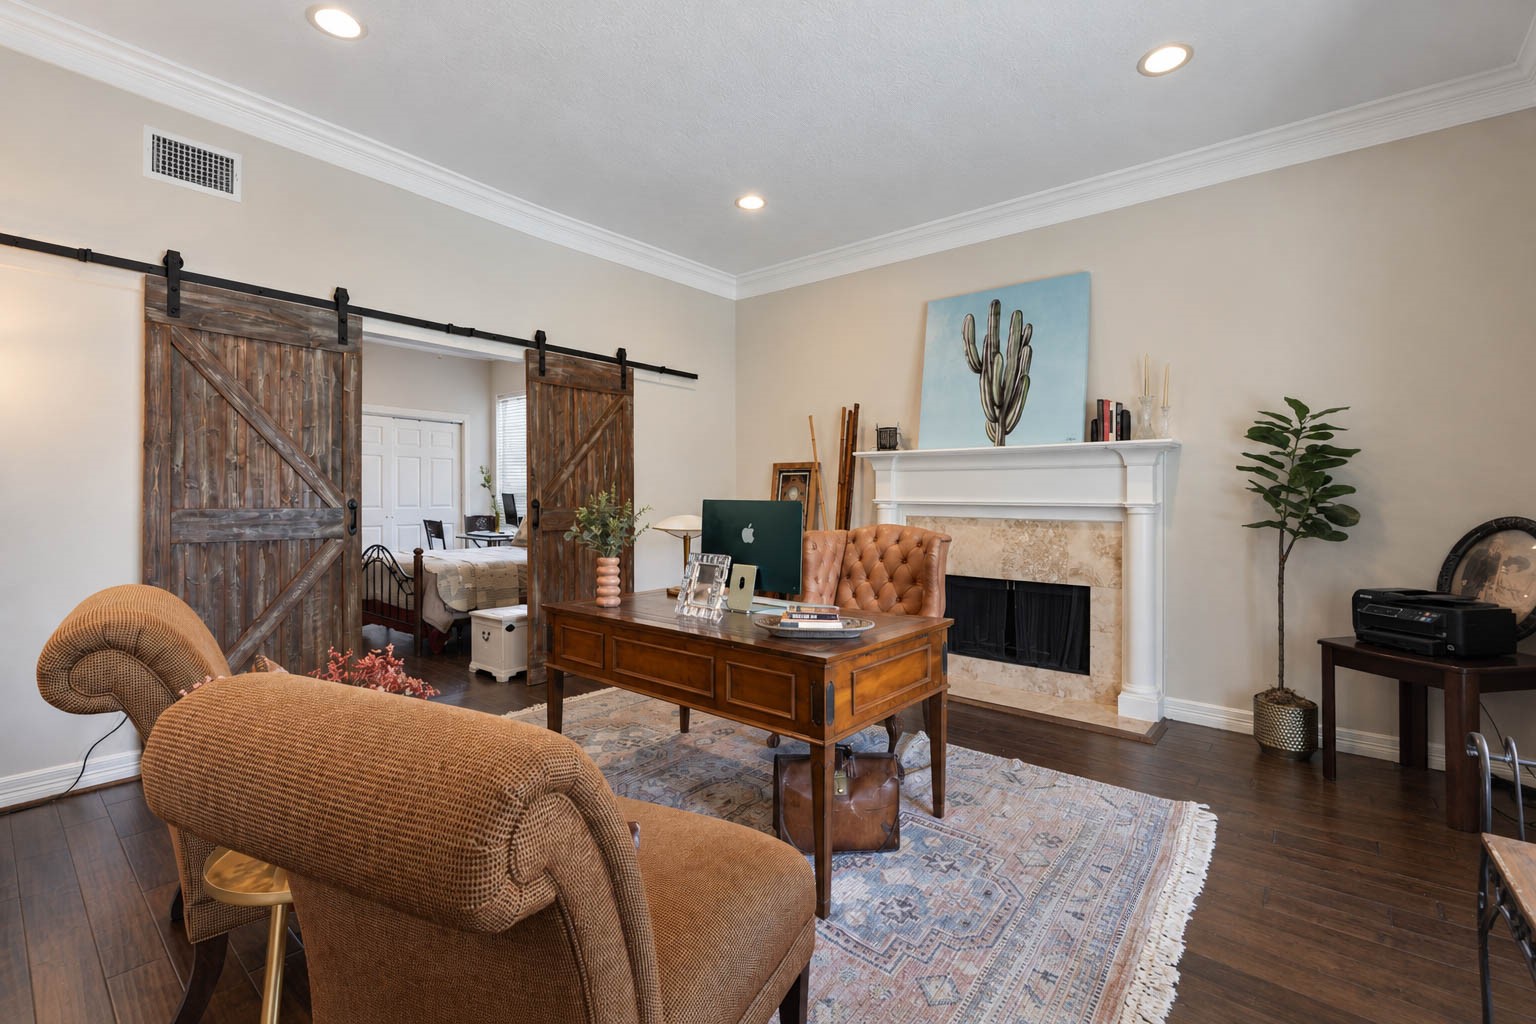
Positioned opposite the formal dining room just off the entry, this sophisticated formal living room, currently used as an office, features hardwood flooring, elegant crown molding, recessed lighting, & a traditional fireplace. Generous wall space and a flexible layout allow the room to easily adapt to your needs.
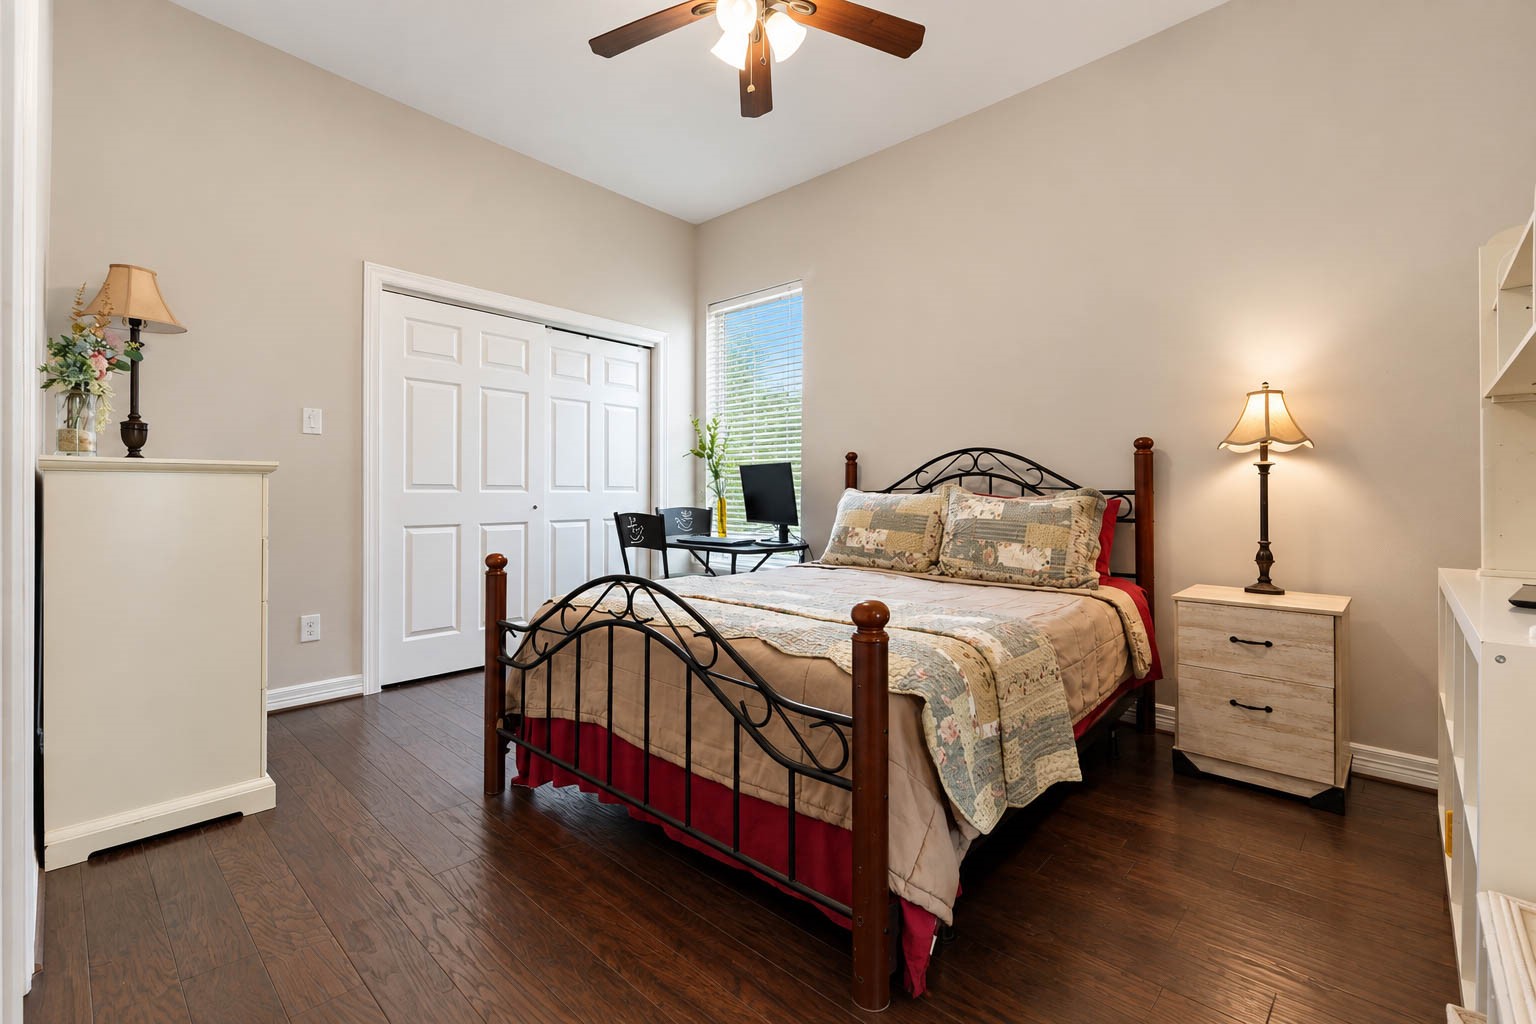
Just beyond the formal living room, this spacious first-floor bedroom features high ceilings, rich hardwood flooring, a ceiling fan, & neutral finishes. A generous double-door closet provides ample storage, while direct bathroom access adds convenience for family or guests.
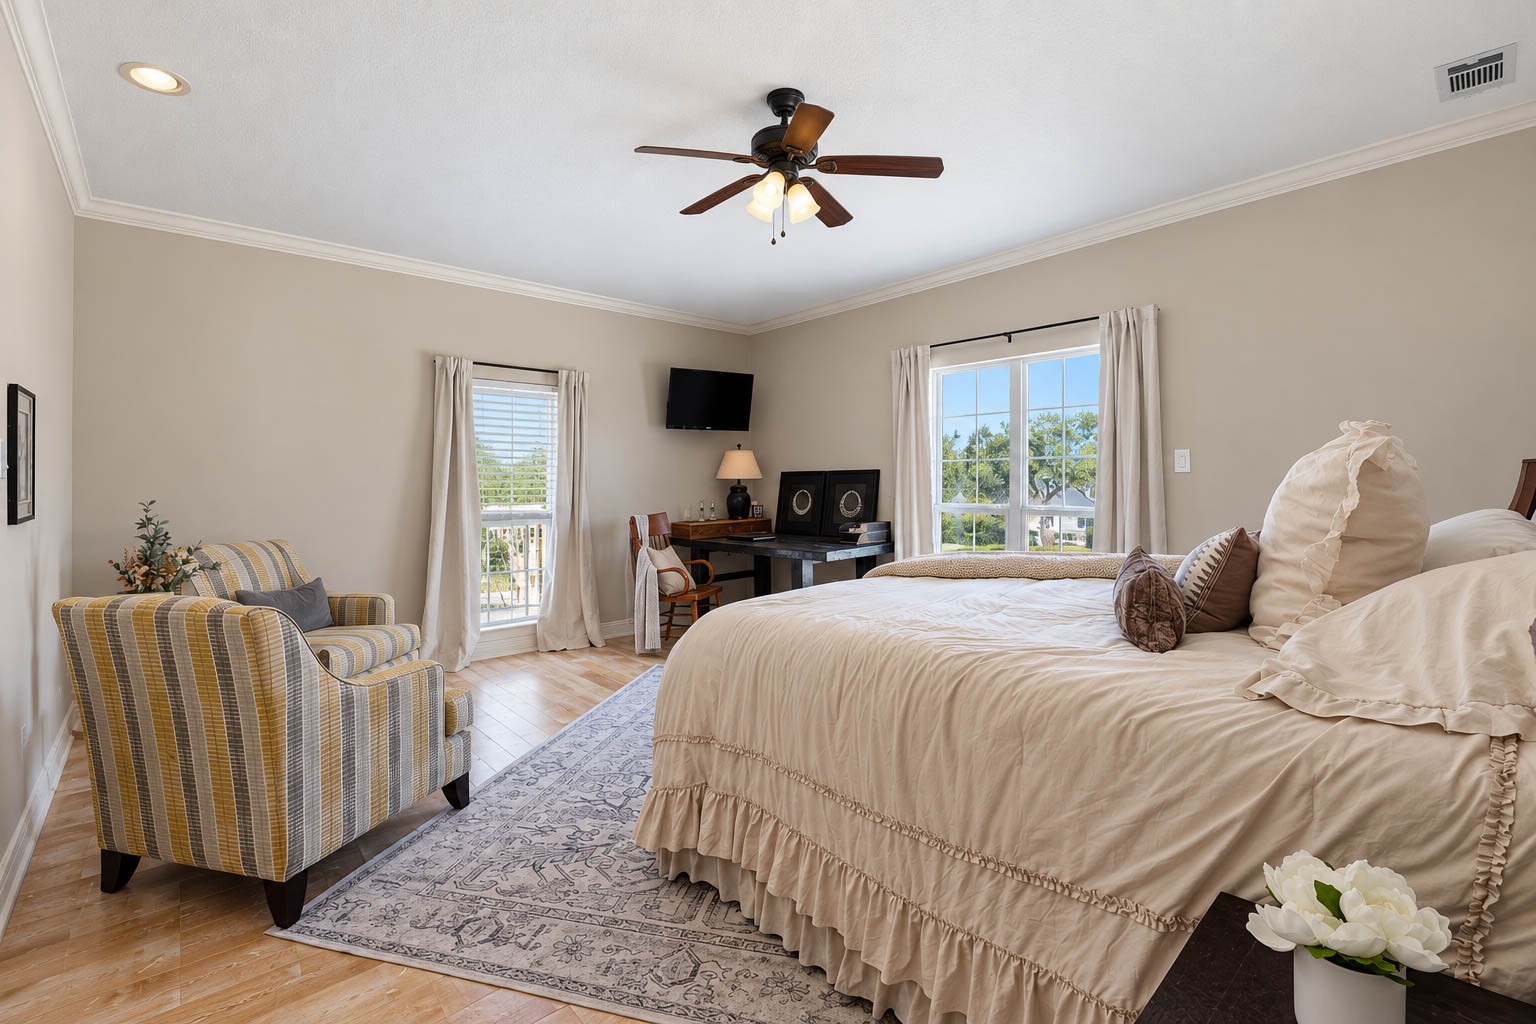
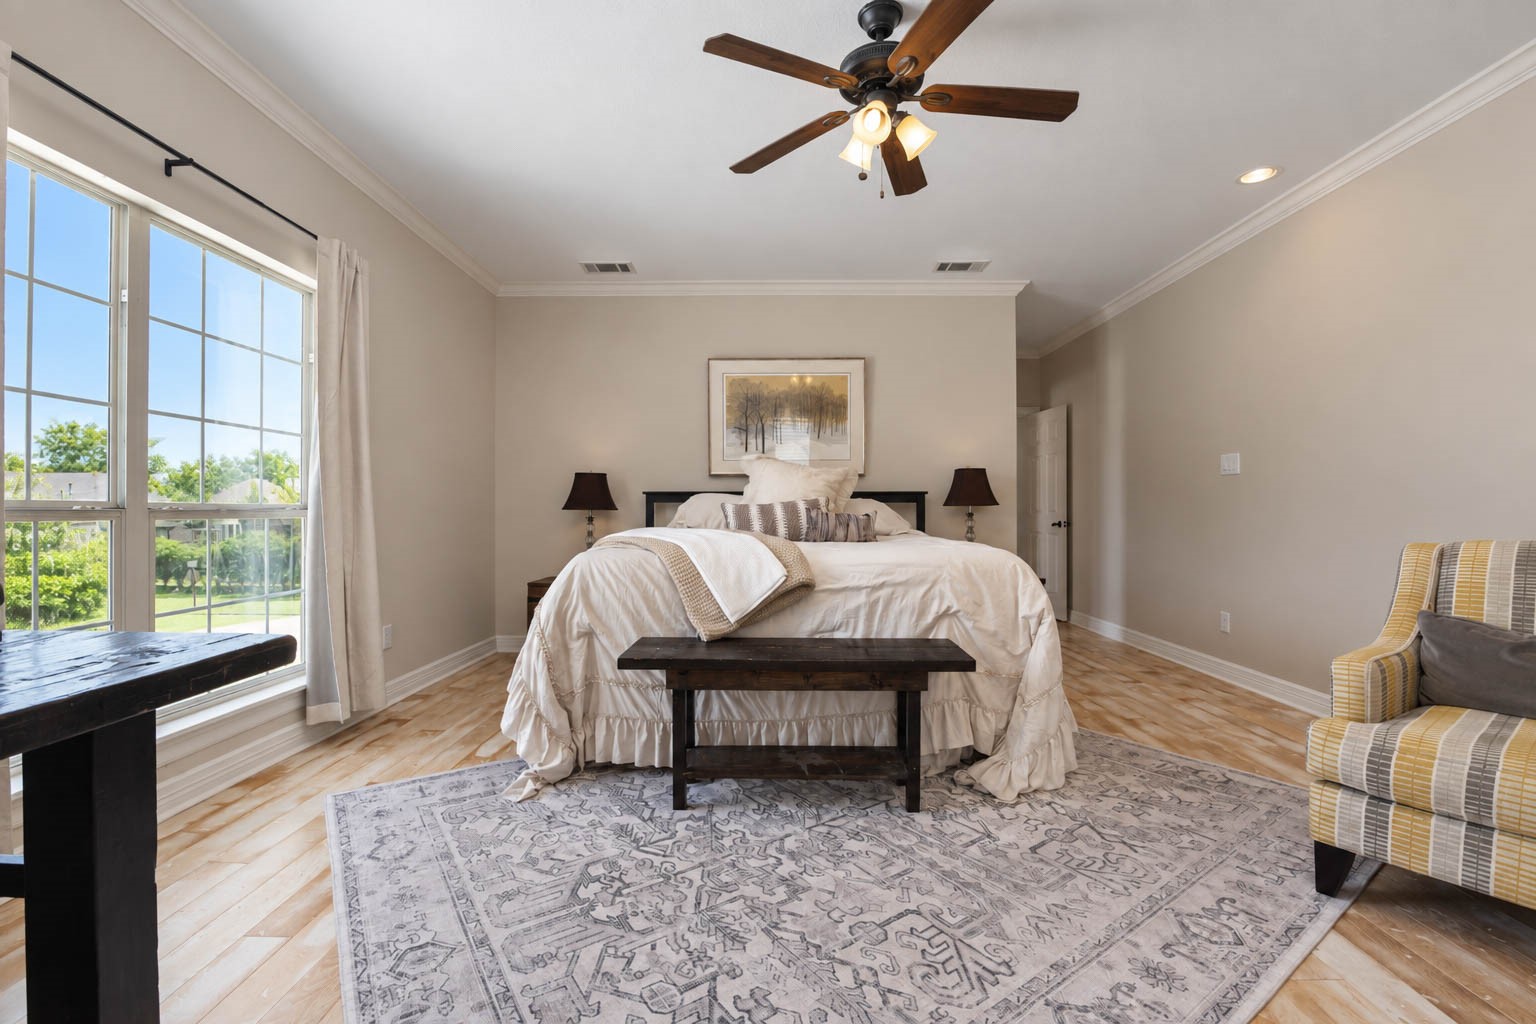
The expansive second-floor primary suite offers an elegant retreat, beautifully appointed with hardwood flooring, high ceilings accented by crown molding, & multiple windows overlooking the property. Generous dimensions allow for a spacious sitting area, creating a comfortable place to relax and unwind.
An alternate perspective emphasizes the impressive scale of the primary retreat, where large windows introduce abundant natural light and frame exterior views. Hardwood flooring and a neutral palette lend an understated elegance to the relaxing space.
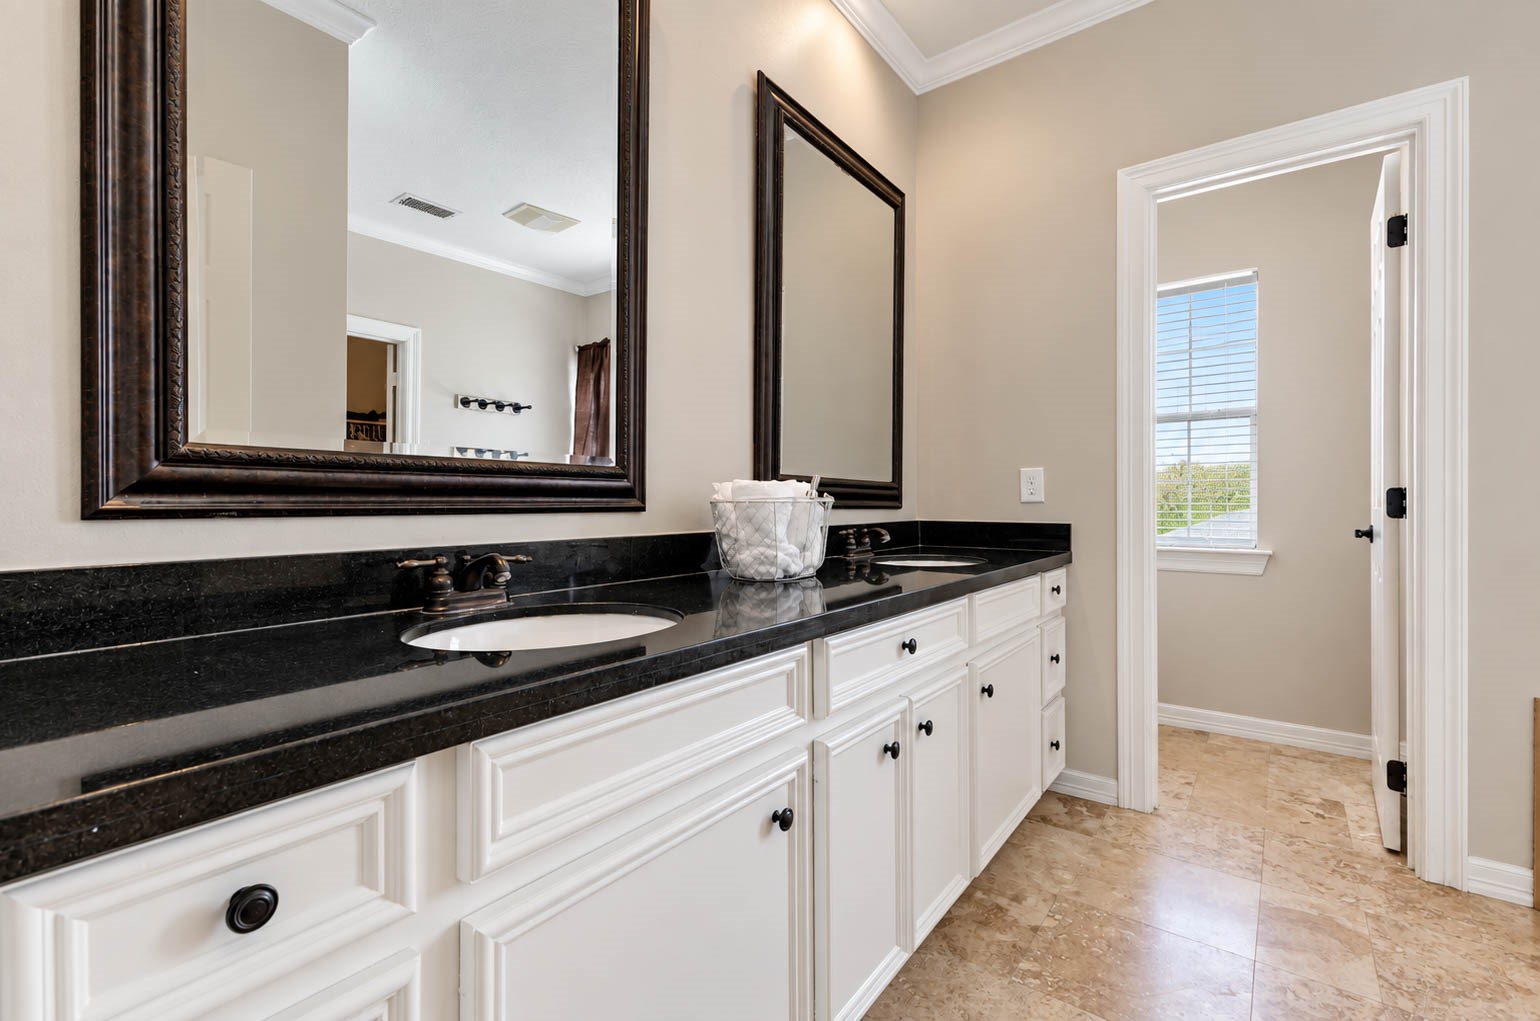
The primary bath features an elongated granite-topped vanity with abundant cabinetry and oversized framed mirrors. High ceilings accented by crown molding enhance the spacious feel, while neutral tile flooring creates a polished, spa-inspired aesthetic. A private water closet is thoughtfully positioned beyond for added???????????????????????????????? privacy.
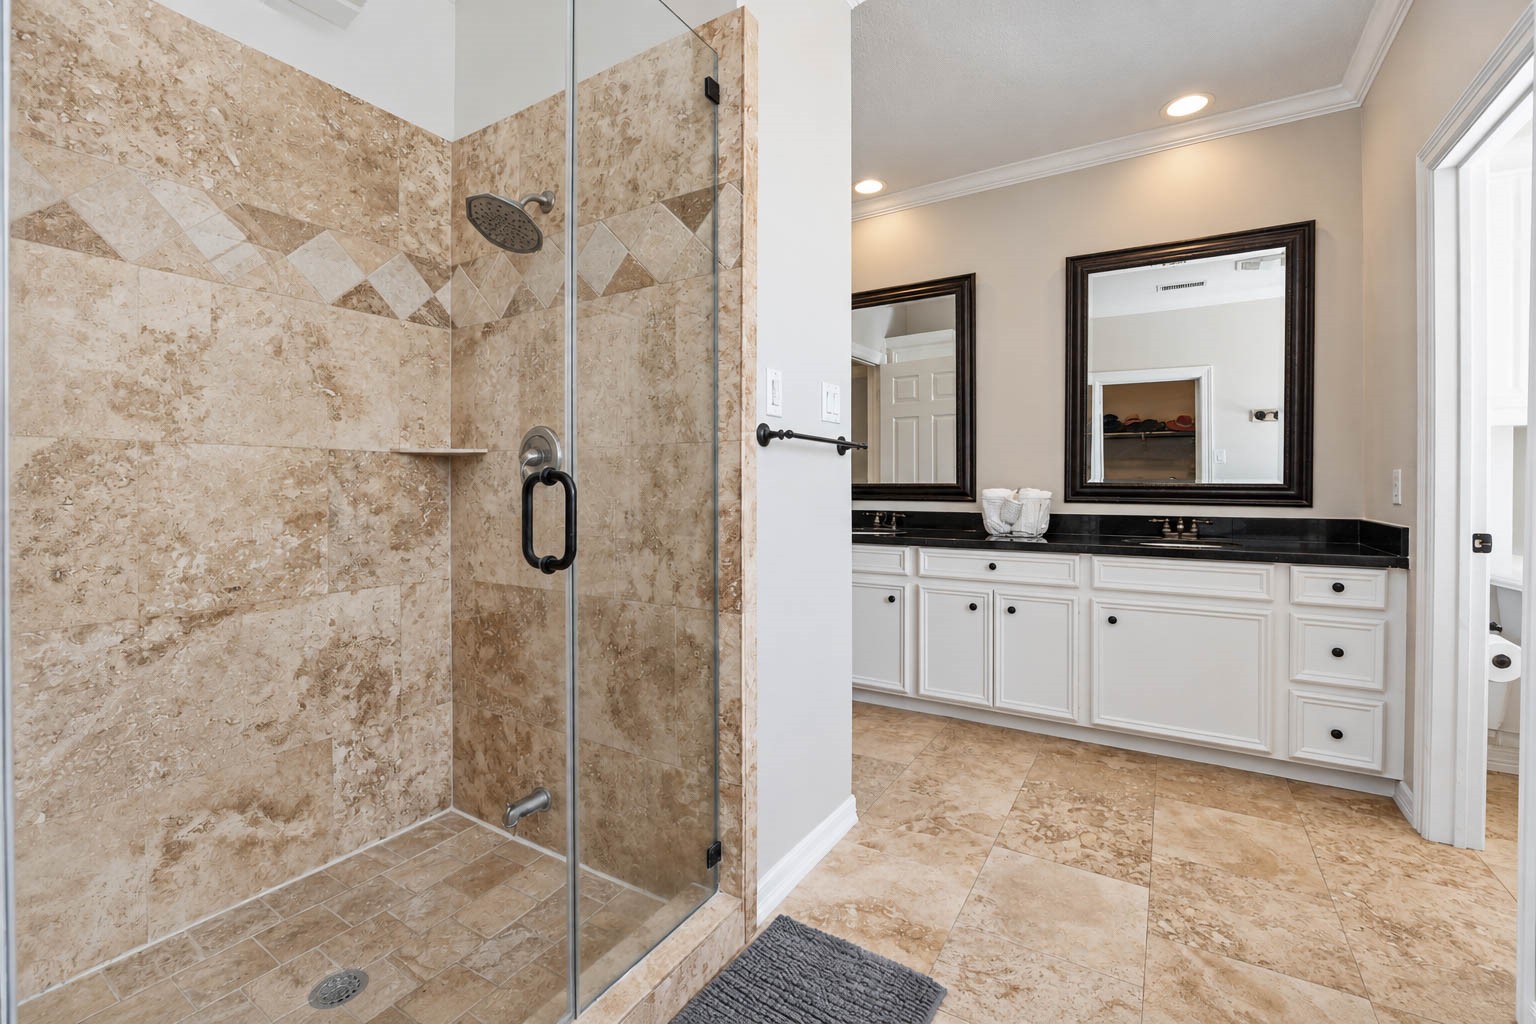
An alternate view of the primary bath reveals a generously sized frameless glass-enclosed shower with an elegant tile surround, adding to the room’s spa-inspired appeal.
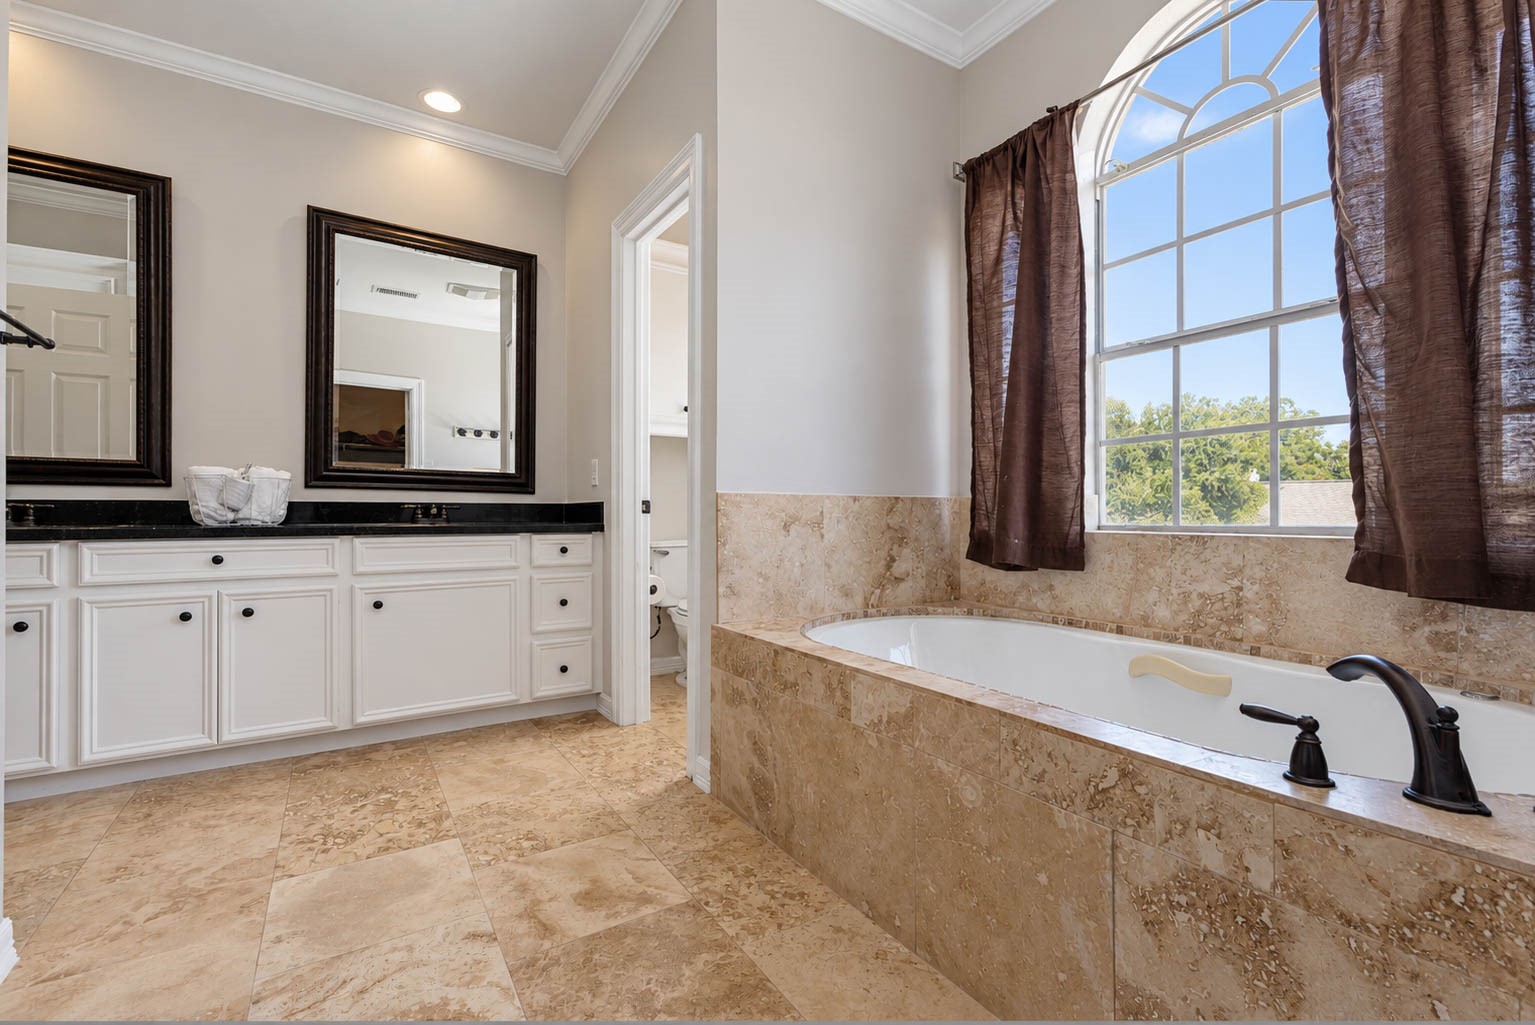
A large jetted tub with an elegant tile surround rests beneath an oversized arched window, where abundant natural light enhances the bath’s serene, spa-inspired ambiance.
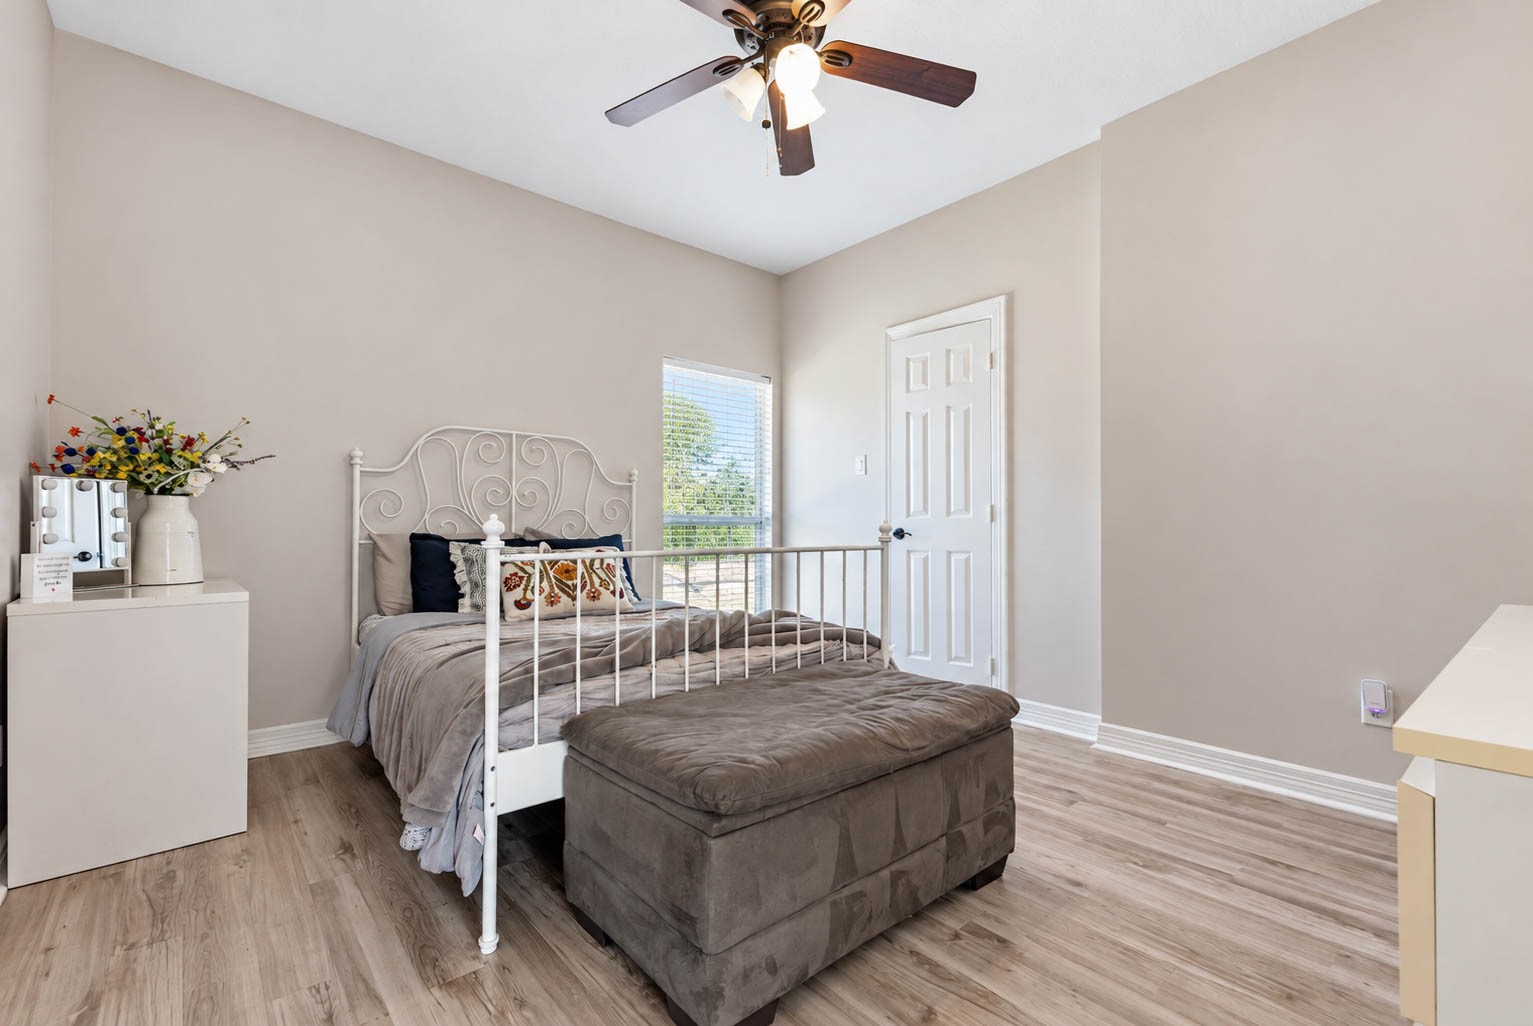
This spacious secondary bedroom features high ceilings with a ceiling fan, neutral finishes, & warm wood-look flooring. A tall window fills the room with natural light, while a generous walk-in closet provides ample storage. Well-proportioned dimensions allow for a variety of furniture arrangements.
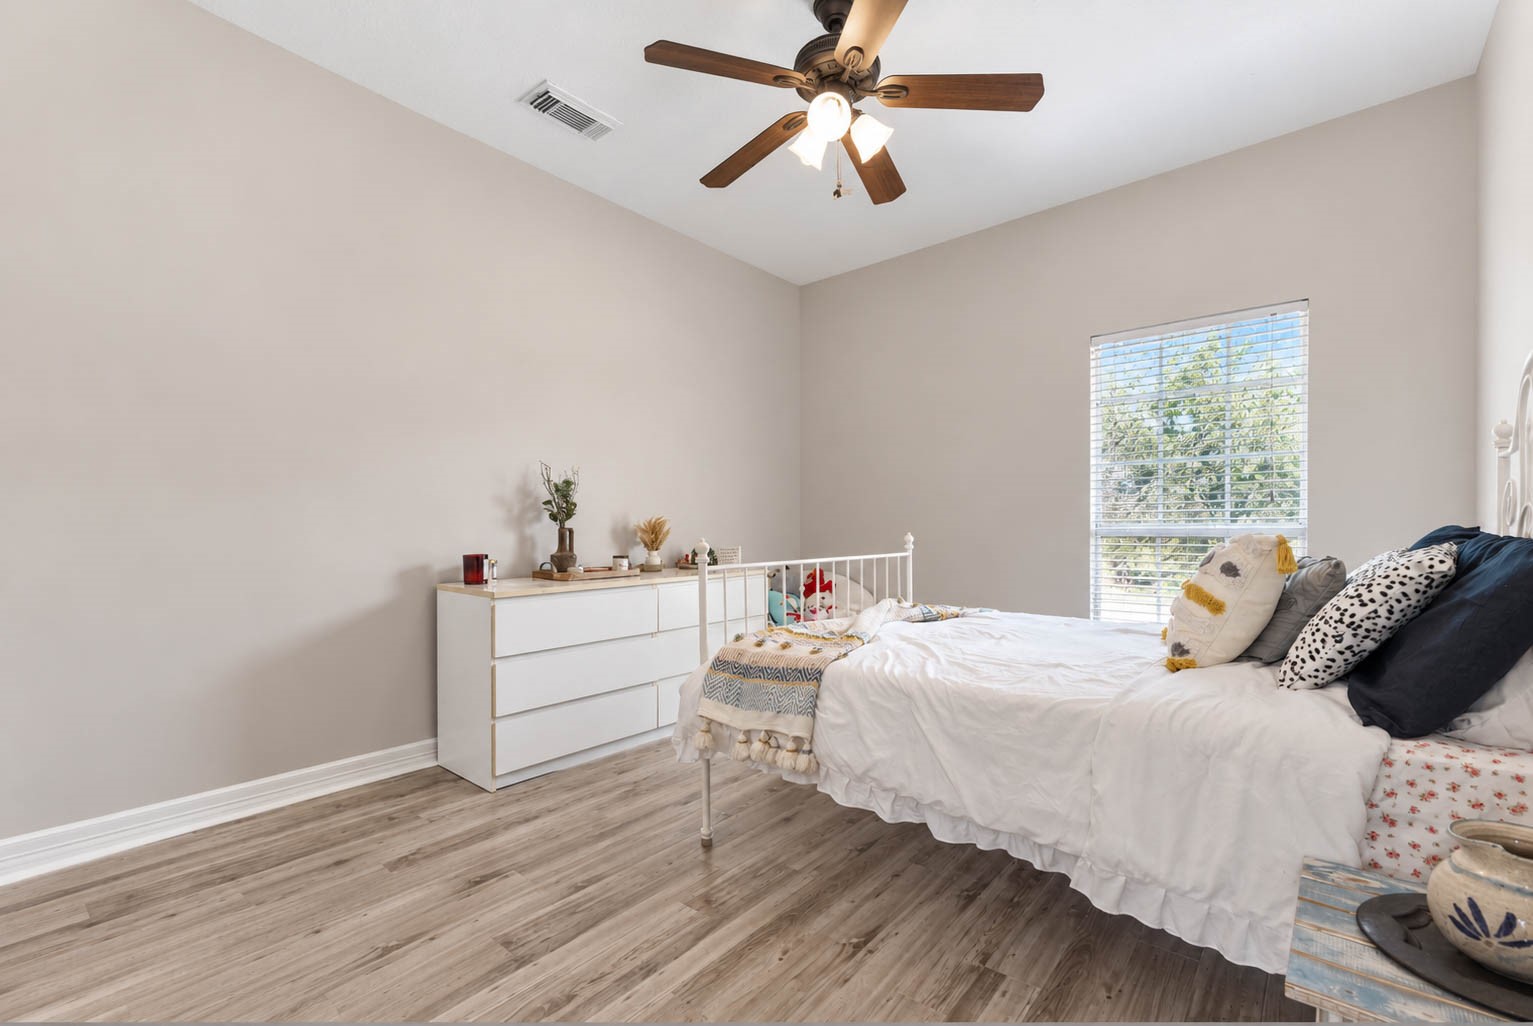
This final secondary bedroom offers generous proportions with wood-look flooring, high ceilings, a ceiling fan, & neutral finishes. Natural light creates a bright and welcoming feel, while a spacious walk-in closet provides abundant storage.
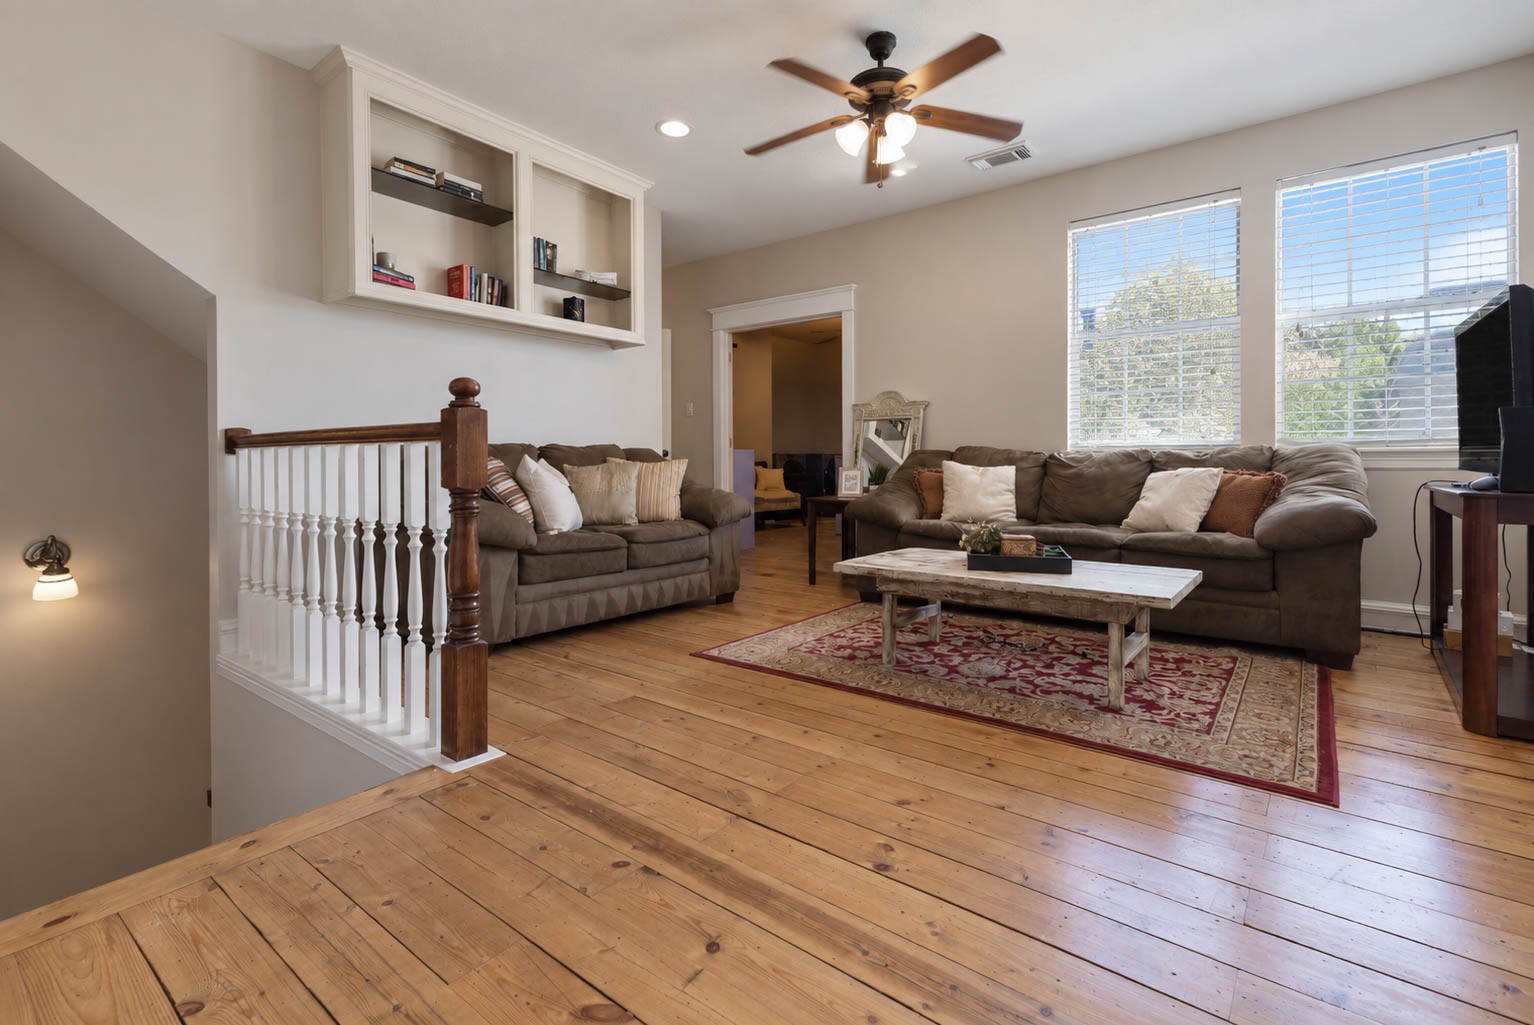
The second-level living area offers a welcoming gathering space with hardwood flooring, built-in shelving, recessed lighting, & a ceiling fan. Large windows fill the room with natural light, enhancing its spacious and inviting feel.
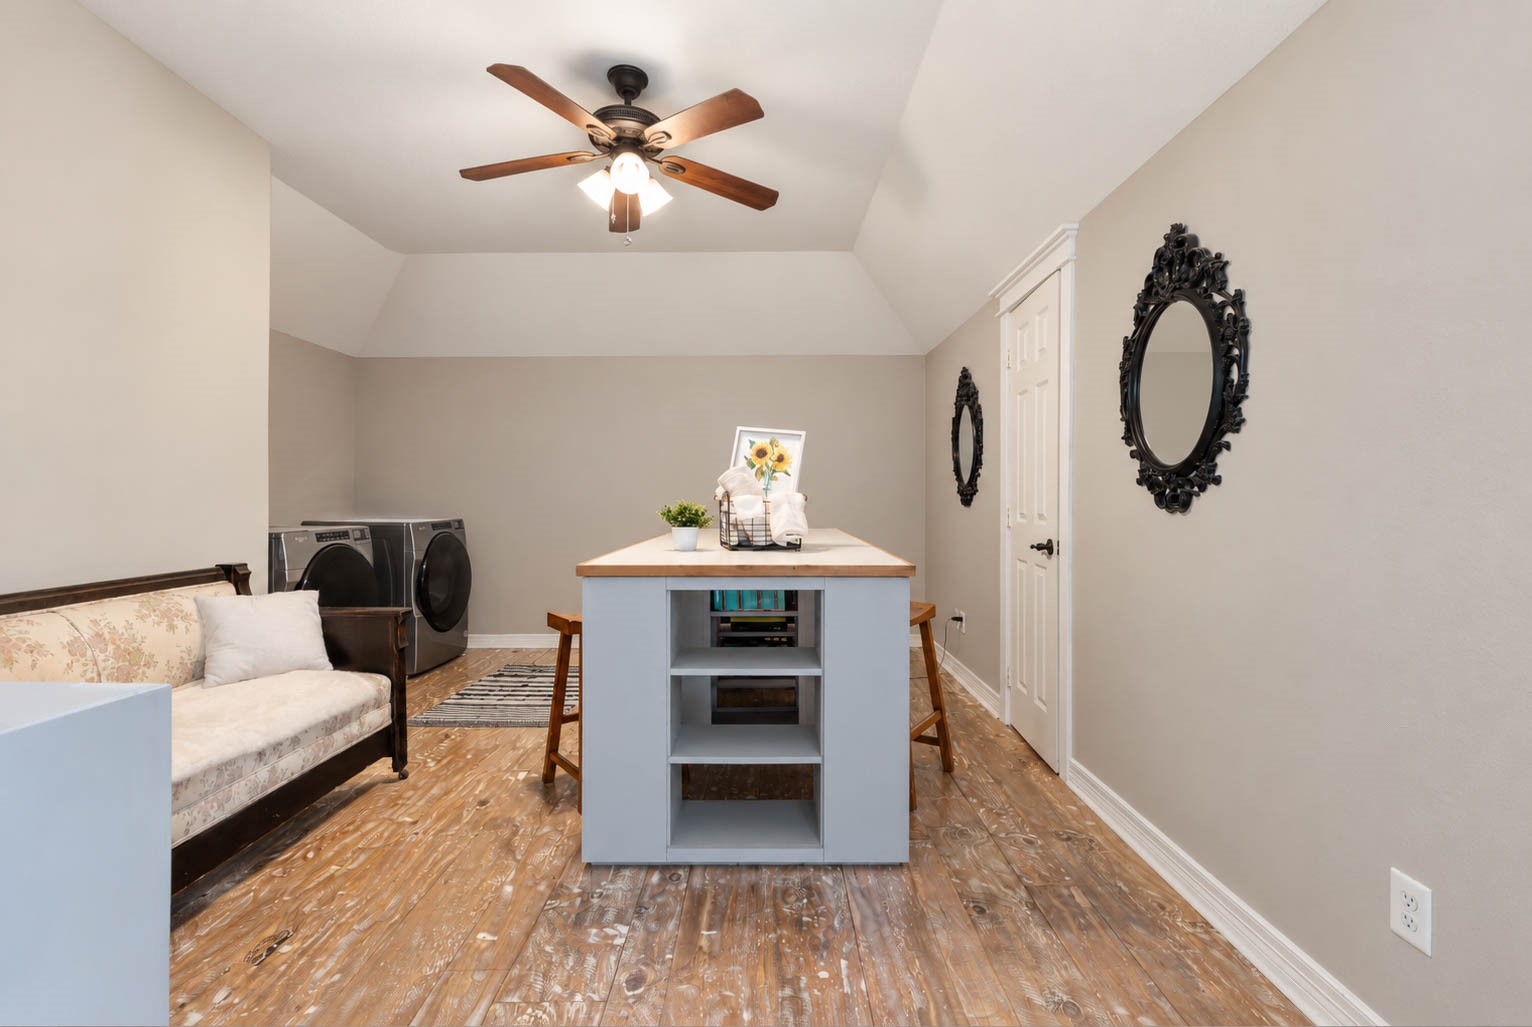
This oversized laundry room offers exceptional space and versatility, with wood flooring, a vaulted ceiling with fan, & ample room for storage and organization. A large central worktable provides convenient space for folding and household tasks, while the generous layout easily accommodates a dedicated hobby or craft area.
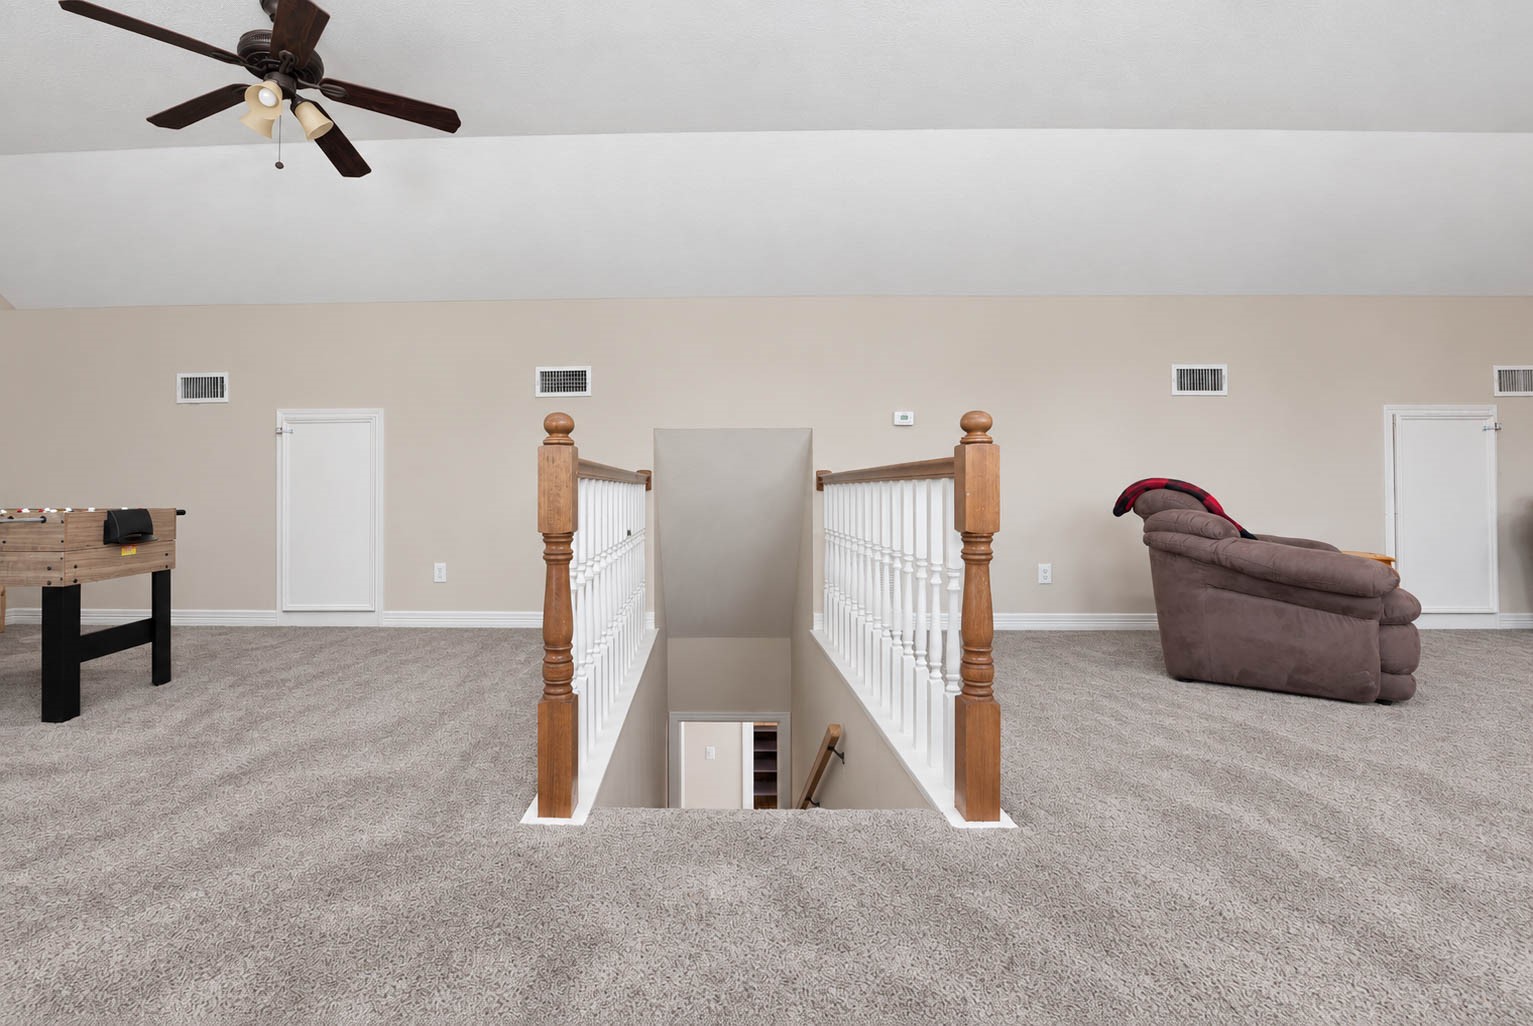
On the third and final level, discover an expansive game room featuring plush carpeting, high ceilings, & an open, versatile layout. Its impressive proportions offer abundant space for multiple entertainment zones, gaming areas, media setups, or comfortable lounge seating.
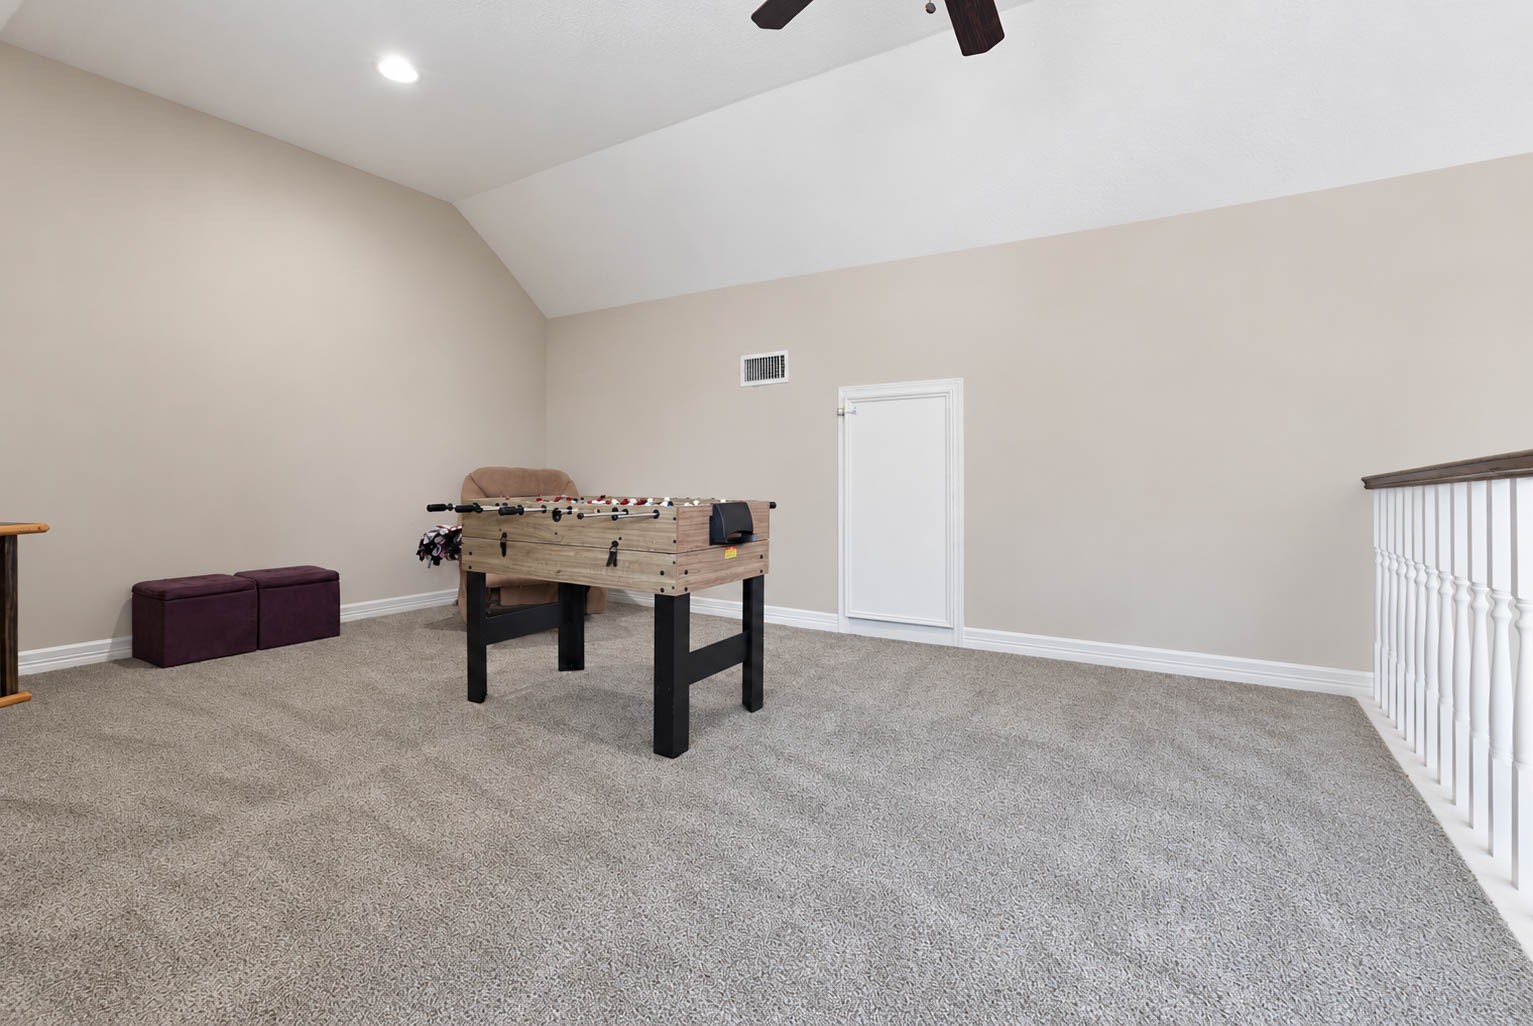
A second perspective highlights the impressive width and flexibility of the upstairs game room. Neutral finishes and an open layout provide an adaptable backdrop for billiards, media, recreation, or additional lounge space.
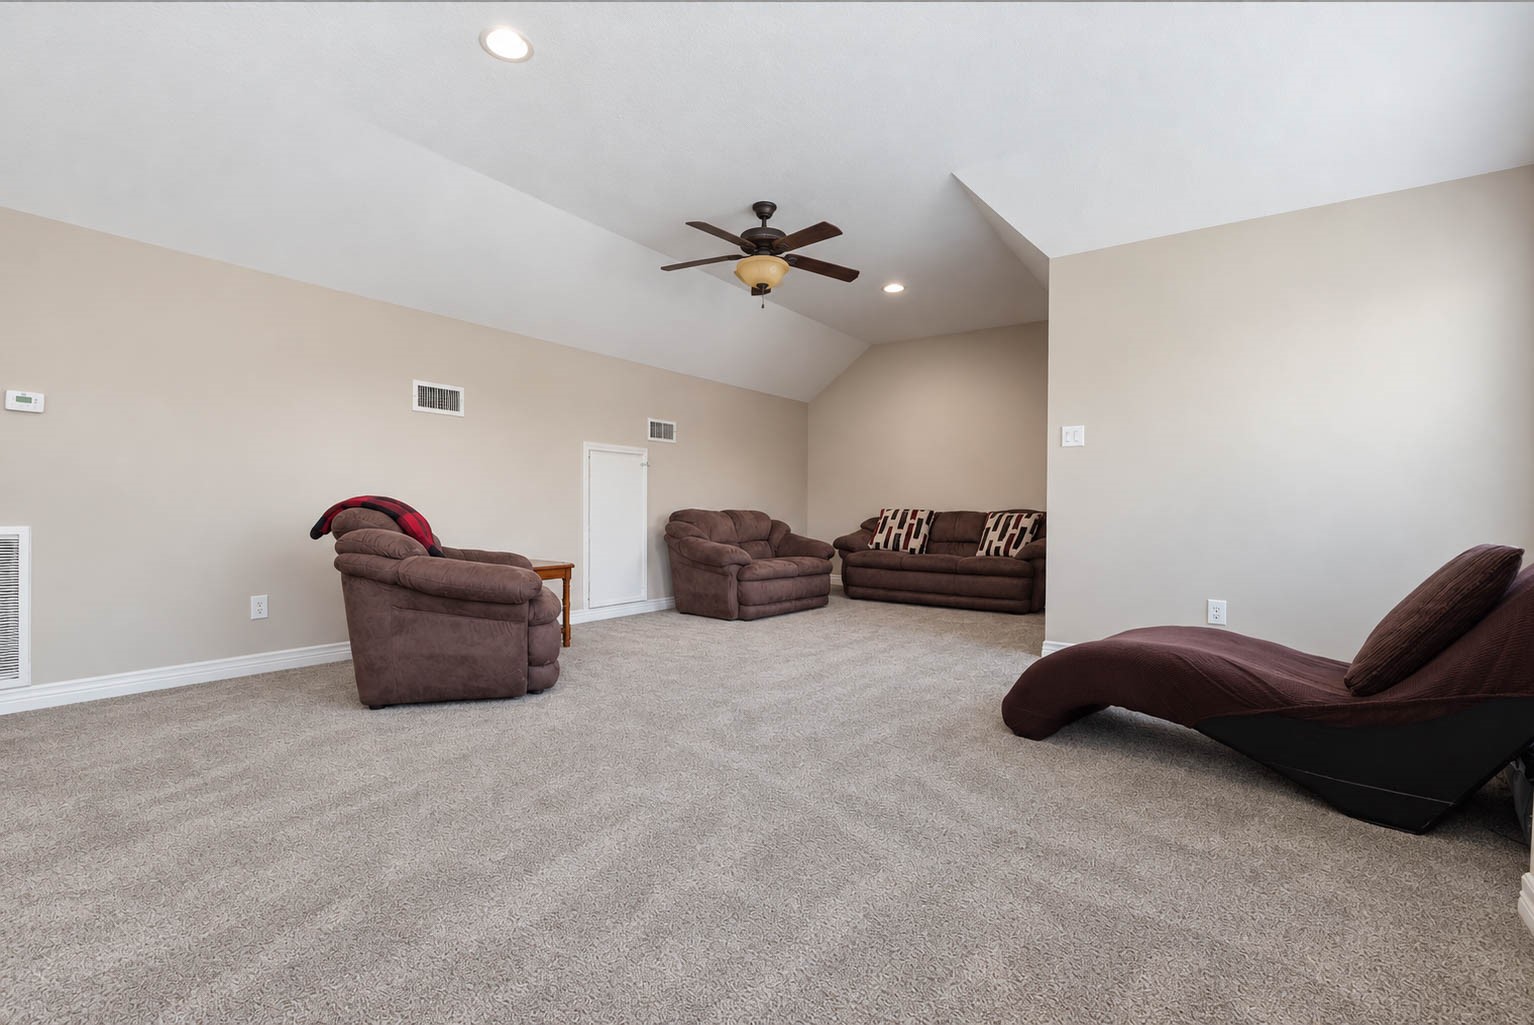
Generous dimensions continue throughout the game room, providing ample room for oversized furnishings and multiple functional zones. High ceilings and soft carpeting enhance the comfort and spaciousness of this upper-level retreat.
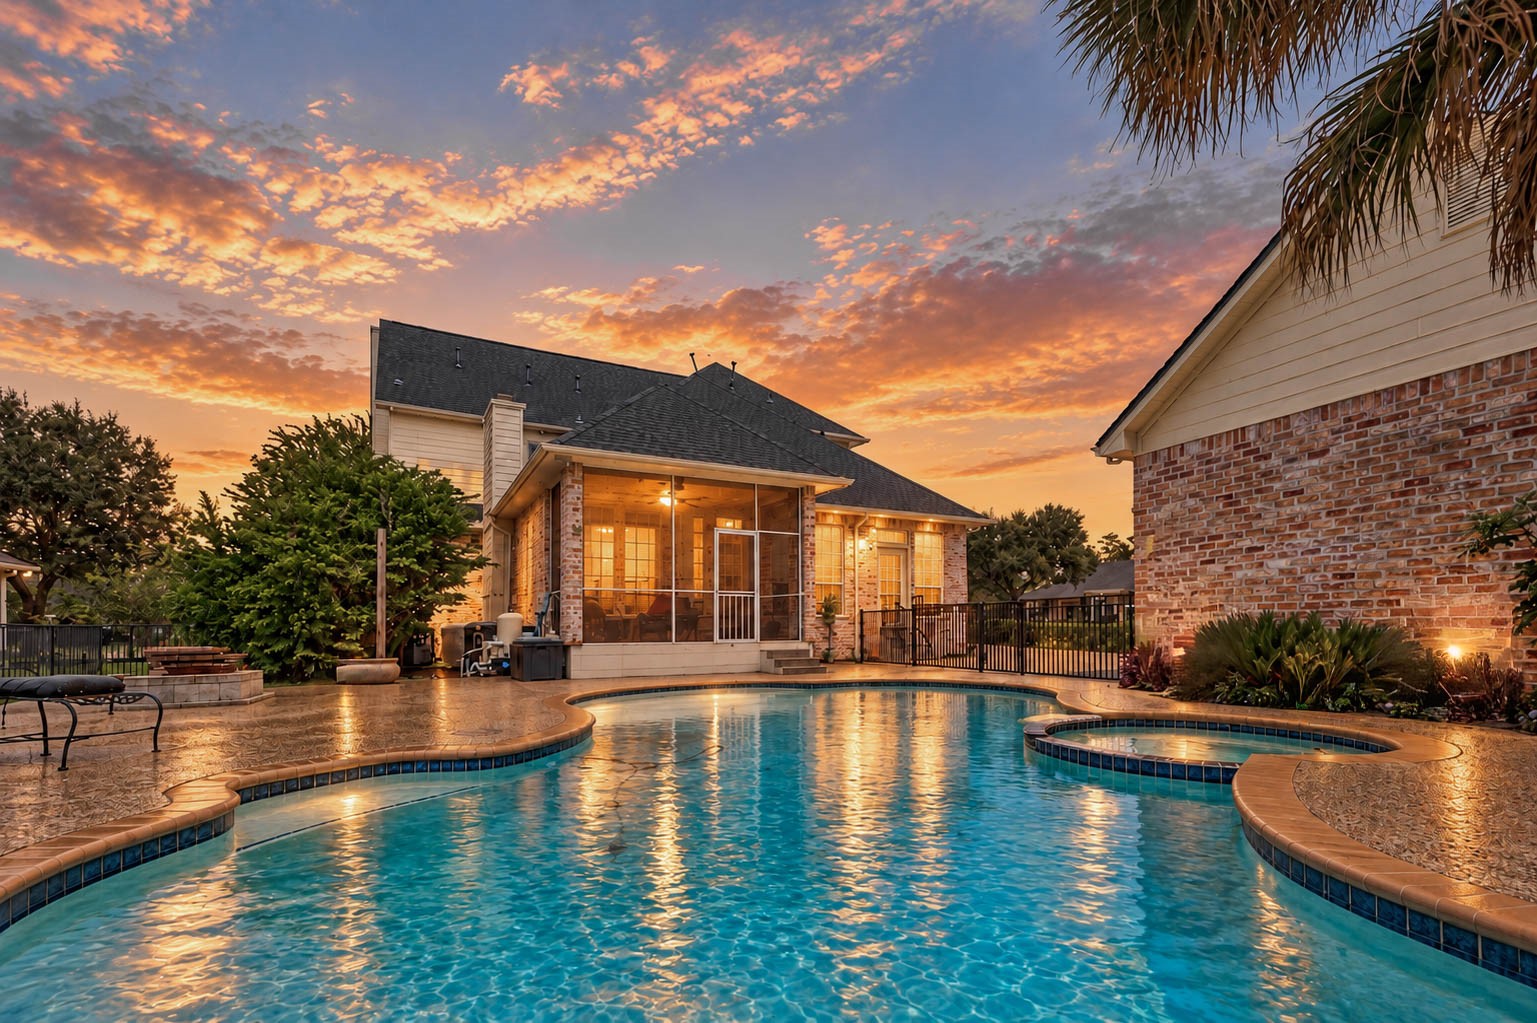
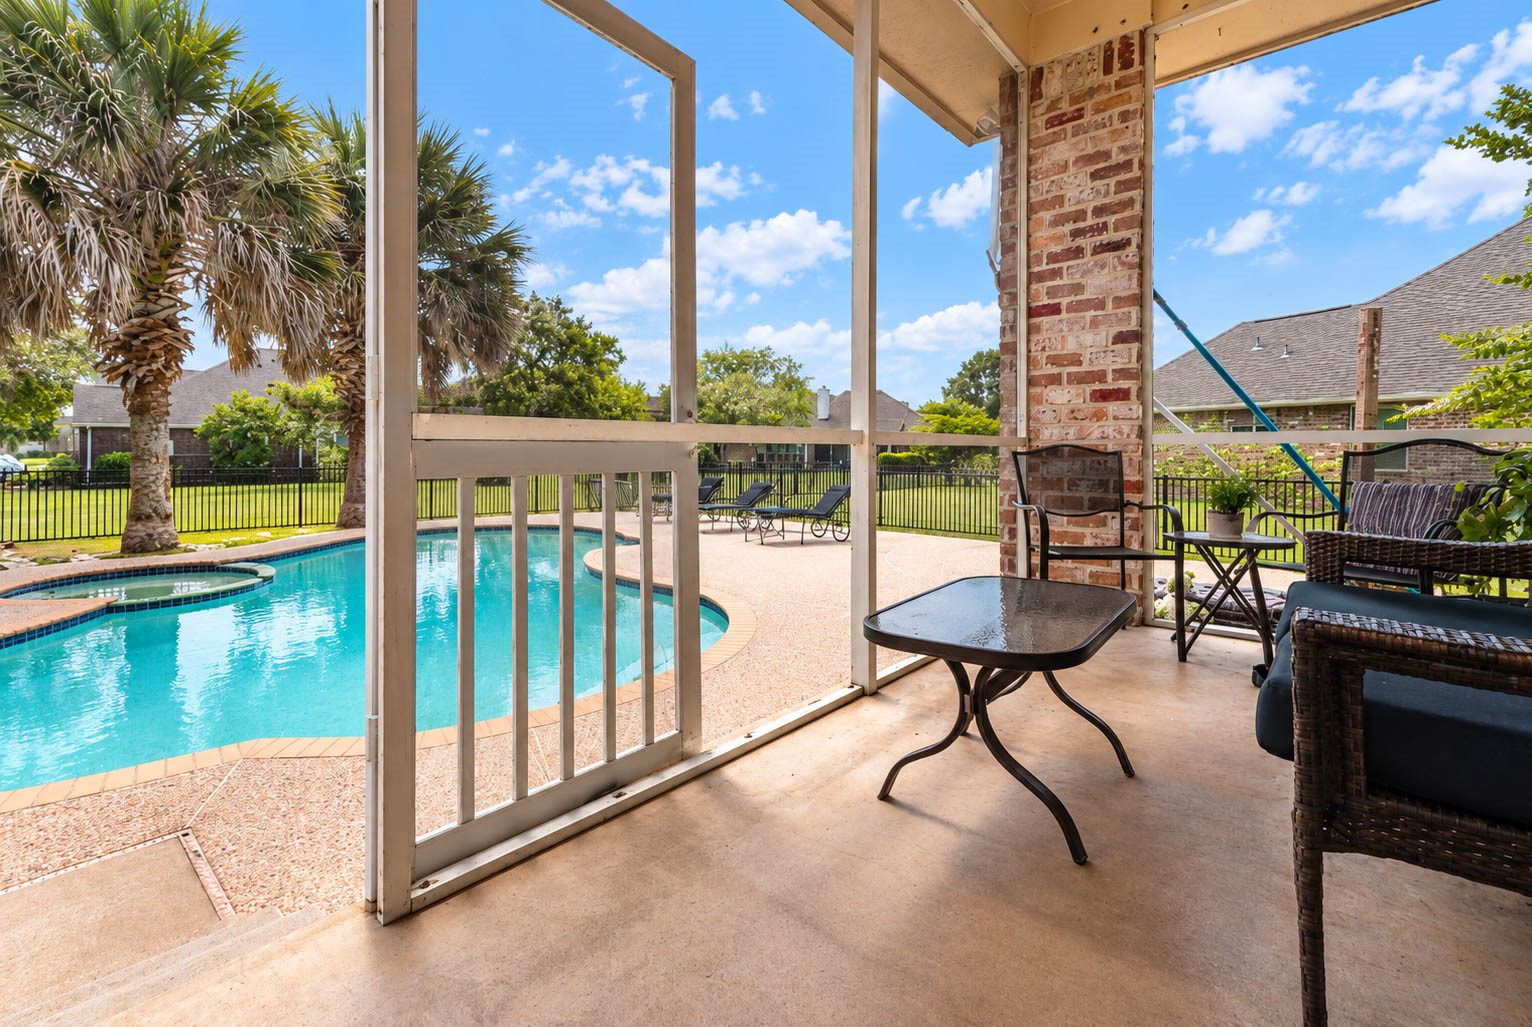
The screened porch creates an inviting, sheltered outdoor living space with picturesque views of the sparkling pool & spa. Generous proportions offer plenty of room for comfortable seating, creating a seamless transition from the home’s interior to the backyard retreat.
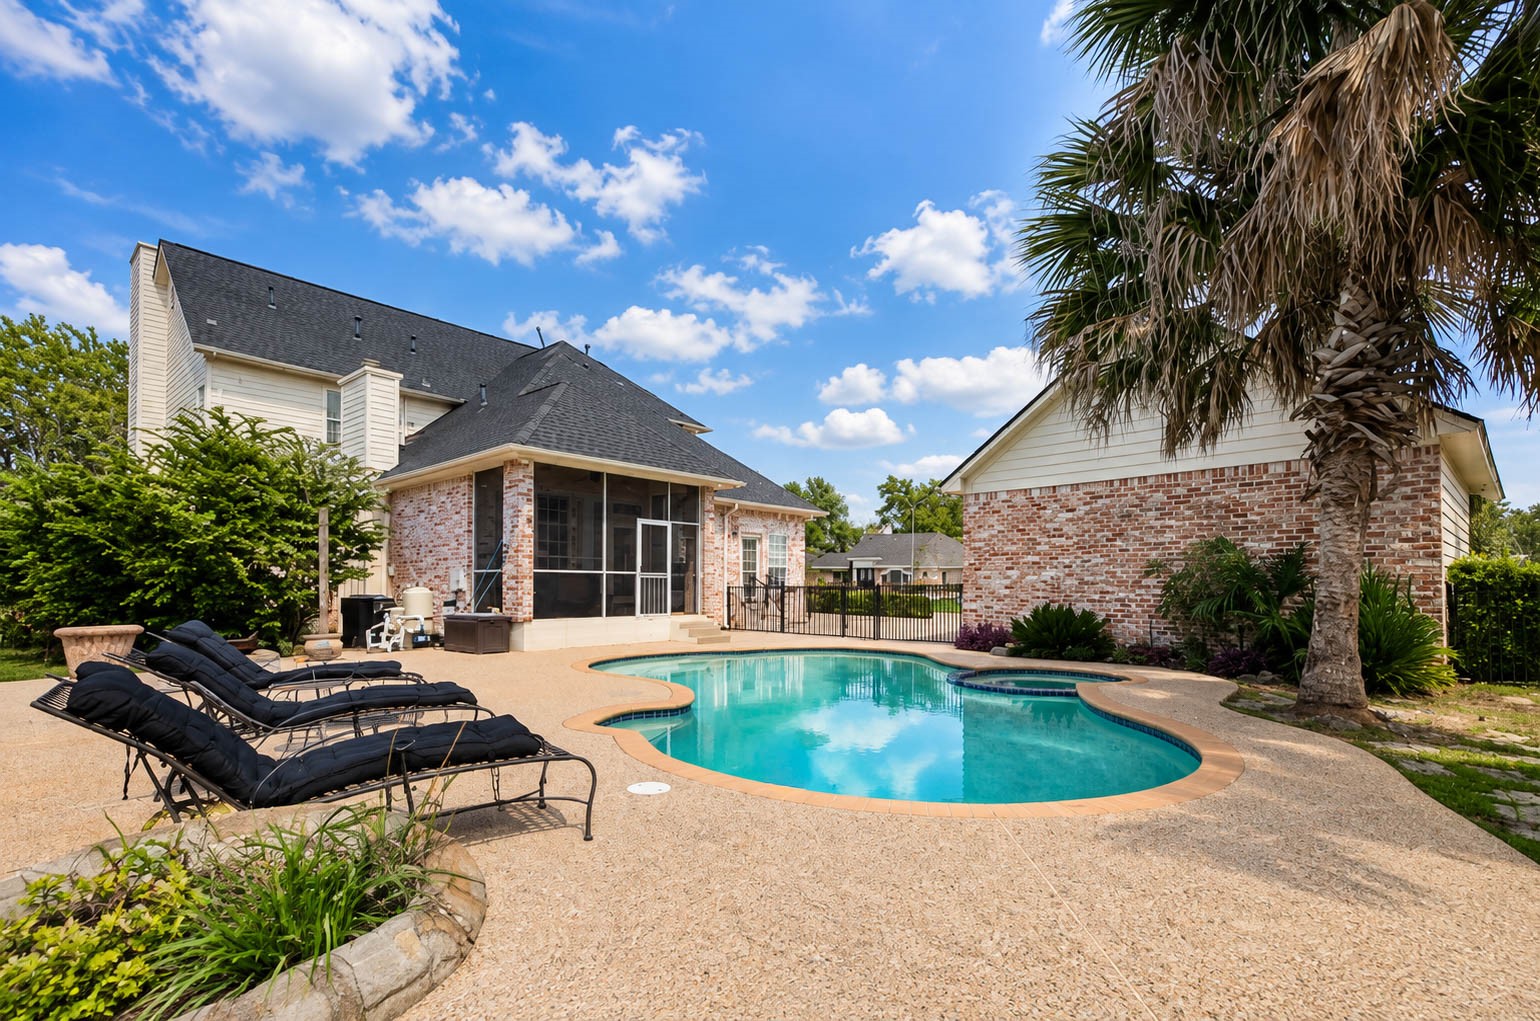
The private backyard retreat is centered around a sparkling freeform pool surrounded by expansive decking and mature tropical landscaping. Multiple lounging areas, a screened porch, and the surrounding architecture create an impressive resort-inspired setting.
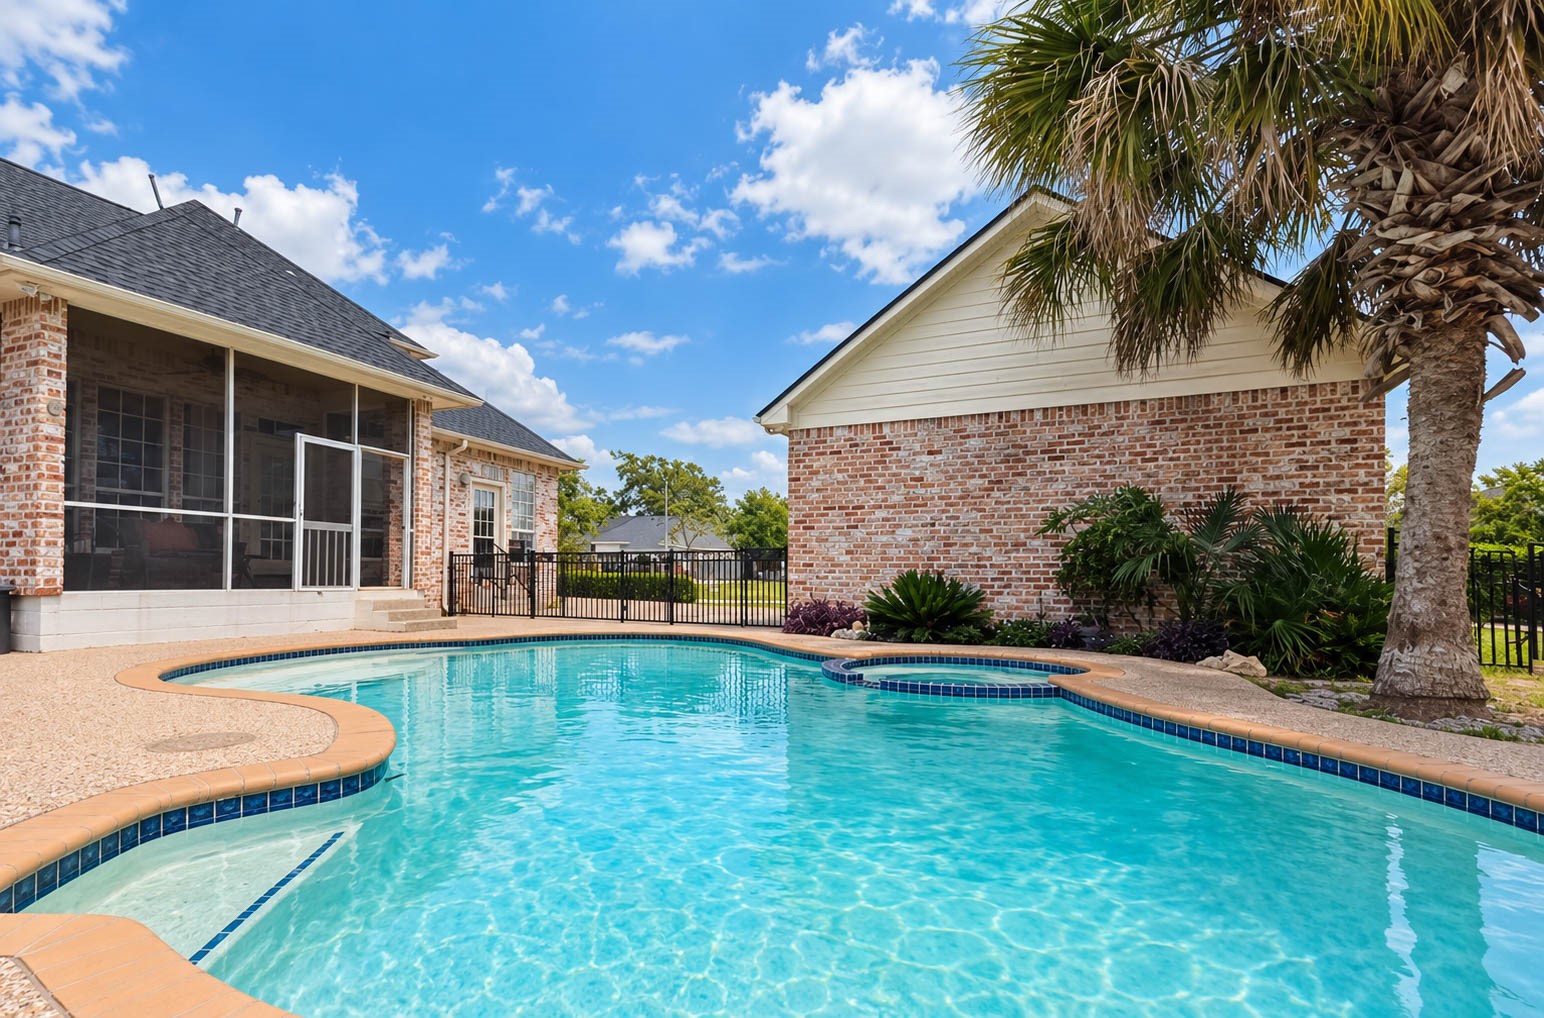
A second poolside perspective showcases the generous swimming area, curved pool design, and expansive surrounding deck.
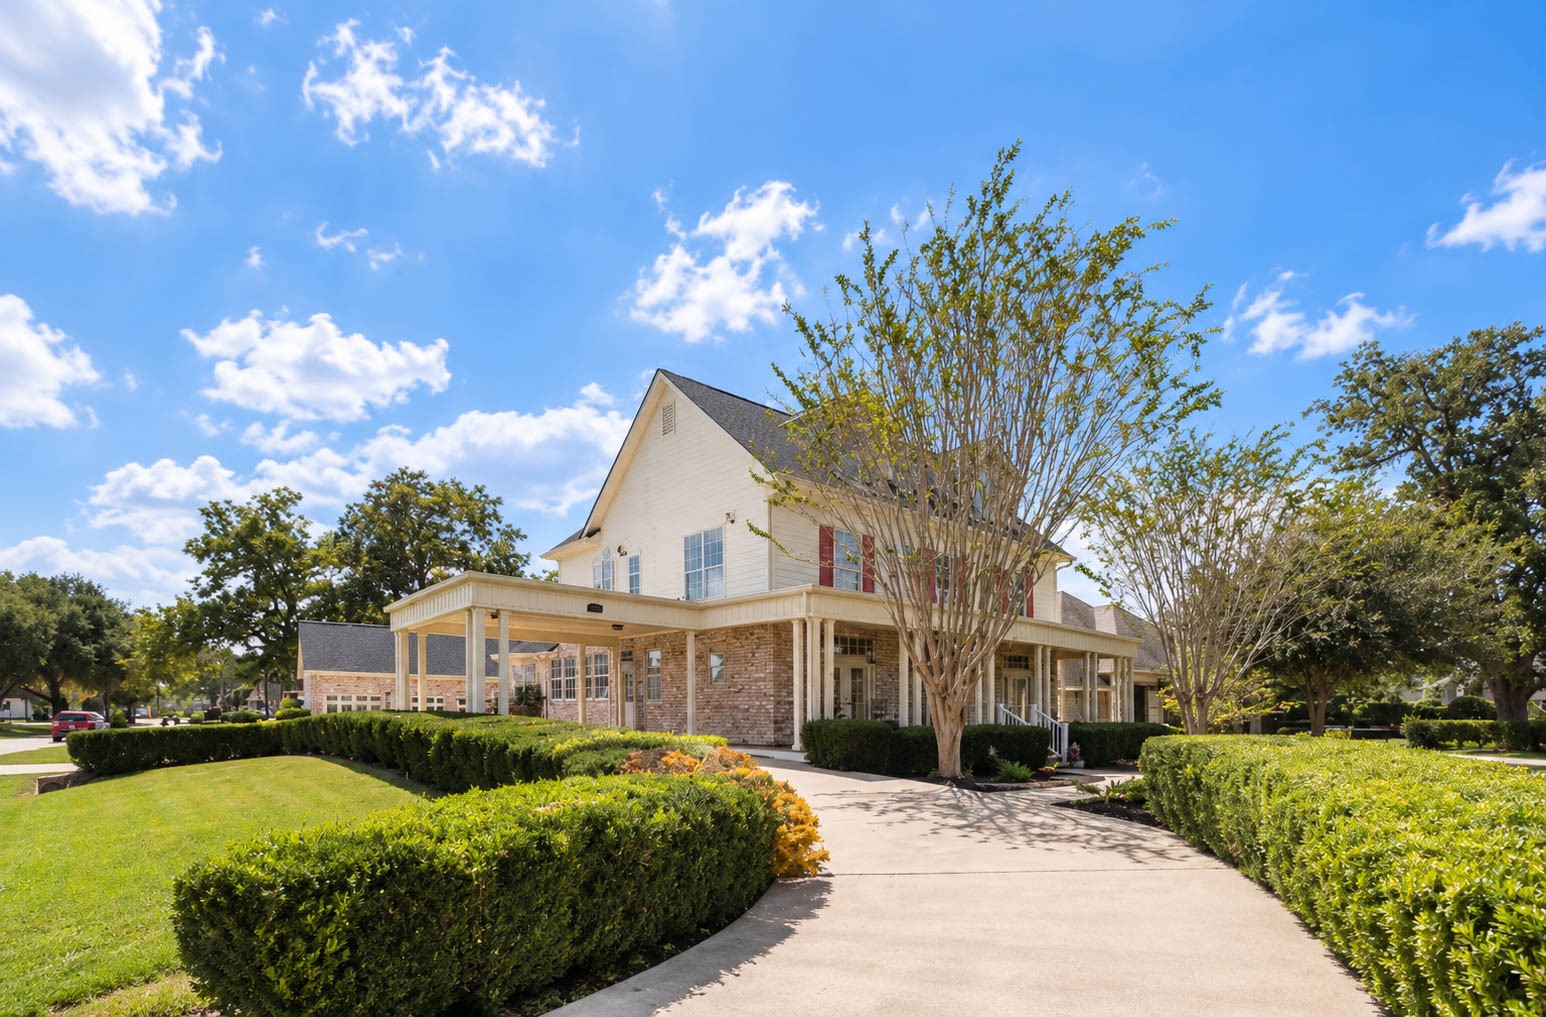
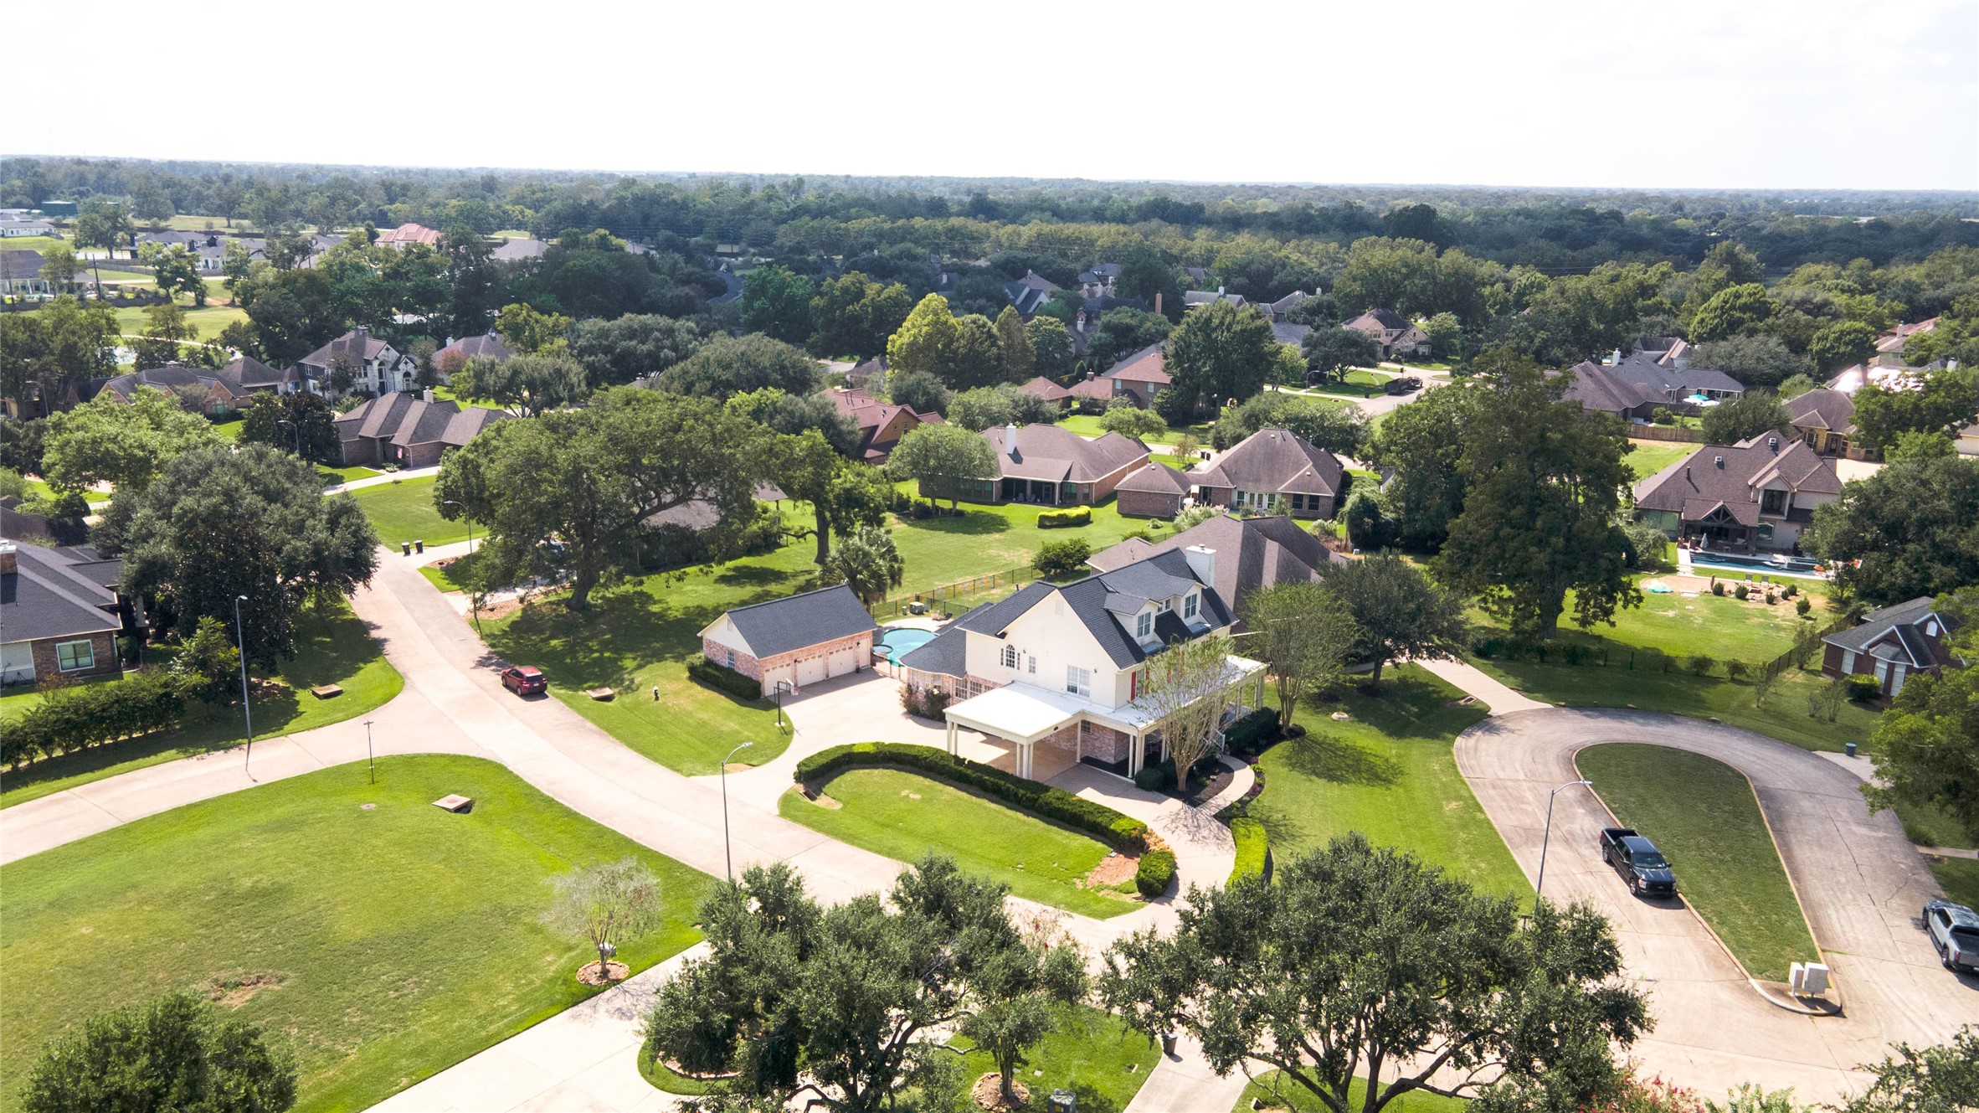
This exterior perspective showcases the home’s commanding architectural presence, highlighted by an expansive covered front porch and manicured hedges framing the circular driveway. The drive continues beneath the porte-cochère to the detached 3-car garage, creating an impressive and welcoming approach.
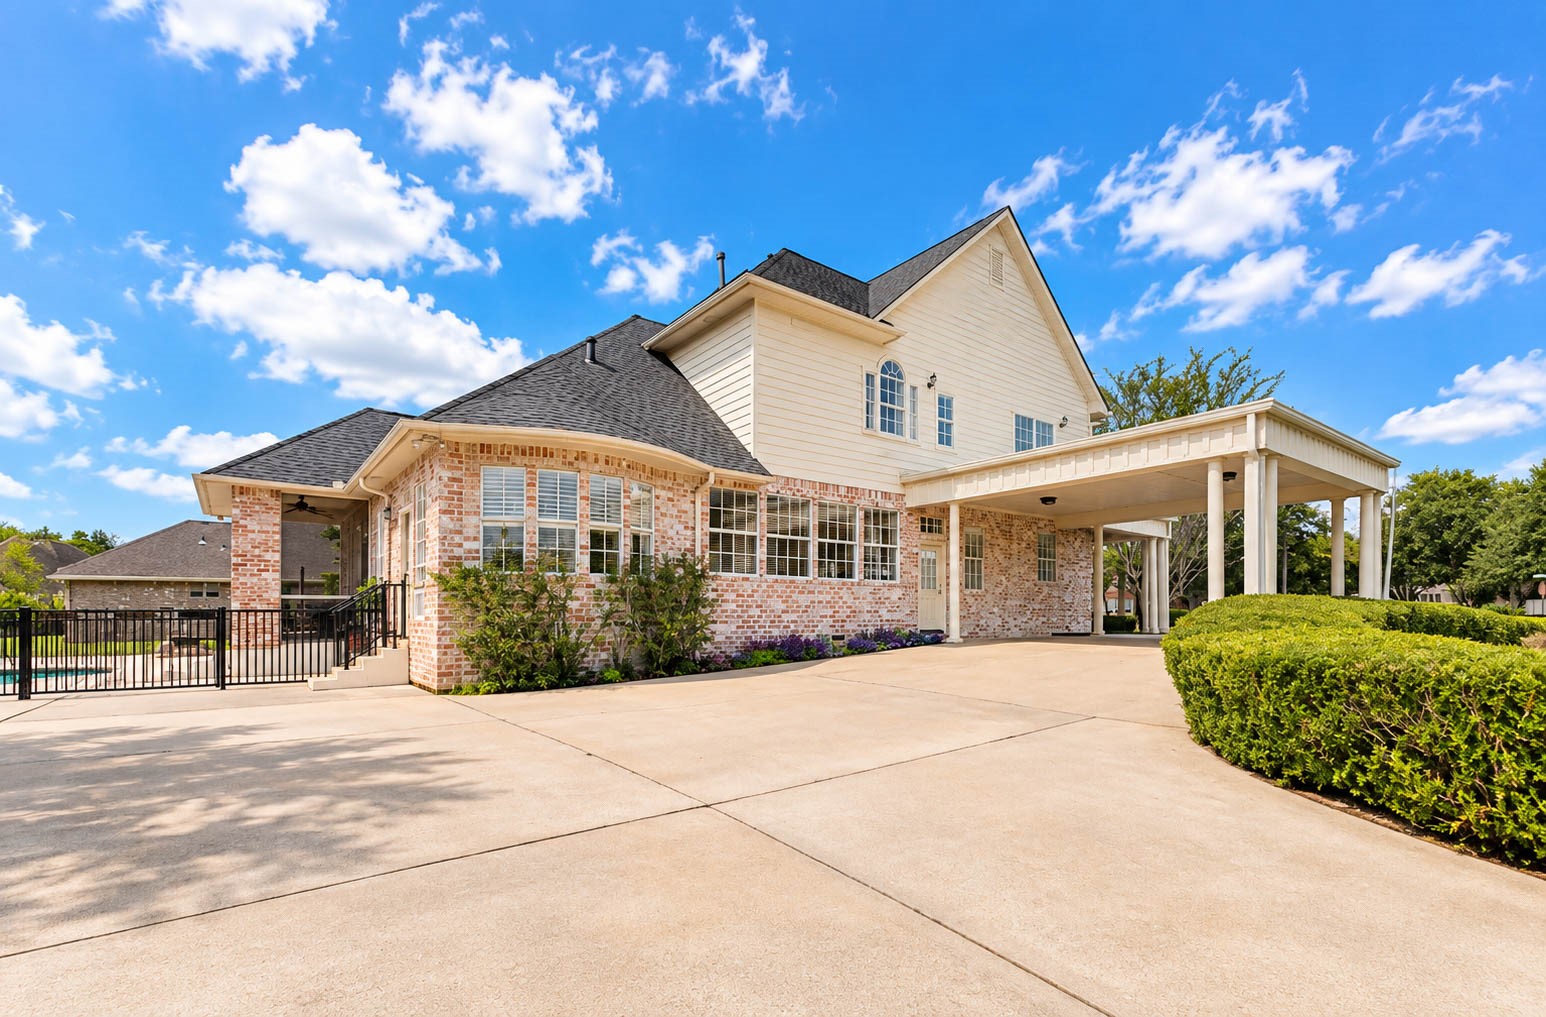
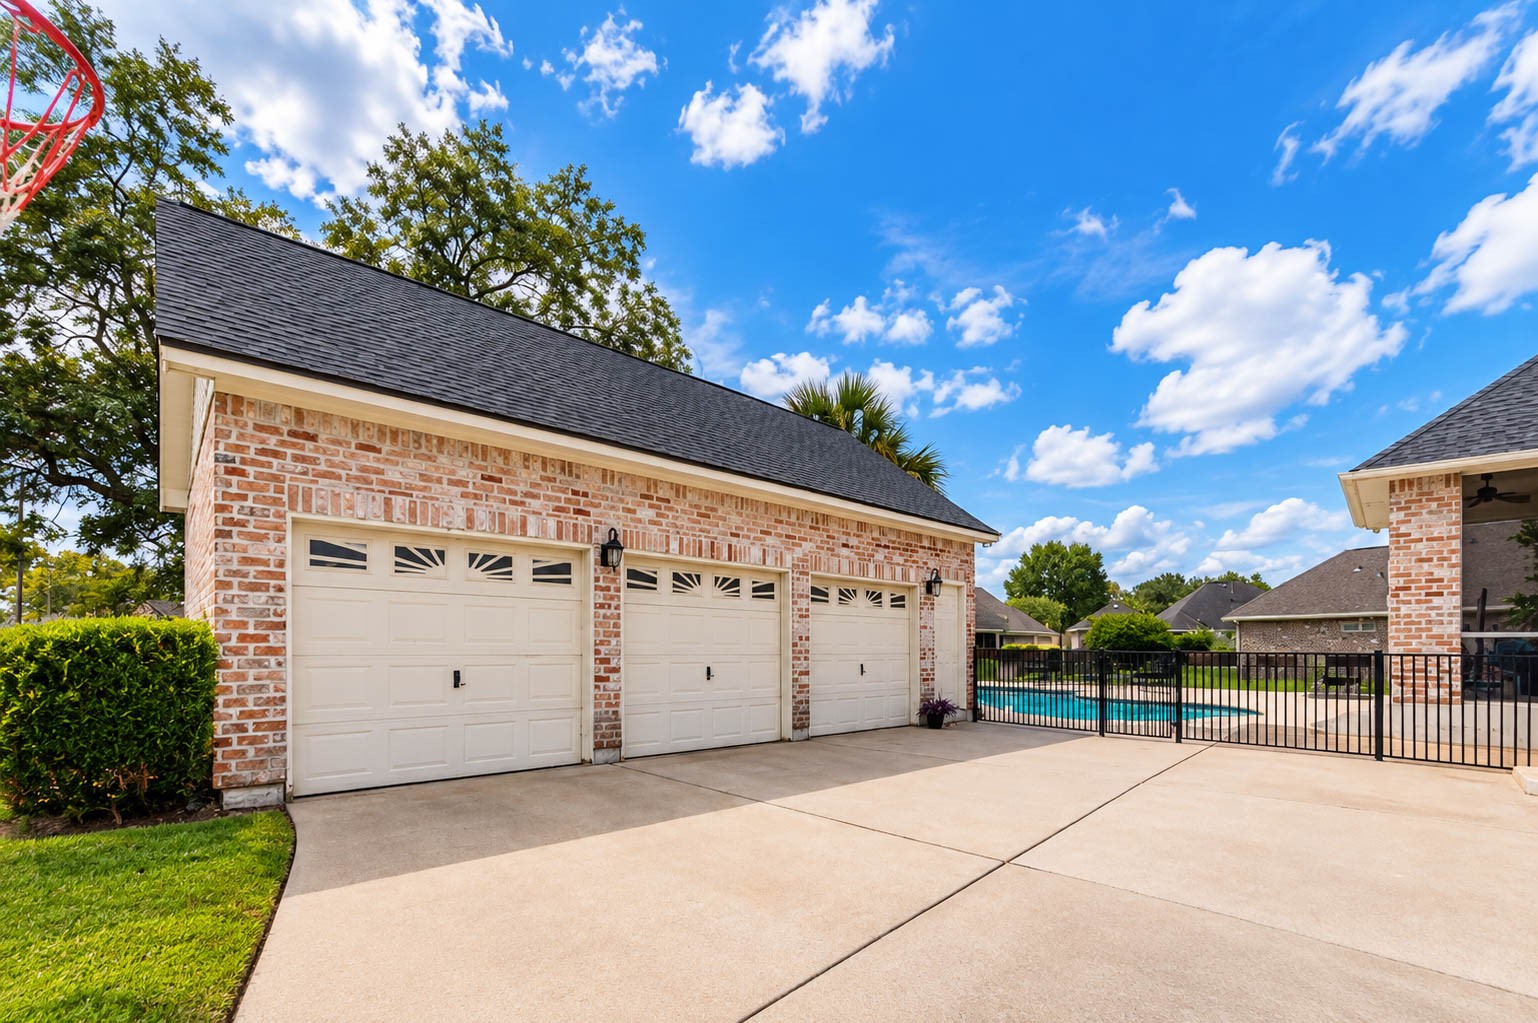
The side elevation showcases the substantial scale of the residence, extensive brick detailing, oversized windows, and expansive covered areas. A broad paved drive provides abundant space while connecting the main residence with the detached garage and outdoor amenities.
The substantial detached three-car garage complements the architecture of the main residence with coordinating brickwork and rooflines. A wide driveway provides generous parking and convenient access to the garage and backyard areas.
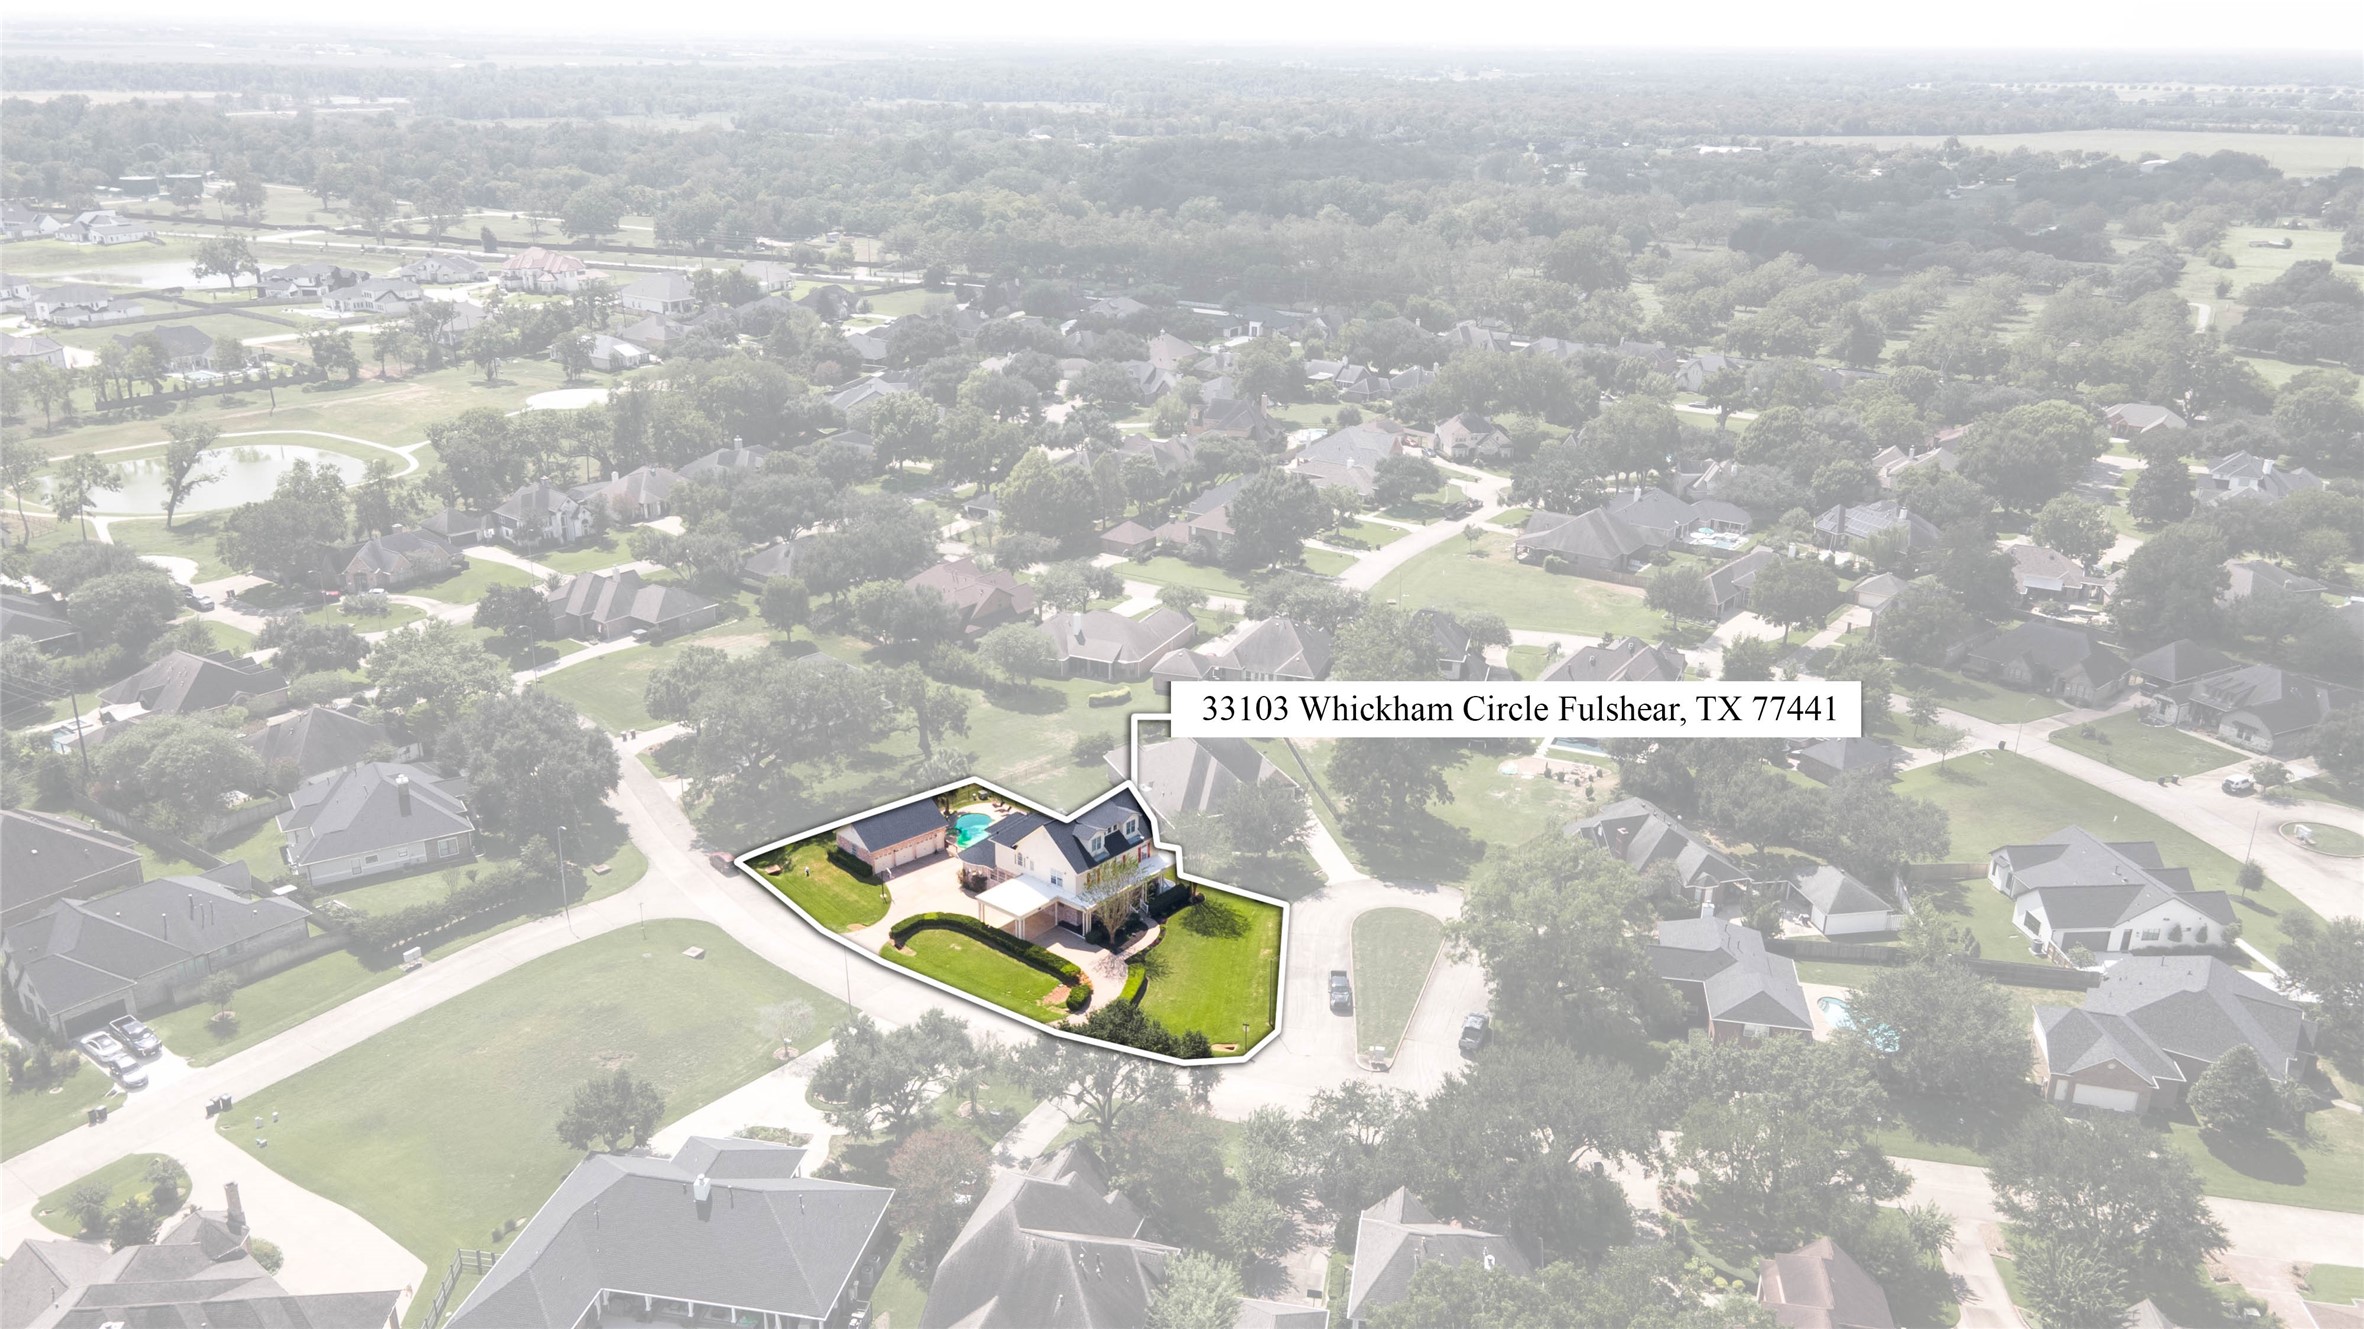
This elevated aerial showcases the residence within its surrounding neighborhood, highlighting the home’s prominent position, expansive lawn, detached garage, & private pool & spa.
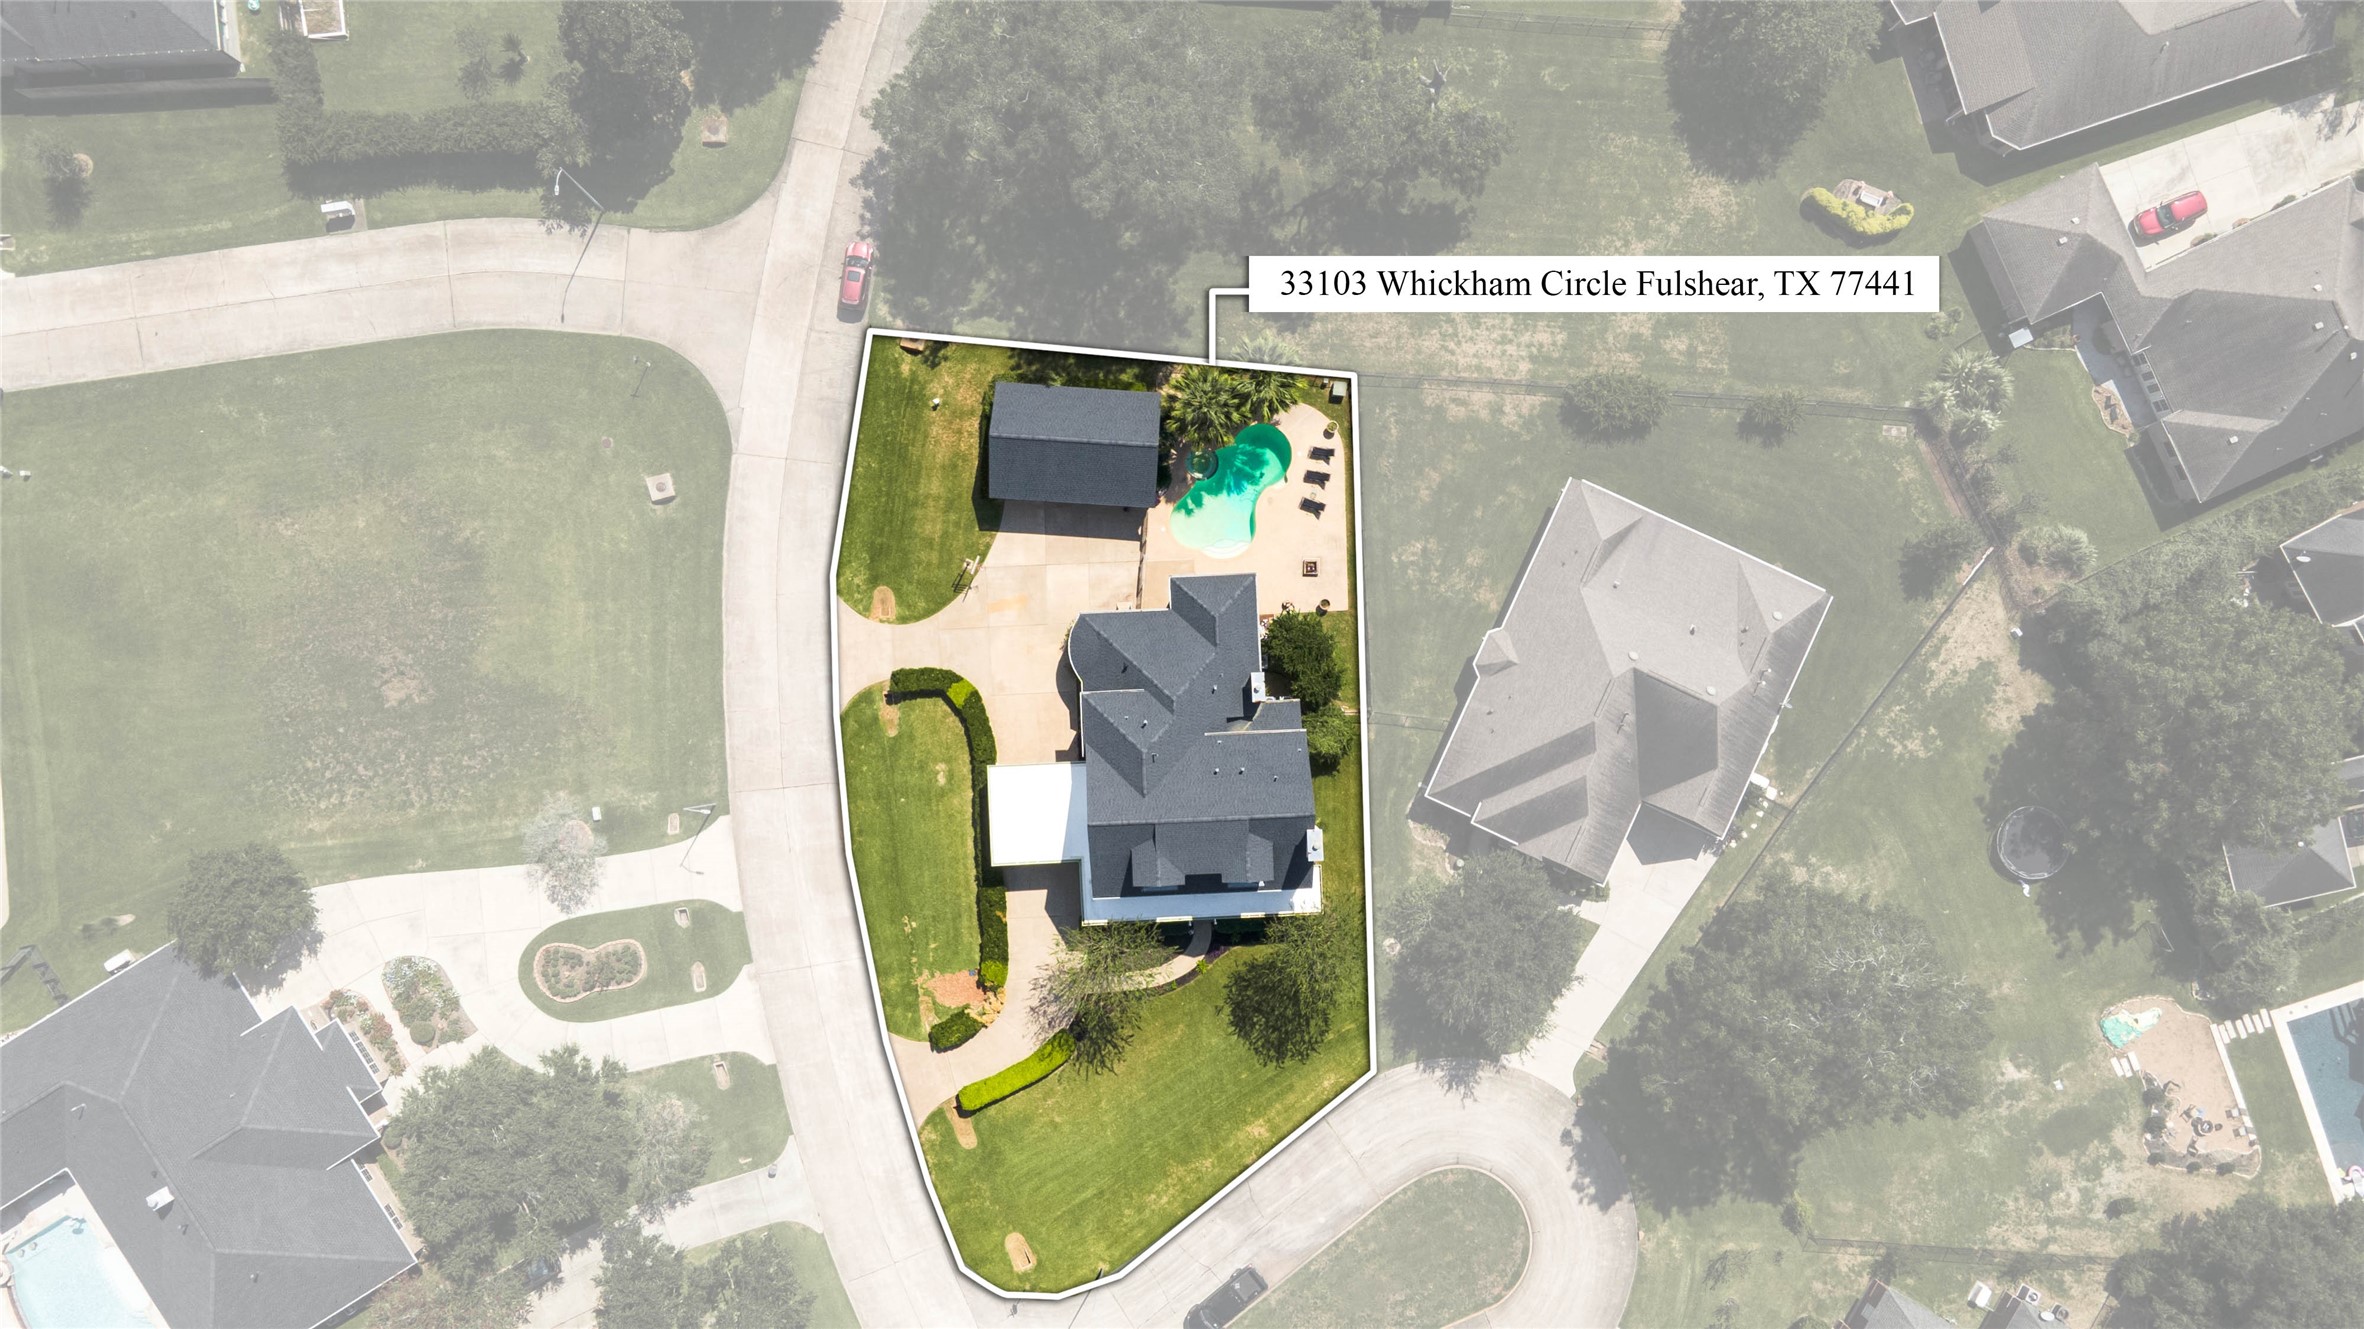
A near-vertical aerial perspective reveals the distinctive configuration of the homesite and the thoughtful placement of the residence with it's estimated property lines.
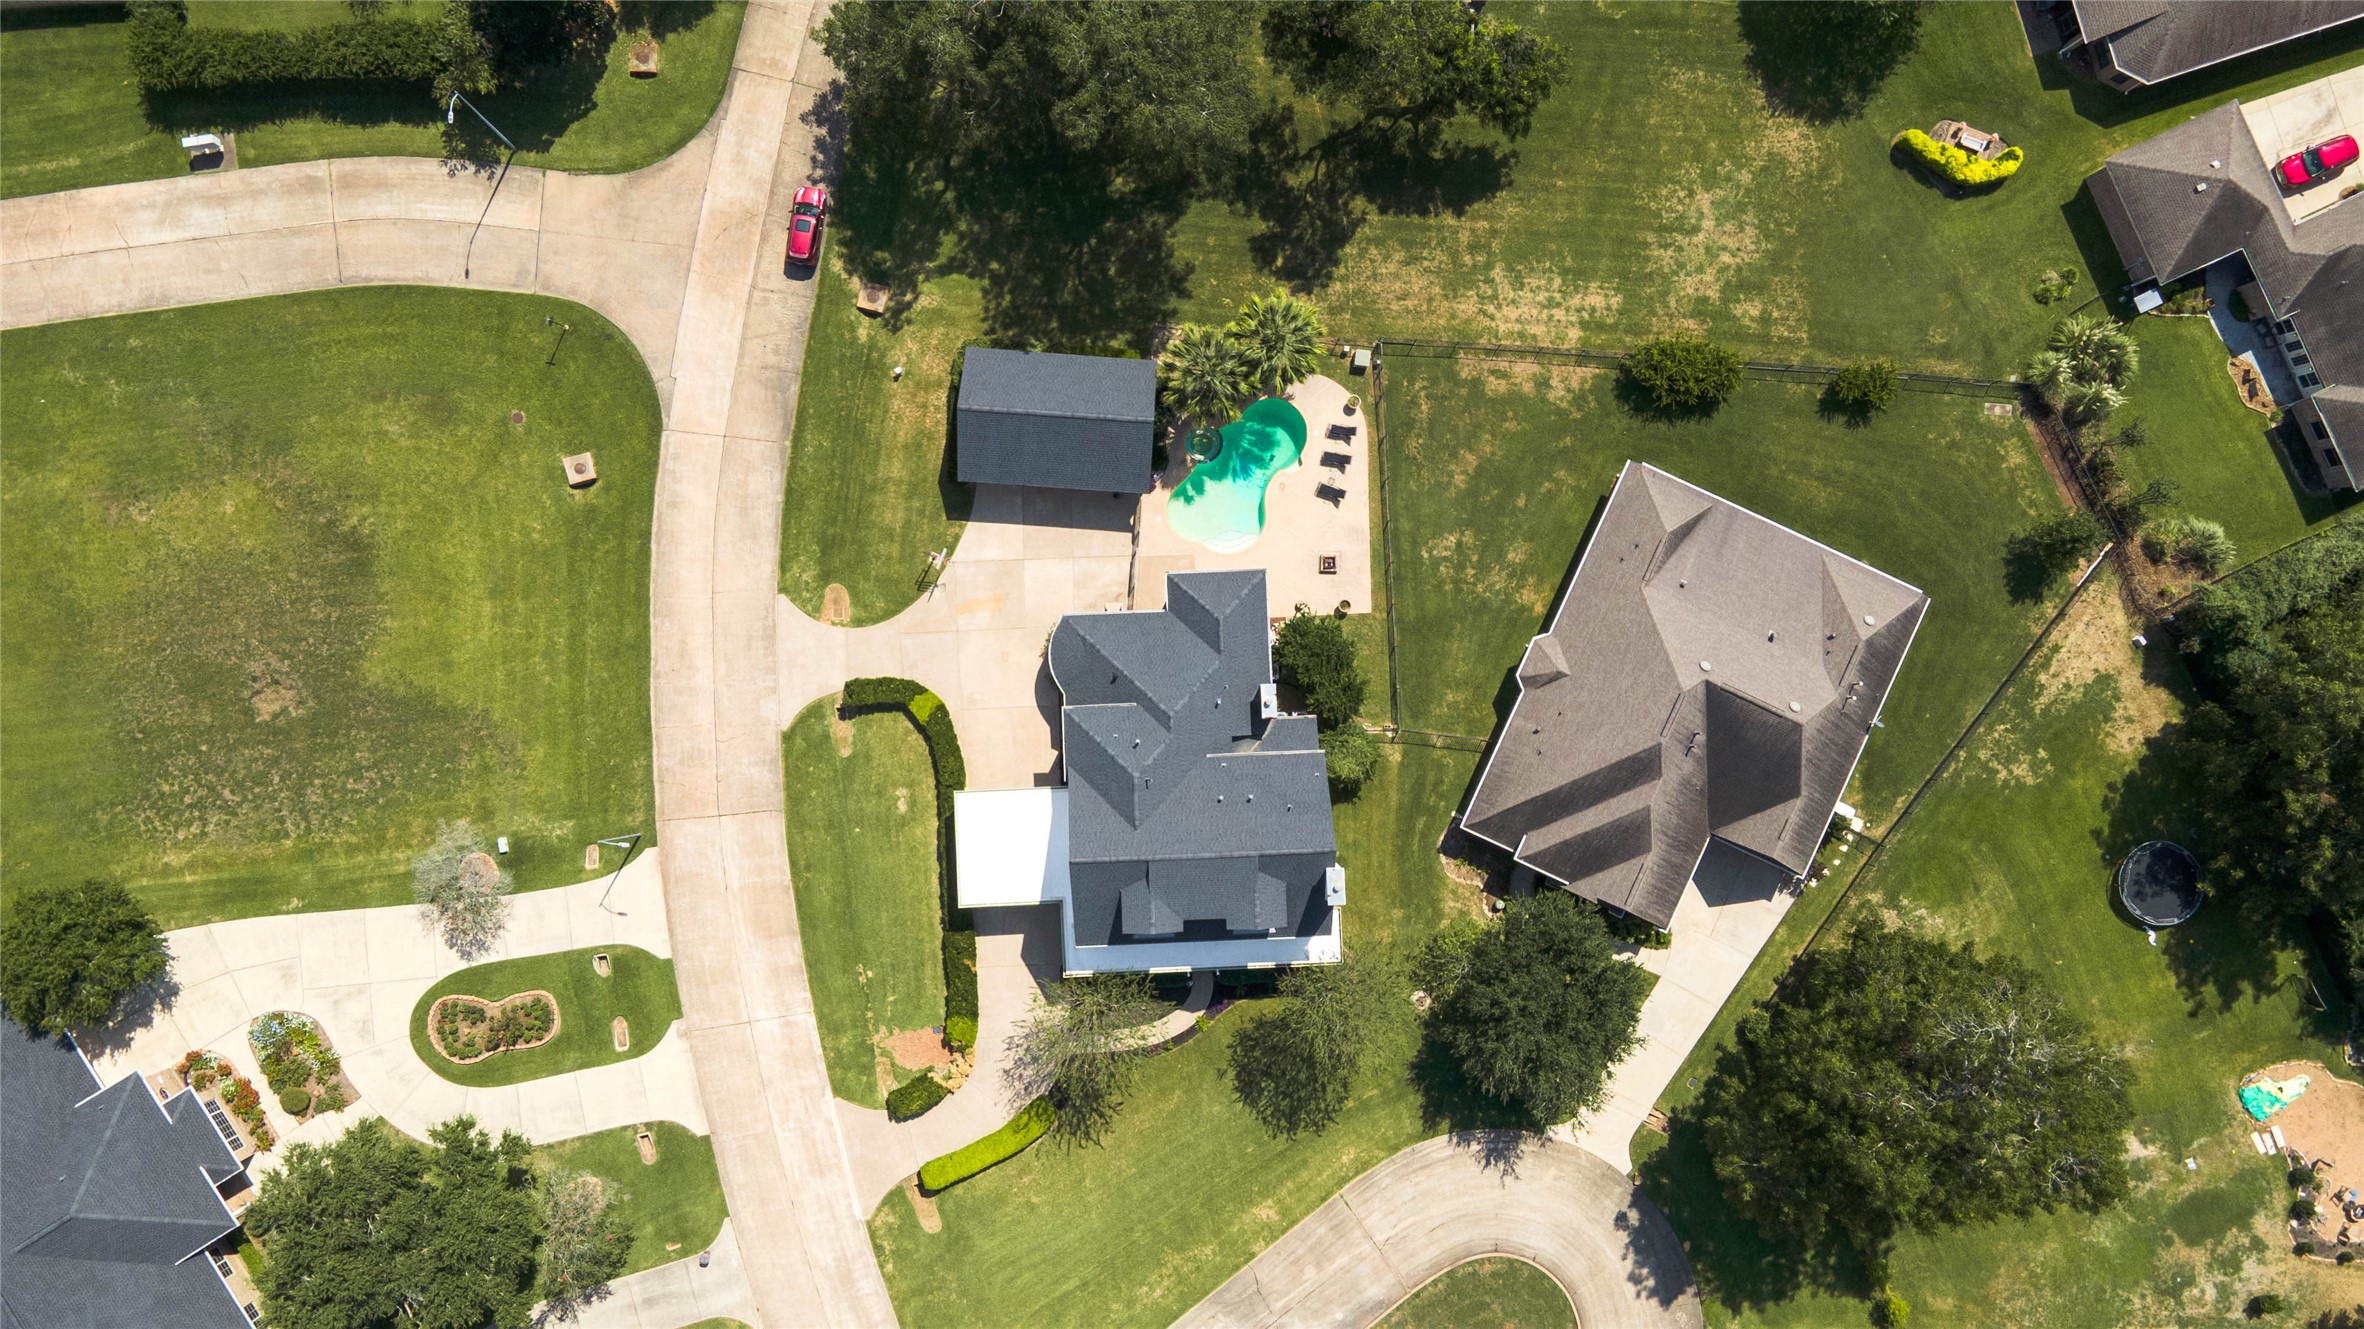
From directly above, the property’s impressive footprint is clearly displayed.
An elevated perspective showcases the residence among an established collection of homes surrounded by mature trees and expansive lawns.
The property’s distinctive architecture and generous homesite remain prominent within the neighborhood setting.
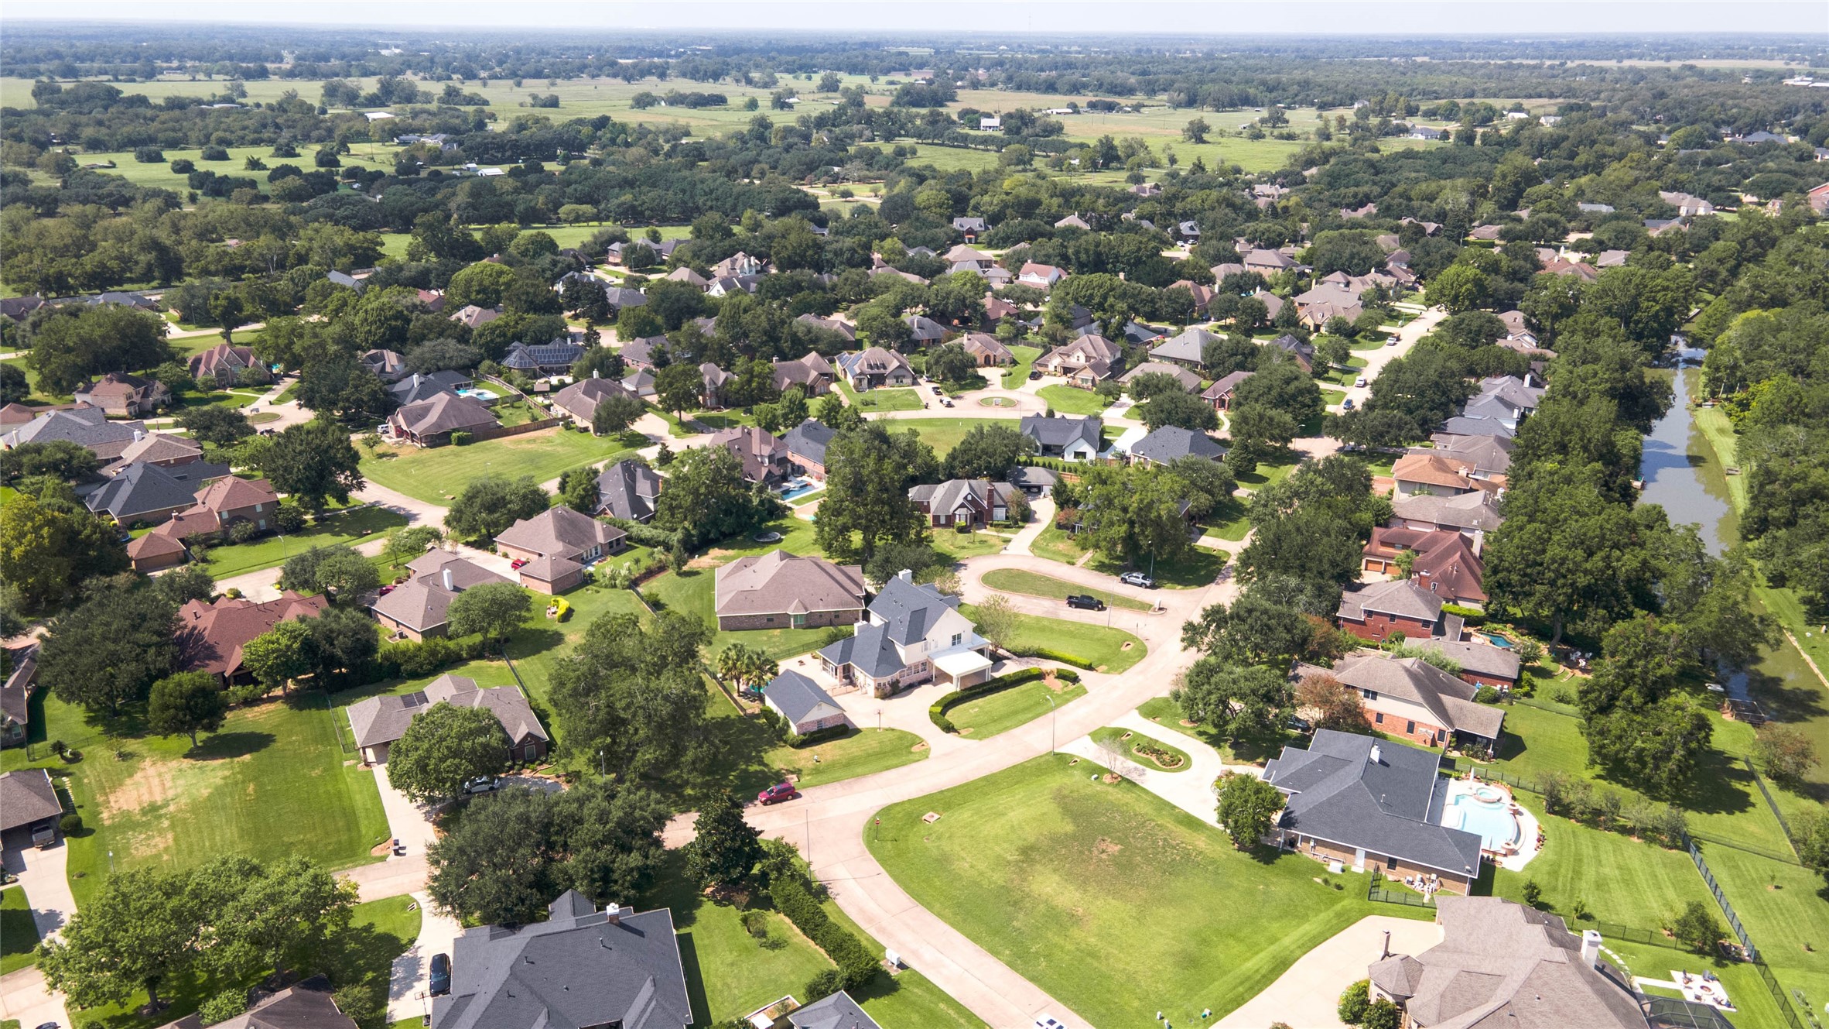
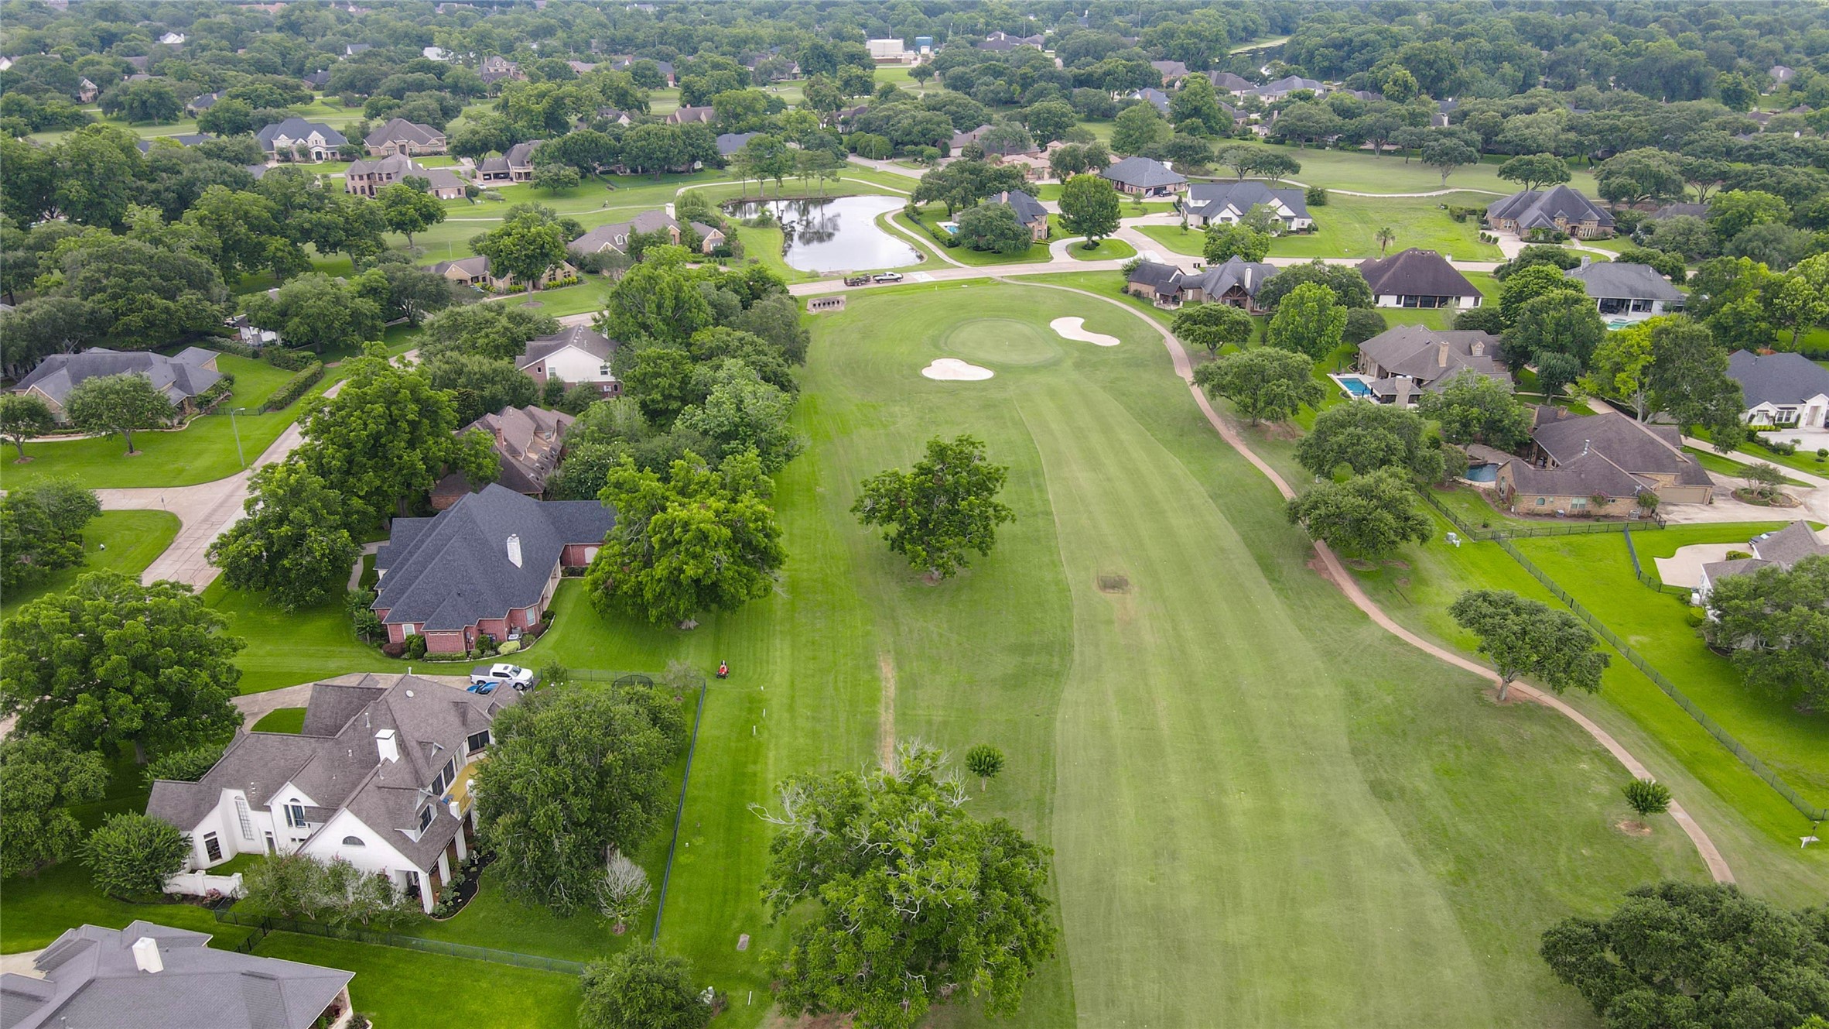
A sweeping aerial view captures the surrounding residential landscape, characterized by winding streets, mature tree canopies, spacious homesites, and extensive green space.
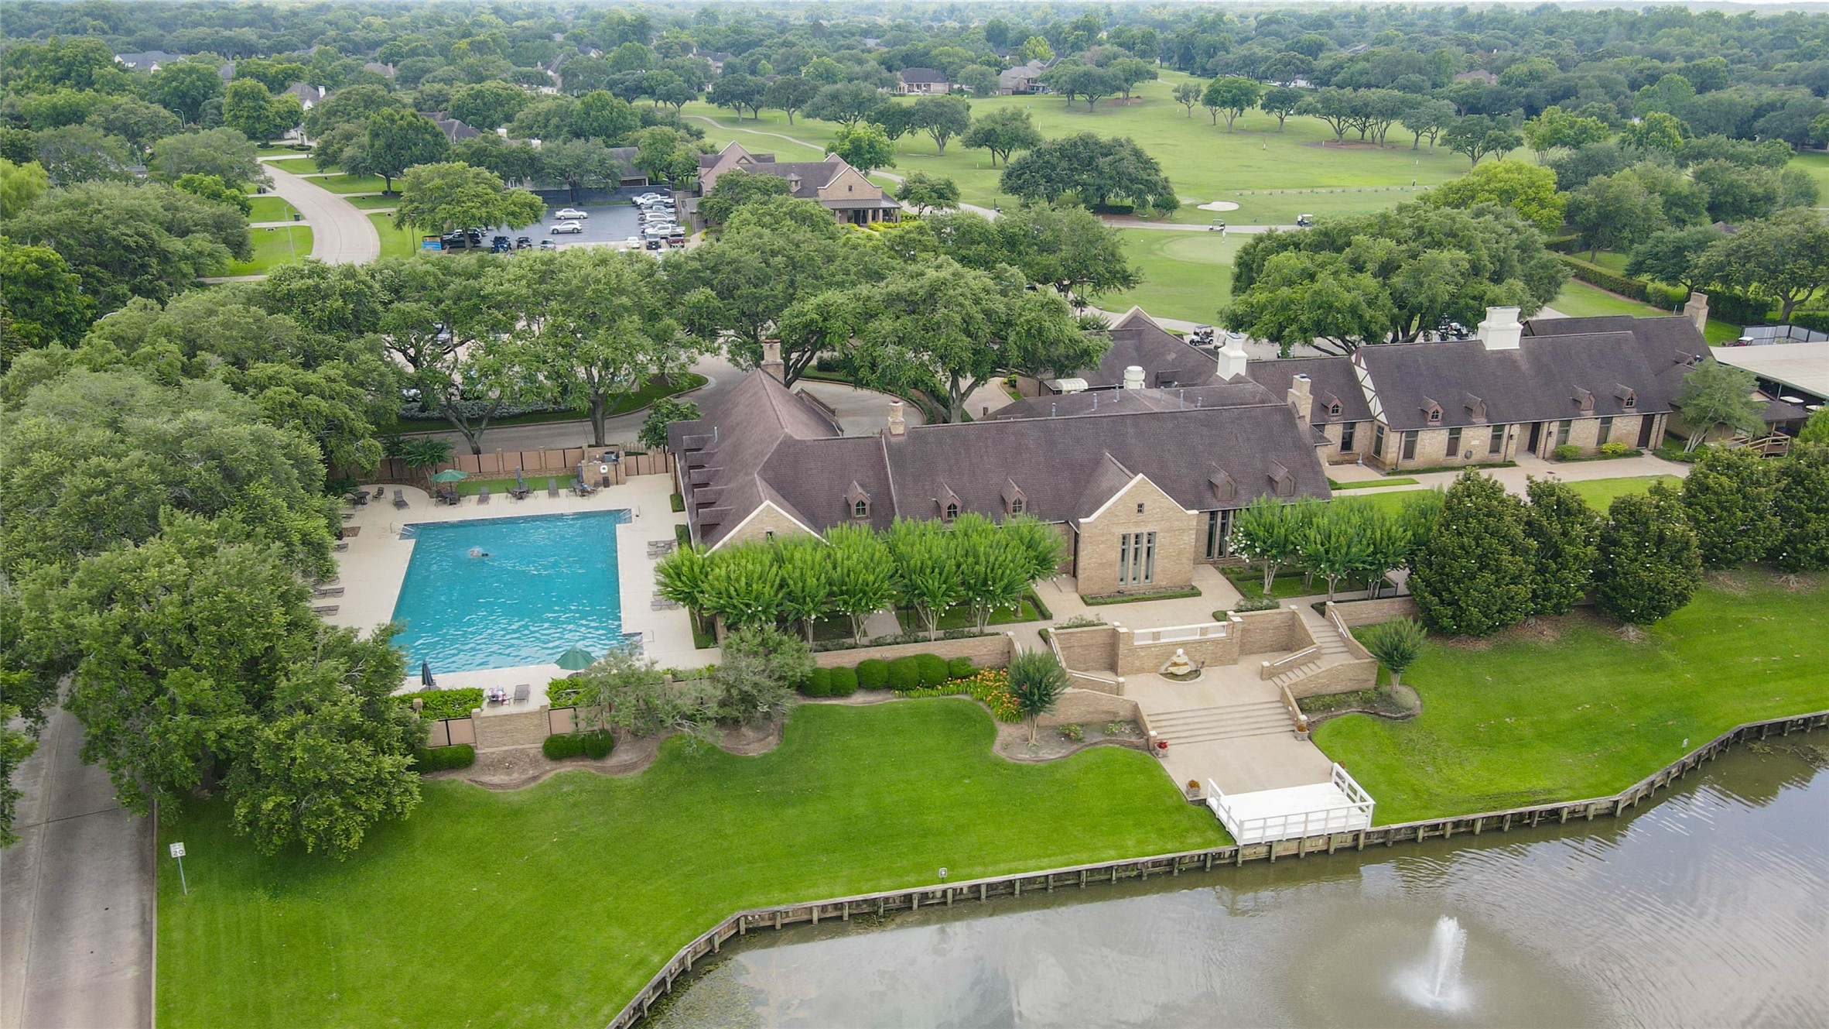
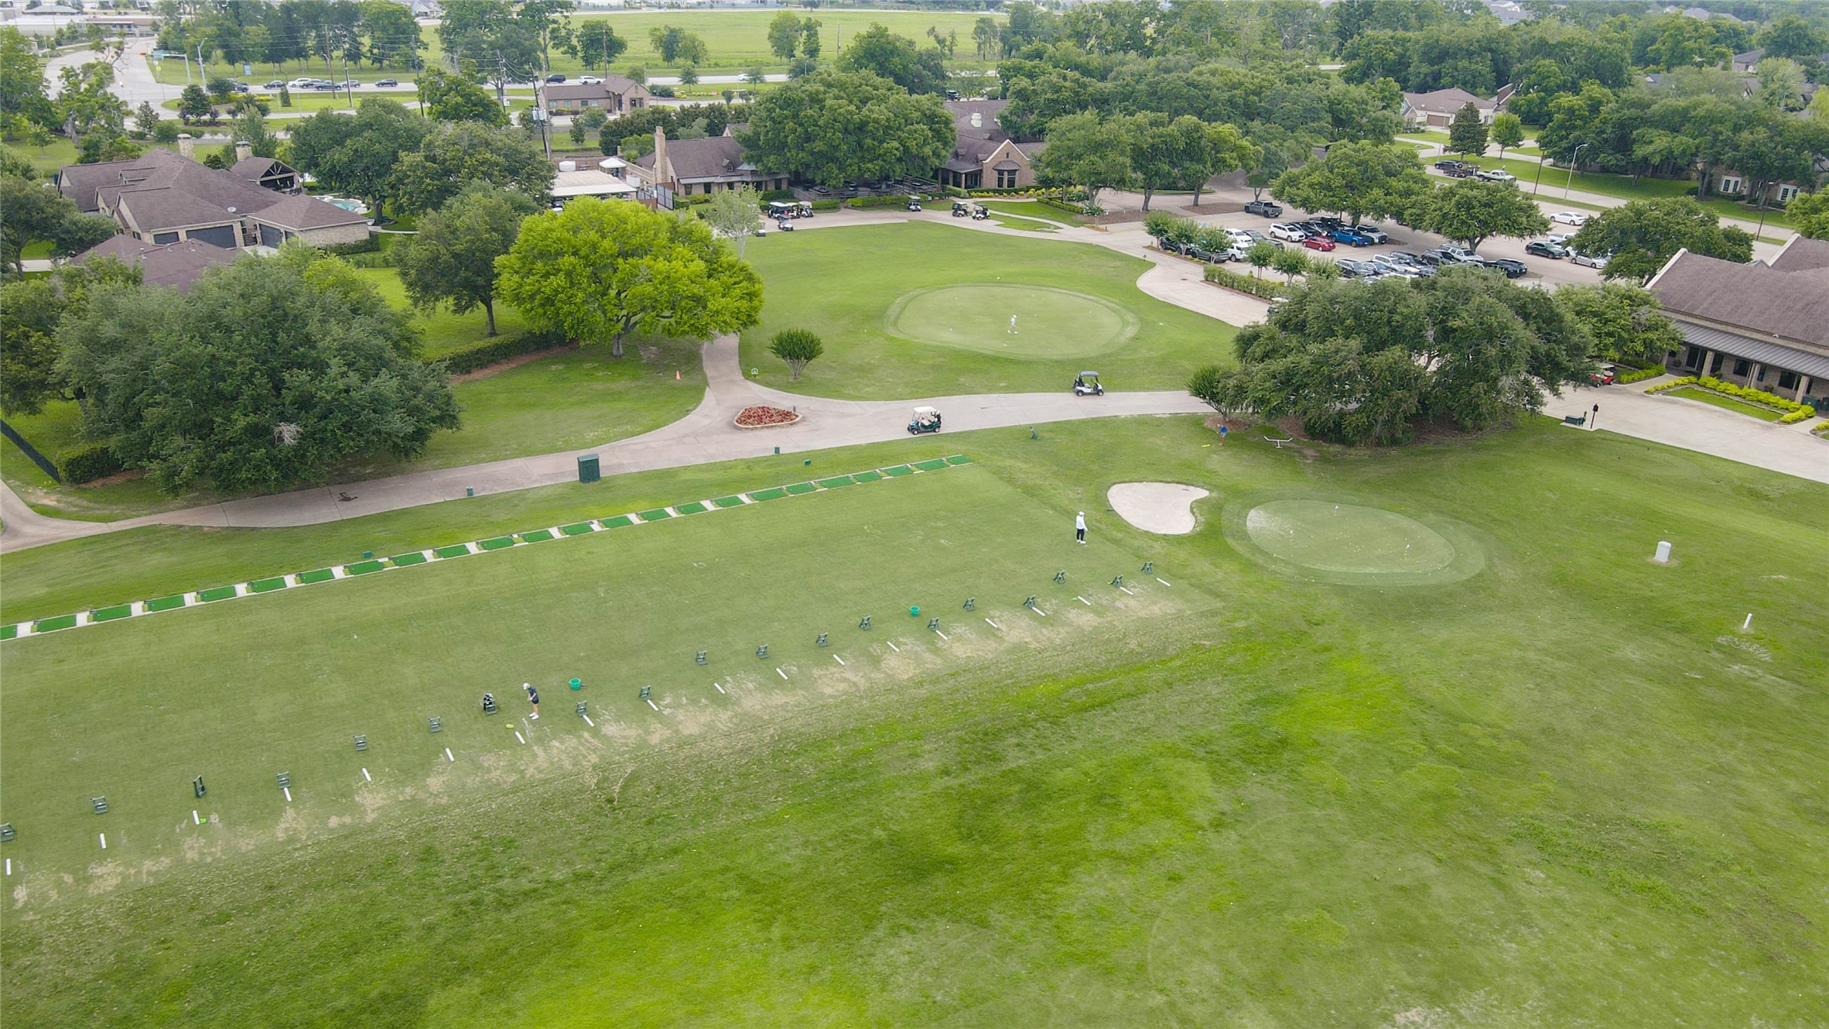
Residents have access to championship golf, a driving range, practice facilities, tennis courts, pickleball courts, fitness amenities, swimming facilities, dining venues, social events, and an active calendar of community activities.
This aerial view showcases part of the golf course practice area, featuring manicured greens, driving stations, and professionally maintained fairways.
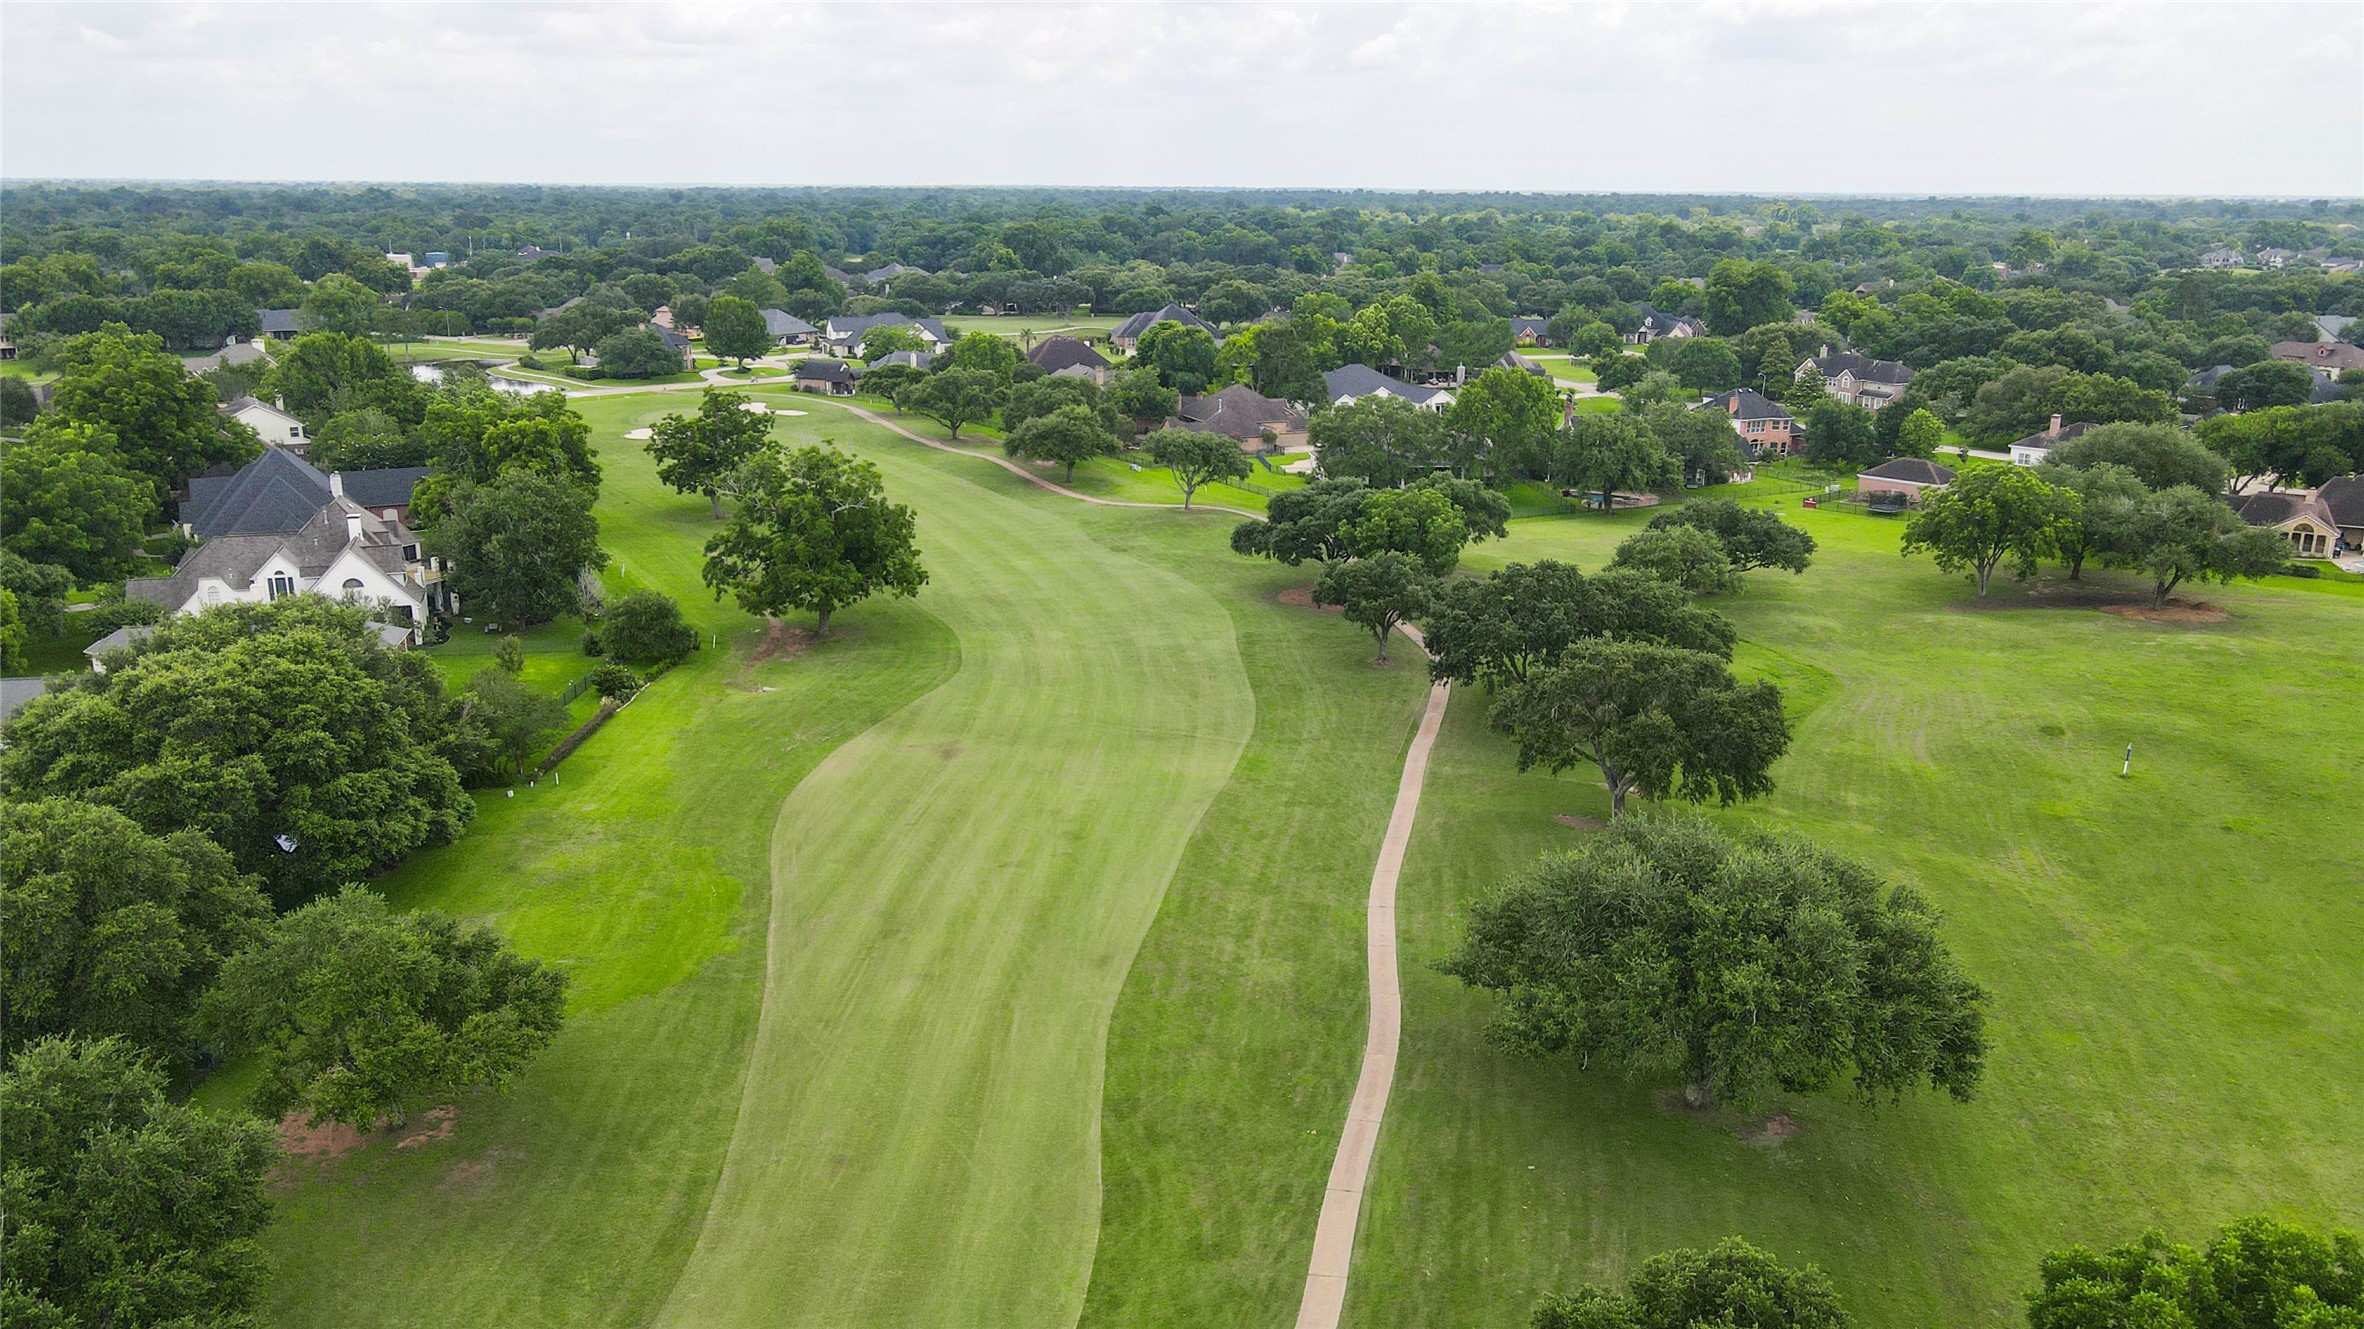
The championship golf course at Weston Lakes winds through the community's picturesque landscape, offering beautifully manicured fairways, scenic water features, and mature trees that create a truly exceptional setting.
Whether you're an avid golfer or simply appreciate the beauty of golf course living, the course provides a stunning backdrop that enhances the community's resort-style atmosphere.
Weston Lakes combines the privacy and tranquility of country living with convenient access to nearby schools, shopping, dining, healthcare, and major commuter routes. Located just minutes from Fulshear, Richmond, and Katy, residents enjoy easy access to everyday conveniences.
Don't miss this rare opportunity to make Weston Lakes your home. Schedule your private showing today and experience the beauty this home has to offer.

 In-Person: 10/11 2:00 PM - 4:00 PM