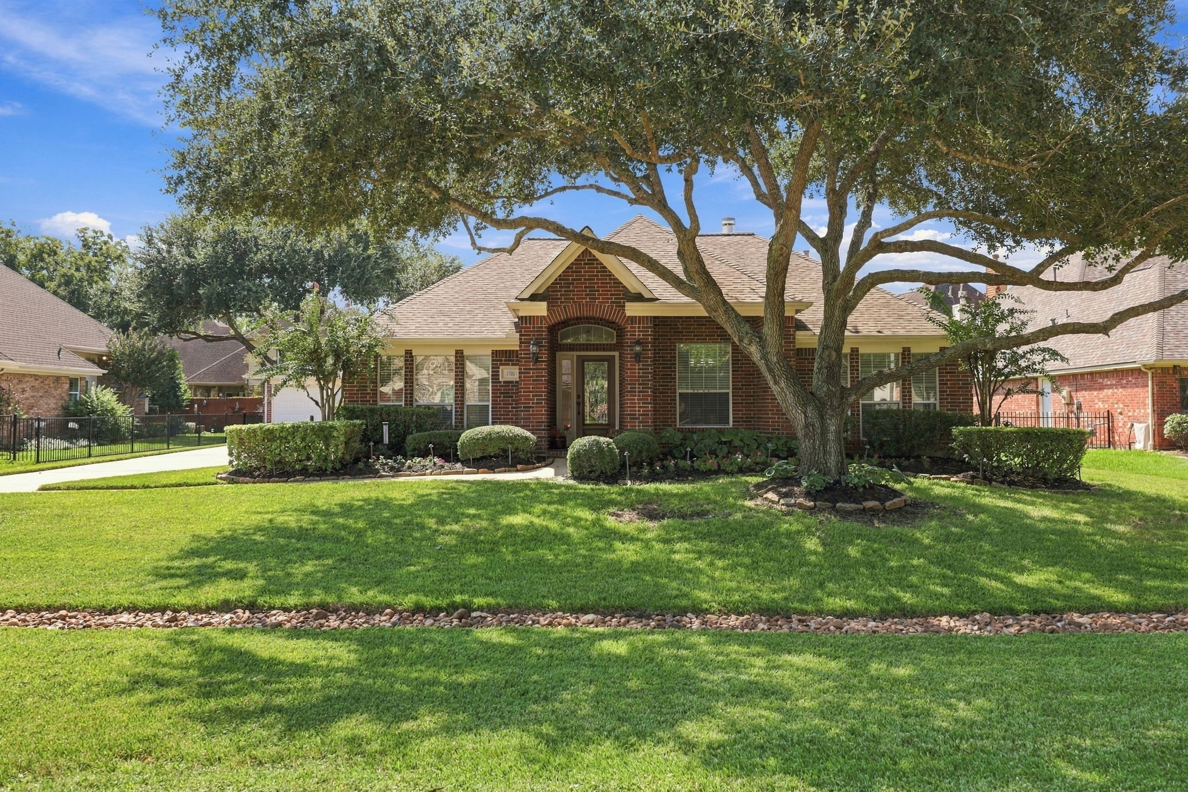
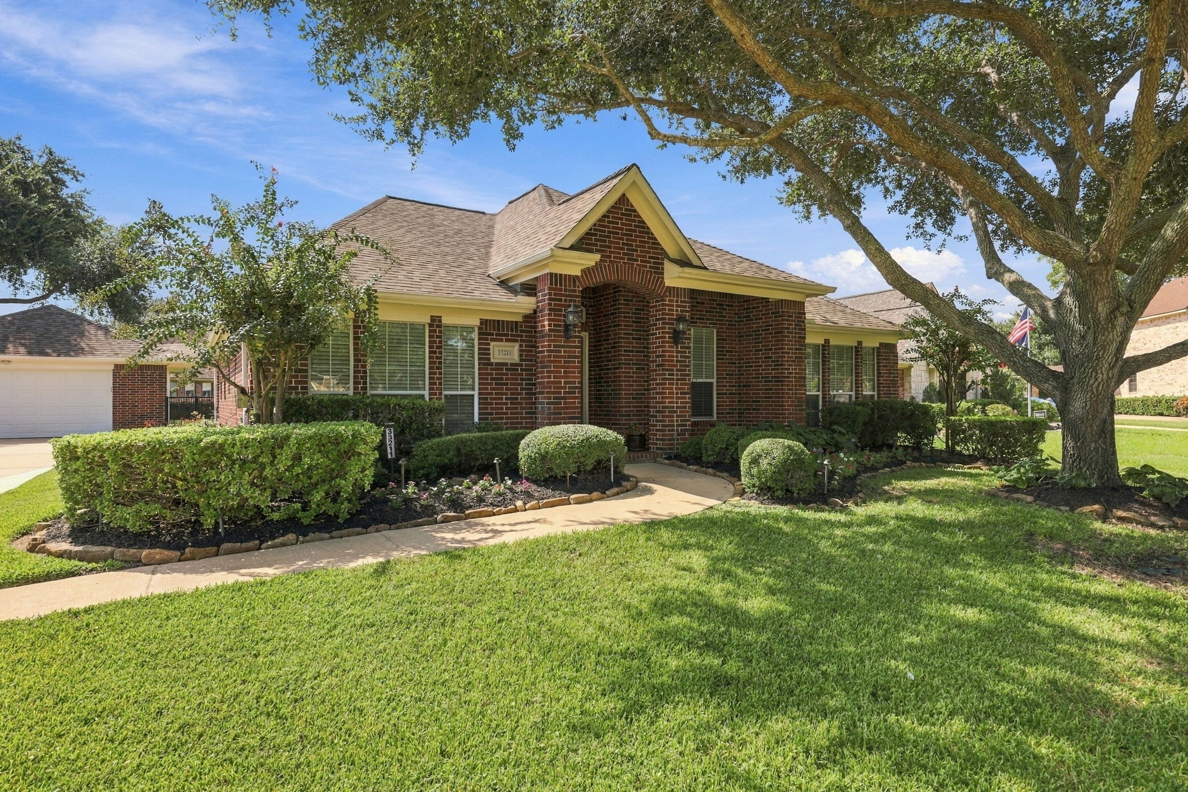
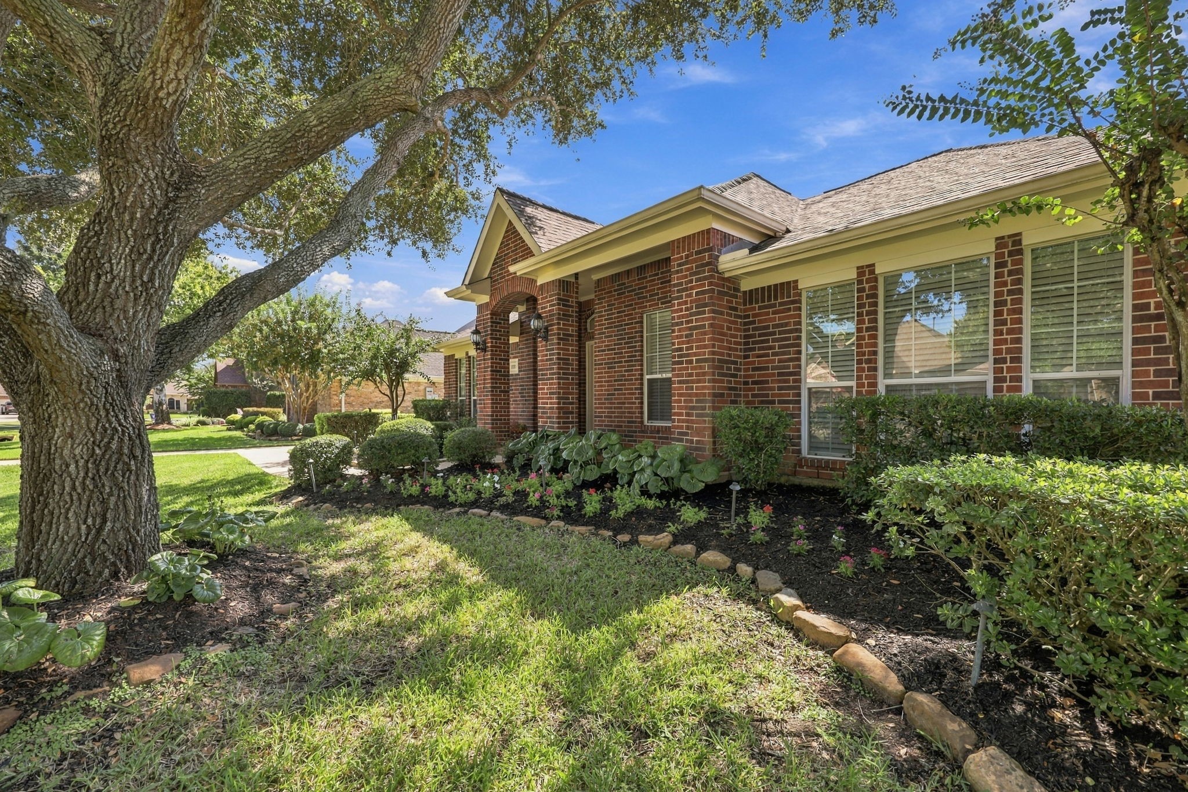
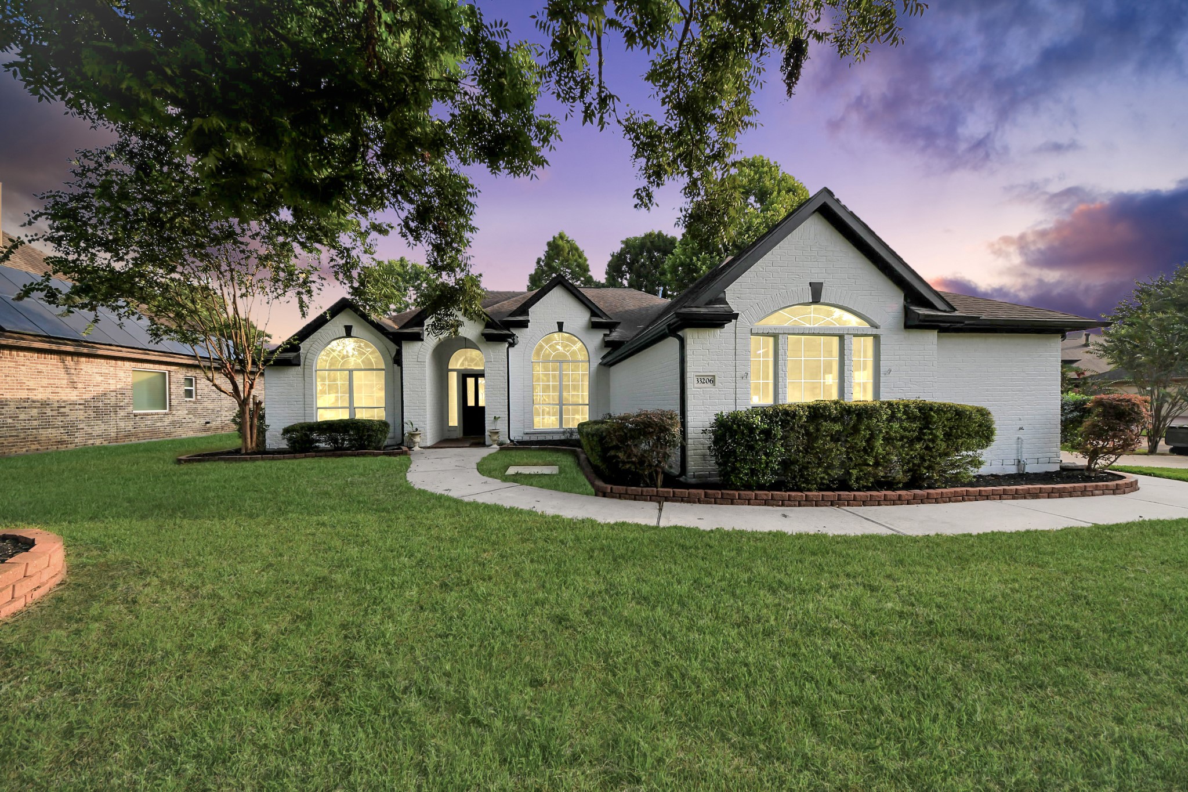
Welcome to 33211 Woodton Ct., beautifully situated in the prestigious, gated golf community of Weston Lakes. This gorgeous one-story brick home makes an impressive first impression with its distinctive gable roofline, beautifully manicured landscaping, and serene setting beneath a majestic mature pecan tree. The inviting curb appeal sets the tone for the warmth and elegance you’ll find throughout this exceptional home.
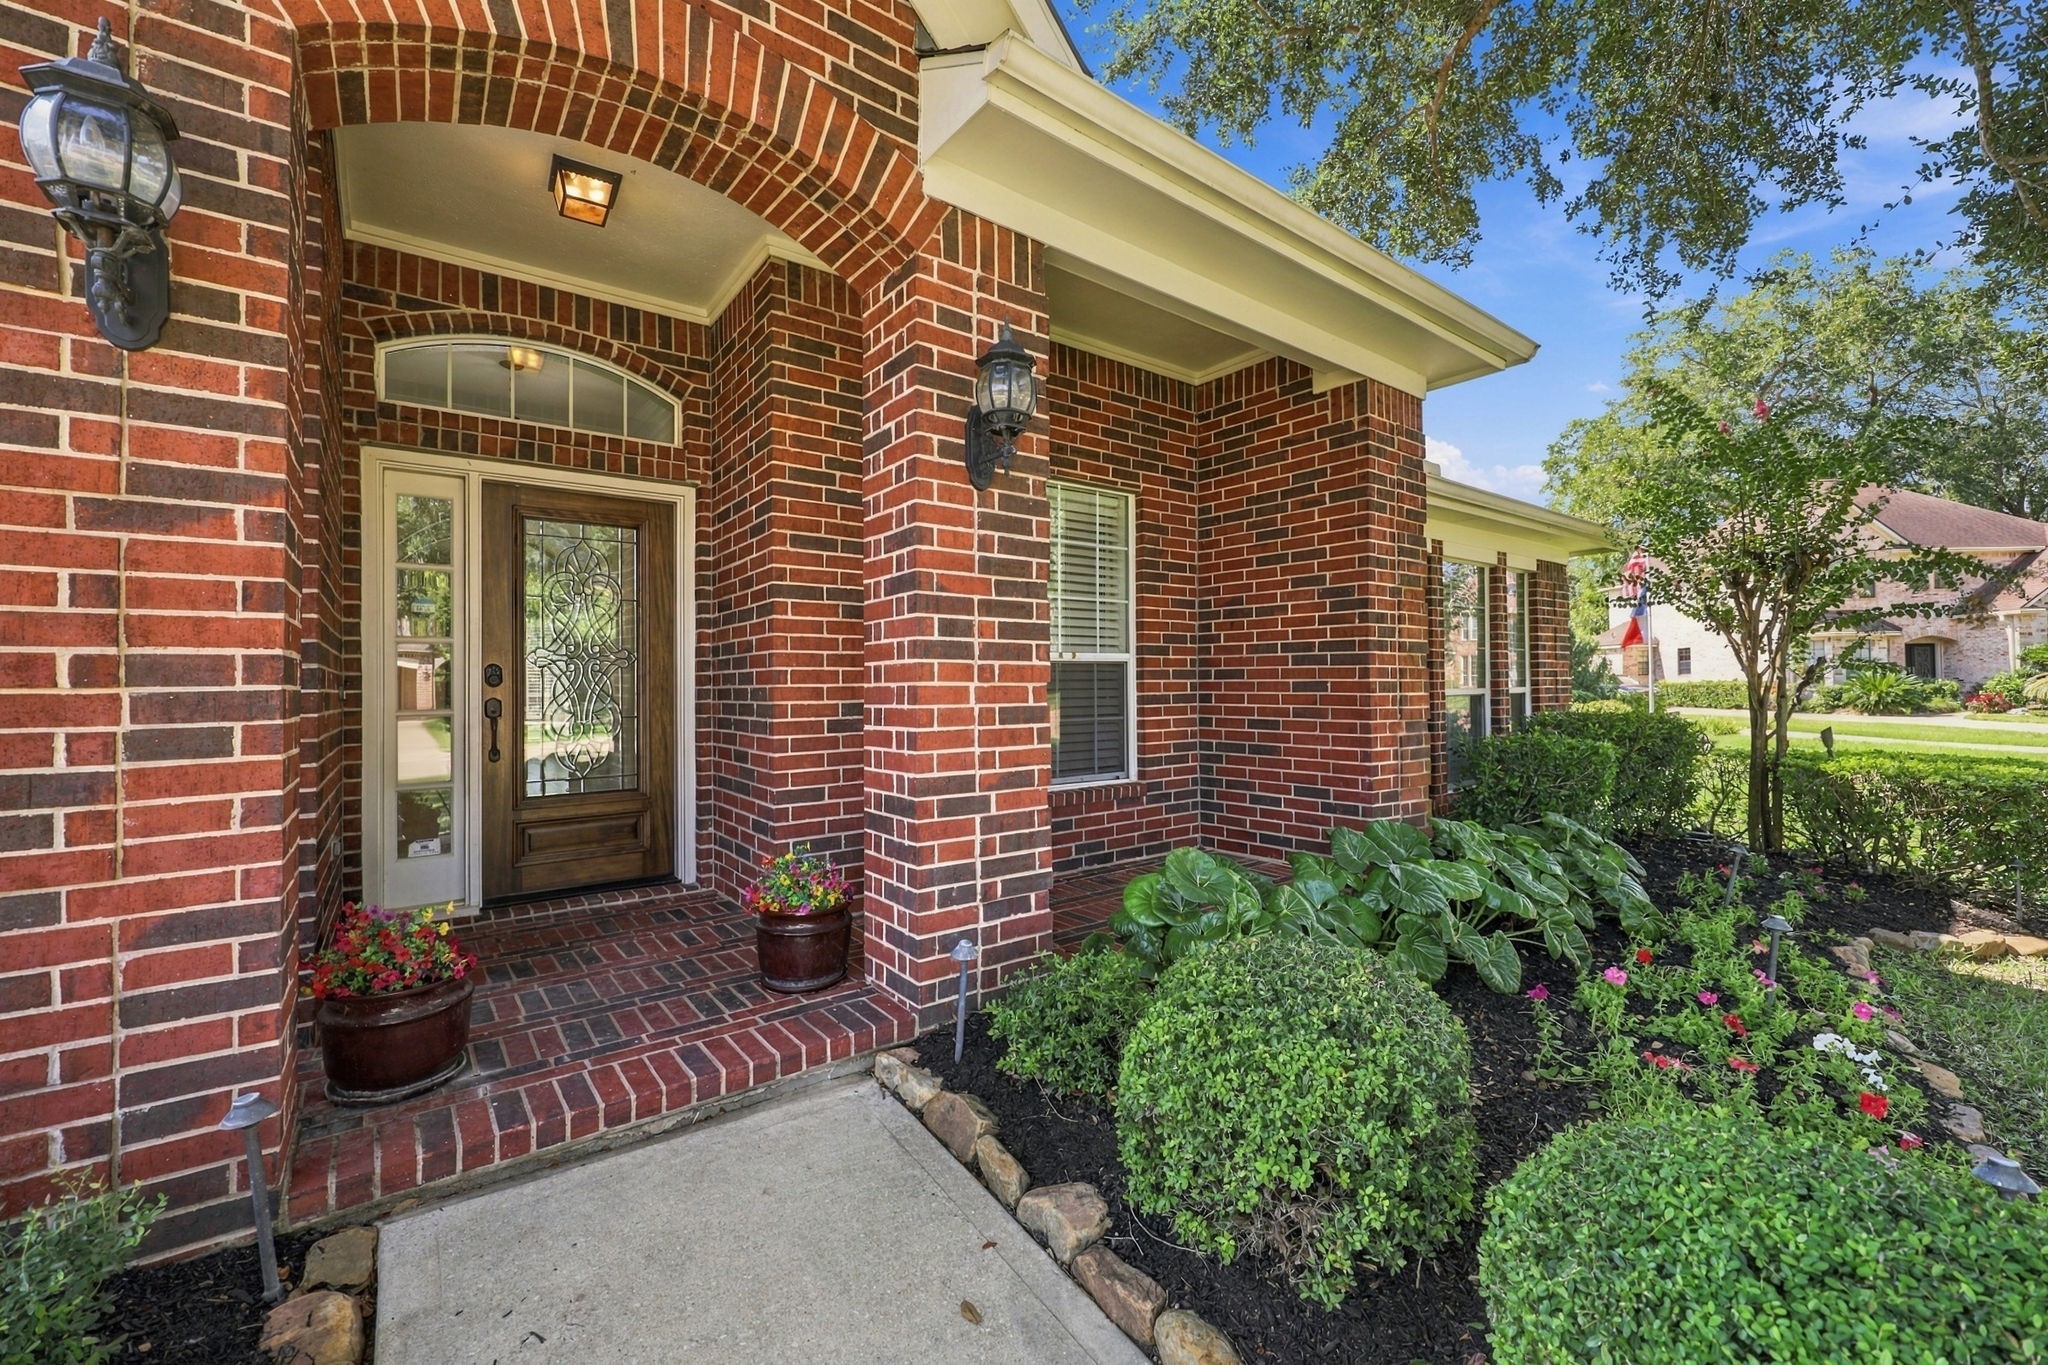
A charming sidewalk leads to the inviting covered Front Porch, creating a welcoming entryway and the perfect spot to enjoy the beautifully landscaped surroundings.
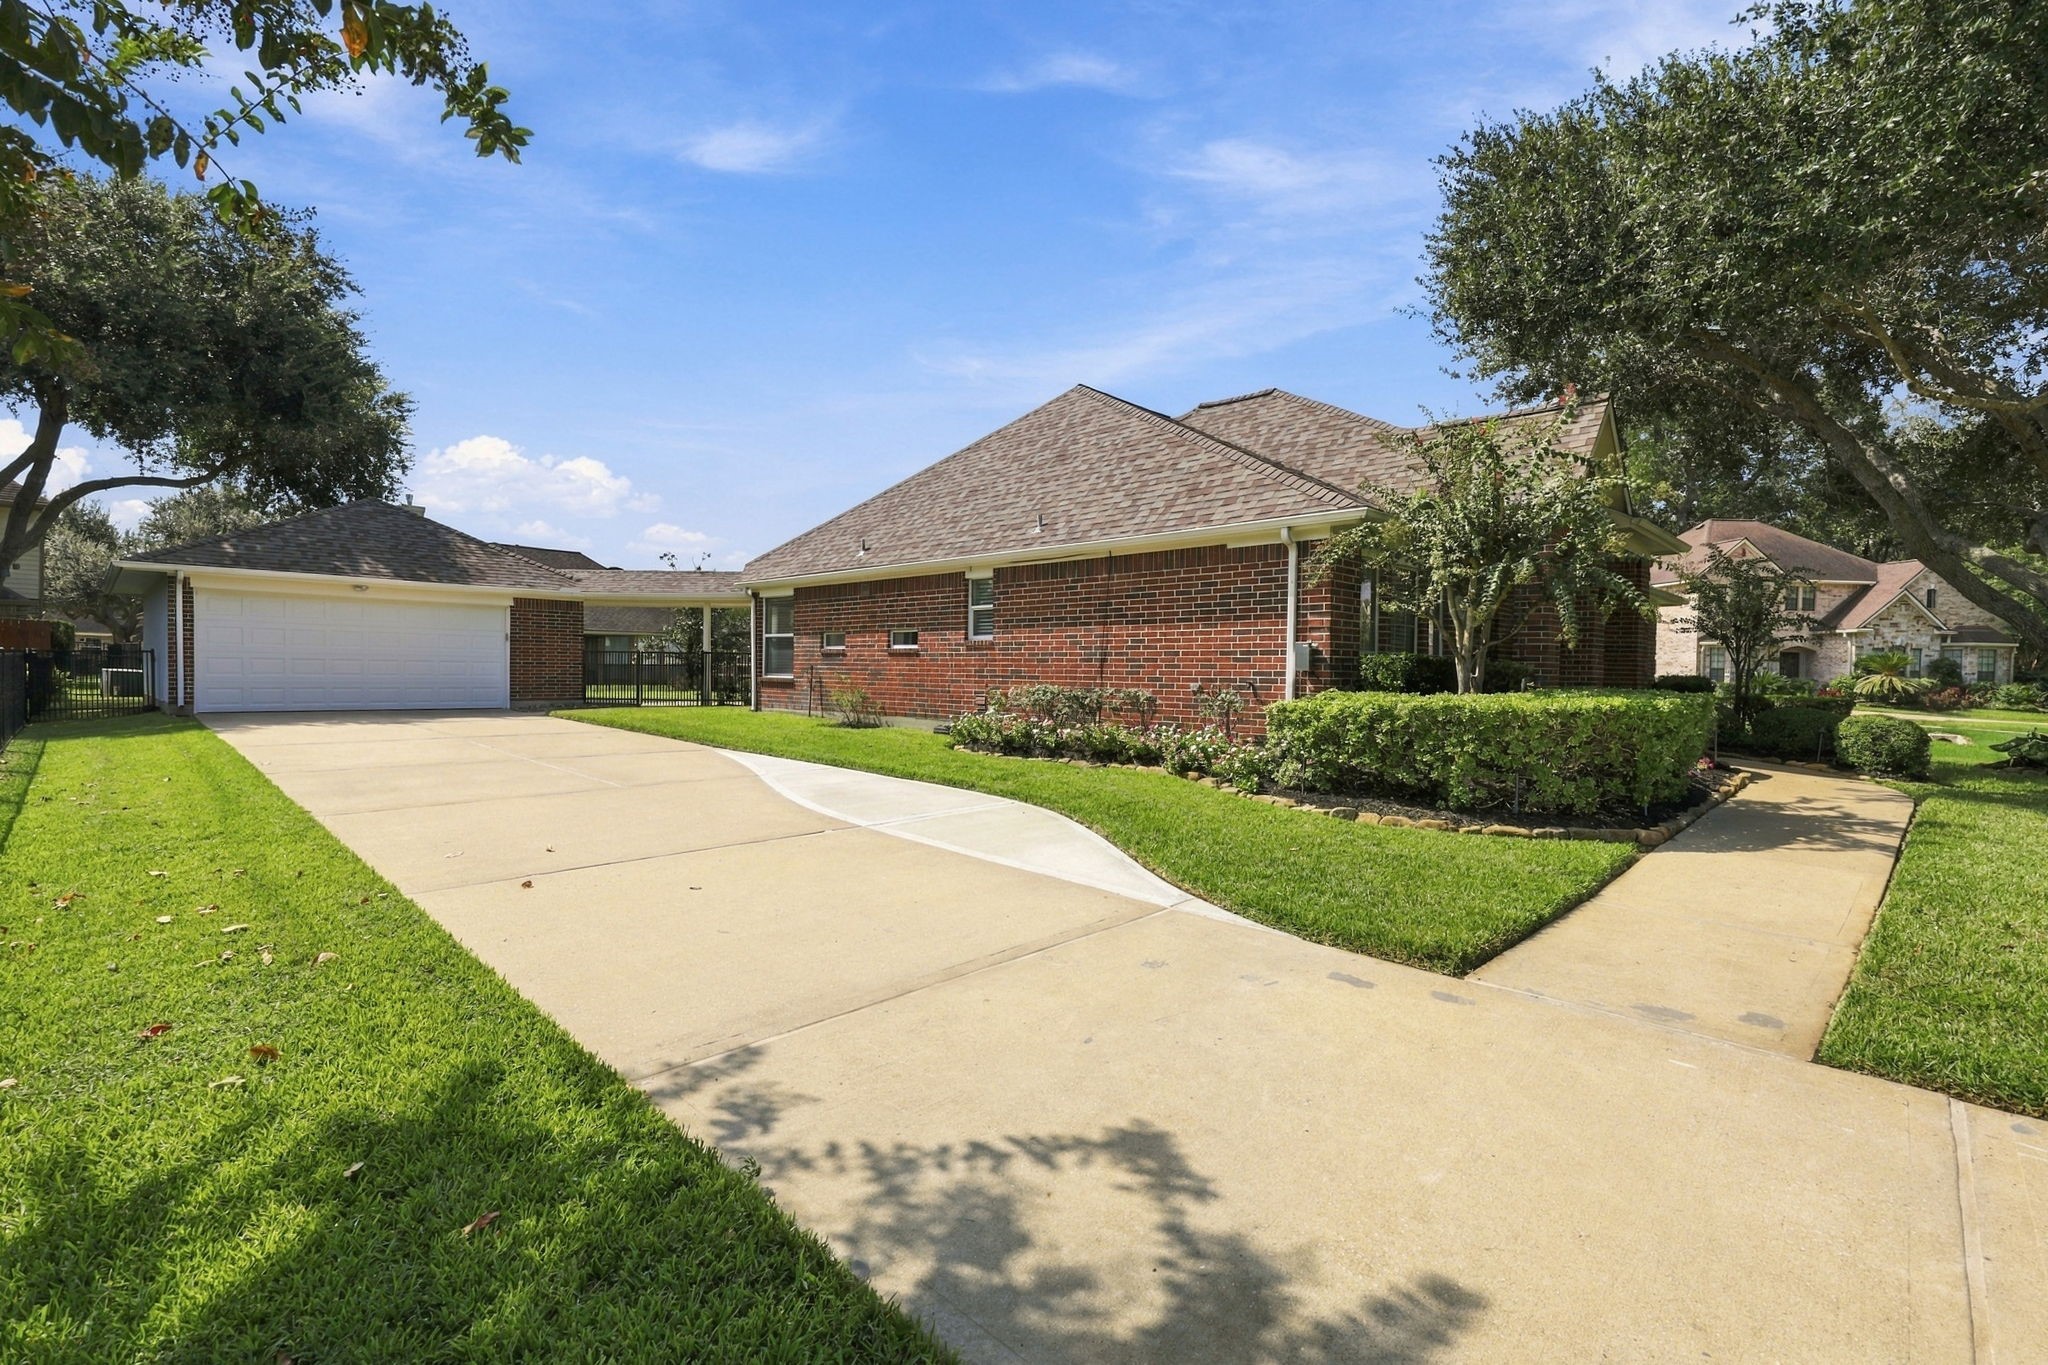
The long driveway leads to an Oversized Detached Garage and offers plenty of parking for family and guests, providing both convenience and ample space.
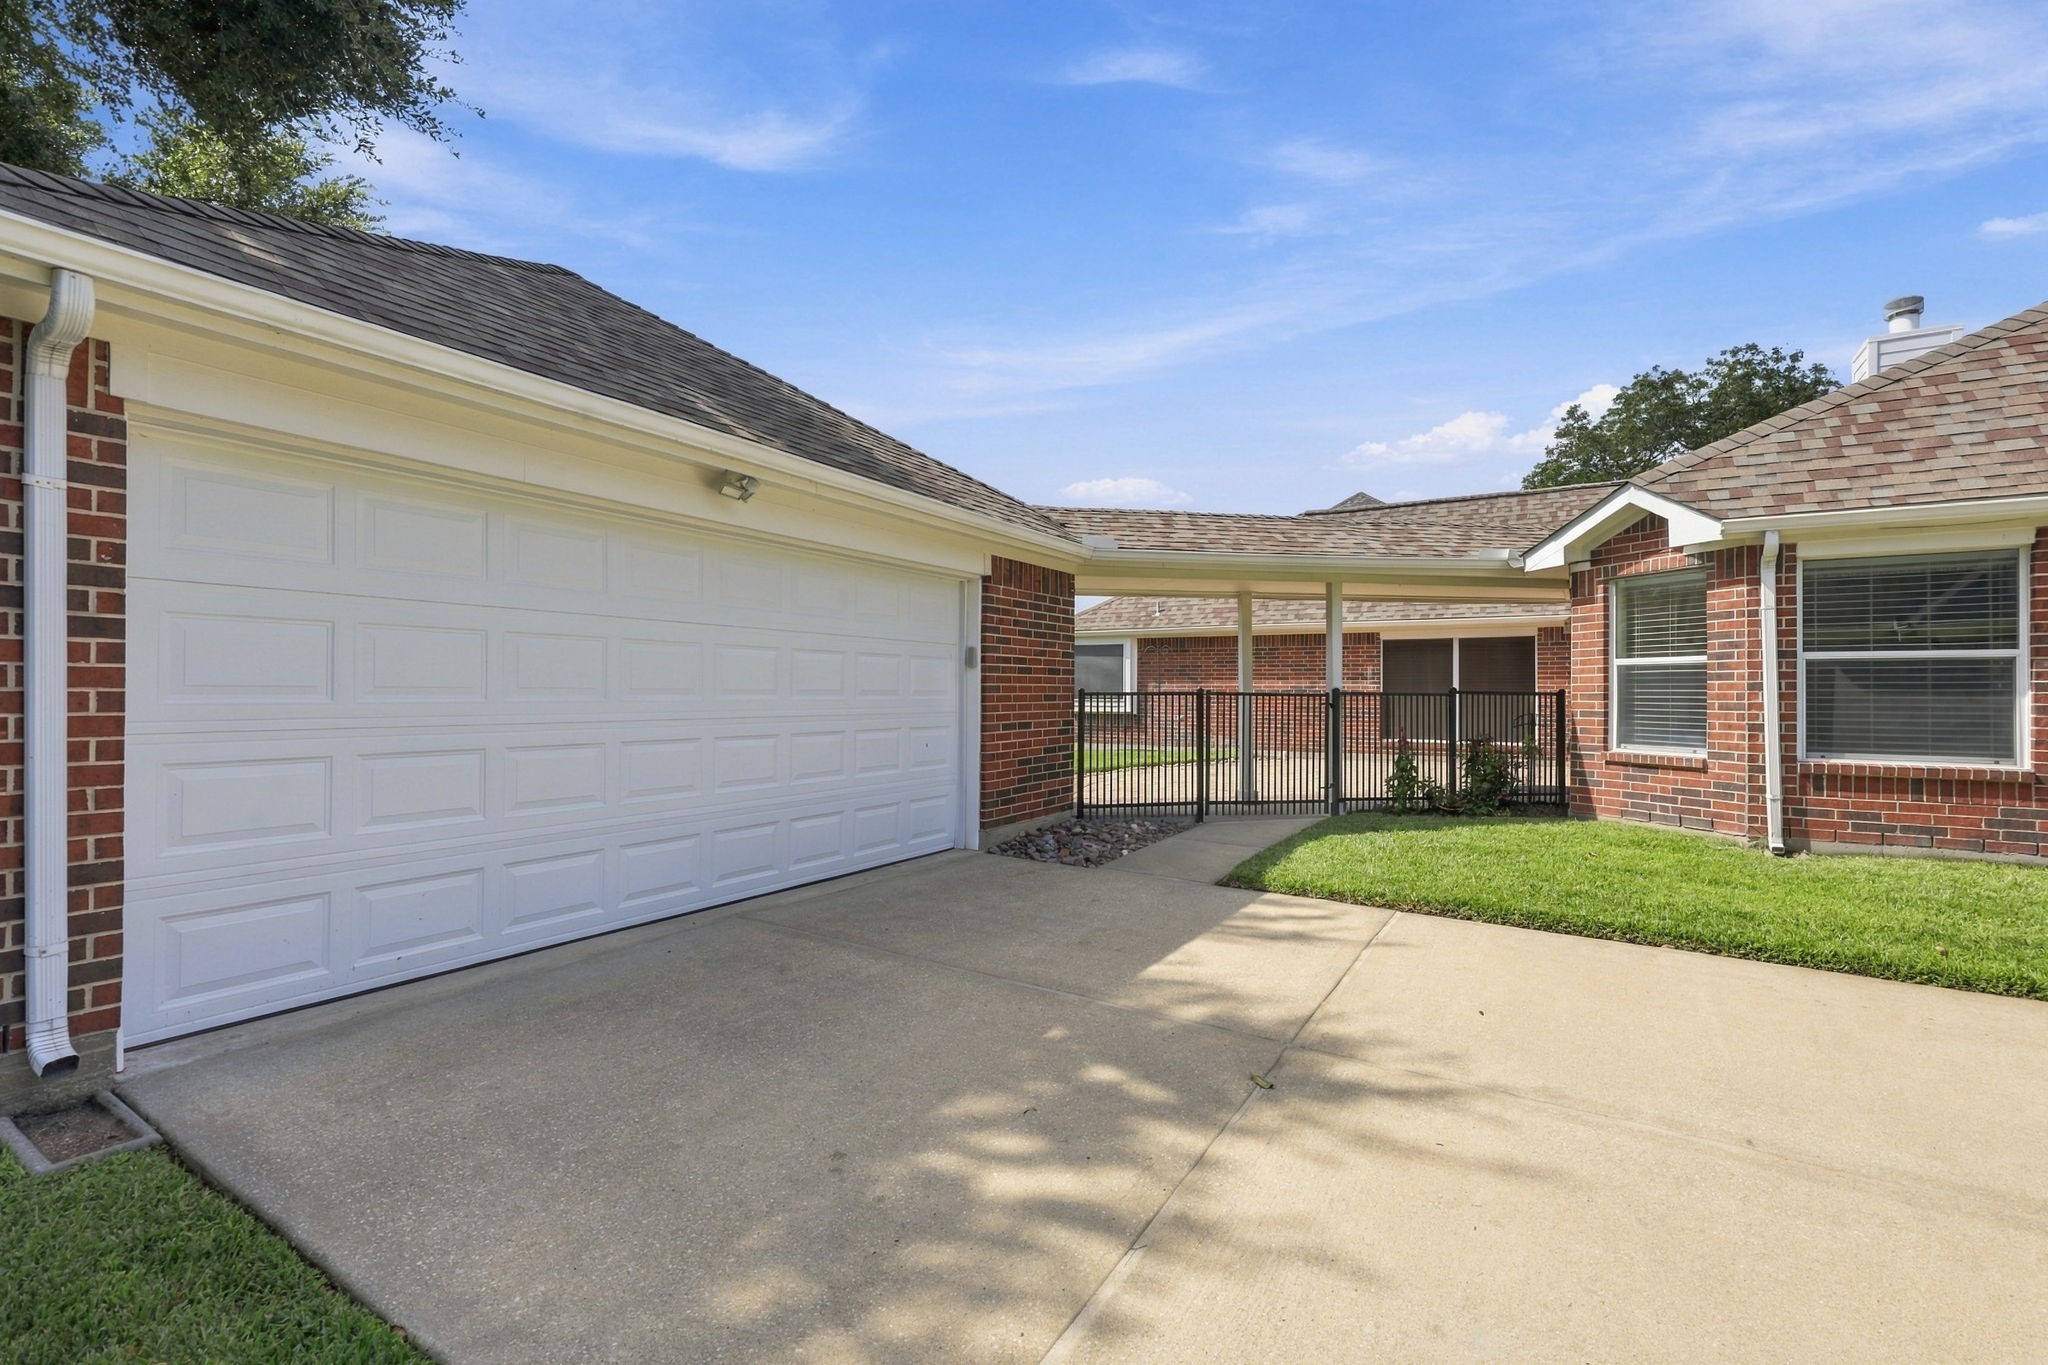
A wrought-iron fence and gate enclose the breezeway leading to the Backyard, providing privacy and security while offering easy access to the spacious back patio area.
The mature landscaping is beautifully bordered with natural stone and features a variety of lush shrubs and greenery, creating a warm, inviting, and well-manicured setting that enhances the home’s exceptional curb appeal.
The covered Front Porch offers an inviting welcome with beautiful brick flooring, elegant black coach lights, and a gorgeous leaded-glass wood front door that adds timeless charm and character to the home.
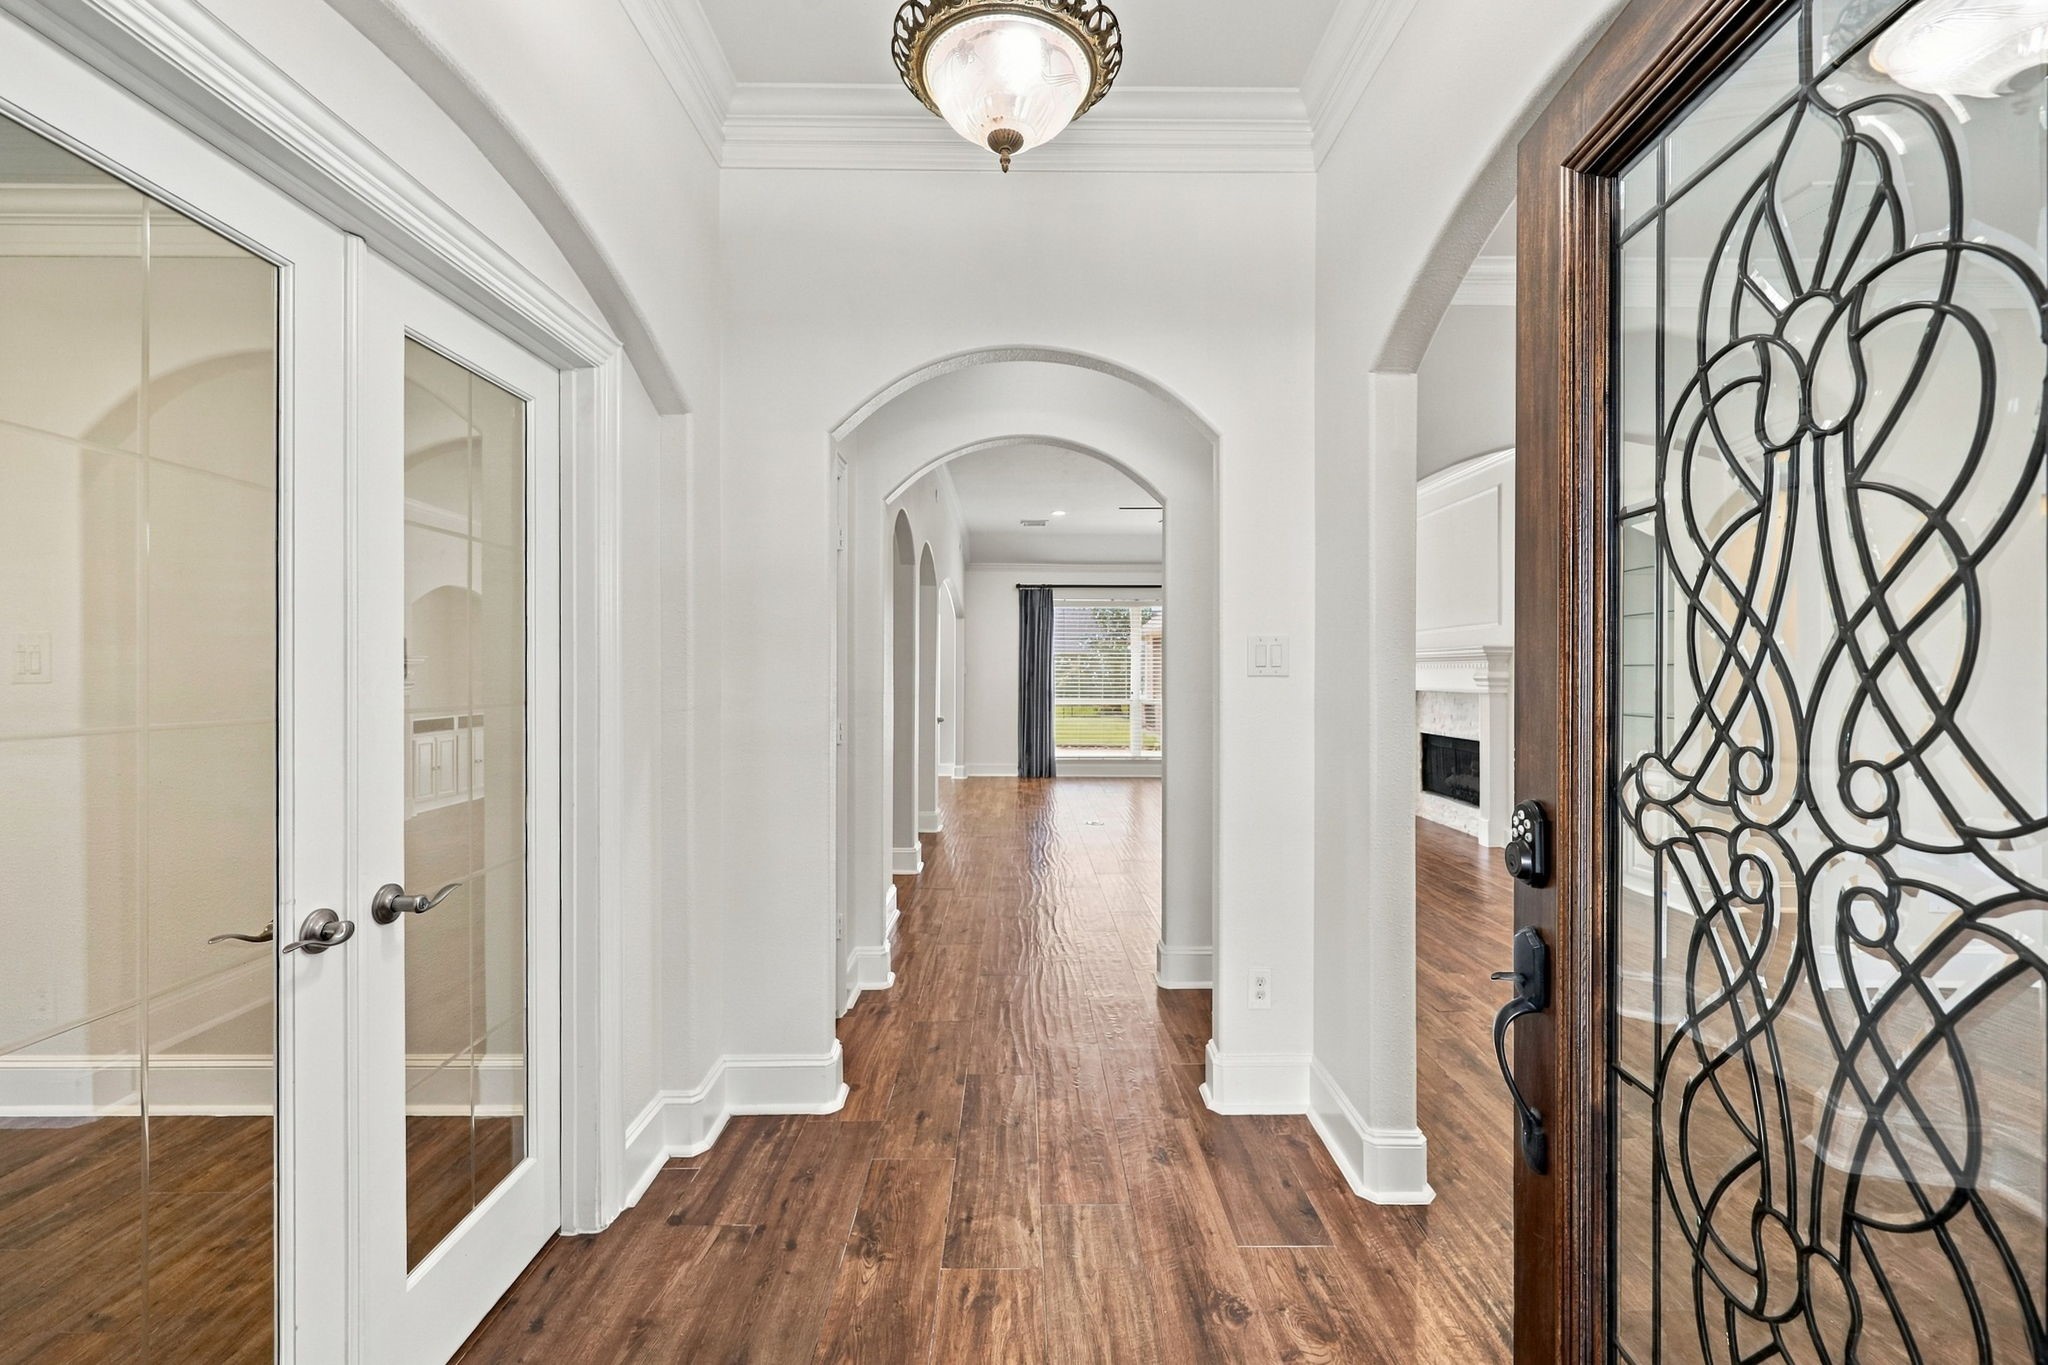
As you enter this gorgeous, beautifully updated home, you are welcomed by wood-look tile flooring throughout, fresh paint, 10-foot ceilings, elegant architectural arches, and breathtaking views that stretch as far as the eye can see. Double glass doors to the left lead to the private Home Office, offering a quiet and inviting space for work or study.
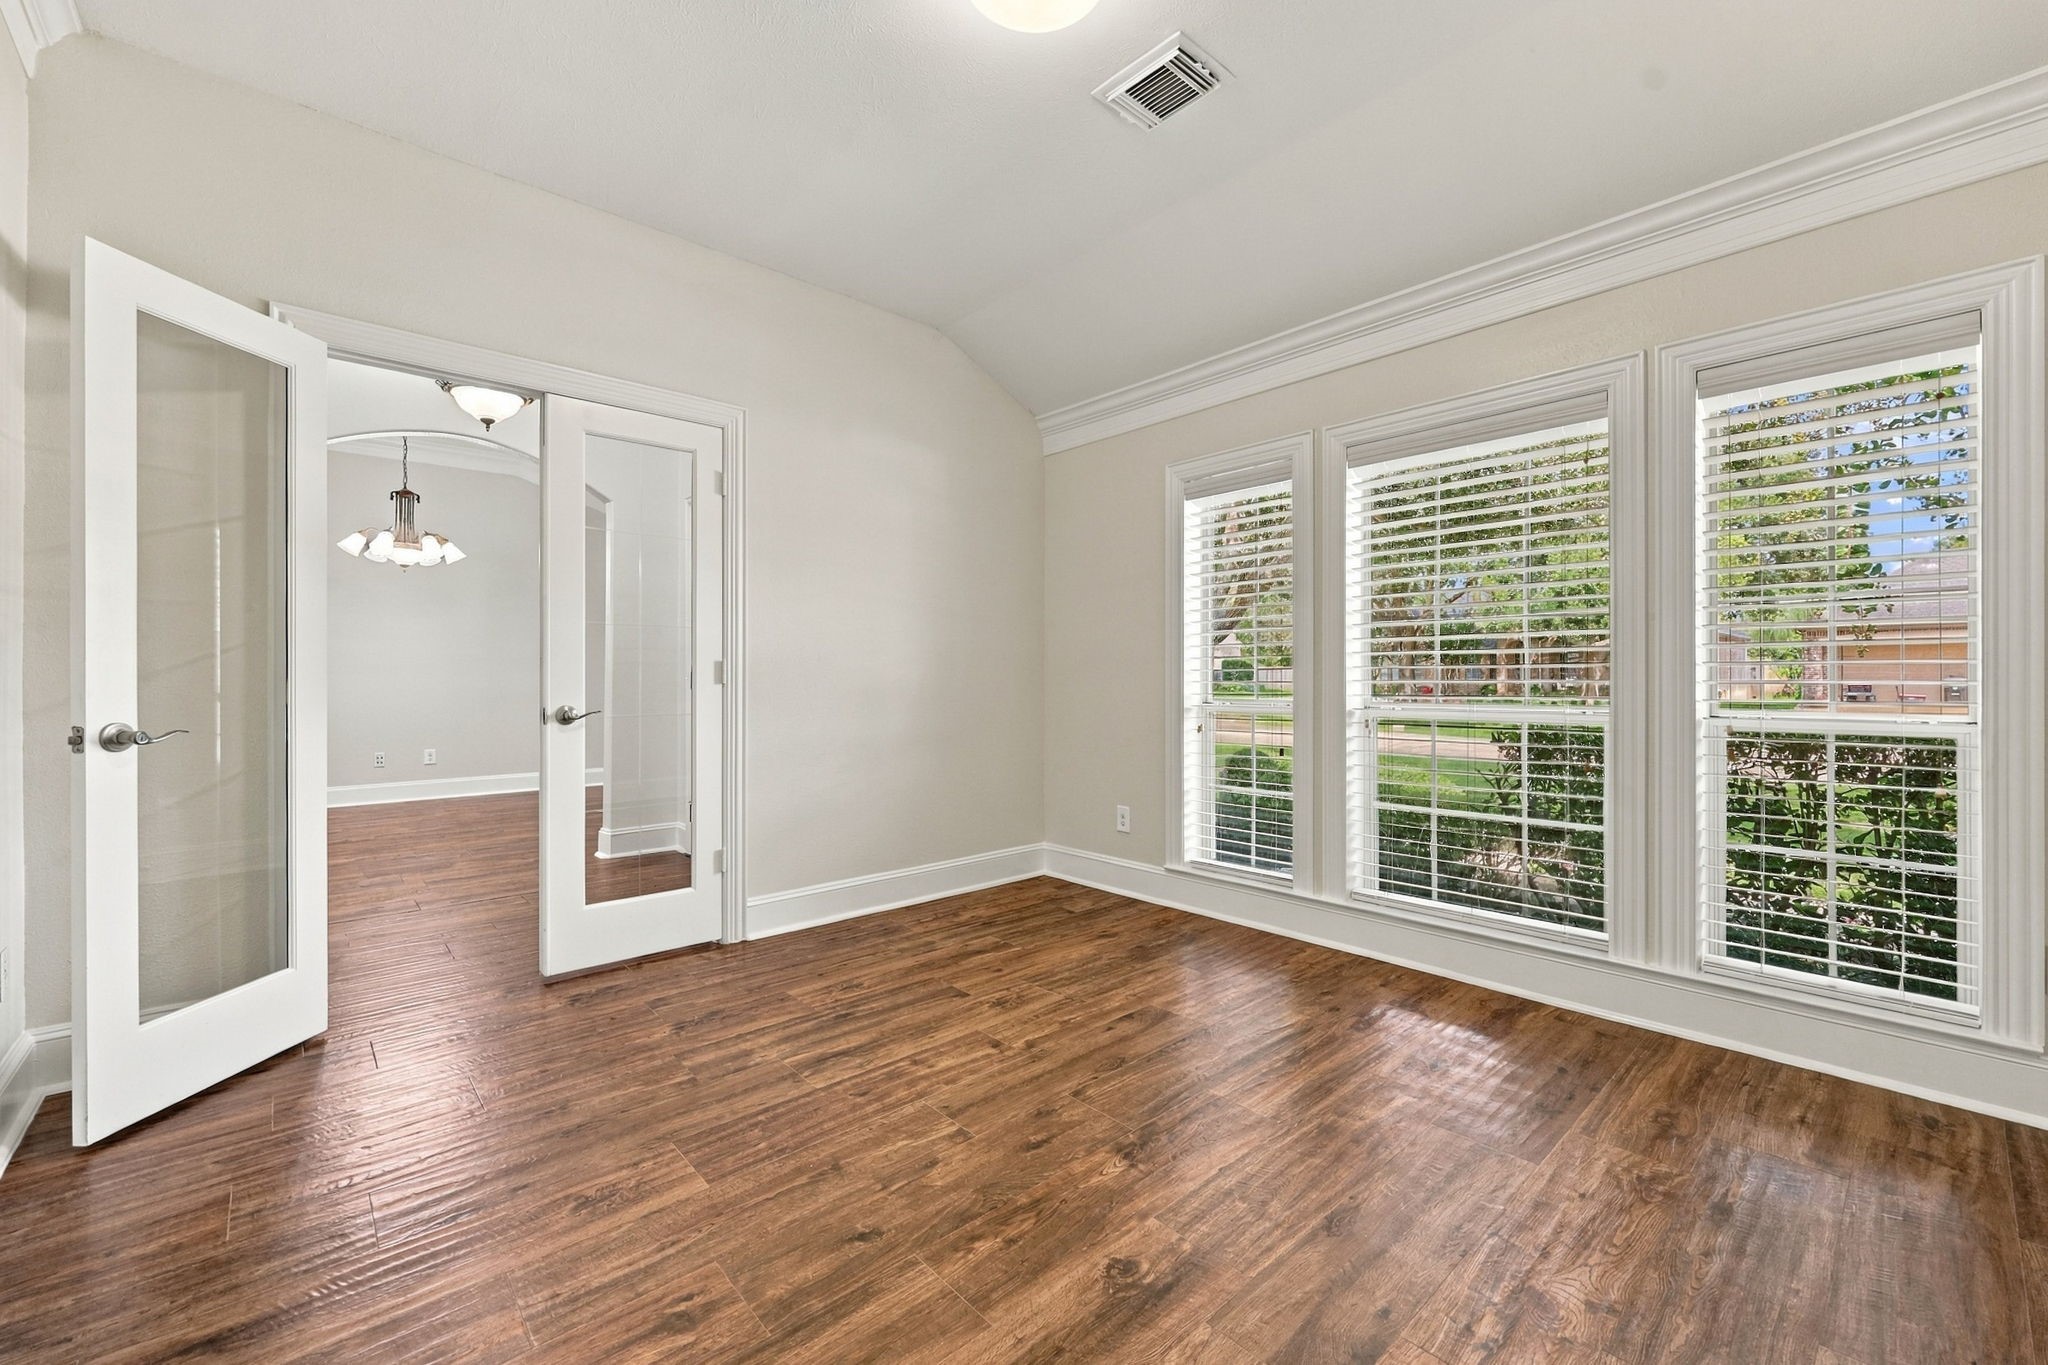
The Home Office is perfect for the executive in the household and is ideally located at the front of the home. This sophisticated space features gorgeous wood-look tile flooring, a wall of windows with 2-inch blinds, elegant crown molding, and beautiful views of the front yard.
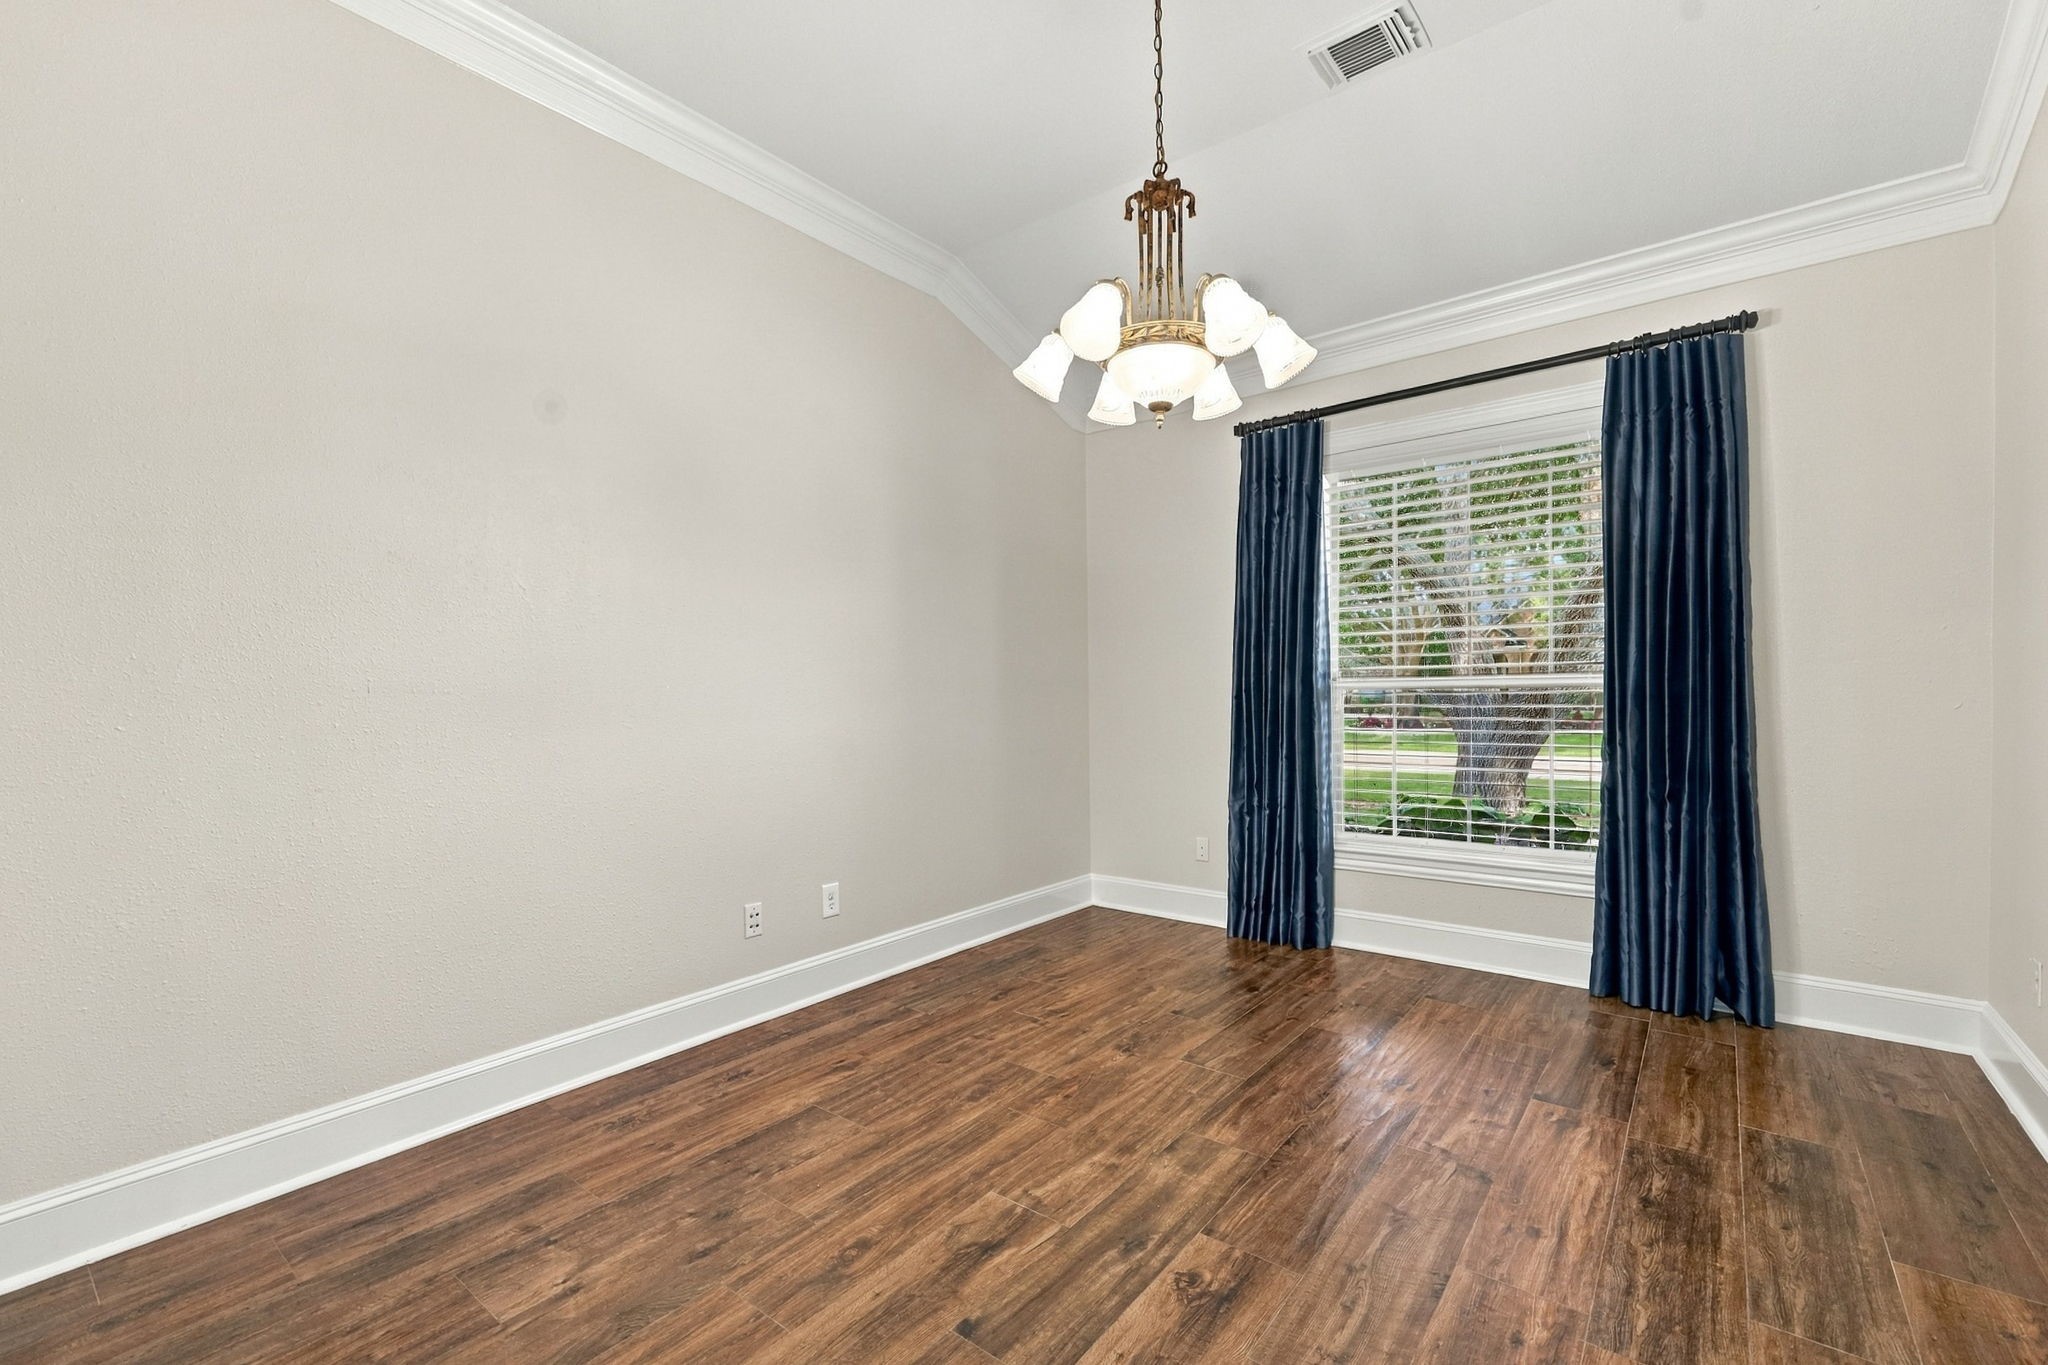
The Formal Dining area is located just off the Foyer and features elegant silk window drapes, a large picturesque window, beautiful wood-look tile flooring, and an elegant chandelier, creating a warm and sophisticated setting for entertaining and special occasions.
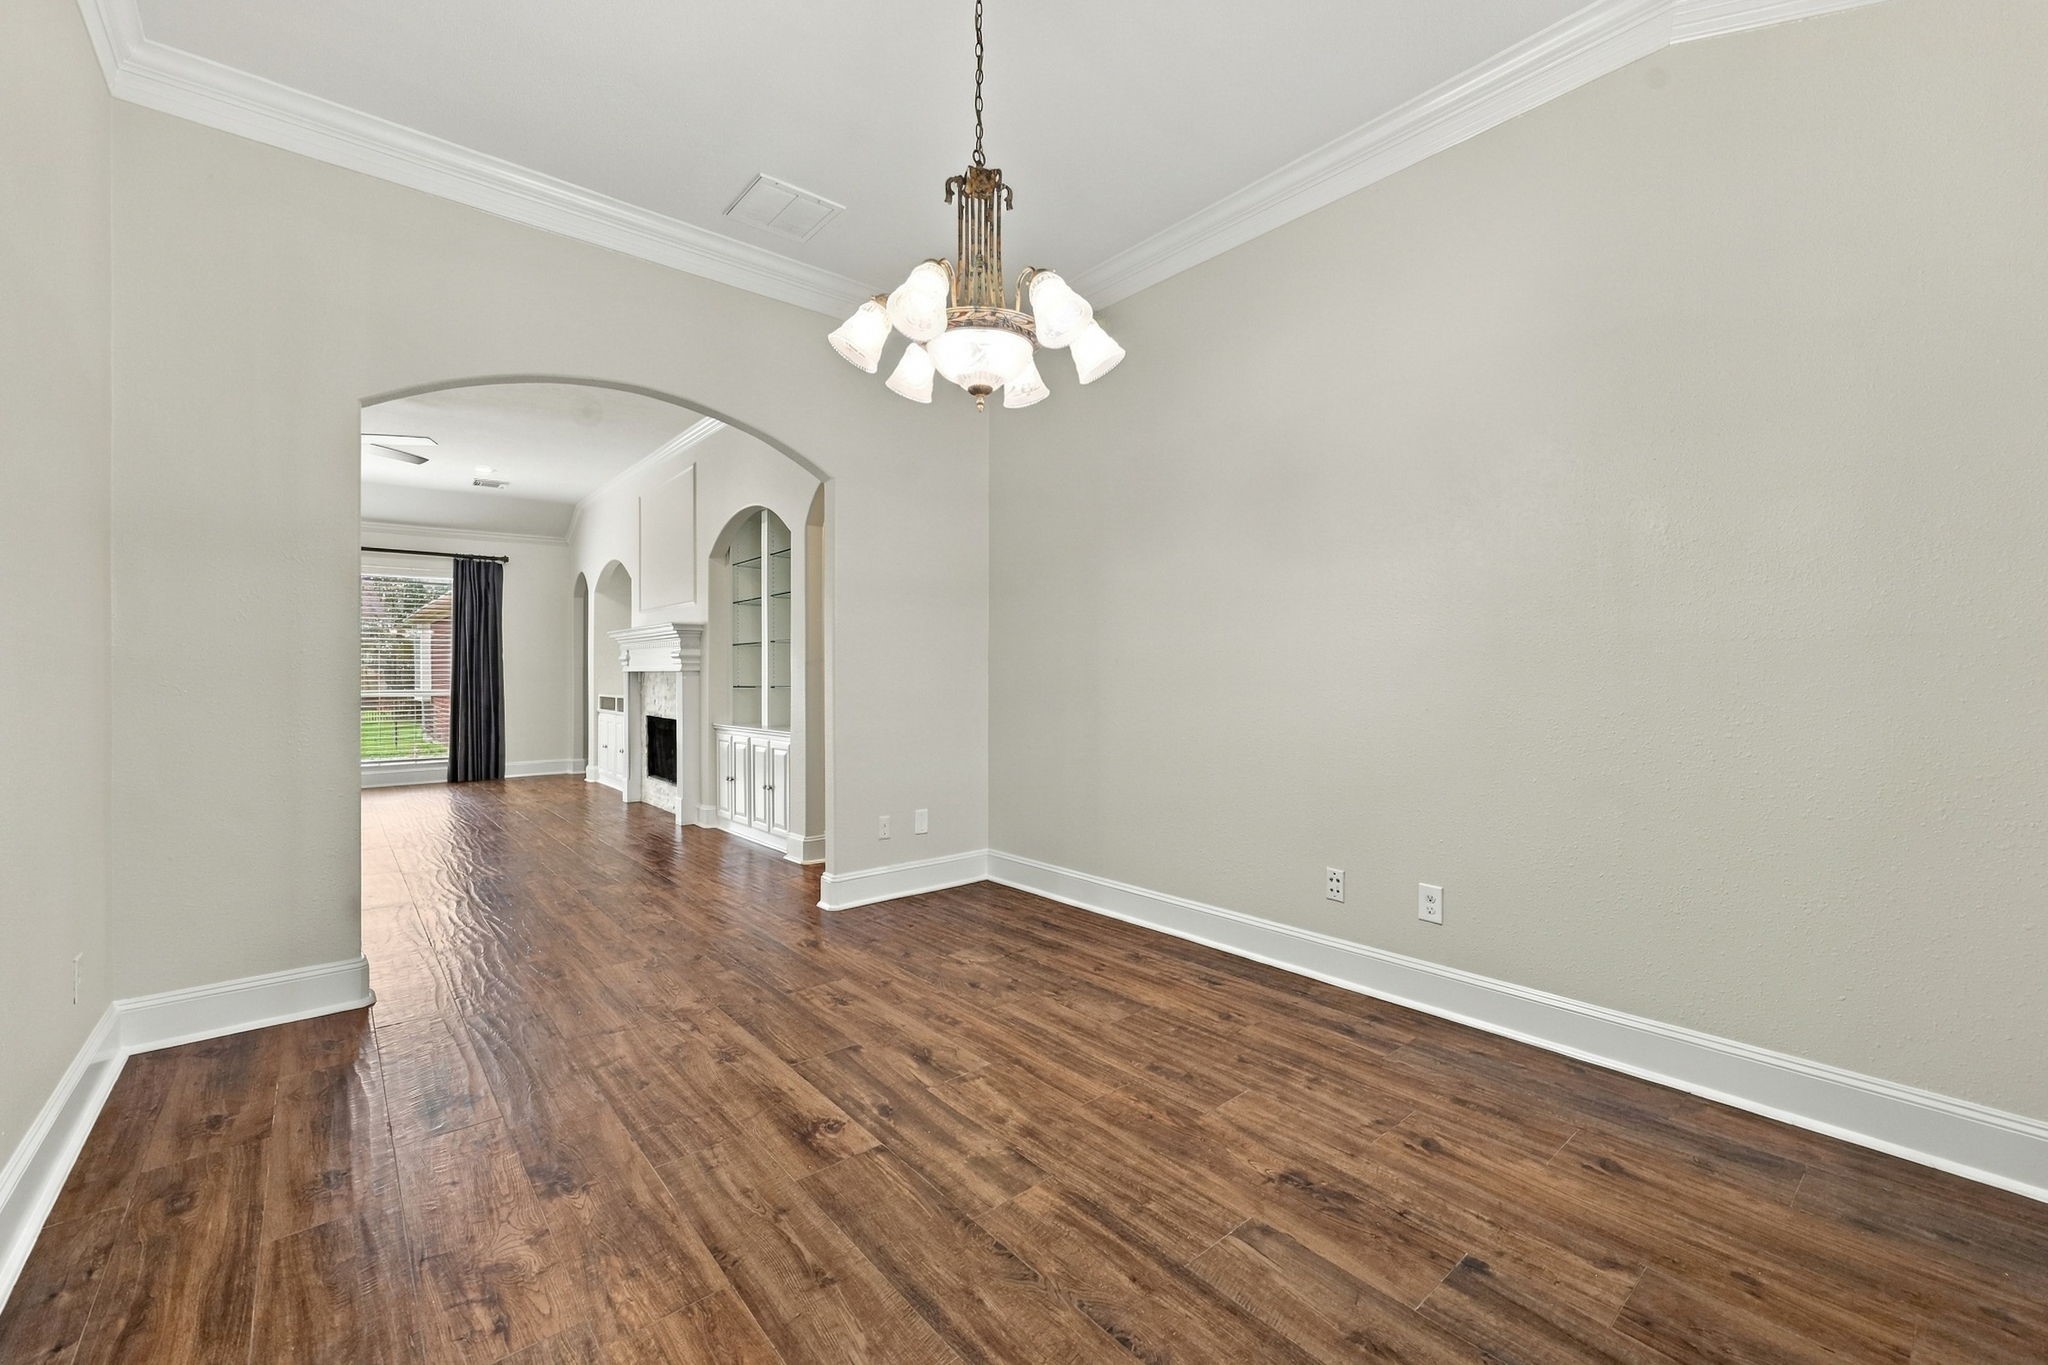
From the opposite side of the Formal Dining area, you’ll appreciate the open flow into the spacious Family Room, with easy access to the Kitchen, creating a seamless layout that is ideal for everyday living and entertaining.
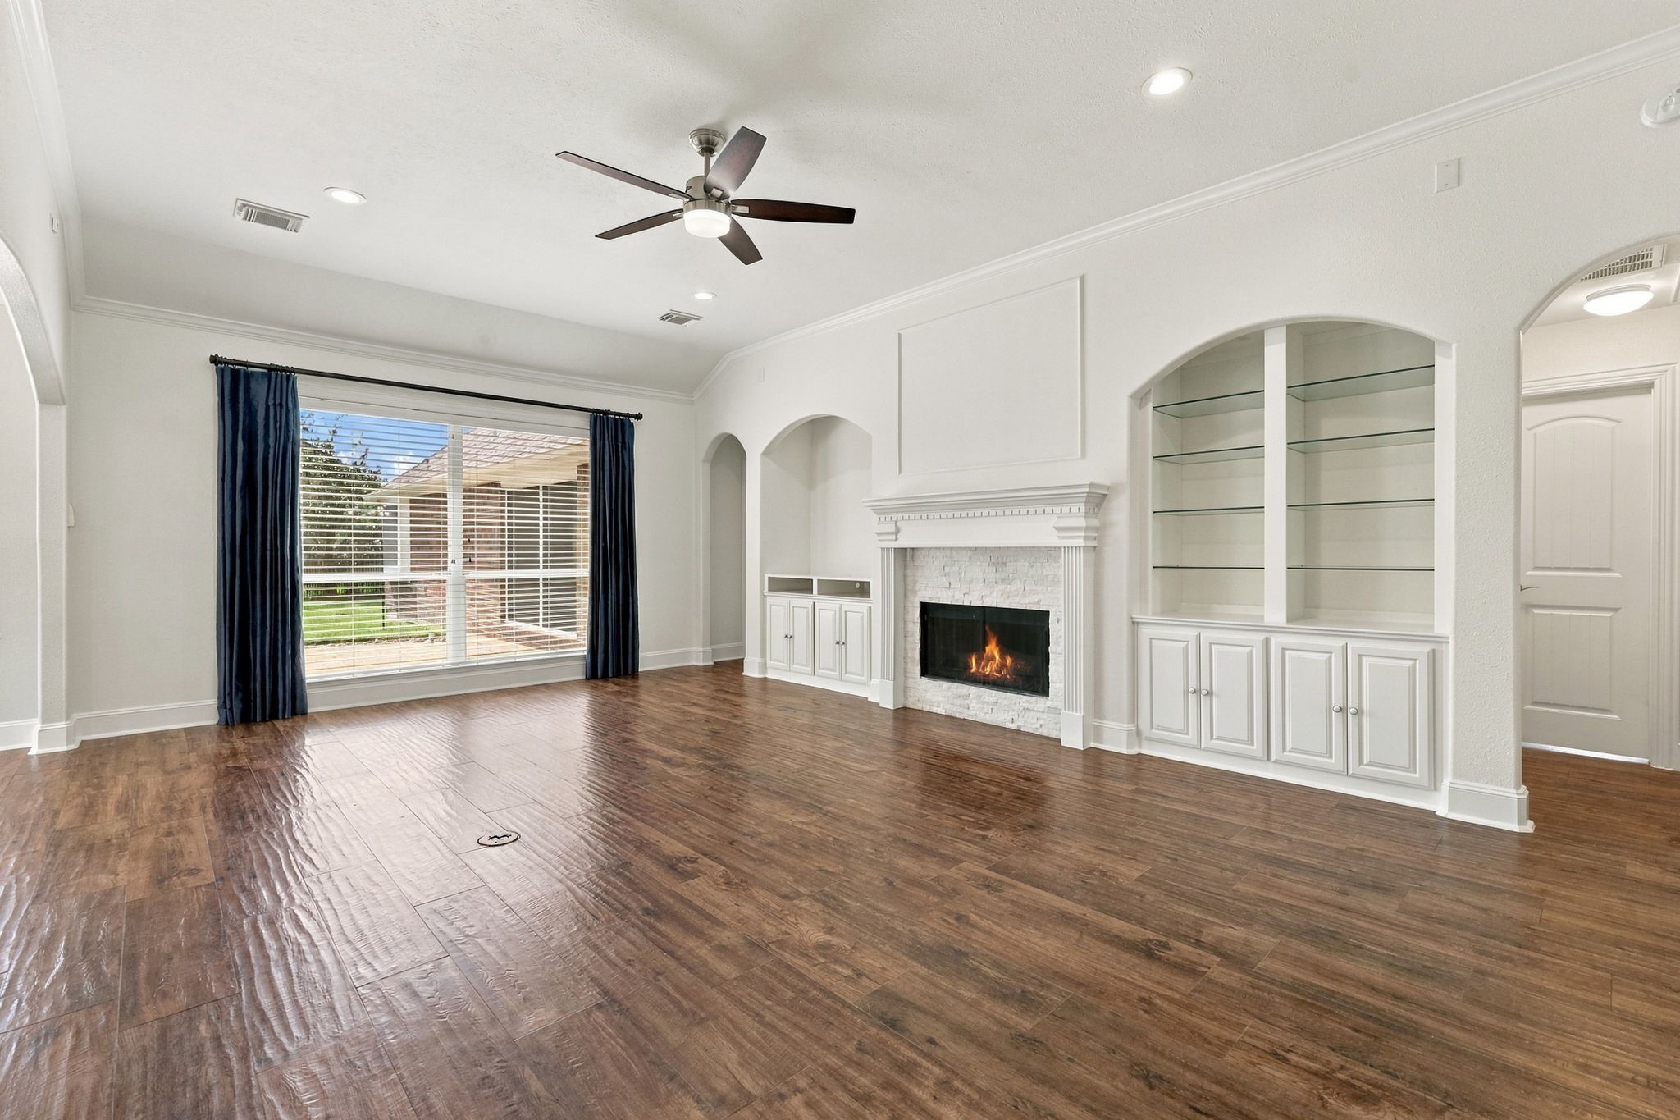
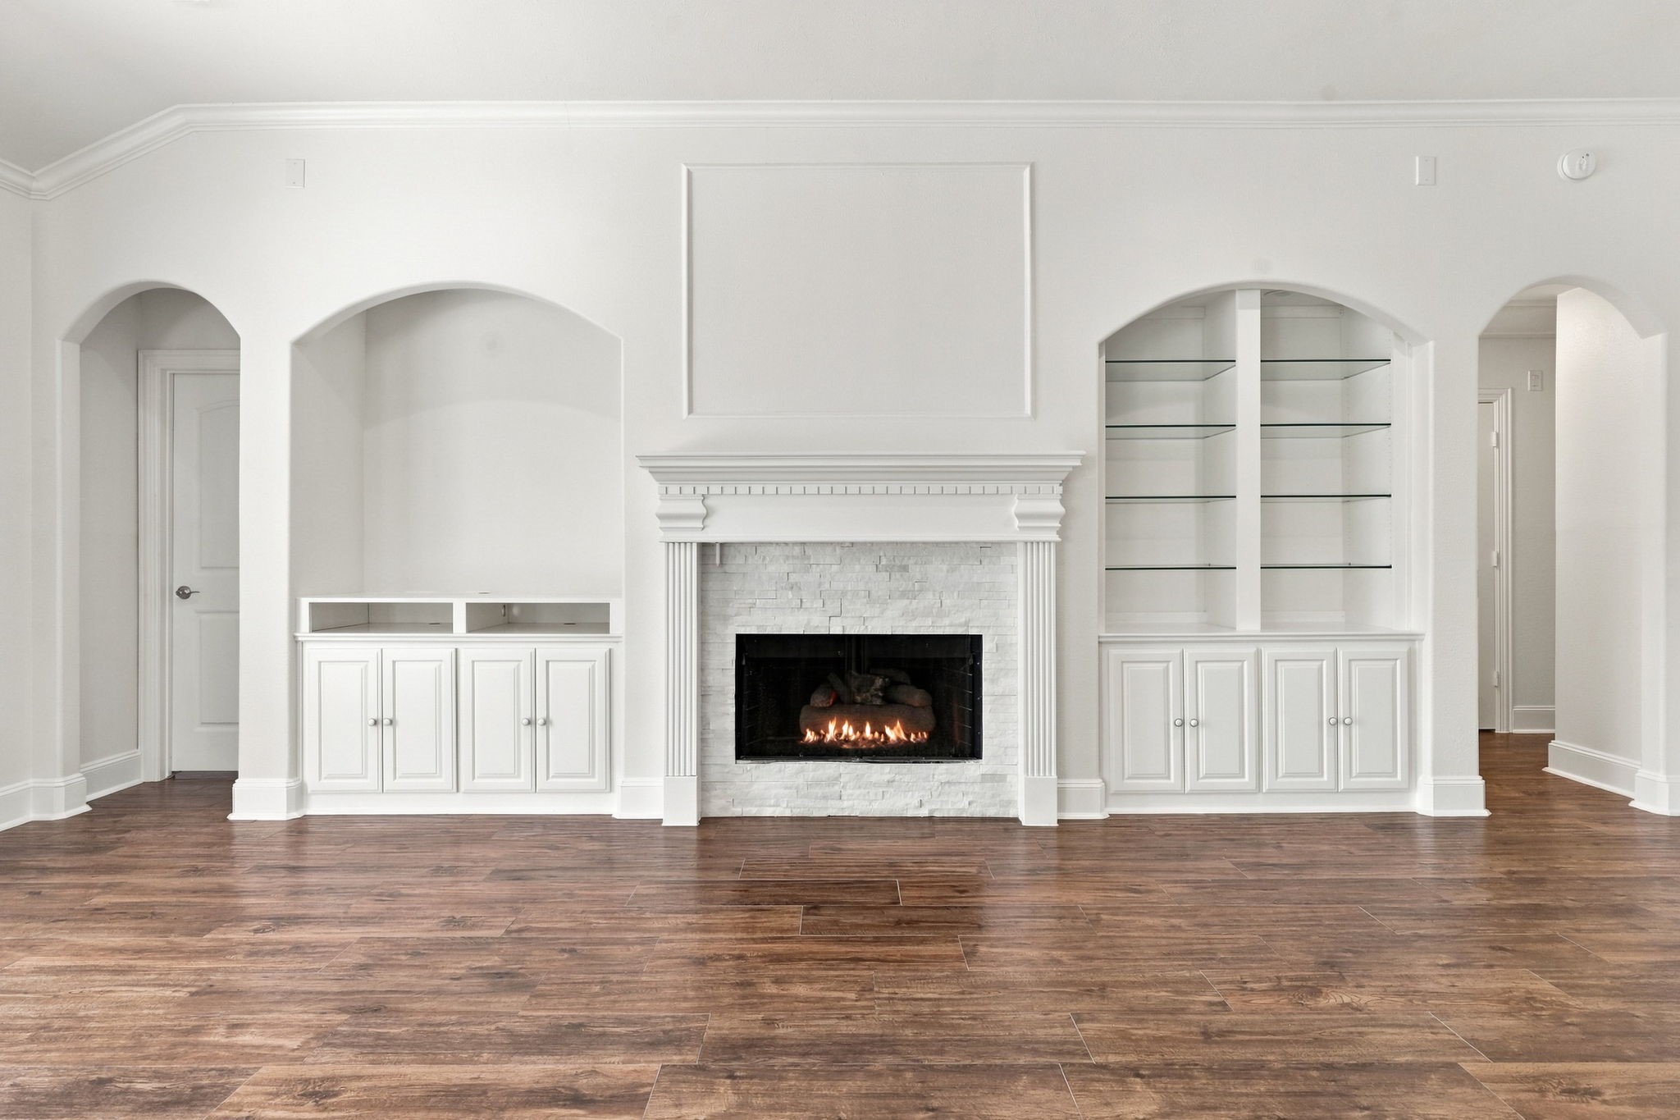
The Family Room is gorgeous and inviting, featuring 10-foot ceilings, elegant crown molding, 5-inch baseboards, and beautiful wood-look tile flooring. Expansive windows with custom drapes fill the room with natural light, while a gas-log fireplace surrounded by stacked stone creates a warm focal point. Convenient built-ins on either side of the fireplace provide the perfect combination of style and functionality.
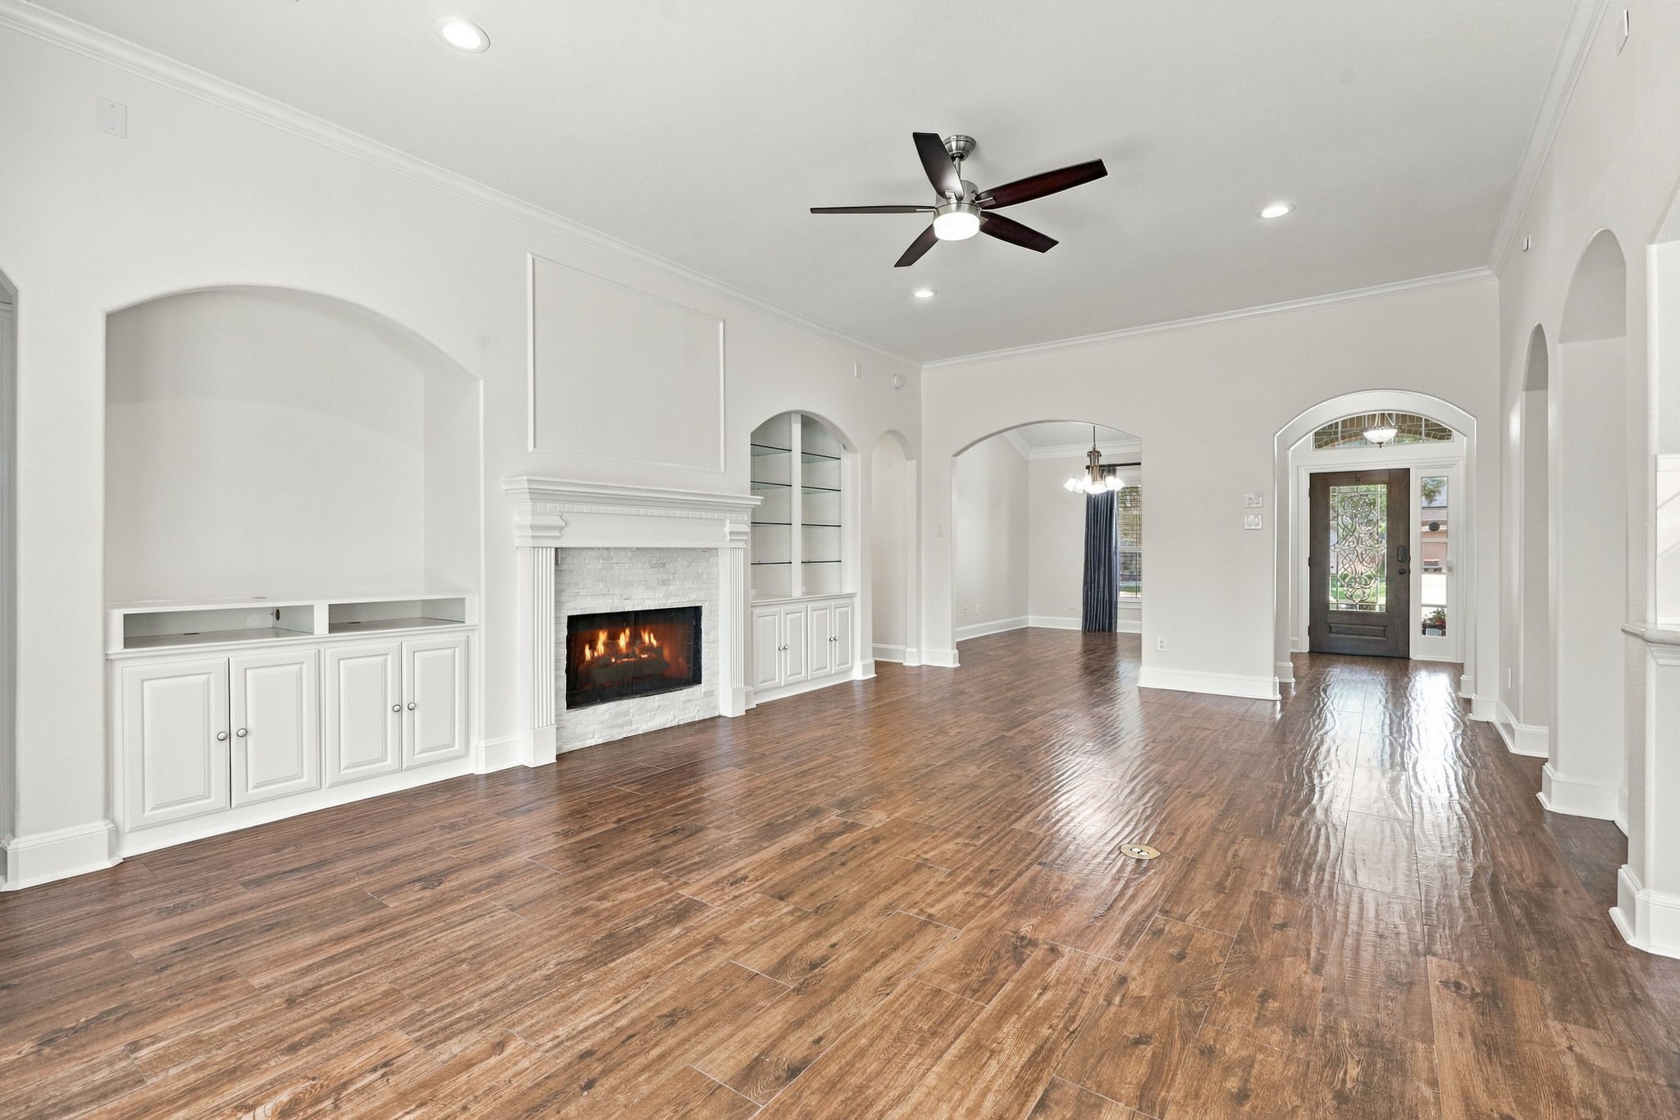
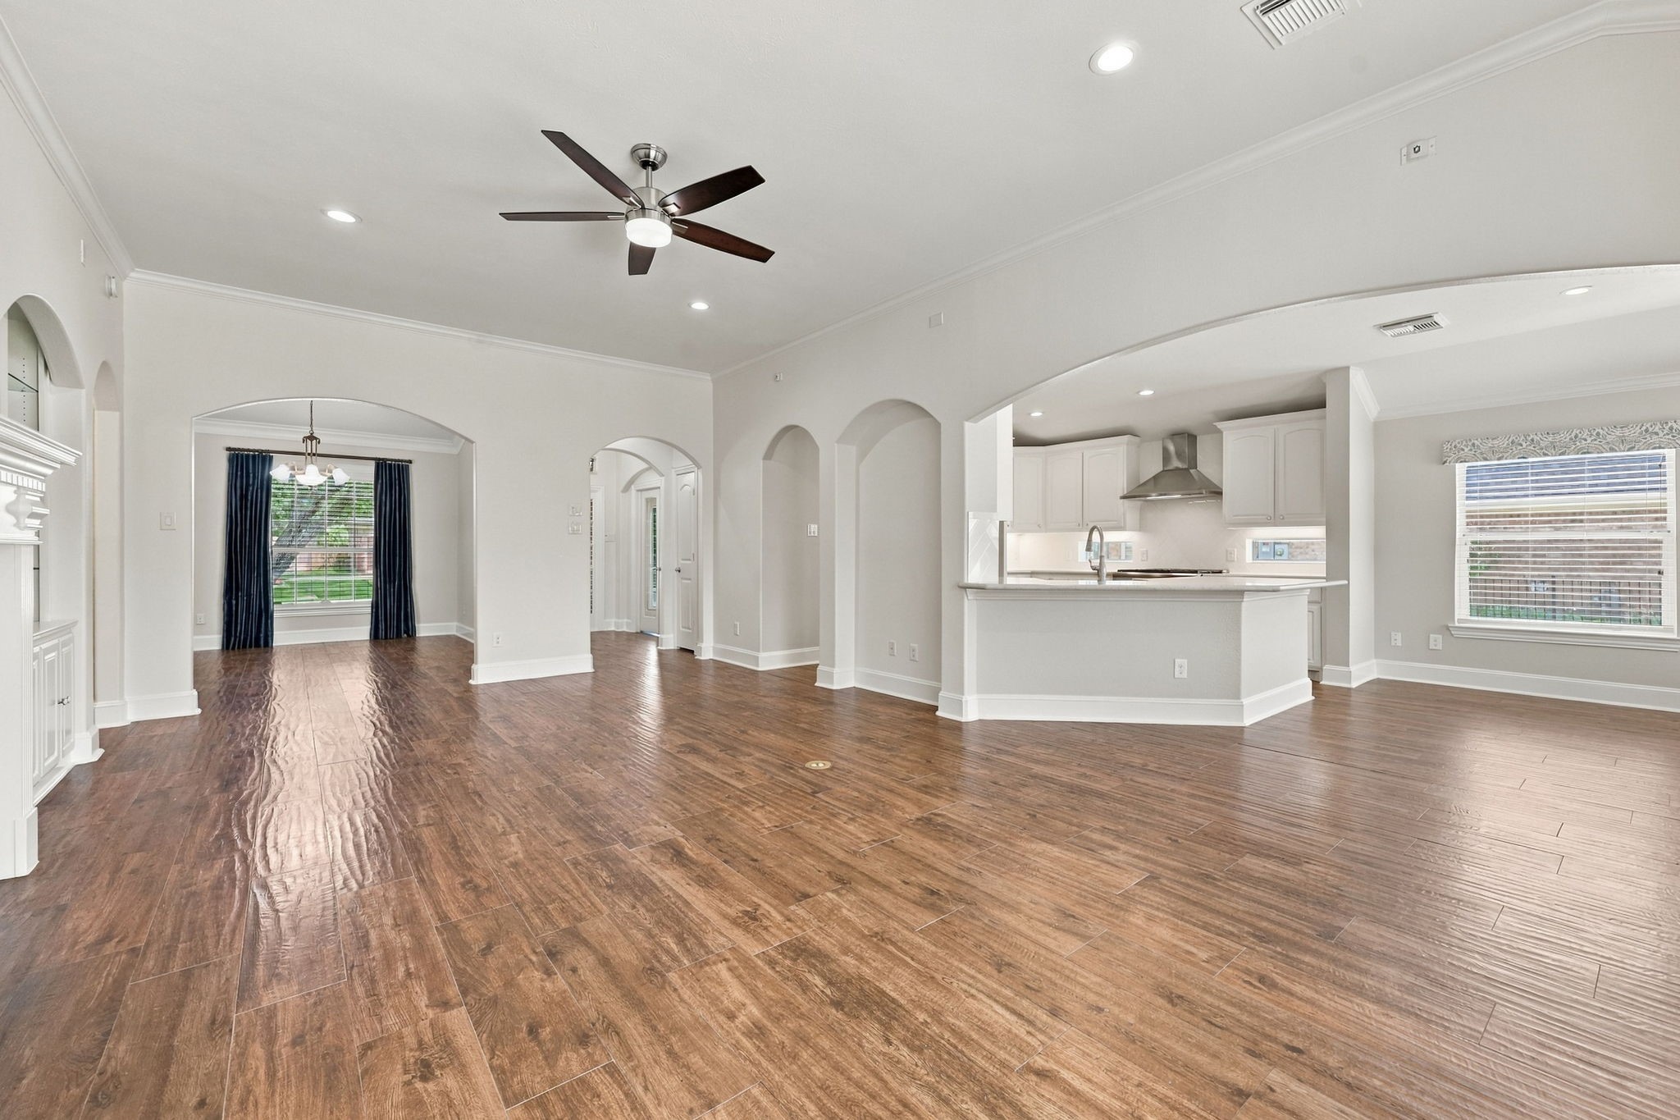
Looking in the opposite direction from the Family Room, you get the full picture of this spacious and thoughtfully designed living area, with an easy flow to the Formal Dining room and front entrance. The room is also enhanced by a 5-blade remote-controlled ceiling fan and LED ceiling lighting, adding both comfort and functionality.
A closer look at the gas-log Fireplace showcases the beautiful mantel with detailed dental molding and the perfect space above for a large-screen TV. Built-in shelving on each side provides an ideal place to display your favorite décor and treasured pieces, with an additional option for a TV on the left side of the fireplace. The door to the left leads to the private Primary Suite, while the archway to the right leads to the Secondary Bedrooms and Full Bath.
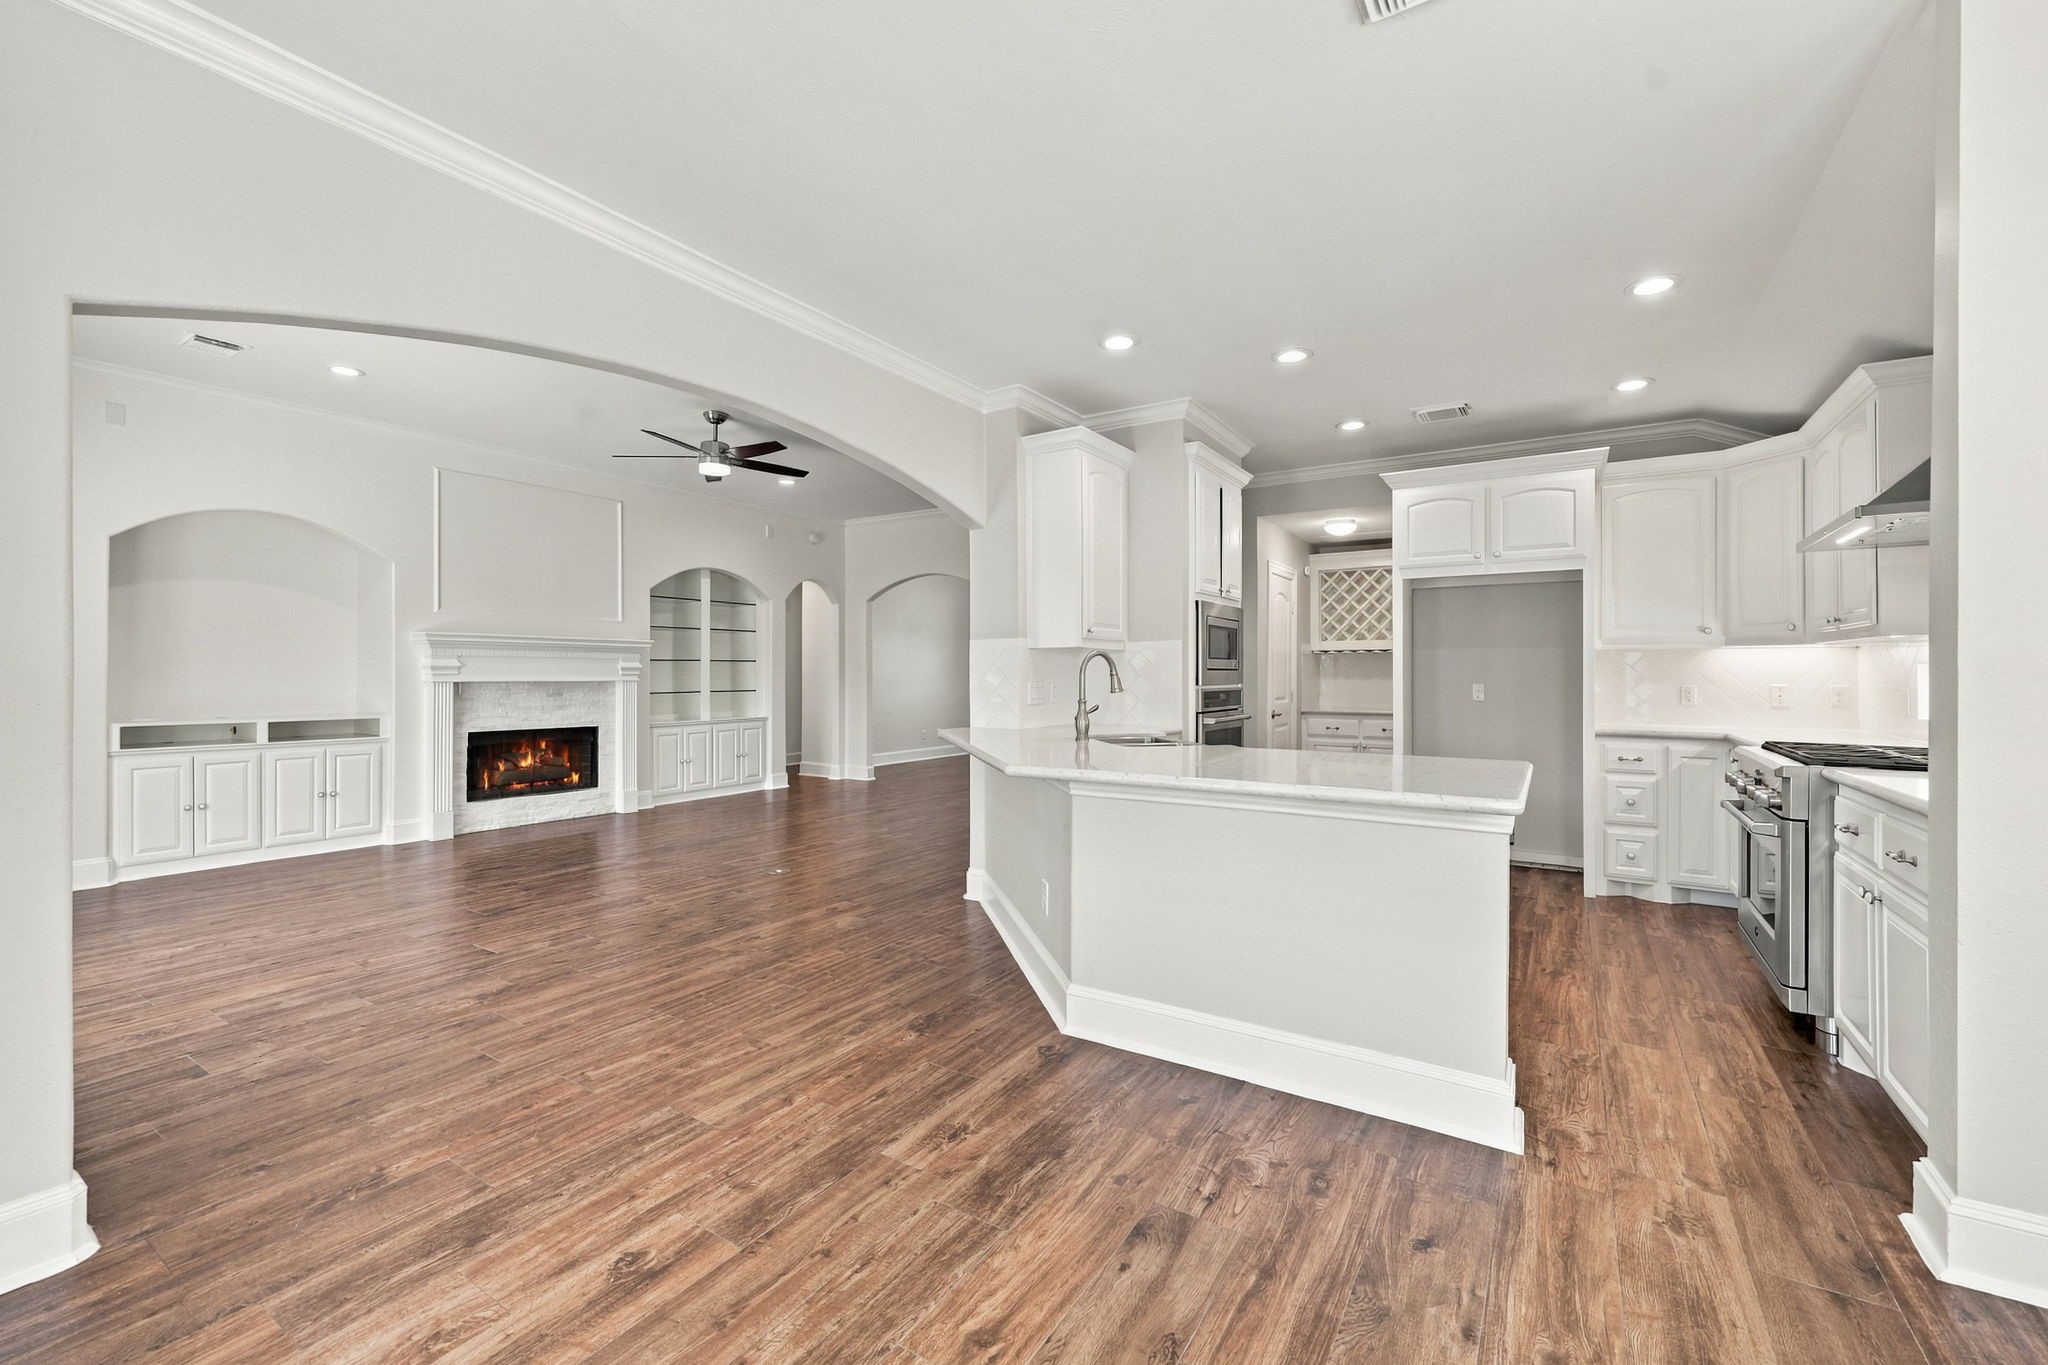
This view from the Family Room looks toward the Kitchen and Breakfast area and showcases the impressive size and scale of the room. No detail has been overlooked, including the convenient floor outlet, perfect for lamps and other electronics without the need for visible cords.
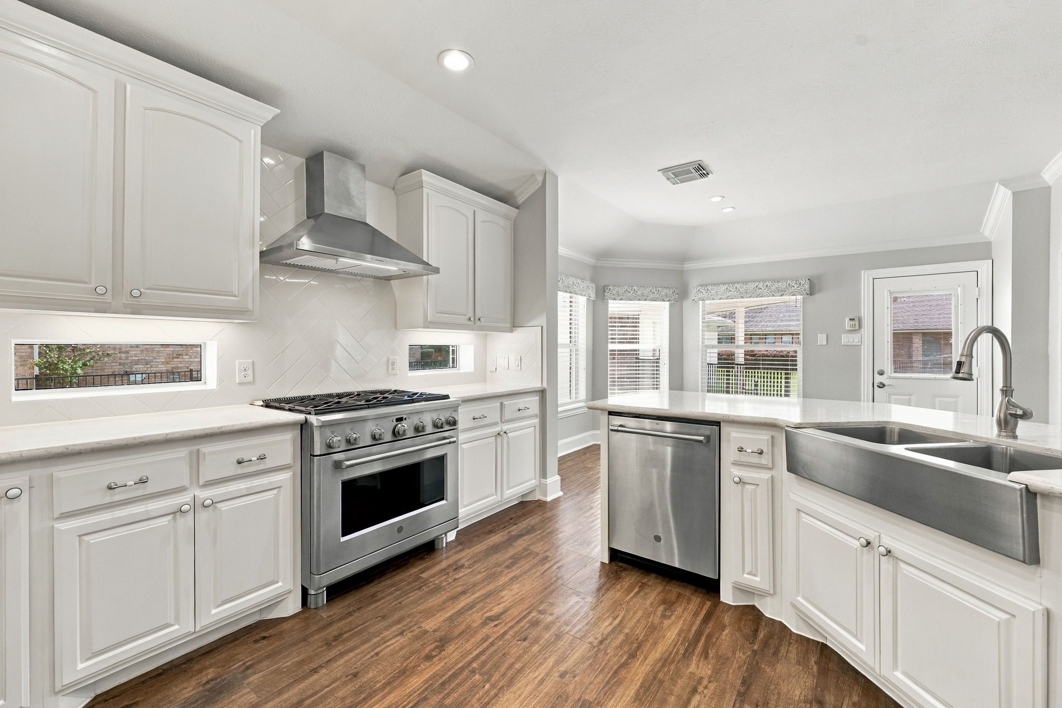
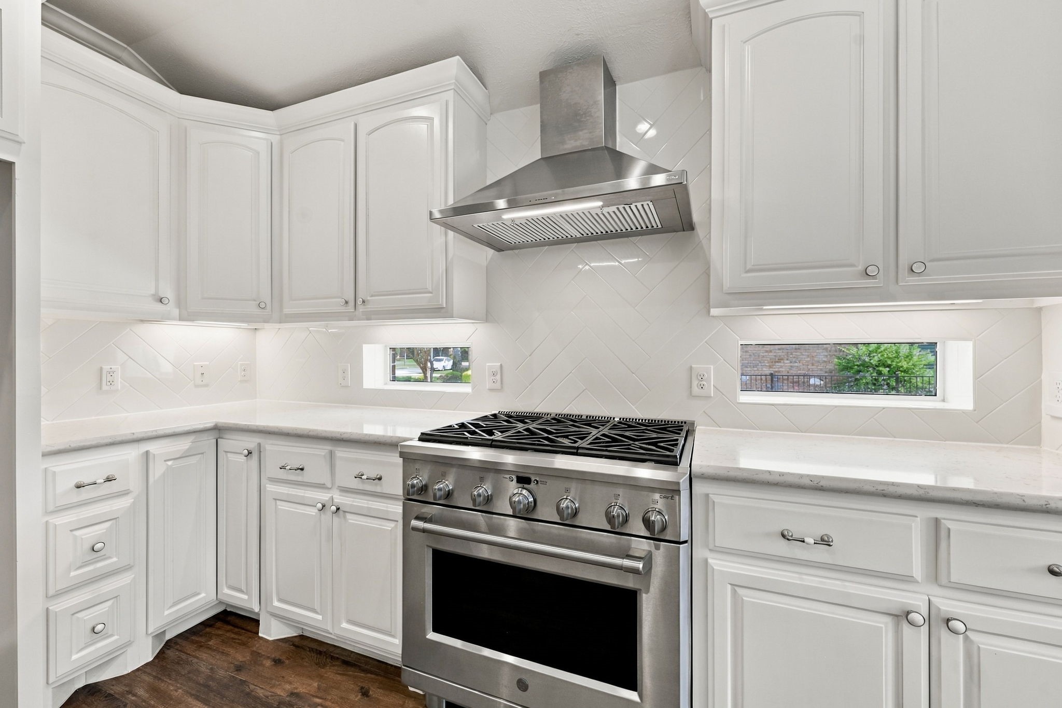
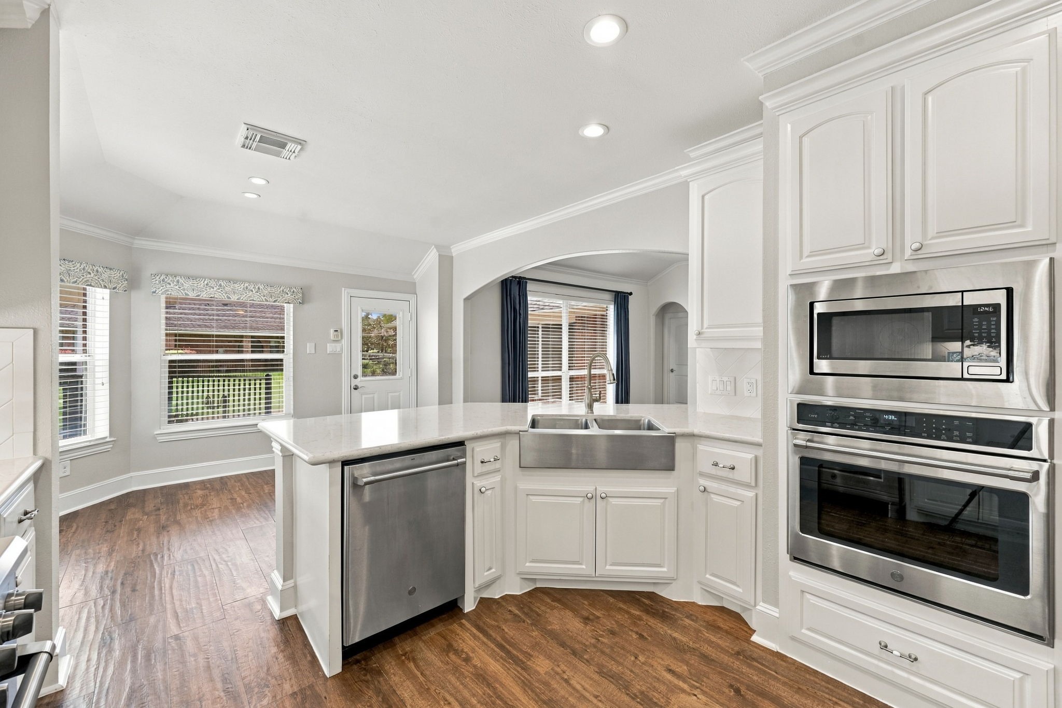
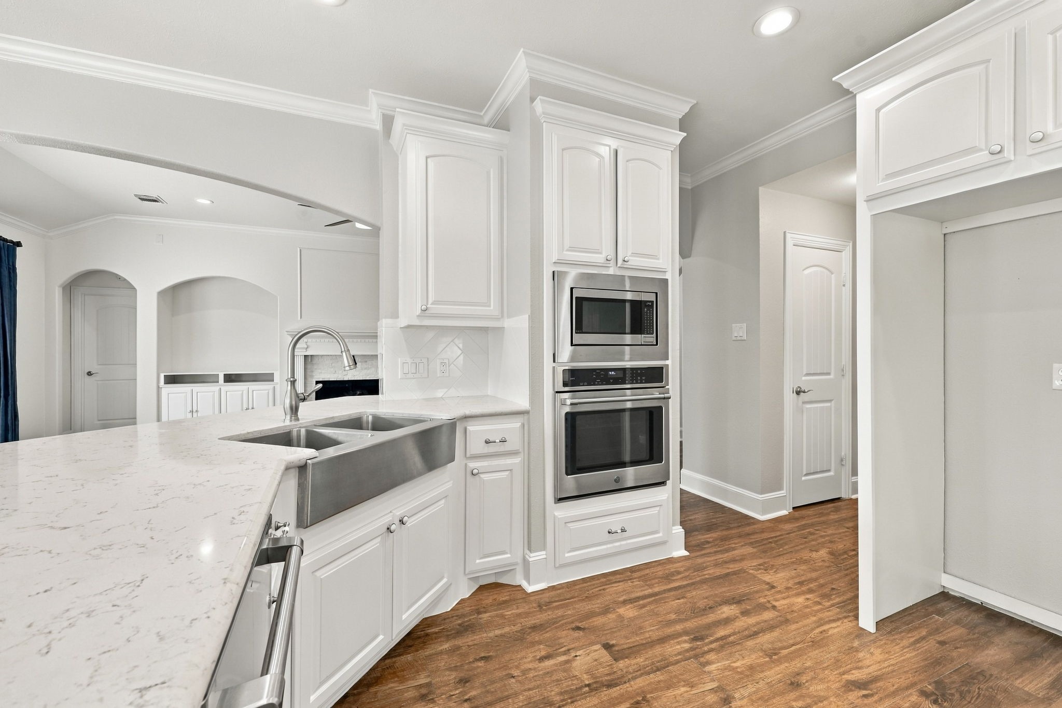
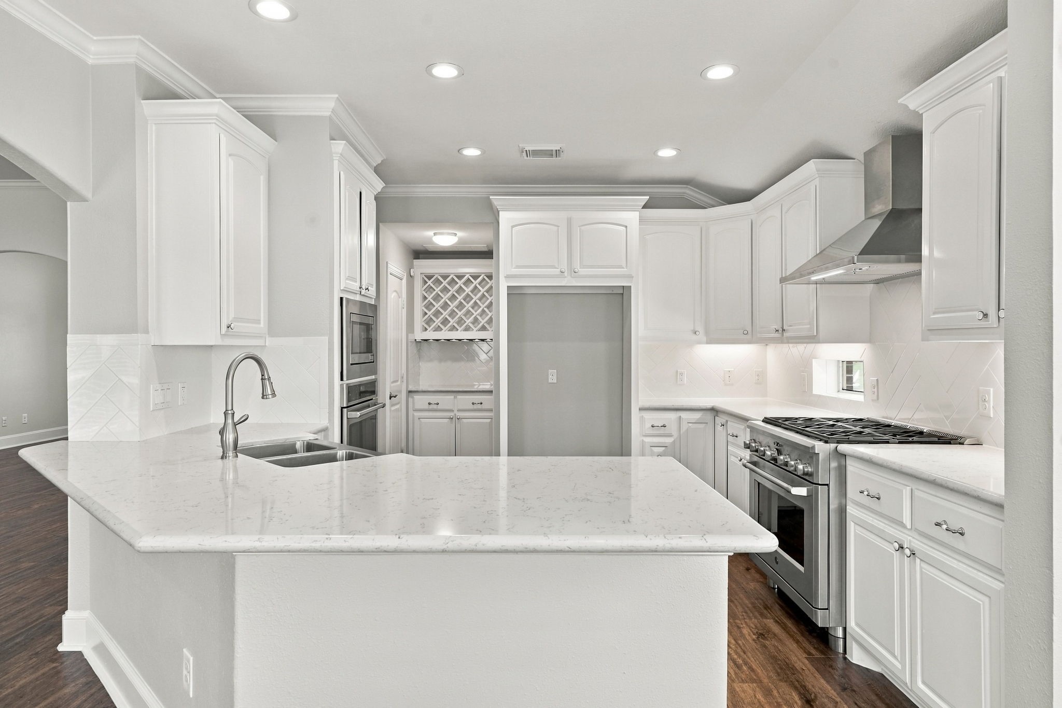
The Kitchen is a chef’s dream, featuring a GE Café stainless steel appliance package, gorgeous Quartz countertops, and crisp white soft-close cabinetry and drawers. The combination of stylish finishes and thoughtful design creates a beautiful and functional space for both everyday cooking and entertaining.
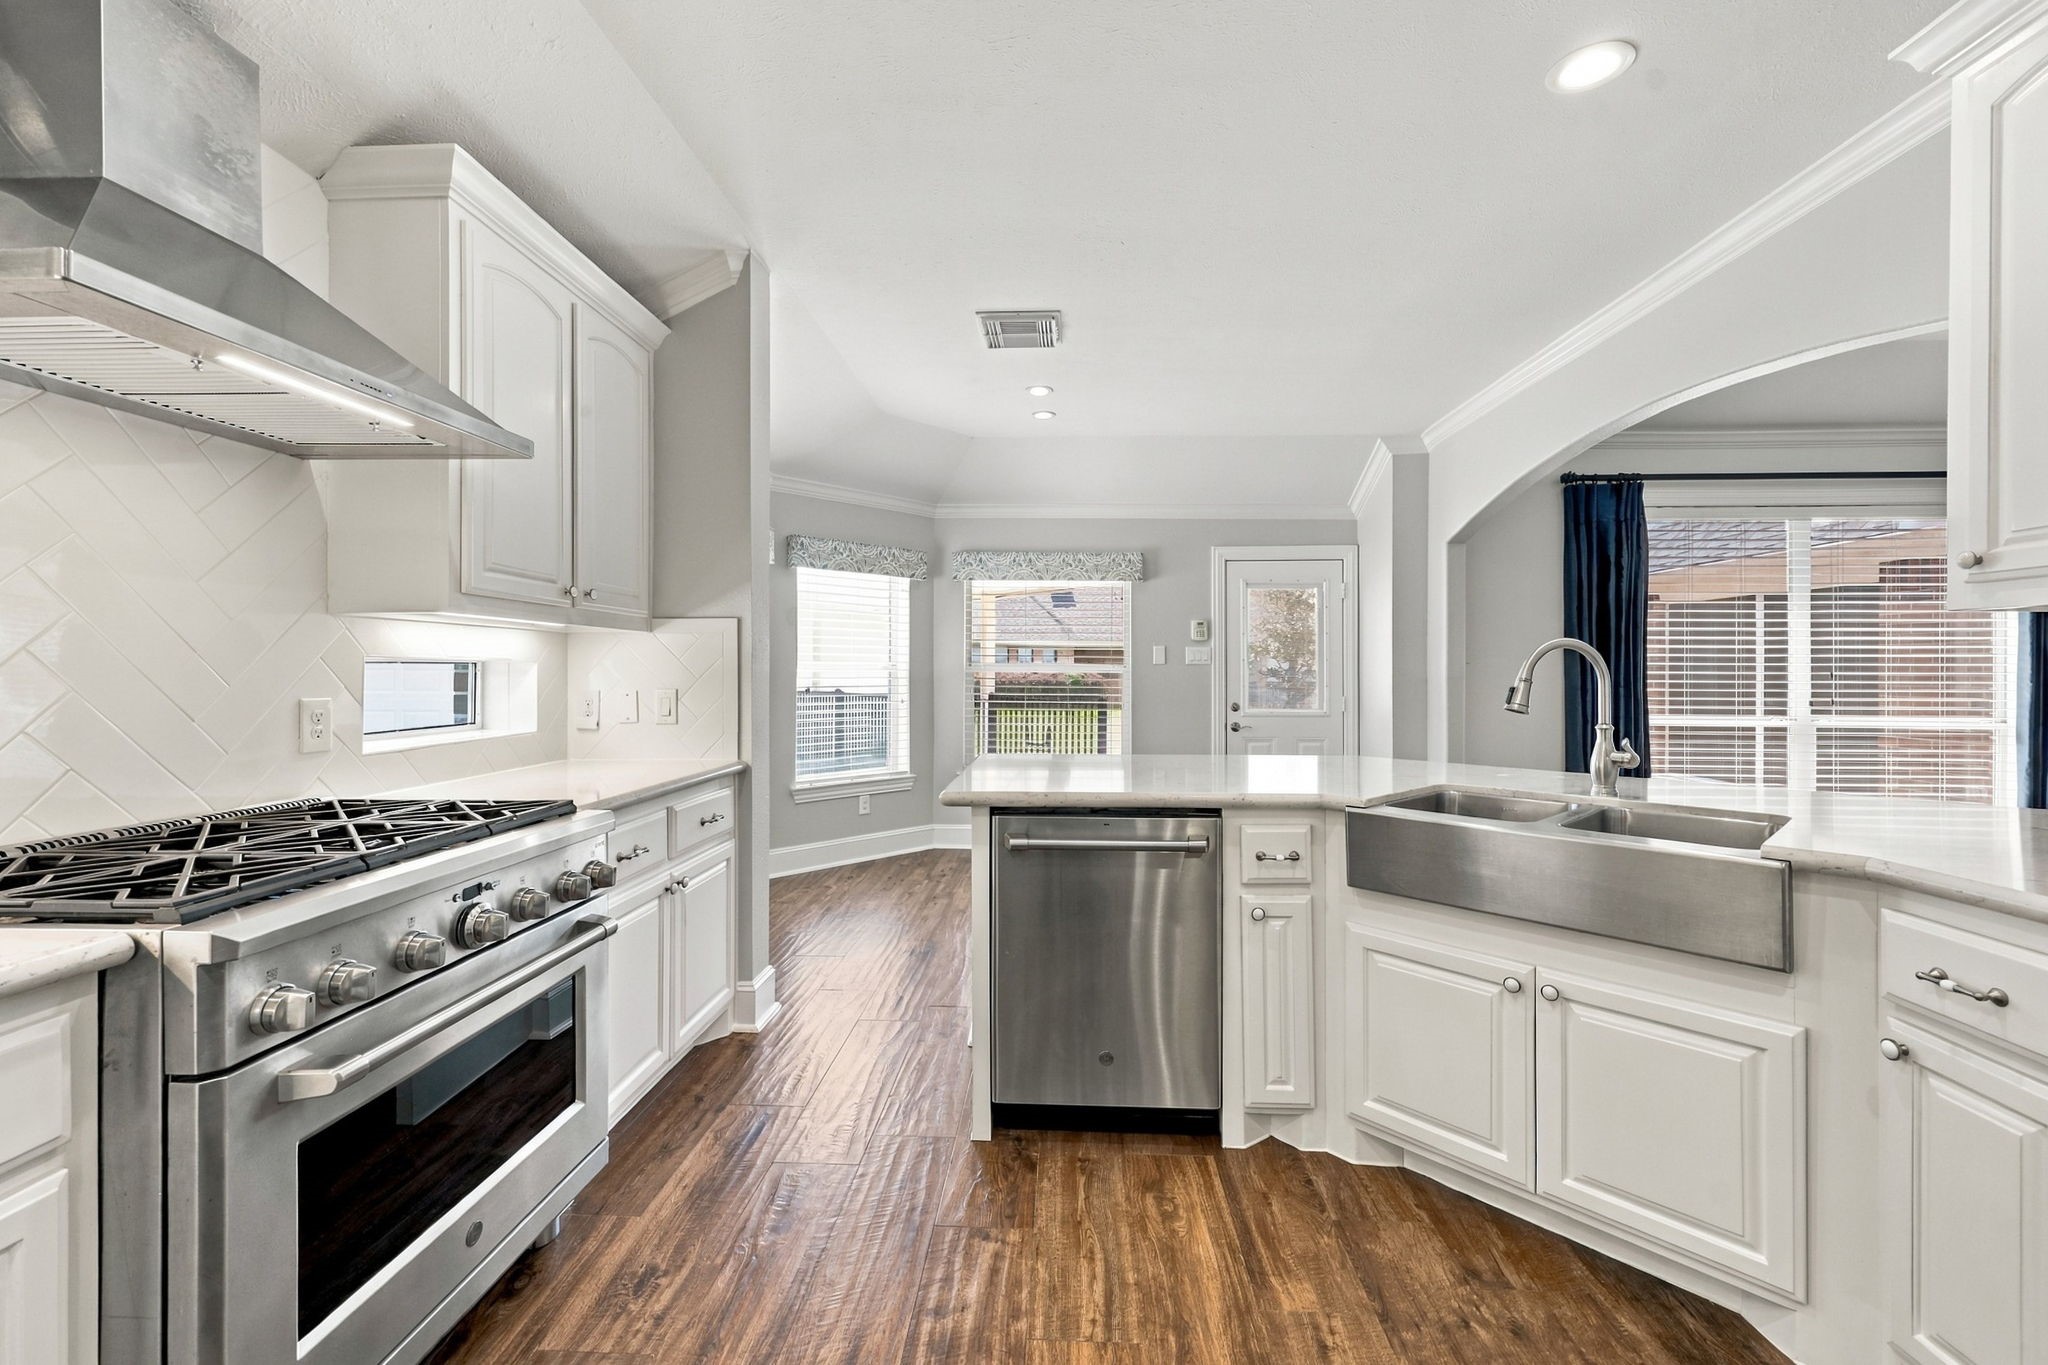
The farmhouse stainless steel sink, paired with a sleek gooseneck chrome faucet, adds charm and character to the Kitchen and is perfectly situated within the large Breakfast Bar, creating a functional and inviting space for meal preparation and casual dining.
The commercial-grade GE Café 6-burner gas range with electric oven is a chef’s dream, complemented by a sleek stainless steel vent hood above. Two elegant windows on either side fill the space with natural light, while the gorgeous subway tile backsplash, beautifully set in a herringbone pattern, adds a stylish finishing touch.
The second oven is a convenient convection electric oven with a microwave above, complemented by additional cabinetry that provides ample storage and keeps the space both functional and organized.
The refrigerator space is beautifully framed in for a polished, built-in look, while the door to the left leads to the spacious pantry, providing convenient access to additional storage.
This view showcases the entire Kitchen and all of its beautiful features, from the stylish finishes to the thoughtfully designed layout. In the distance, you can catch a glimpse of the Butler’s Pantry, offering the perfect space for storing and displaying your favorite wine, serving pieces, and additional kitchen essentials.
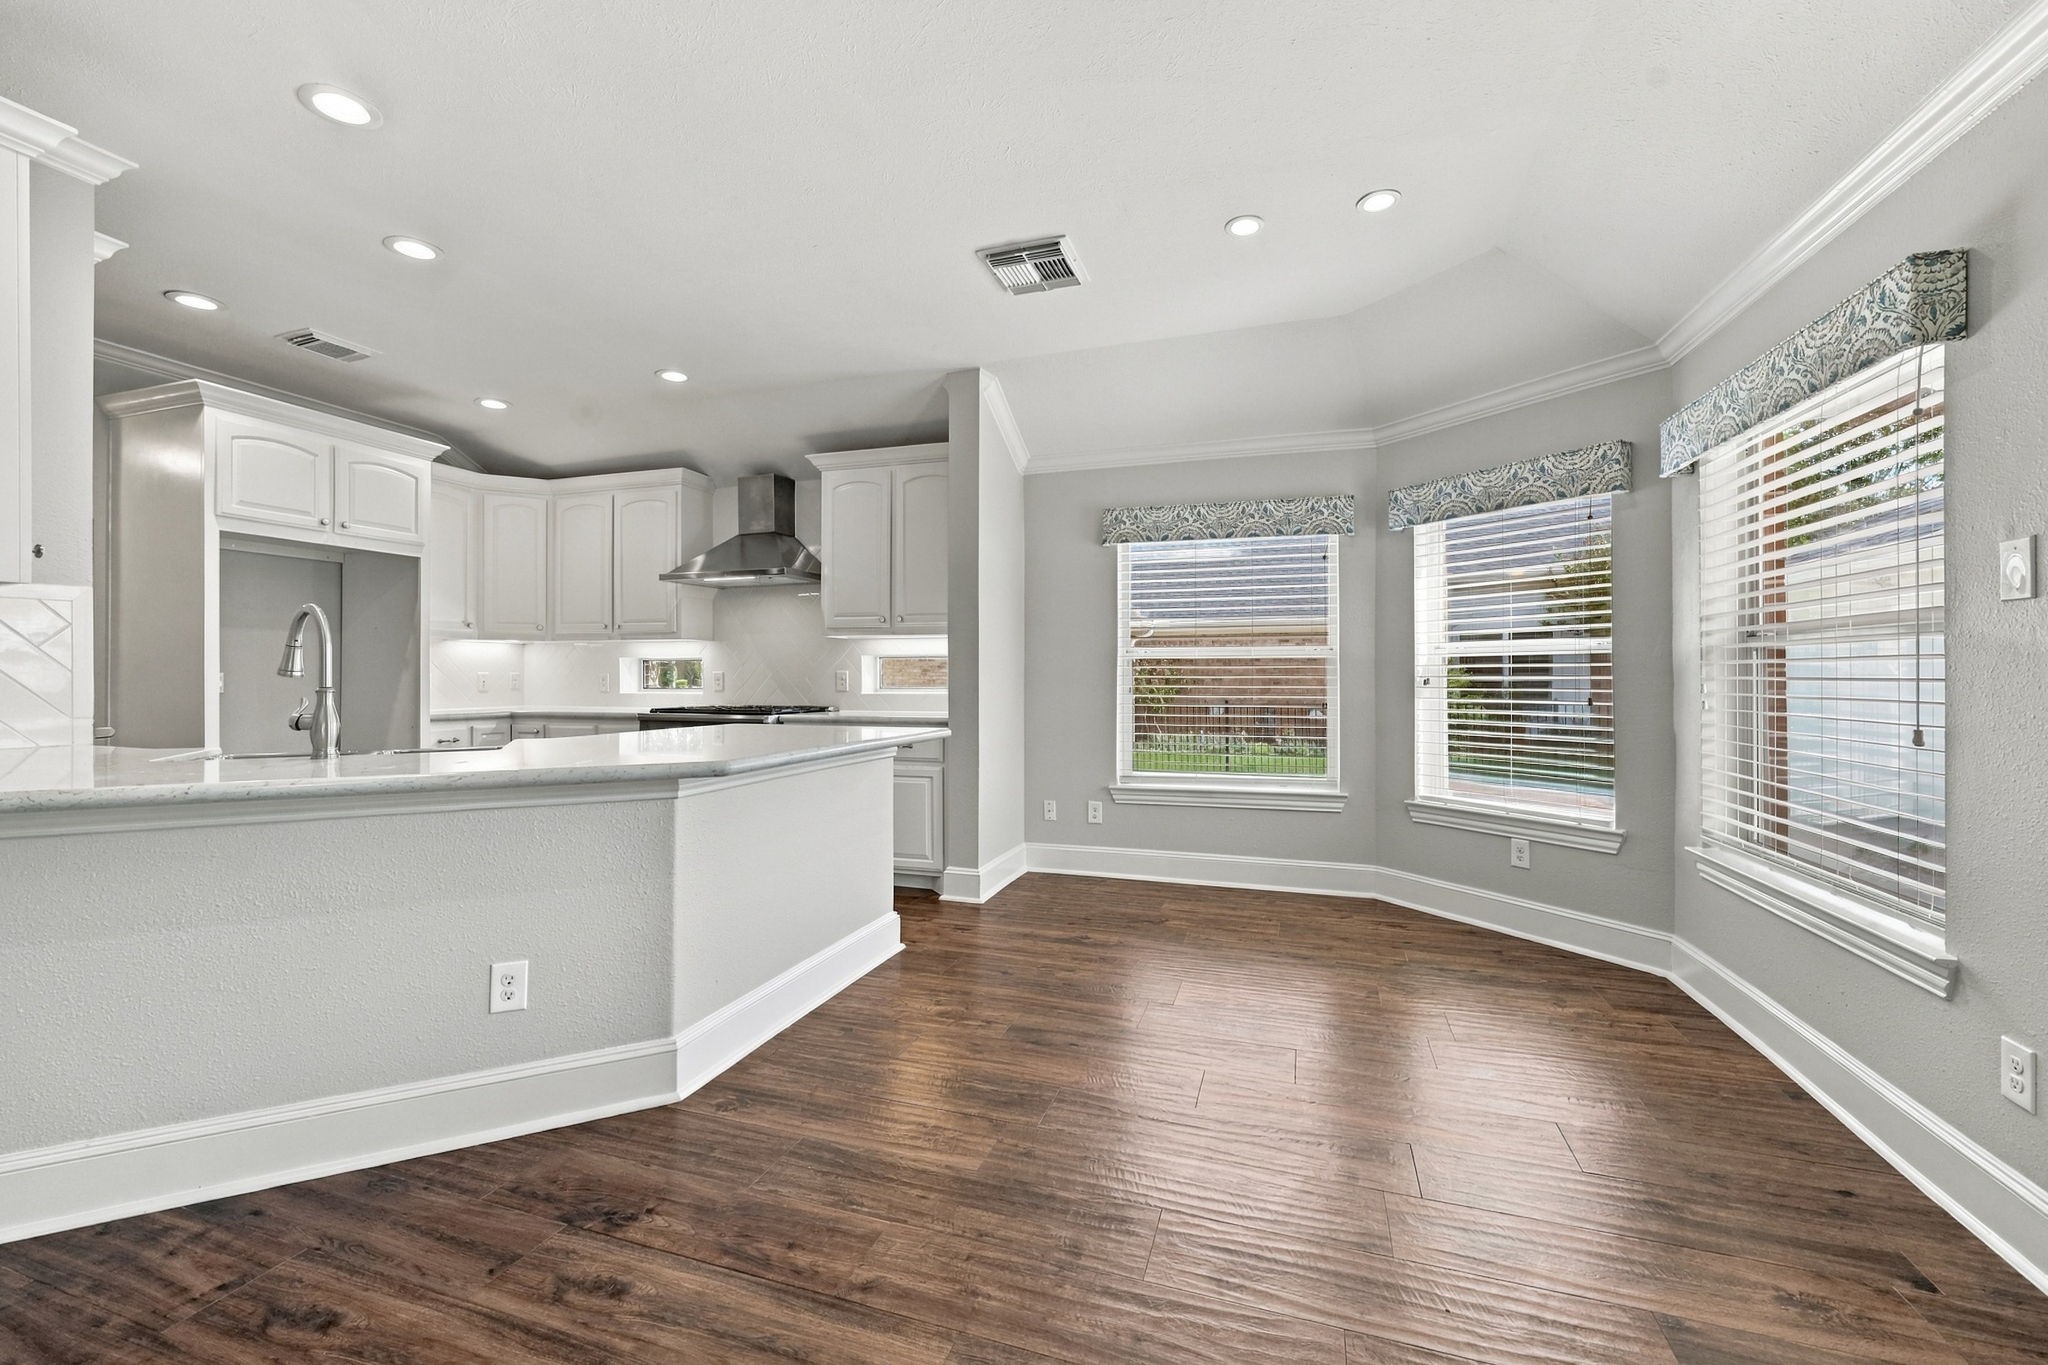
The Breakfast Area is elegant and inviting, featuring designer valances over three large windows with 2-inch blinds, beautiful wood-look tile flooring, and LED ceiling lighting. The abundance of natural light creates a bright and welcoming space for casual dining.
Looking from the Breakfast Area toward the Kitchen and Family Room, this view highlights the seamless flow between the spaces and the open-concept design, making it easy to enjoy everyday living and entertaining.
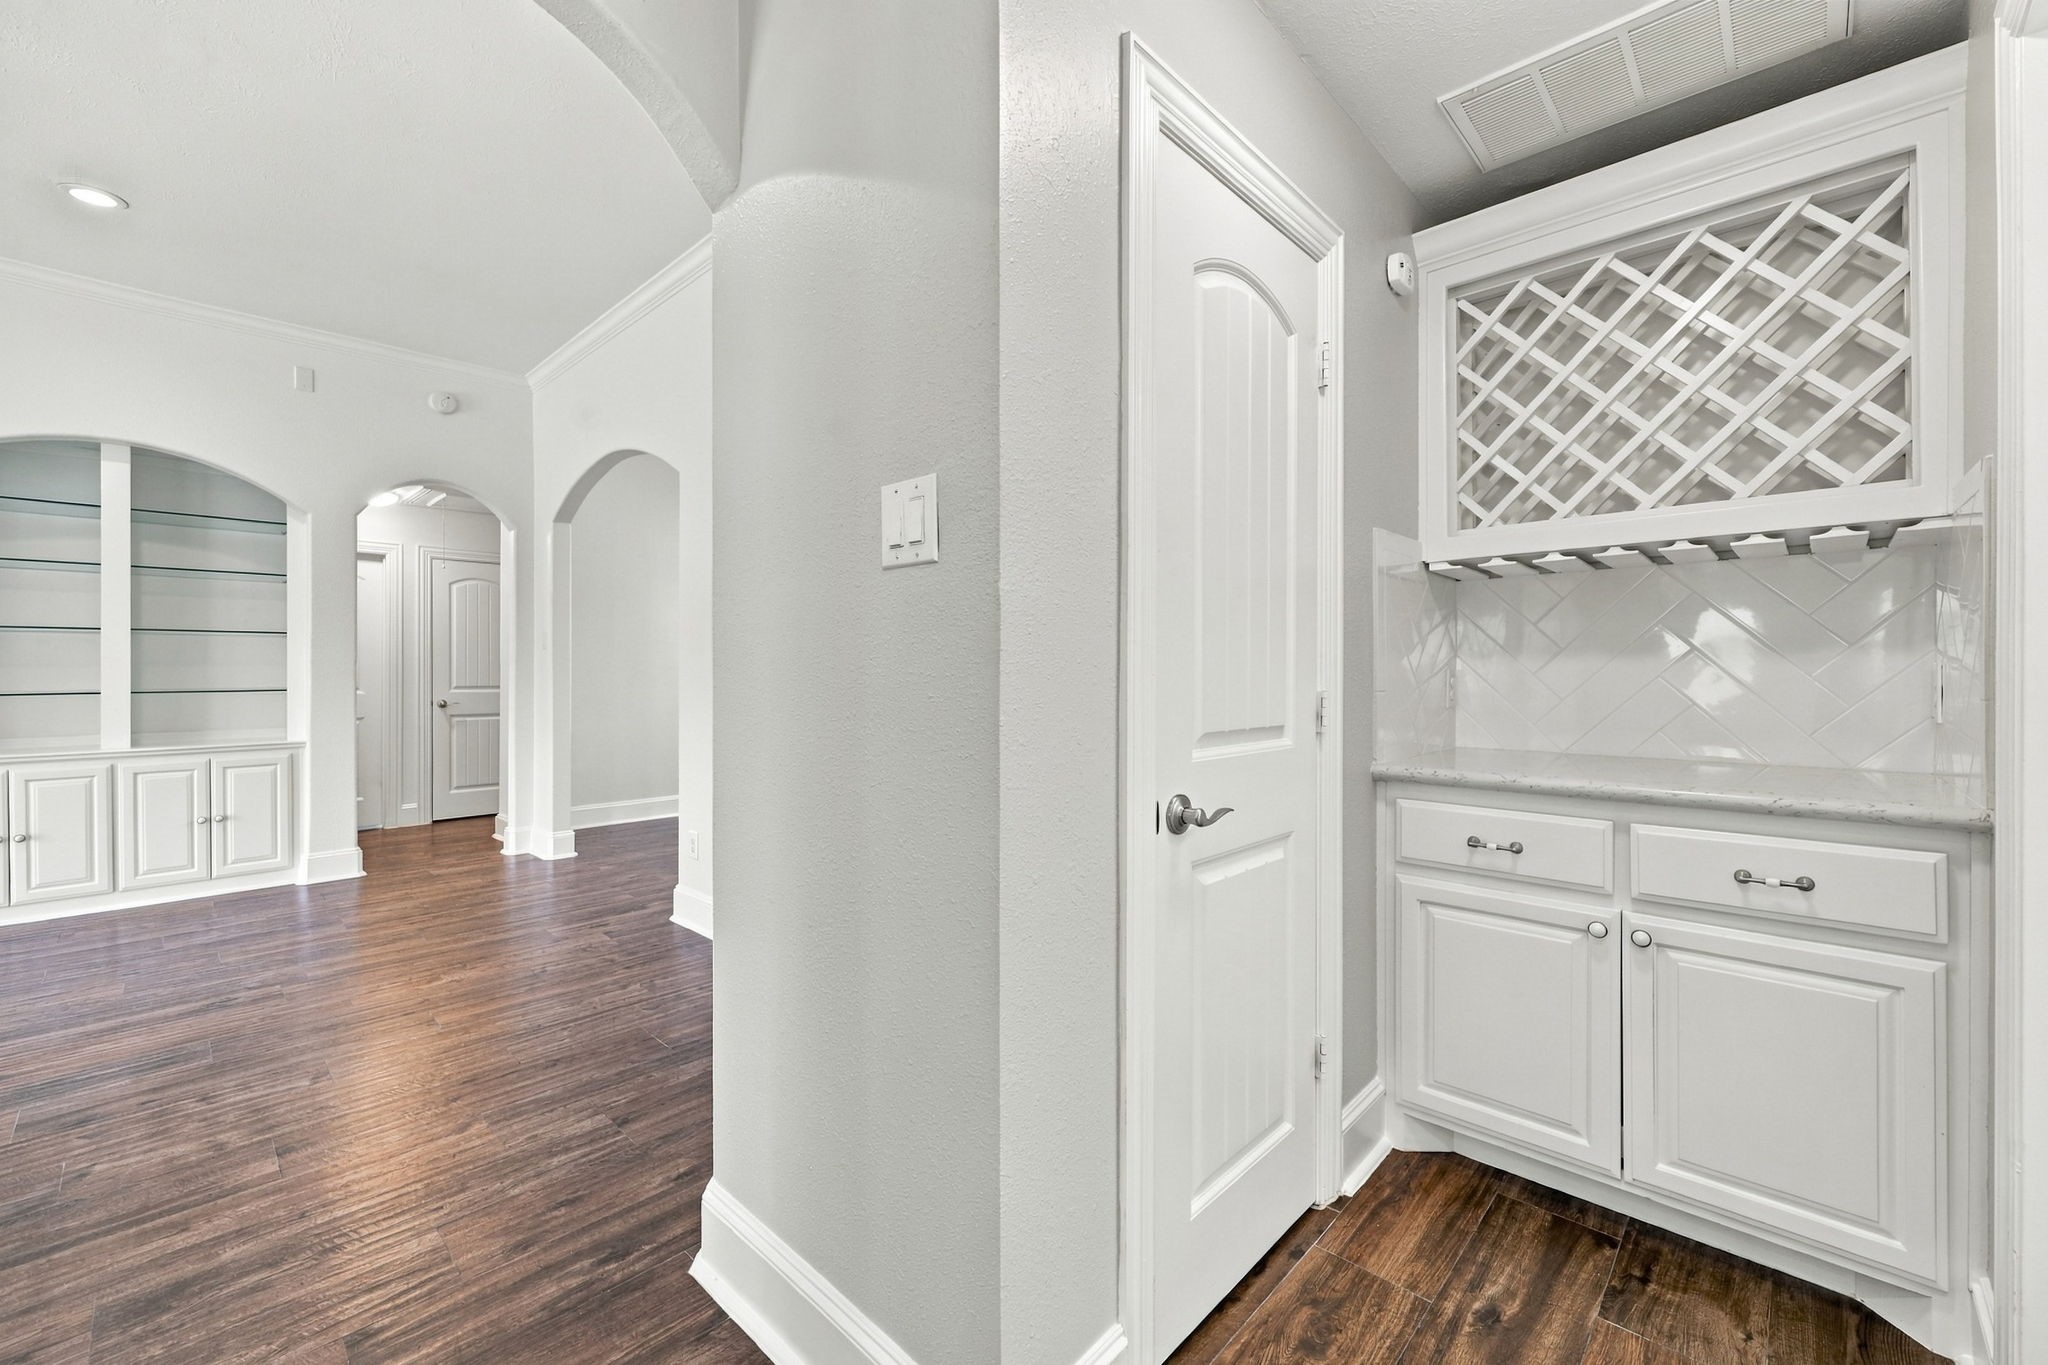
The Butler’s Pantry, or Dry Bar, is beautifully appointed with a wine rack to display your favorite selections, convenient hanging storage for wine glasses, soft-close cabinetry and drawers, and additional pantry storage to the left. This thoughtfully designed space is perfect for entertaining while keeping the kitchen organized and clutter-free.
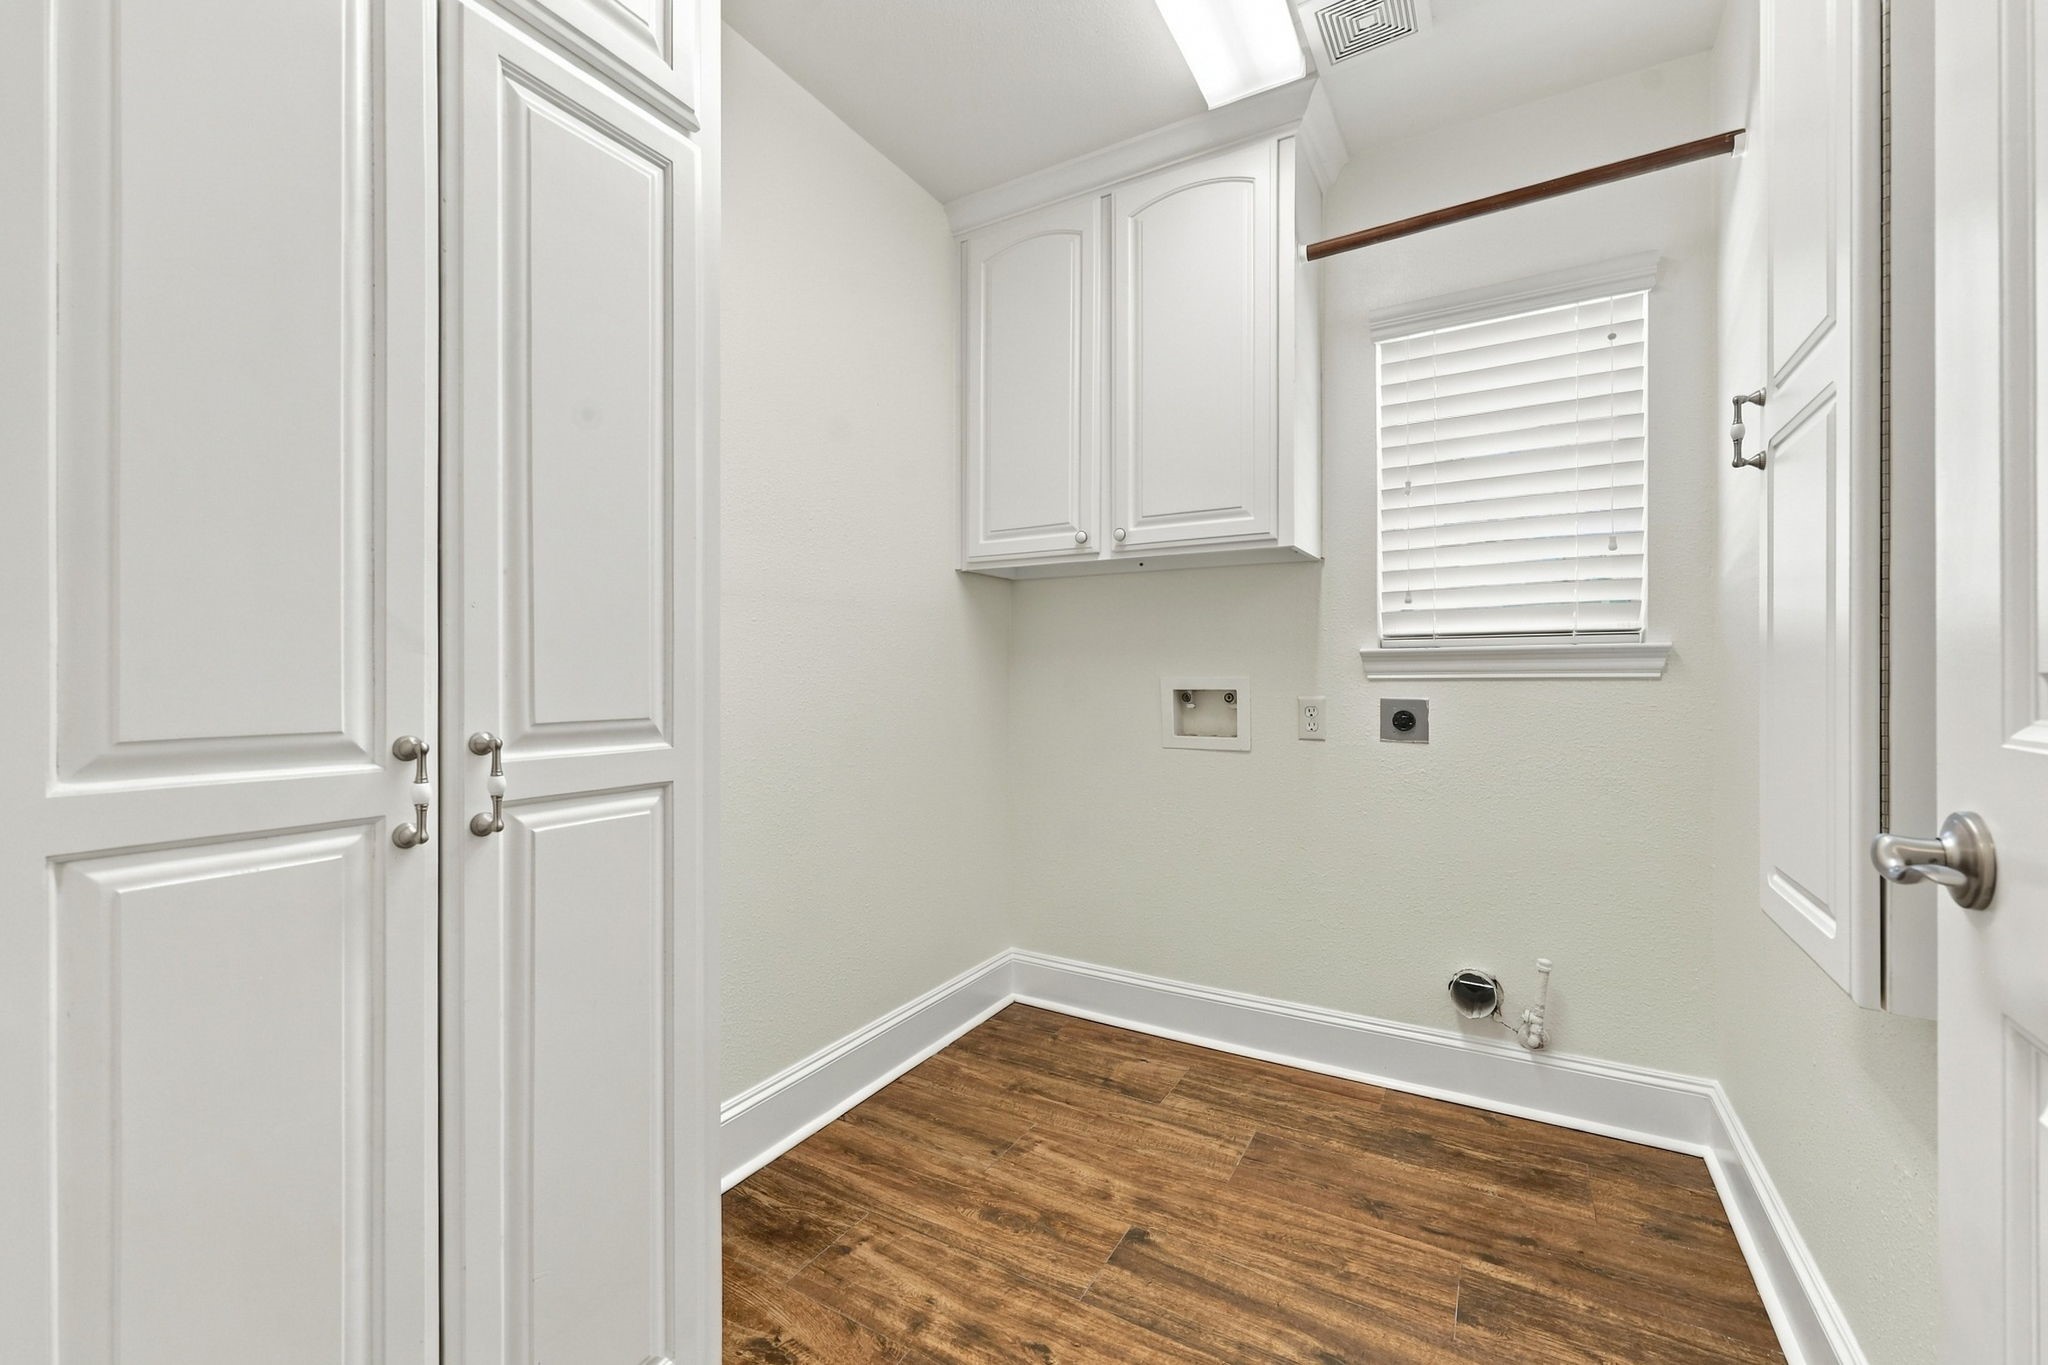
The Laundry Room is conveniently located just to the right of the Dry Bar and features a built-in ironing board, abundant storage cabinetry, and both gas and electric connections for your choice of dryer. A window with 2-inch blinds provides natural light, creating a bright and functional workspace.
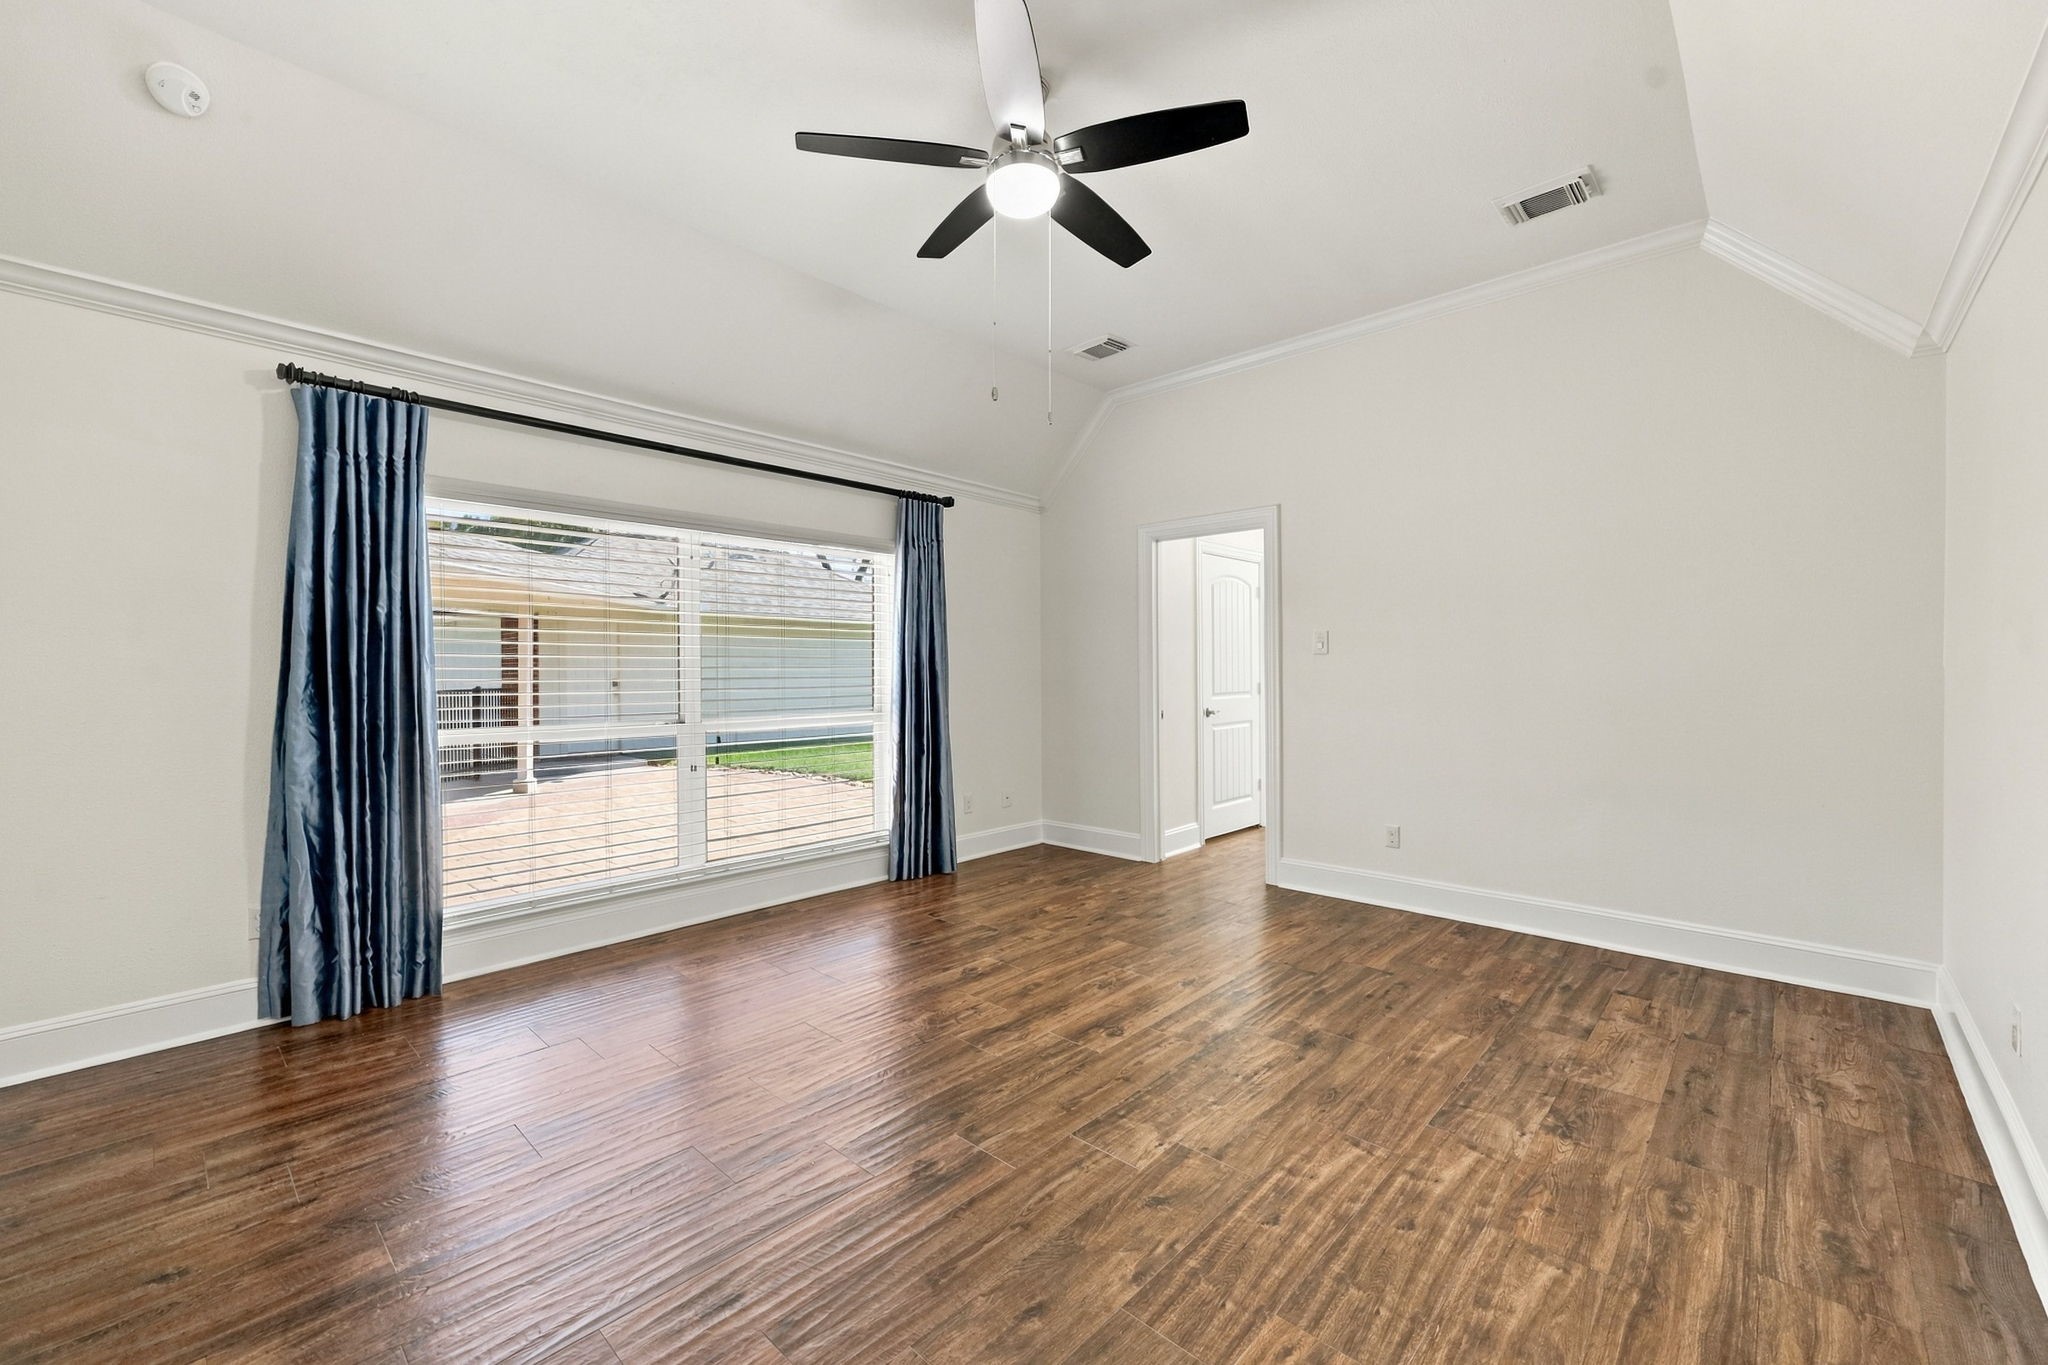
The spacious Primary Suite easily accommodates a king-size bed with two side tables, along with a comfortable seating area. The room features beautiful wood-look tile flooring, elegant crown molding, 5-inch baseboards, two large windows dressed with designer drapes and 2-inch blinds, a 5-blade ceiling fan, and beautiful views overlooking the back patio.
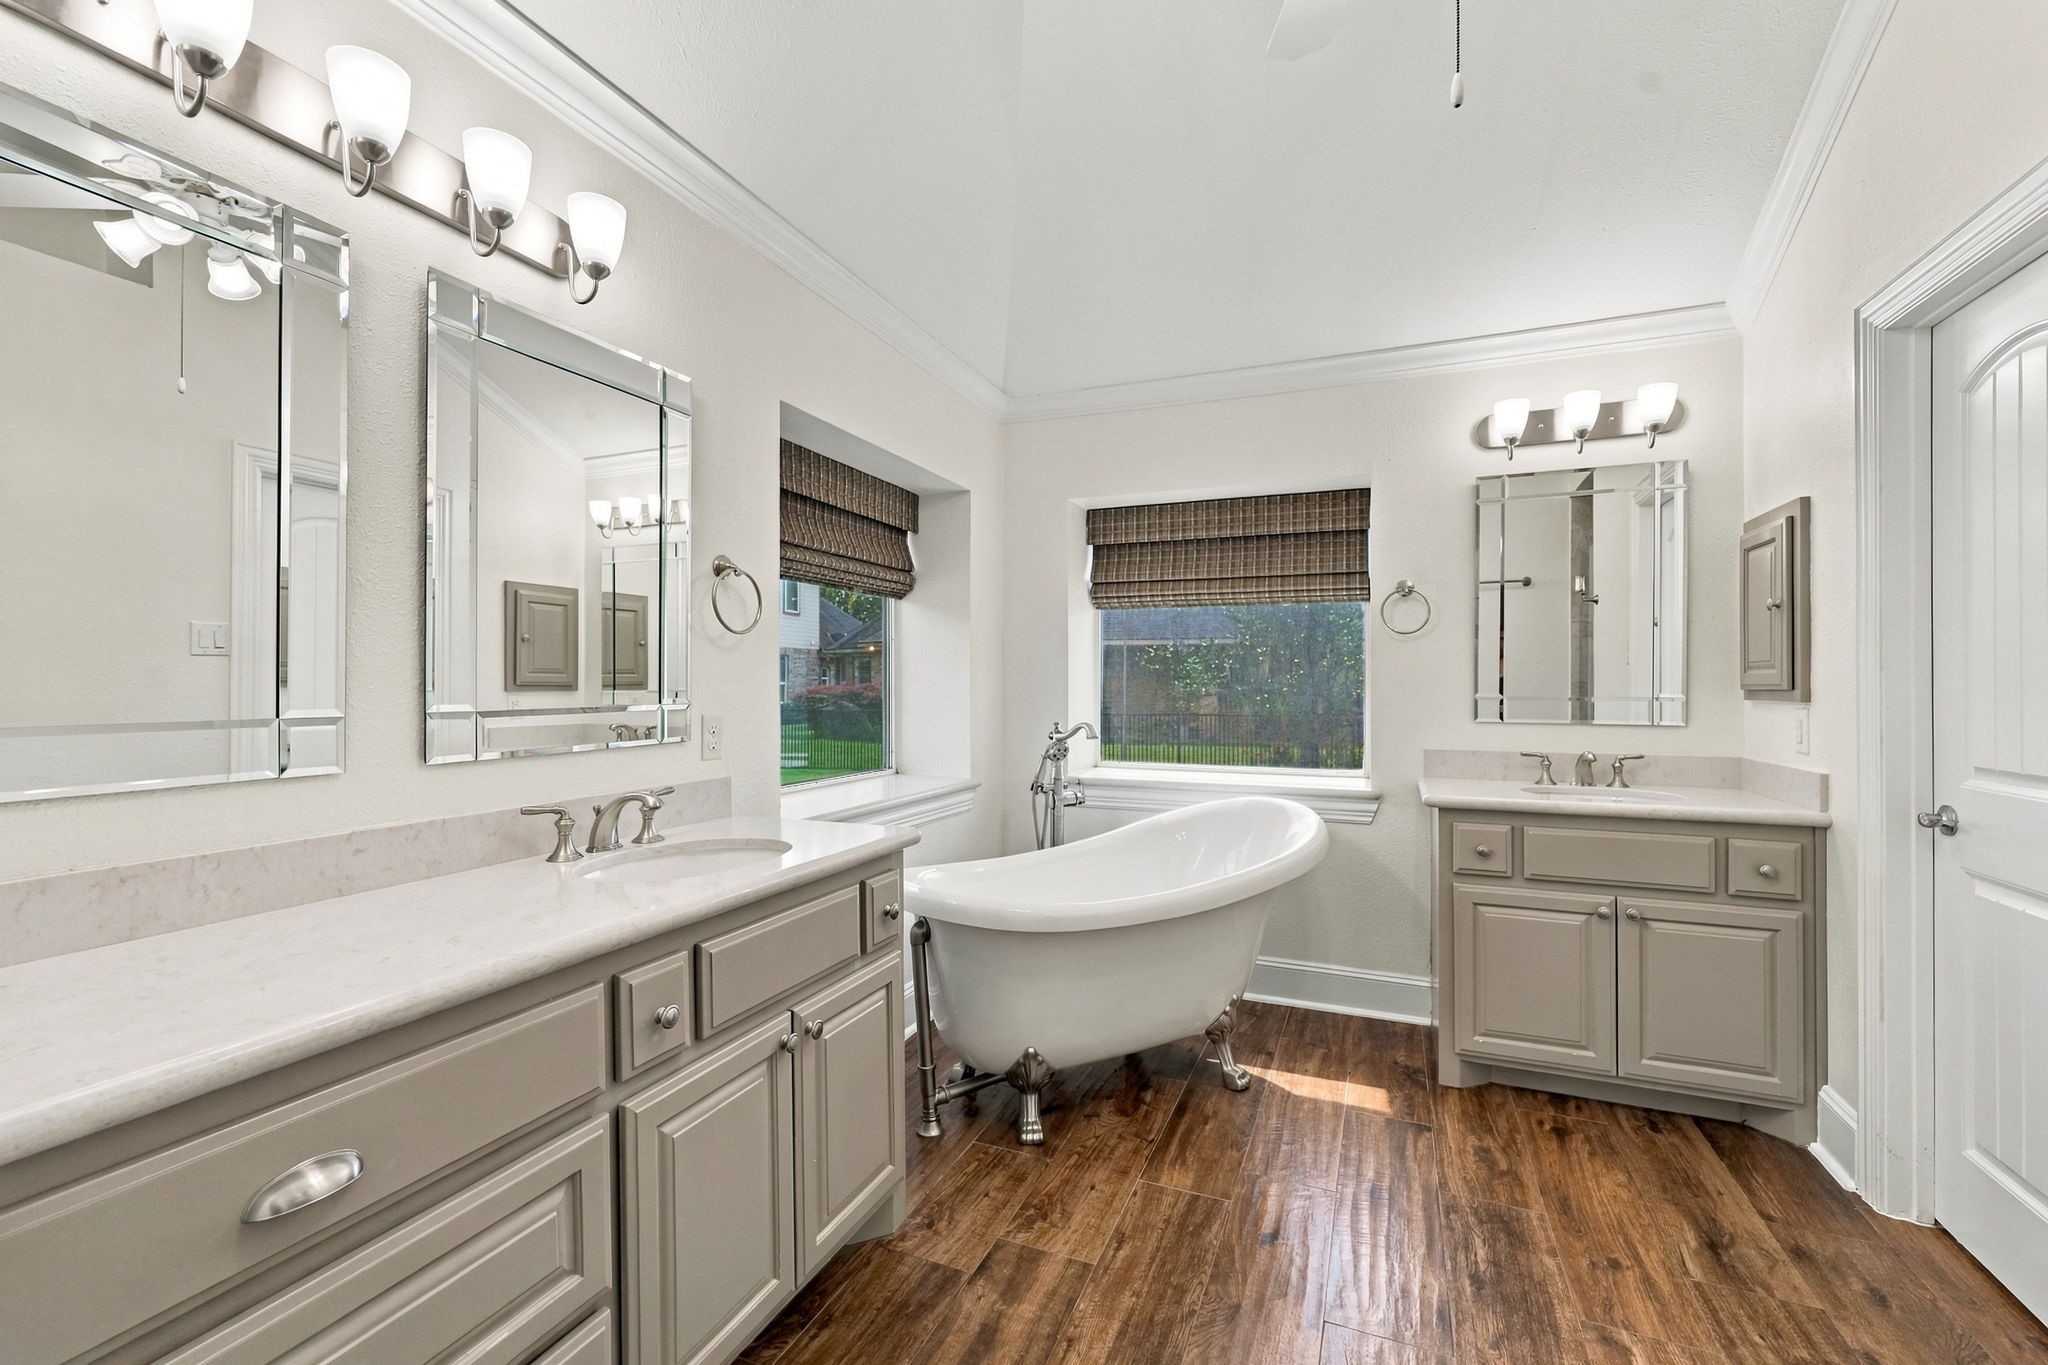
The Primary Bath is luxurious and beautifully appointed with wood-look tile flooring, dual vanities featuring beautifully painted accent cabinetry and drawers, medicine cabinets, beveled mirrors, a stunning freestanding clawfoot soaking tub, and gorgeous Quartz countertops. Thoughtfully designed finishes create a relaxing and sophisticated retreat.
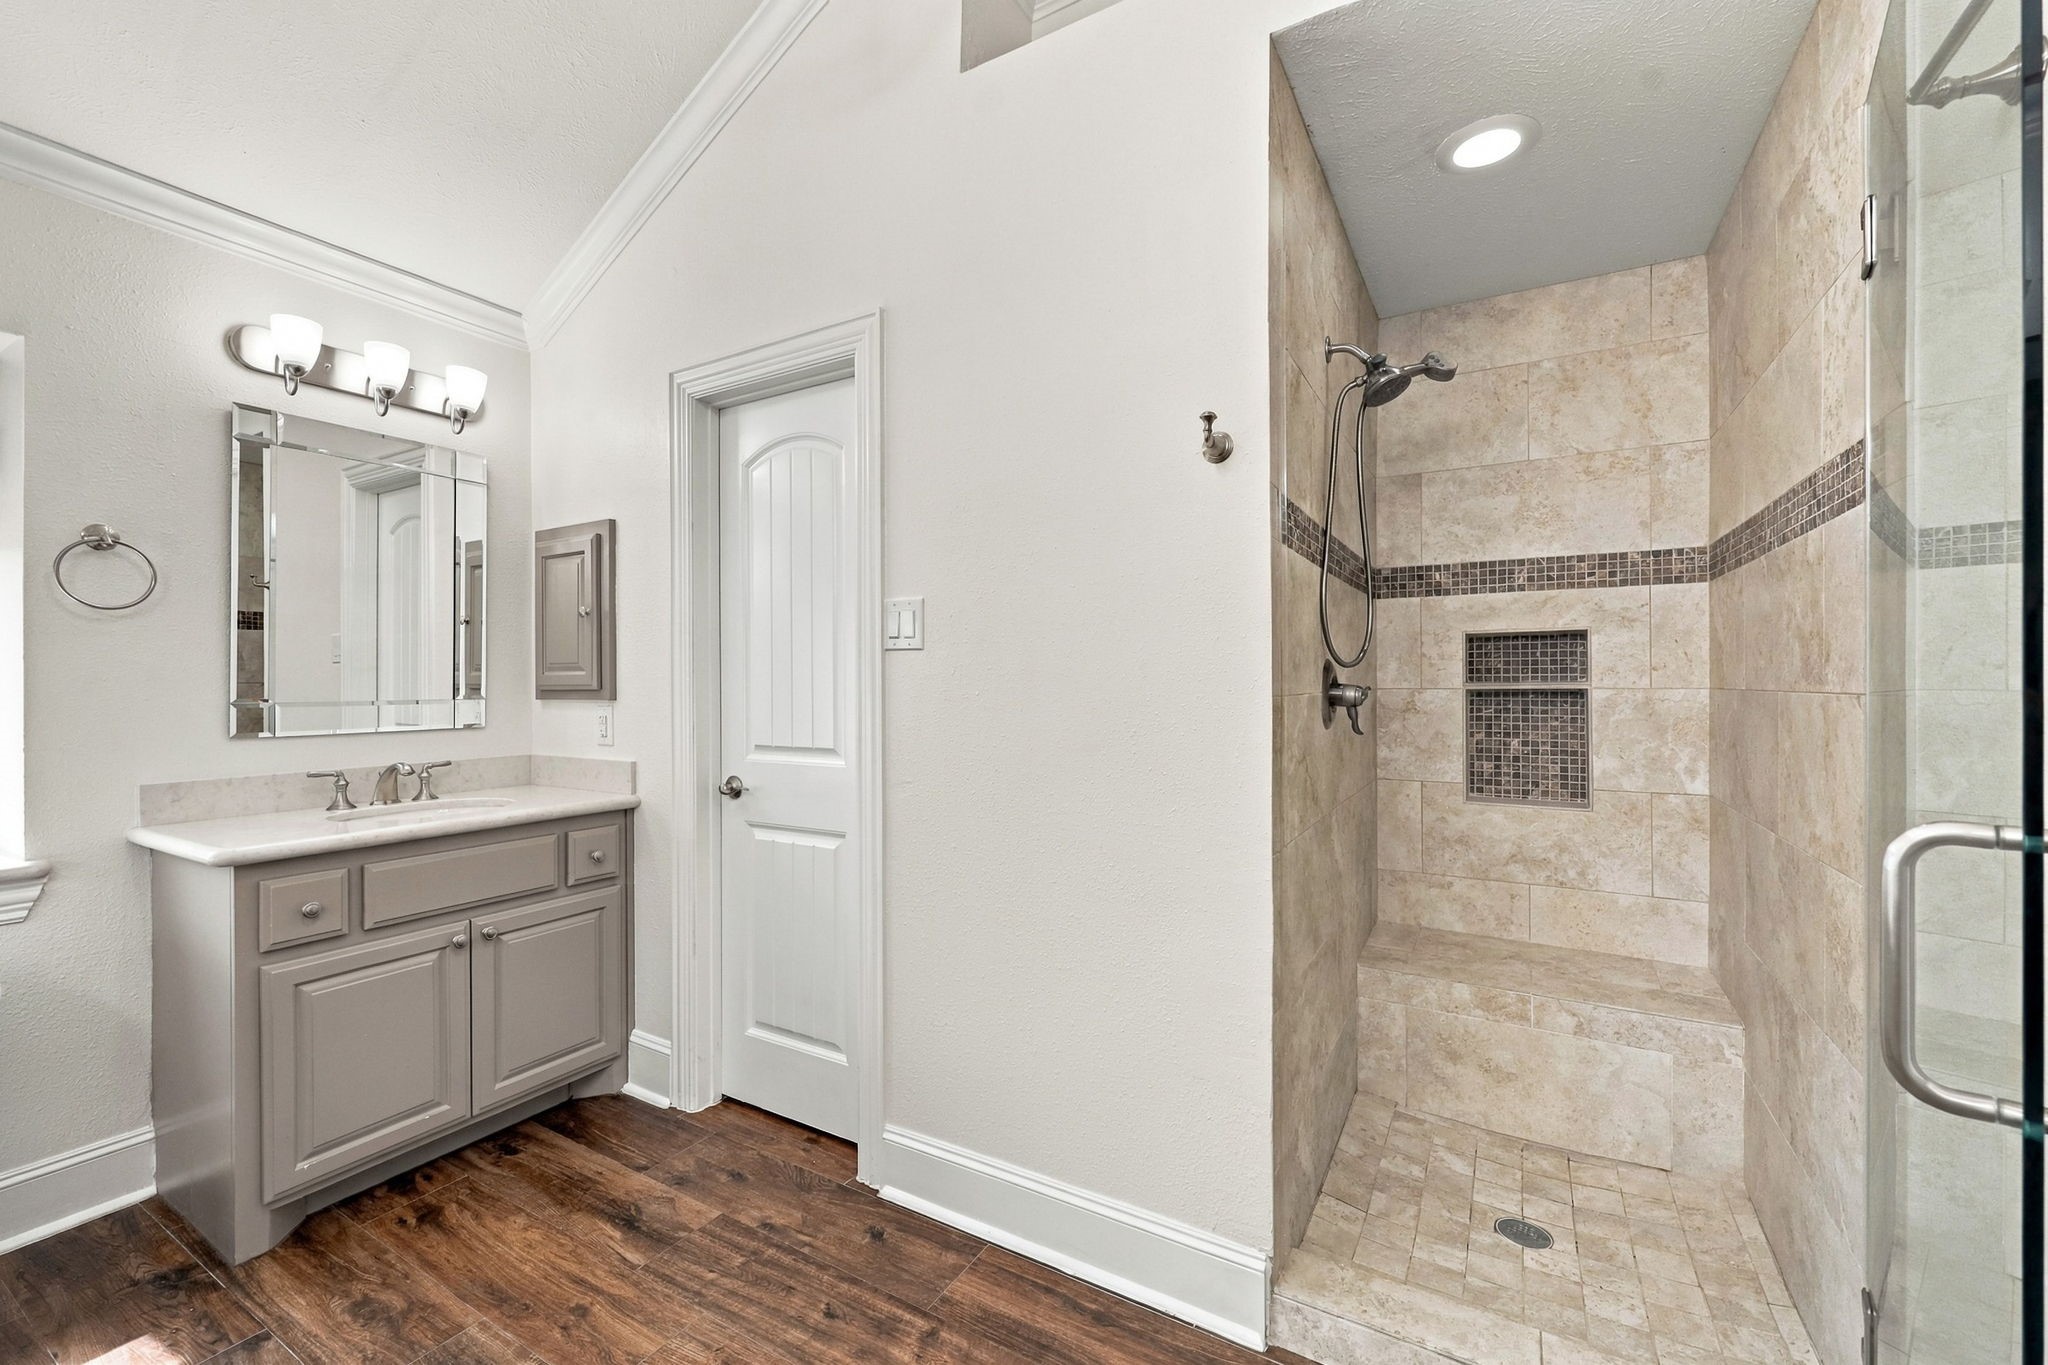
The large walk-in shower features a frameless glass door, a built-in bench, floor-to-ceiling tiled walls with an elegant accent strip, a brushed nickel showerhead and handheld wand, and convenient built-in niches for shampoo, soap, and other bath essentials.
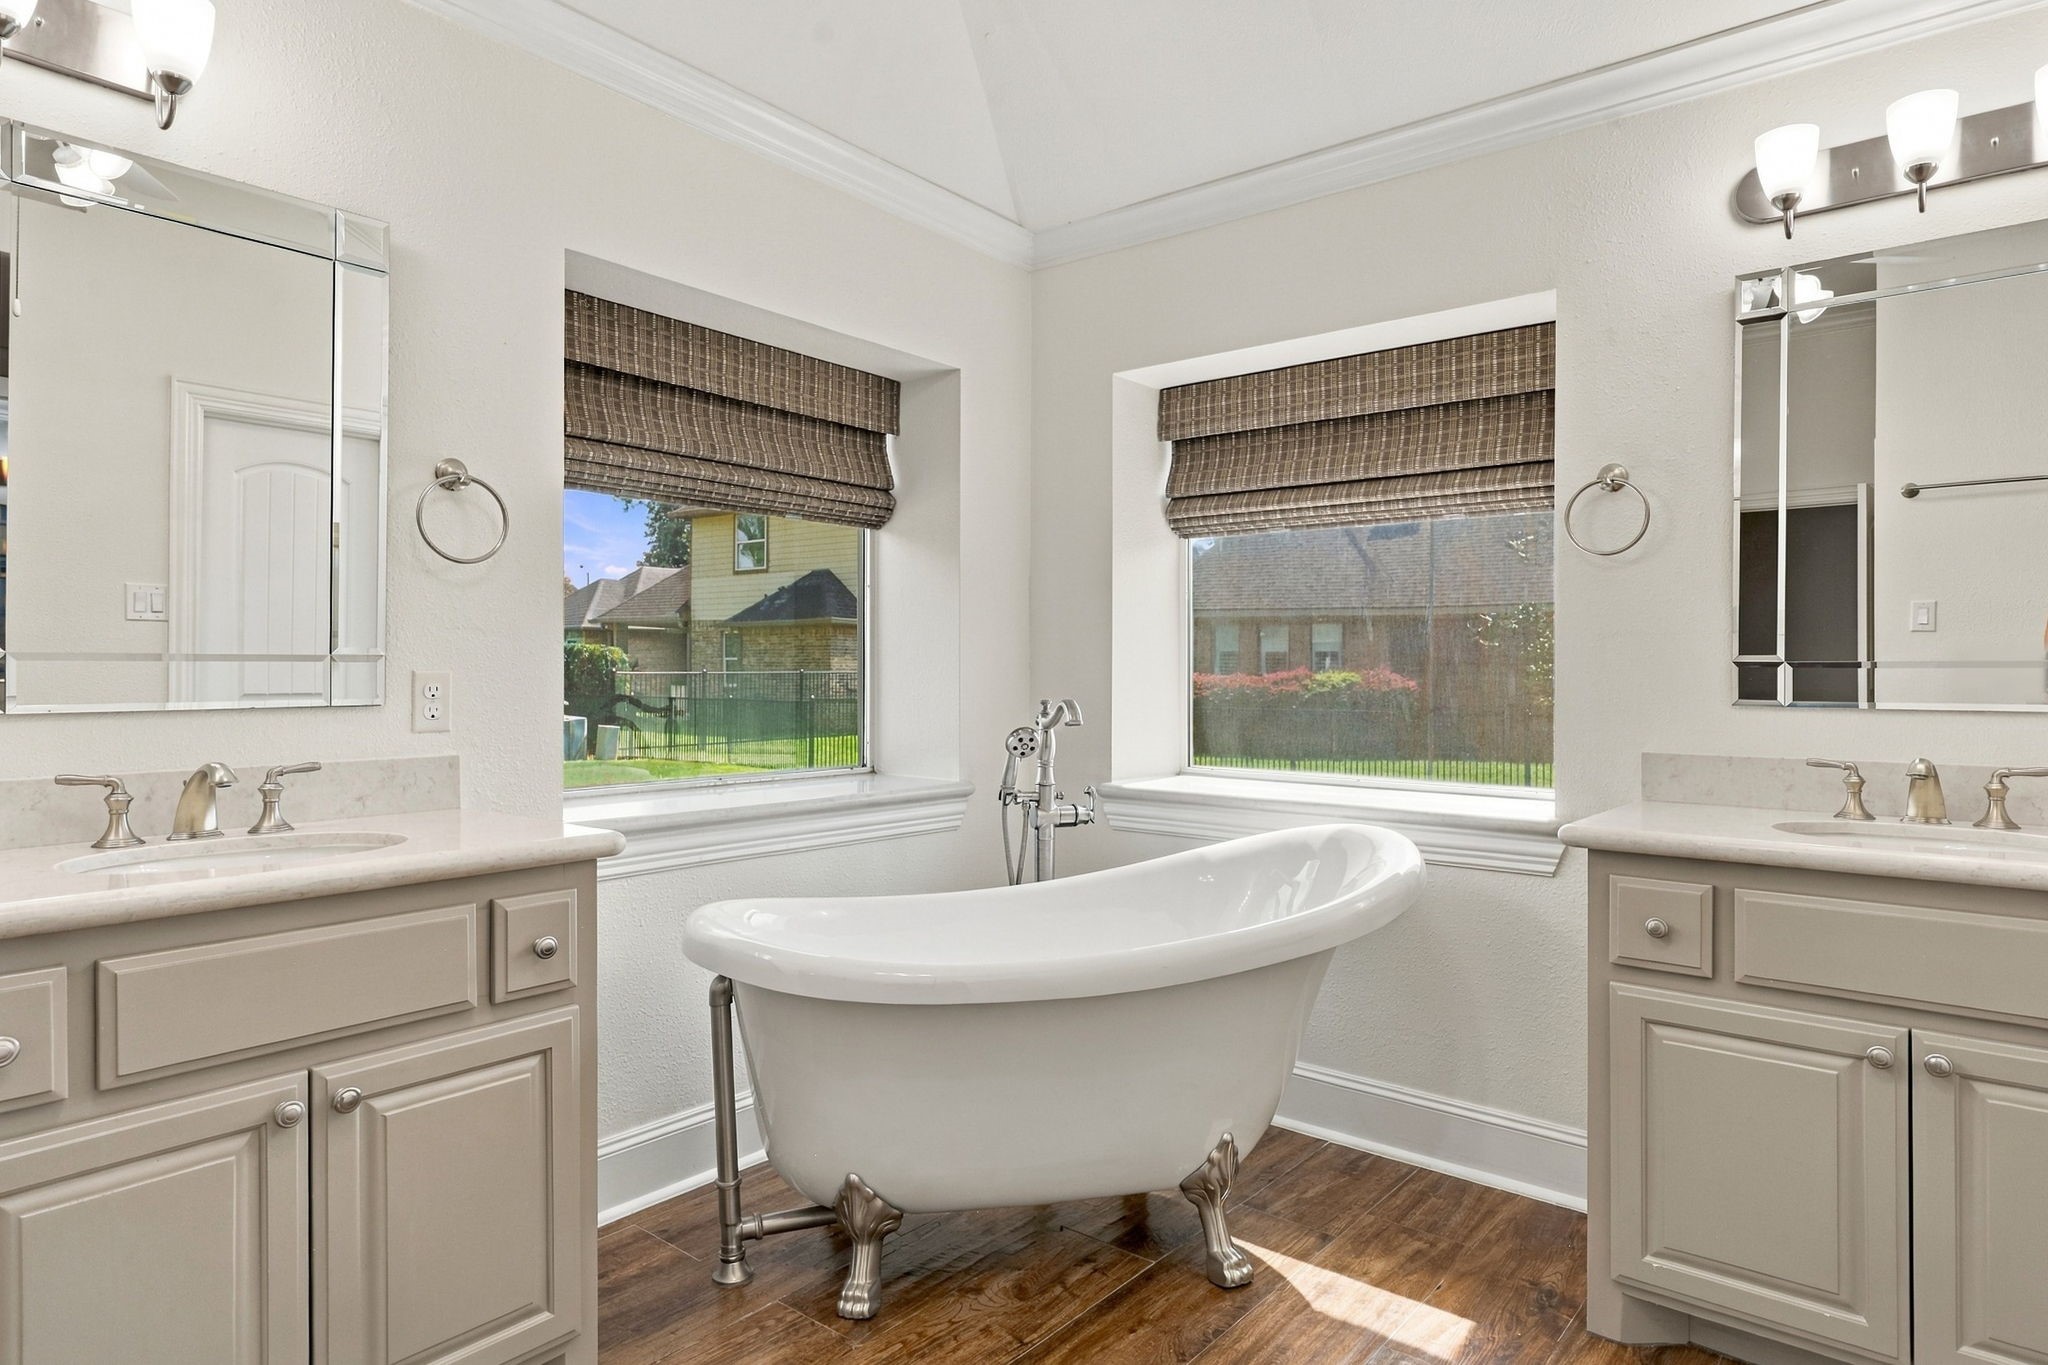
The freestanding soaking tub is beautifully positioned in the corner and features a brushed nickel faucet with a separate handheld wand. Framed by two windows with elegant Roman shades, this serene space creates the perfect setting to relax and unwind.
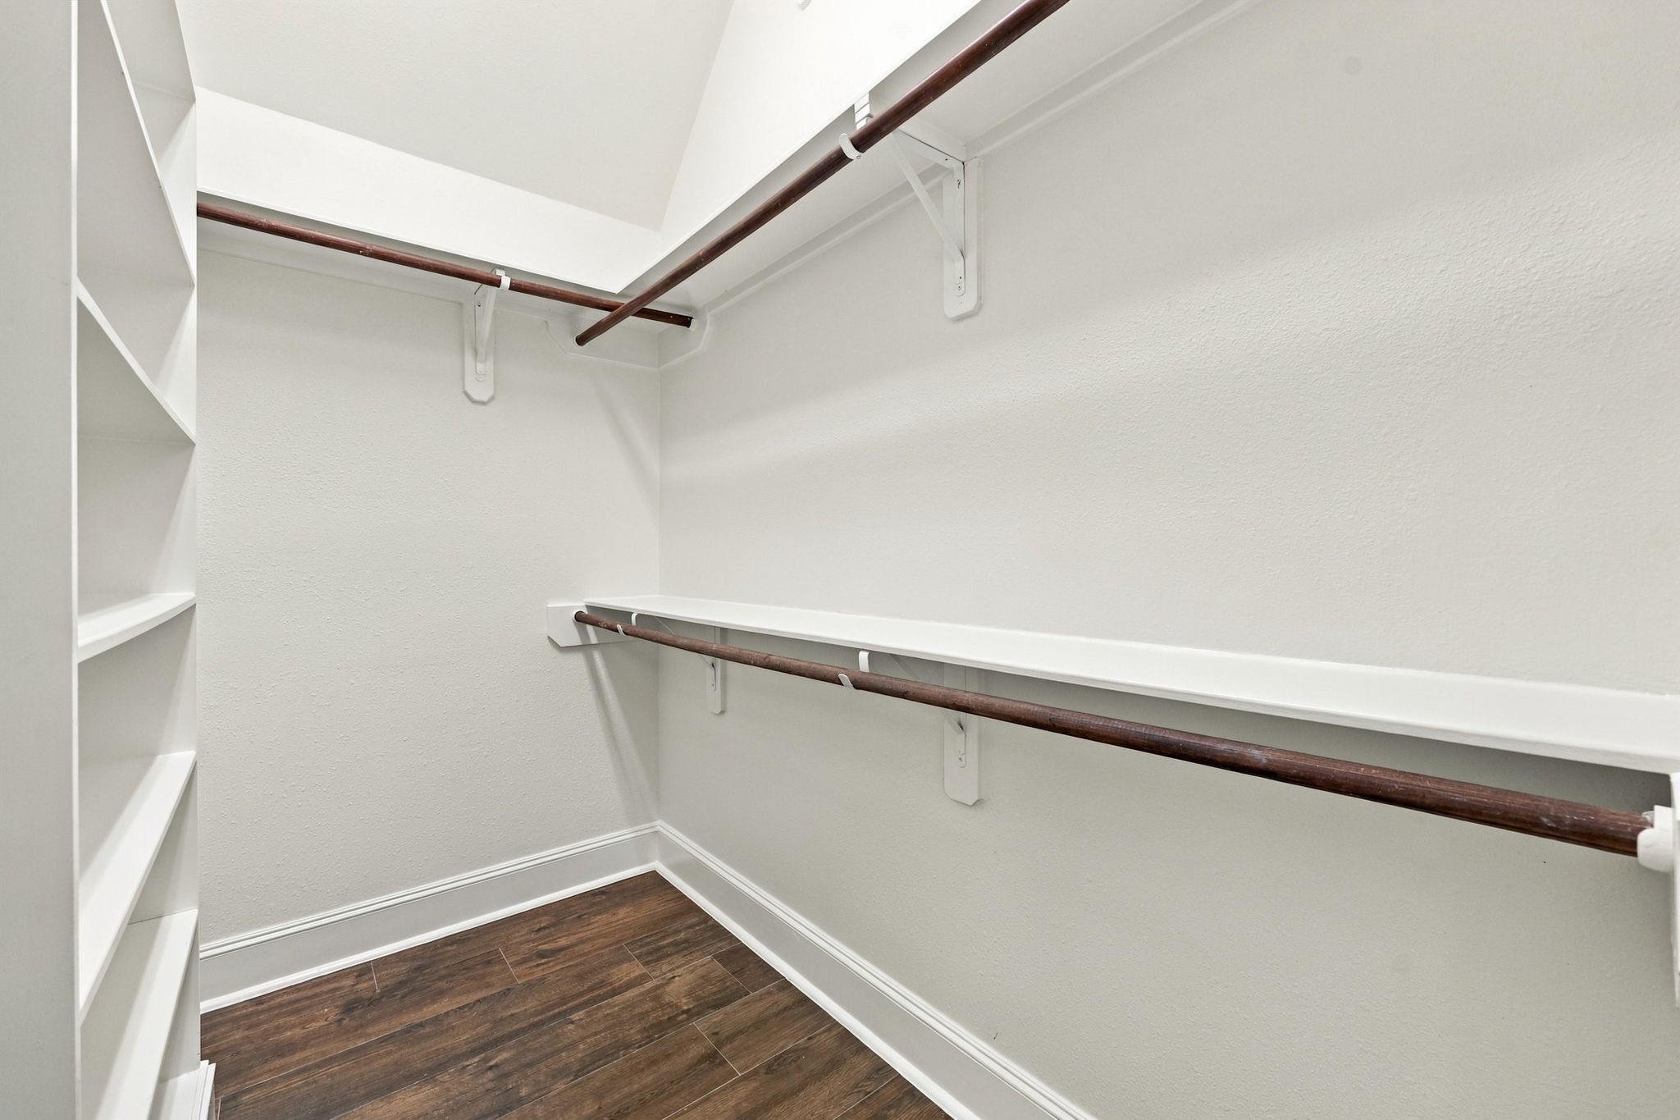
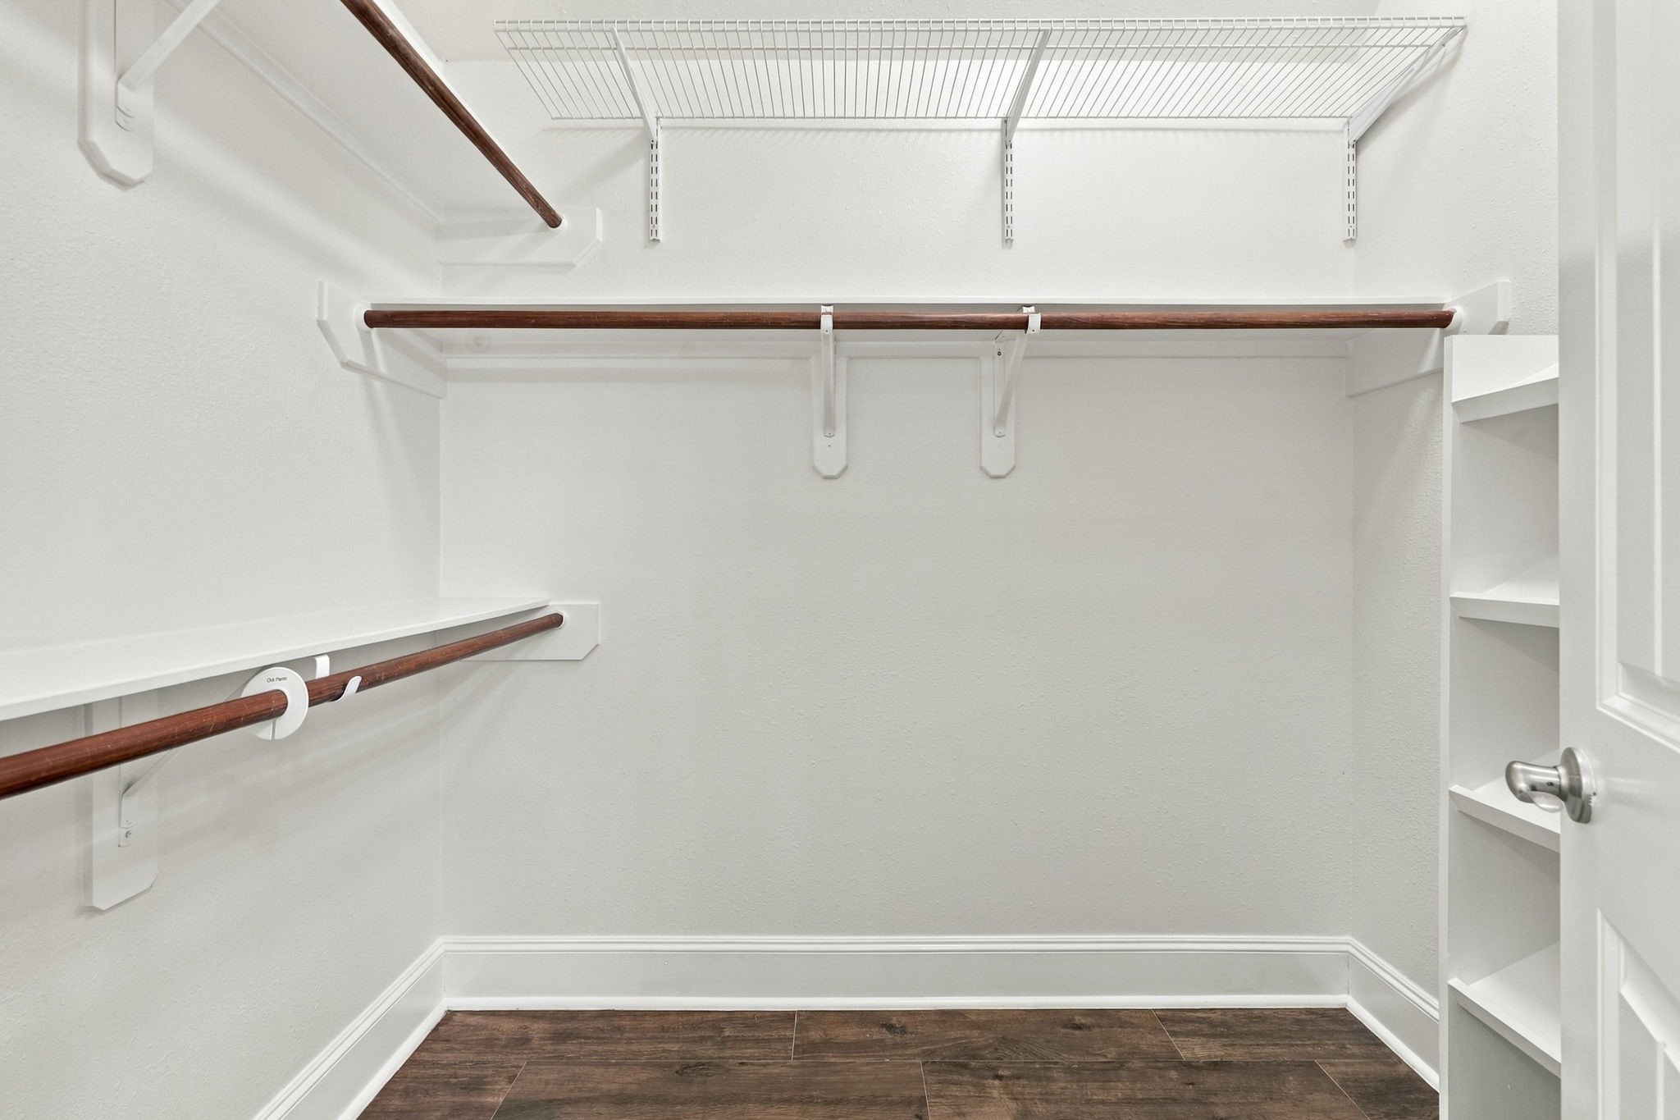
The Primary Suite features two spacious walk-in closets, each thoughtfully designed with built-in storage to keep your wardrobe, shoes, and accessories organized and easily accessible.
Here is the second walk-in closet in the Primary Suite, featuring custom built-ins and an abundance of hanging bars, providing plenty of organized storage for clothing, shoes, and accessories.
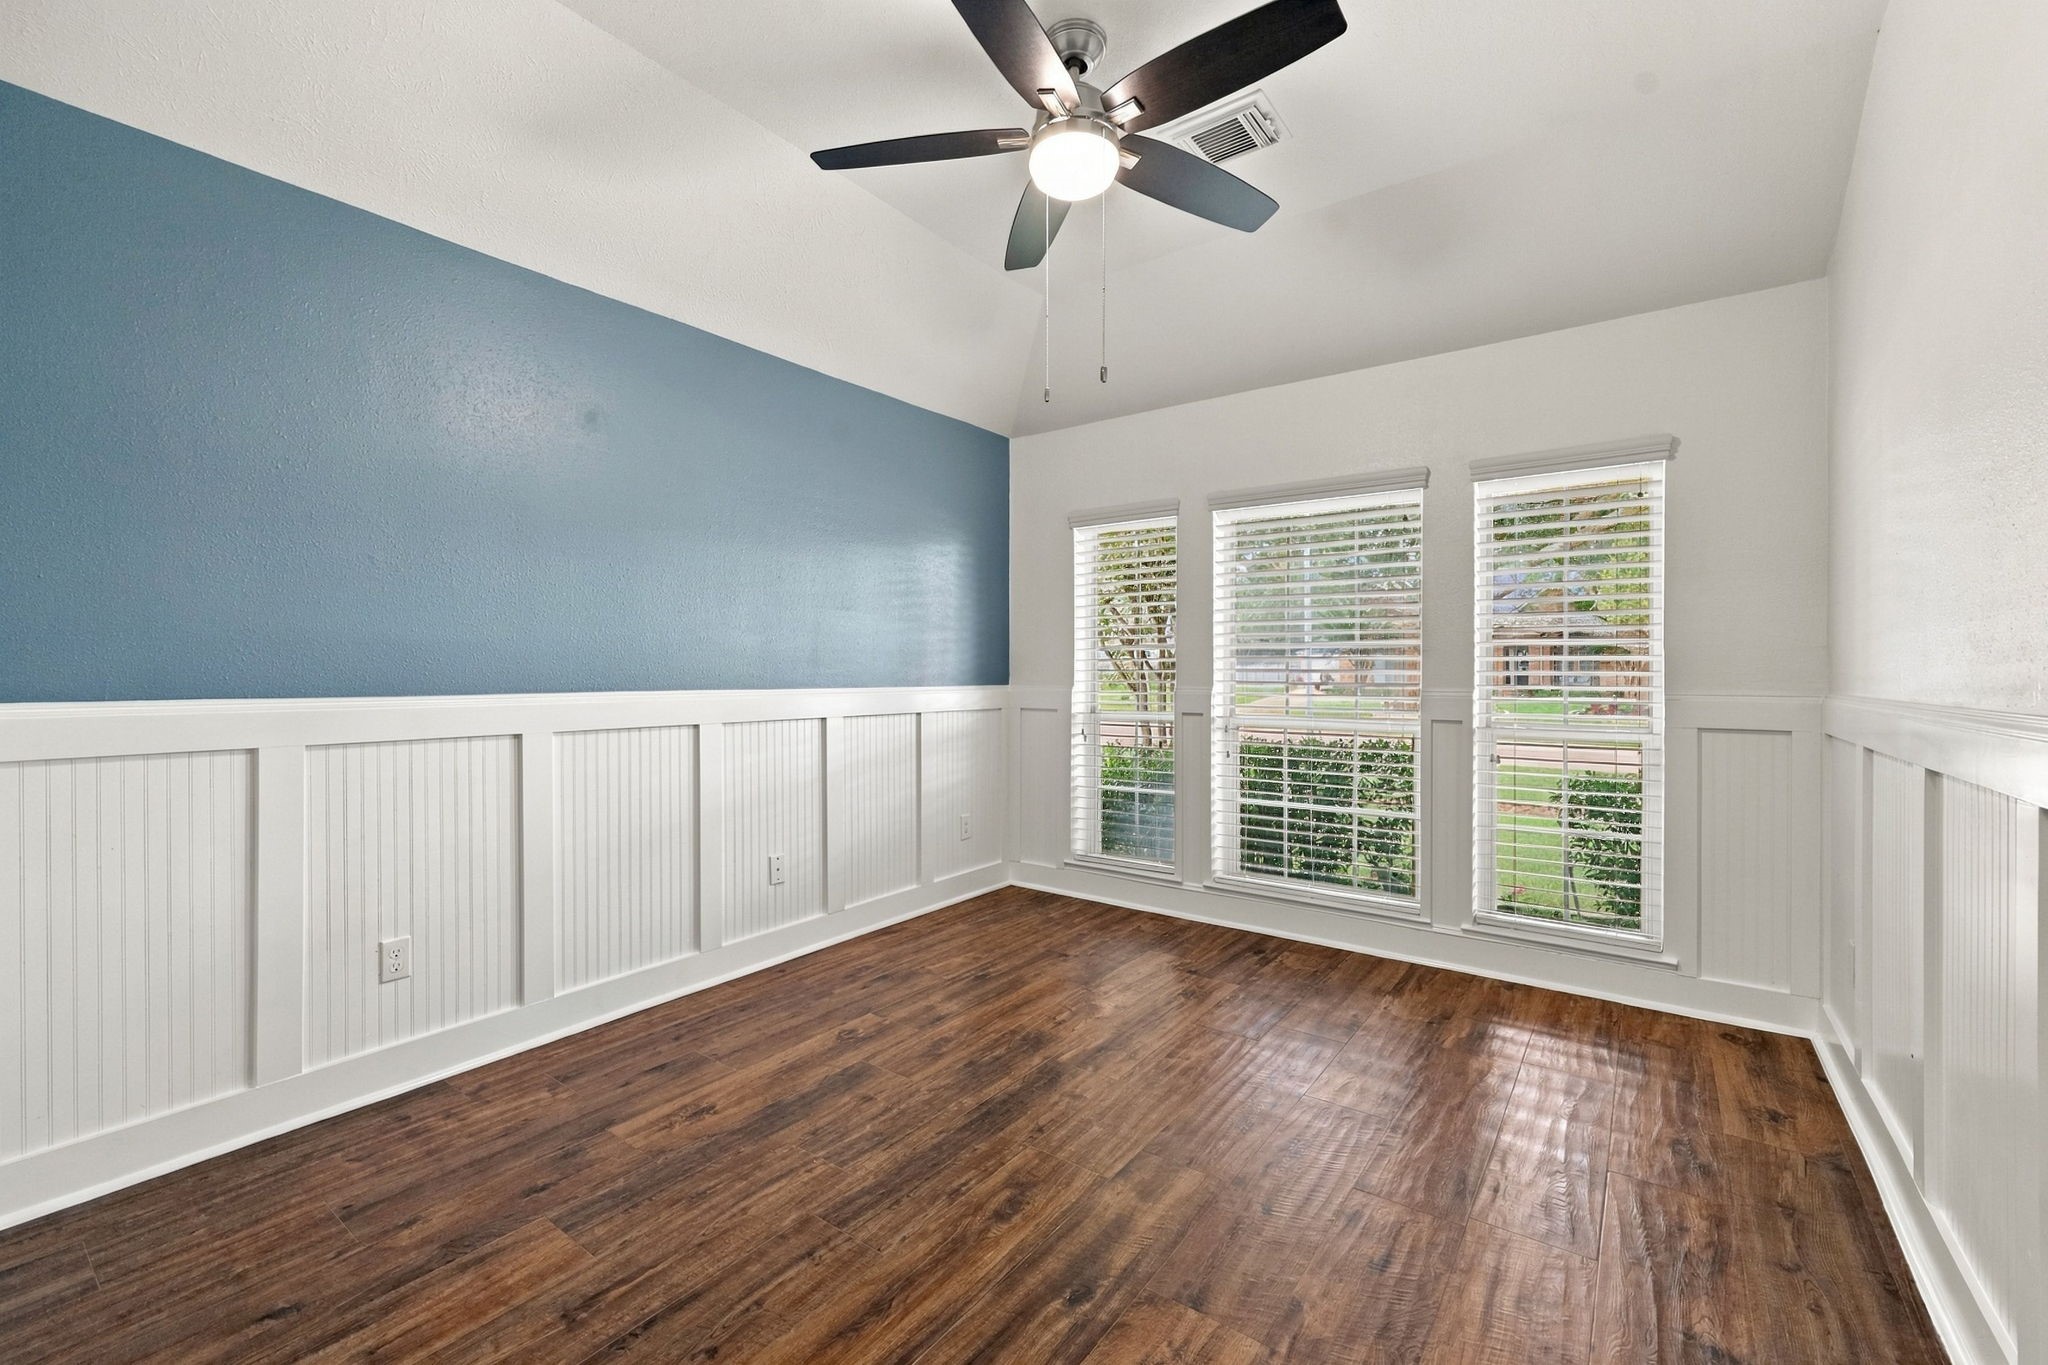
All Secondary Bedrooms are generously sized and feature walk-in closets and gorgeous wood-look tile flooring. This Bedroom located at the front of the home, offers charming details including wainscoting, an accent wall, and a 5-blade ceiling fan. Three windows with 2-inch blinds provide an abundance of natural light and beautiful views of the front yard.
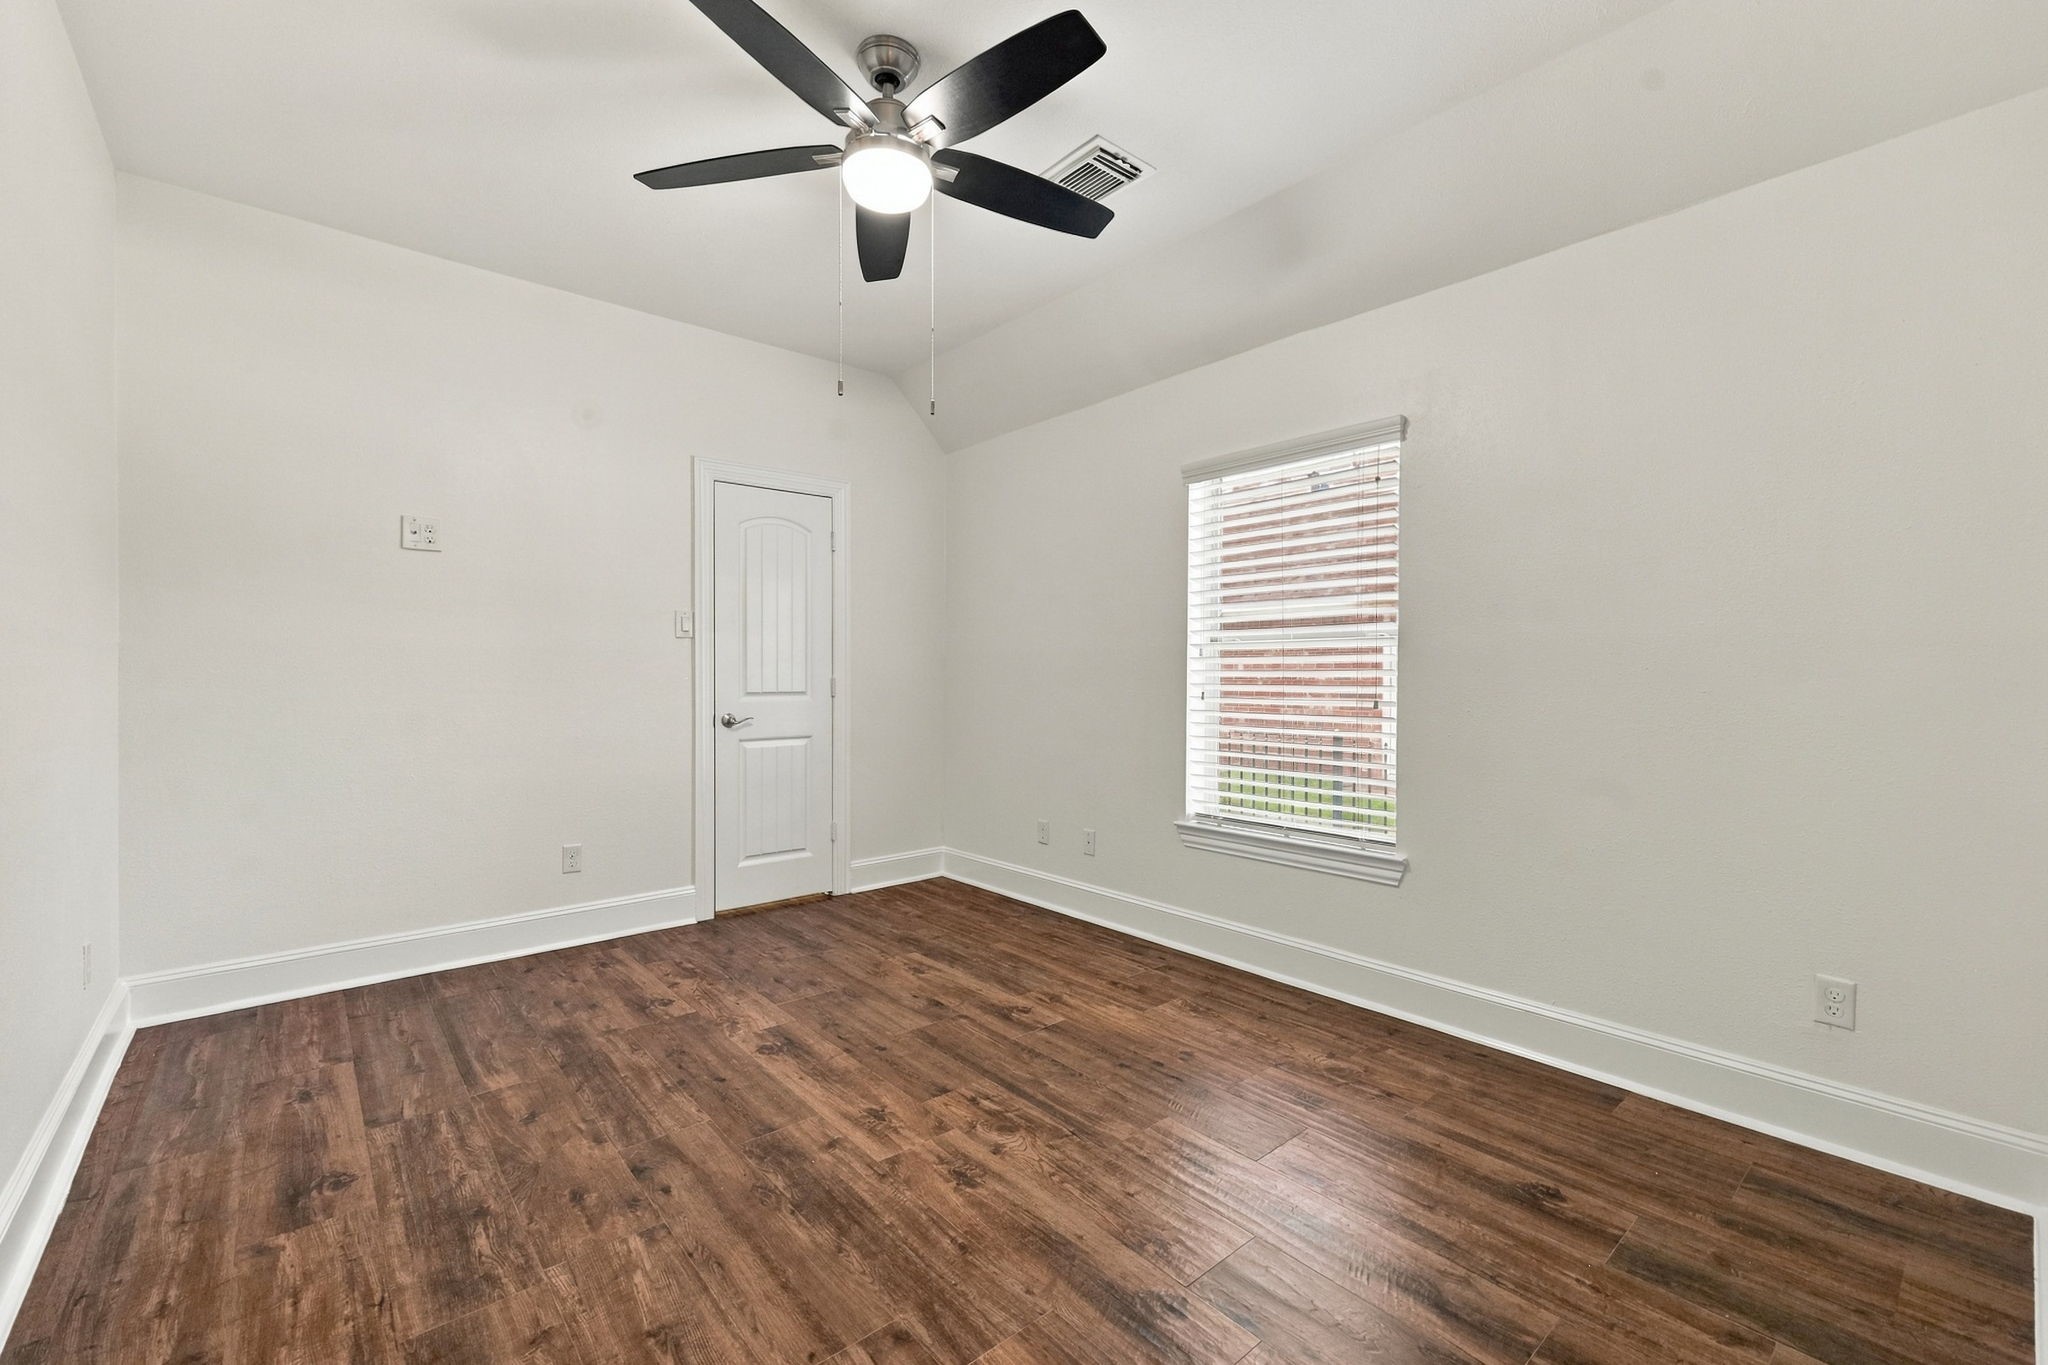
This Secondary Bedroom offers beautiful wood-look tile flooring, a convenient mid-wall TV outlet for easy TV installation, a spacious walk-in closet, a window with 2-inch blinds that provides natural light, and a 5-blade ceiling fan for added comfort.
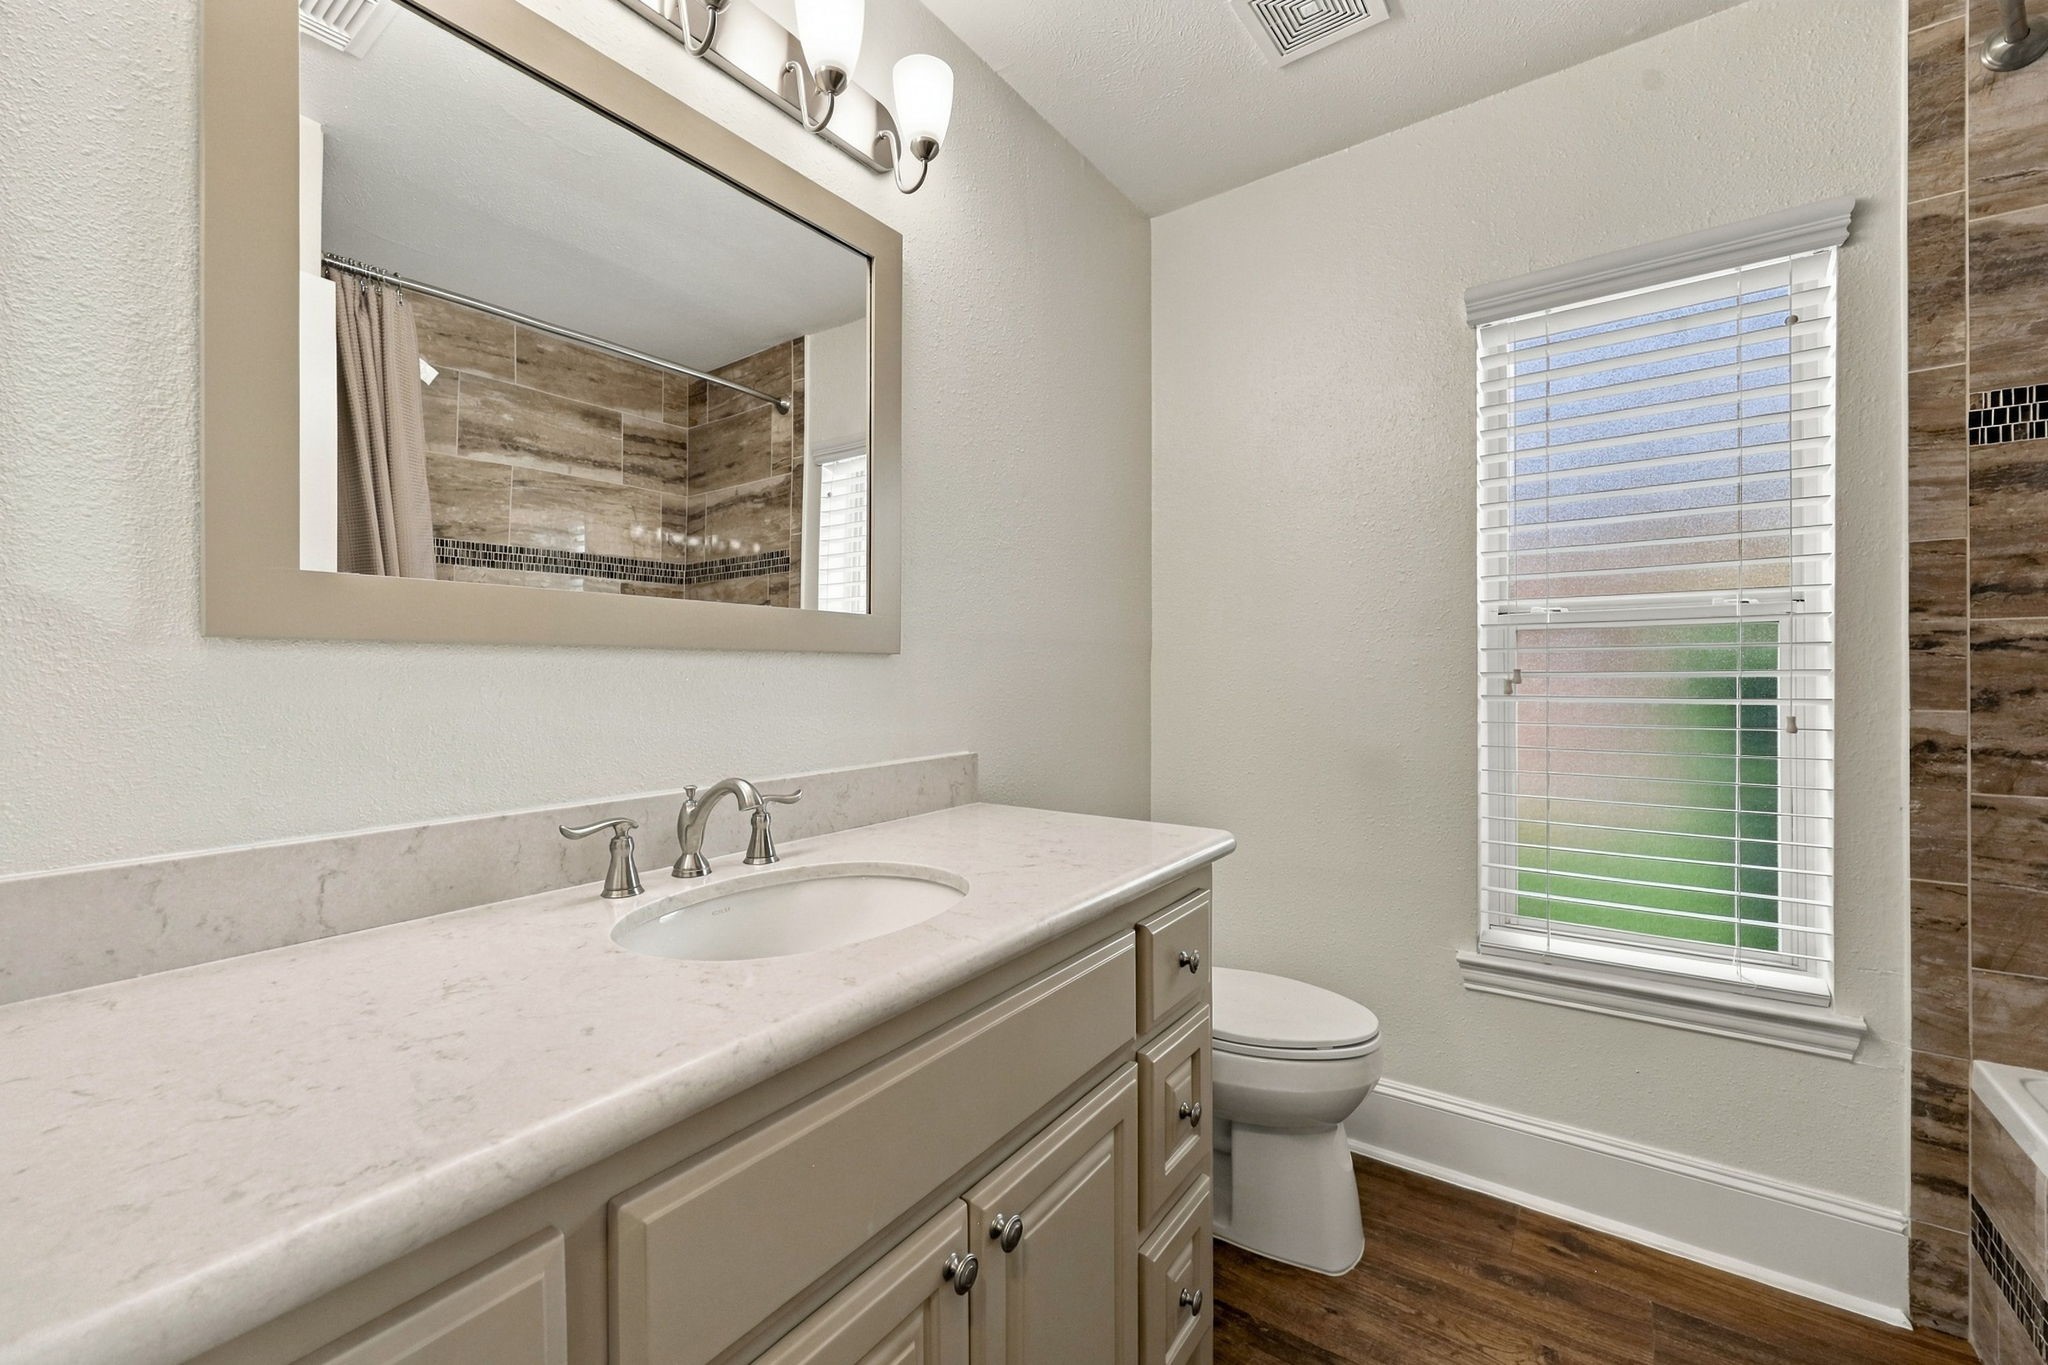
This Full Bath serves the two Secondary Bedrooms featured in the previous photos and is beautifully appointed with Quartz countertops, an undermount sink, a framed mirror, widespread brushed nickel faucet, and coordinating light fixture and hardware. Elegant finishes create a stylish and cohesive space.
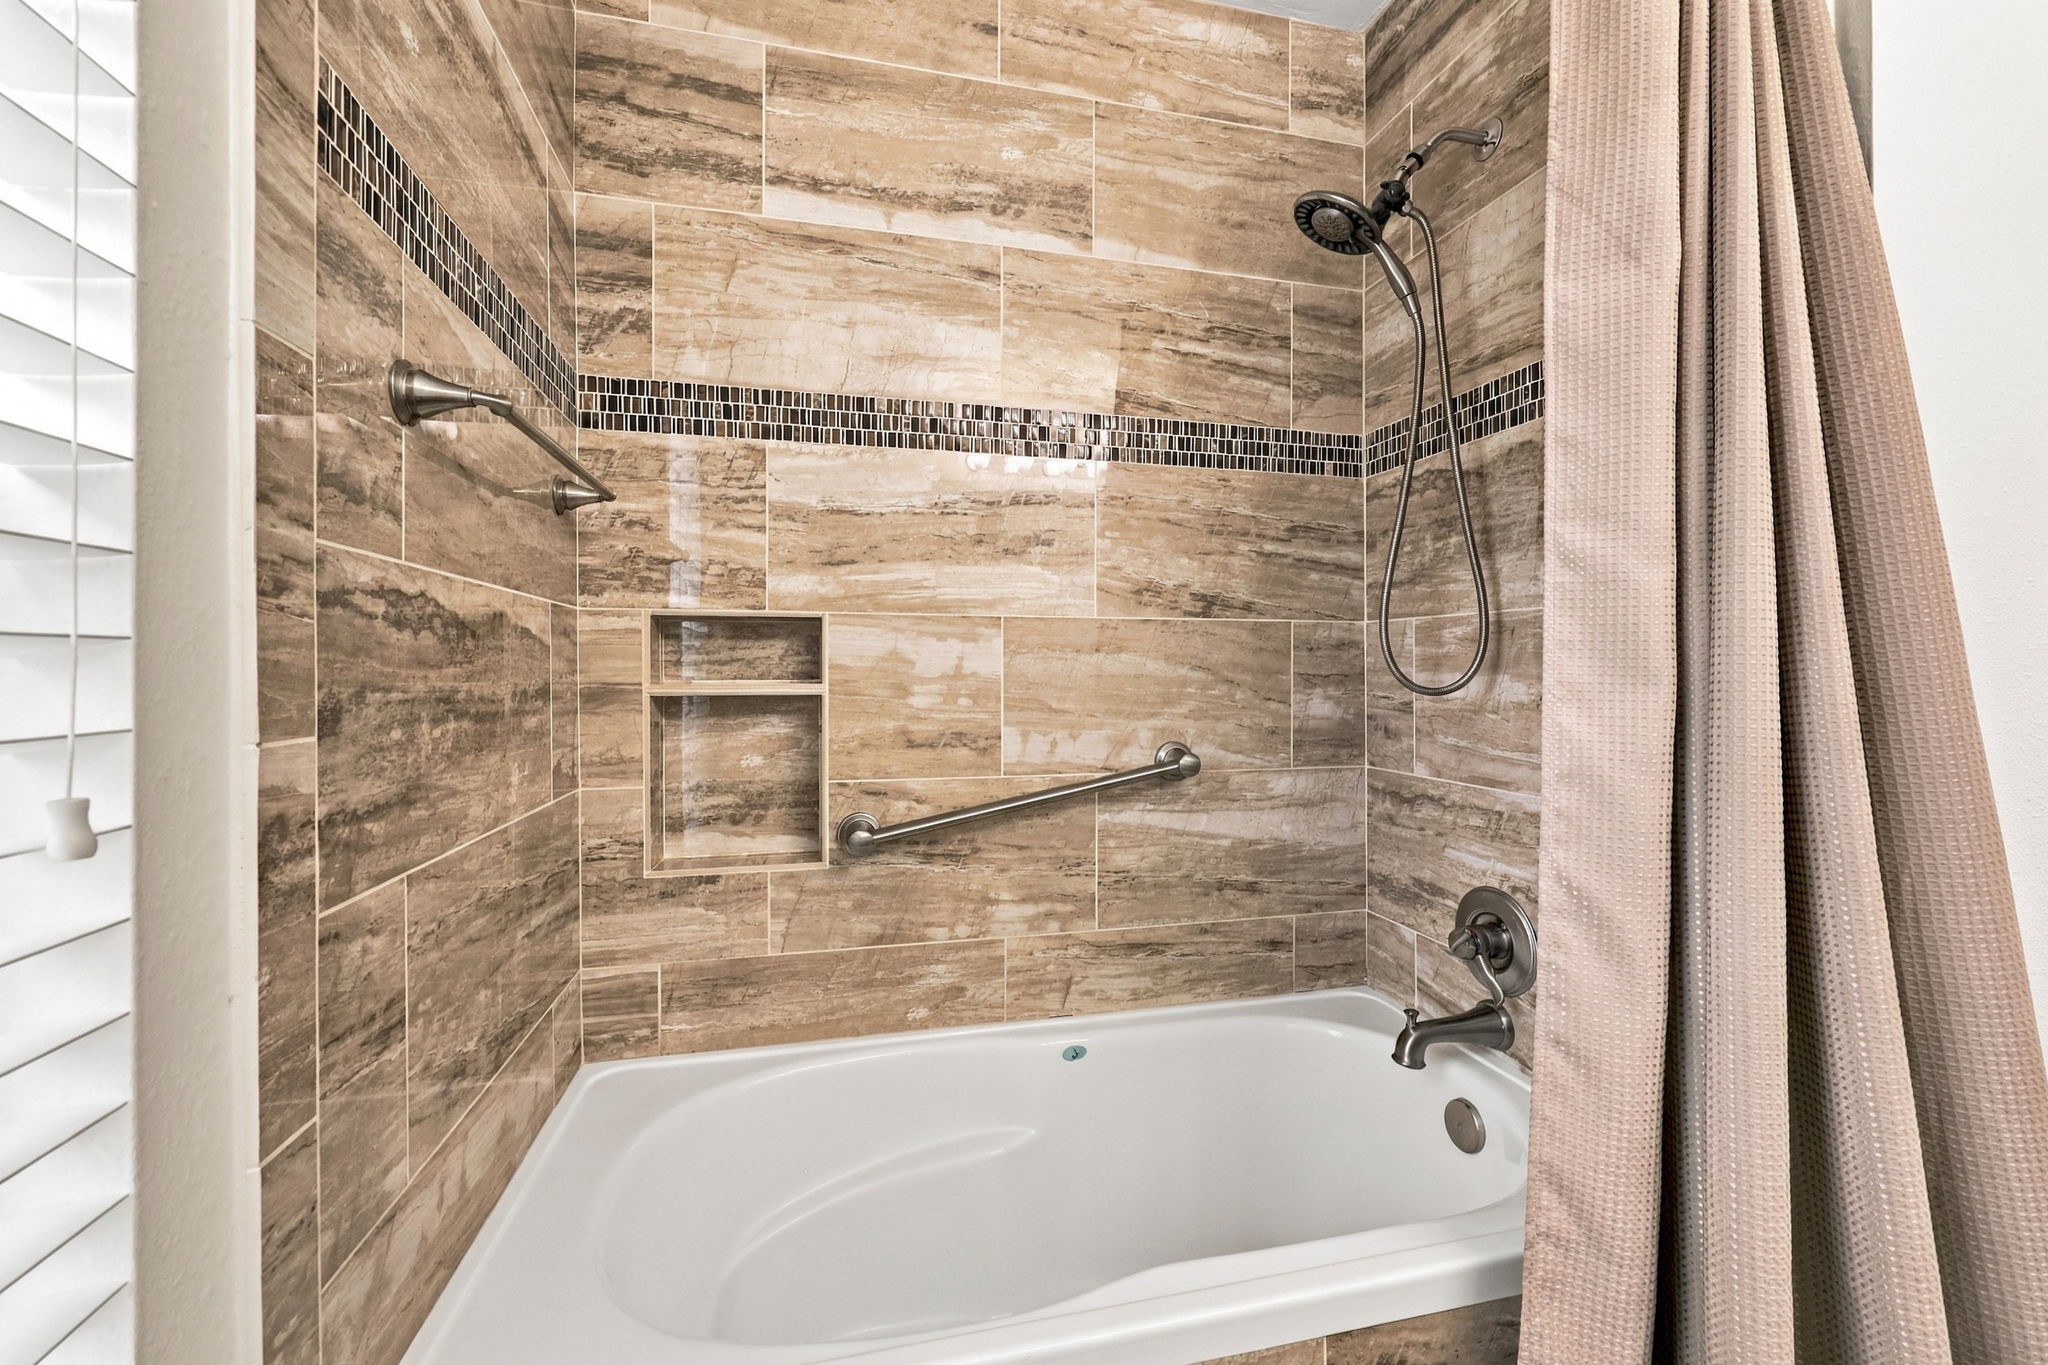
This Full Bath also features a tub/shower combination with designer 12x24 tiled walls accented by a decorative accent strip, complemented by brushed nickel fixtures, including a shower wand and faucet.
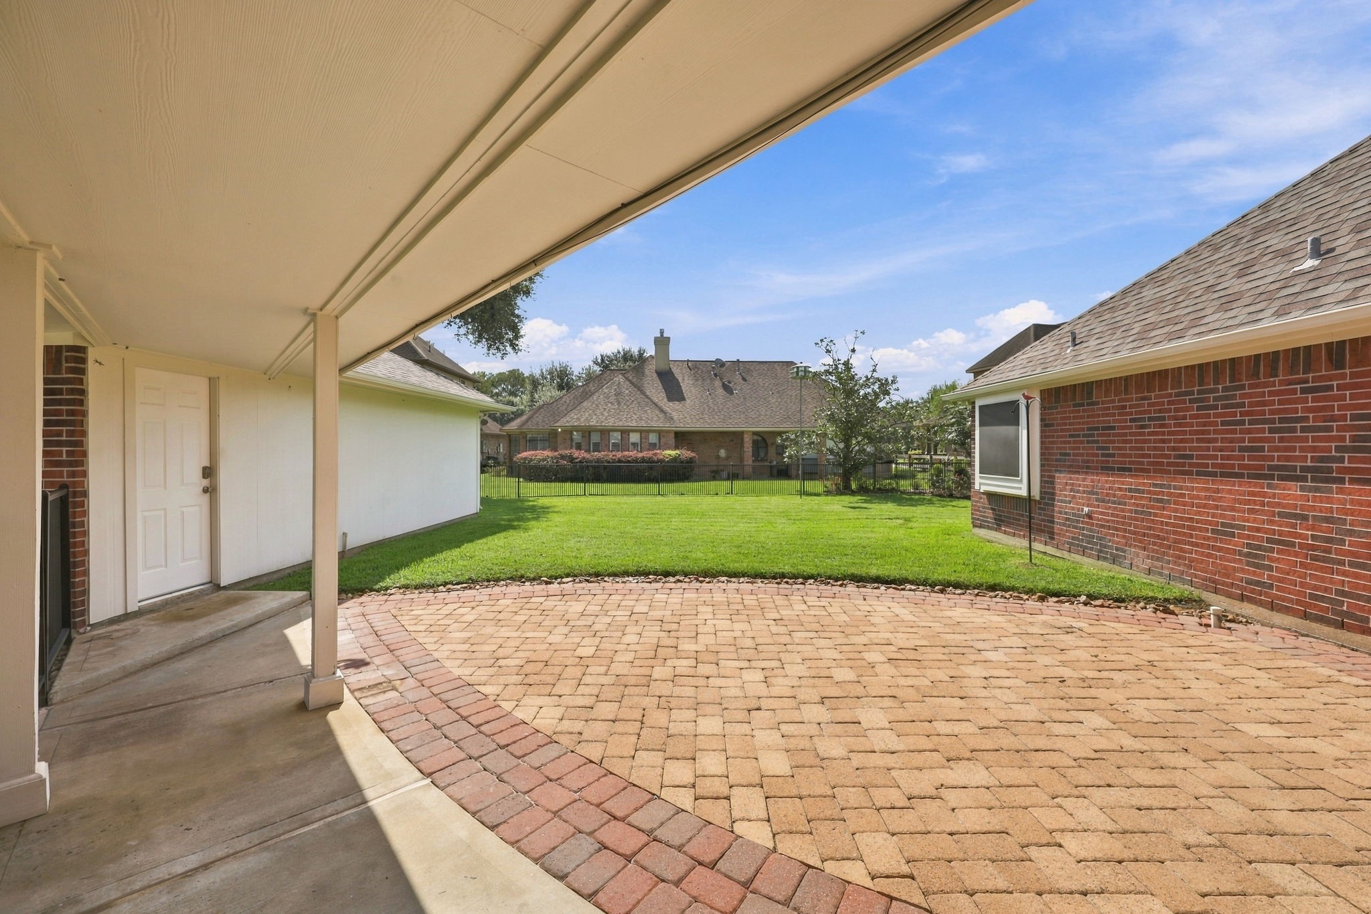
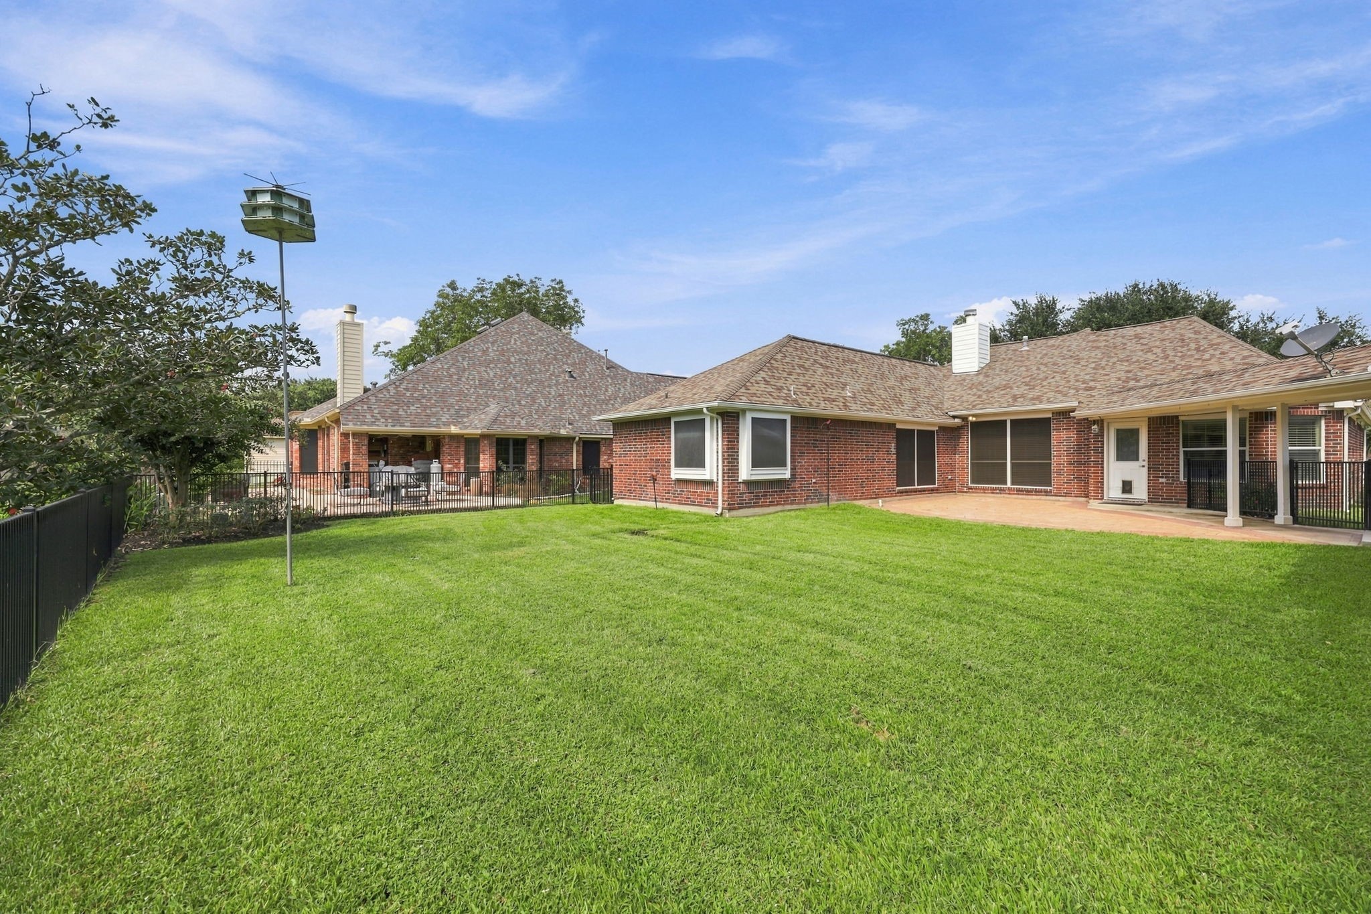
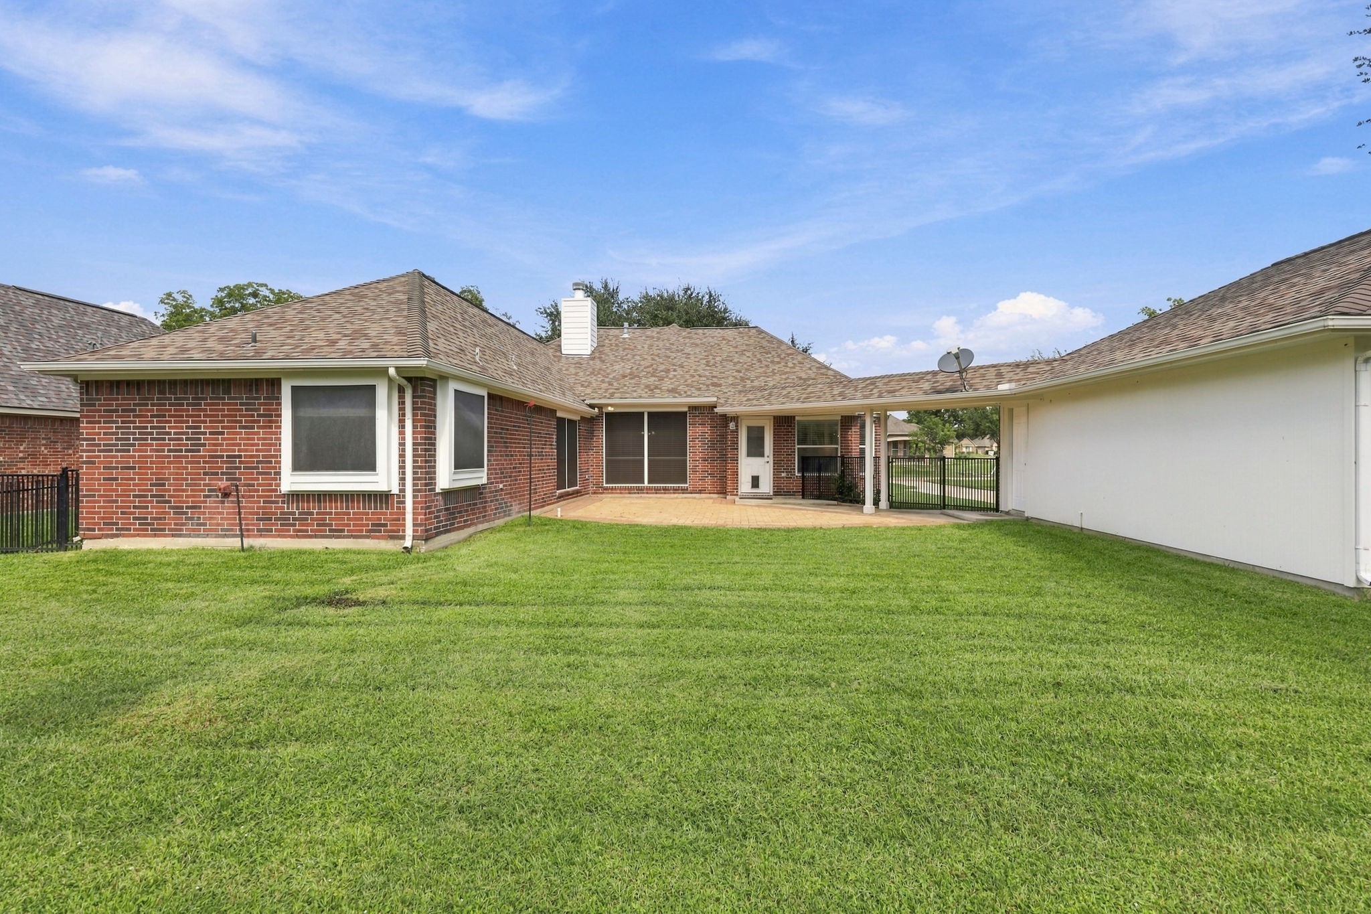
Let’s step outside! This beautiful home is situated on an oversized 11,021-square-foot lot. This view showcases the covered breezeway connecting the detached garage to the home, providing convenient protection from the elements when bringing in groceries or heading to the house on a rainy day. The extended back patio features paver flooring and offers plenty of space for outdoor tables, chairs, and seating, creating an inviting setting for relaxing and entertaining.
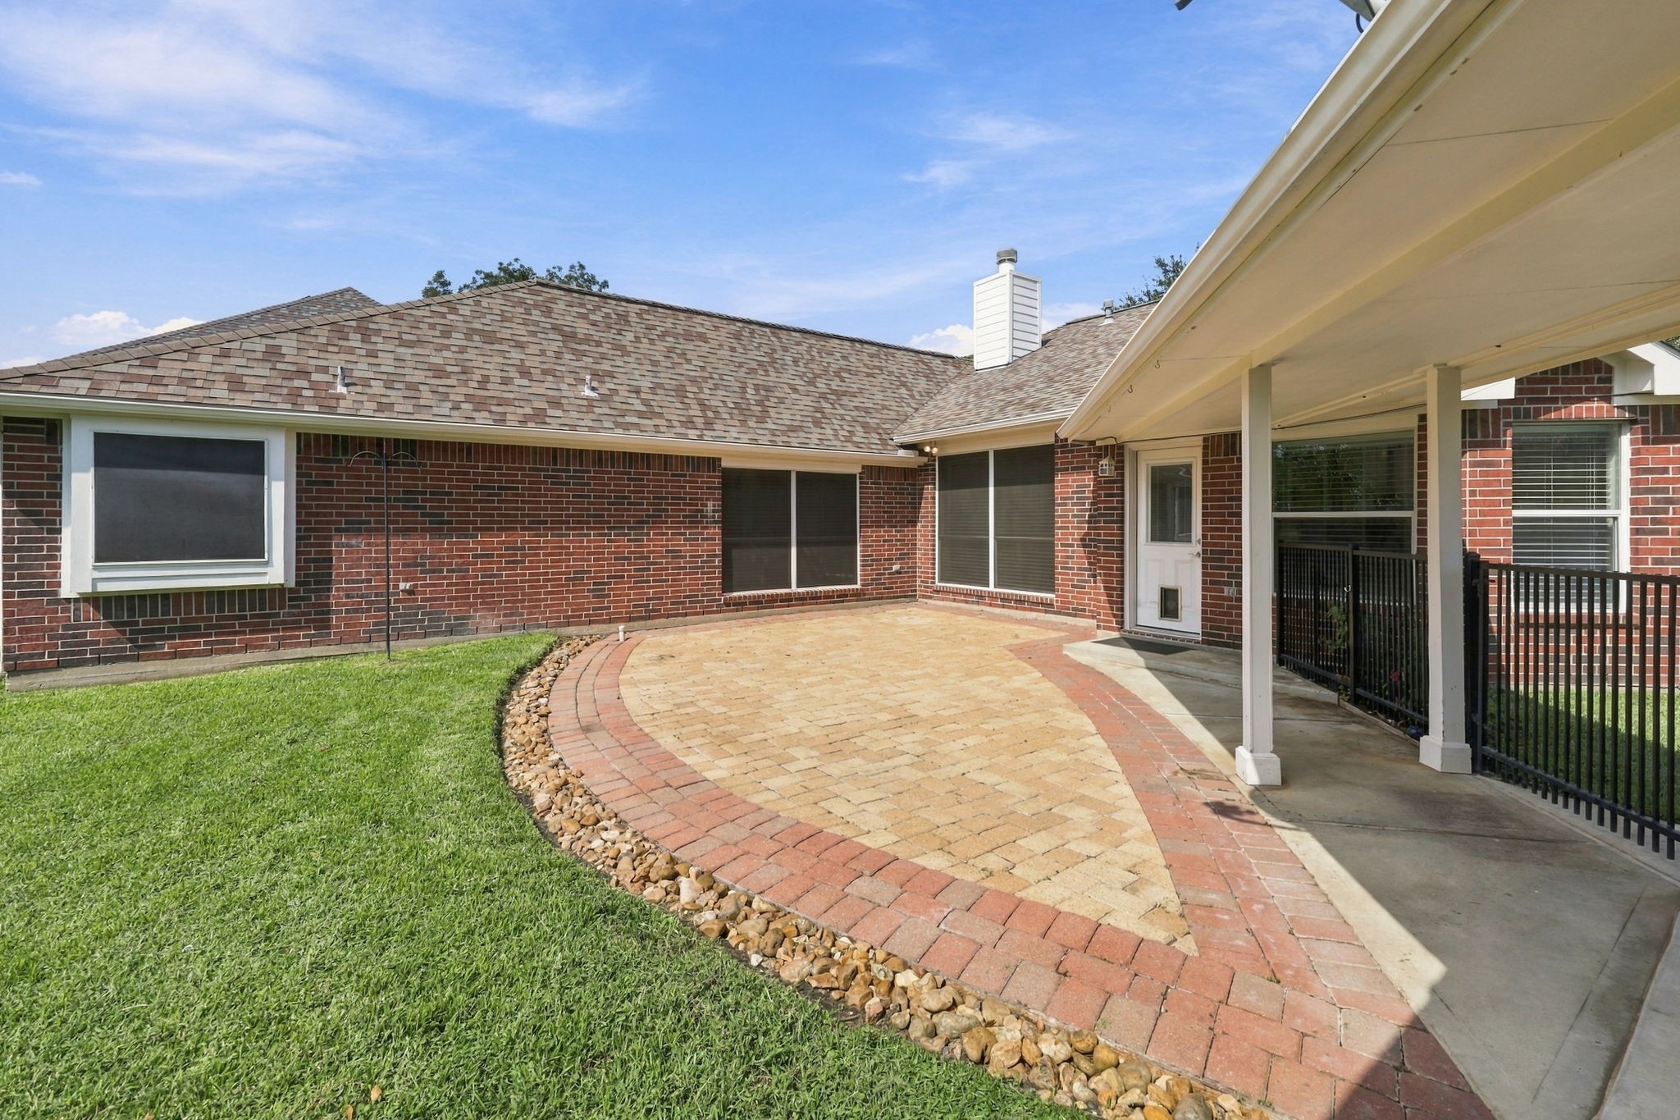
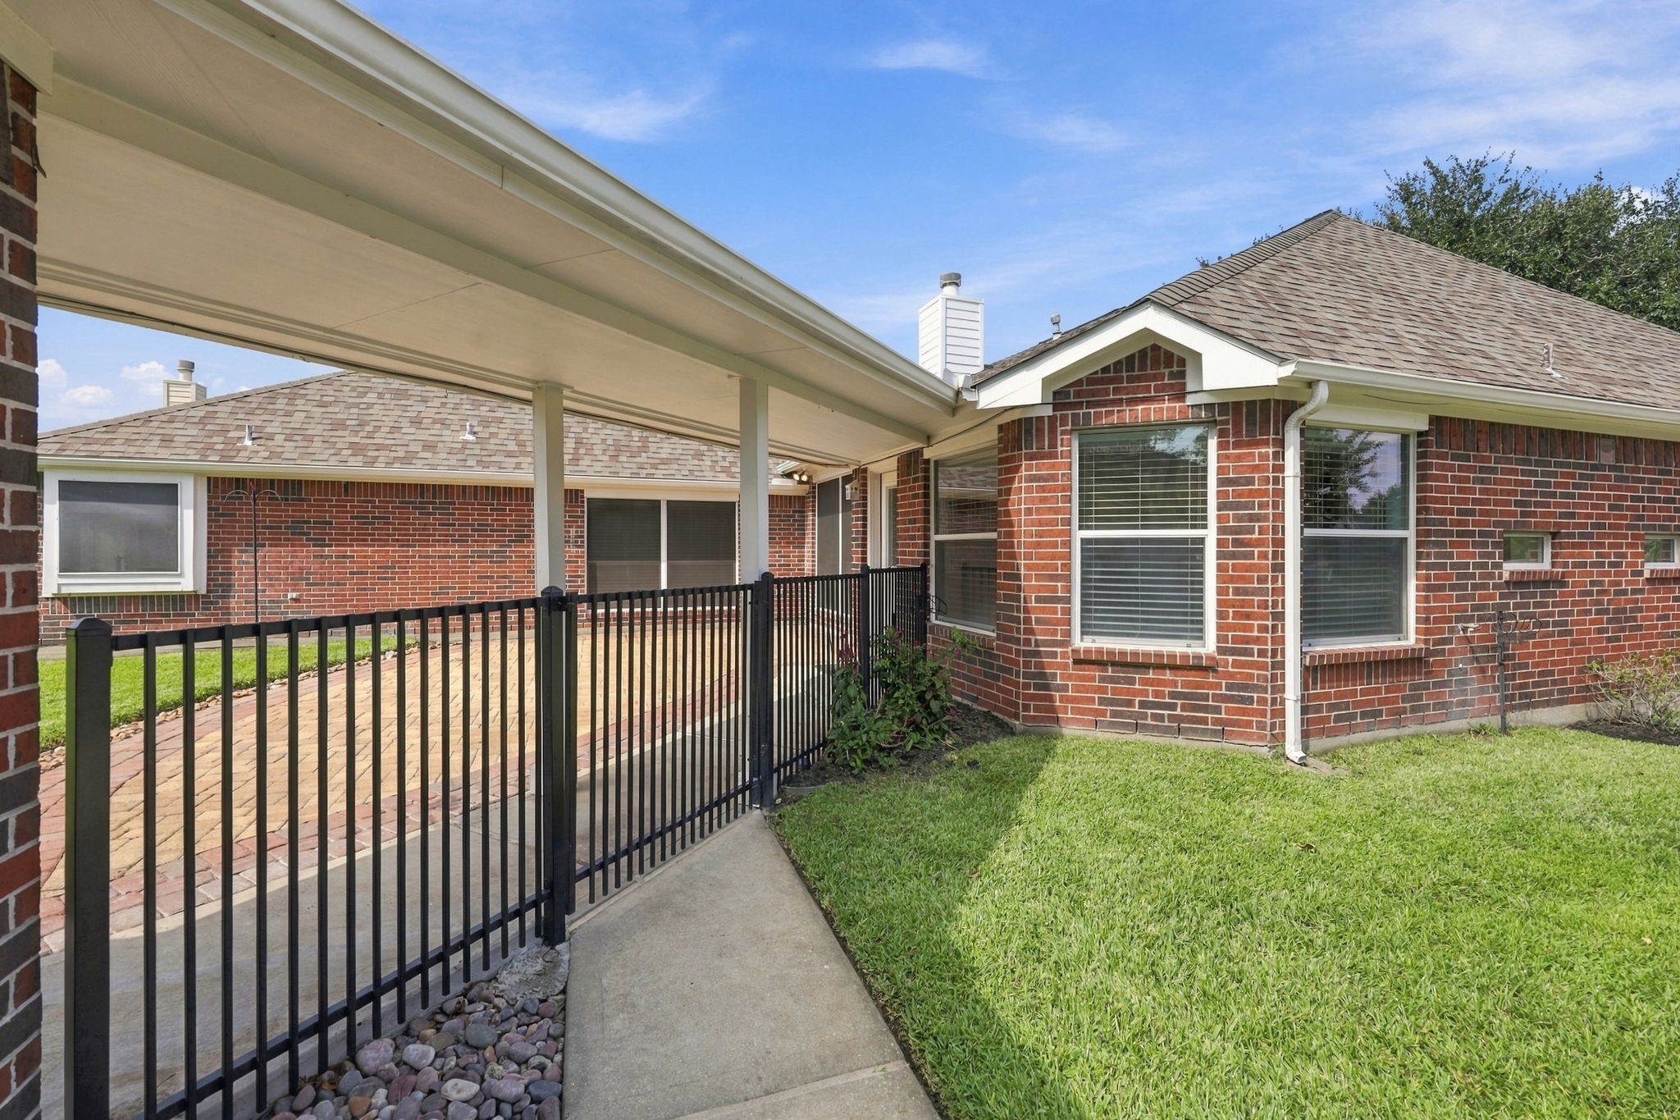
The extended patio is beautifully finished with a decorative rock border, while the wrought-iron fence and gate along the breezeway help keep children and pets safely in the Backyard. The thoughtfully designed outdoor space offers both beauty and functionality for relaxing and entertaining.
The Backyard is the perfect spot for kids to play or to add a pool, offering plenty of room to create your own outdoor oasis. The fully fenced yard provides a blank canvas to bring your vision to life, whether you envision a sparkling pool, lush landscaping, a play area, or the ultimate space for outdoor entertaining.
This view looks from the rear of the property toward the back of the house and showcases the impressive length of the oversized detached Garage, offering abundant space for vehicles, storage, hobbies, or a workshop.
A closer look at the wrought-iron gate separating the driveway from the Backyard, providing an attractive touch while helping create a defined and private outdoor space.
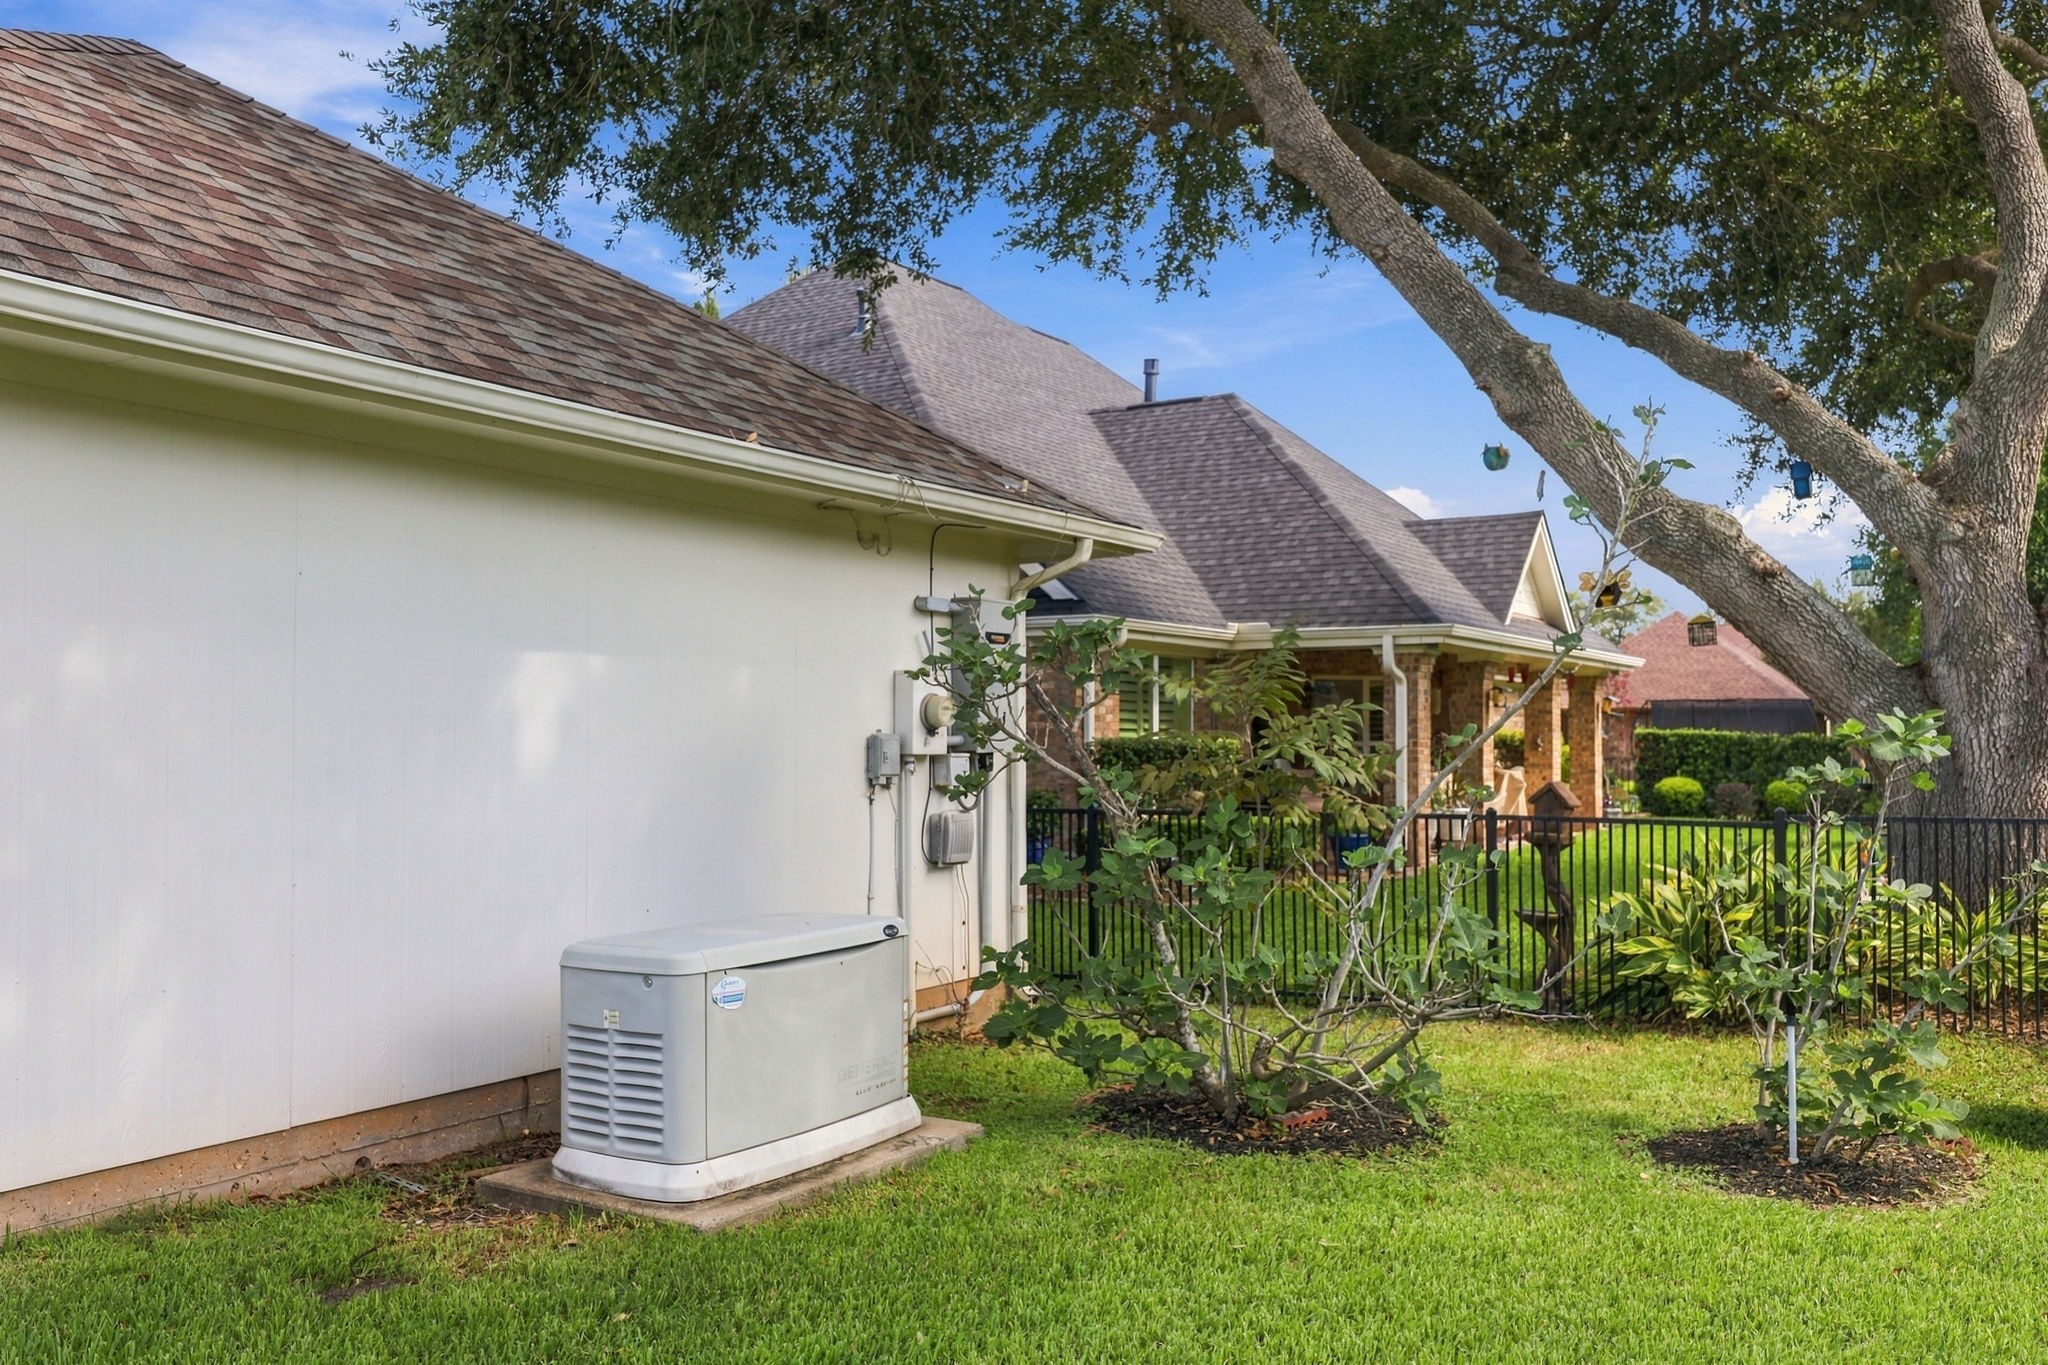
This home is equipped with a whole-home generator, providing peace of mind and keeping essential systems running if the power goes out.
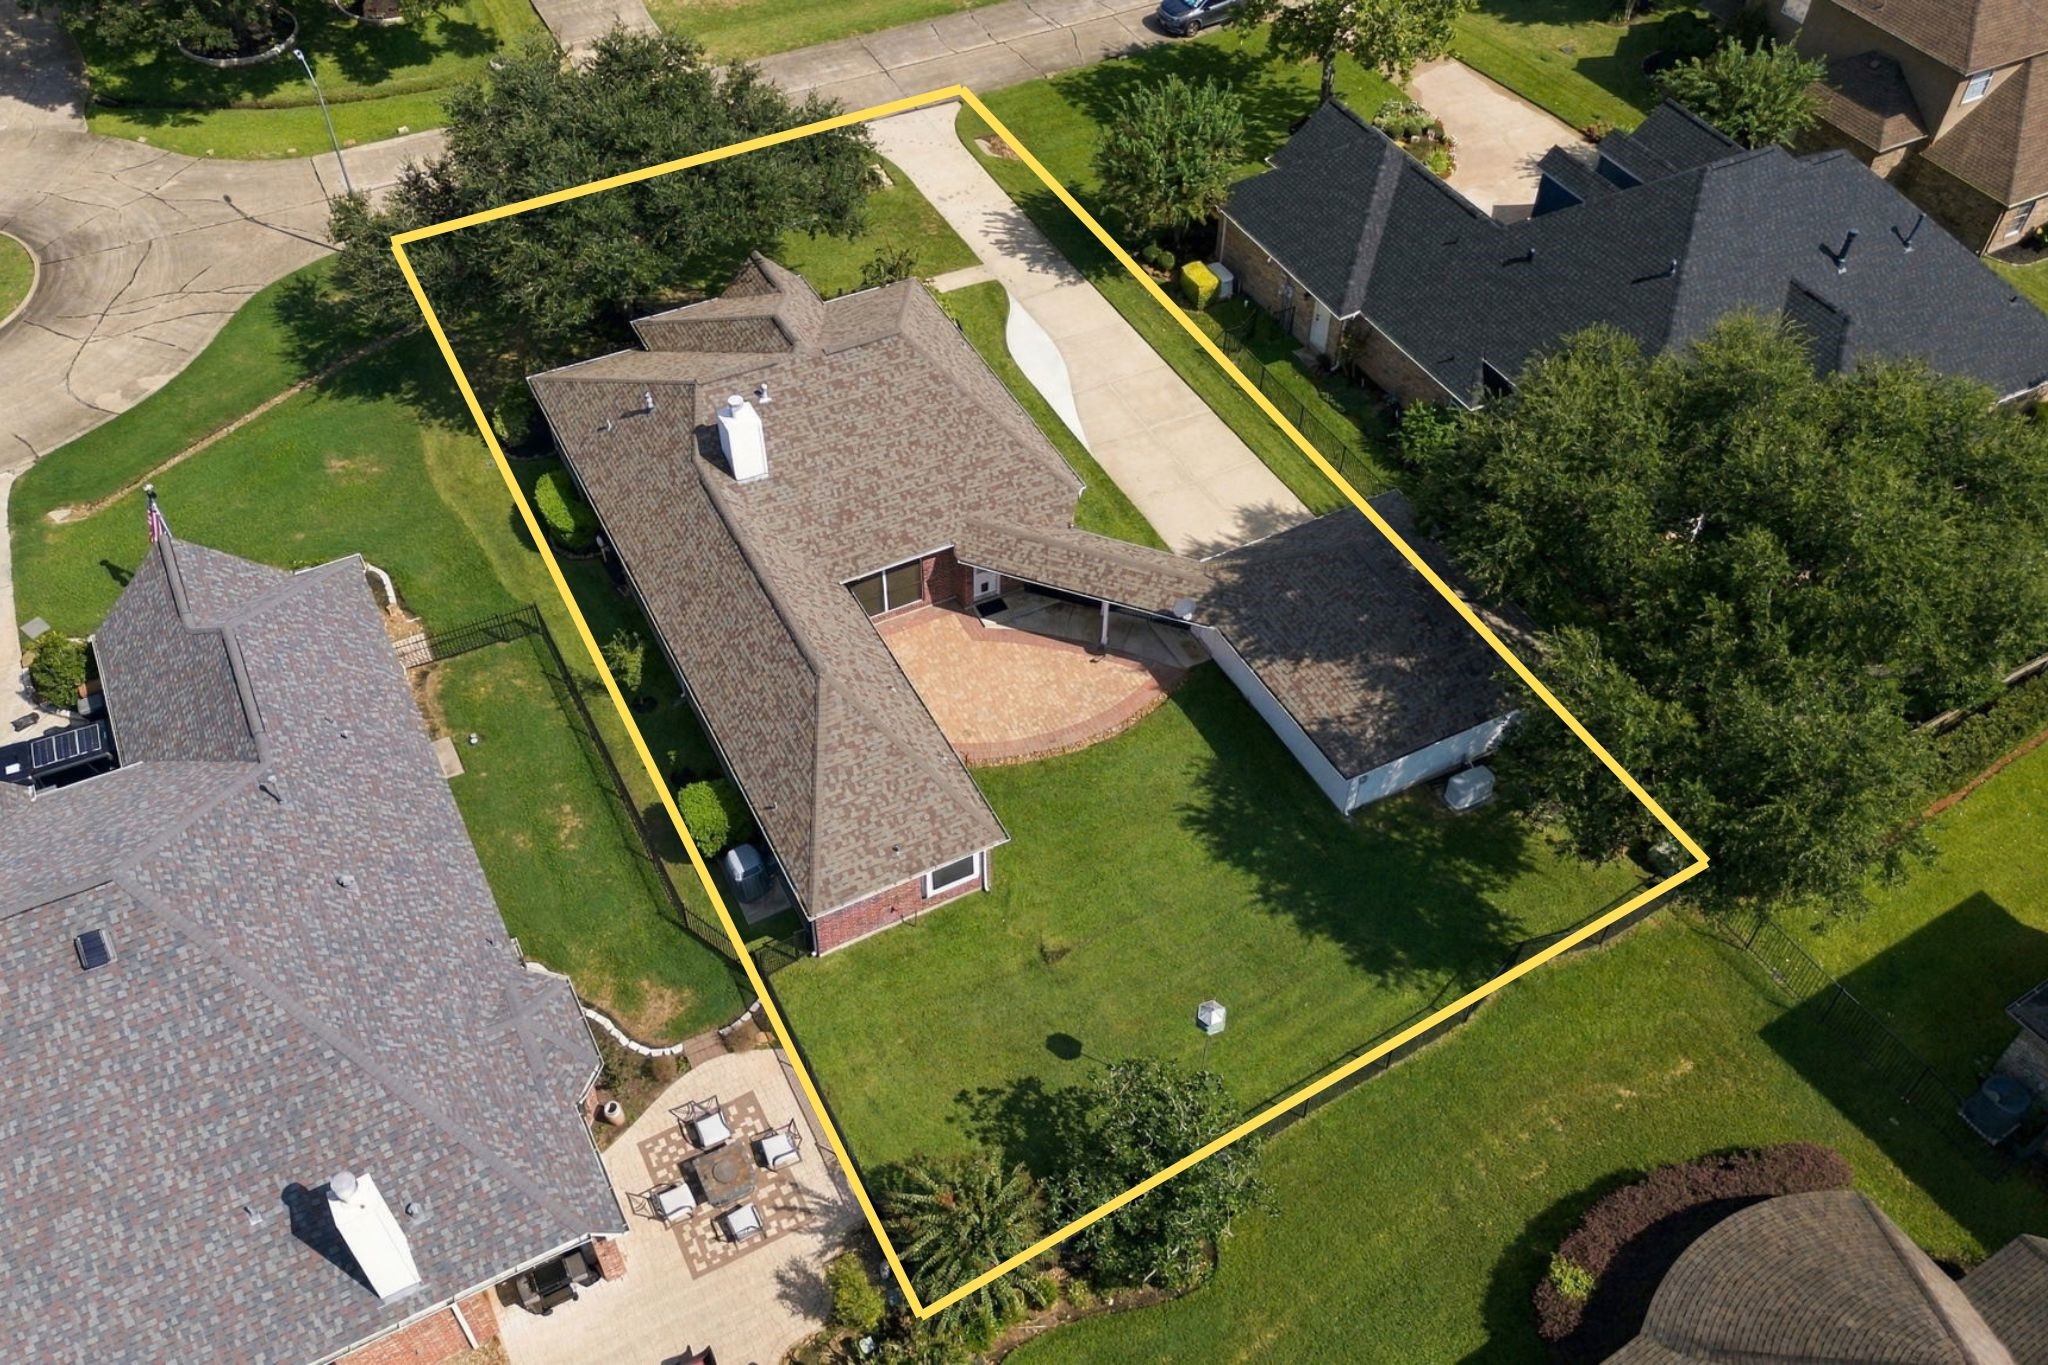
An aerial view showcases how this beautiful home is situated on its oversized 11,021-square-foot lot, highlighting the spacious property, mature landscaping, extended patio, oversized detached garage, and desirable cul-de-sac location. The north/south orientation is an added bonus, helping provide more comfortable outdoor living during our hot Texas summers. Property lines are approximate and are not guaranteed.
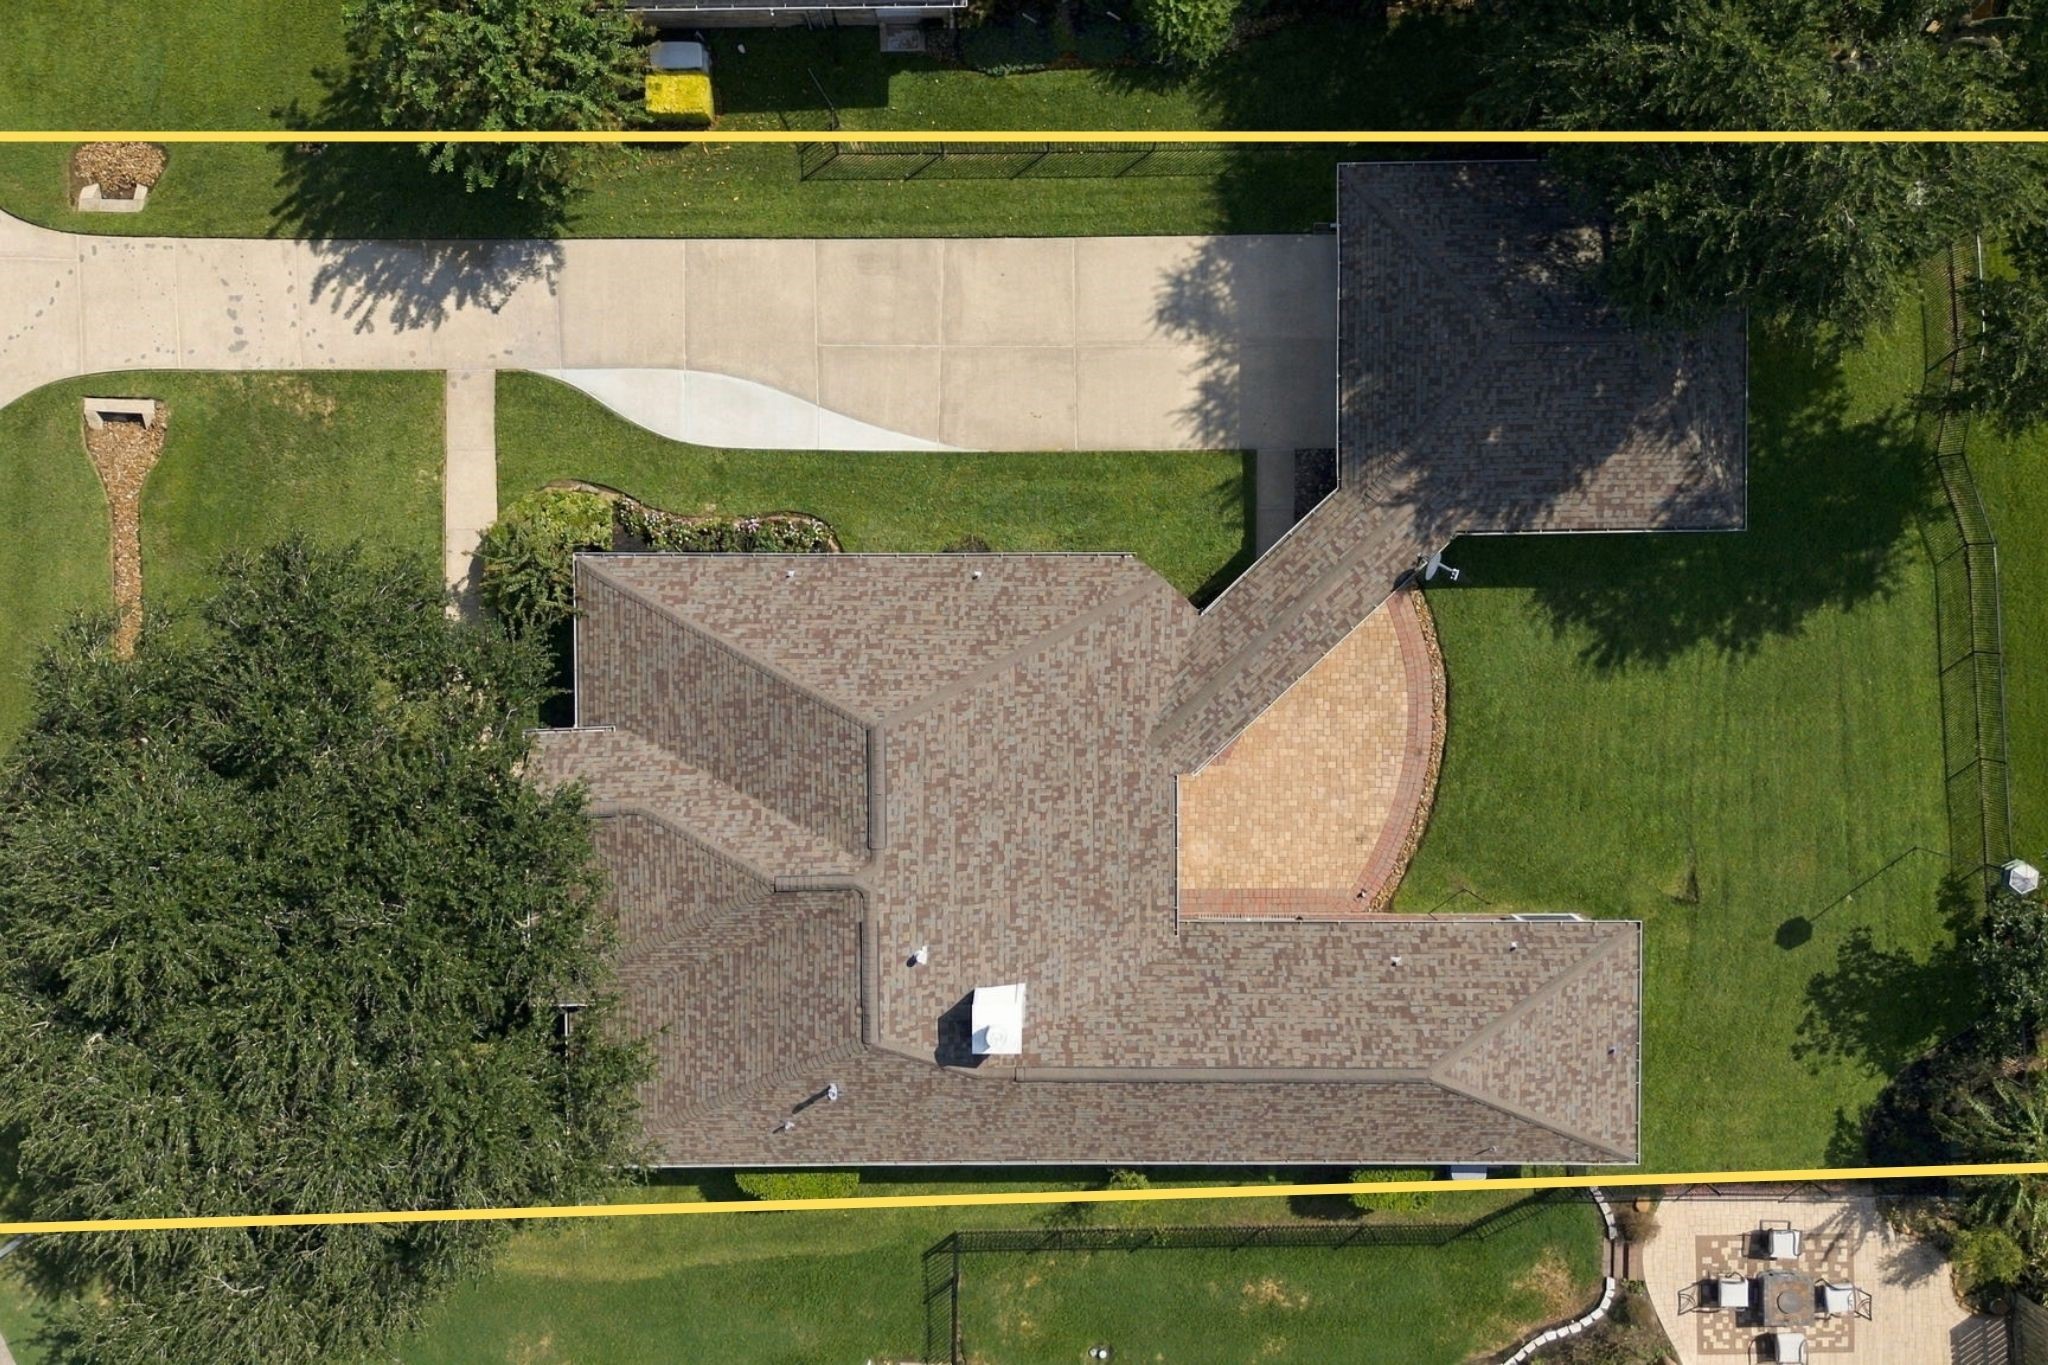
This aerial view looks directly down onto the property, highlighting the extended driveway, spacious back Patio, and expansive yard with plenty of room to add a pool and create your own private outdoor oasis. The property lines are approximate and not guaranteed.
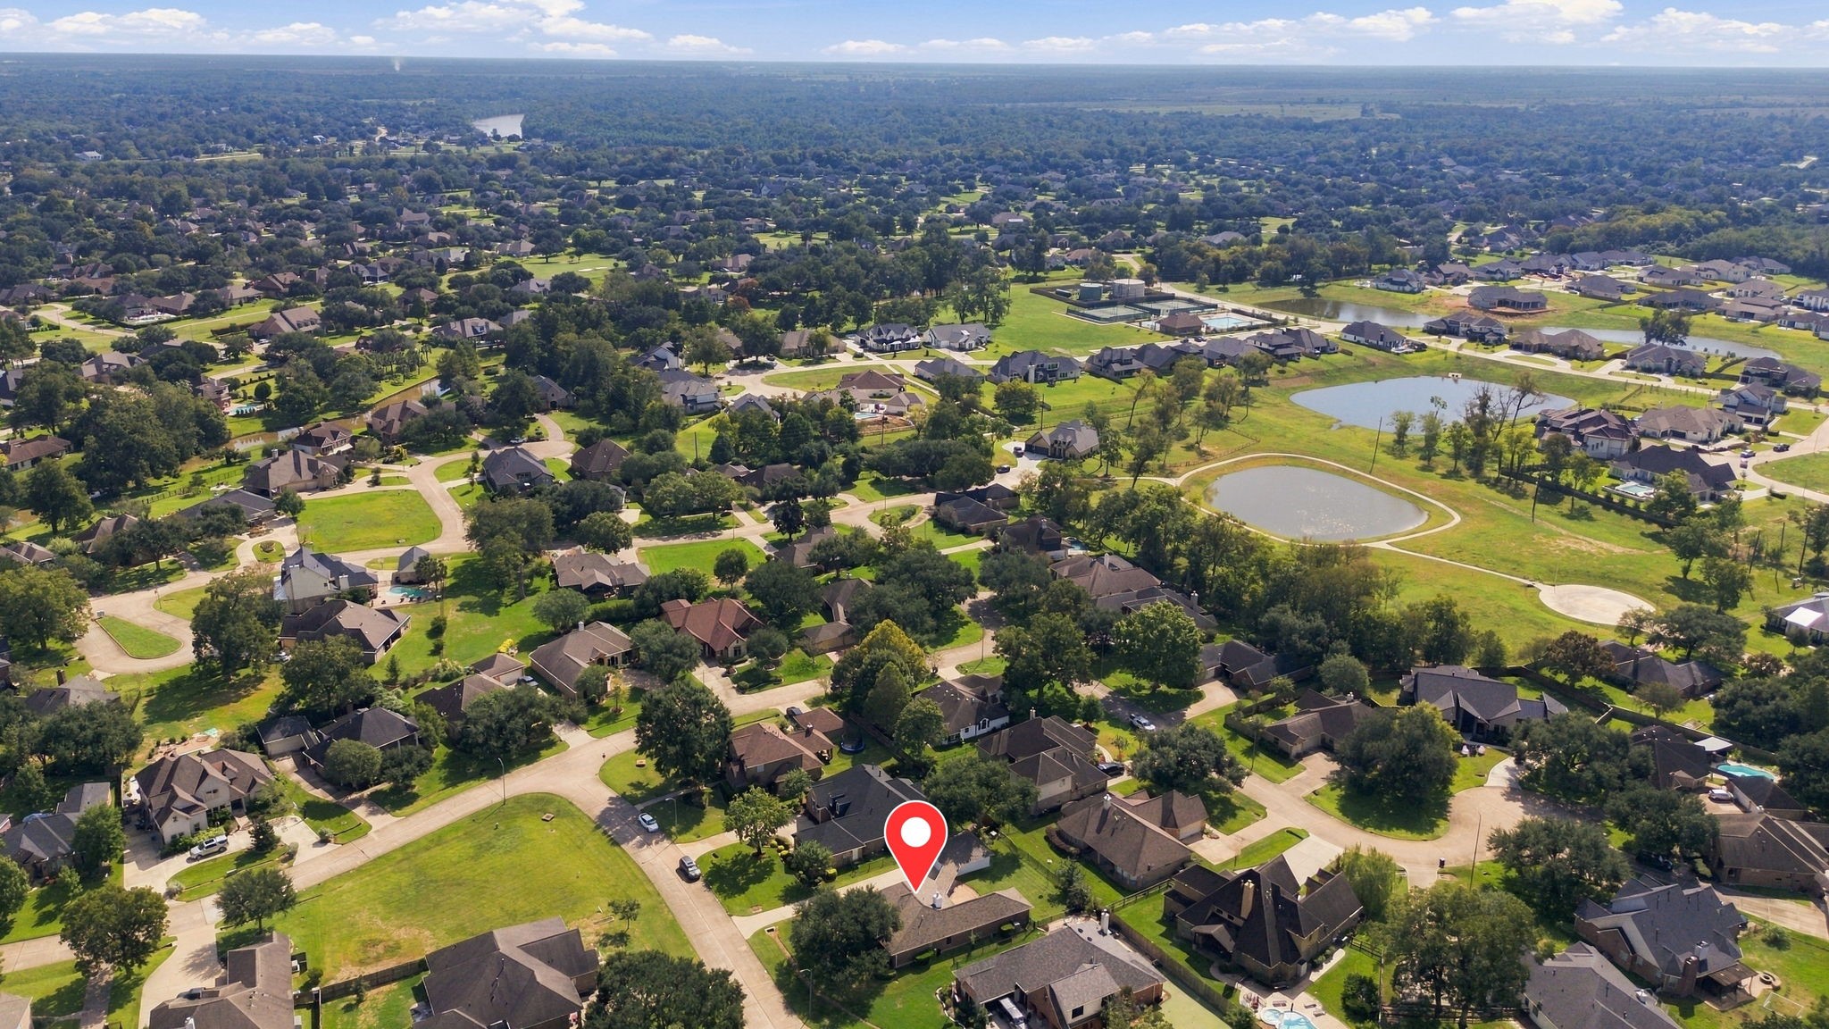
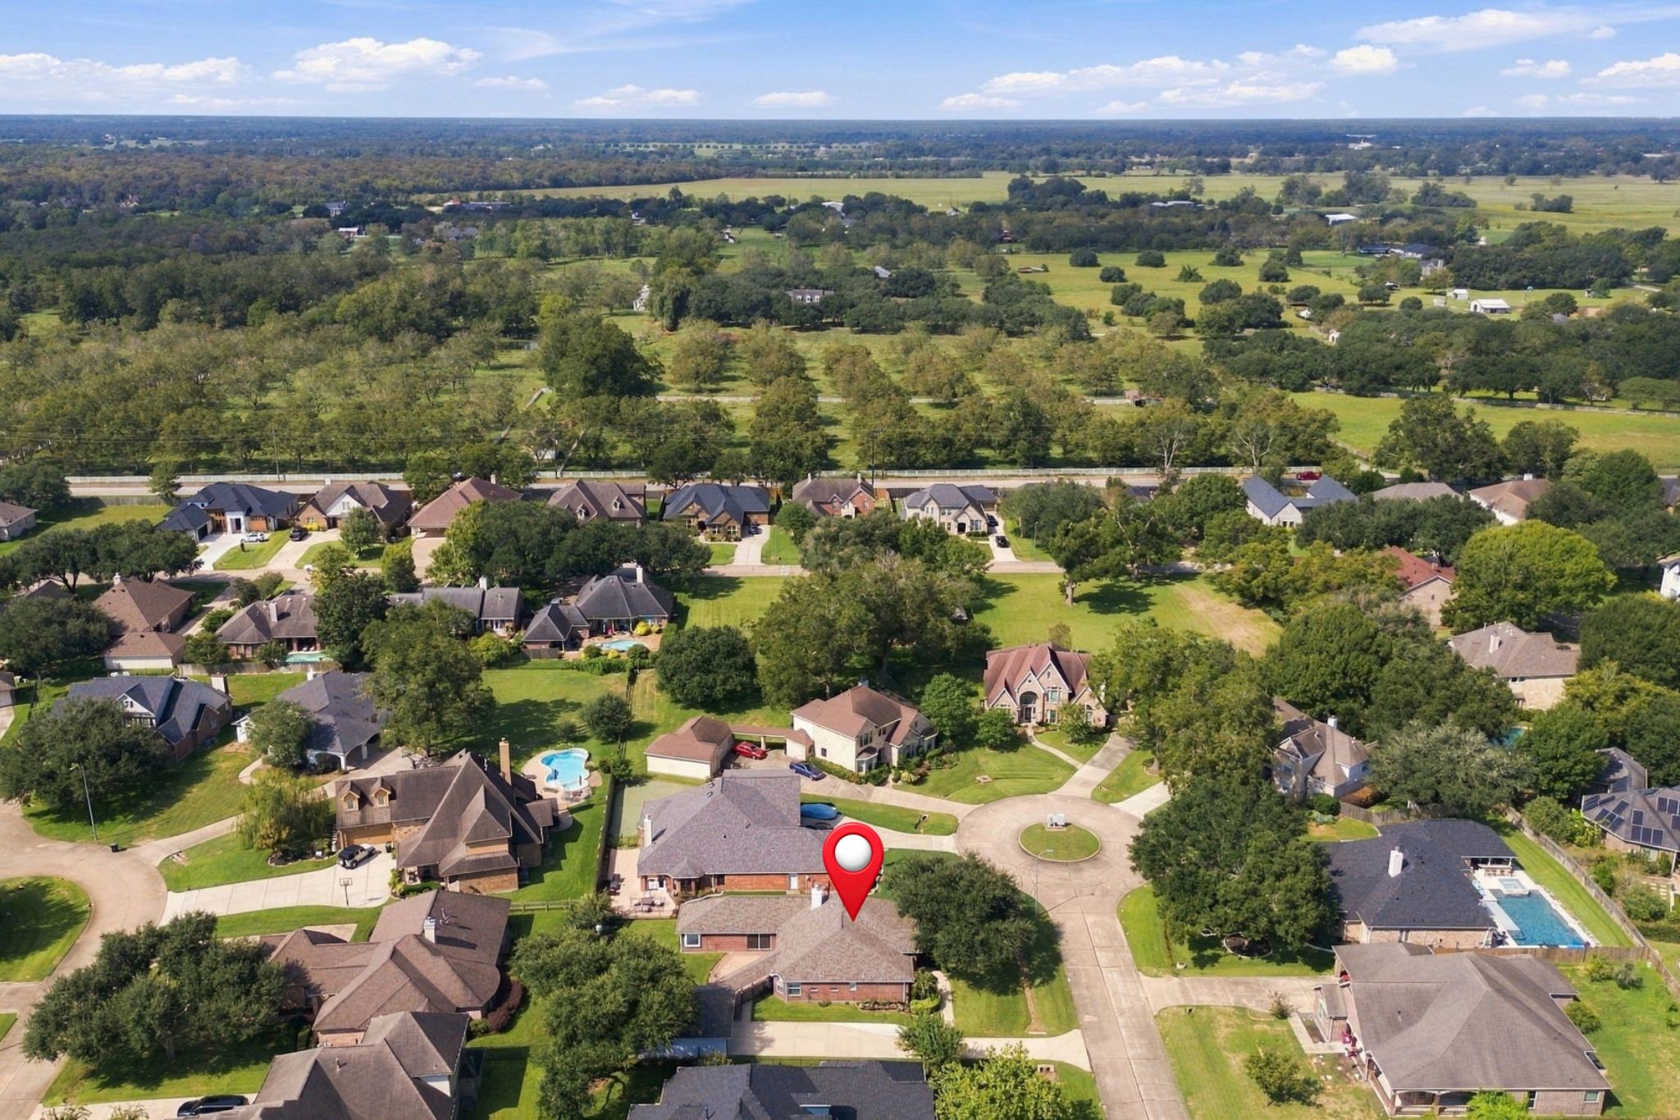
This aerial view is looking south and showcases the surrounding area, with the home pinpointed for easy reference and a clear perspective of its desirable location within Weston Lakes.
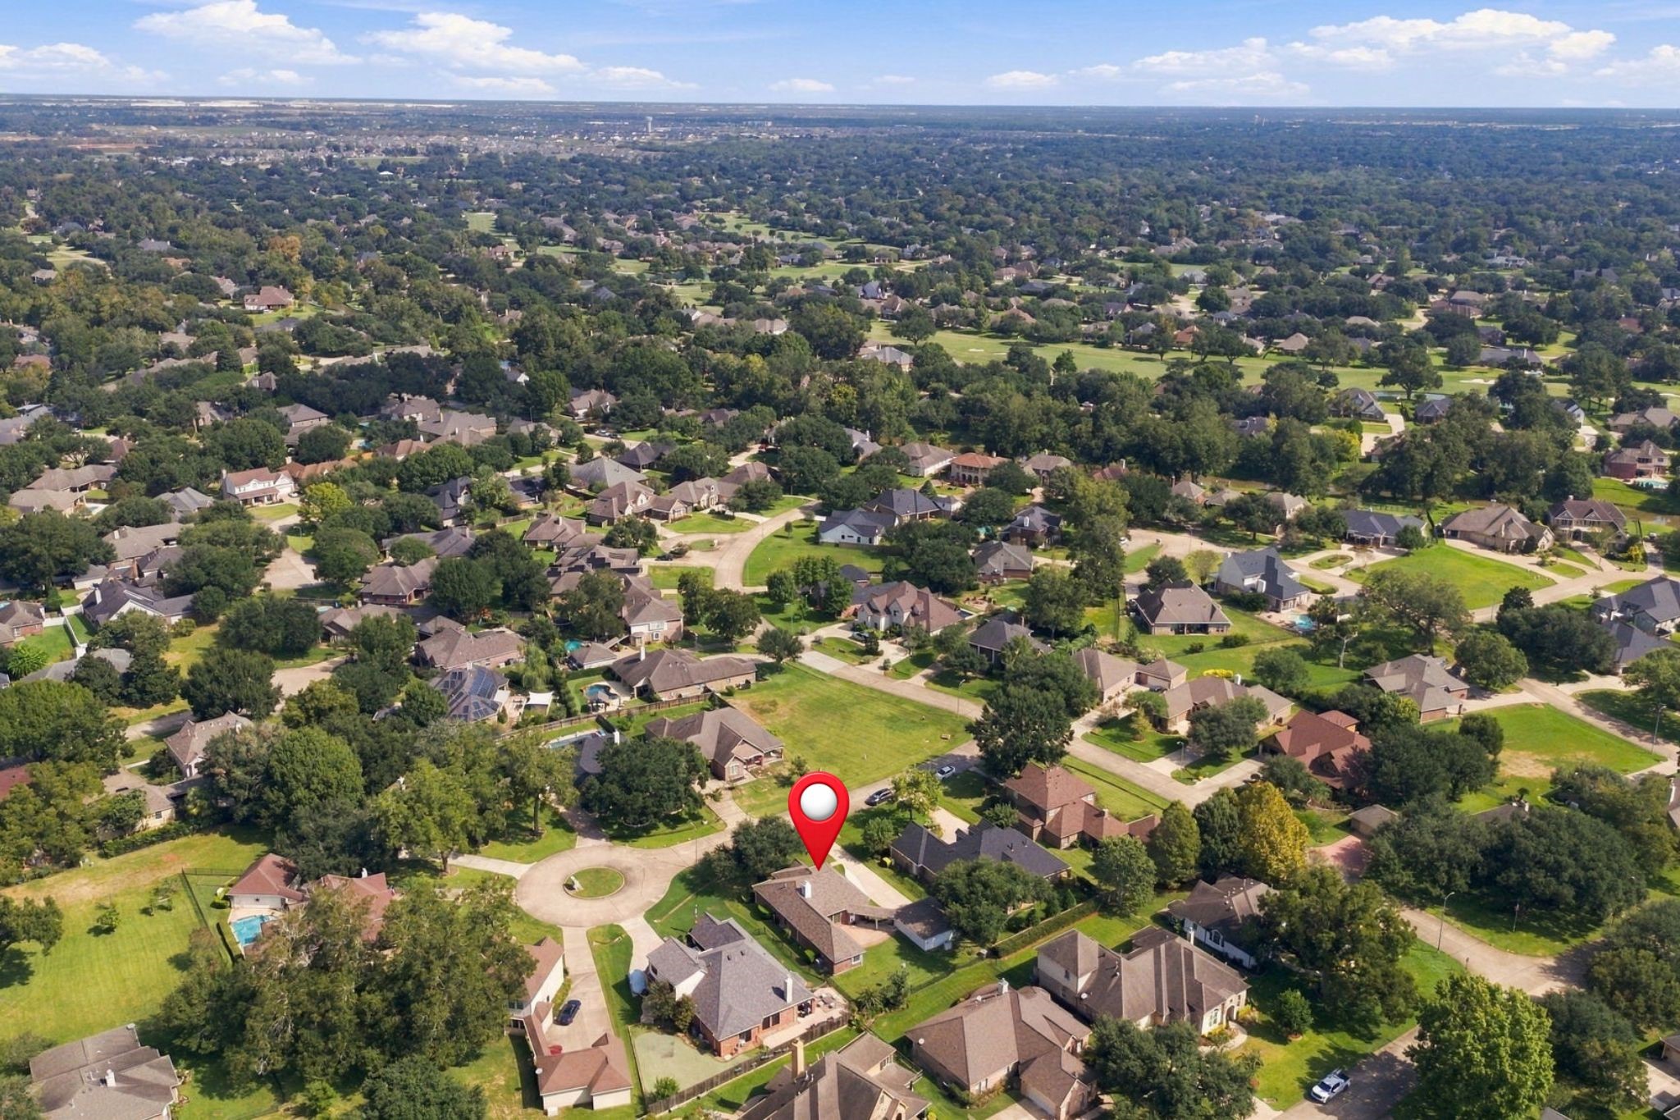
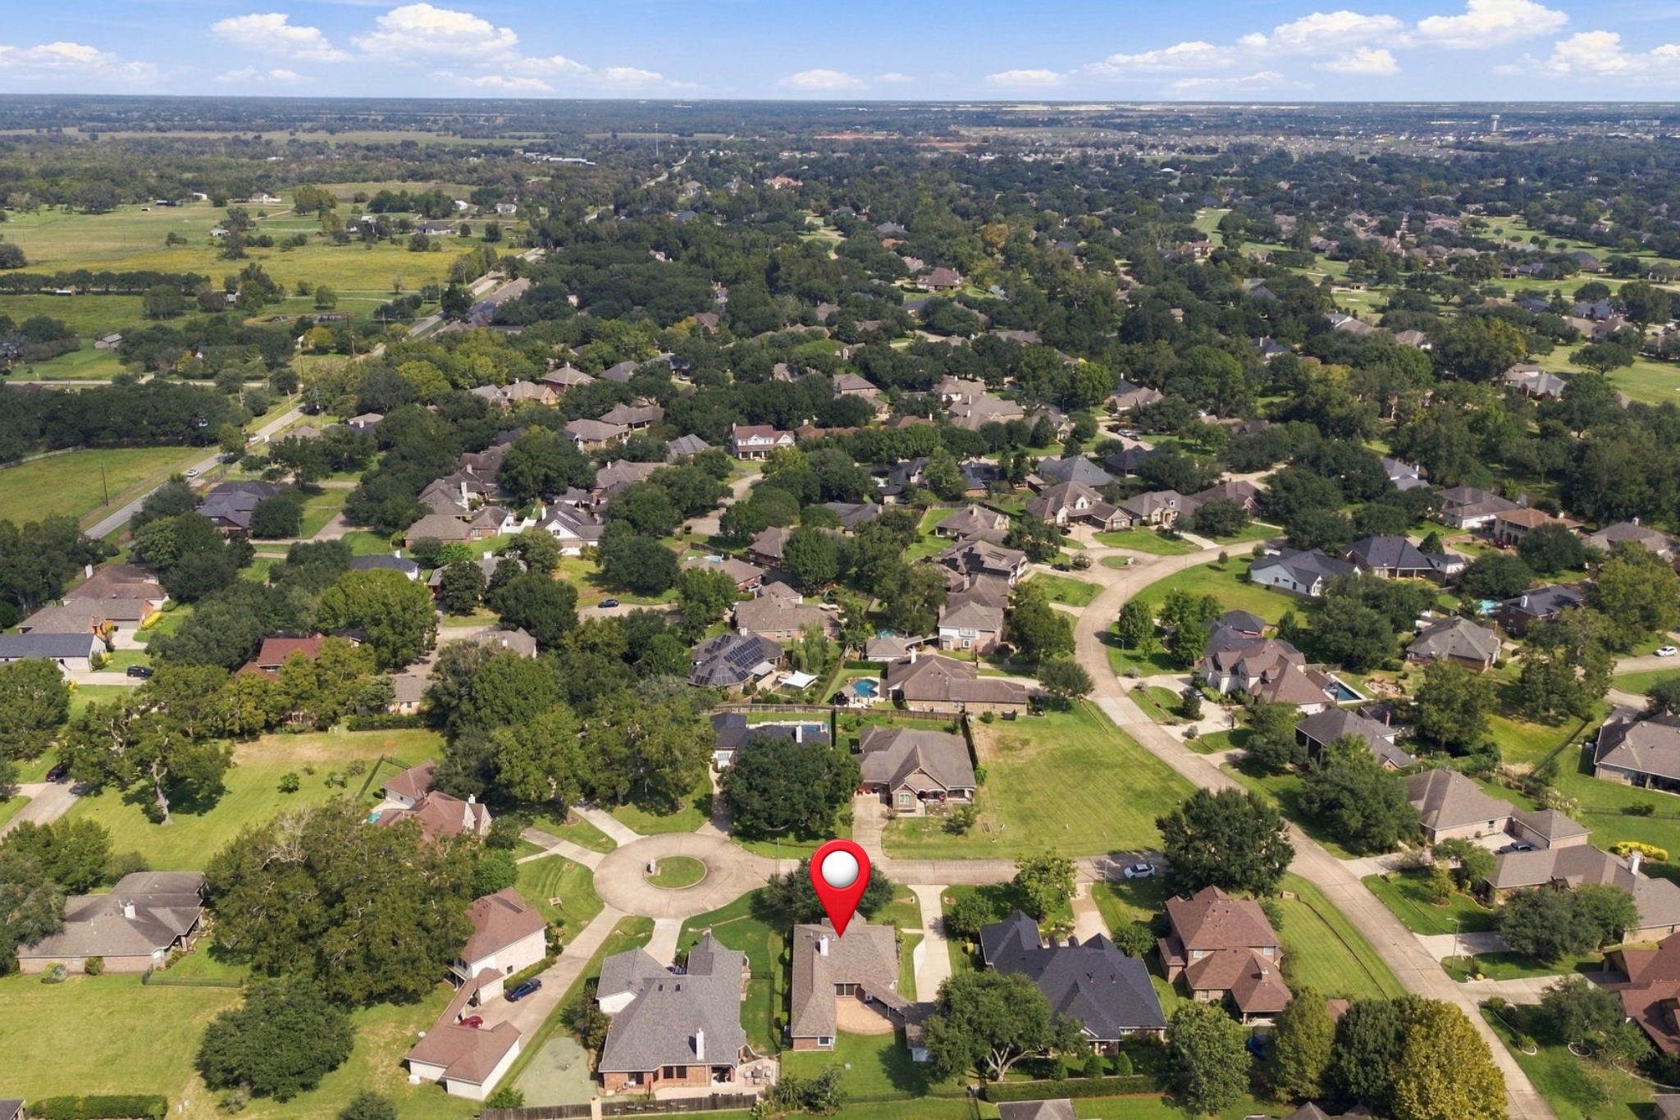
This aerial view looks northeast, showcasing the home’s desirable Cul-De-Sac location. In the distance, you can catch a glimpse of the golf course, while the home is pinpointed for easy reference.
This aerial view looks west, providing a broader perspective of the surrounding area. The home has been pinpointed for easy reference.
This aerial view looks north, providing a broader perspective of the surrounding area. The home has been pinpointed for easy reference.
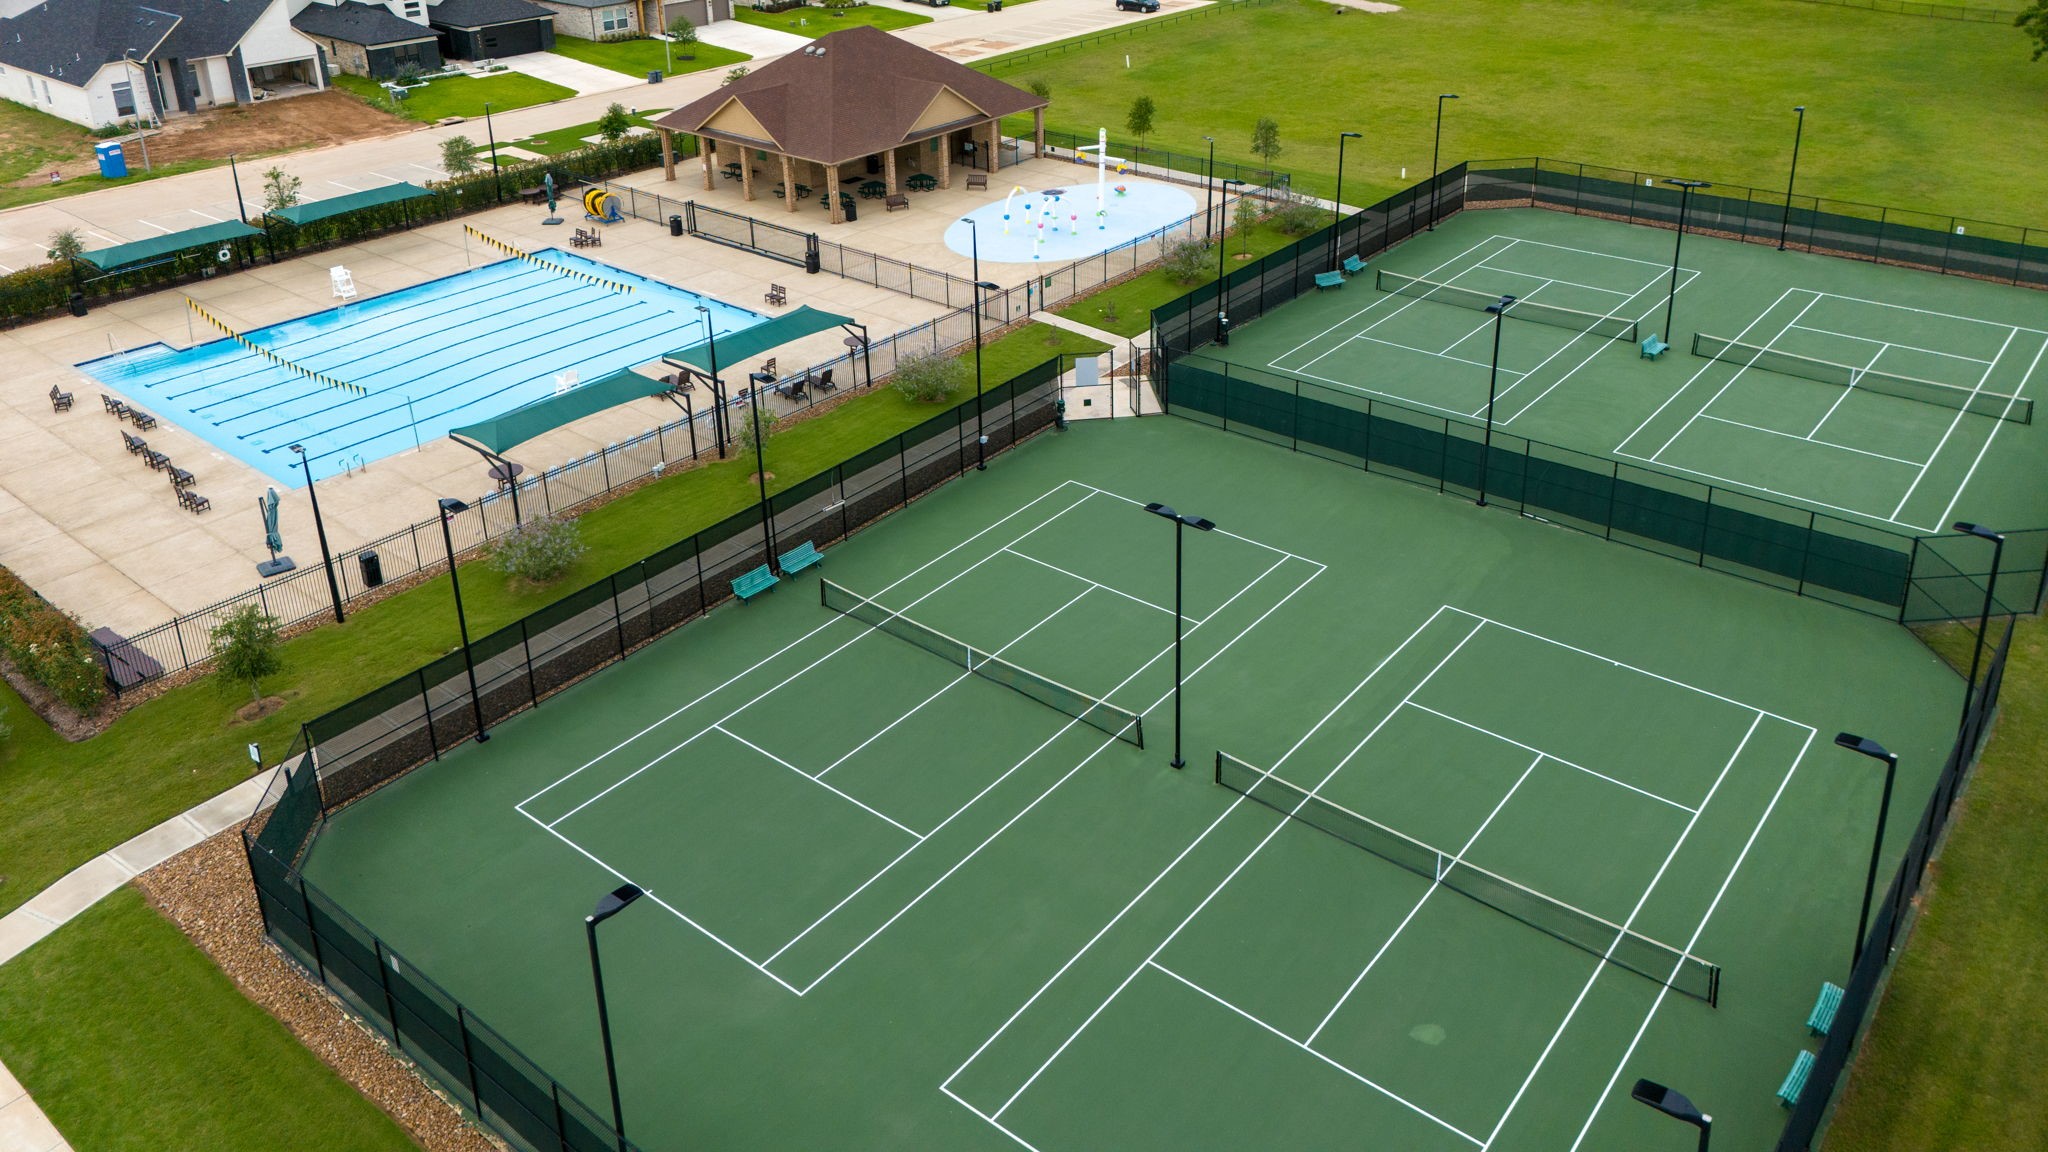
Weston Lakes is a resort-style community offering an abundance of amenities to keep you active and entertained. This photo showcases The Park Recreational Complex featuring 4 tennis courts and one of the community’s two Olympic-size swimming pools, providing residents with exceptional opportunities for recreation, fitness, and relaxation.
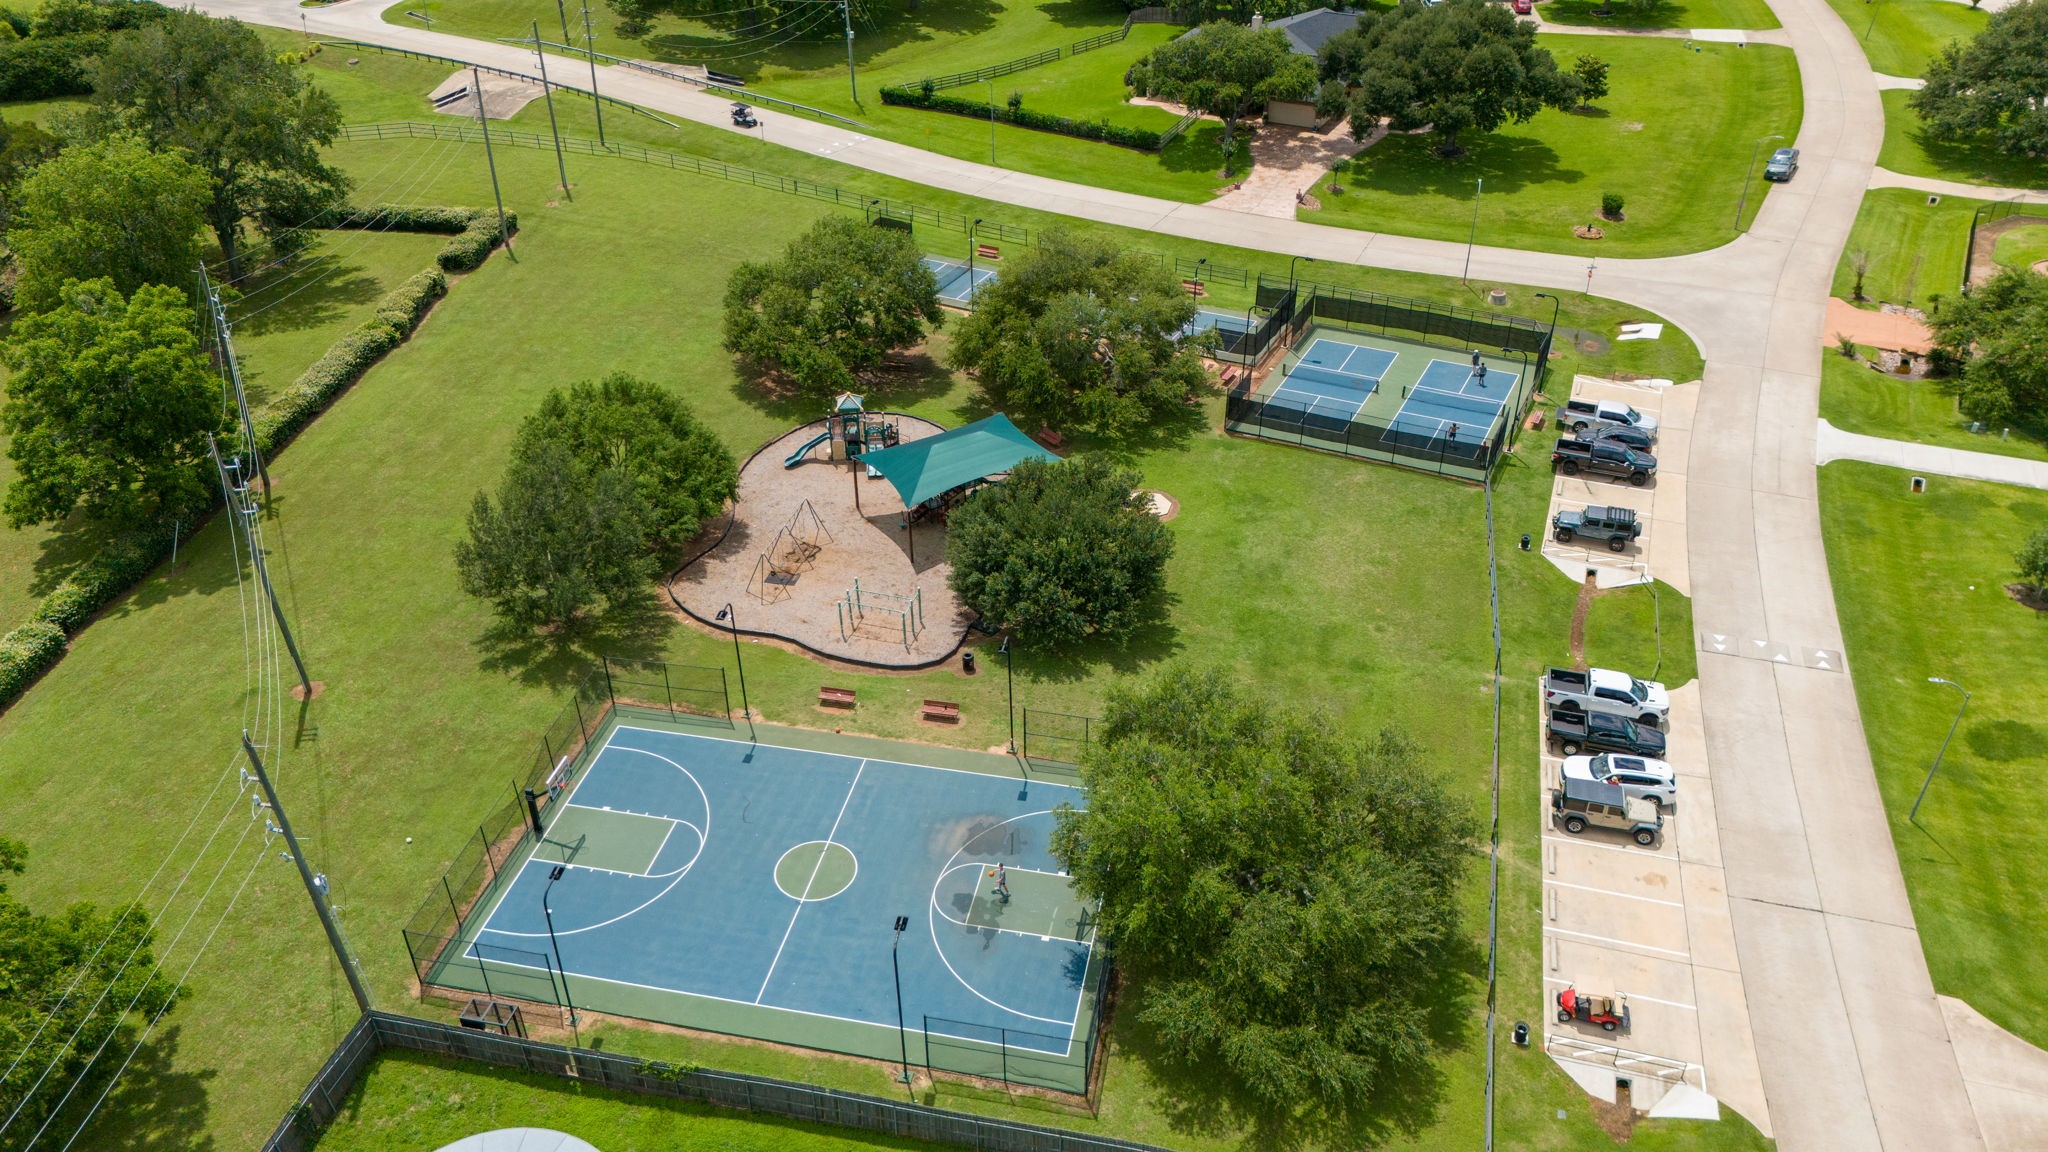
This view showcases another fantastic area of the Weston Lakes community, featuring four pickleball courts, a sport court for basketball, and a playground. With an abundance of recreational amenities throughout the neighborhood, there is always something fun to enjoy for residents of all ages.
This view showcases the beautiful Weston Lakes Country Club and Waterside Grill, with the golf pro shop and scenic 18-hole golf course visible in the distance. The golf course meanders throughout the community, offering a beautiful setting for enjoying a round of golf. Residents can enjoy golf for an additional fee or upgrade their membership to include golf privileges.
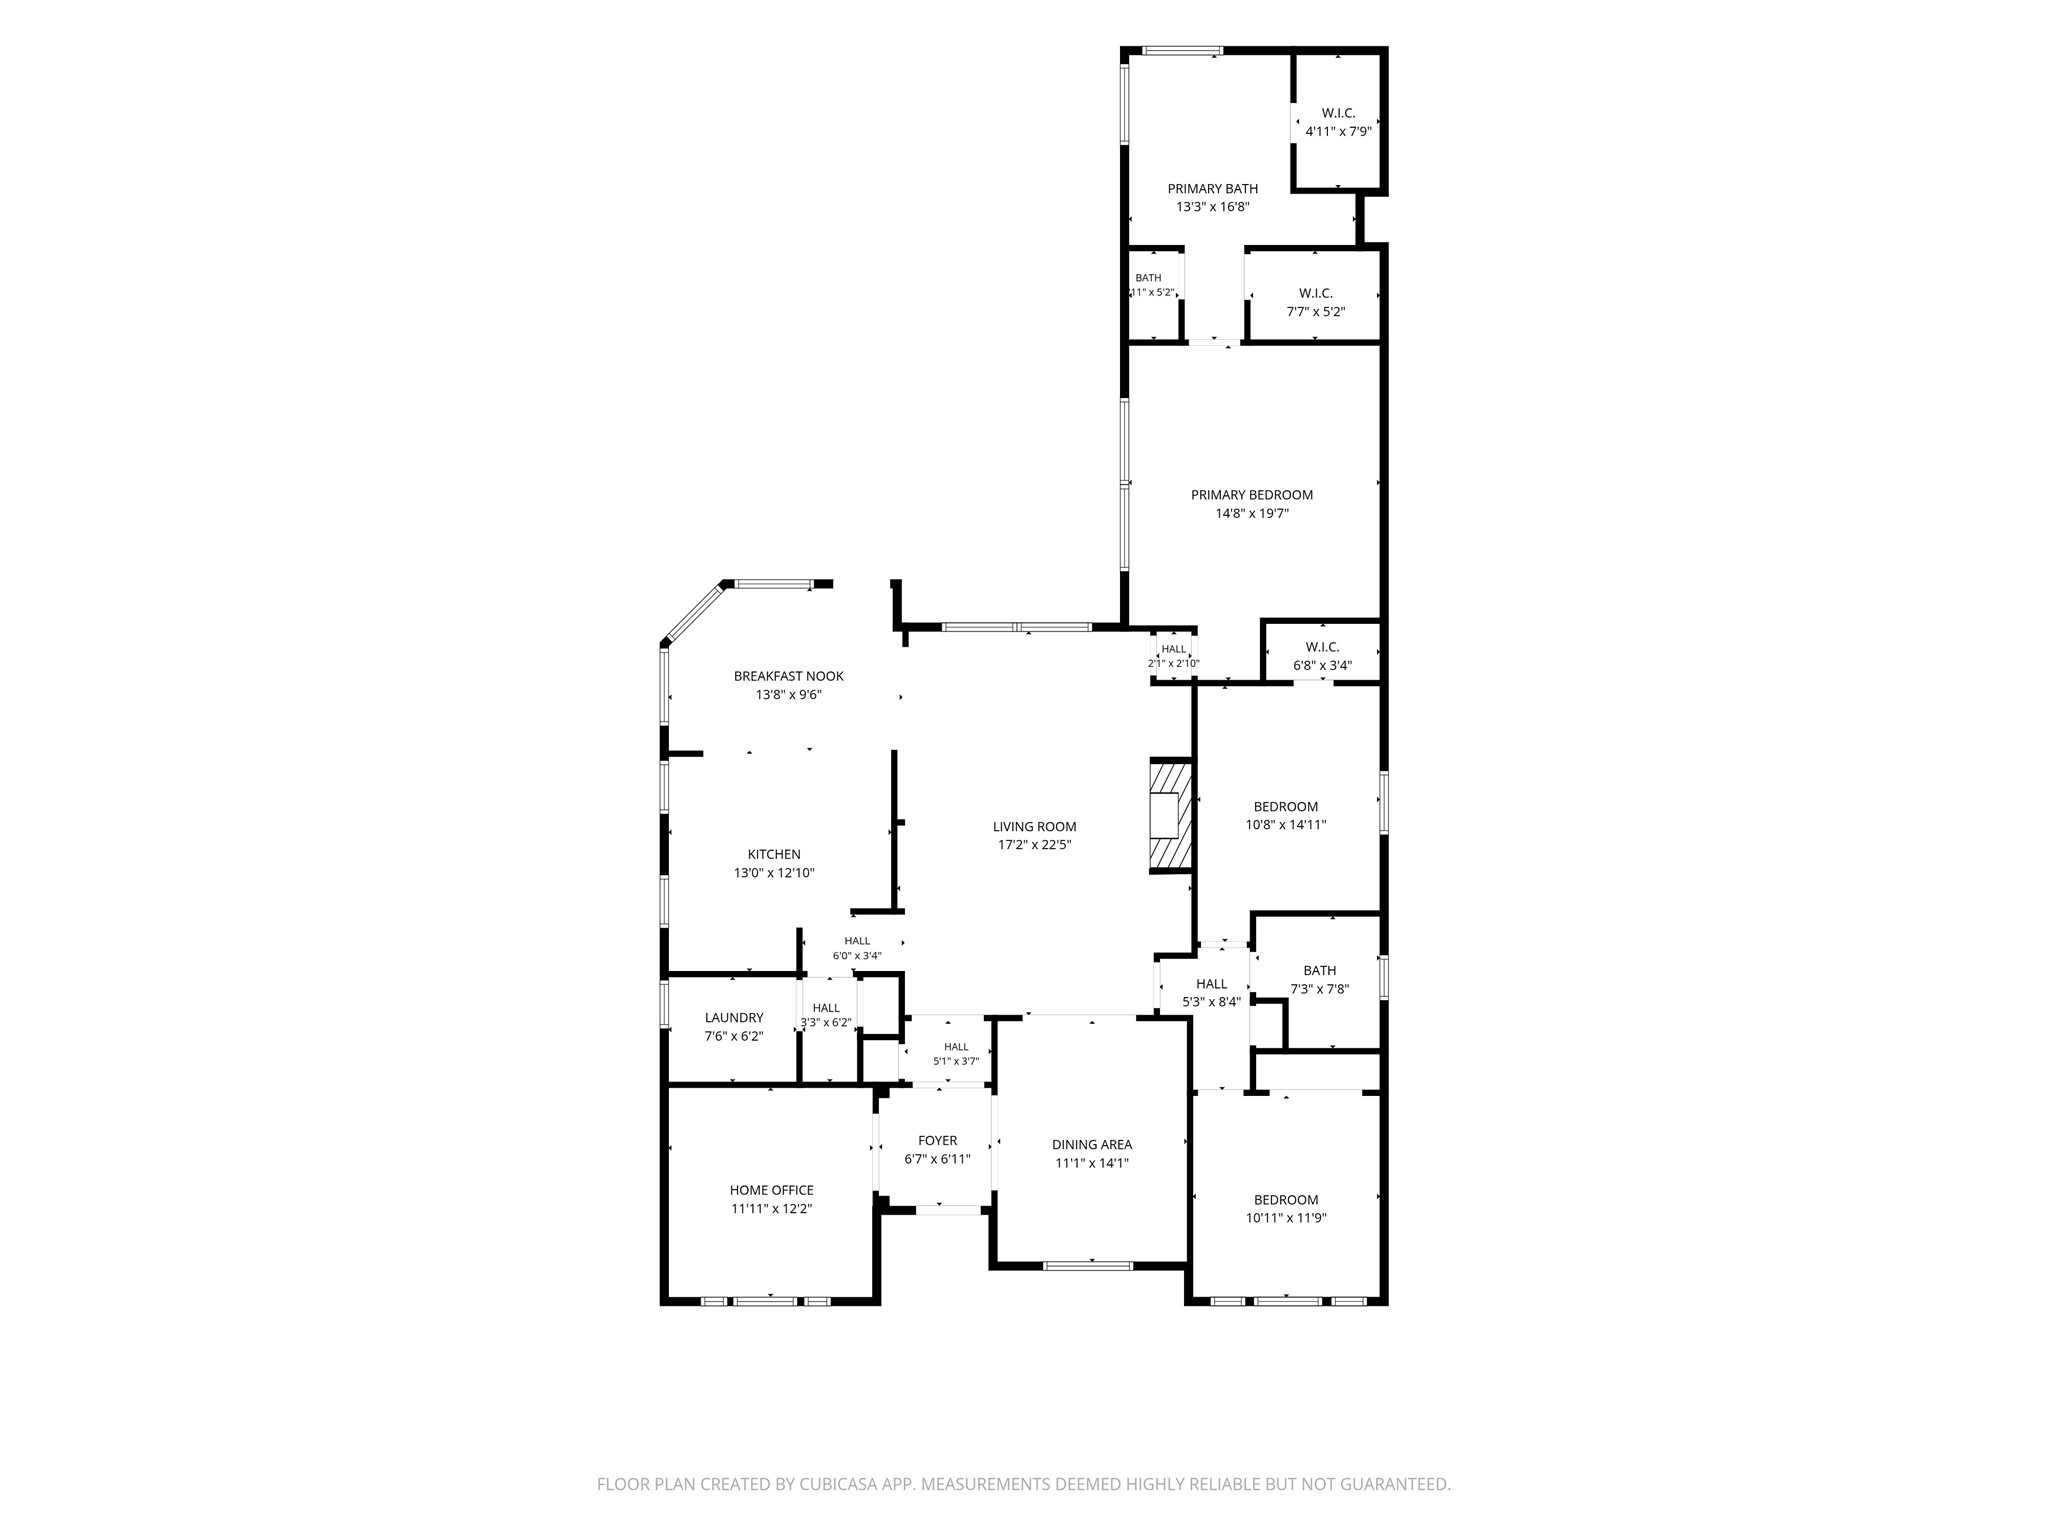
A floor plan has been provided to give you a clear overview of the home’s thoughtful layout, room dimensions, and convenient flow between living spaces. Please note, all dimensions are approximate and should be verified.

 New Listing