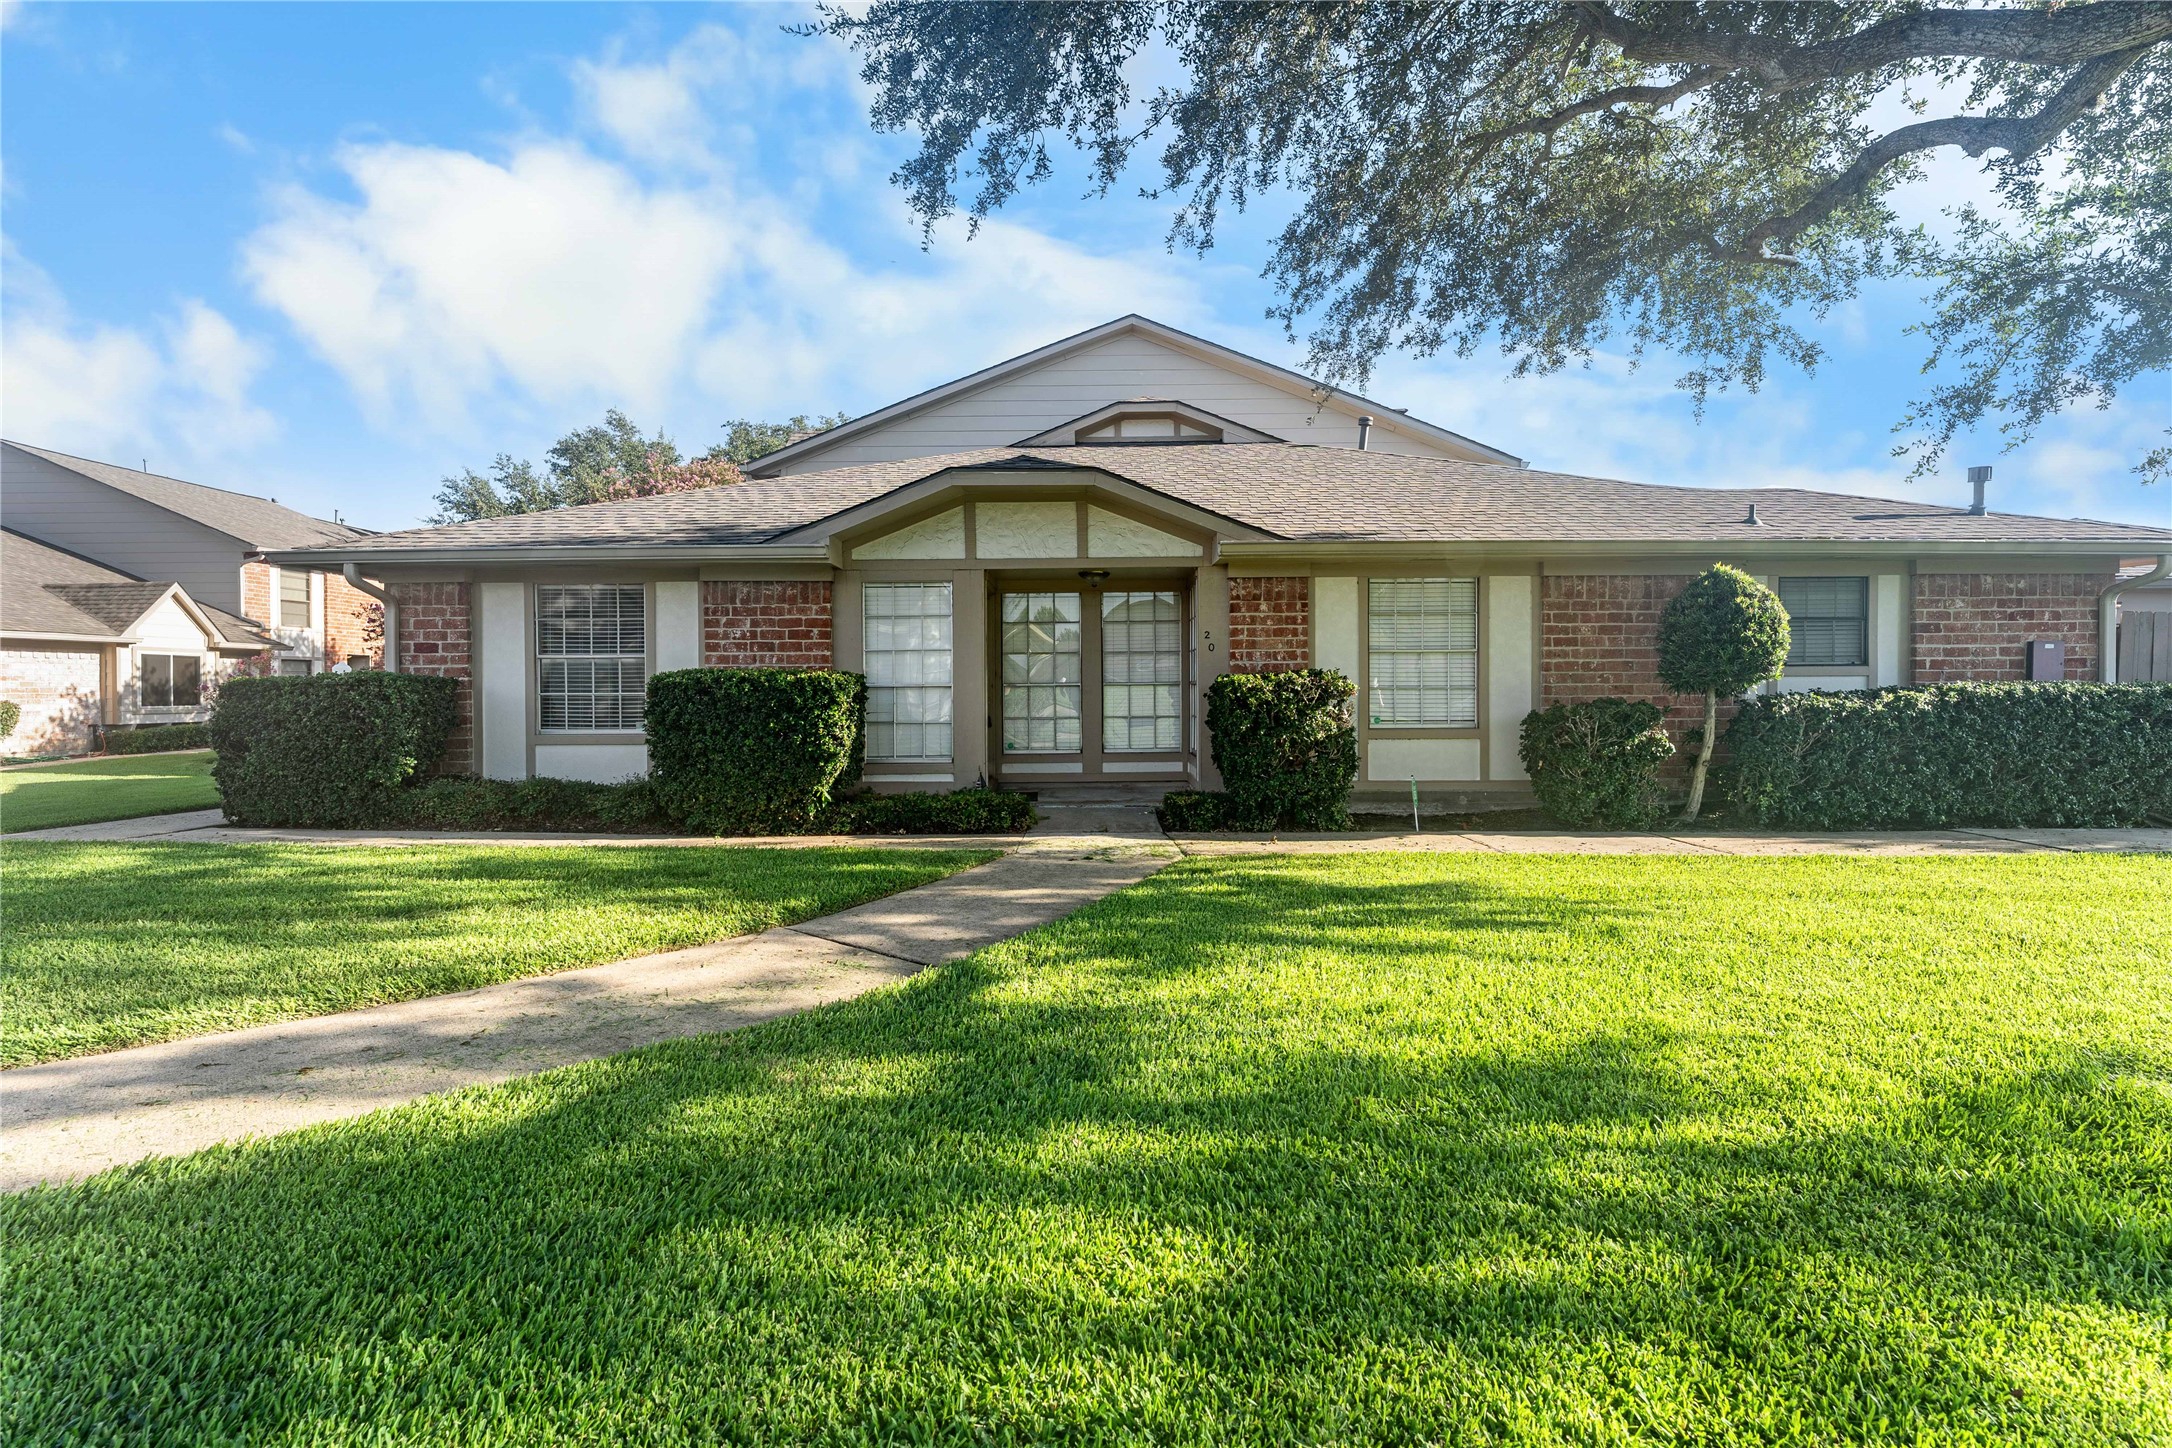
Welcome Home to 44 Chapparal Court!
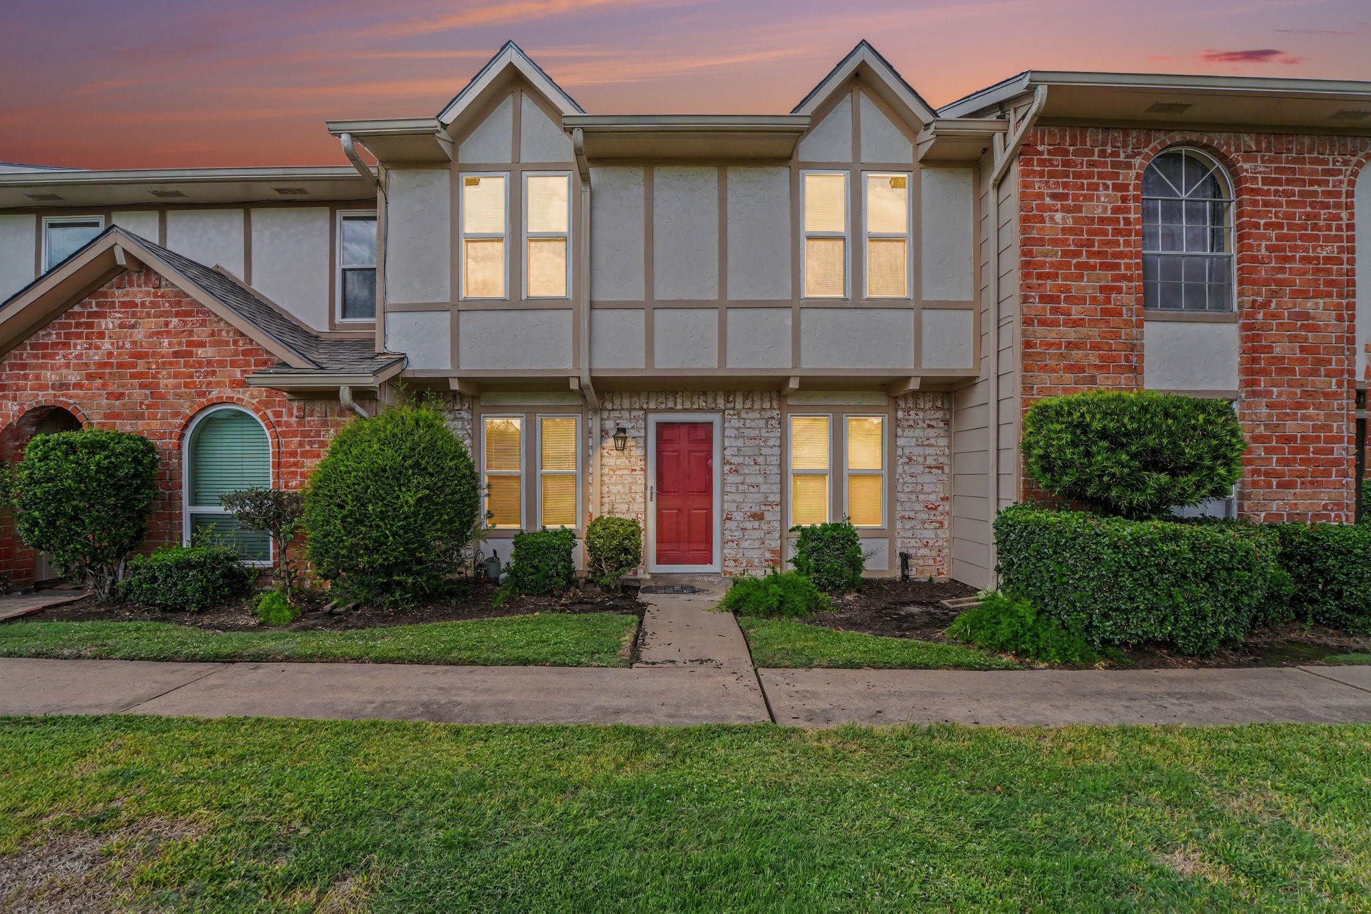
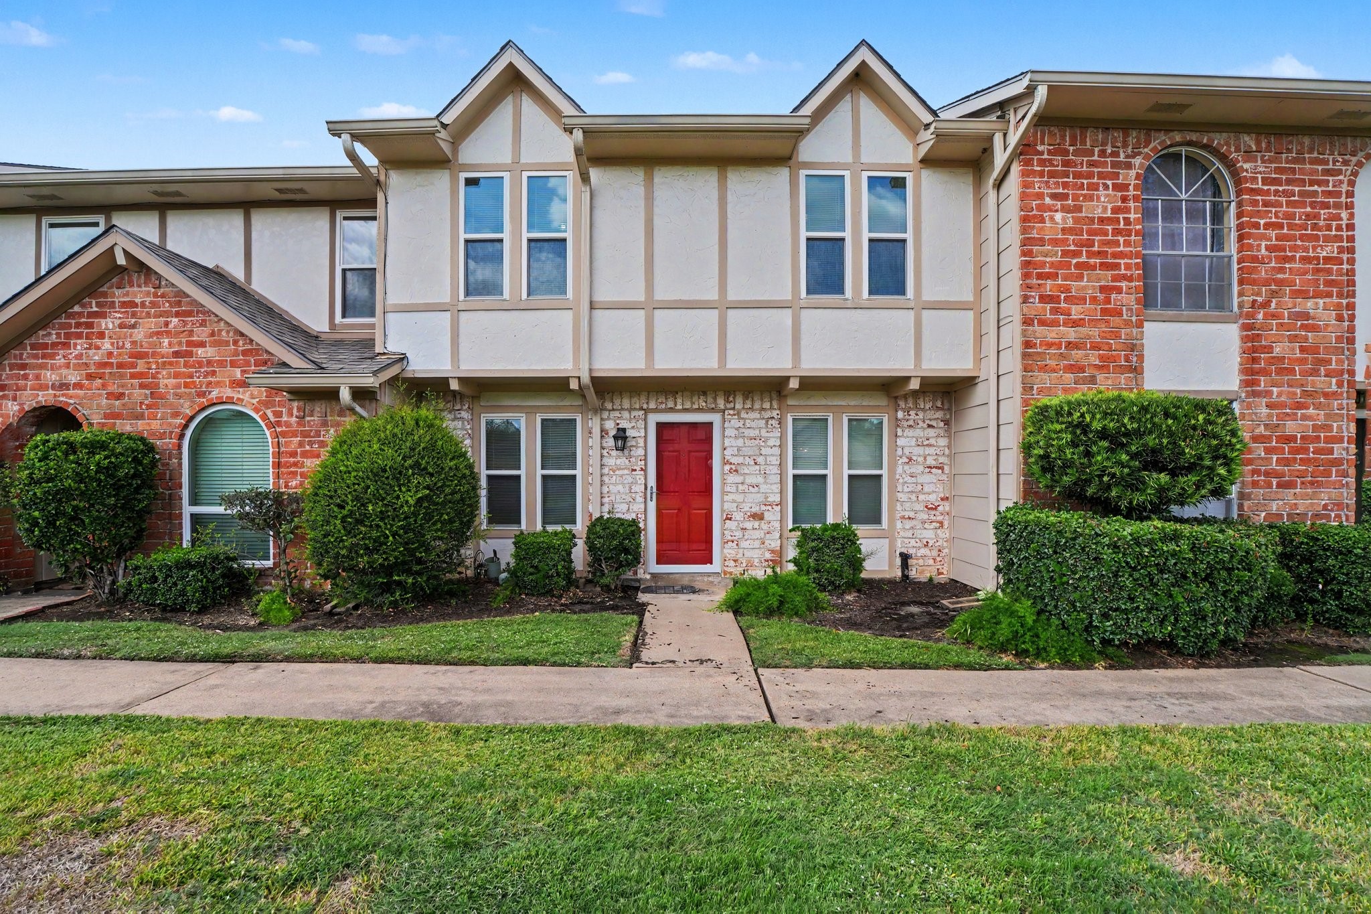
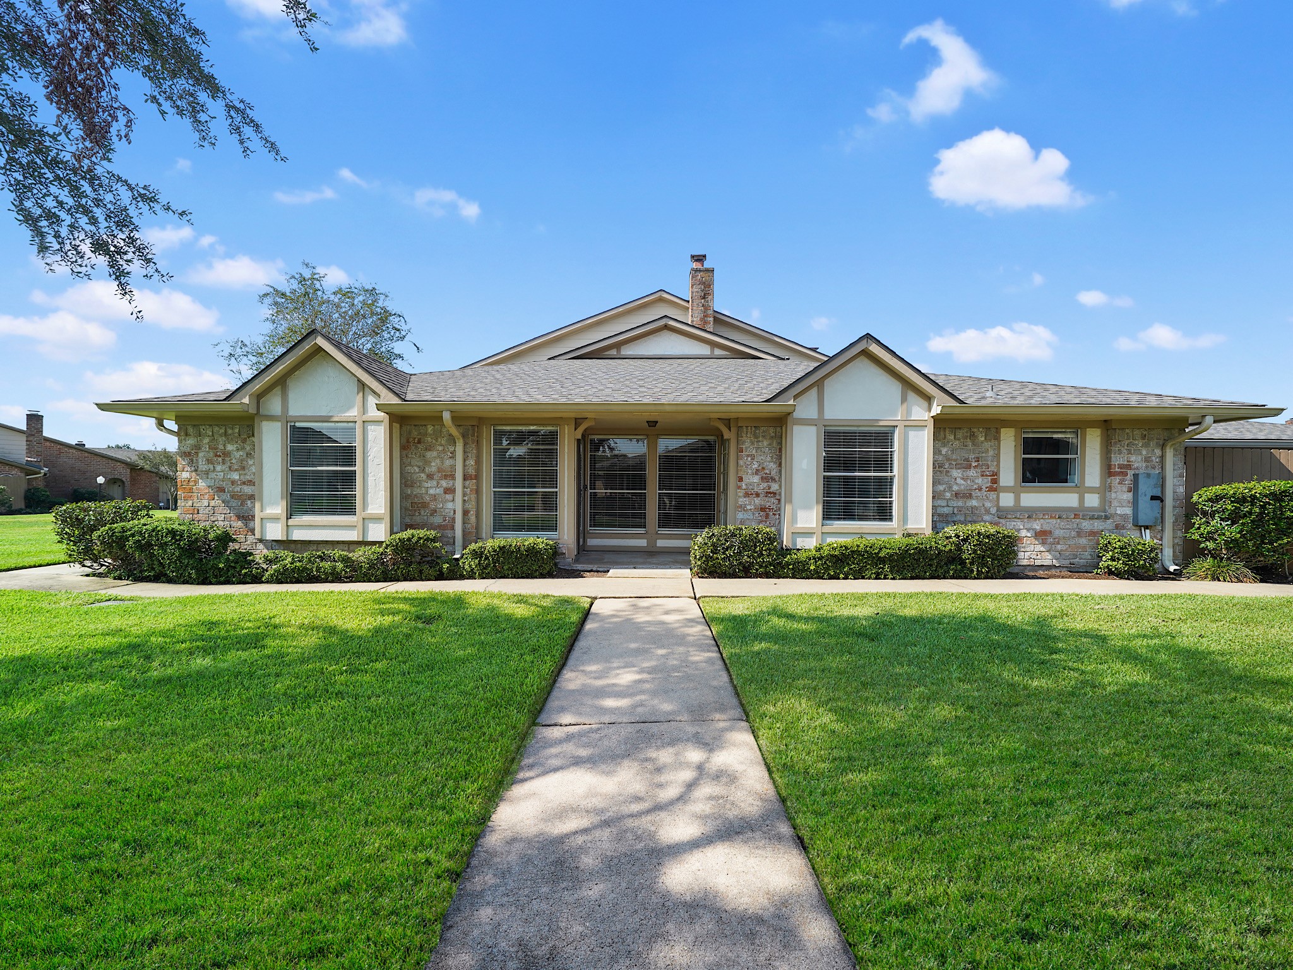
Step into warmth and style with this charming two-story residence that perfectly balances classic character and irresistible curb appeal.
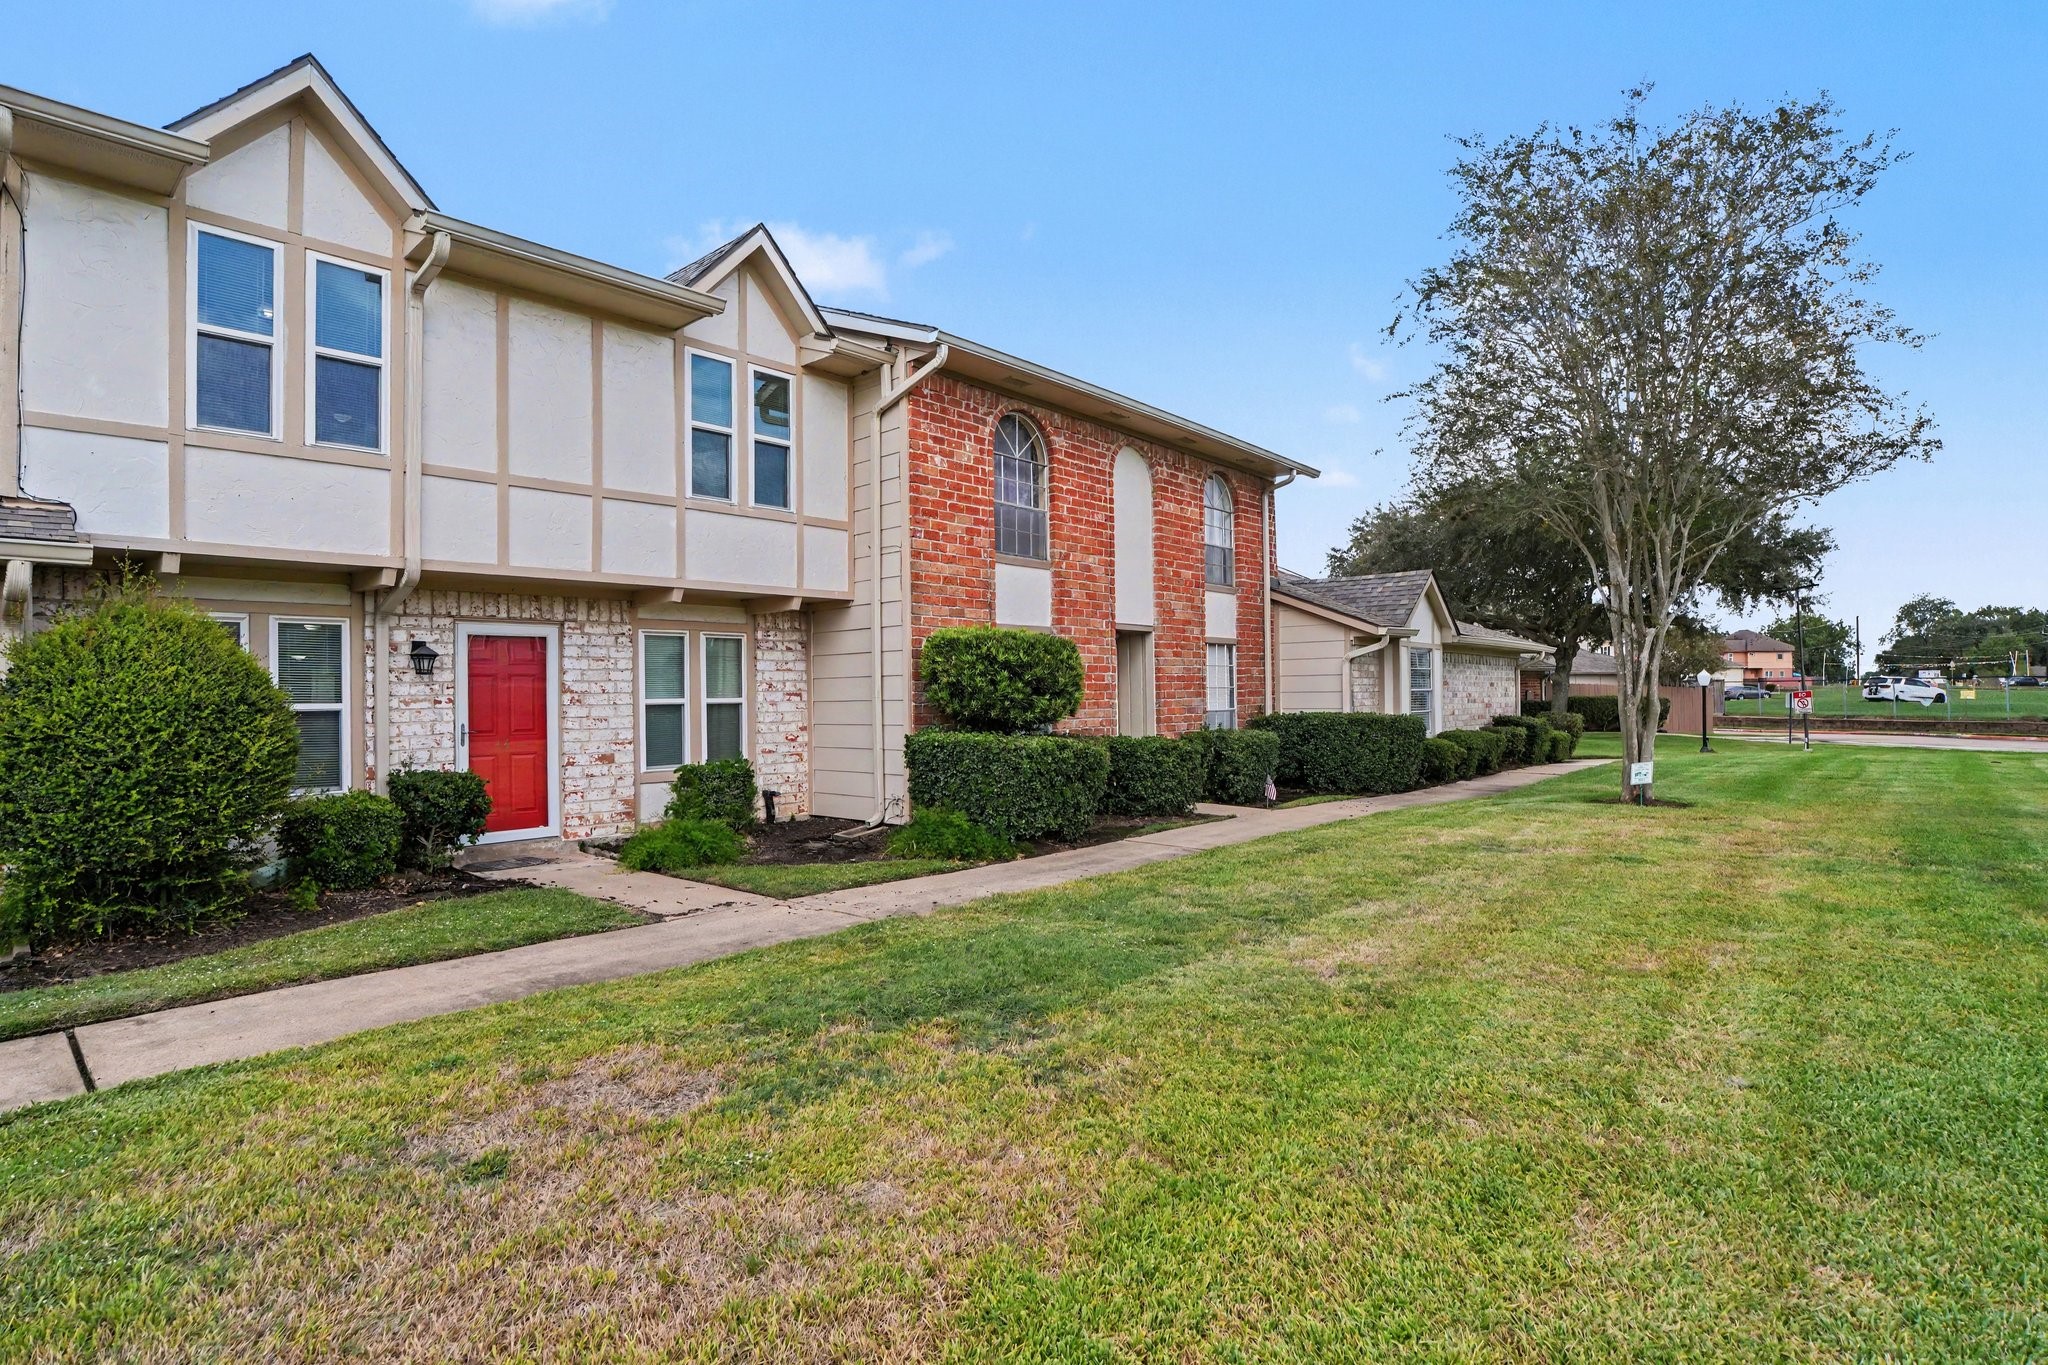
The exterior showcases striking Tudor-inspired architecture, complete with prominent dual roof gables, decorative half-timbering detailing on the upper level, and rich brick accents paired with light masonry. Beautiful green space right out your front door
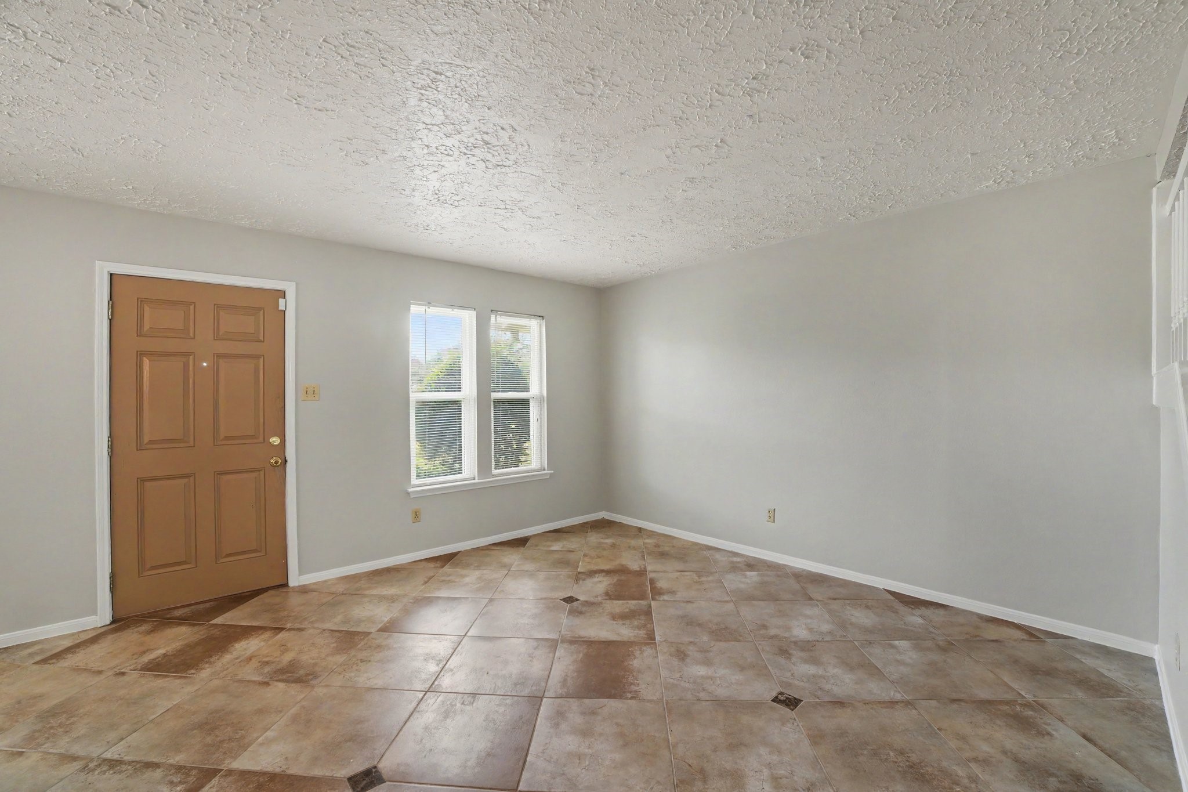
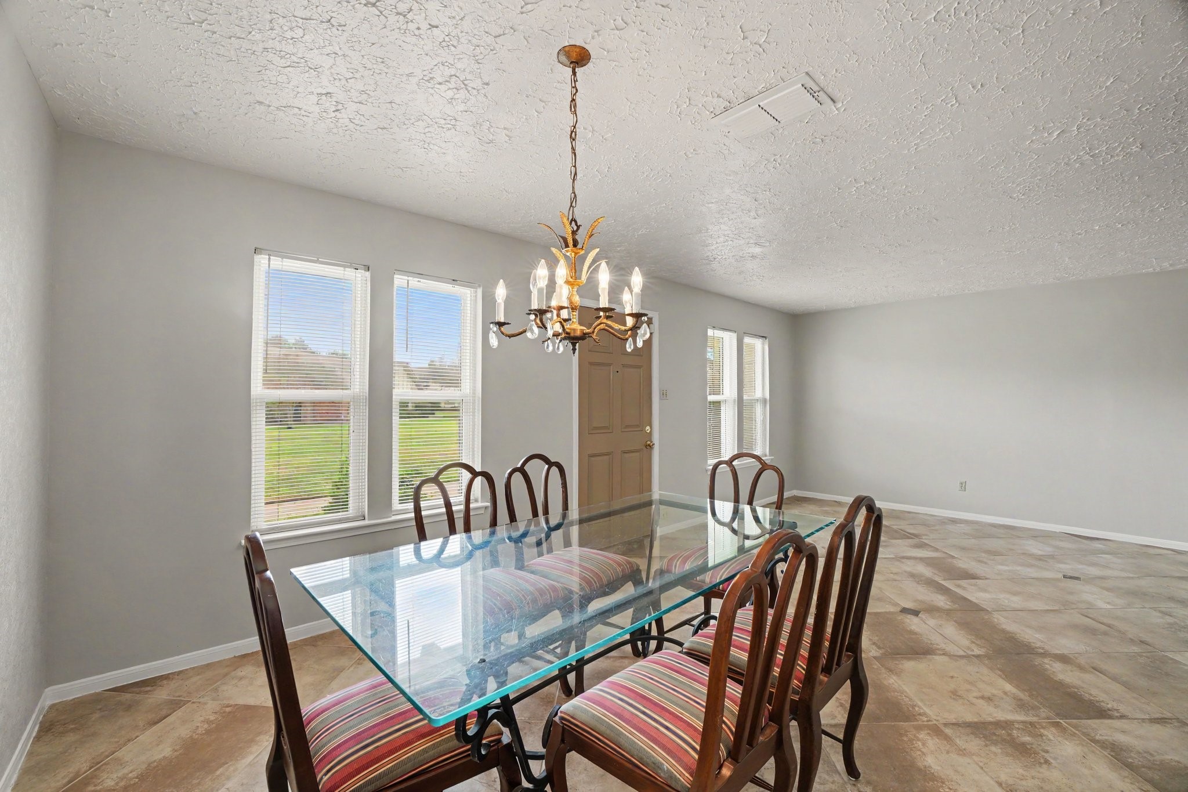
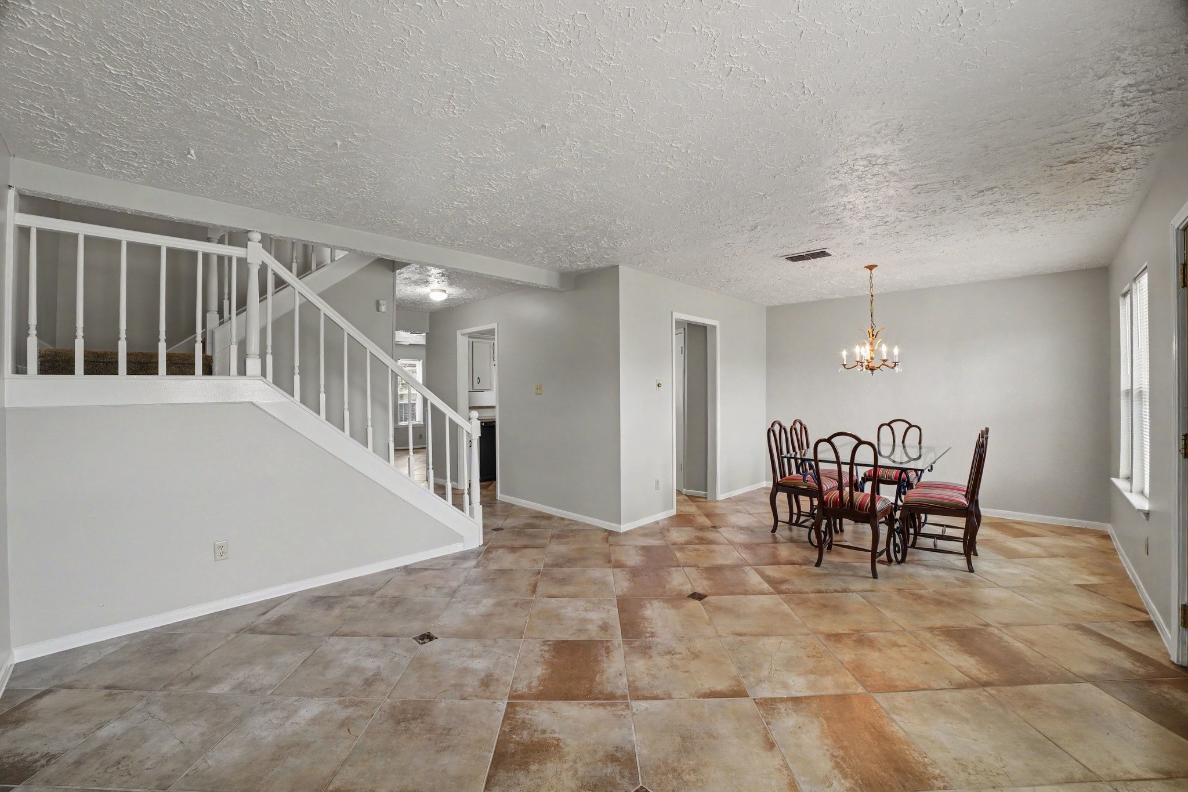
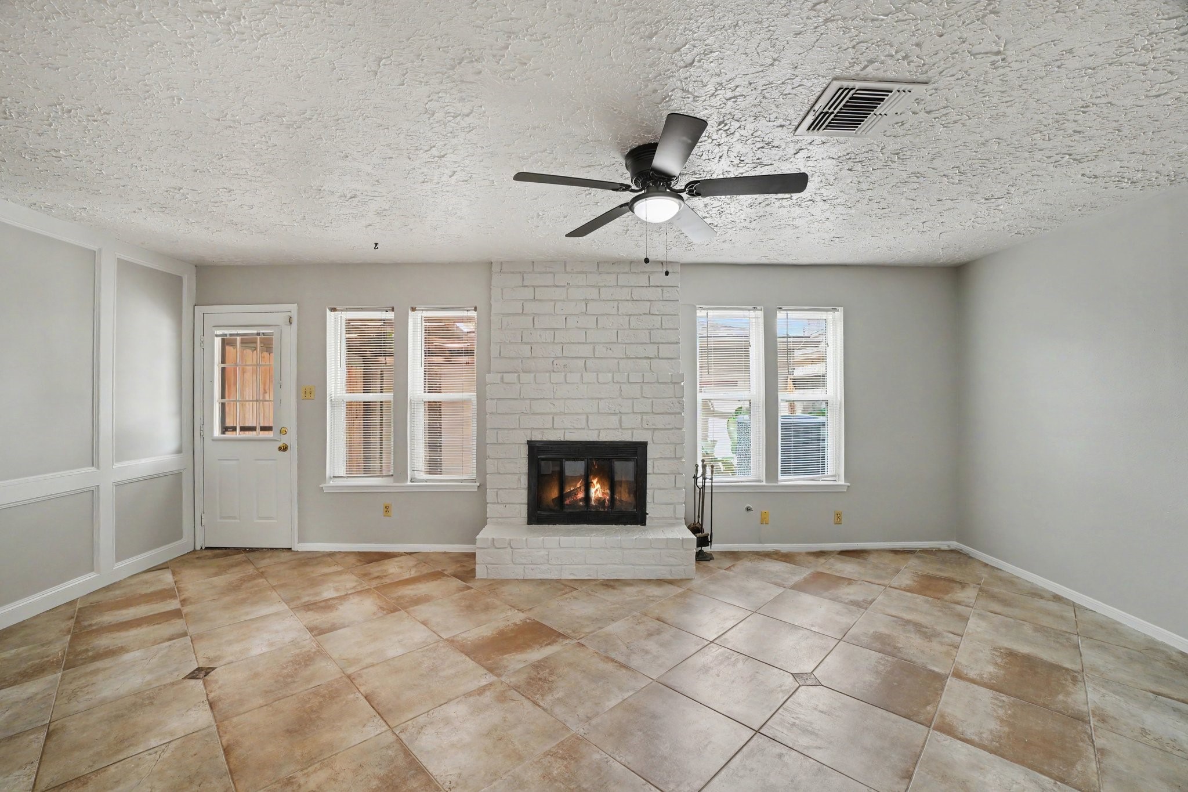
Inside, the welcoming entryway opens into a light-filled, versatile living space accented by cool gray walls and crisp white trim. Large double windows outfitted with blinds allow plenty of natural sunlight to spill across the expansive, diagonally laid tile flooring, which features subtle, earthy mottling and decorative dark accent corner tiles.
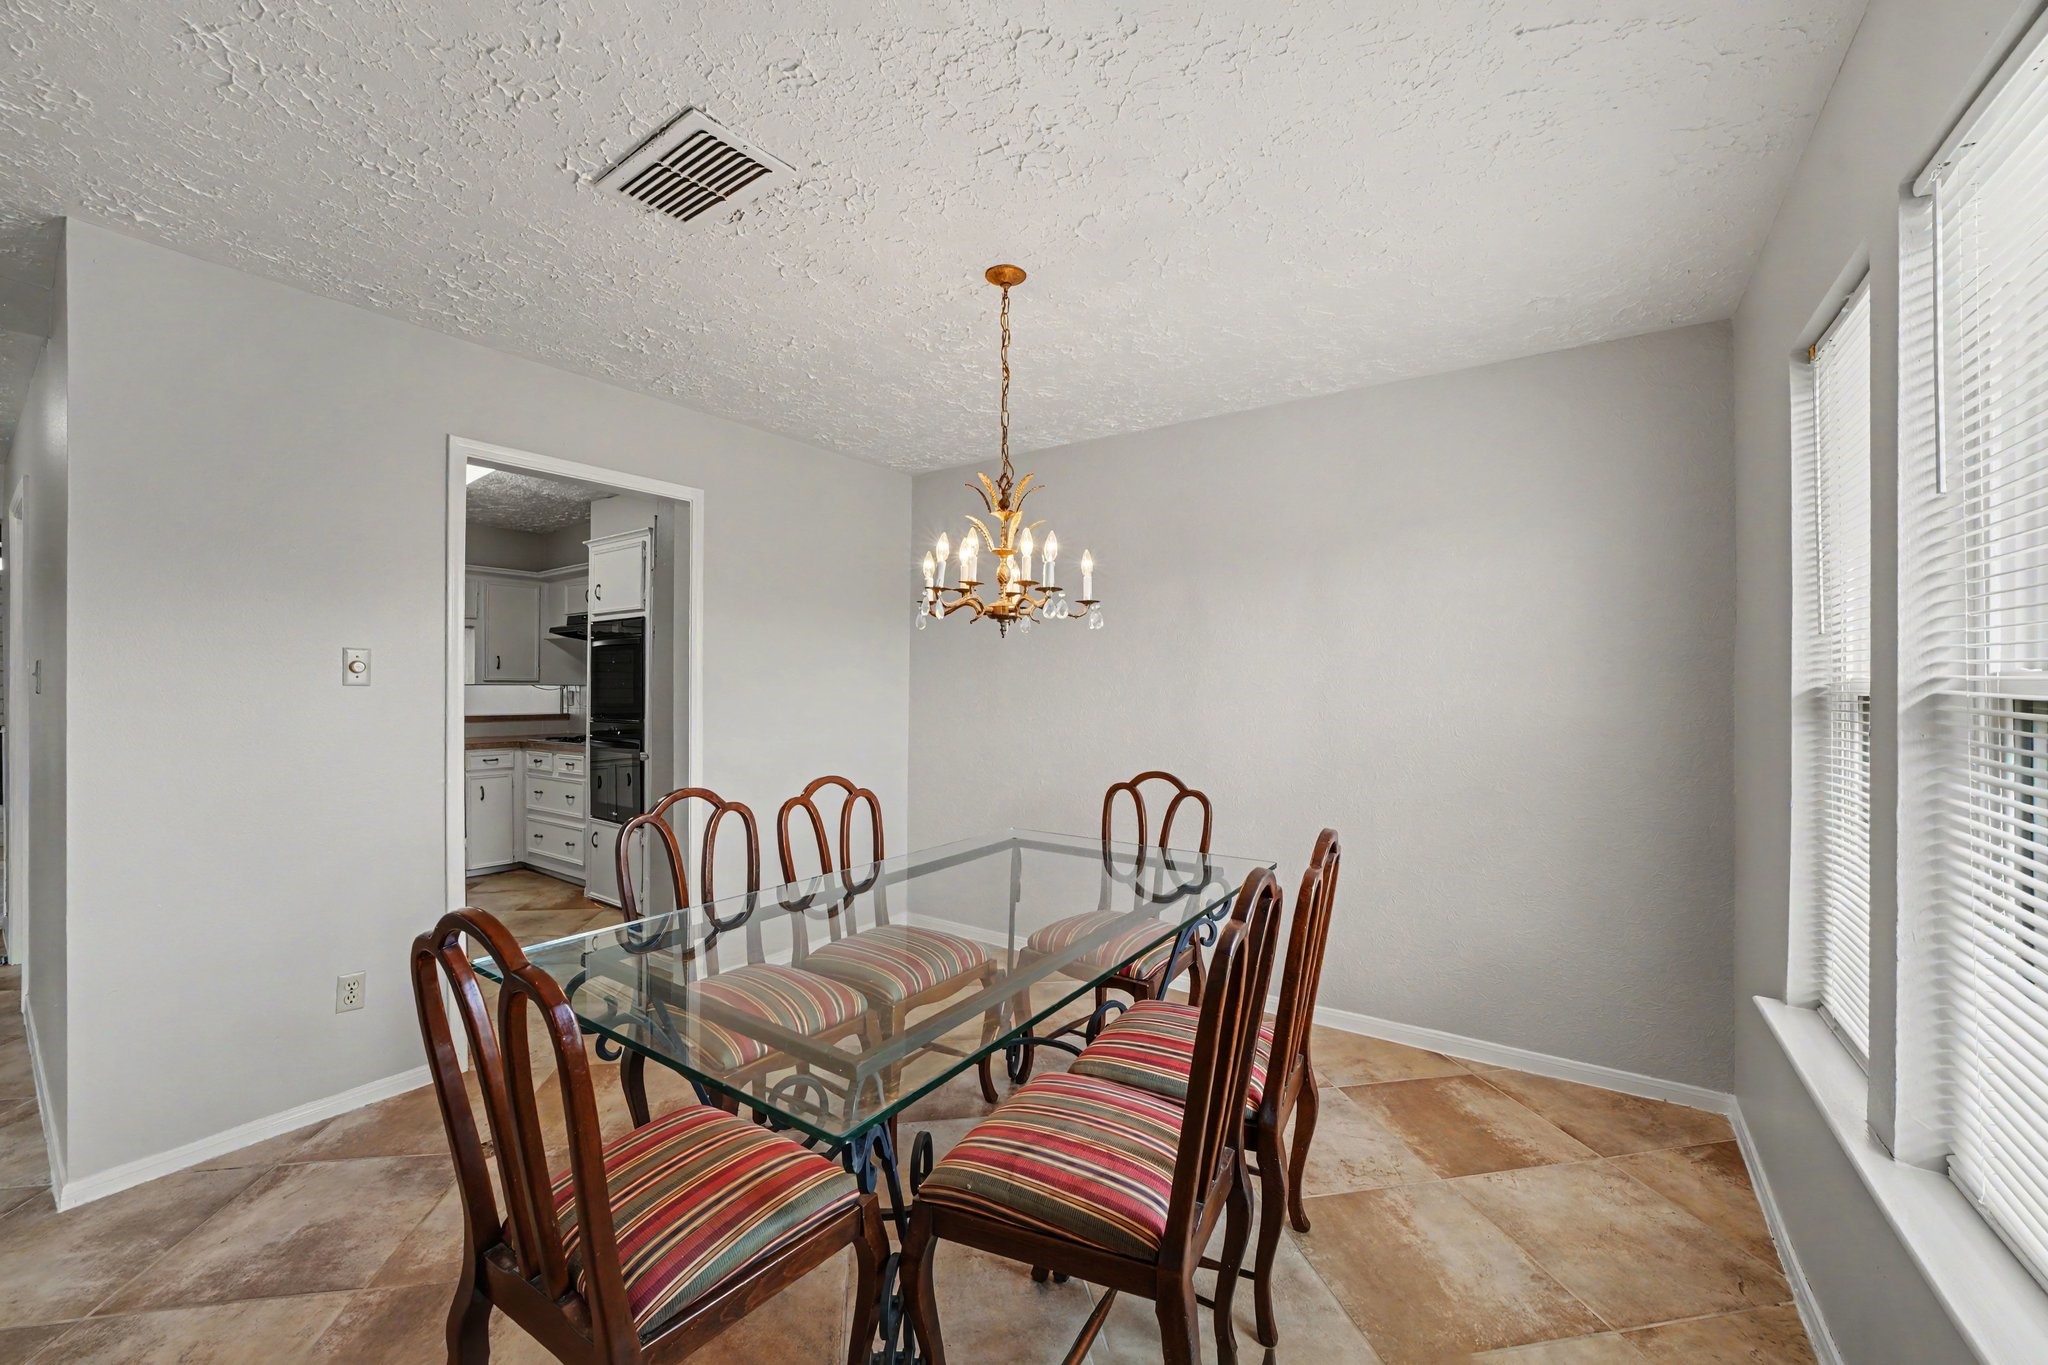
The home’s dedicated dining area offers a cozy yet elegant setting for entertaining and everyday meals, anchored by a traditional brass chandelier that casts a soft, welcoming glow over the room.
Large, light-filtering windows bring in plenty of natural daylight, while a wide doorway offers convenient access directly into the kitchen, ensuring effortless hosting and serving.
An inviting staircase featuring crisp white spindles creates a stylish architectural focal point along the left wall, leading smoothly to the upper level.
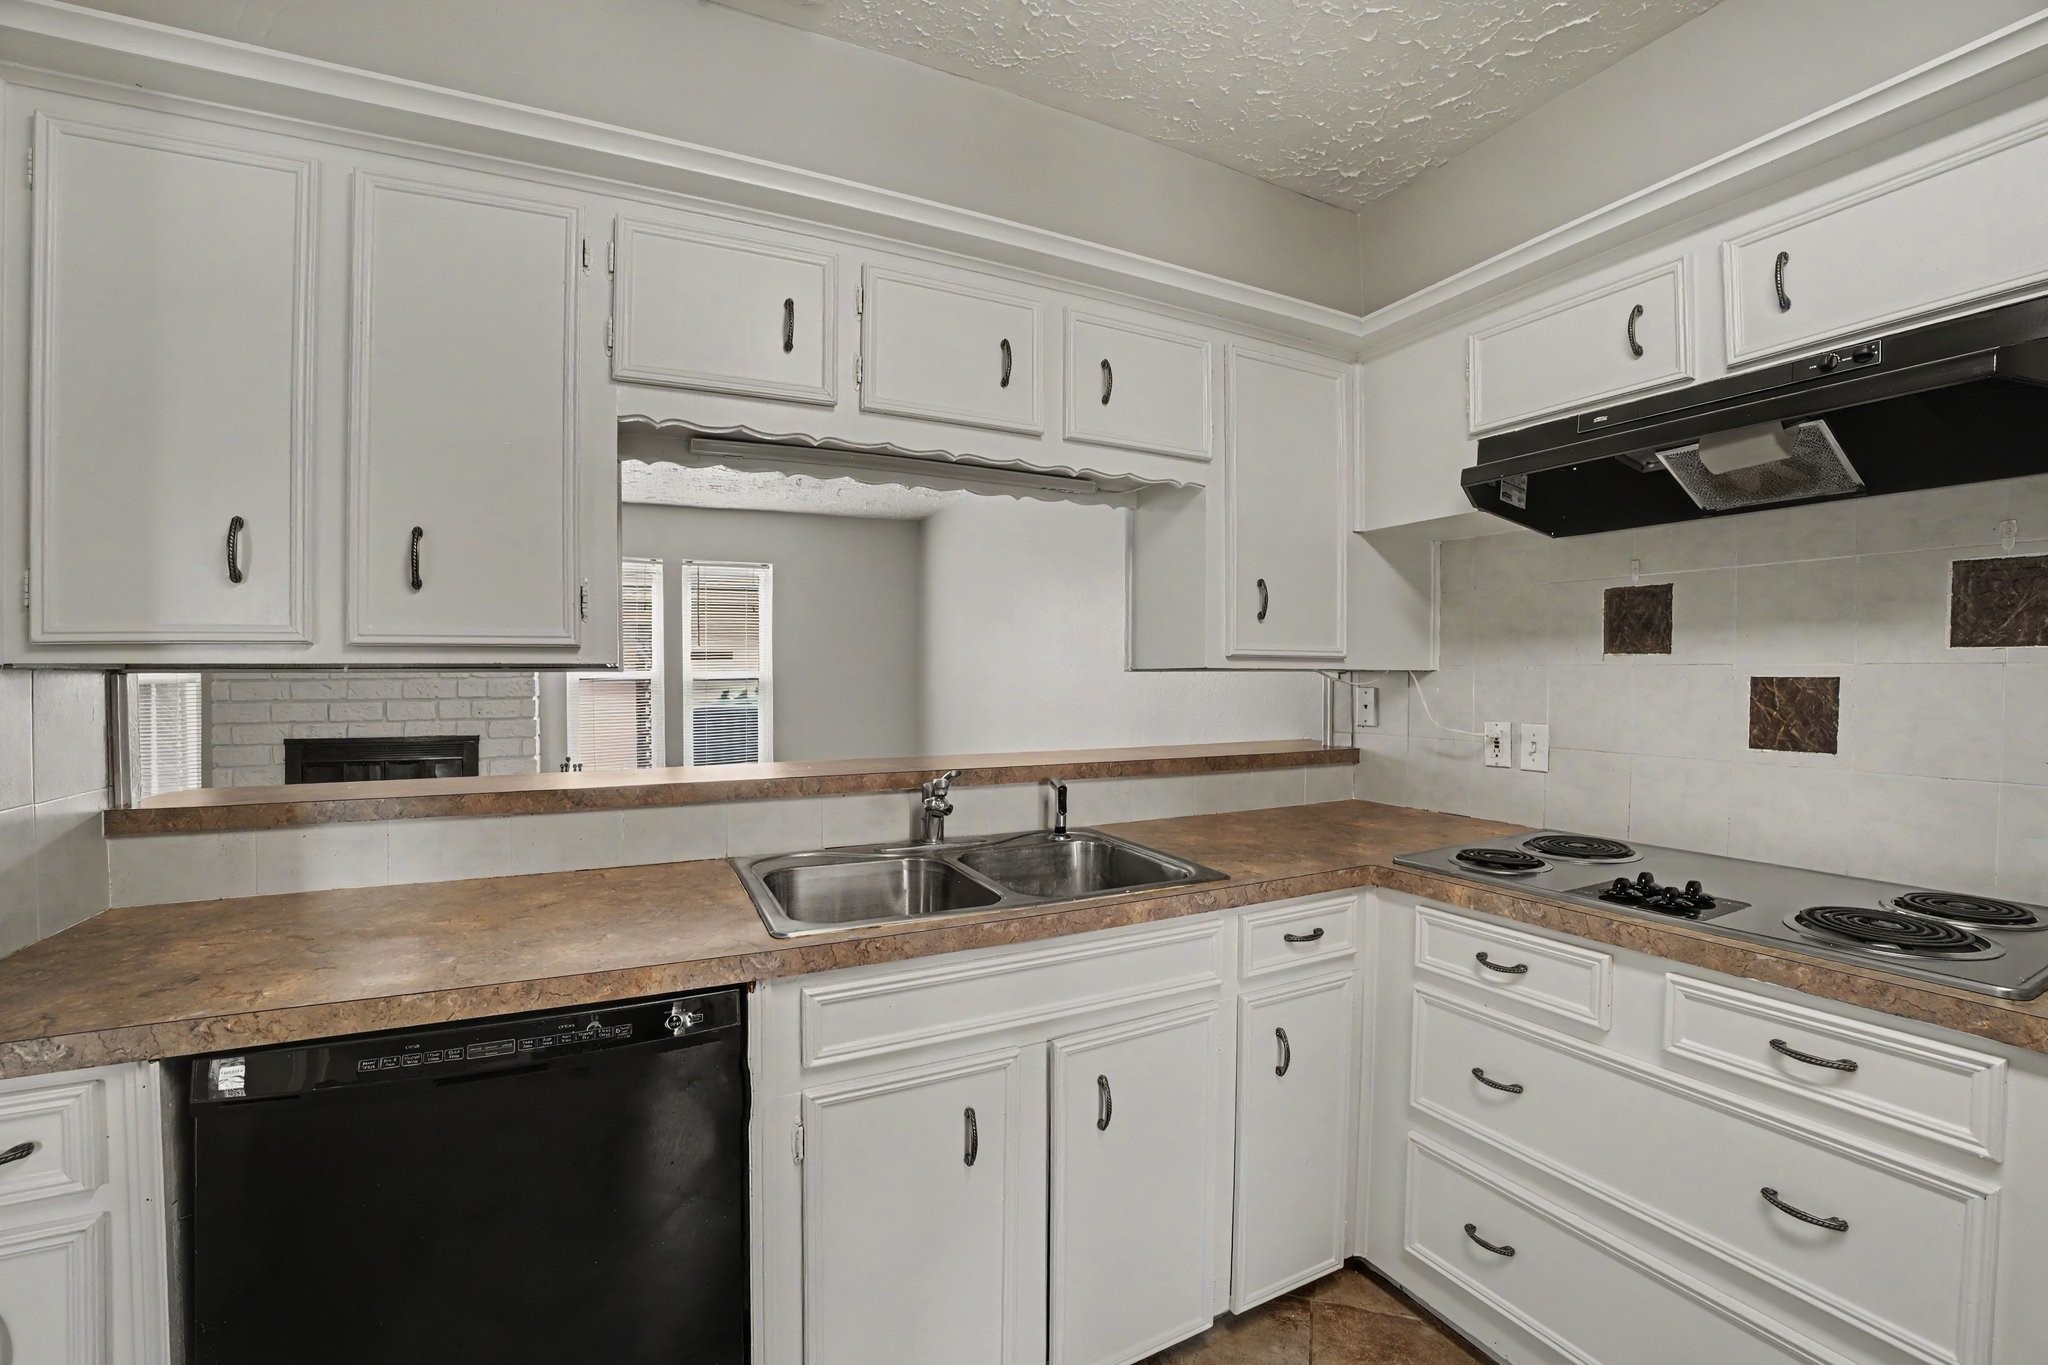
A deep double sink sits under a convenient pass-through window that keeps the room connected to adjoining living spaces while maximizing light.
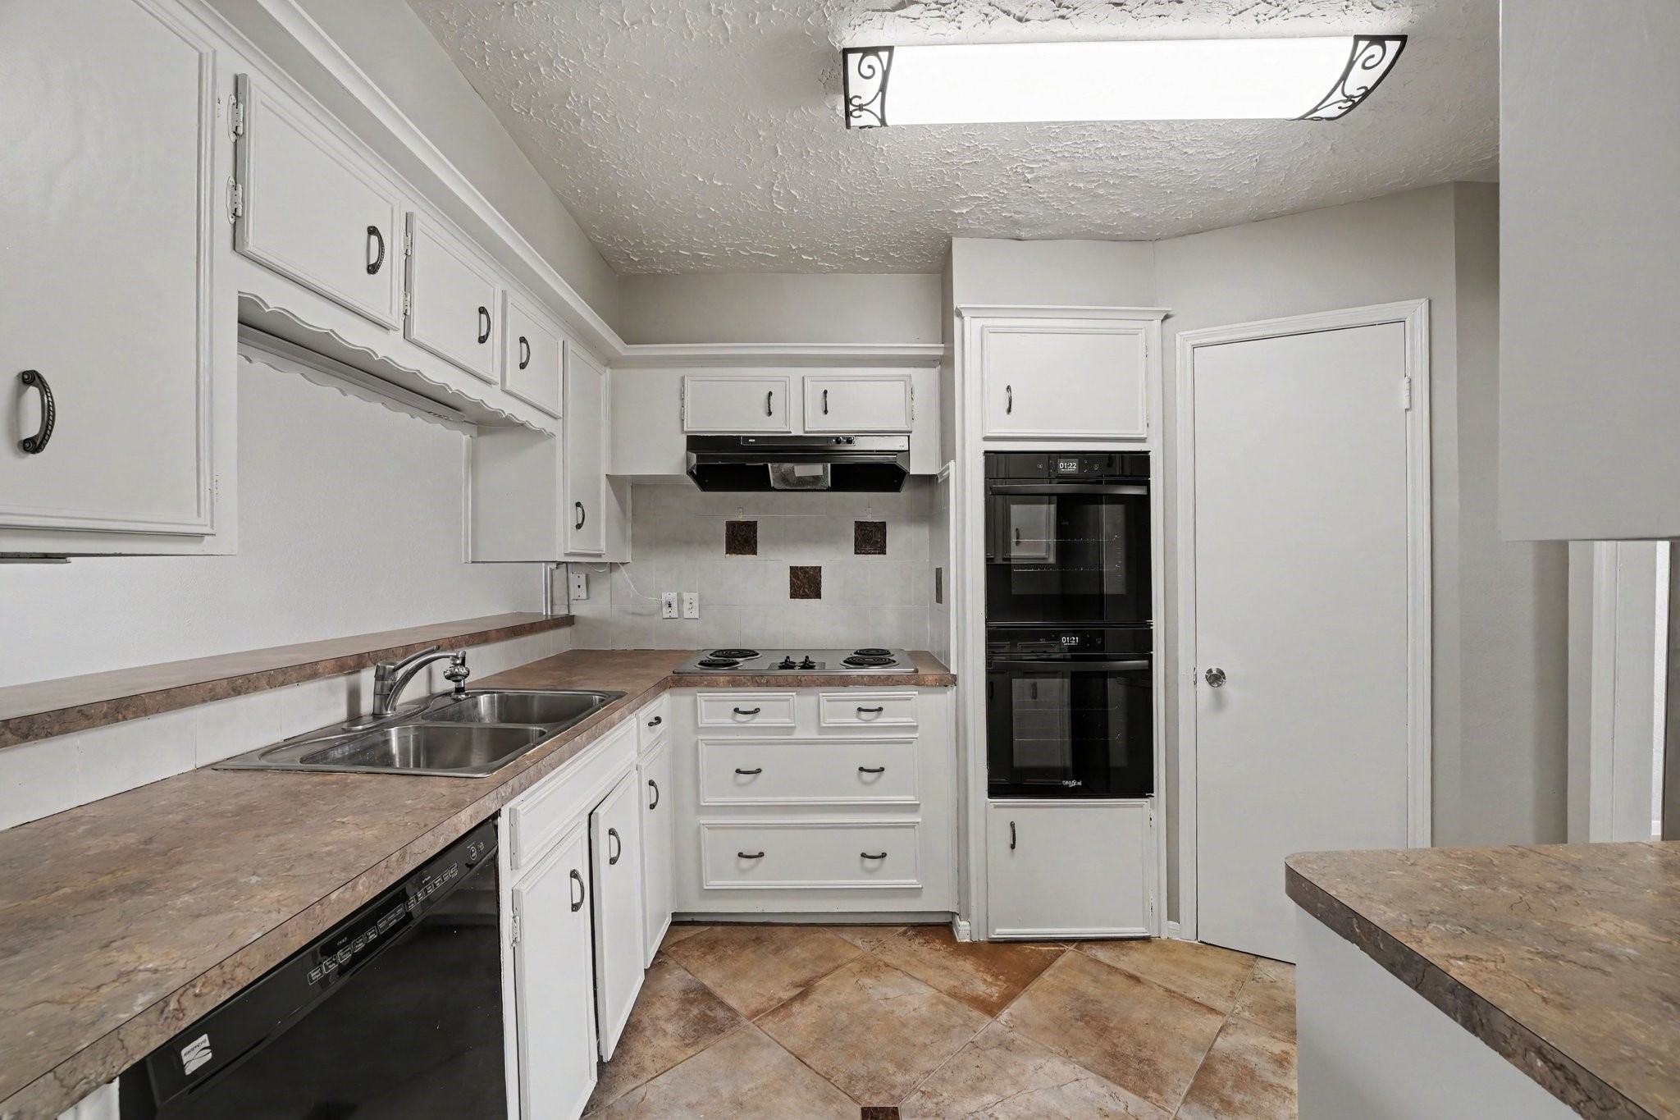
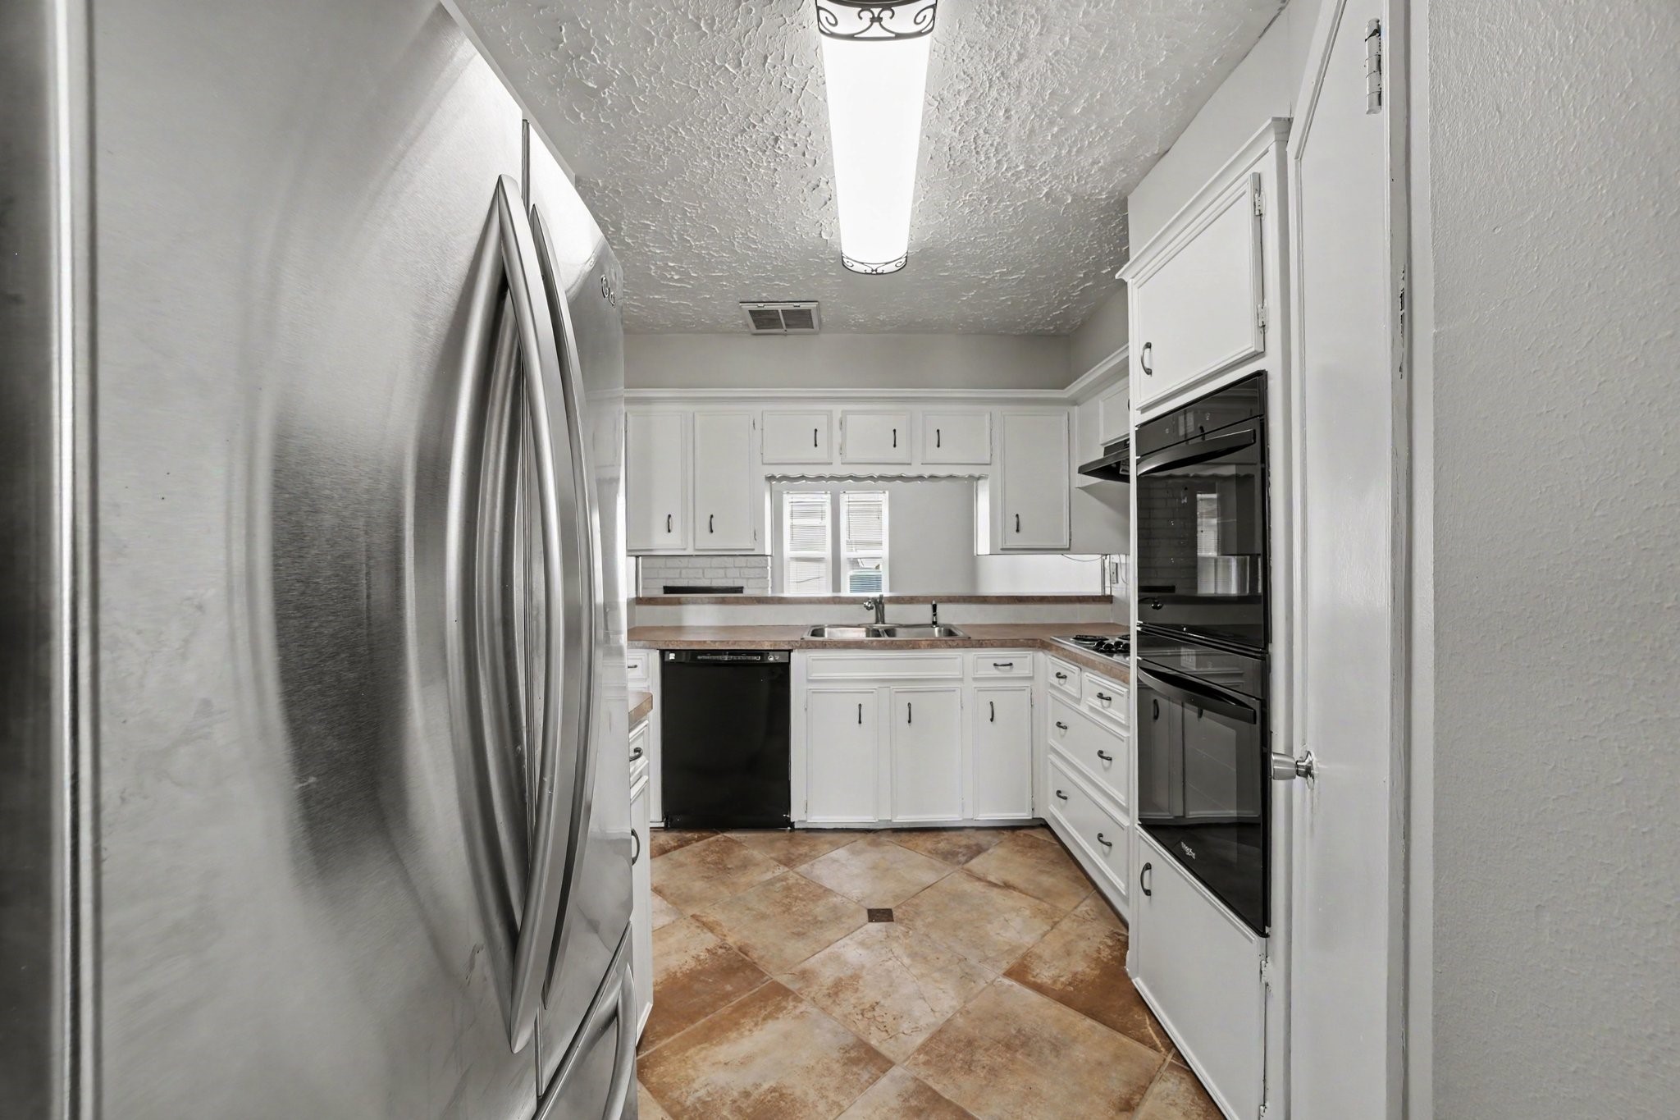
The bright and functional kitchen boasts classic newly painted white cabinetry paired with dark and stainless-steel appliances, including a new never used double wall oven, a sleek black dishwasher, and a spacious stainless-steel refrigerator.
With generous counter space and ample cabinet storage, this thoughtfully arranged galley-style layout is built for efficient meal prep and effortless everyday cooking.
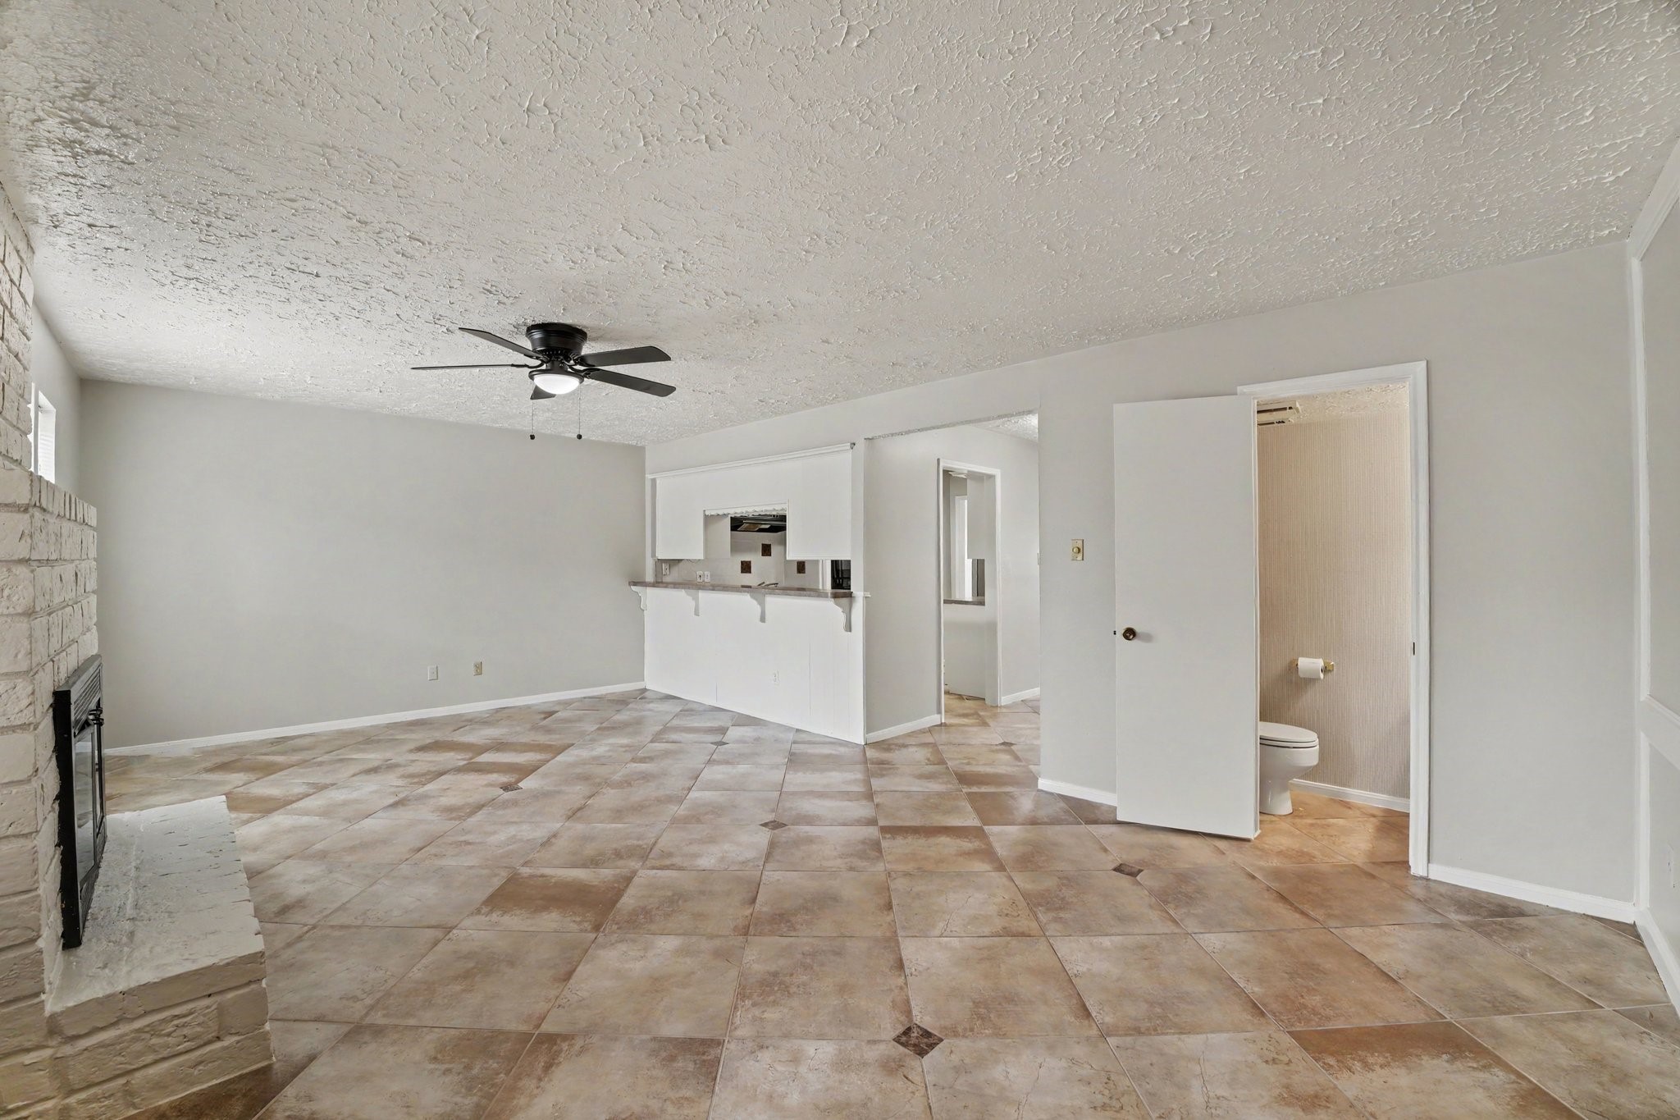
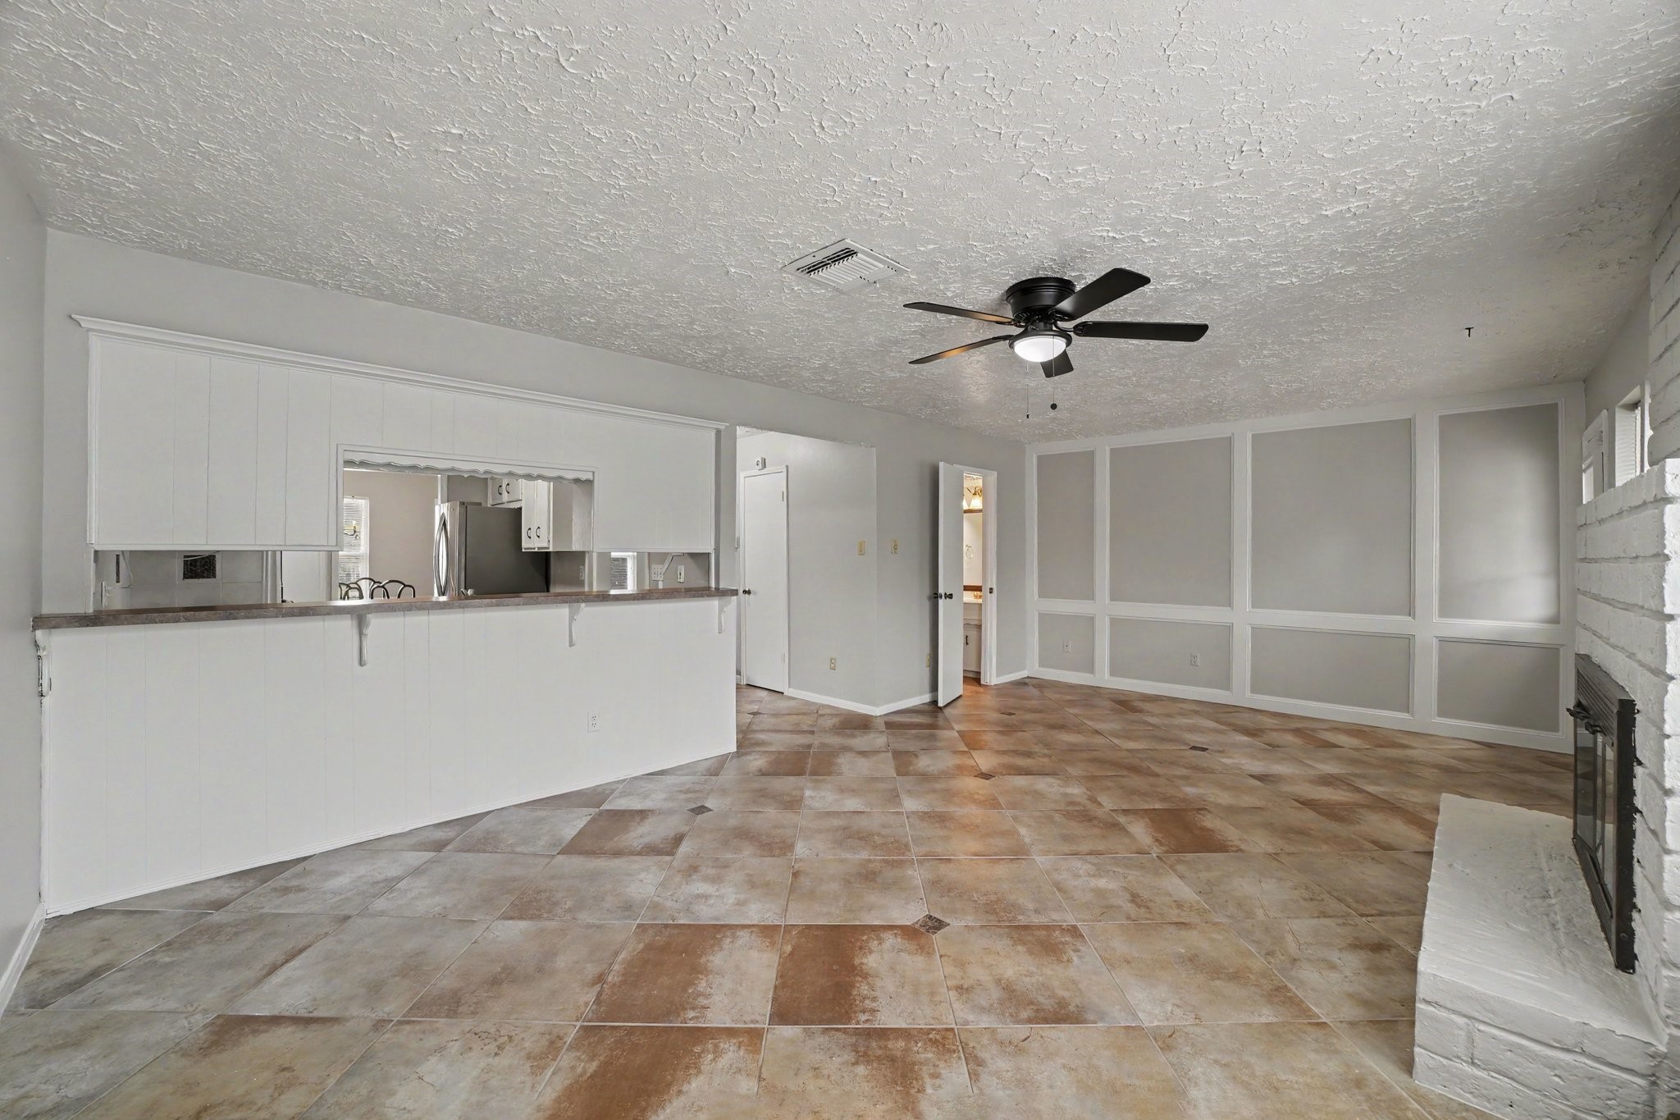
A long breakfast bar counter with an integrated pass-through to the kitchen makes serving and entertaining effortless while maintaining open sightlines across the home. Overhead, a contemporary black ceiling fan provides comfort, and the room is anchored by durable, oversized diagonal tile flooring that stretches across the bright, light-filled layout.
This expansive main living space highlights architectural elegance with its distinctive floor-to-ceiling accent wall featuring geometric picture-frame molding.
This spacious living area offers a warm and open feel, highlighted by a cozy painted brick gas fireplace with a extended hearth that serves as an inviting centerpiece.
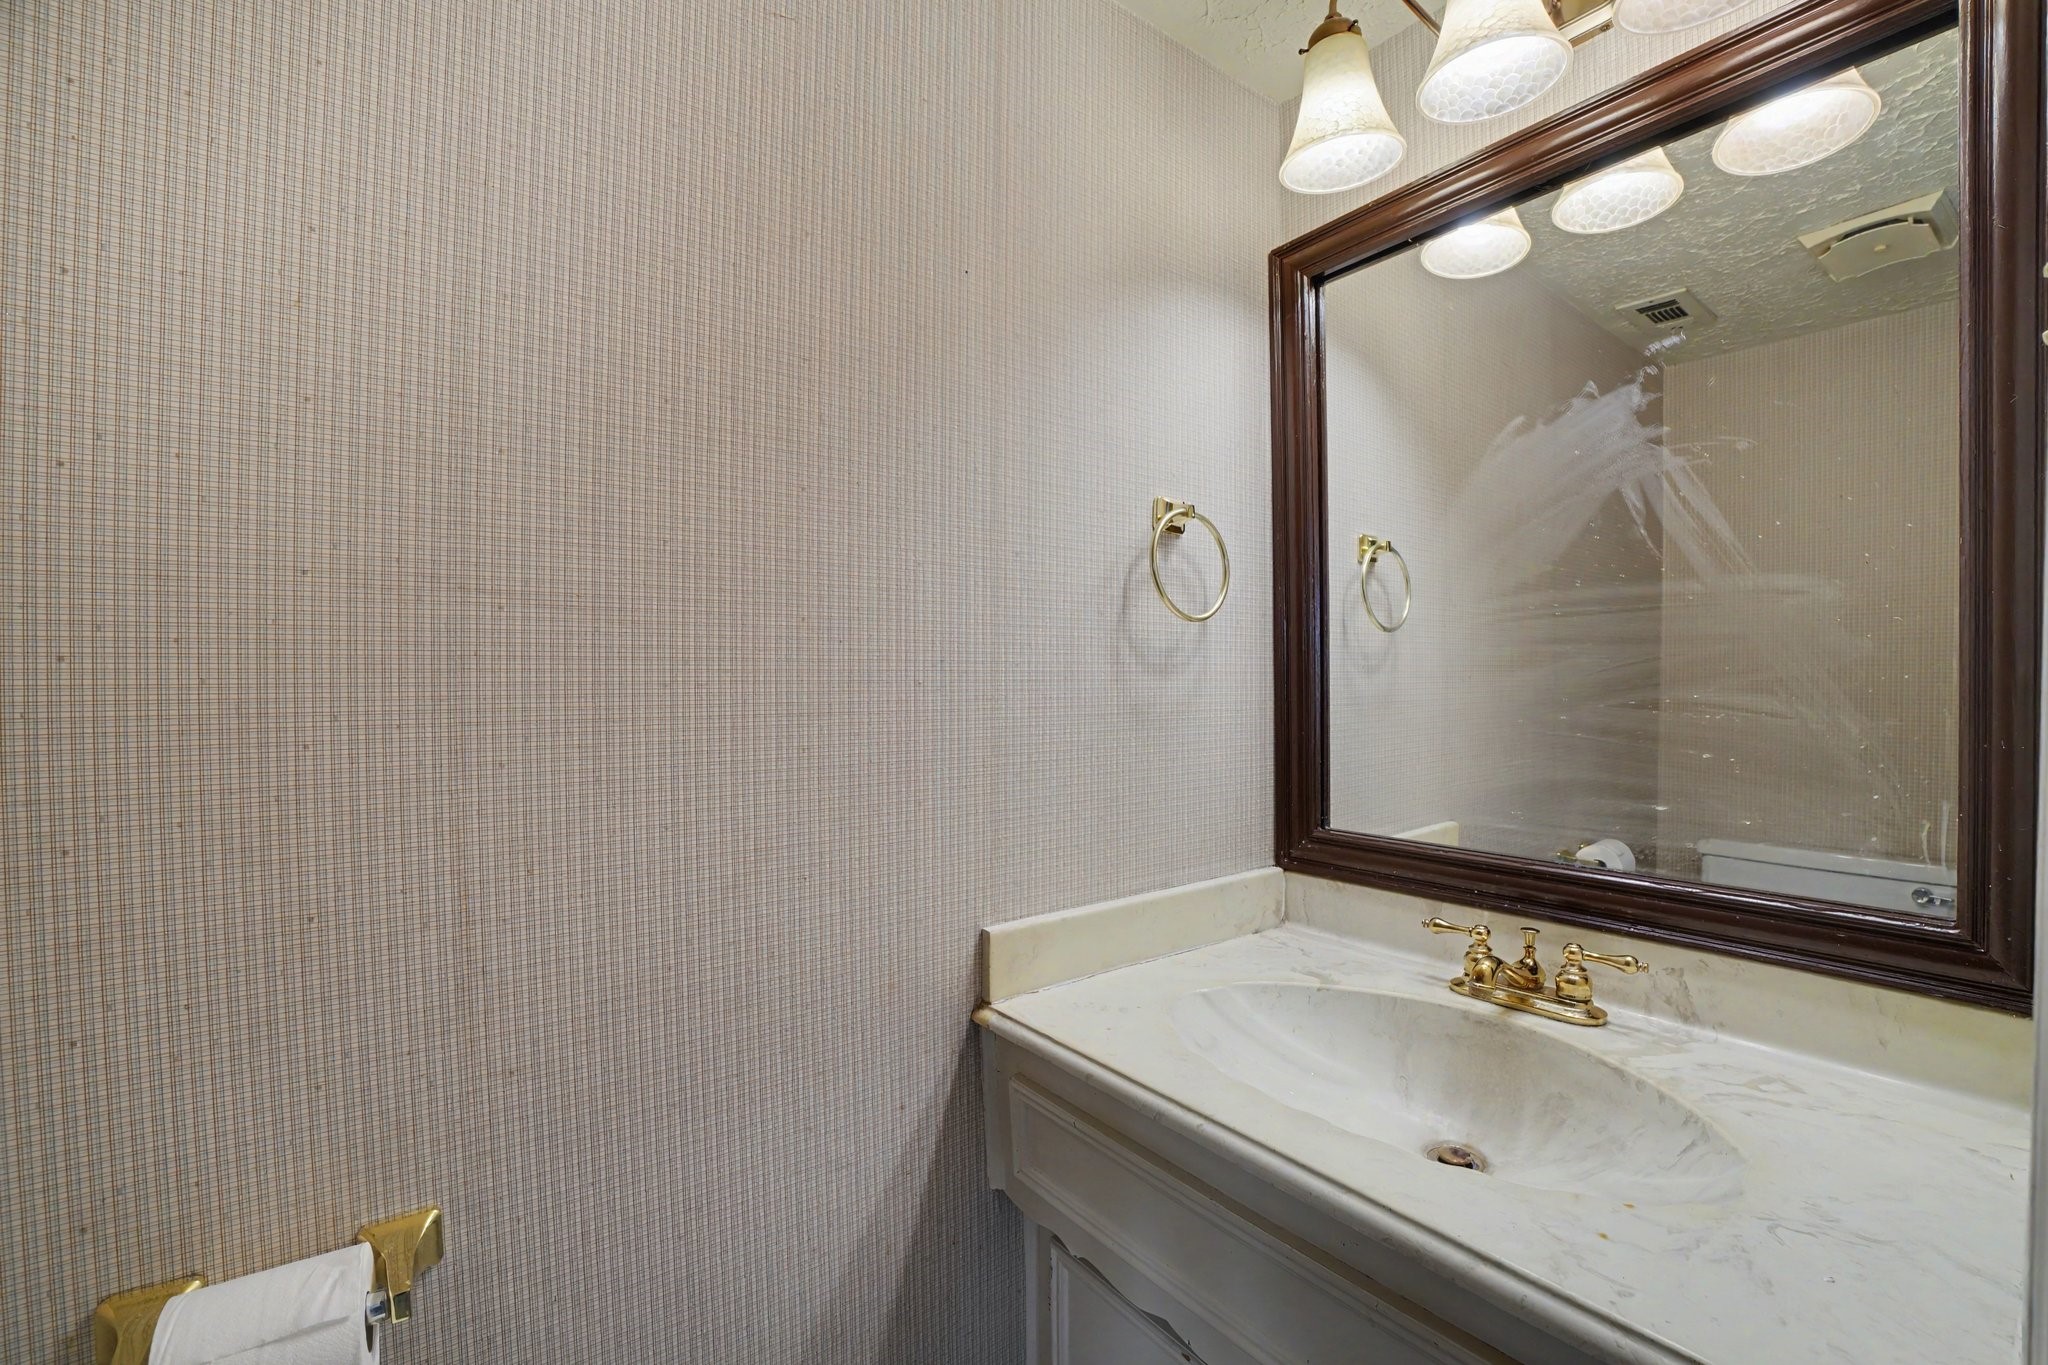
Conveniently located on the main floor, this half-bath powder room blends classic design elements with everyday utility. Textured, neutral grasscloth-style wallpaper adds warm visual depth to the walls, complemented by elegant brass fixtures including a towel ring, toilet paper holder, and a sleek brass faucet.
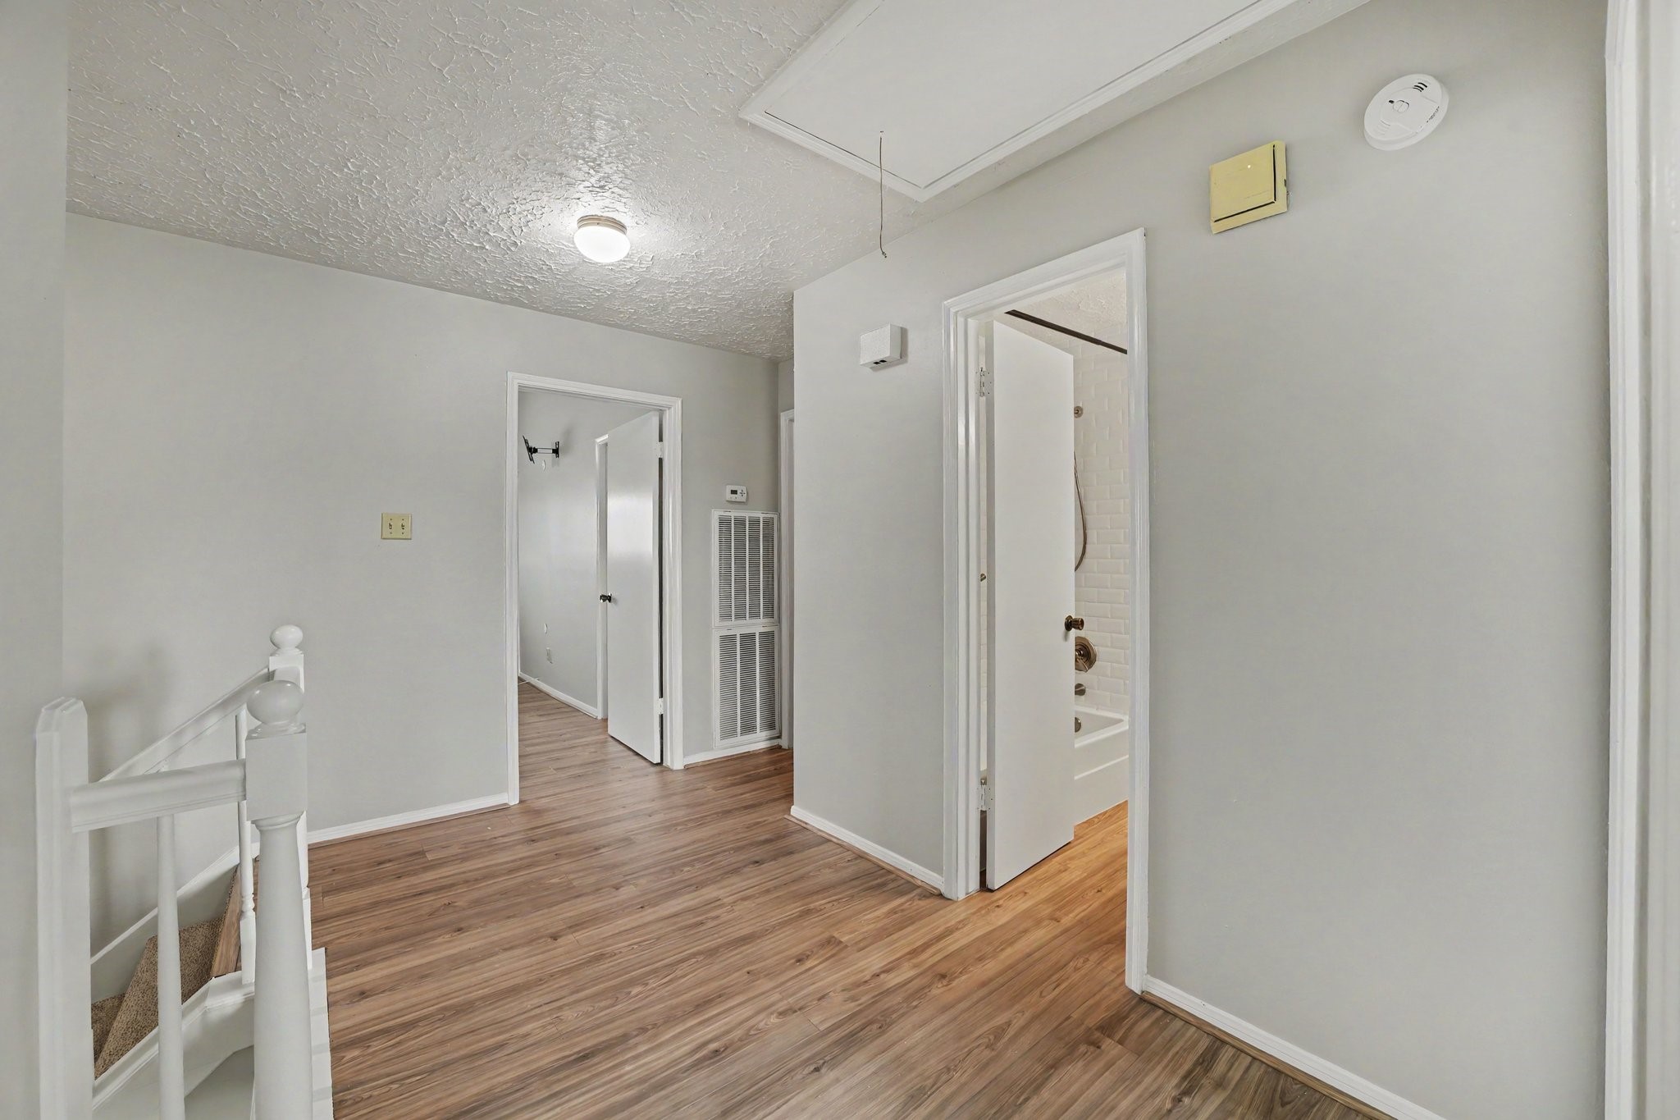
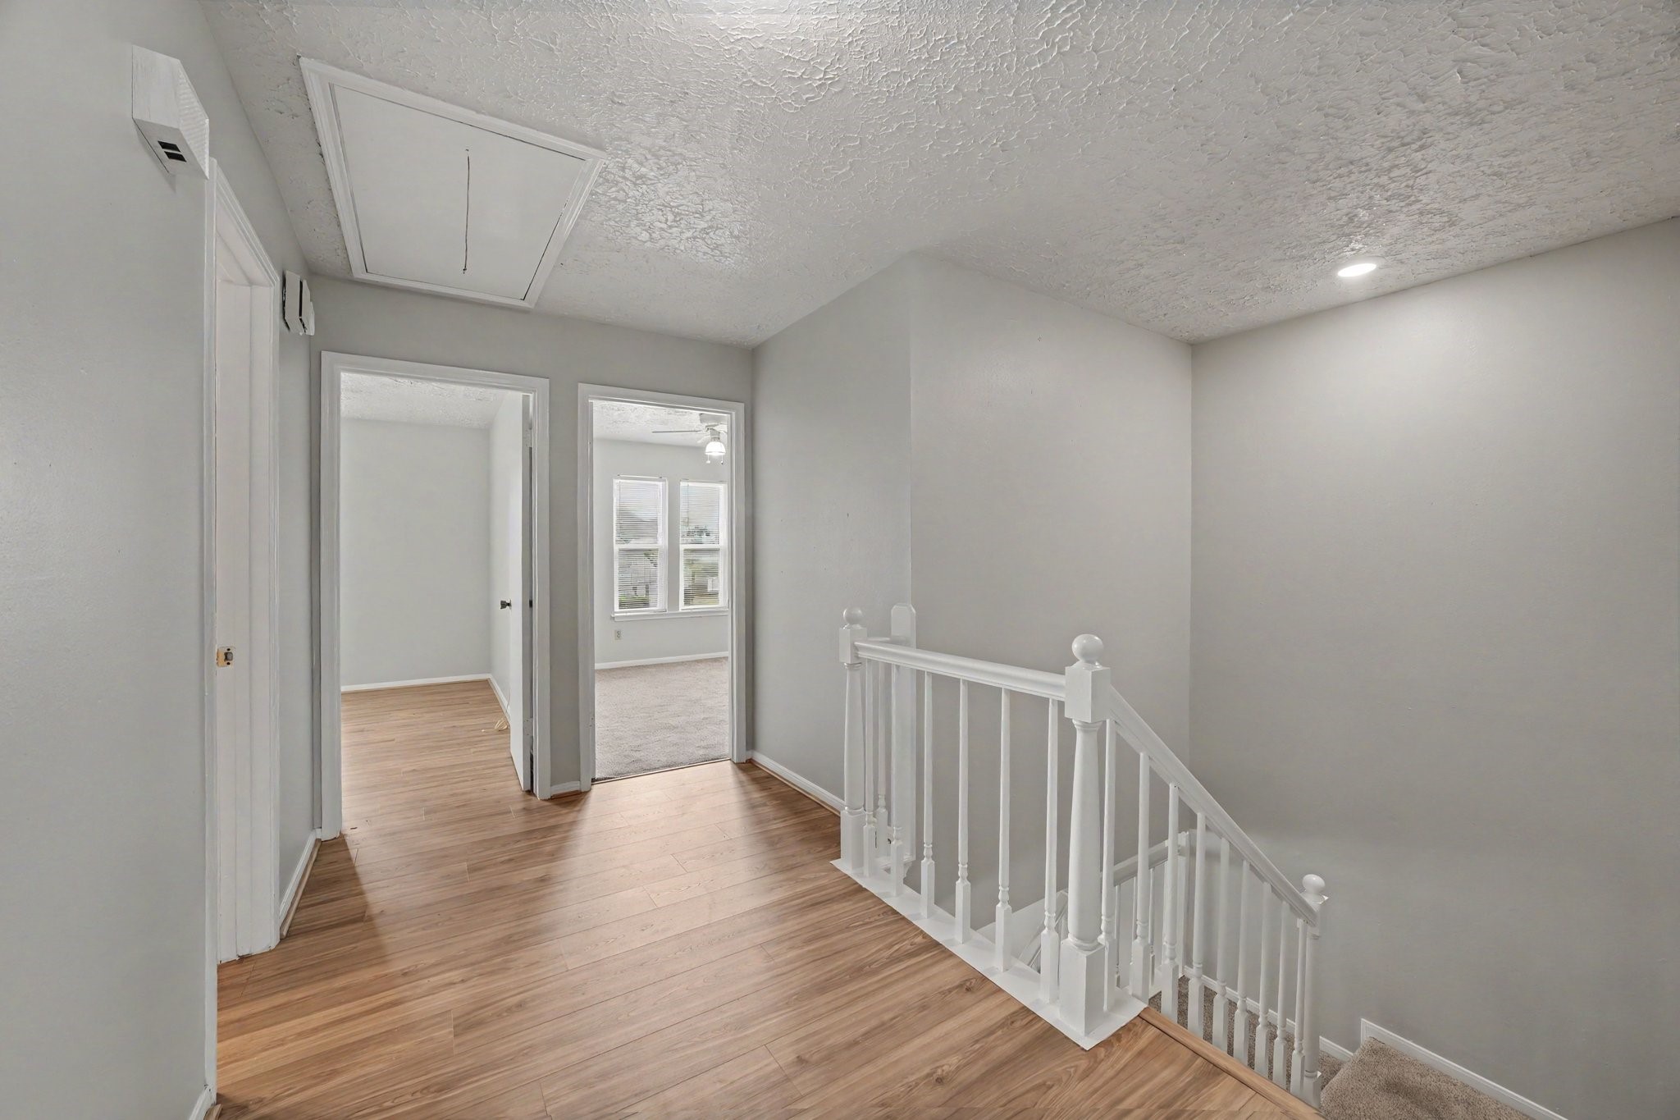
At the top of the stairs, a bright central landing warmly connects the home's second-floor living quarters. Rich, warm-toned wood-plank flooring flows across the landing, contrasting handsomely with soft neutral walls and classic white trim.
A white balustrade creates a clean boundary around the stairwell, while multiple doorways branch off toward the bedrooms.
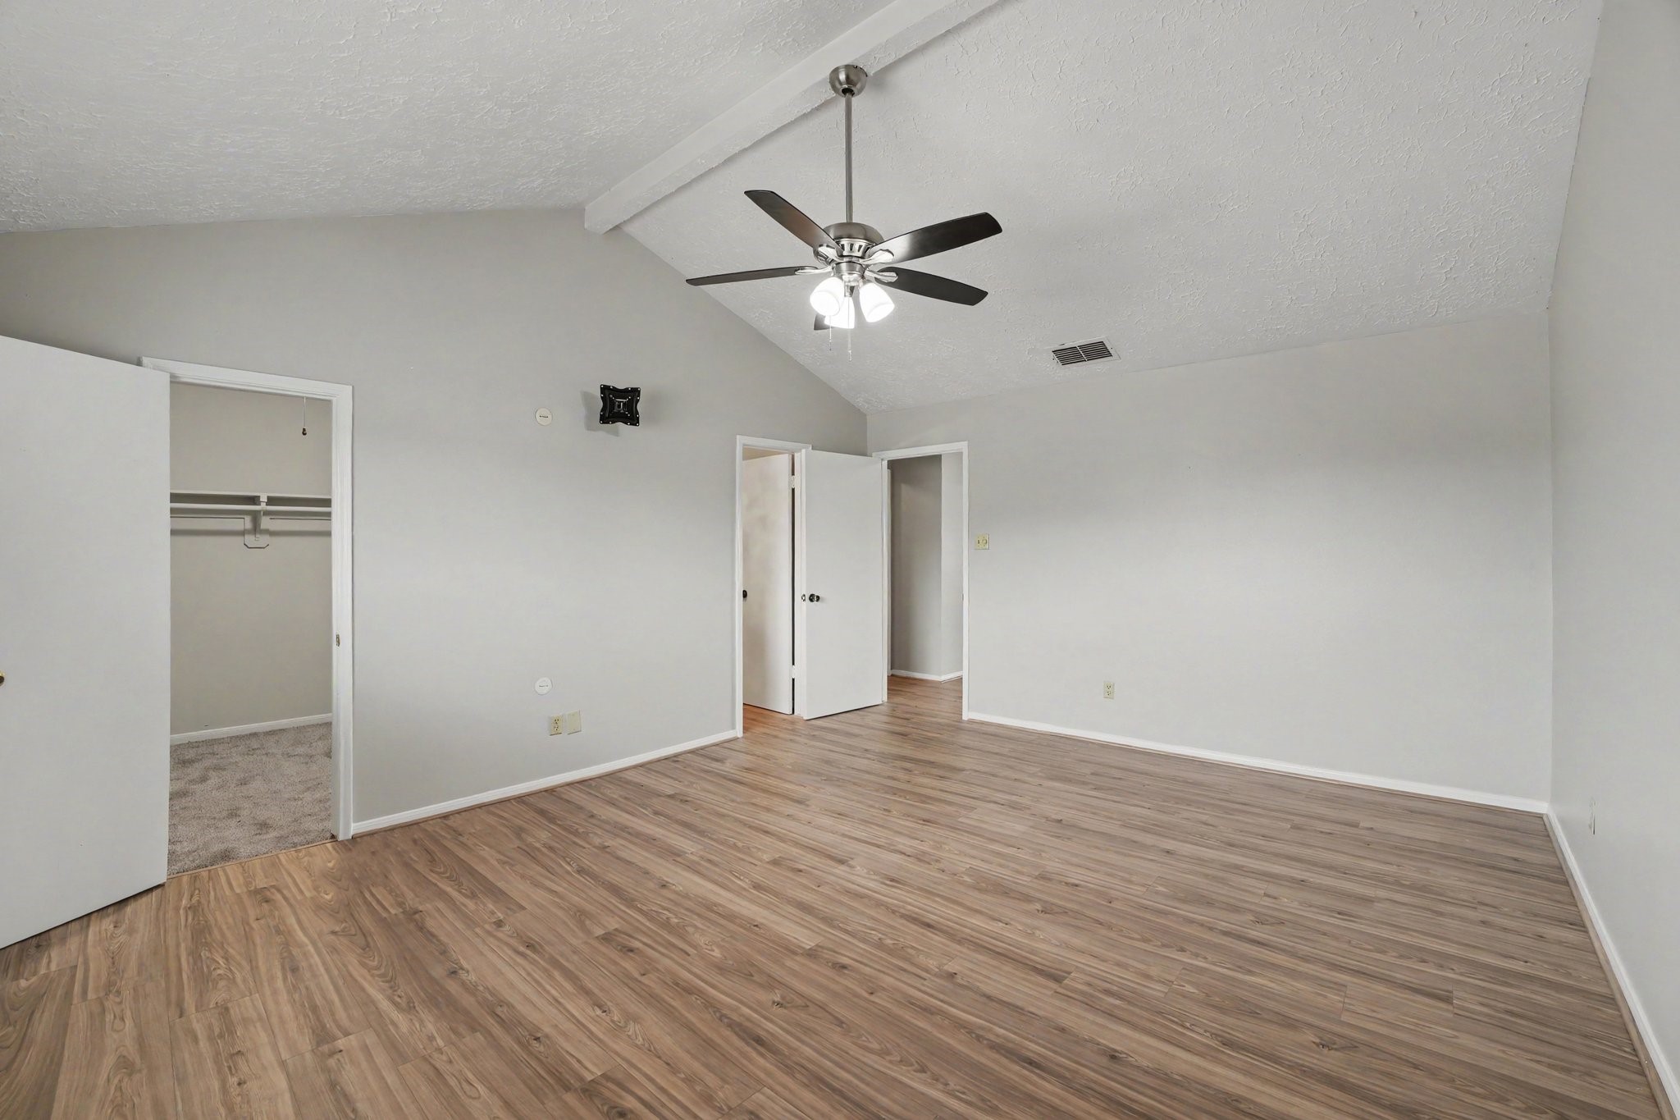
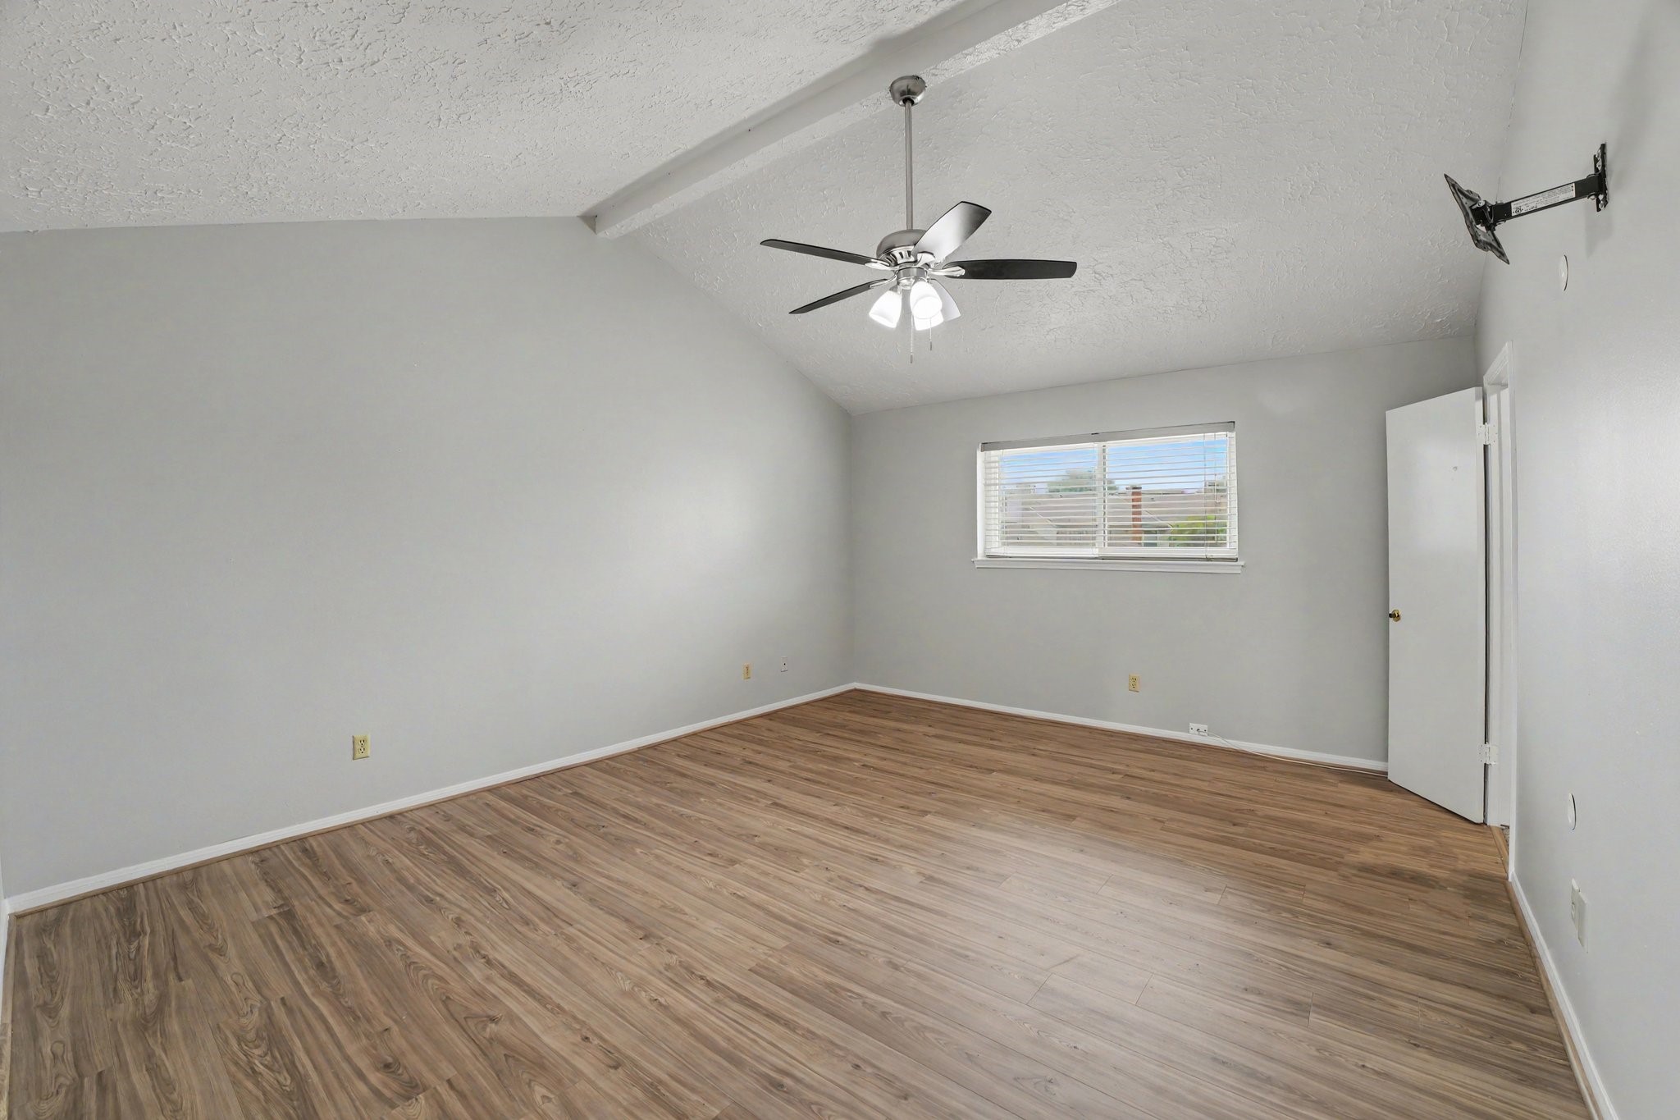
The spacious primary bedroom retreat features dramatic vaulted ceilings with a prominent central support beam and a stylish ceiling fan with integrated lighting.
arm wood-look flooring stretches across the vast room, perfectly paired with soft neutral walls and clean white trim for a bright, serene atmosphere. The generous layout includes a large walk-in closet complete with built-in wire shelving and plush carpeting, offering plenty of storage space.
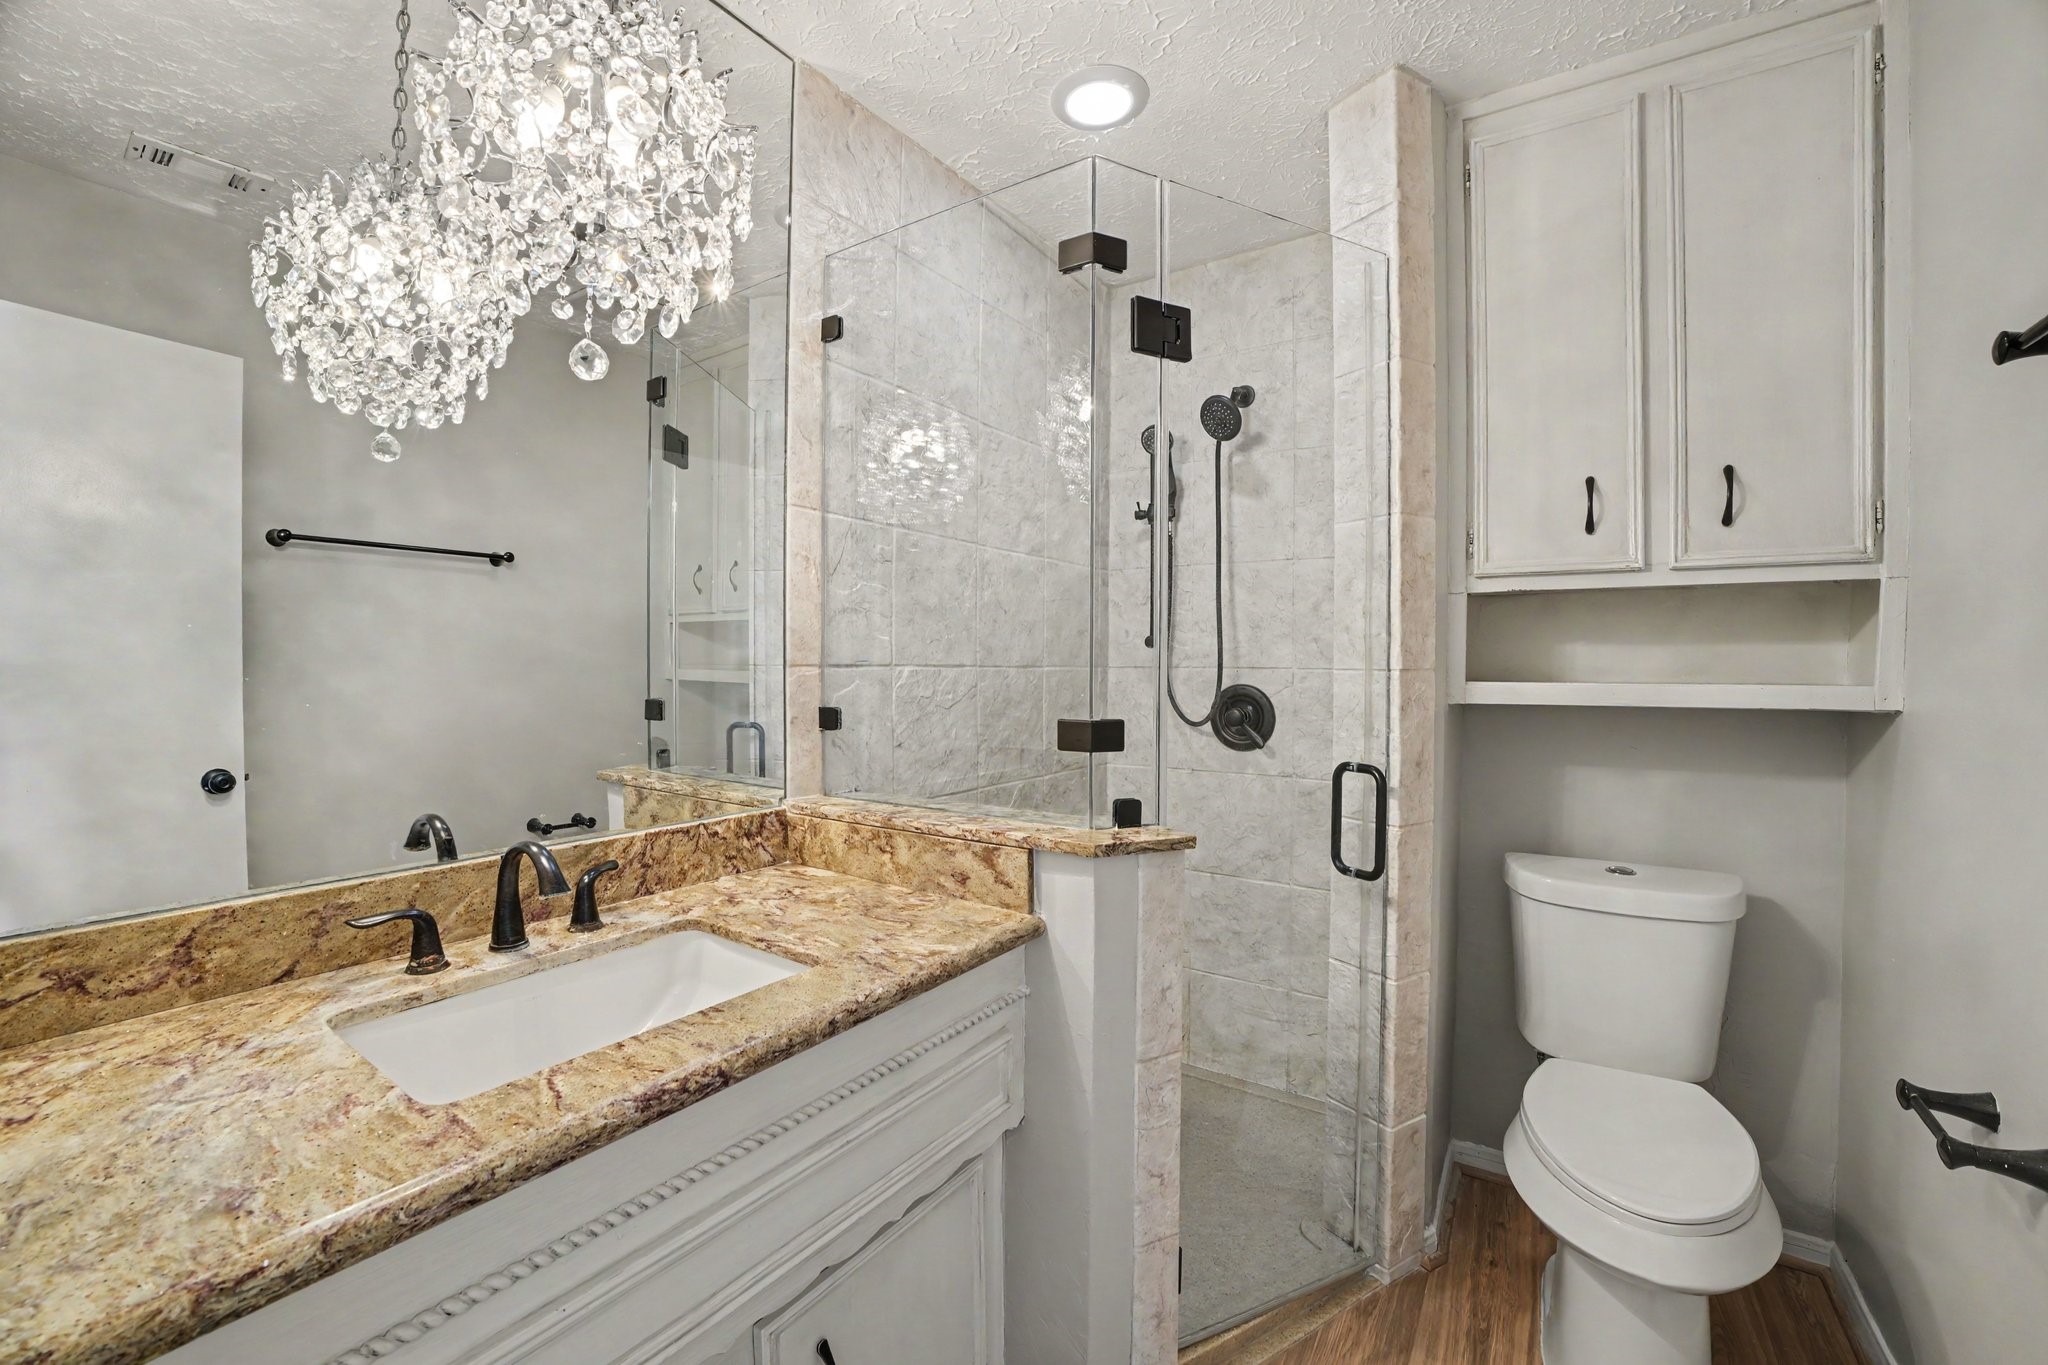
This luxurious ensuite primary bathroom exudes elegance with a modern frameless glass walk-in shower featuring a handheld sprayer and stylish dark matte hardware. Above the single-sink vanity, a striking crystal chandelier fixture makes a sophisticated statement, reflecting brilliantly off the large wall mirror.
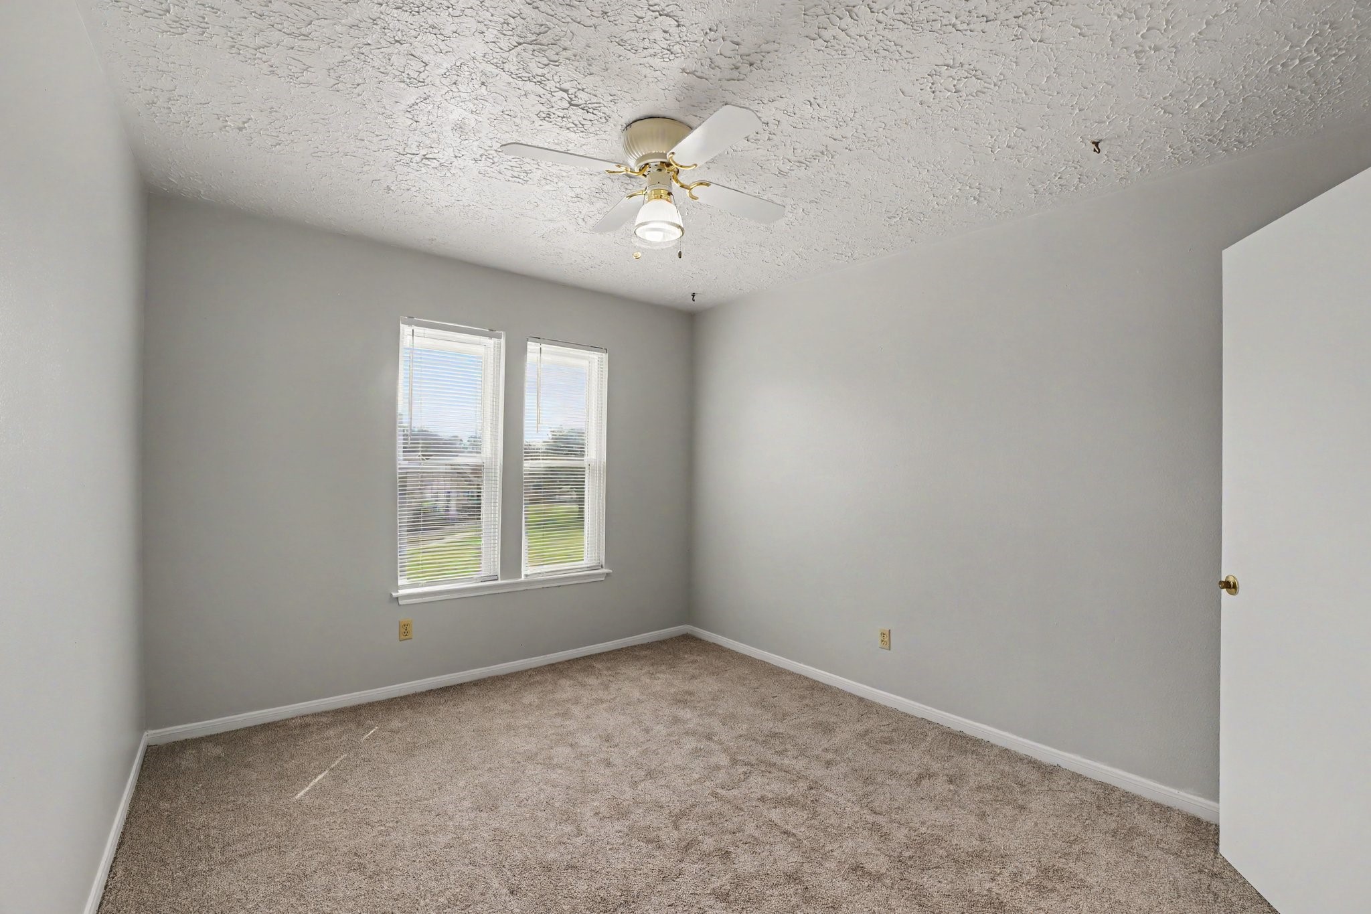
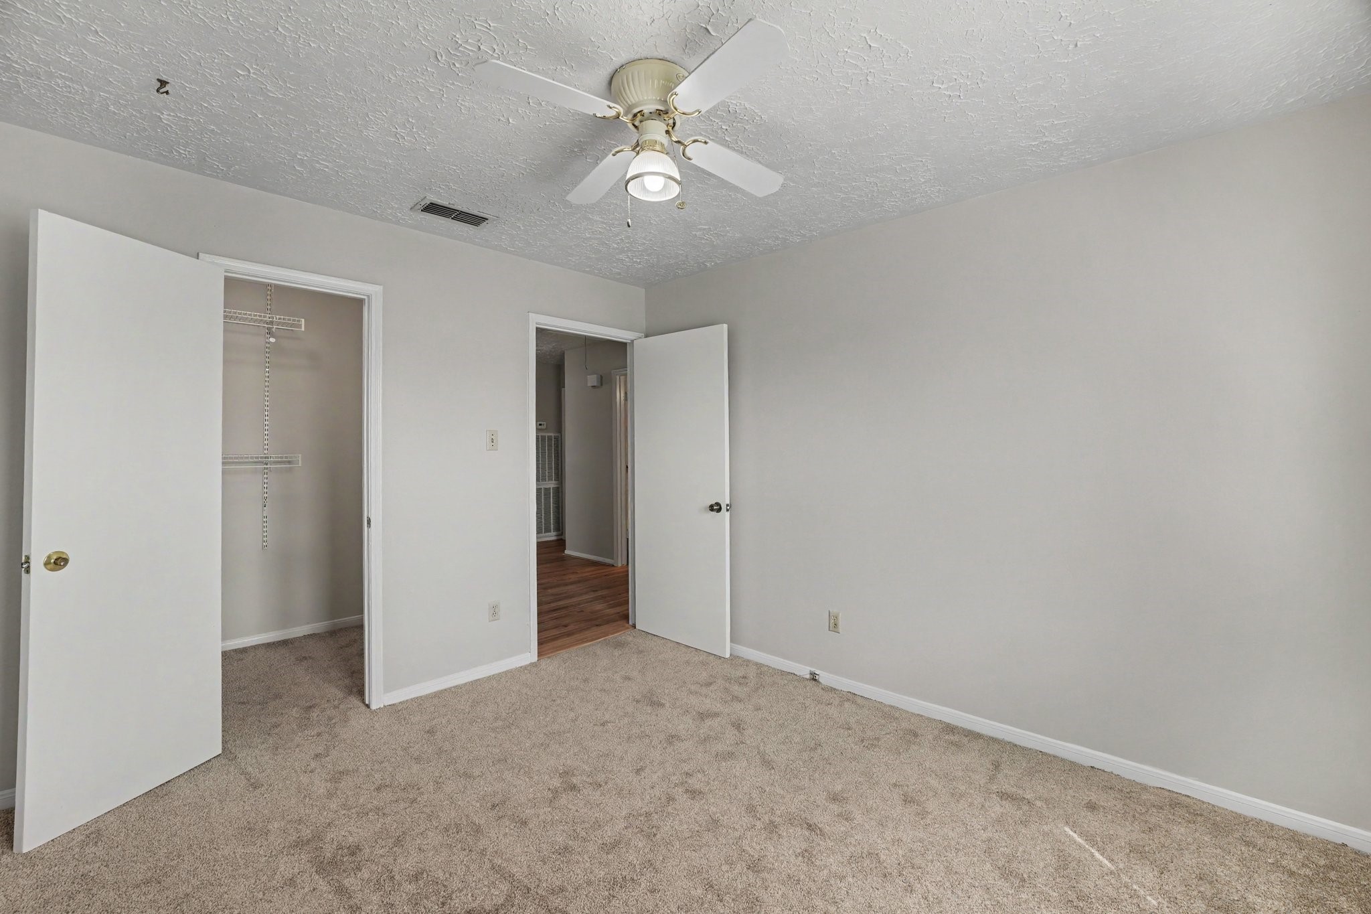
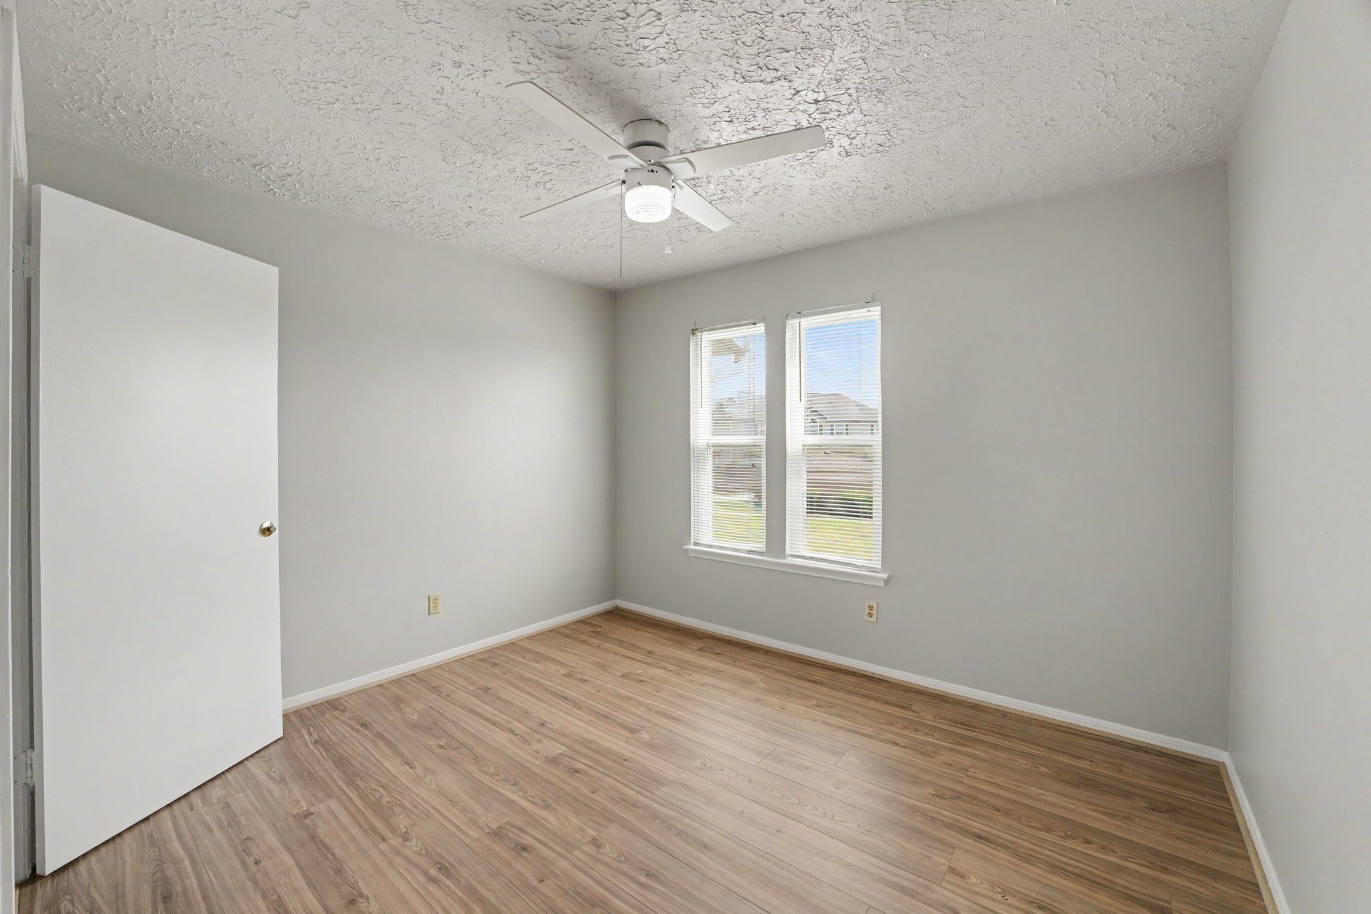
This bright and inviting secondary bedroom offers a cozy retreat with plush neutral carpeting with double windows outfitted with white blinds fill the space with natural sunlight and offer pleasant outdoor views.
An overhead, a white ceiling fan with integrated lighting ensures year-round comfort and airflow. This comfortable bedroom serves as an ideal setup for a guest room or a nursery.
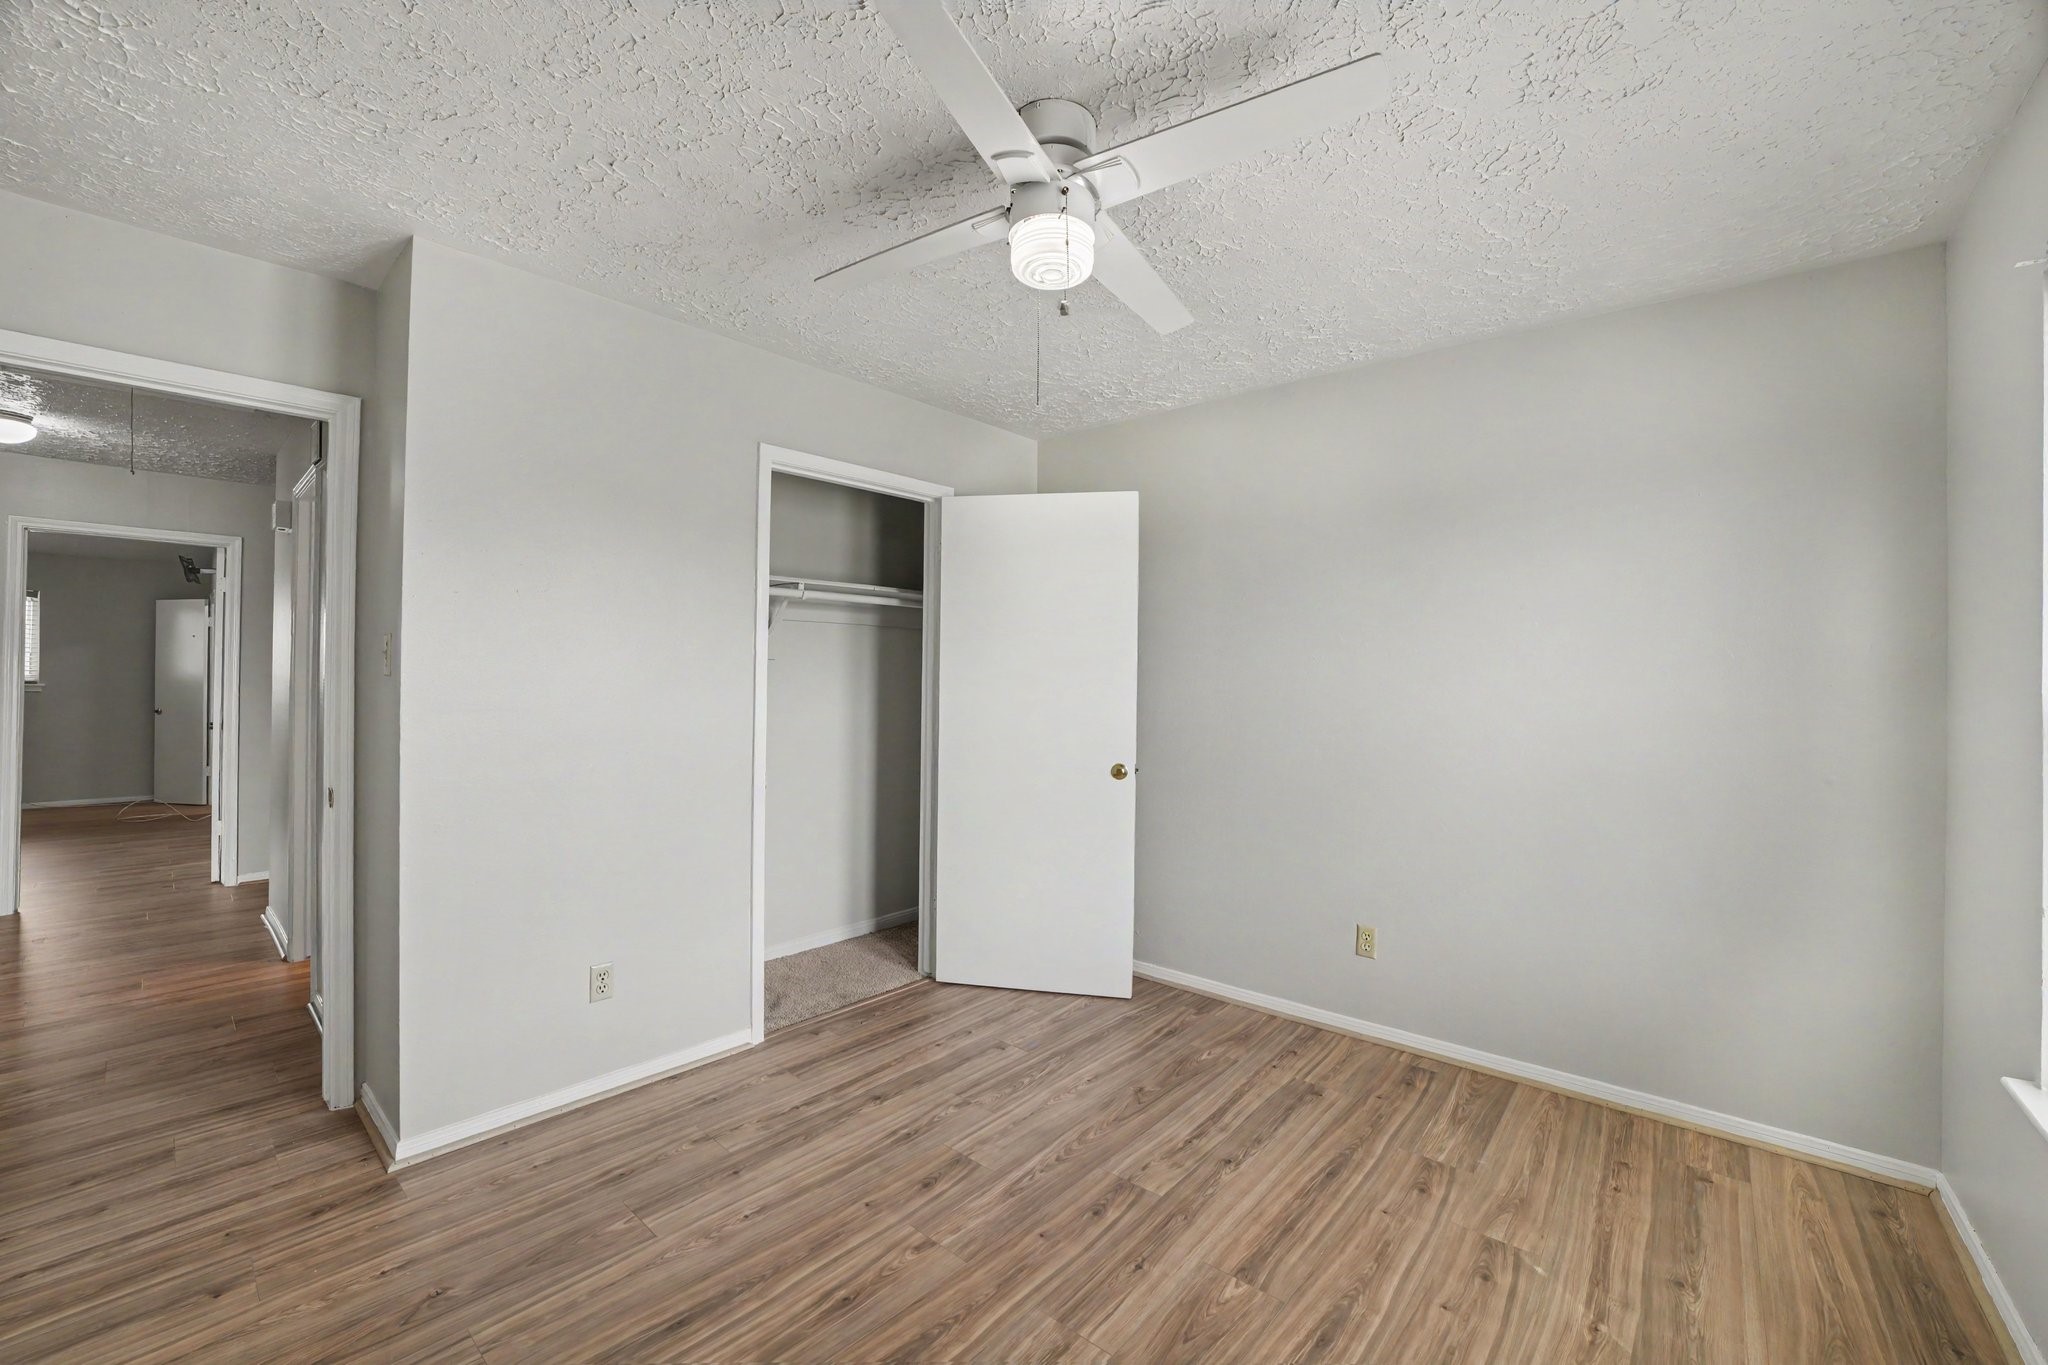
This flexible bedroom space features warm, wood-look plank flooring paired with soft neutral walls and crisp white baseboards for a clean, cohesive design.
An open closet with built-in hanging storage offers efficient organization, while a white modern ceiling fan with central lighting provides year-round comfort.
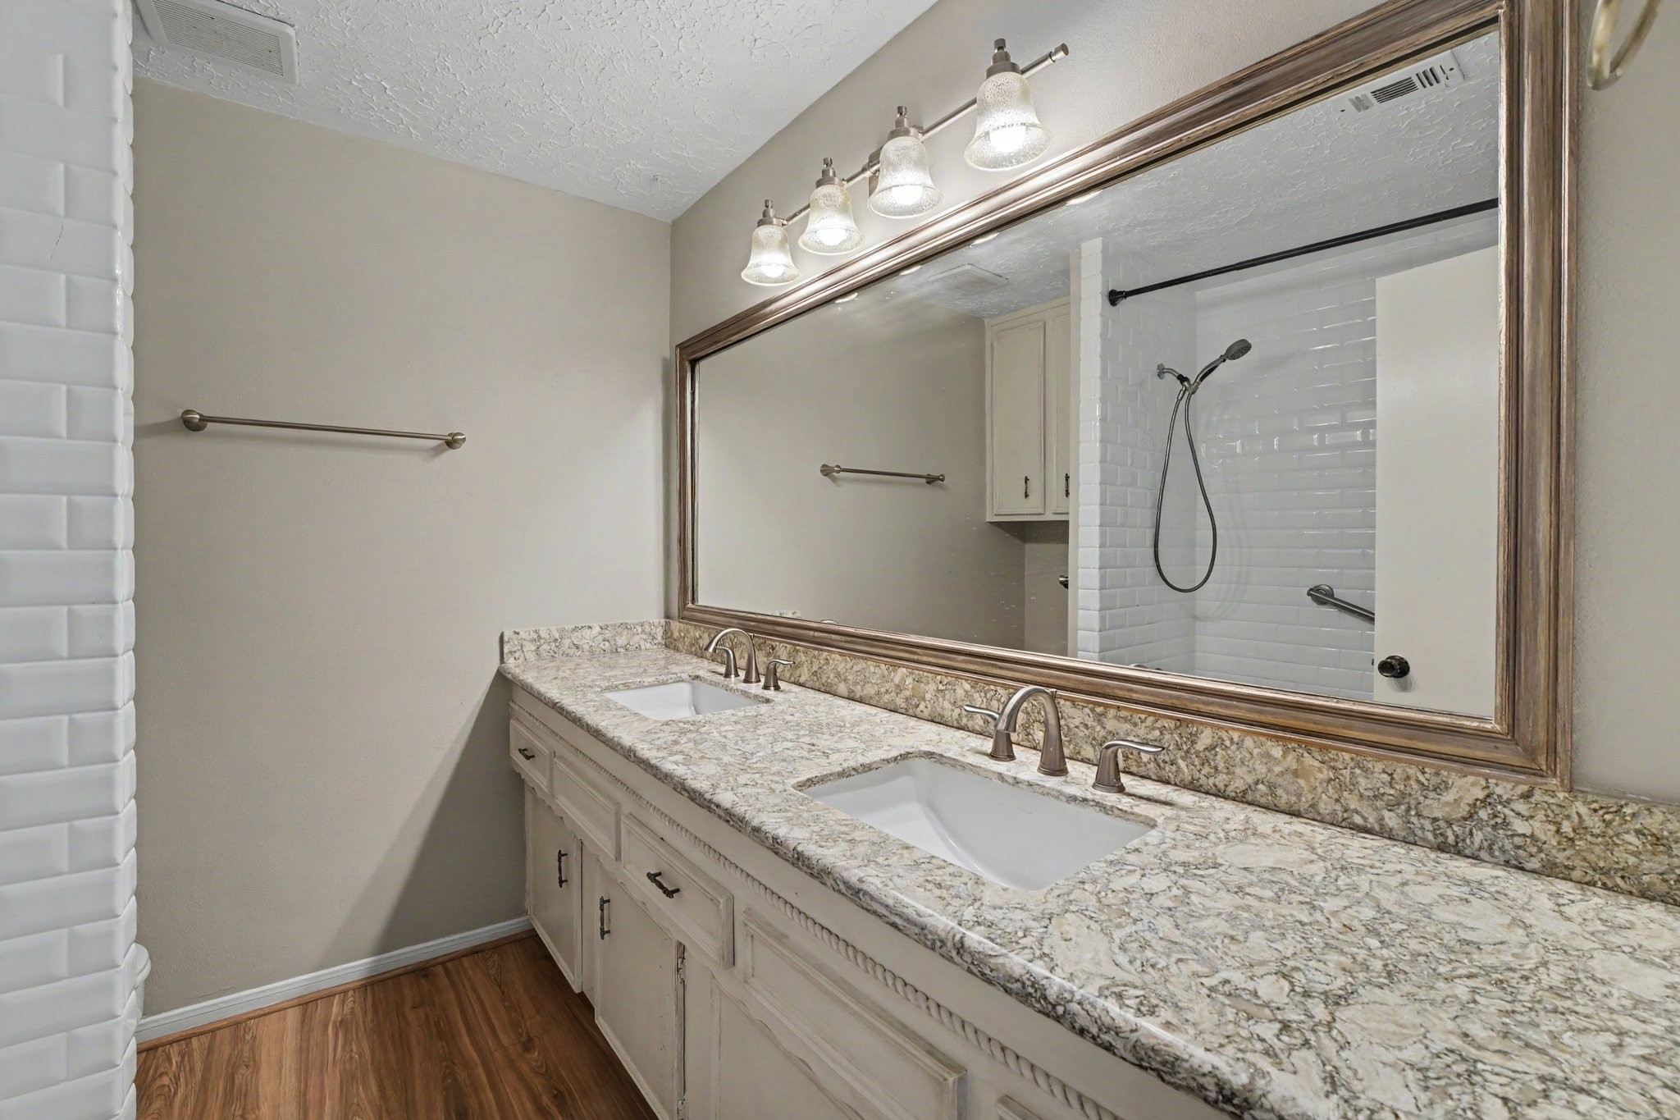
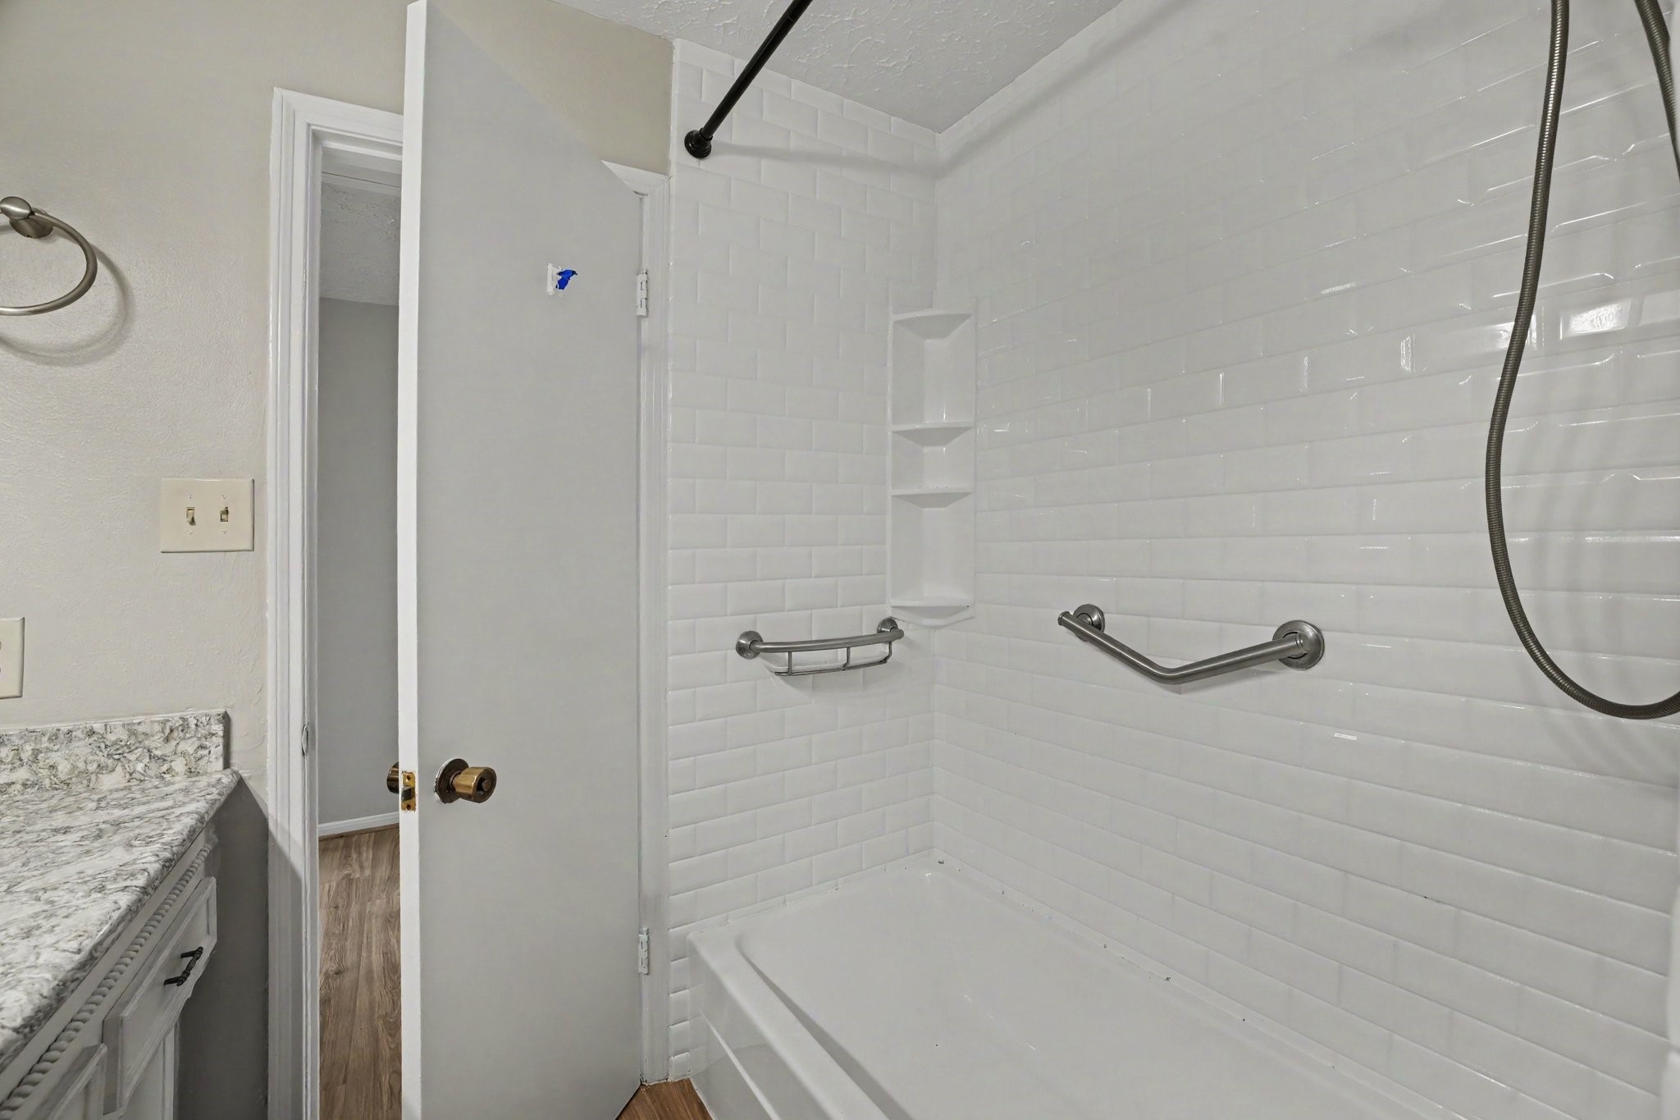
This well-appointed upper-level full bathroom features an expansive double-sink vanity topped with elegant granite counters and brushed nickel faucets, perfect for streamlining busy mornings.
Complete with a tub/shower combination, ample cabinet storage, and functional towel bars, this secondary bath effortlessly combines style and convenience for everyday living.
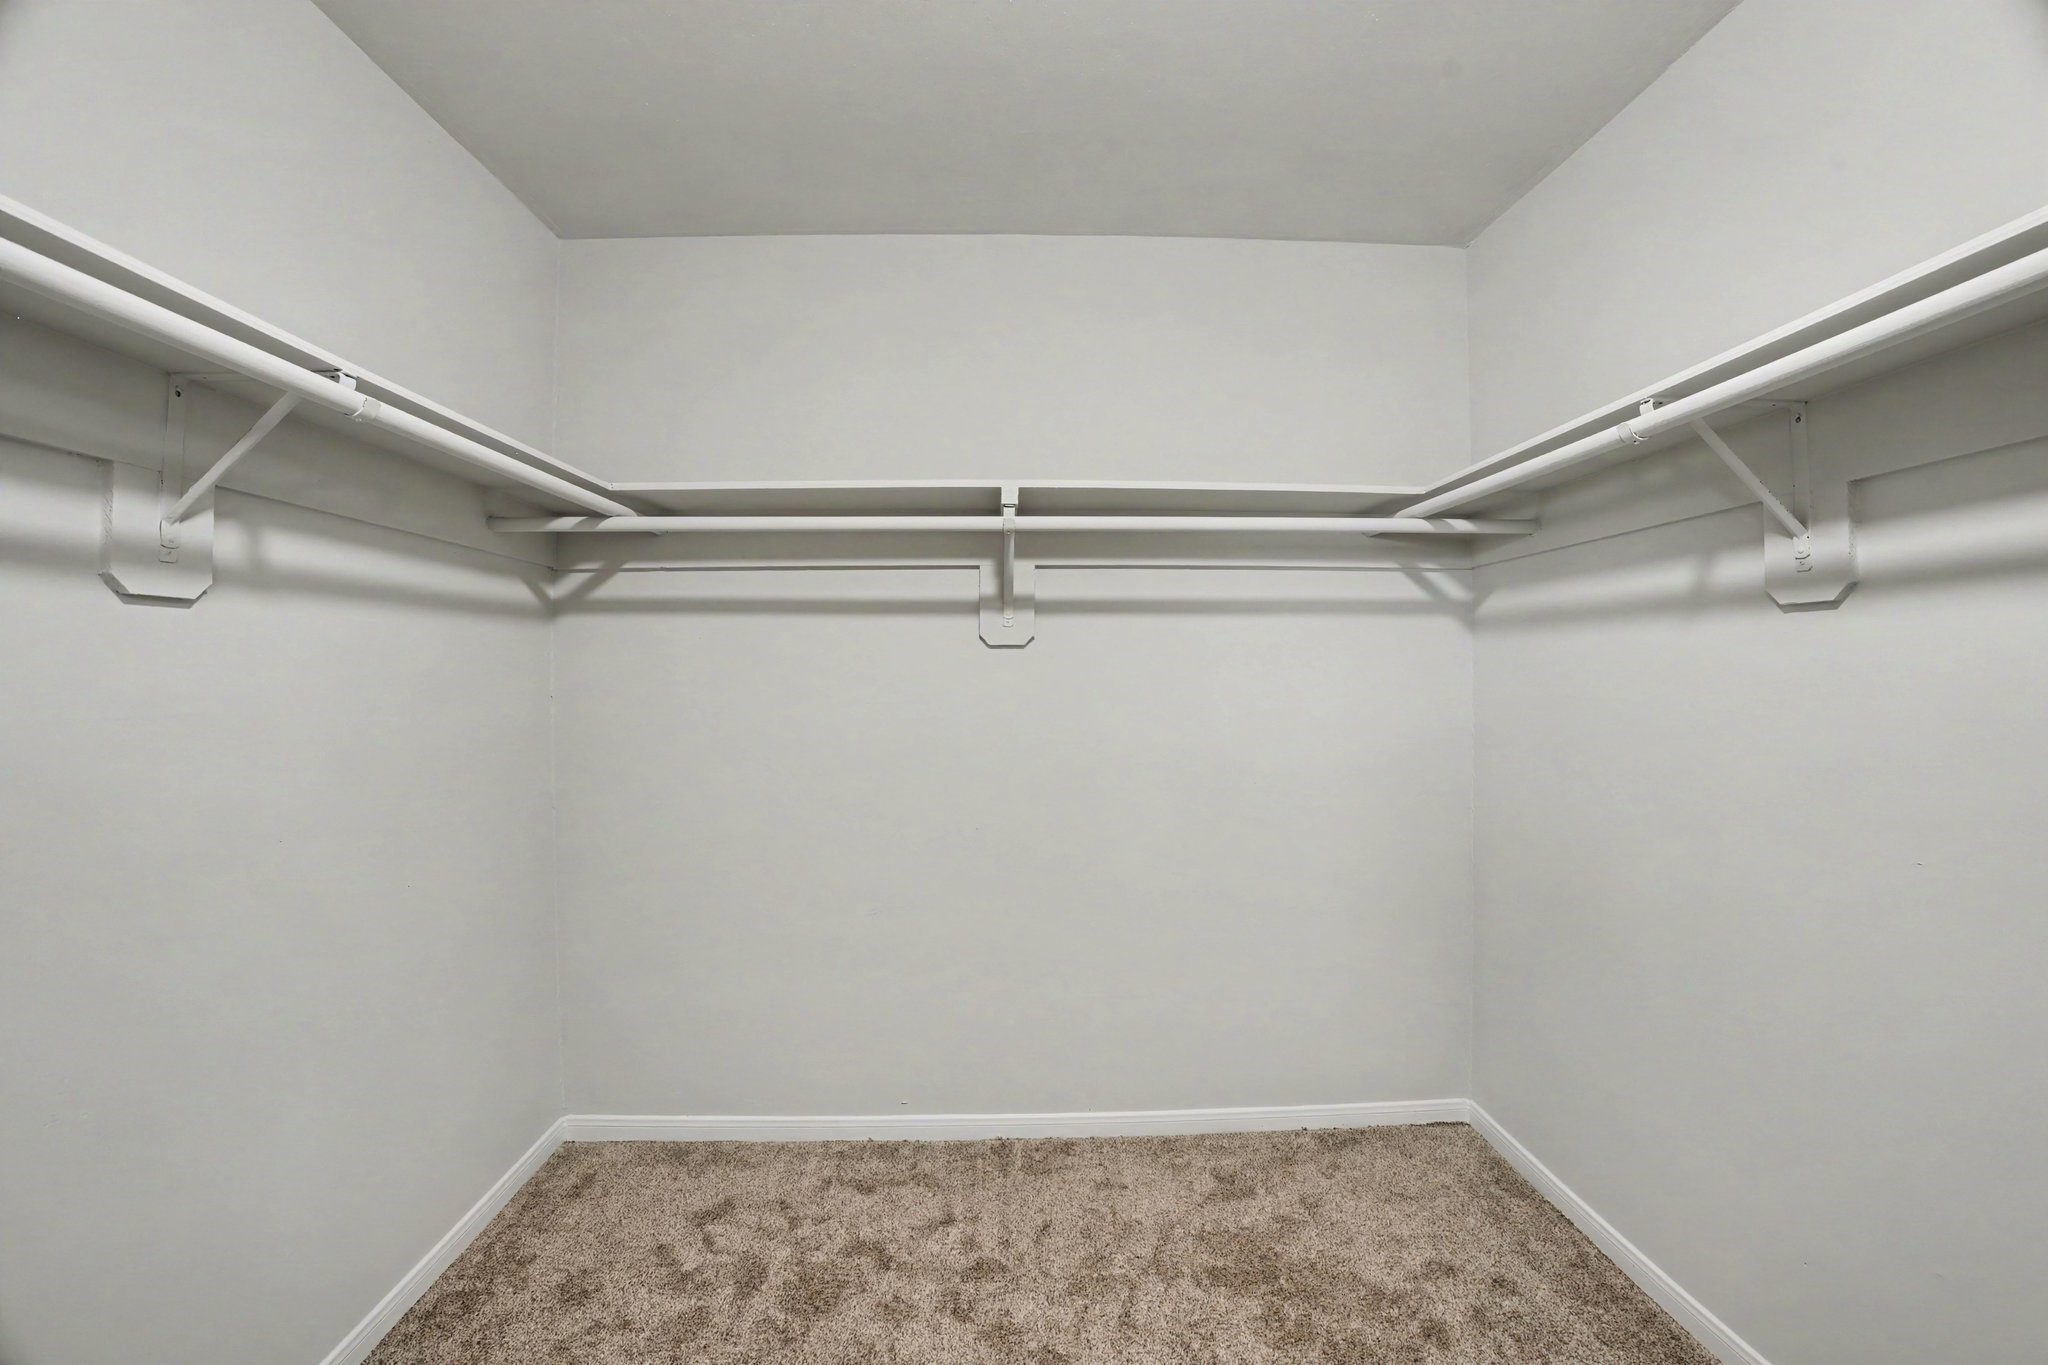
This spacious walk-in closet offers exceptional storage capacity and organization. Built-in wrap-around shelving and double clothing rods span across three walls, maximizing vertical and horizontal space for hanging attire, storing folded items, and organizing accessories.
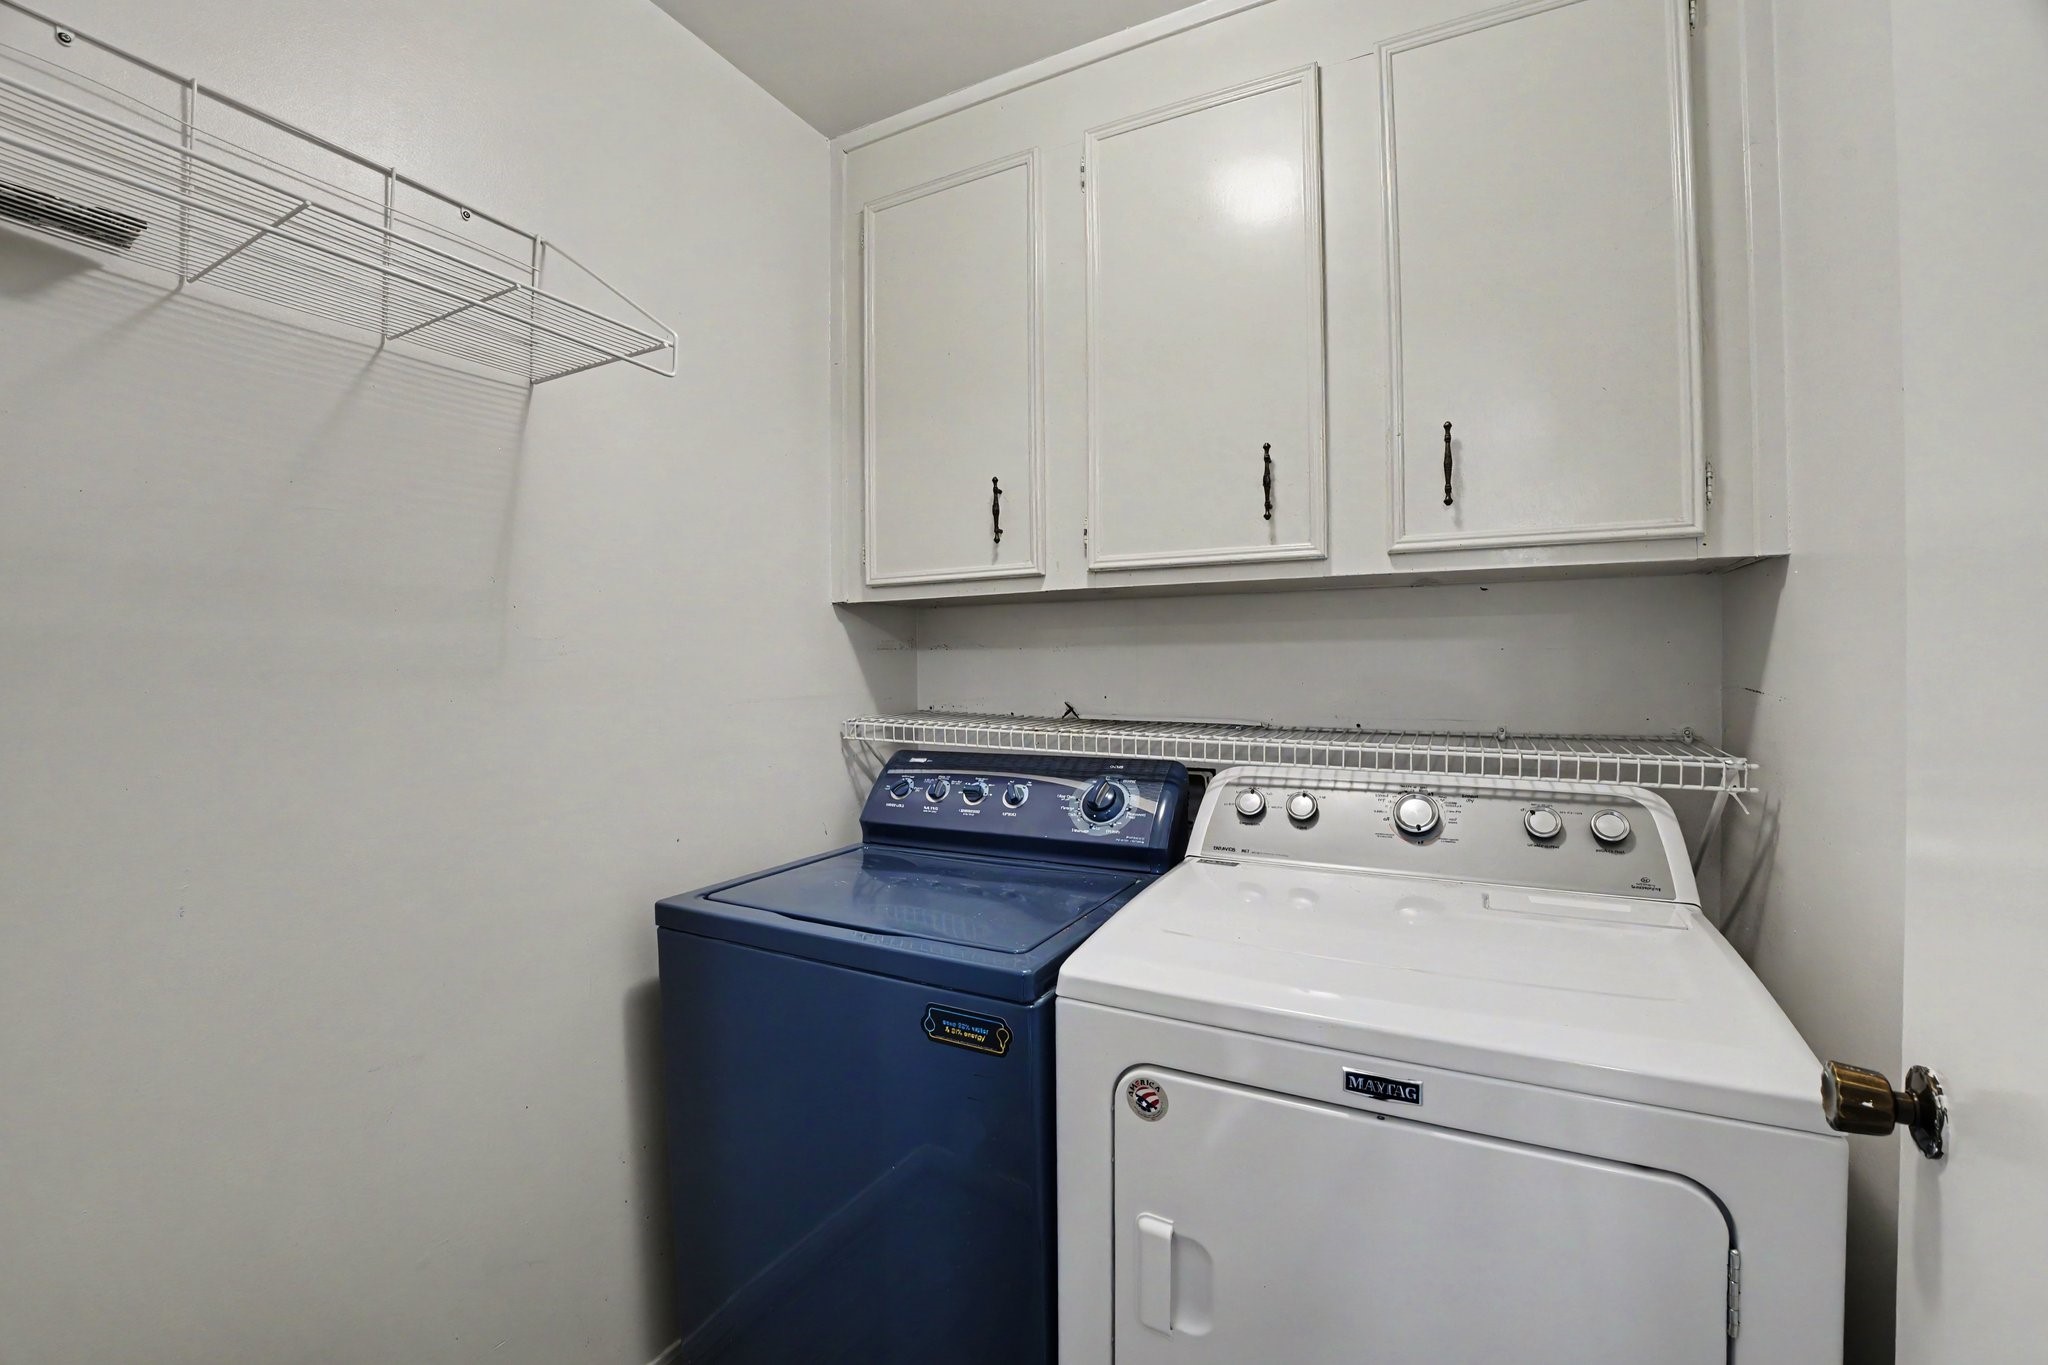
This dedicated indoor laundry room maximizes utility and convenience with smart storage solutions. Built-in white upper cabinets offer generous space to neatly store detergents, cleaning supplies, and linens out of sight.
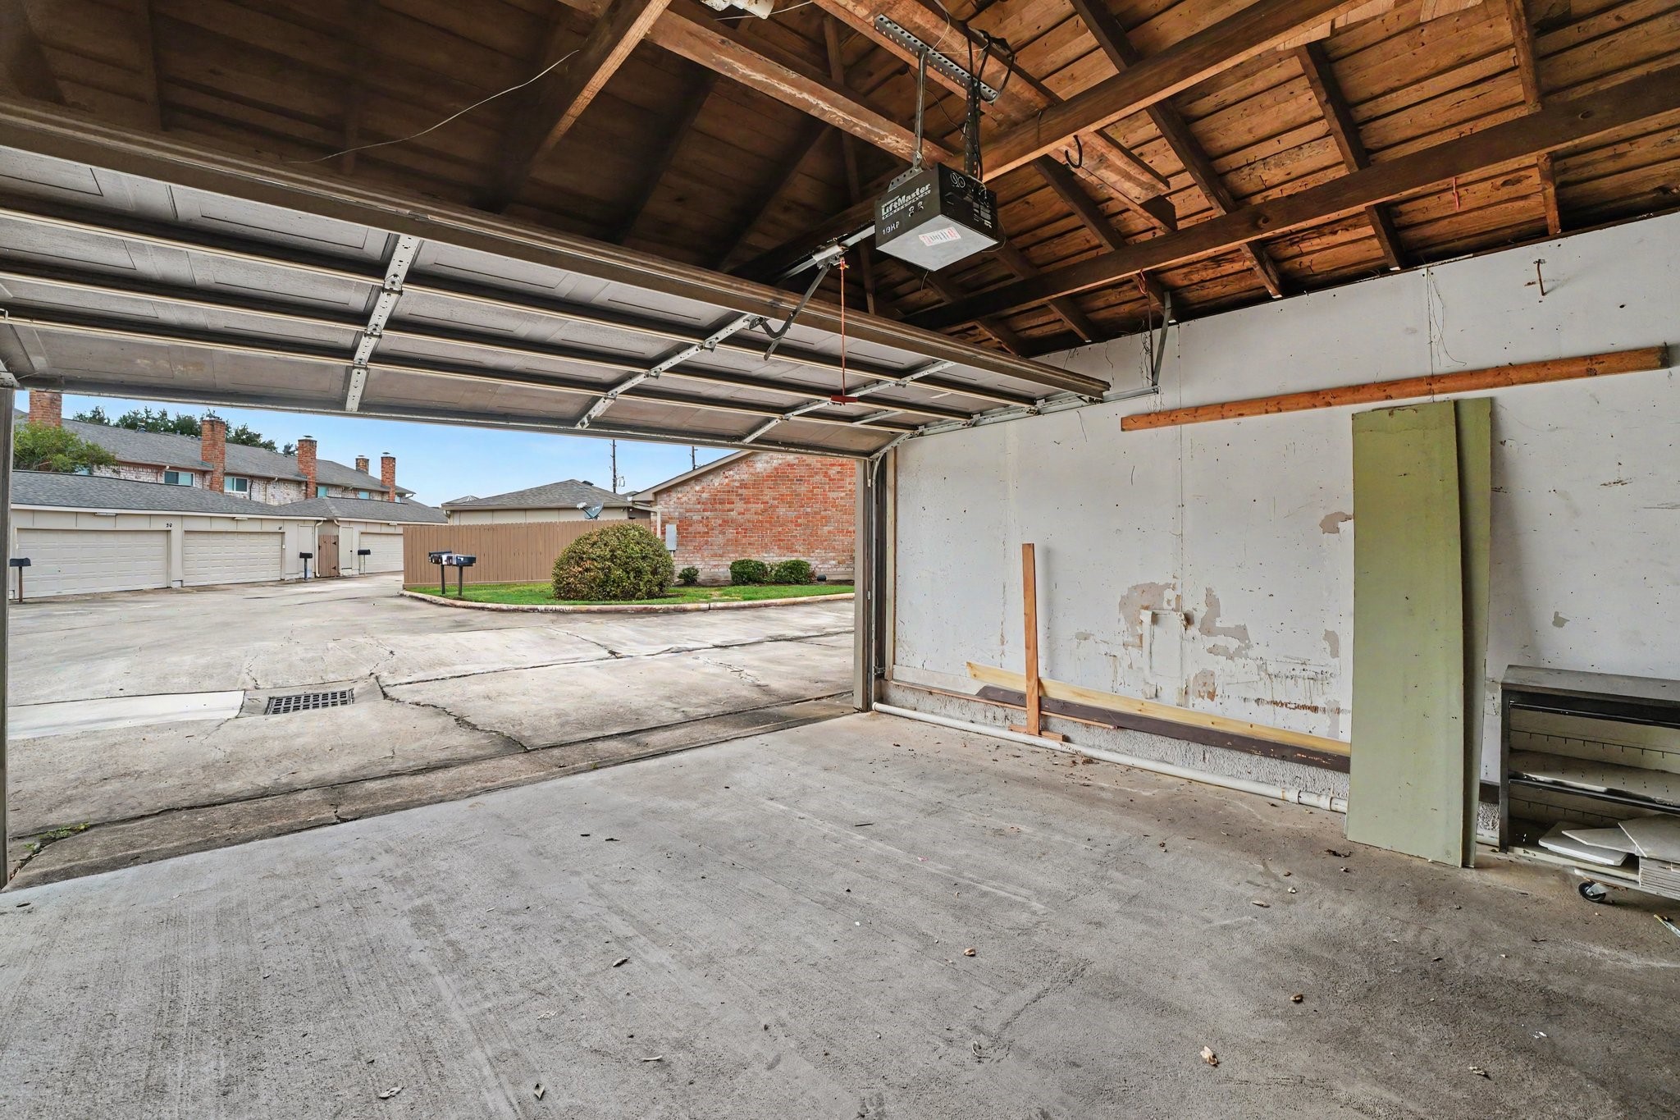
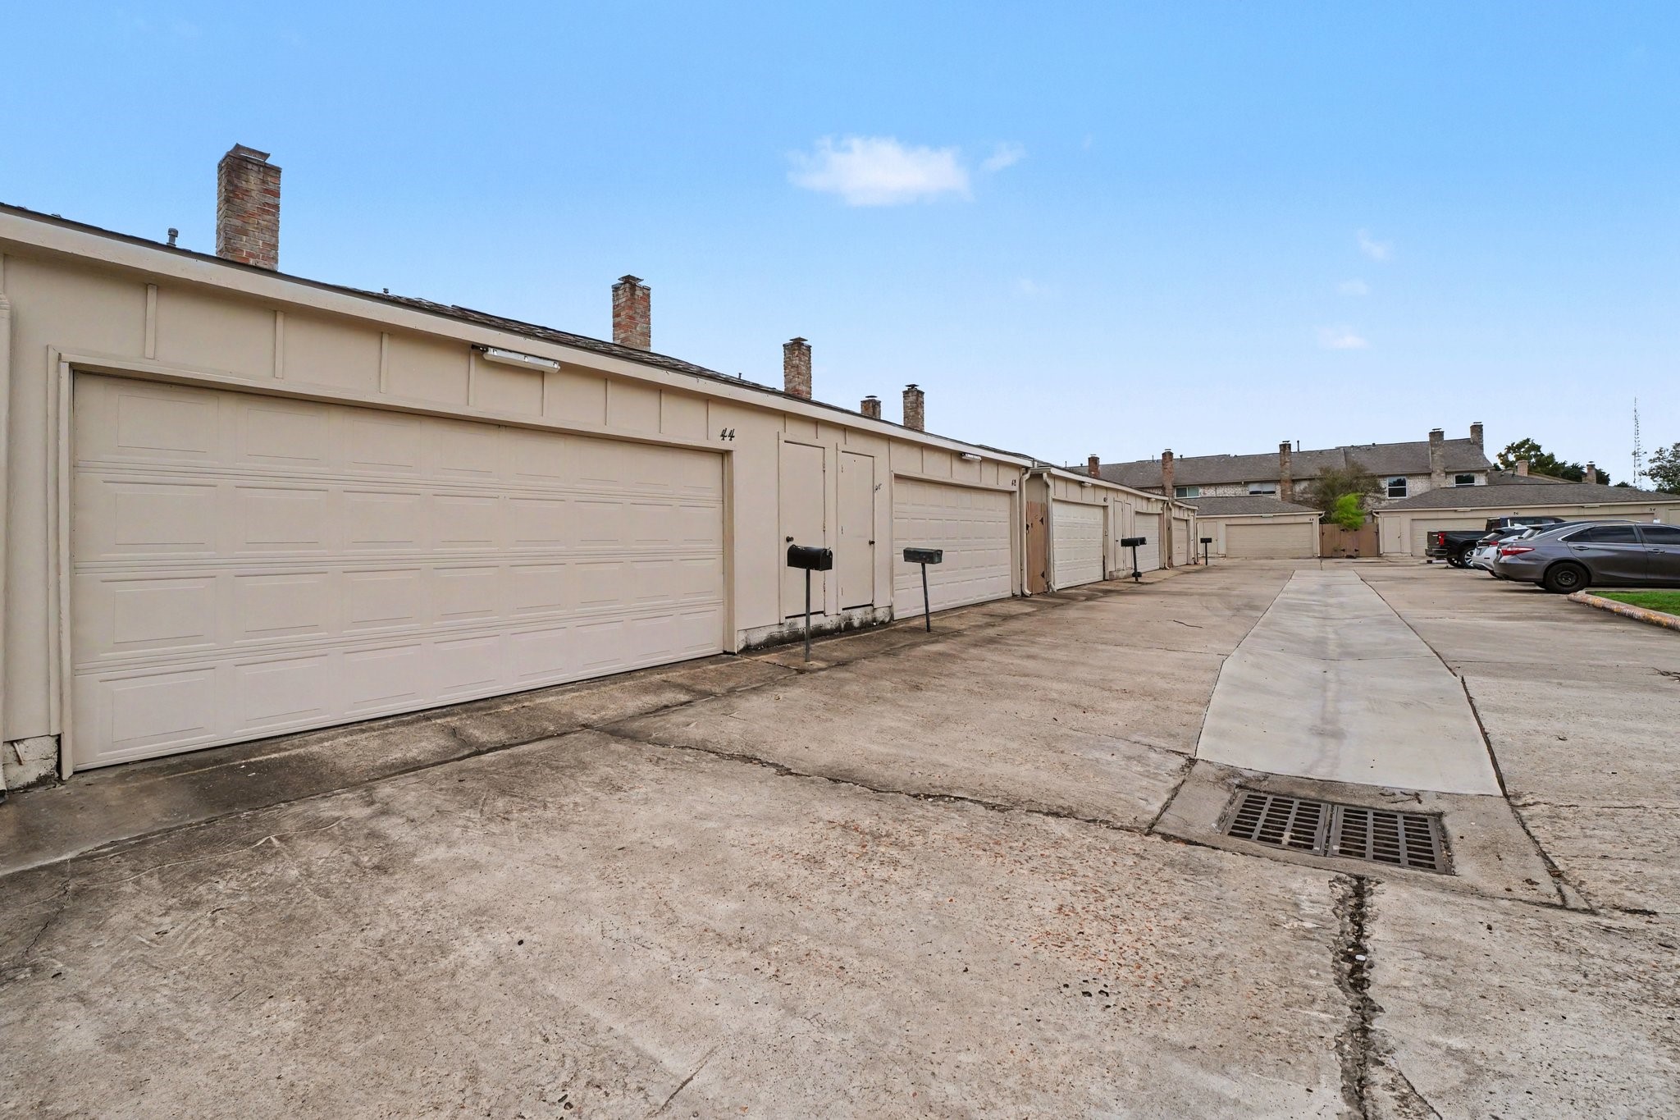
The home includes an attached-detached garage featuring an automatic overhead door opener for convenient and secure access. Exposed wood ceiling rafters provide excellent overhead framework for additional storage or workshop options, while solid concrete floors ensure durability for parking and everyday use.
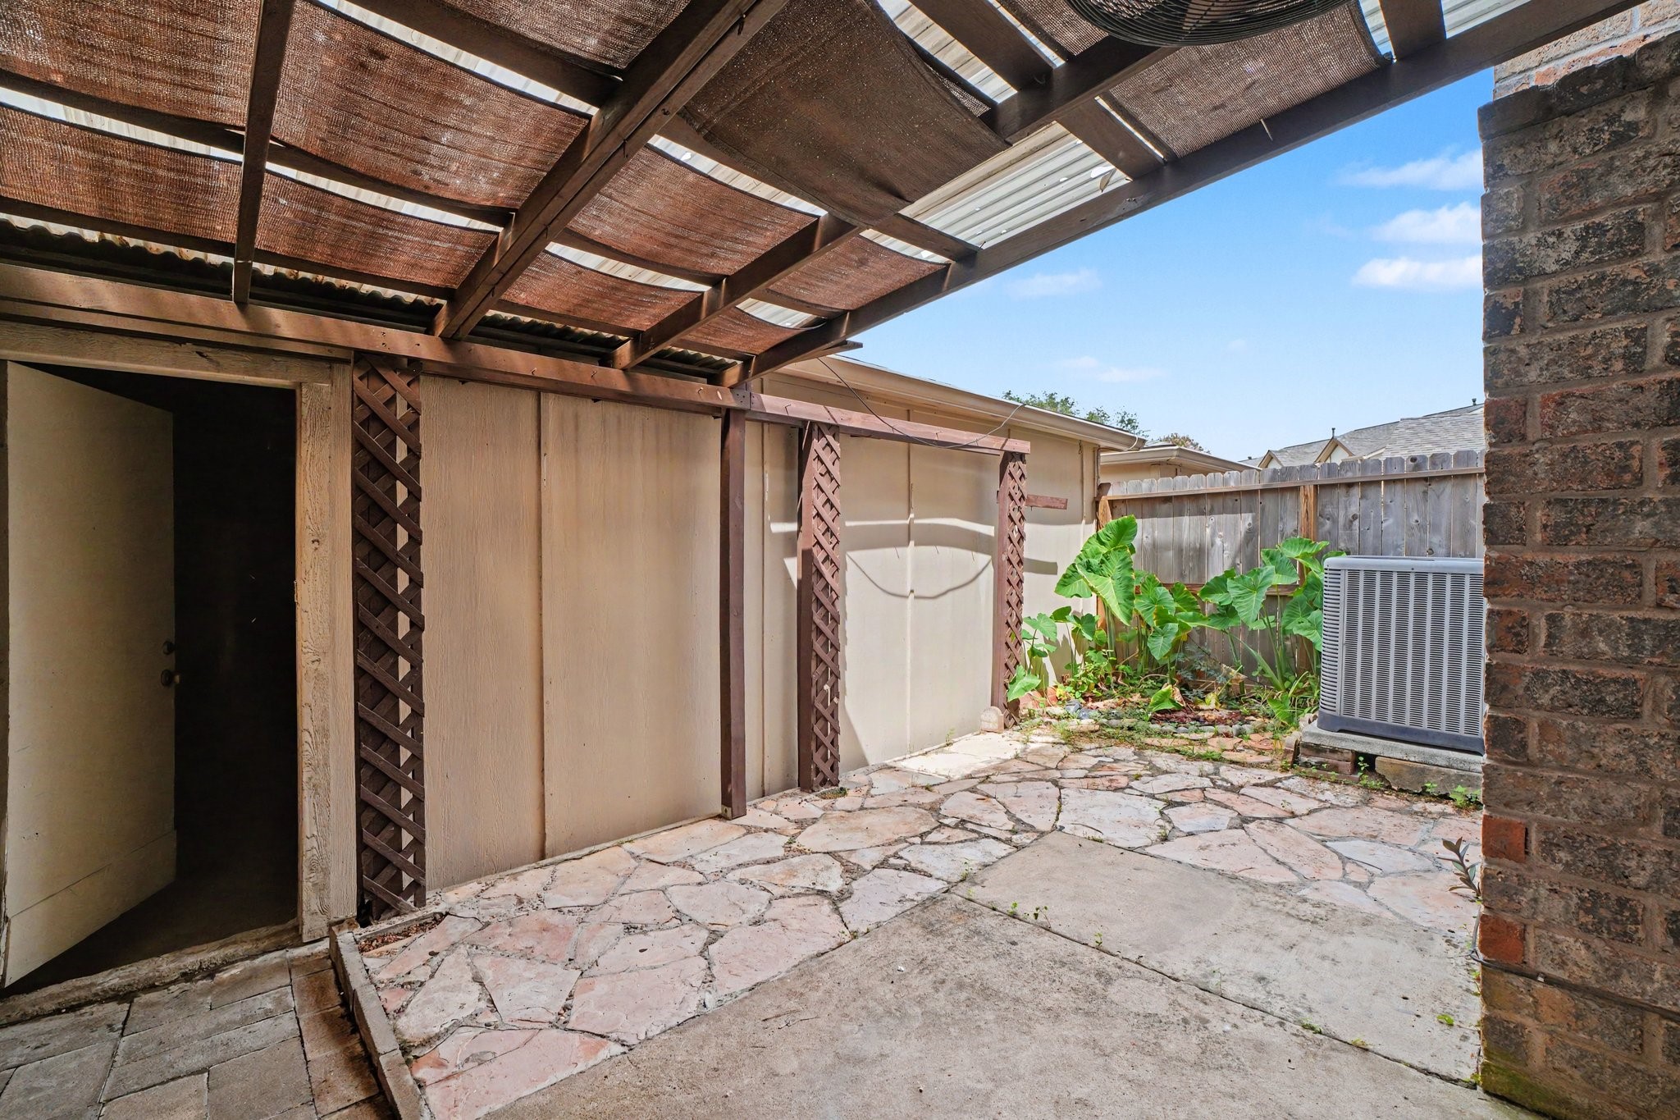
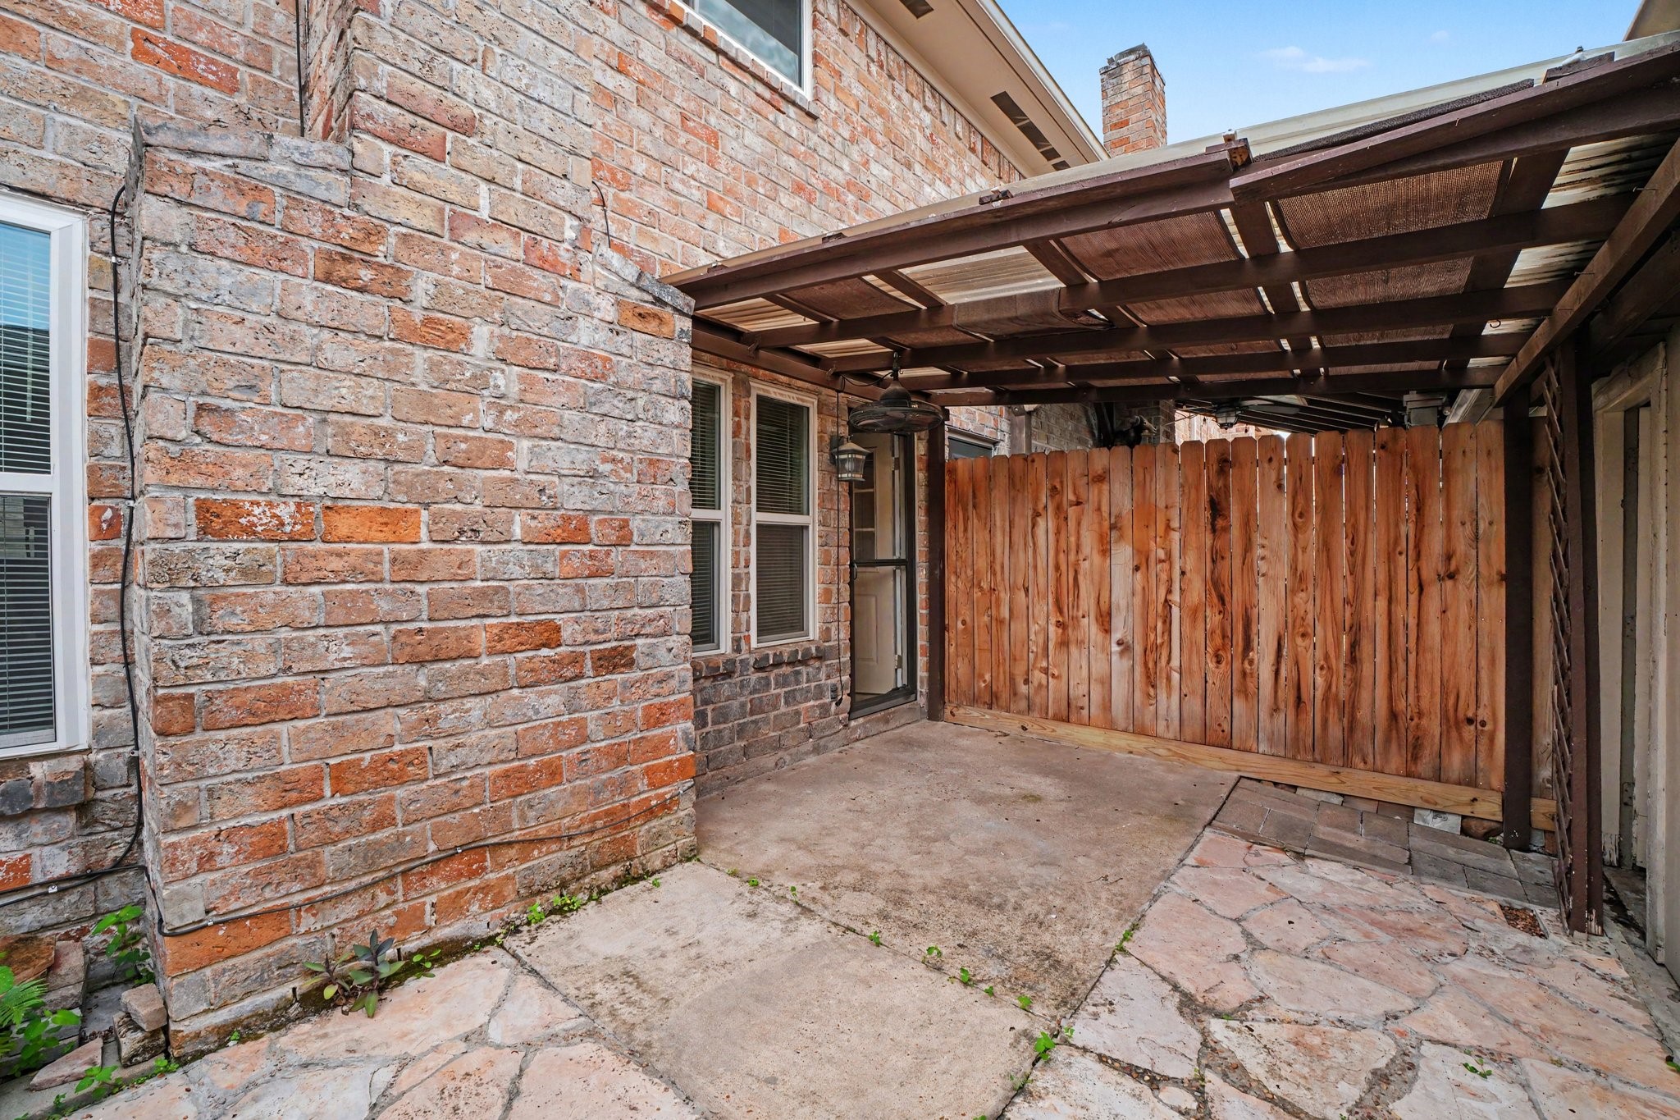
Step outside into a private back patio retreat designed for outdoor relaxation and easy entertaining. Covered by an overhead pergola structure with shade screening, this low-maintenance courtyard features unique flagstone-style paver flooring that adds rustic character.
Enclosed by a full wooden privacy fence and complete with flagstone-style paver surfaces, this secluded outdoor nook provides a peaceful, low-maintenance setting perfect for alfresco dining or relaxing in privacy.
The back of the property features direct access to a wide, paved alleyway serving the community's rear-entry garages. You even have you own private mailbox

 New Listing