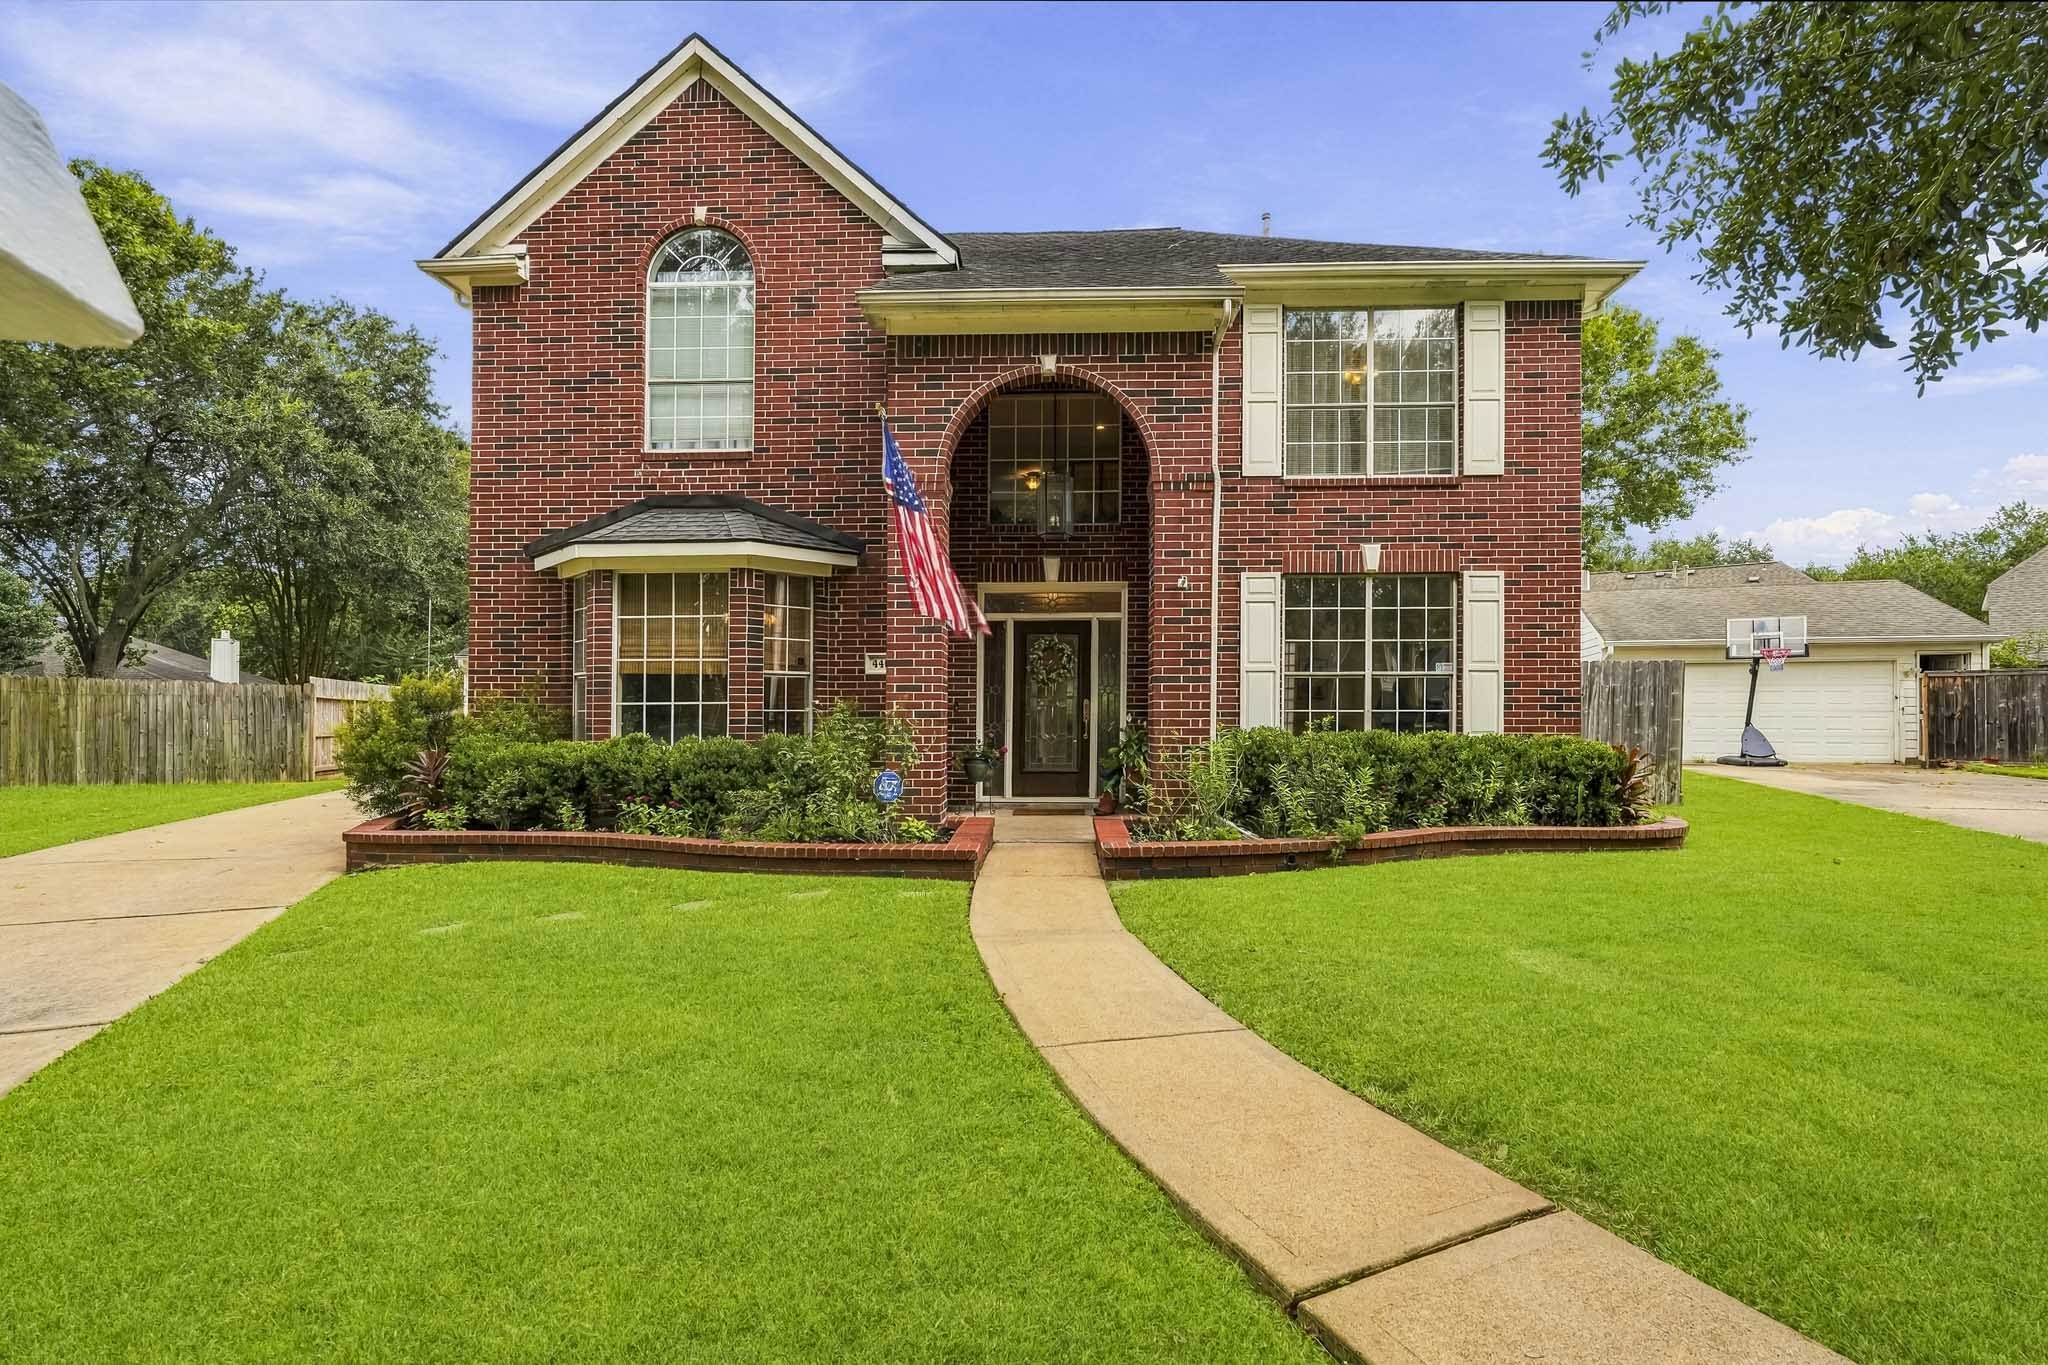
More than a beautiful home—there’s room to live, work and play with 3 bedrooms plus an optional 4th, home office, game room, pool, spa, sport court and covered patio. New carpet, a new HVAC and walkability to Lexington Creek Elementary add even more to love.
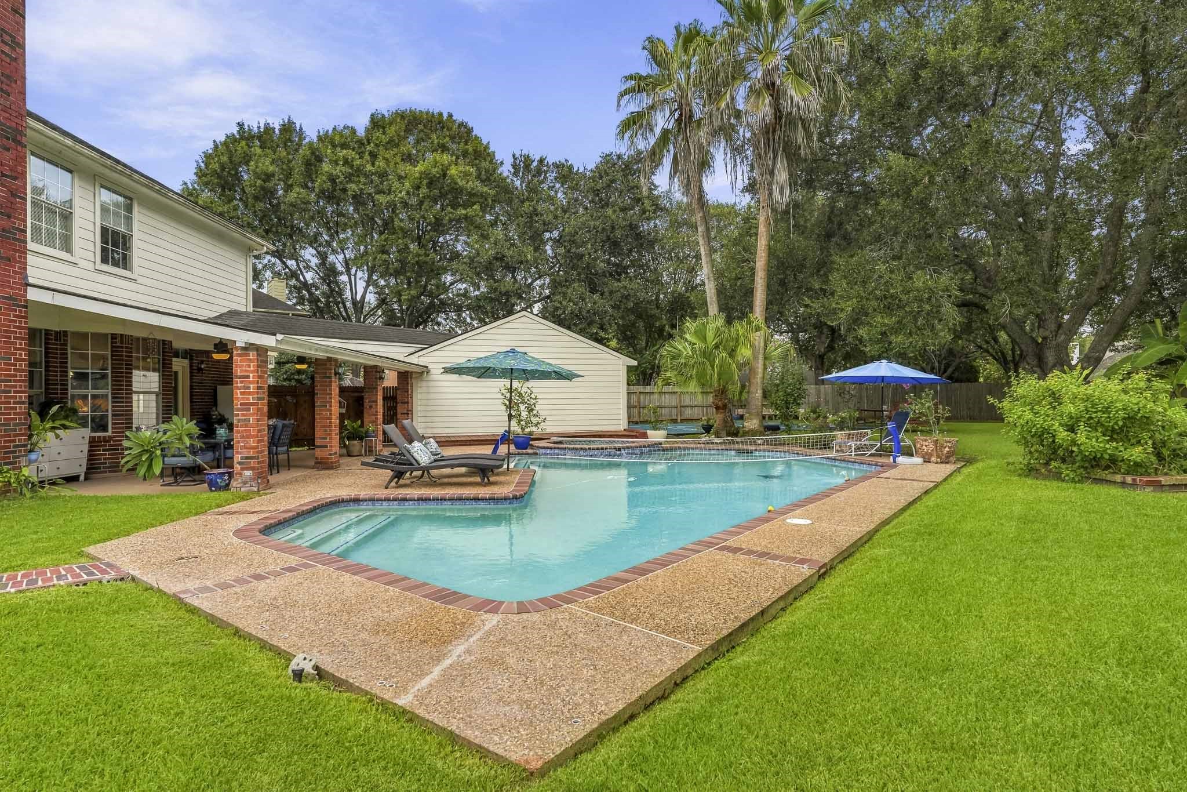
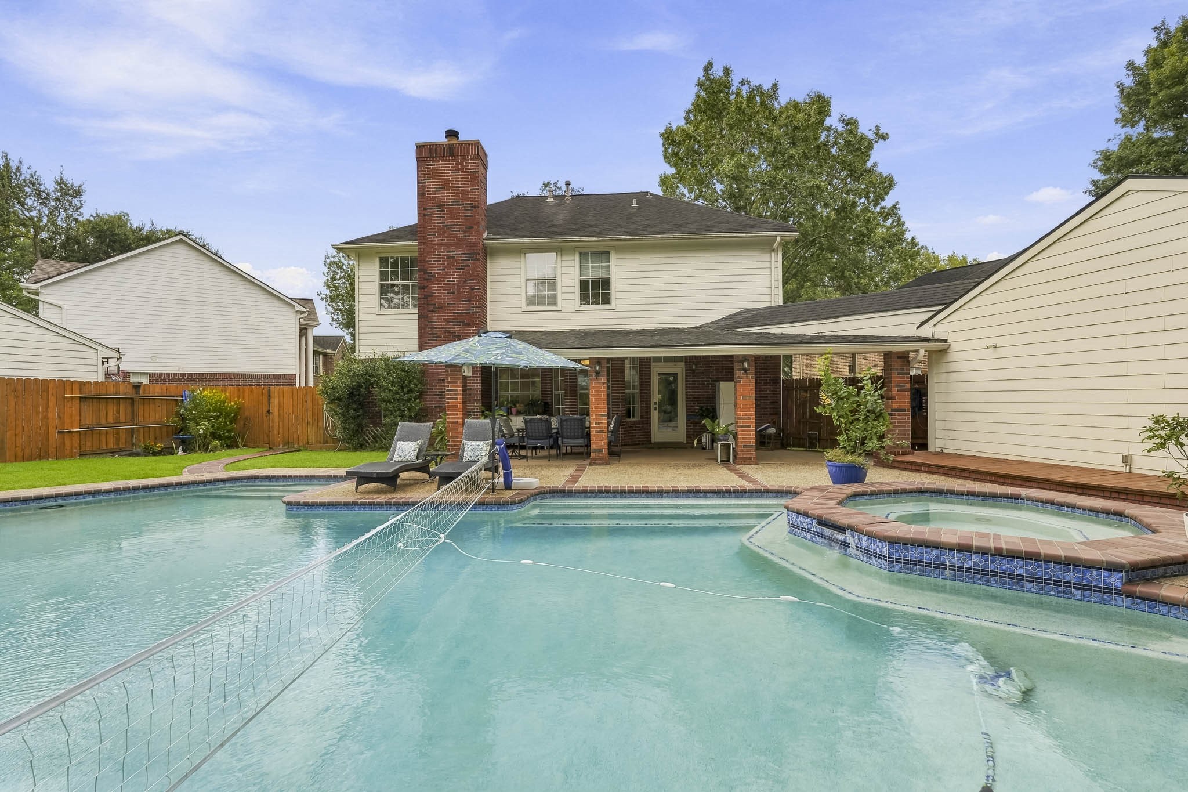
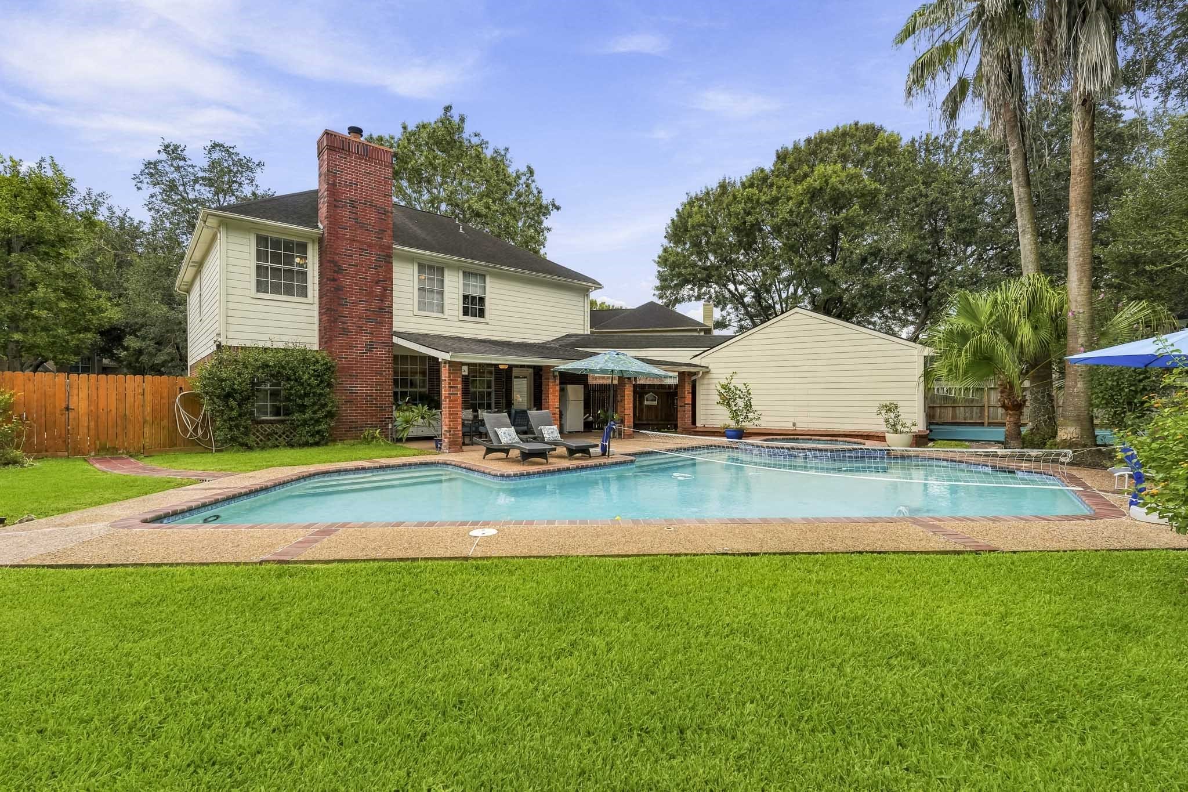
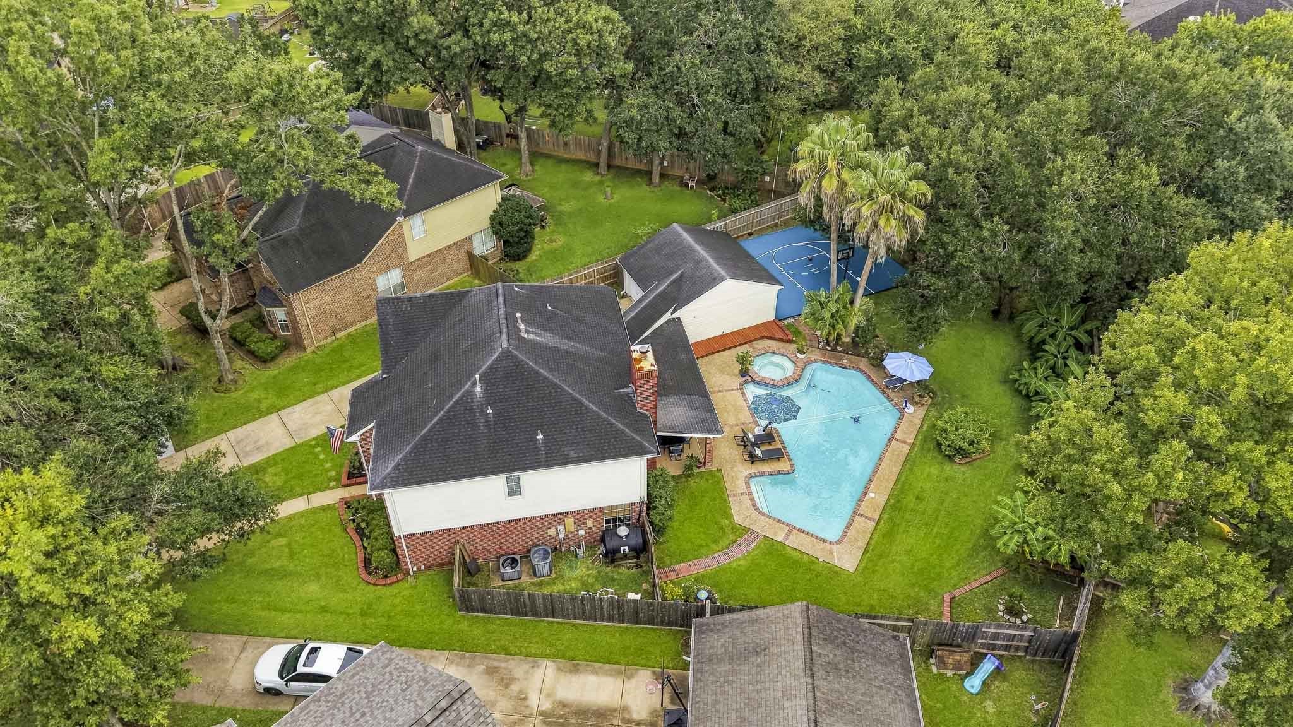
This is the backyard you’ll never want to leave! The pool, spa, covered patio and mature landscaping come together to create your own private, resort-style retreat in the heart of the First Colony master planned community.
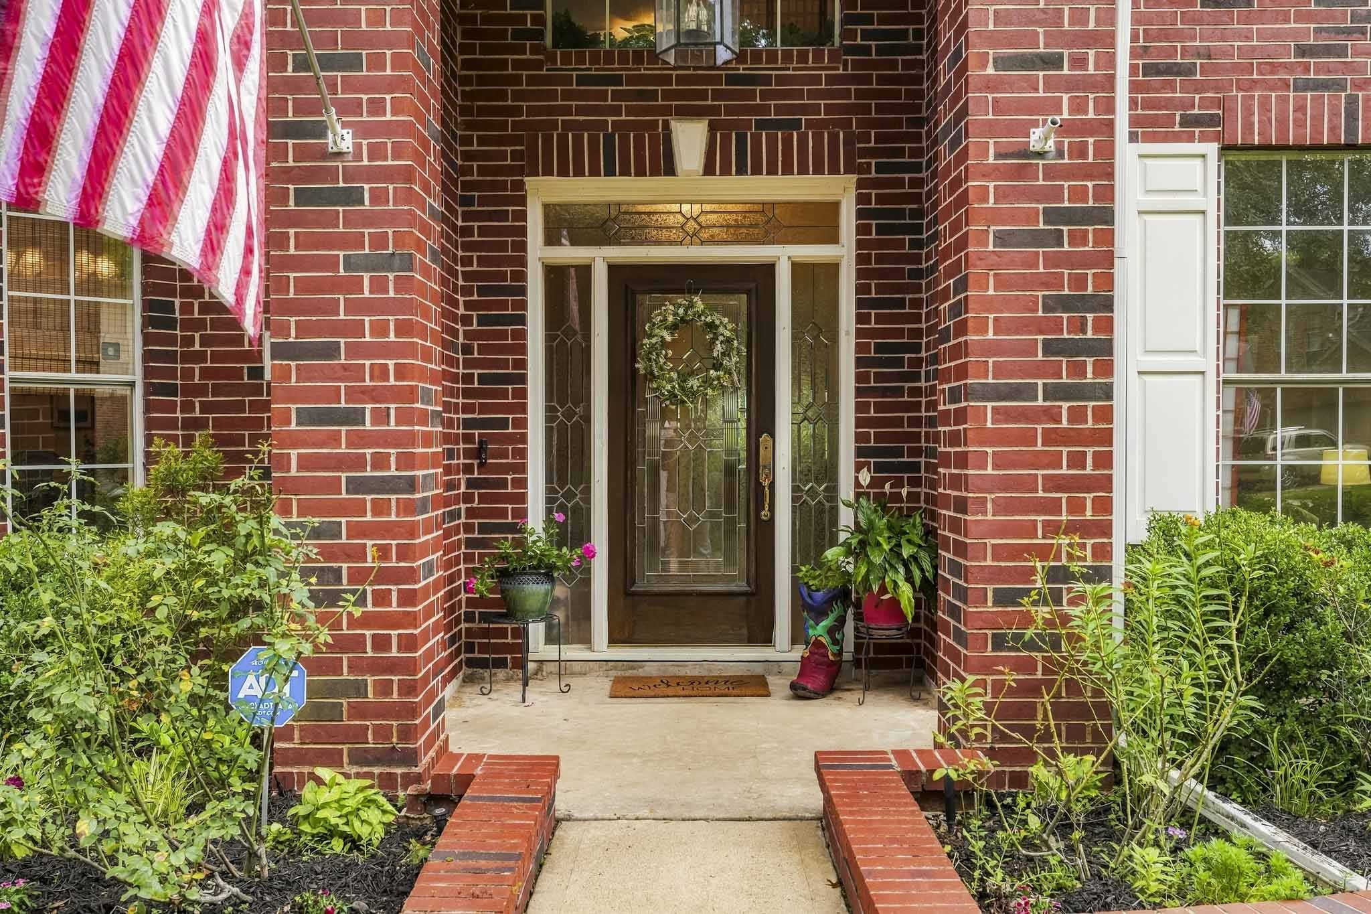
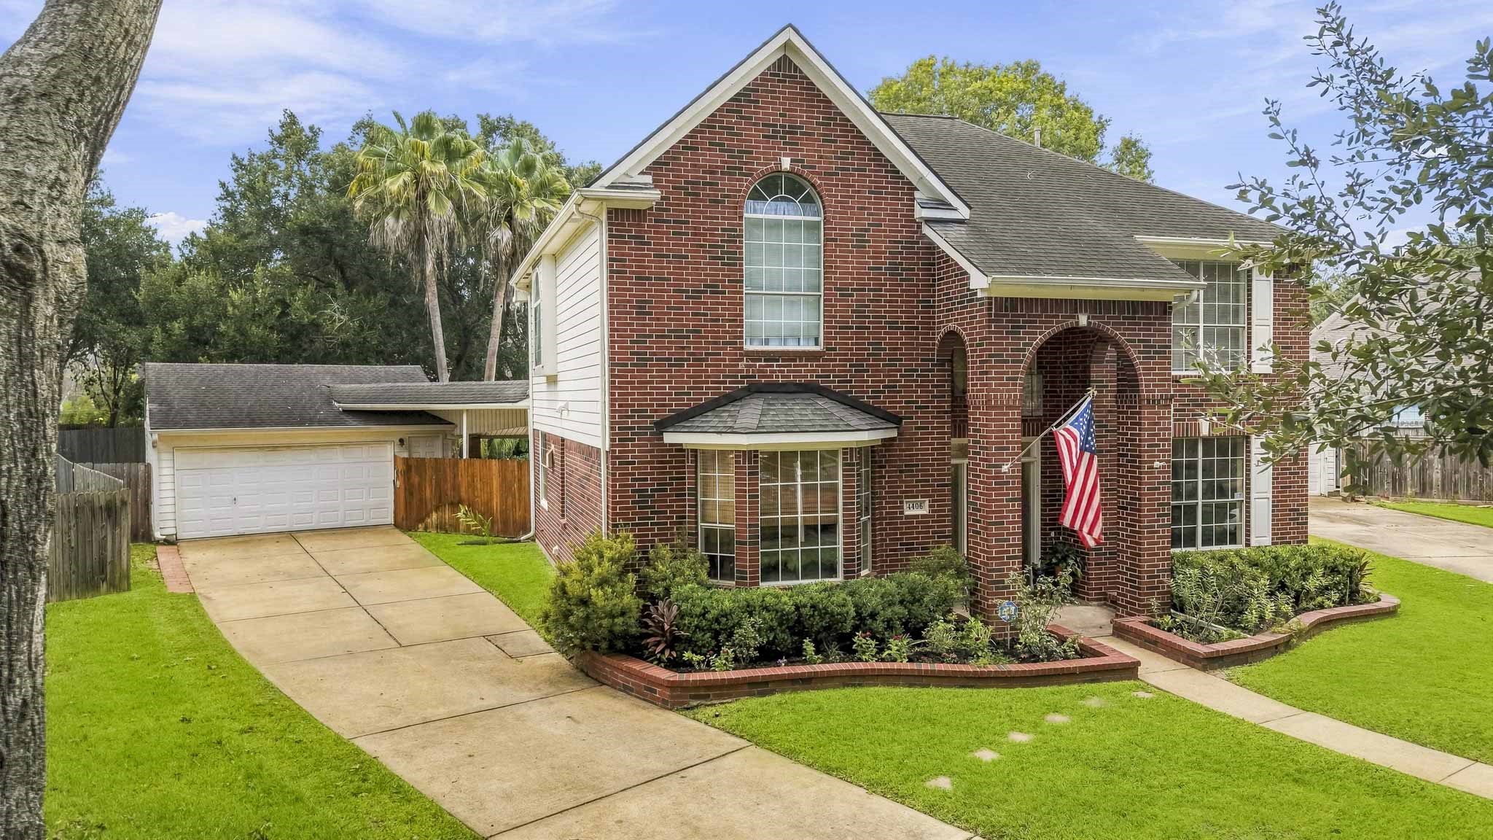
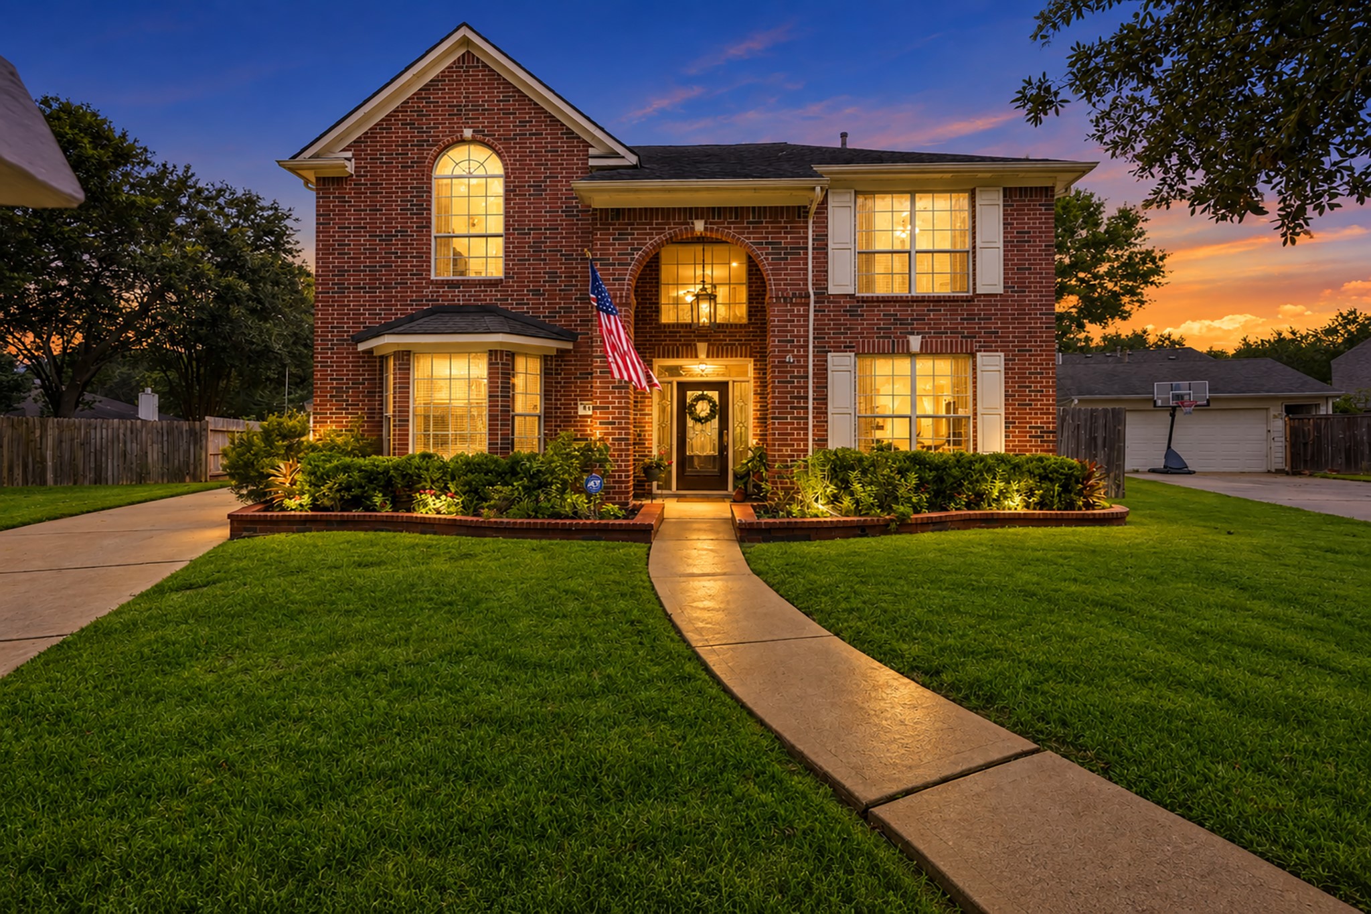
A welcoming two-story front porch framed by brick columns creates a beautiful first impression and plenty of covered space to greet guests.
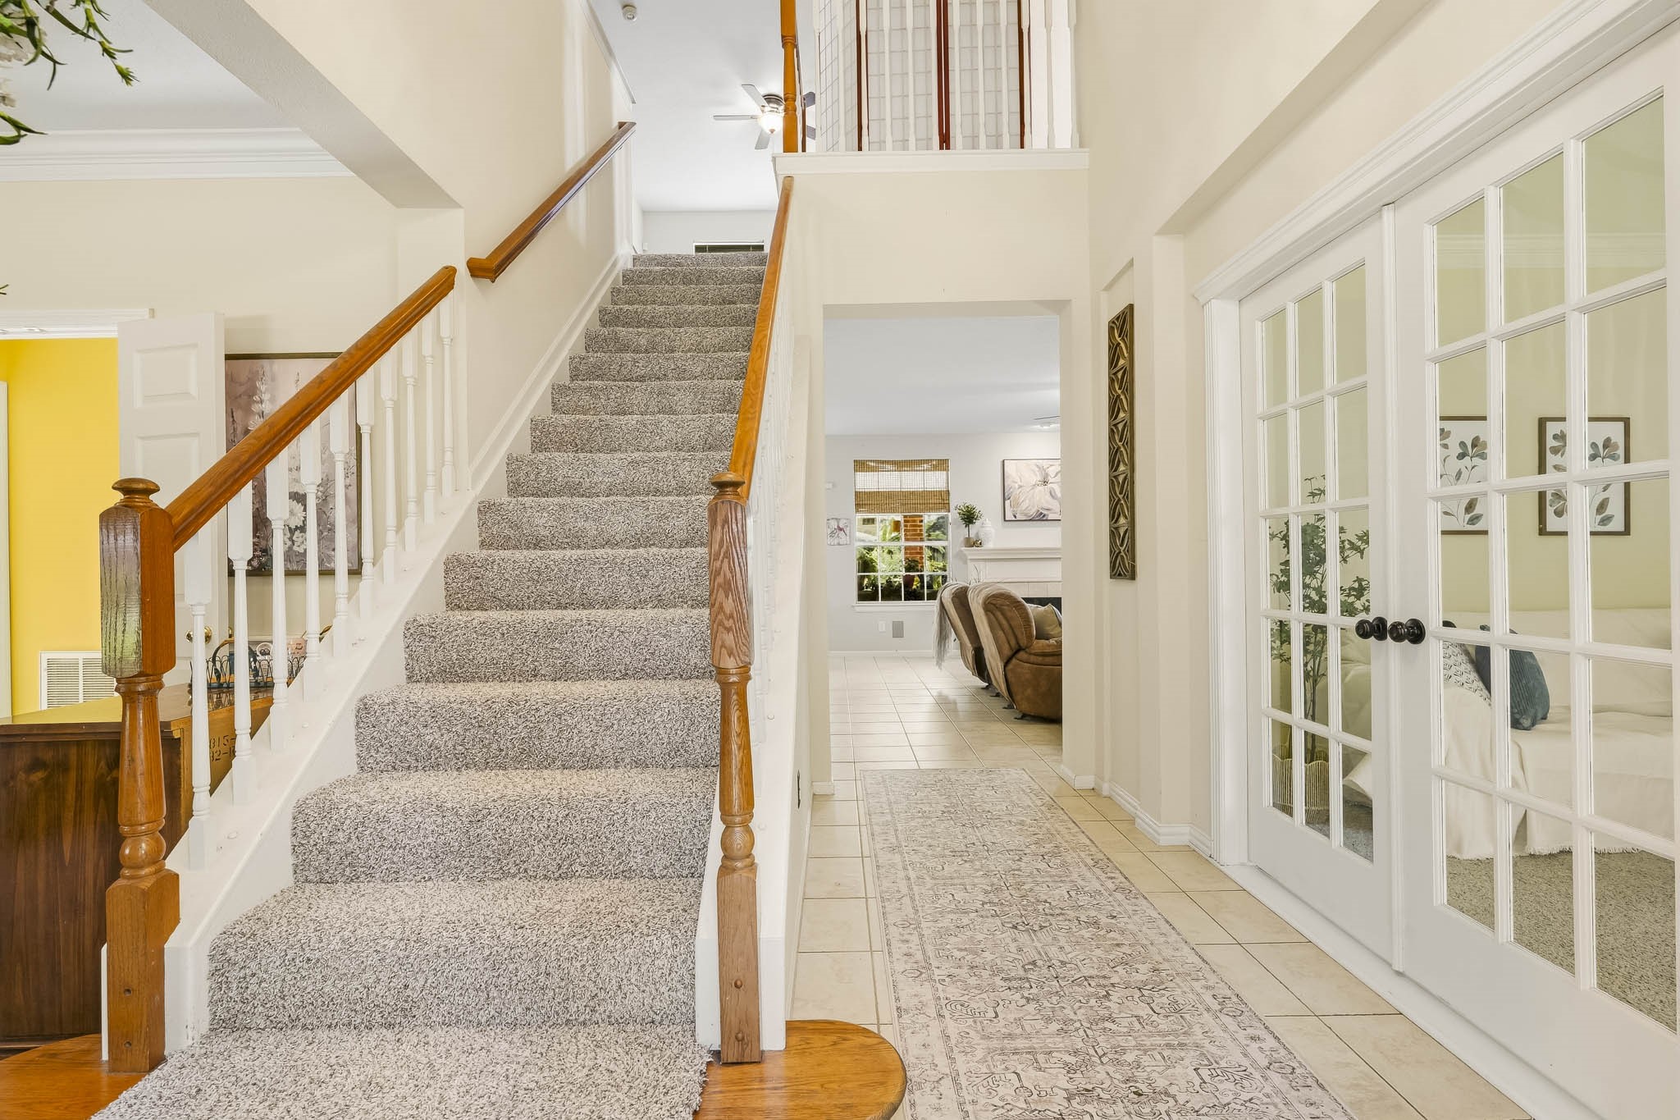
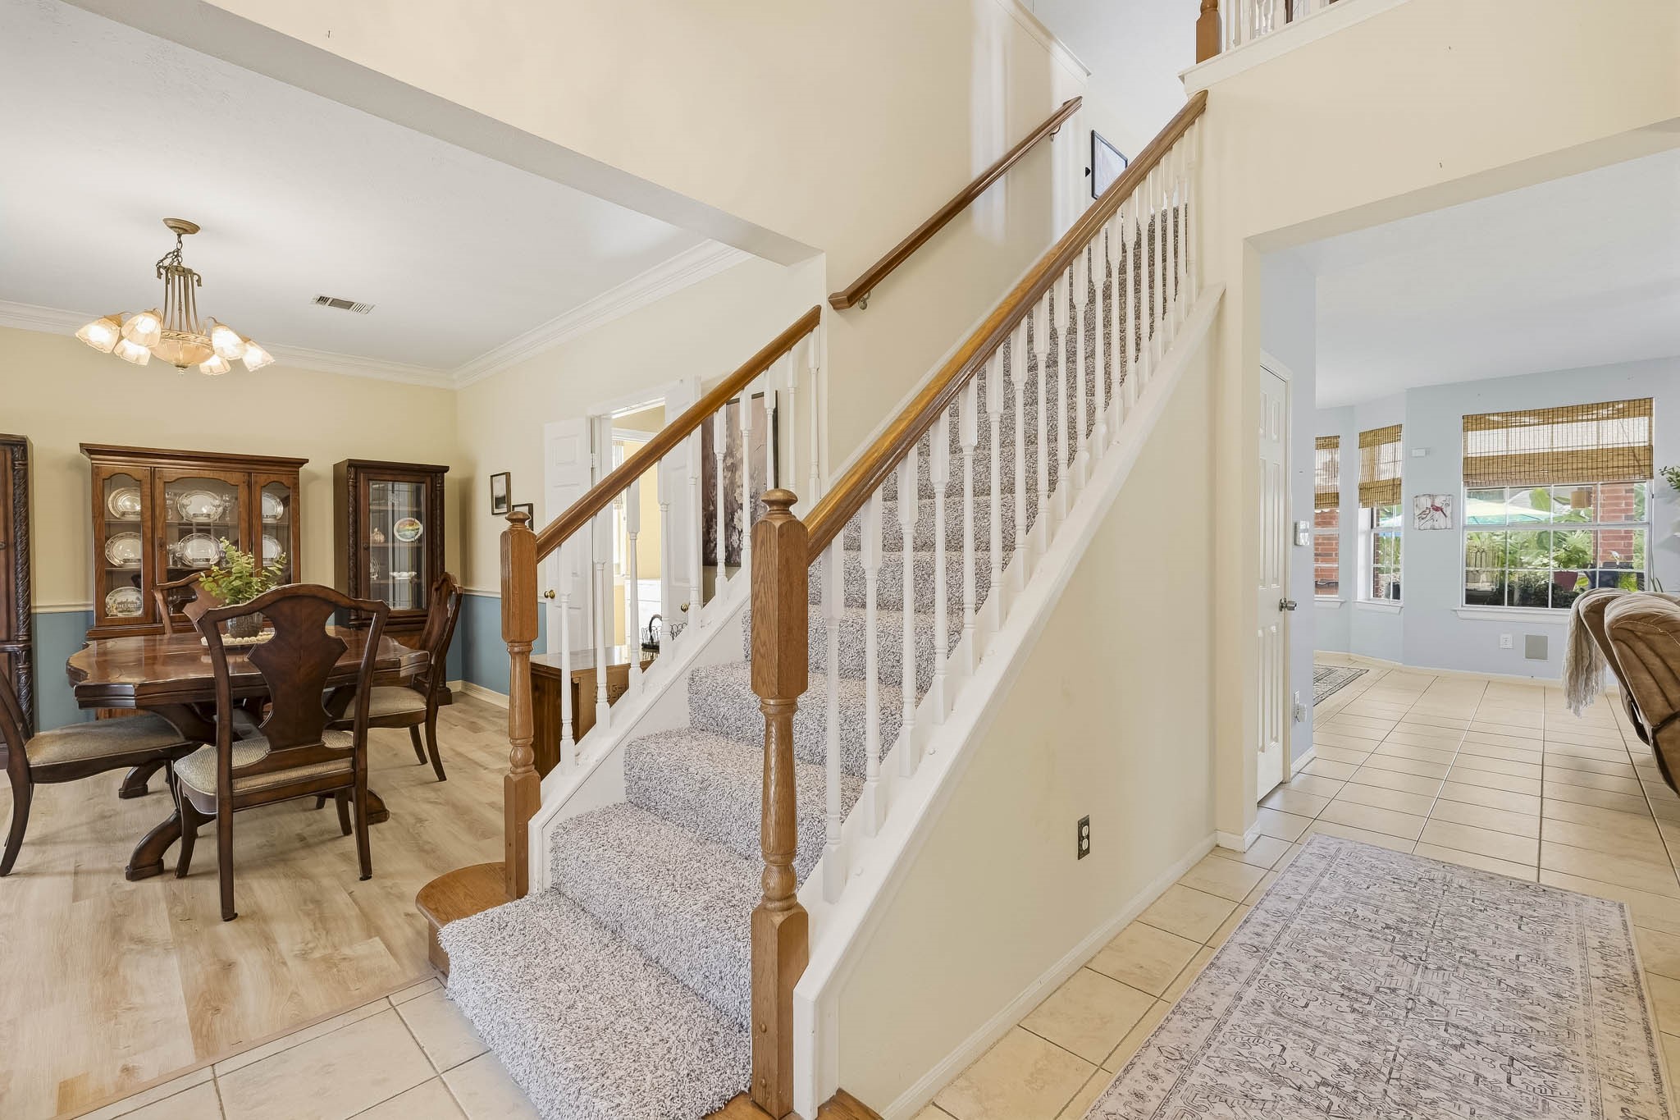
Step inside to a soaring two-story entry with neutral tile, a graceful staircase with brand-new carpet and double doors opening to the Home Office/Study.
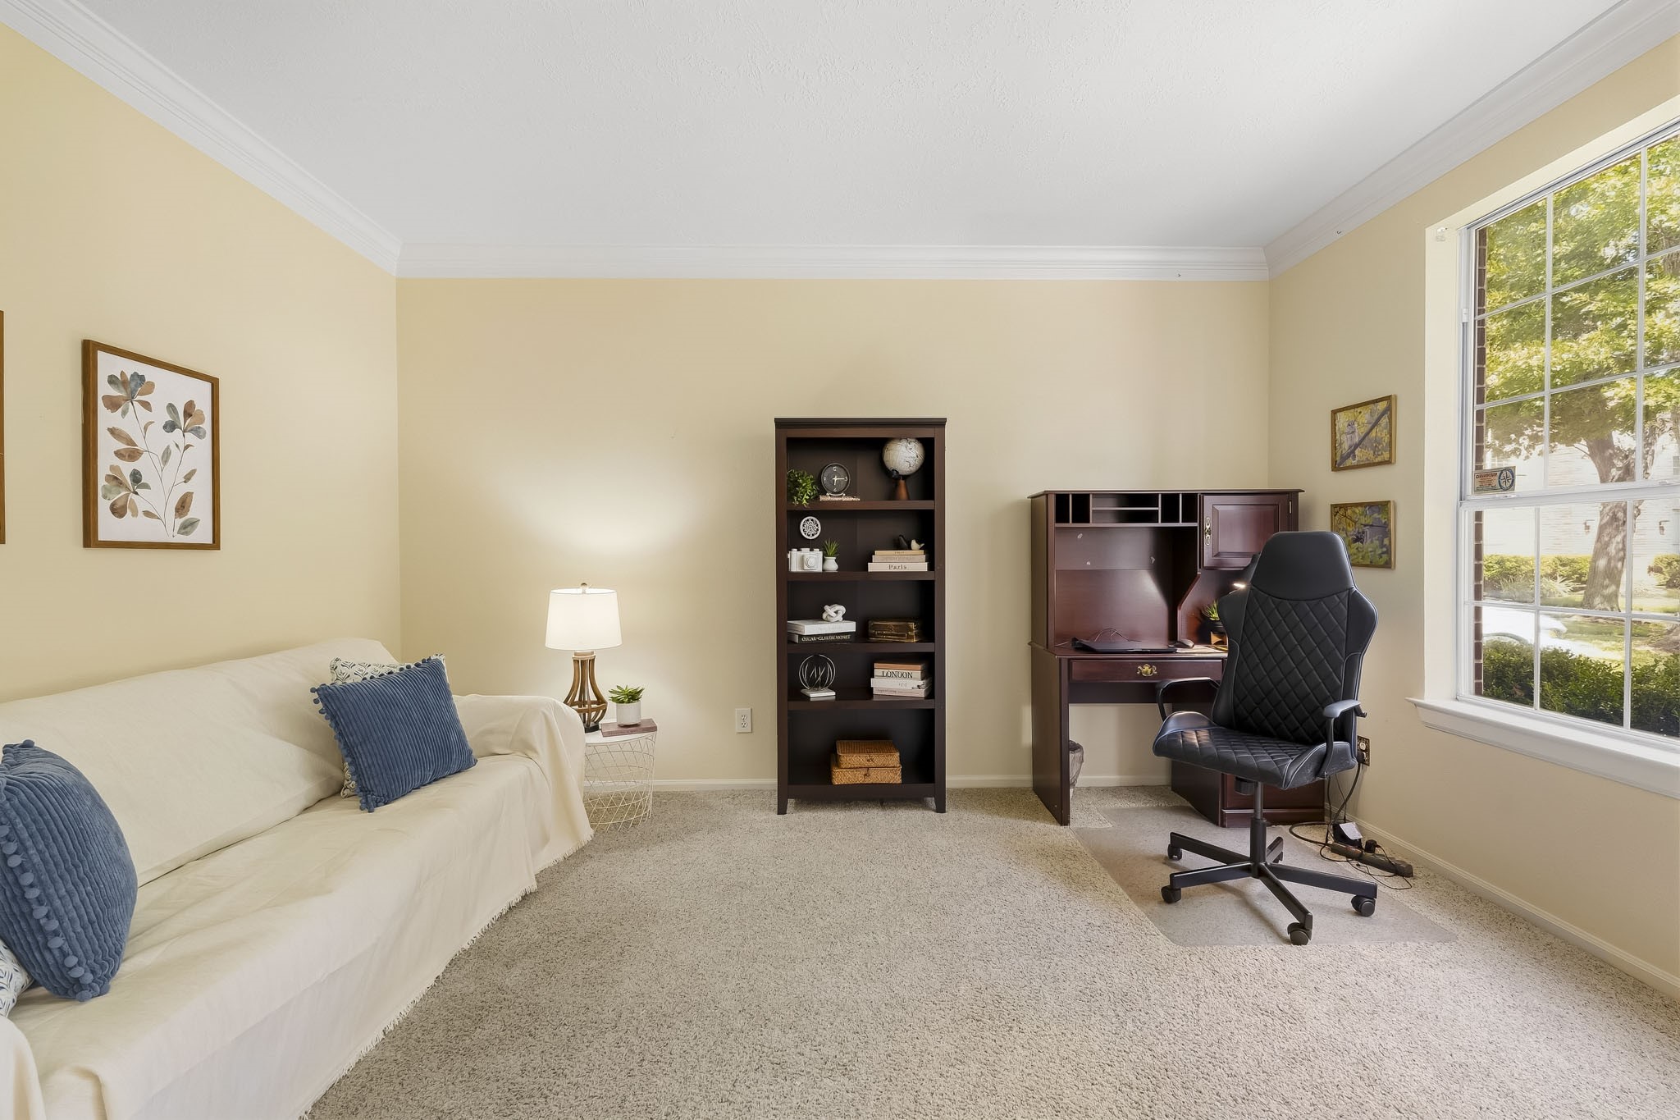
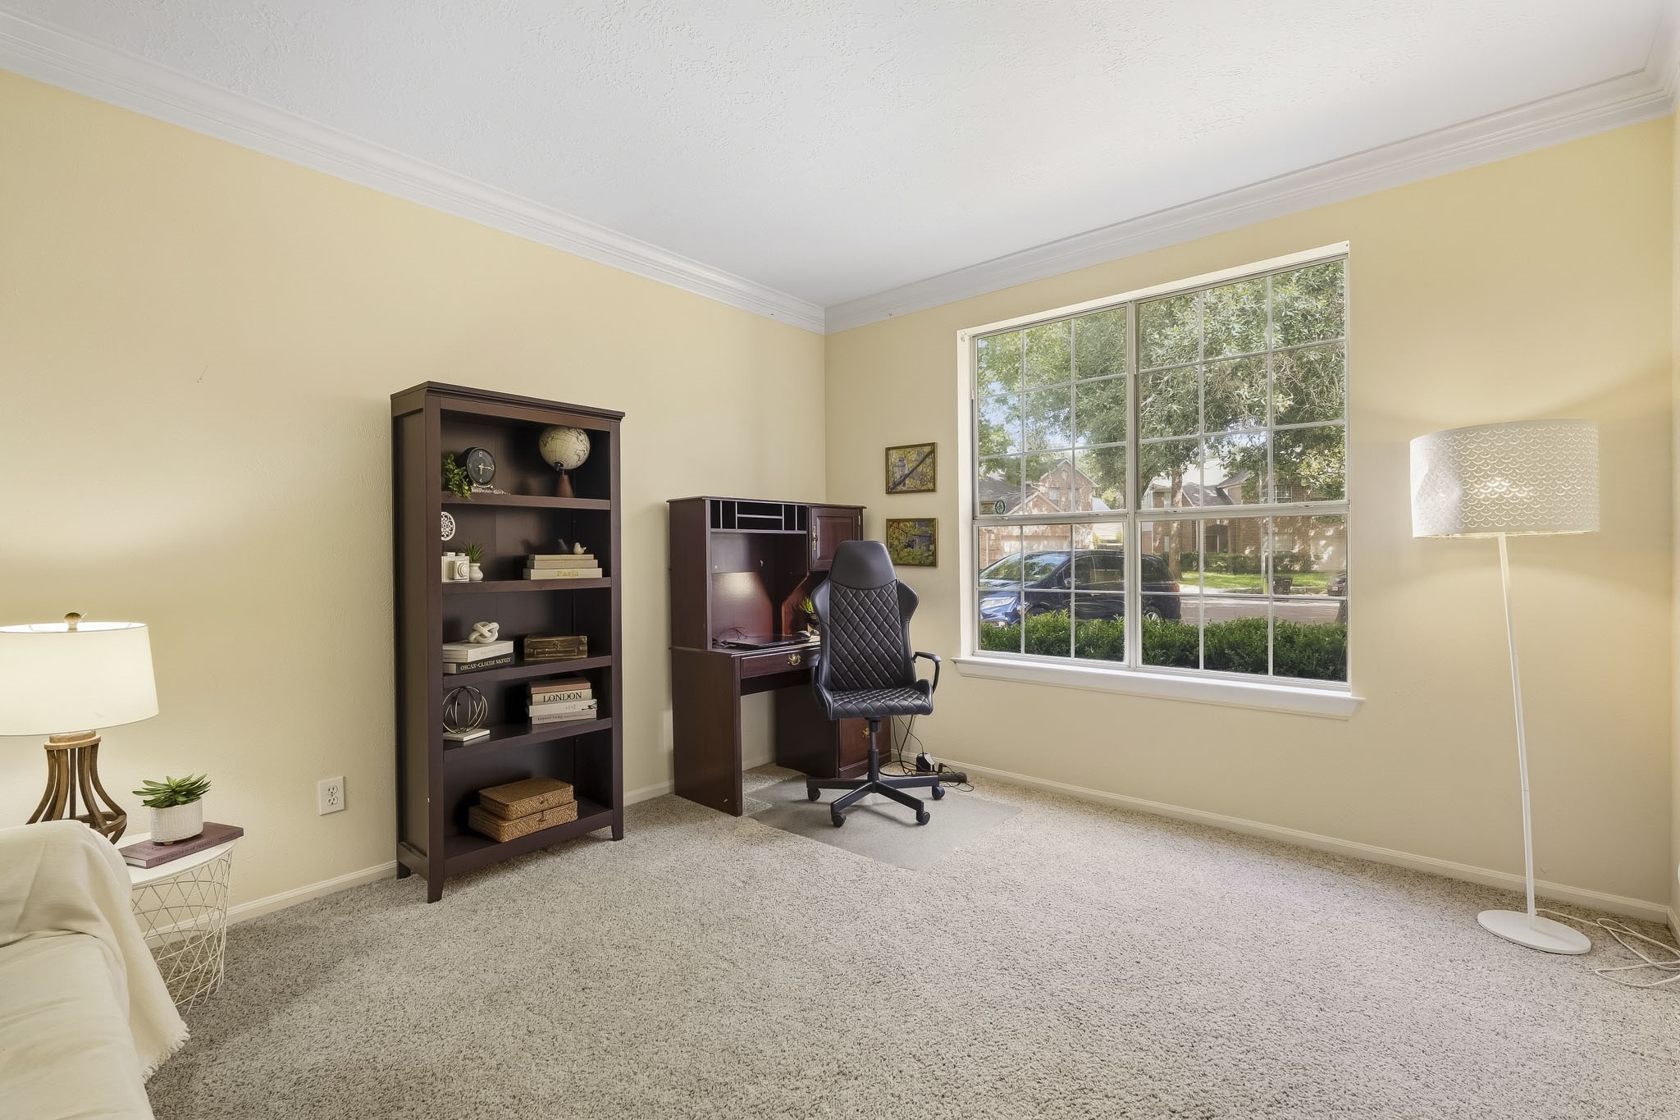
Need a quiet place to work? Double doors make this first-floor office a private and peaceful space away from the main living areas.
This flexible first-floor space can easily do double duty. Add a Murphy bed or sleeper sofa and the office can also serve as an optional fourth bedroom when needed.
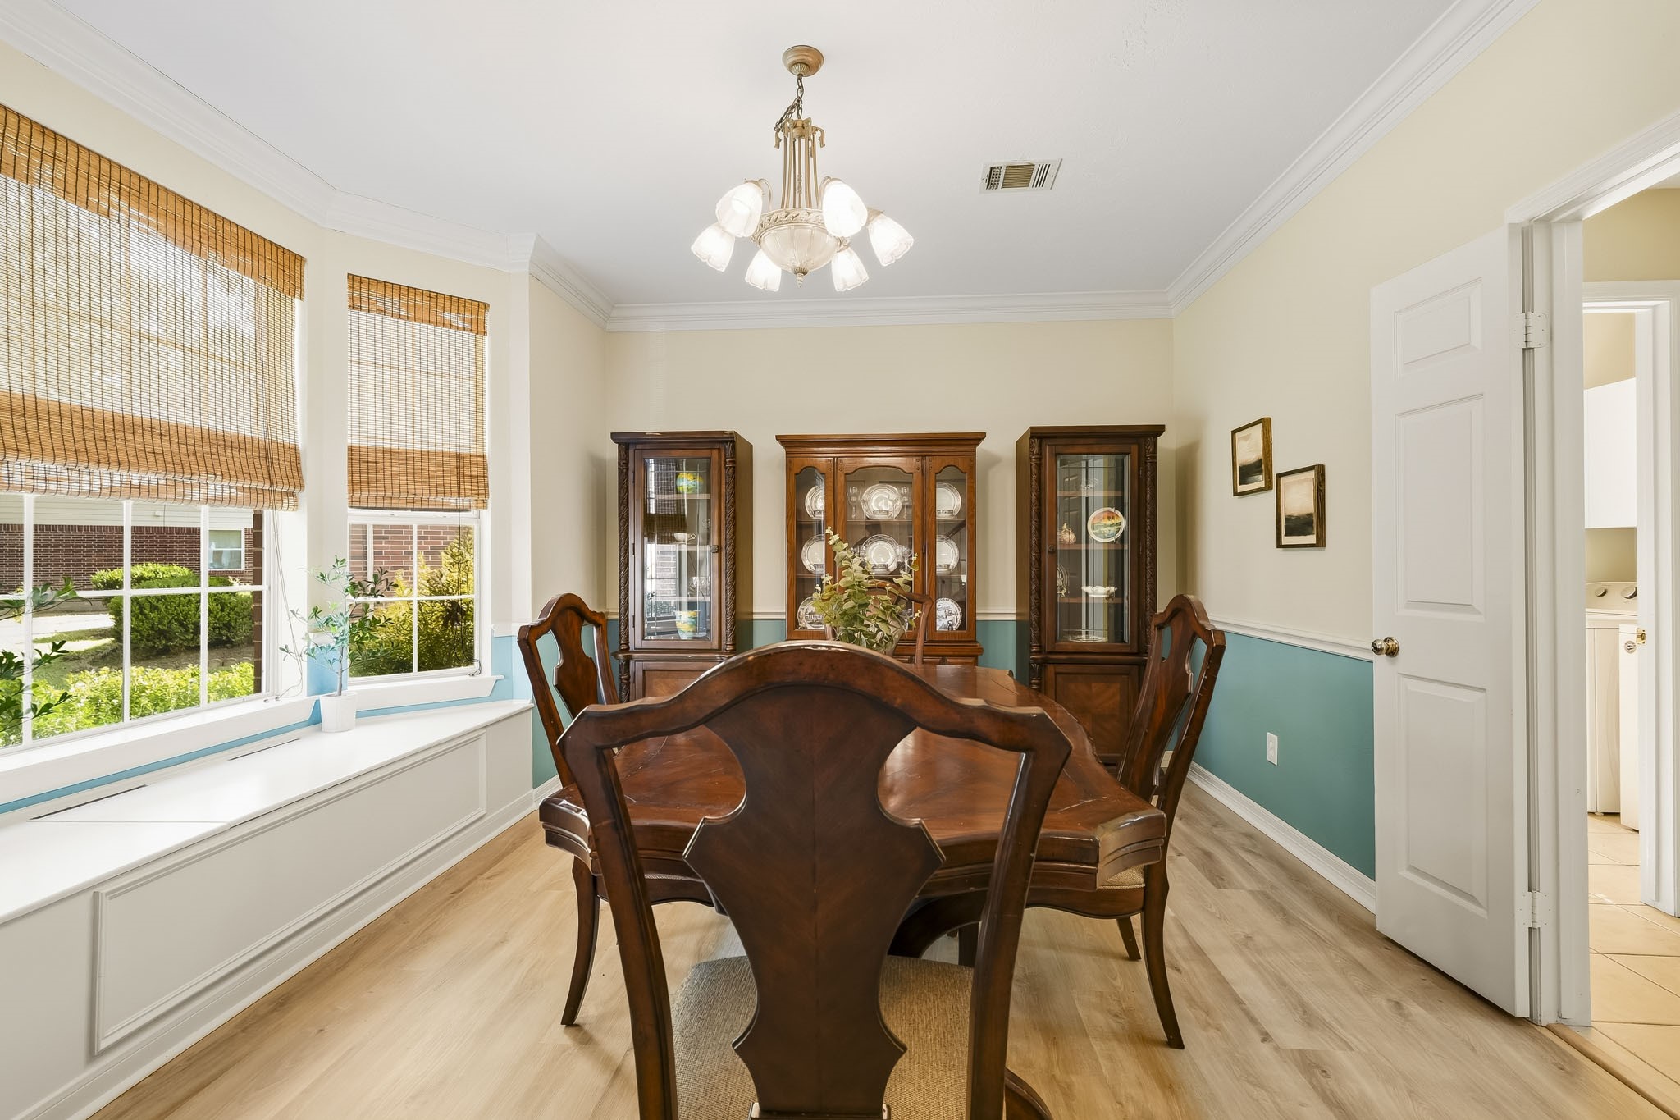
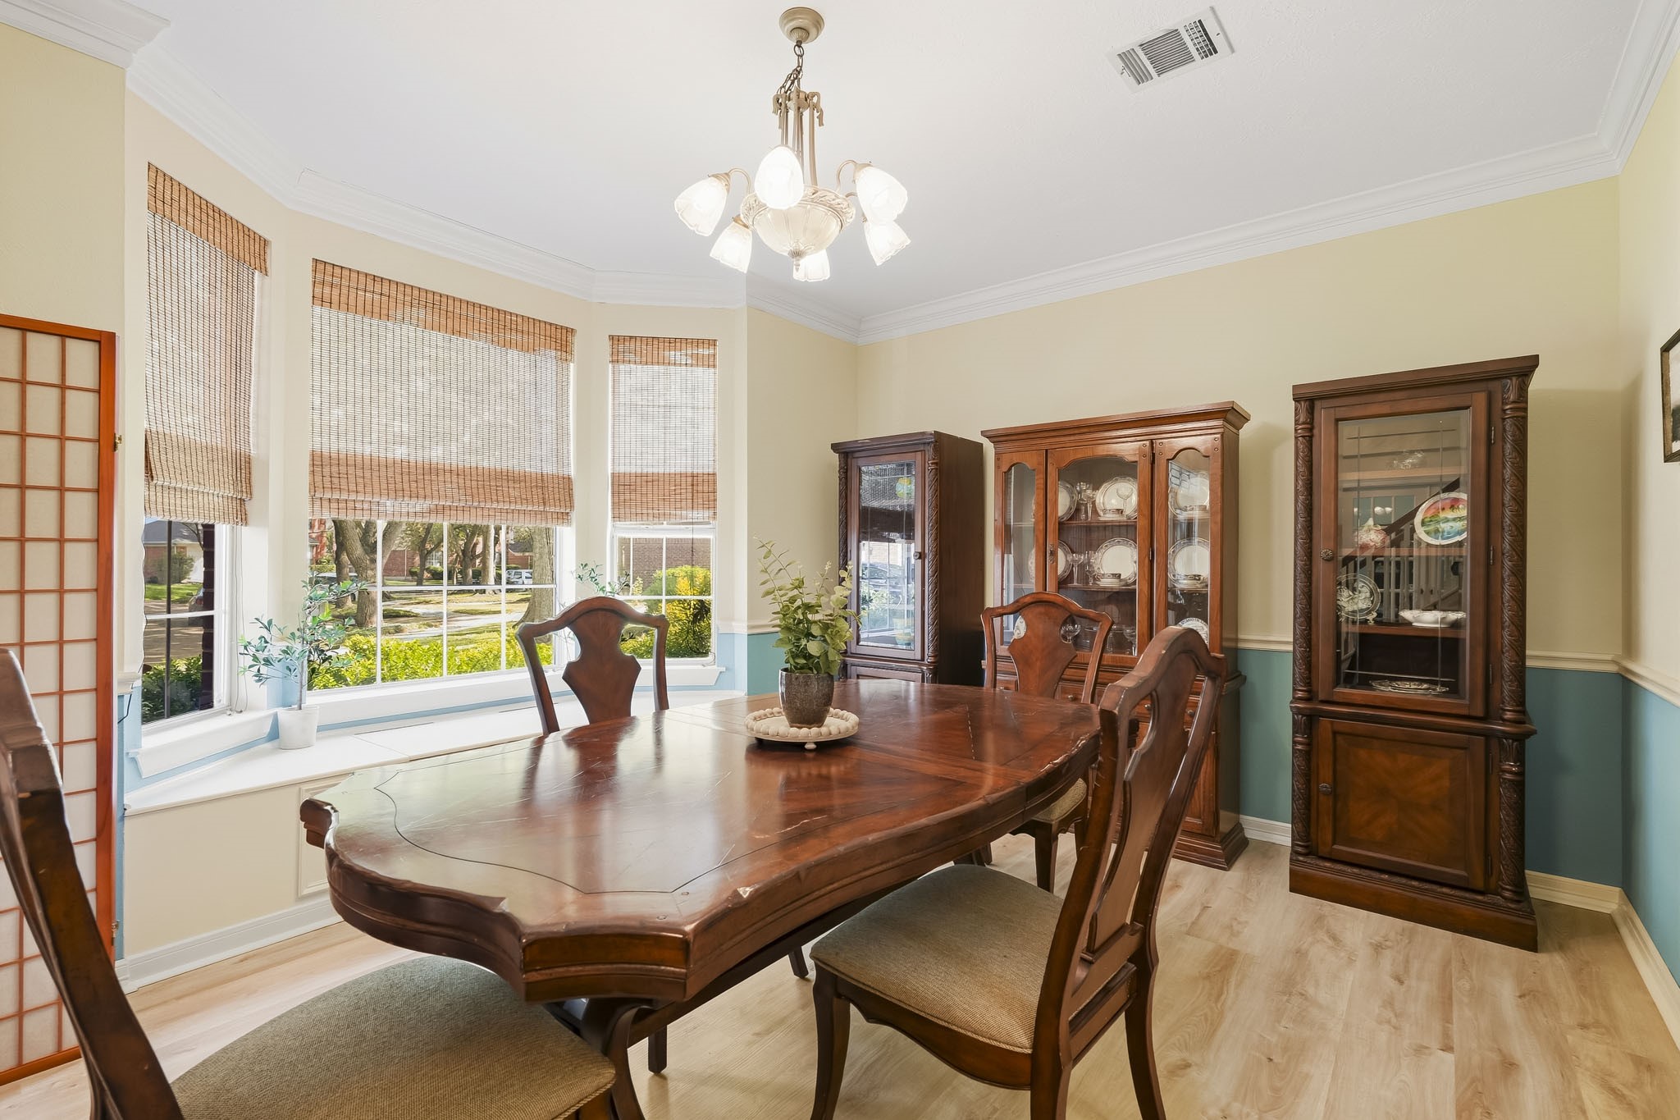
The formal dining room has so much charm, with new LVP flooring, chair-rail molding, a window seat with built-in storage and double doors leading to the kitchen.
Generously sized for holiday dinners and special occasions, the dining room is filled with natural light from the front yard and cul-des-ac, and is finished with classic Roman shades.
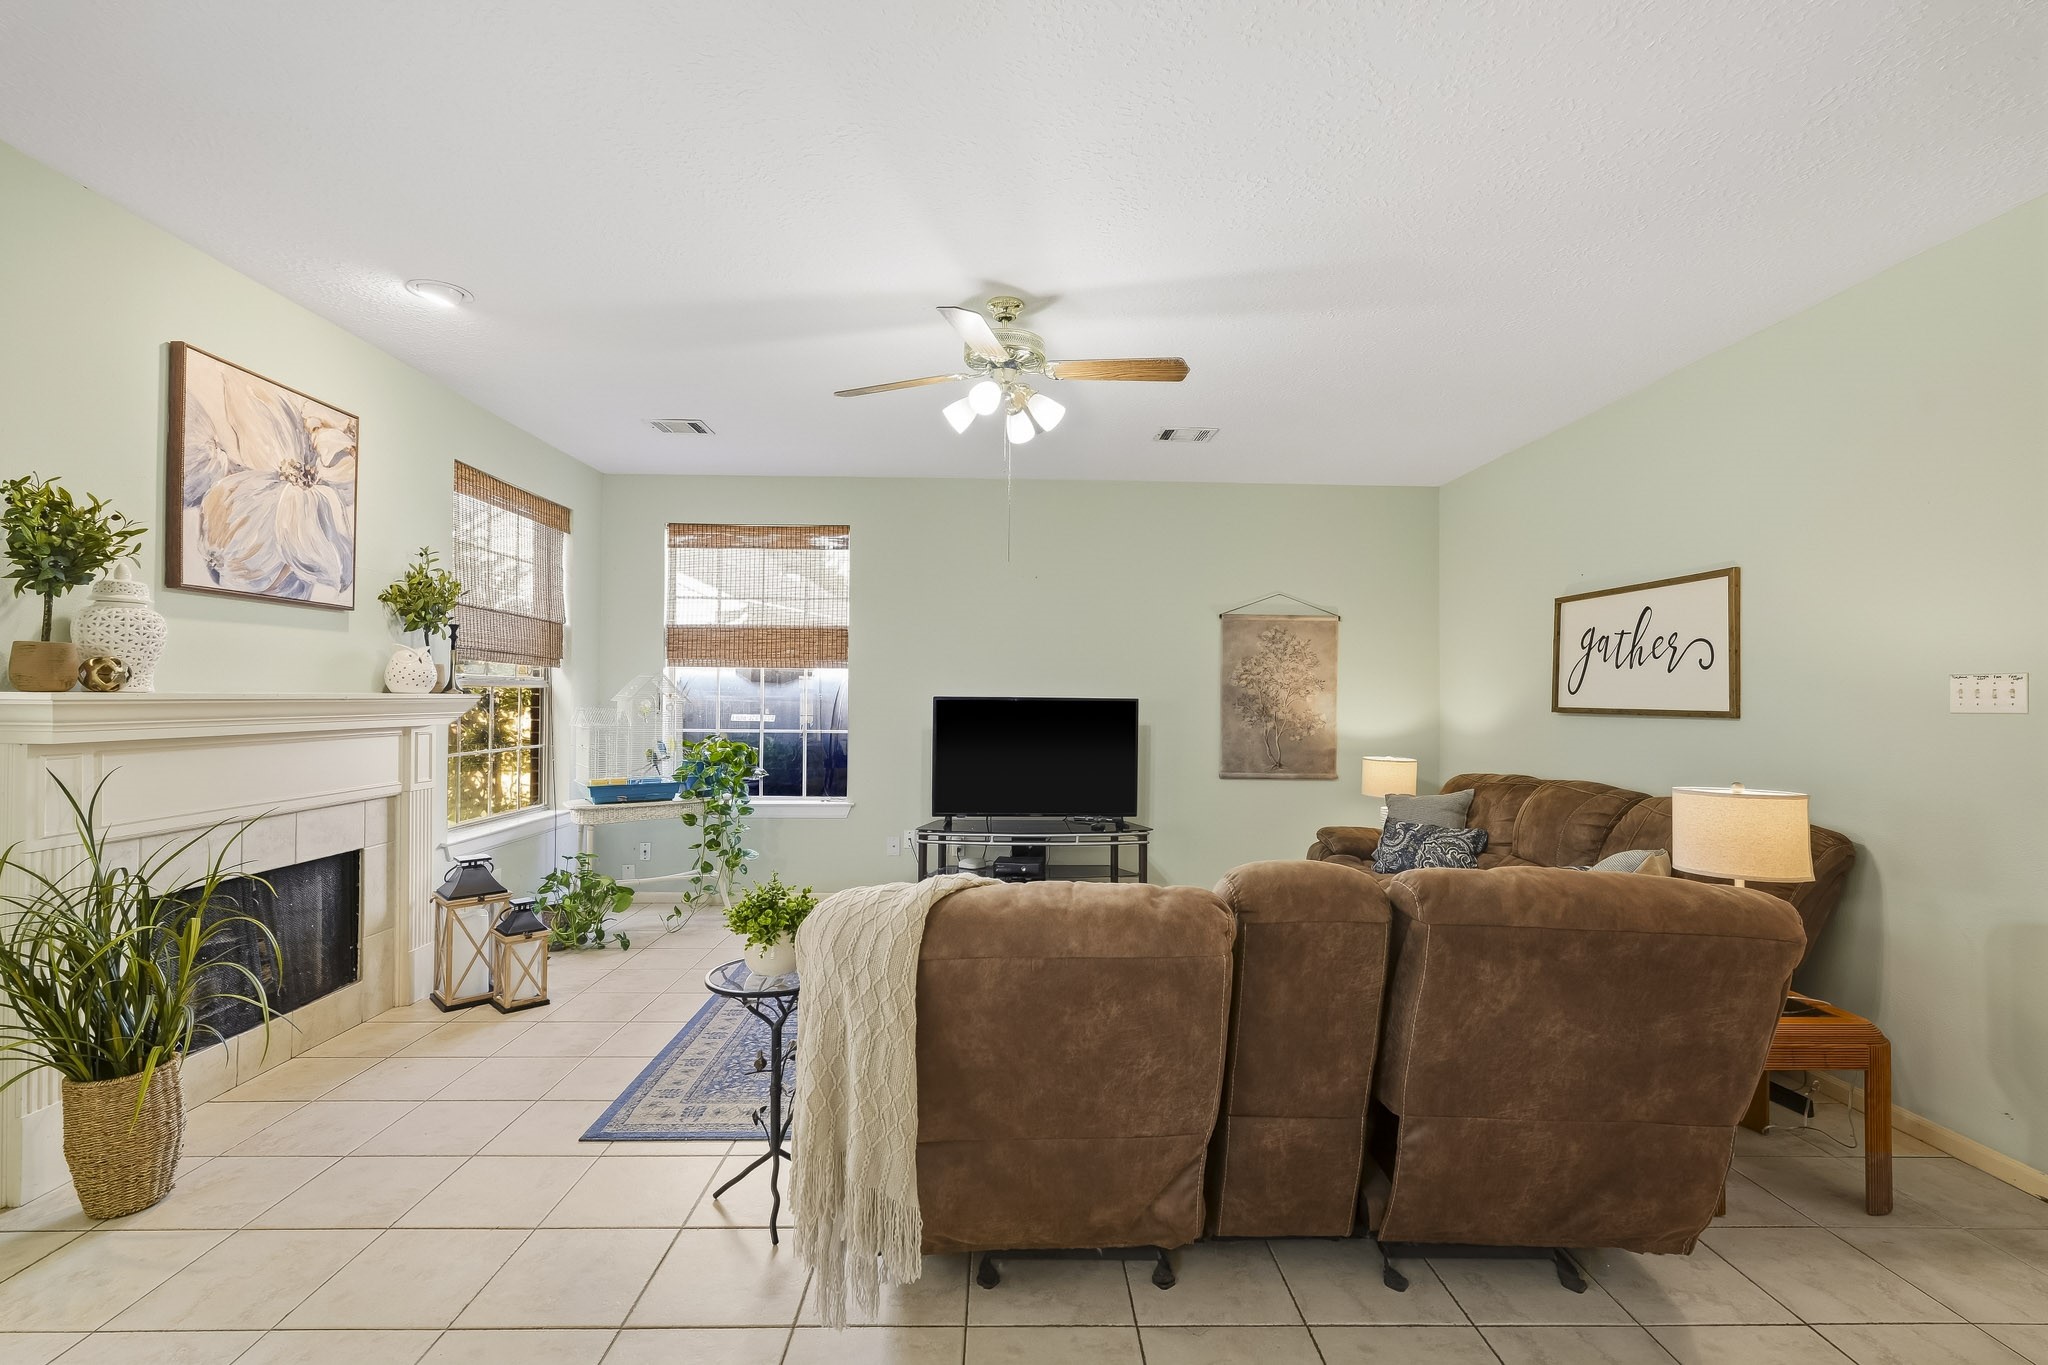
At the back of the home, the spacious family room is warm and inviting, with a gas-log fireplace creating the perfect setting for cozy evenings and holiday gatherings.
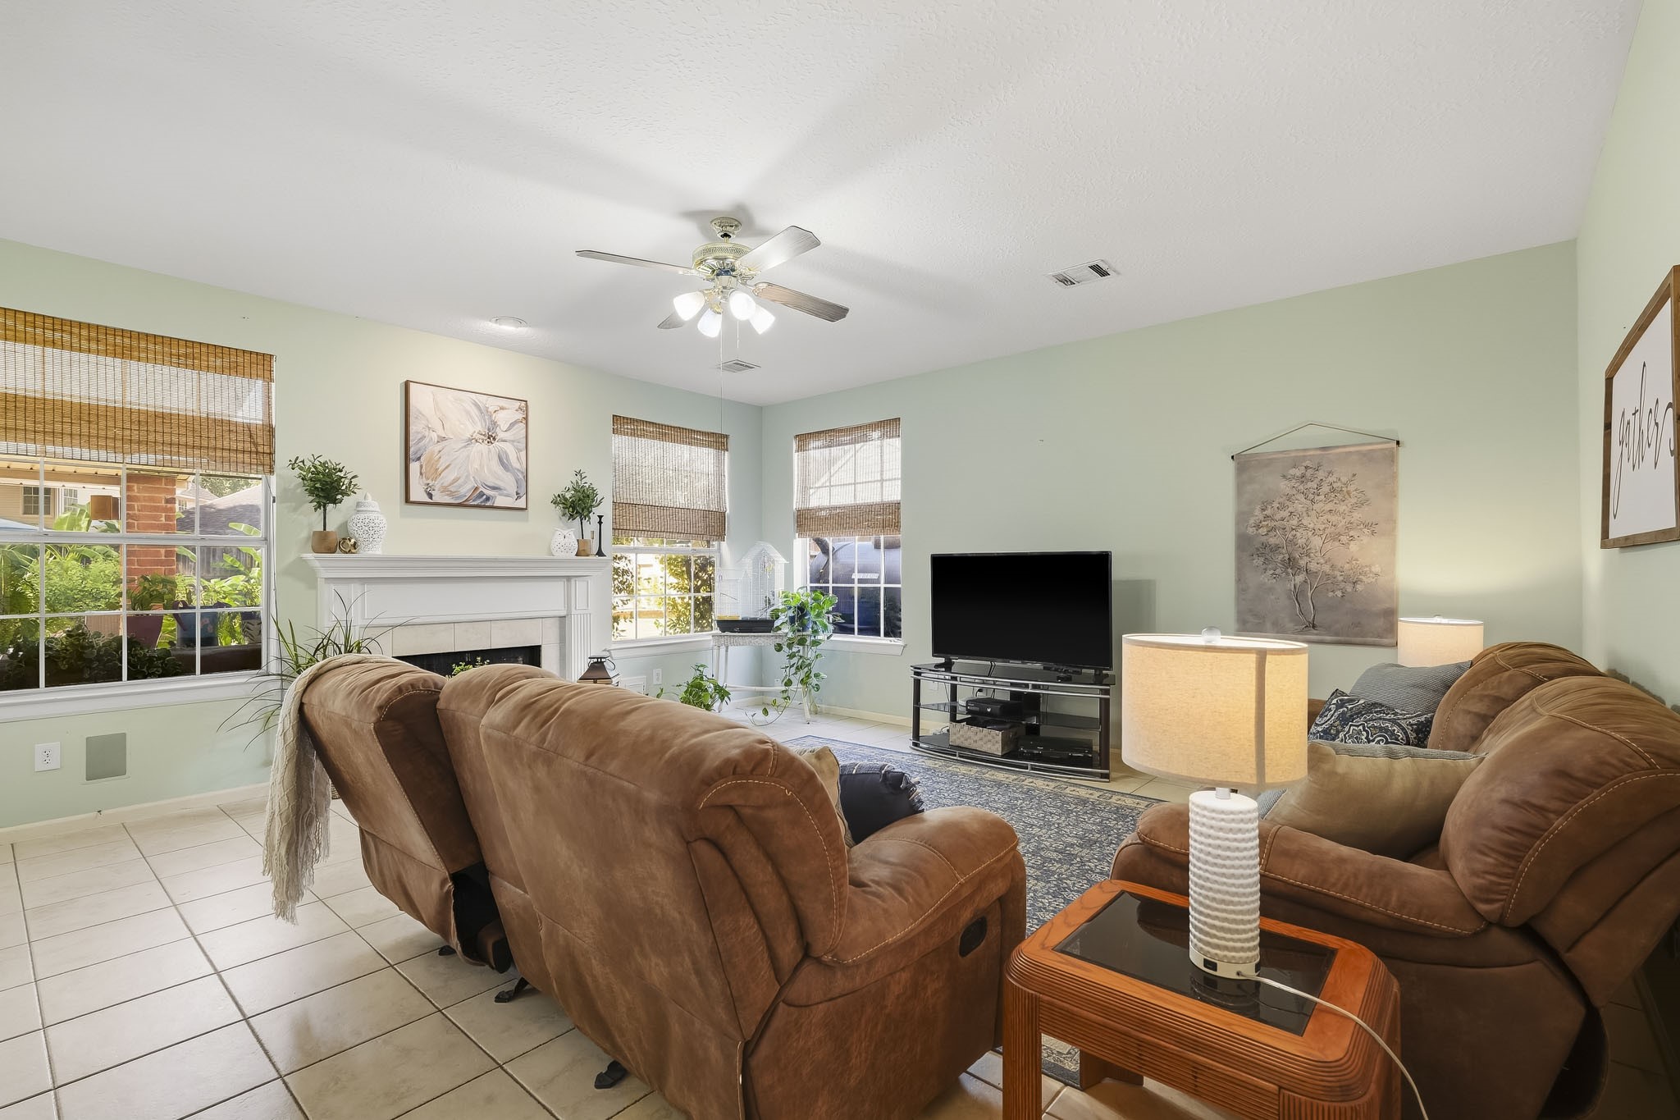
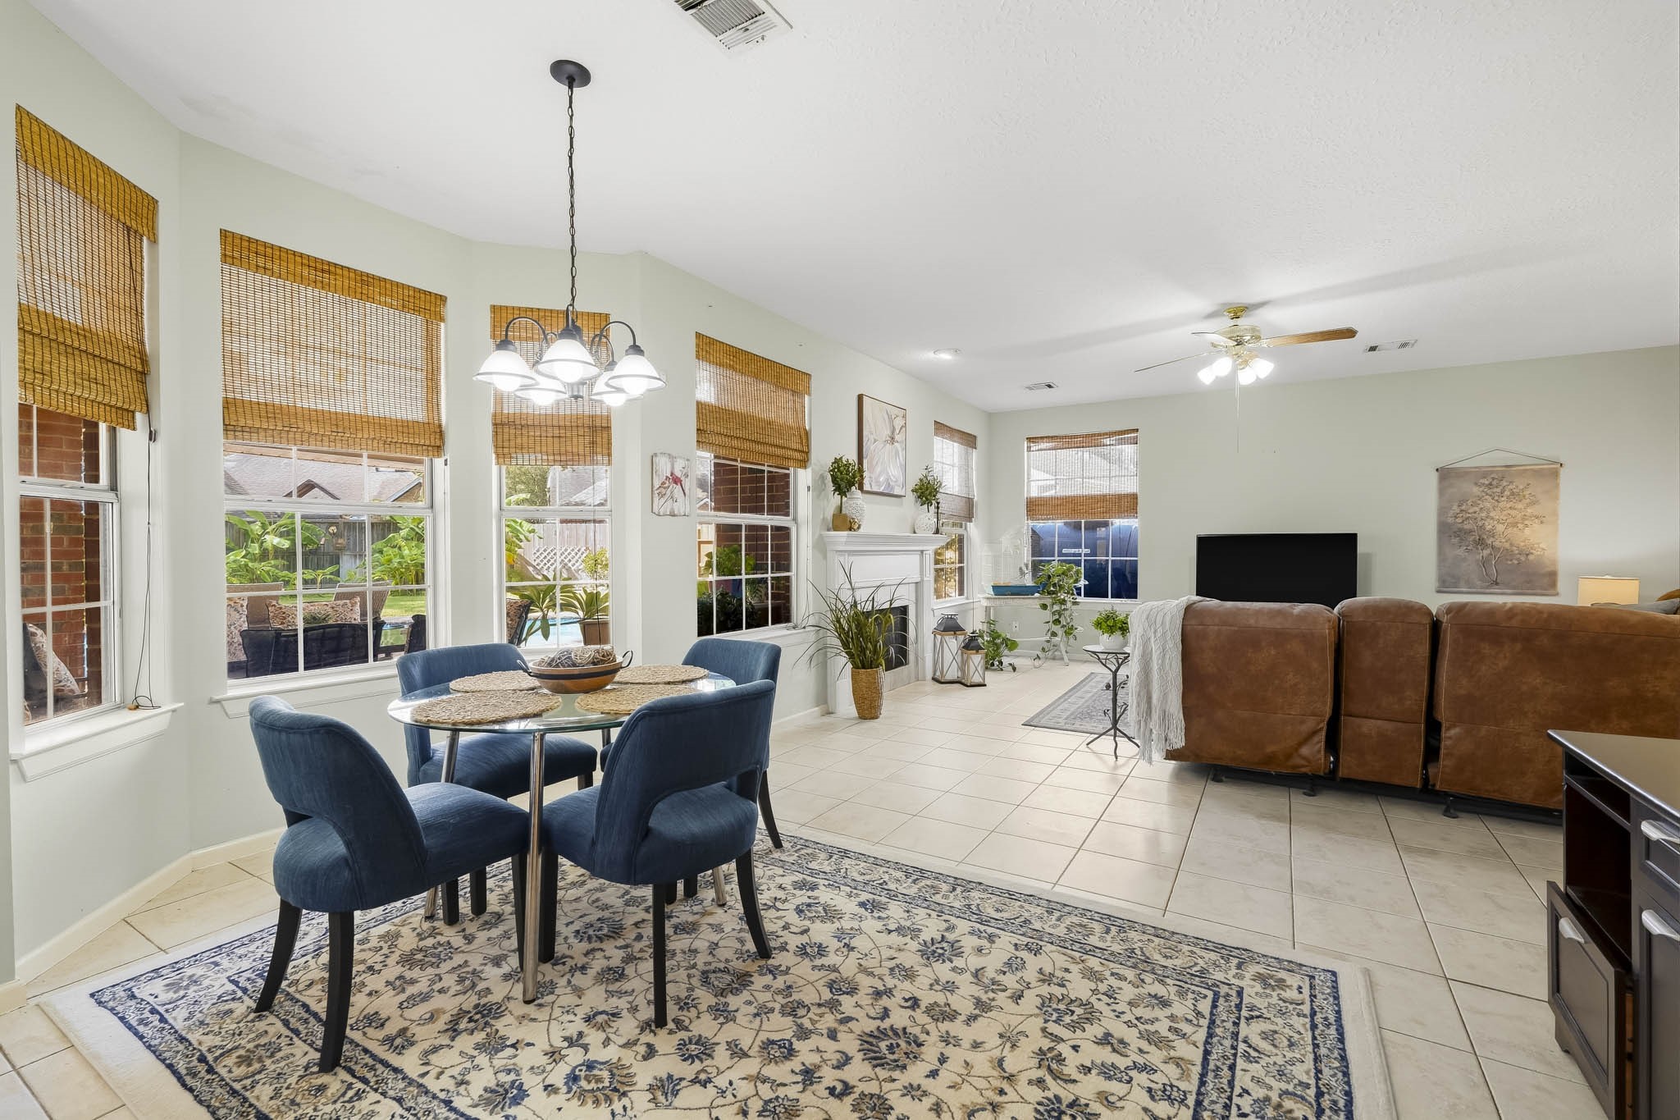
Windows across the back of the home bring wonderful natural light into the family room, while soft blue walls, neutral tile and the fireplace keep the space warm and inviting.
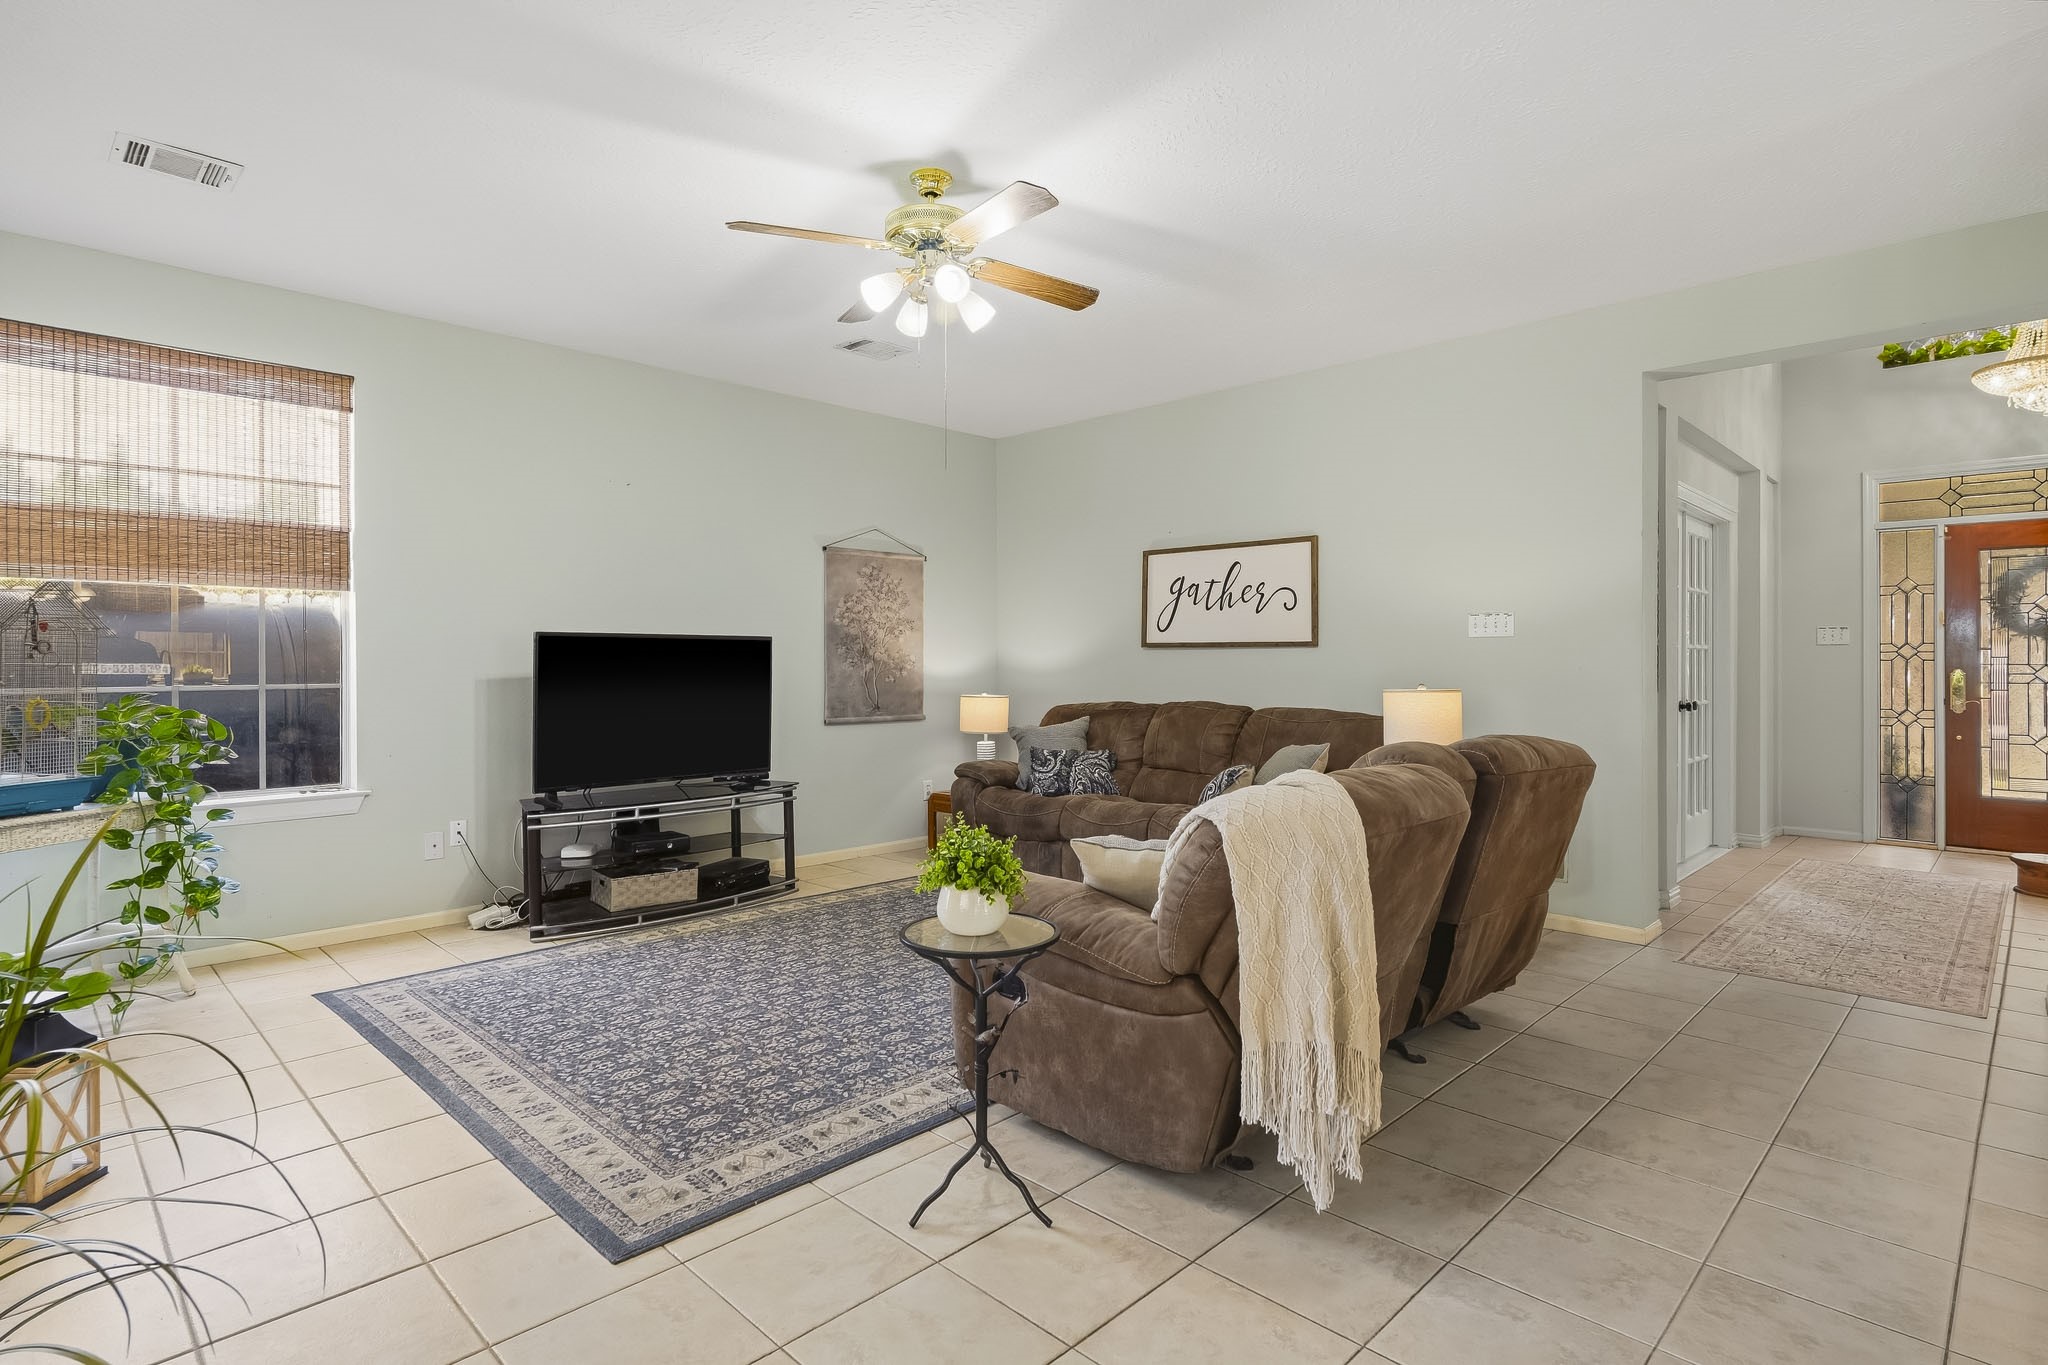
Another look at the spacious family room and the wonderful natural light that fills the main living area.
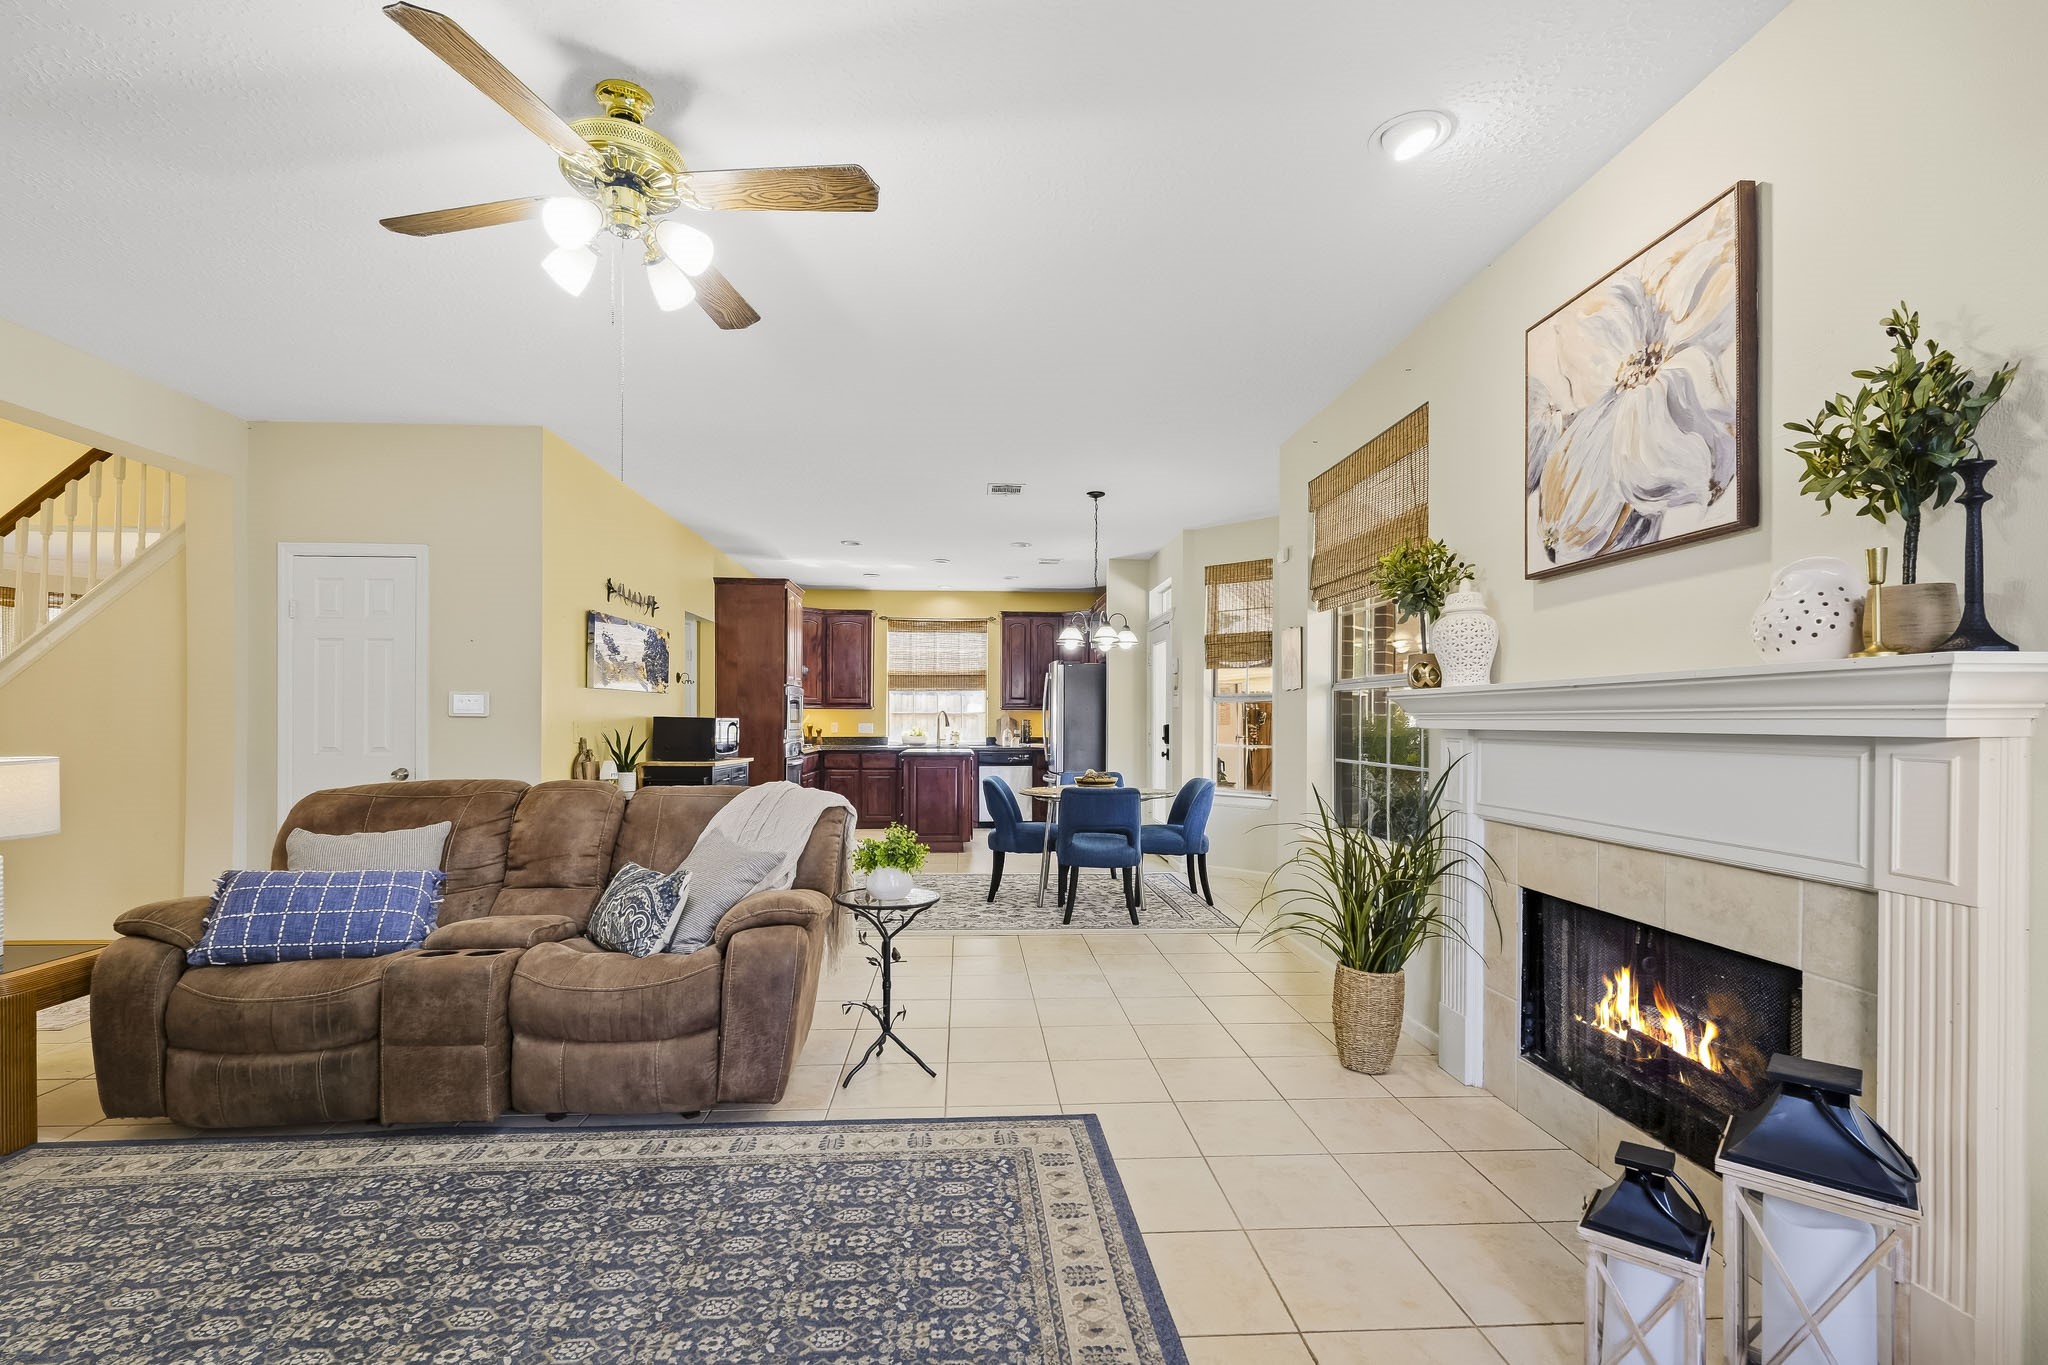
The gas-log fireplace anchors the family room, while the open flow to the breakfast room and kitchen—and easy access to the resort-style backyard—make this space ideal for everyday living and entertaining.
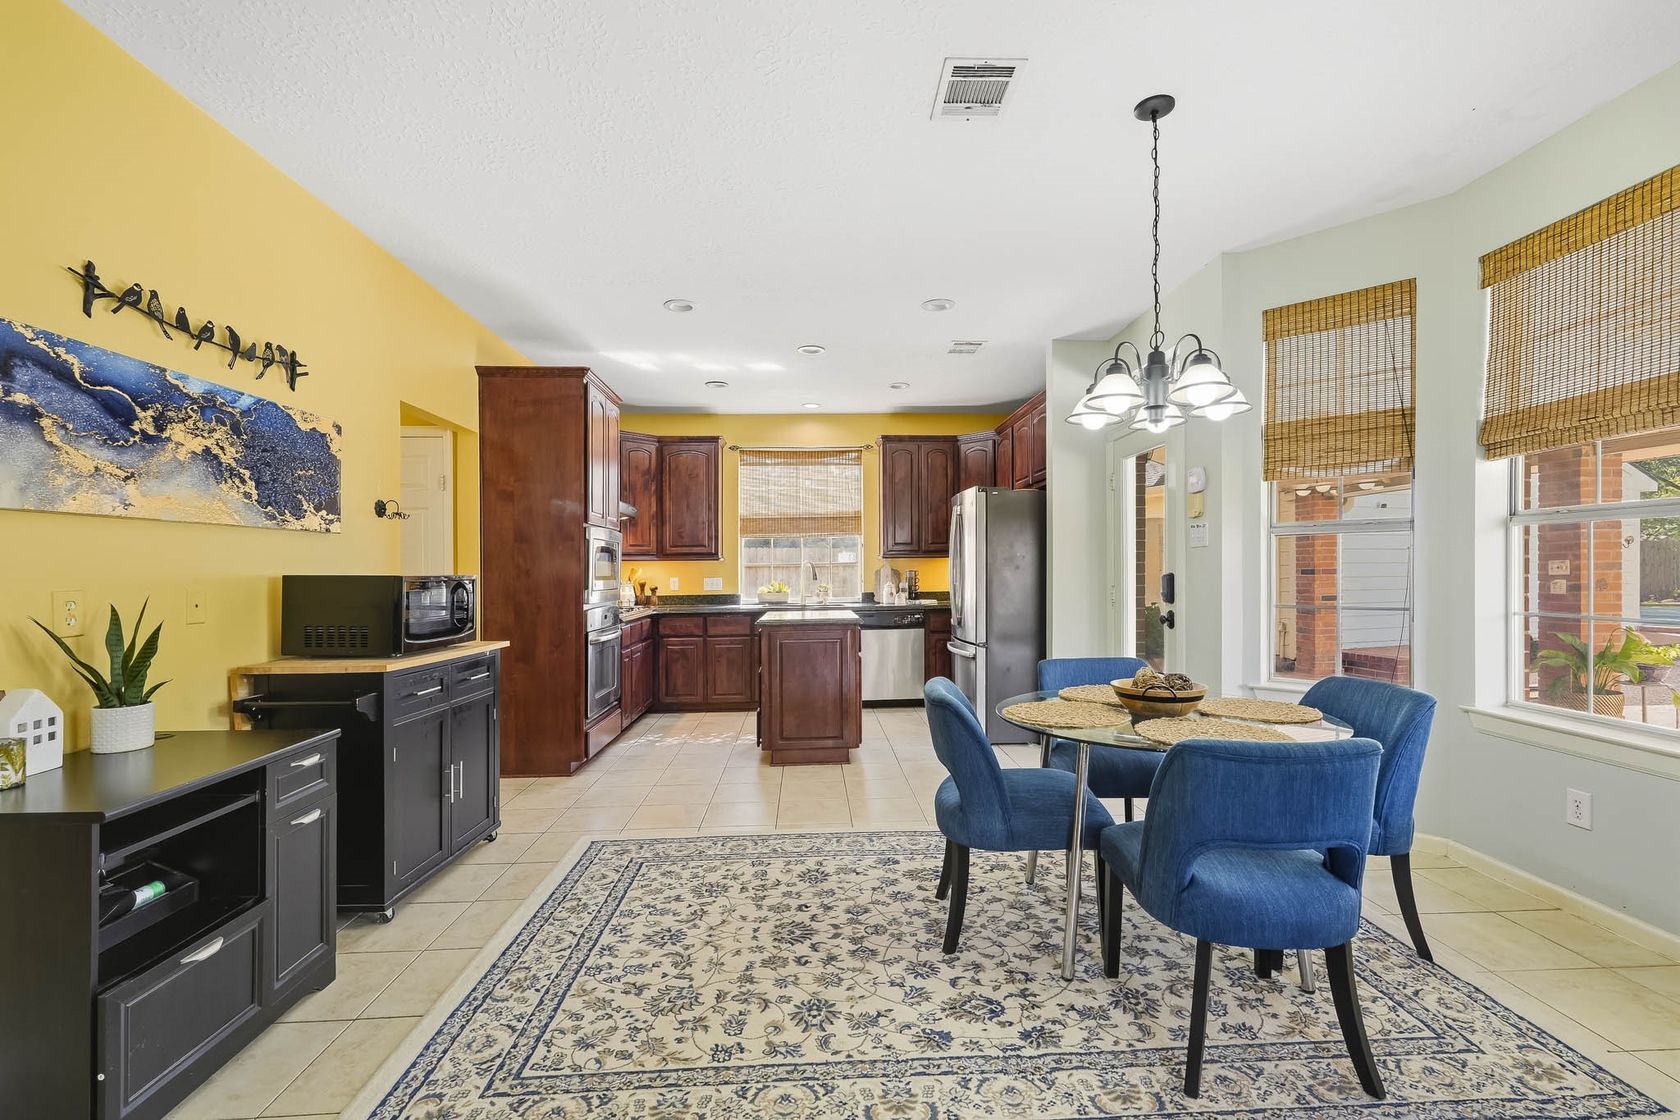
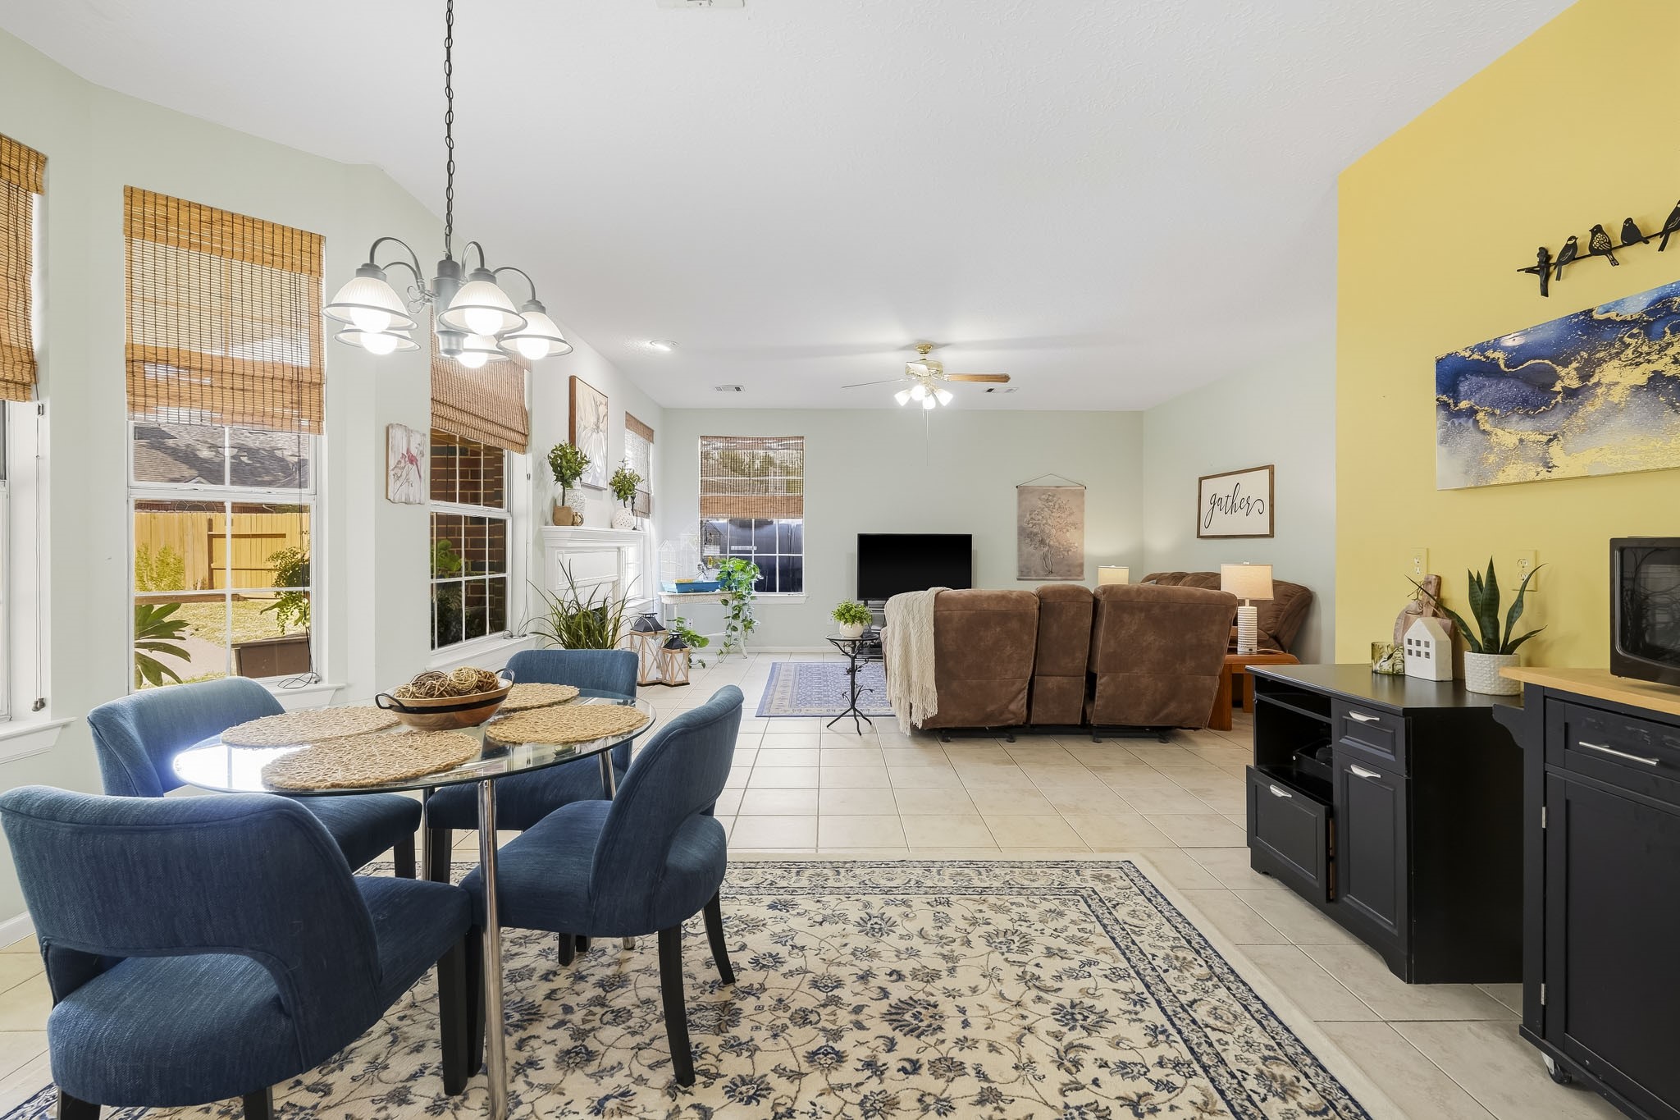
This is the kind of layout that works beautifully for everyday life—the kitchen, breakfast area and family room all flow together, making it easy to cook, entertain or help with homework.
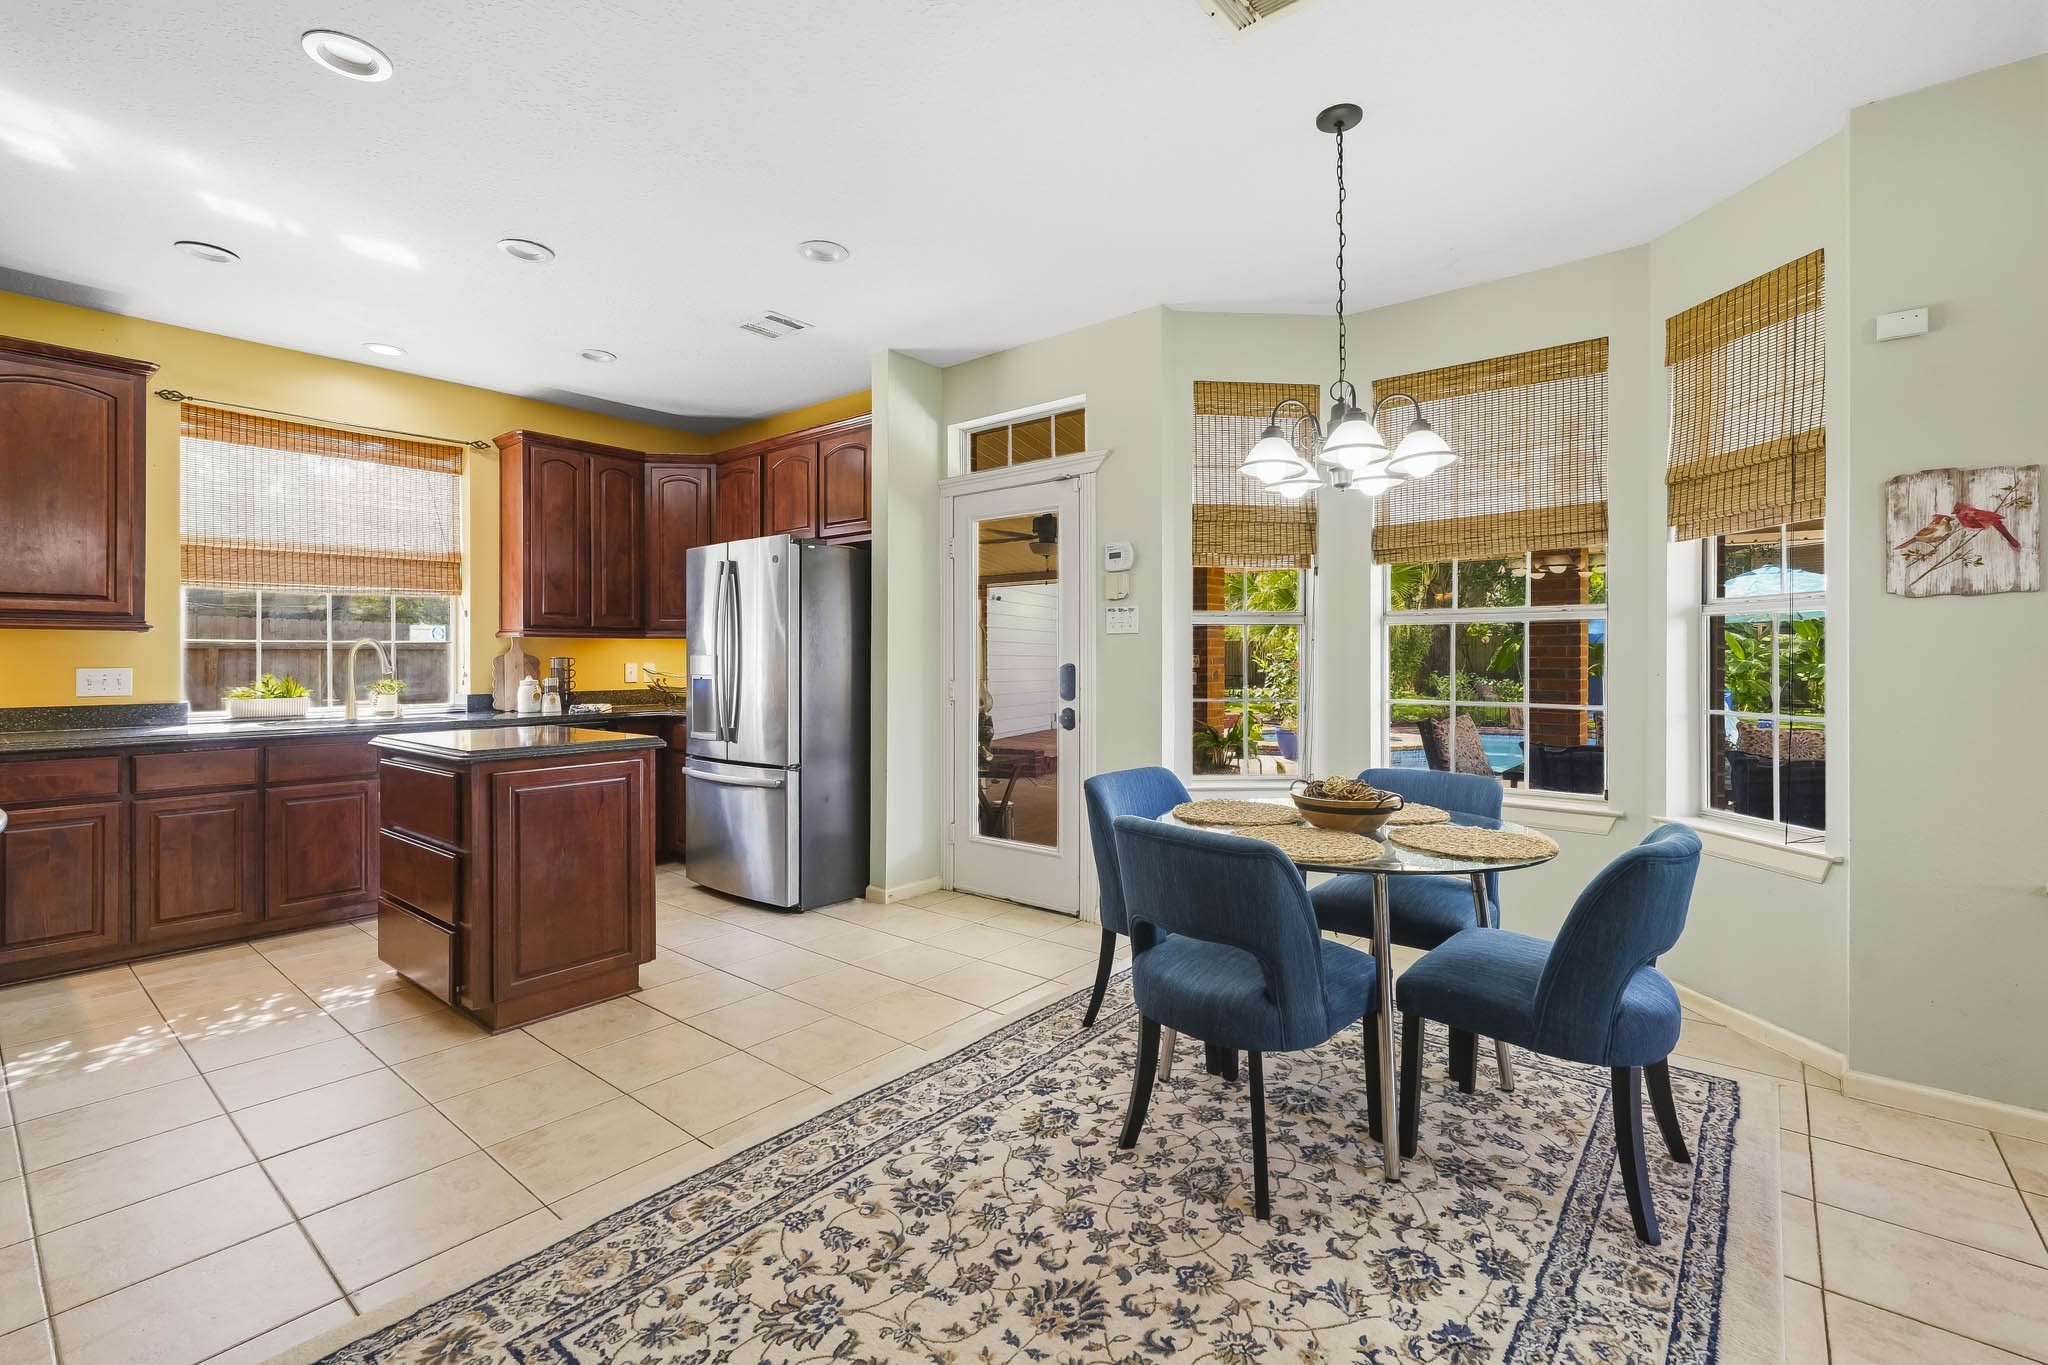
There’s plenty of room for a large table in the casual dining area, plus backyard views and easy access to the covered patio and pool.
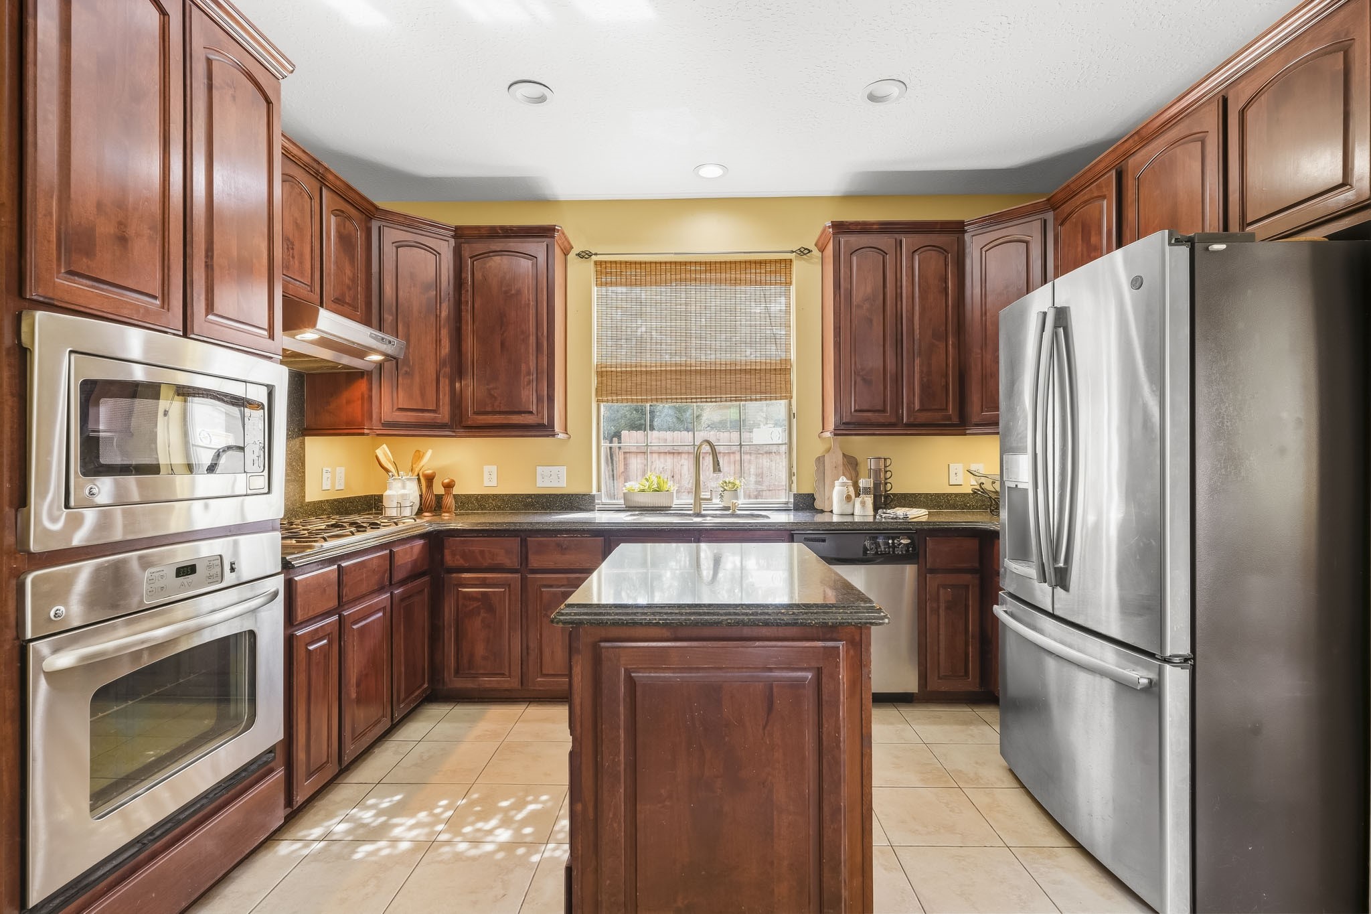
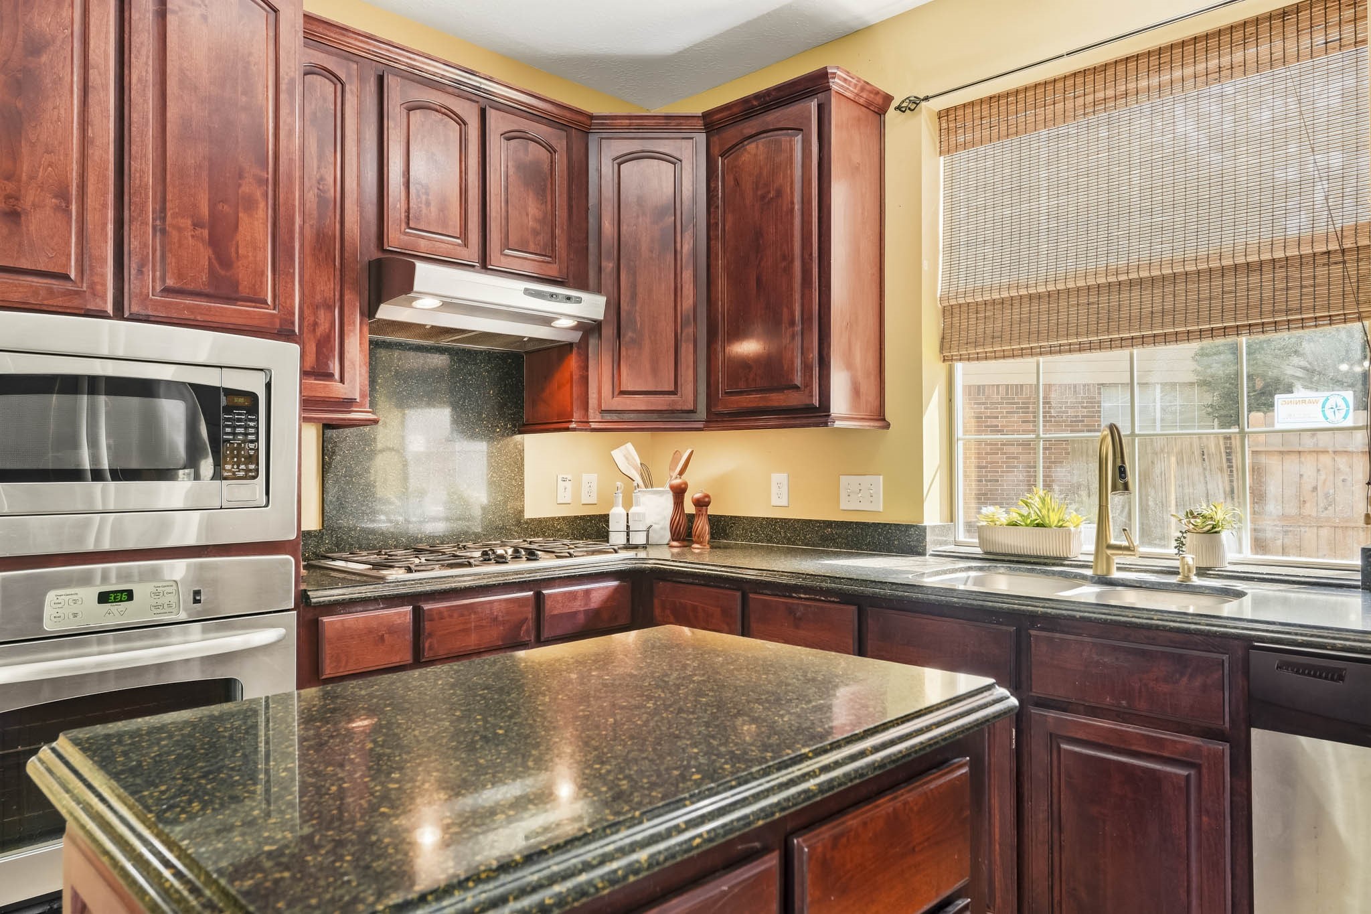
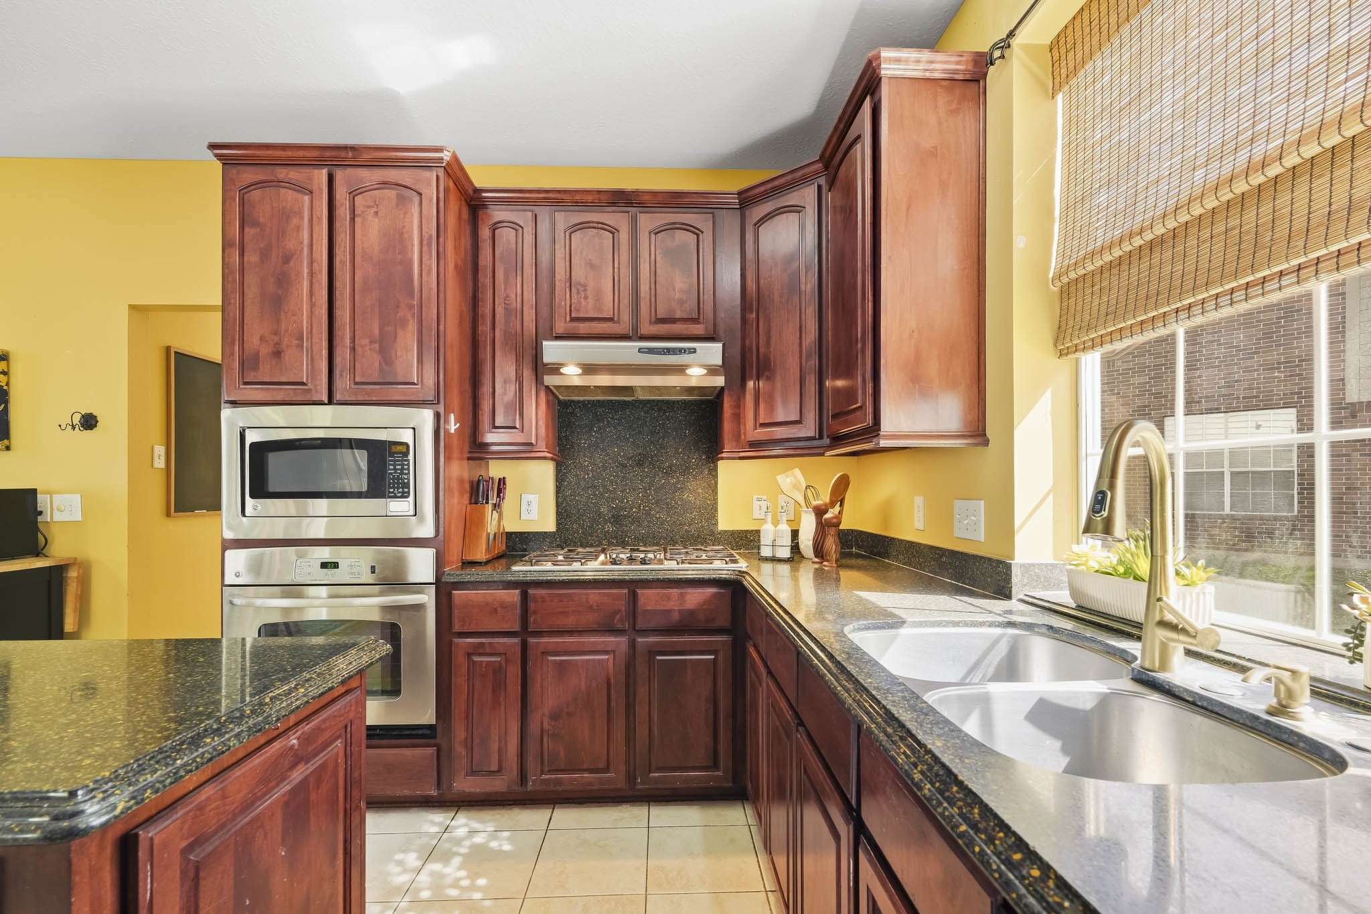
The kitchen is well appointed with stainless steel appliances, including double ovens, a gas cooktop, dishwasher and refrigerator. The center island adds valuable prep space and storage.
Granite countertops pair beautifully with the warm wood cabinetry, while under-cabinet lighting adds both function and a soft glow in the evenings.
Natural light pours in through the large window above the kitchen sink, keeping the space light and bright. A generous pantry just down the hall adds convenient everyday storage.
From this angle, you can really appreciate how naturally the kitchen, breakfast area and family room connect across the back of the home.
The heart of the home feels open yet inviting, with the family room, casual dining area and kitchen flowing together. Just steps away, a glass door opens to your private backyard oasis.
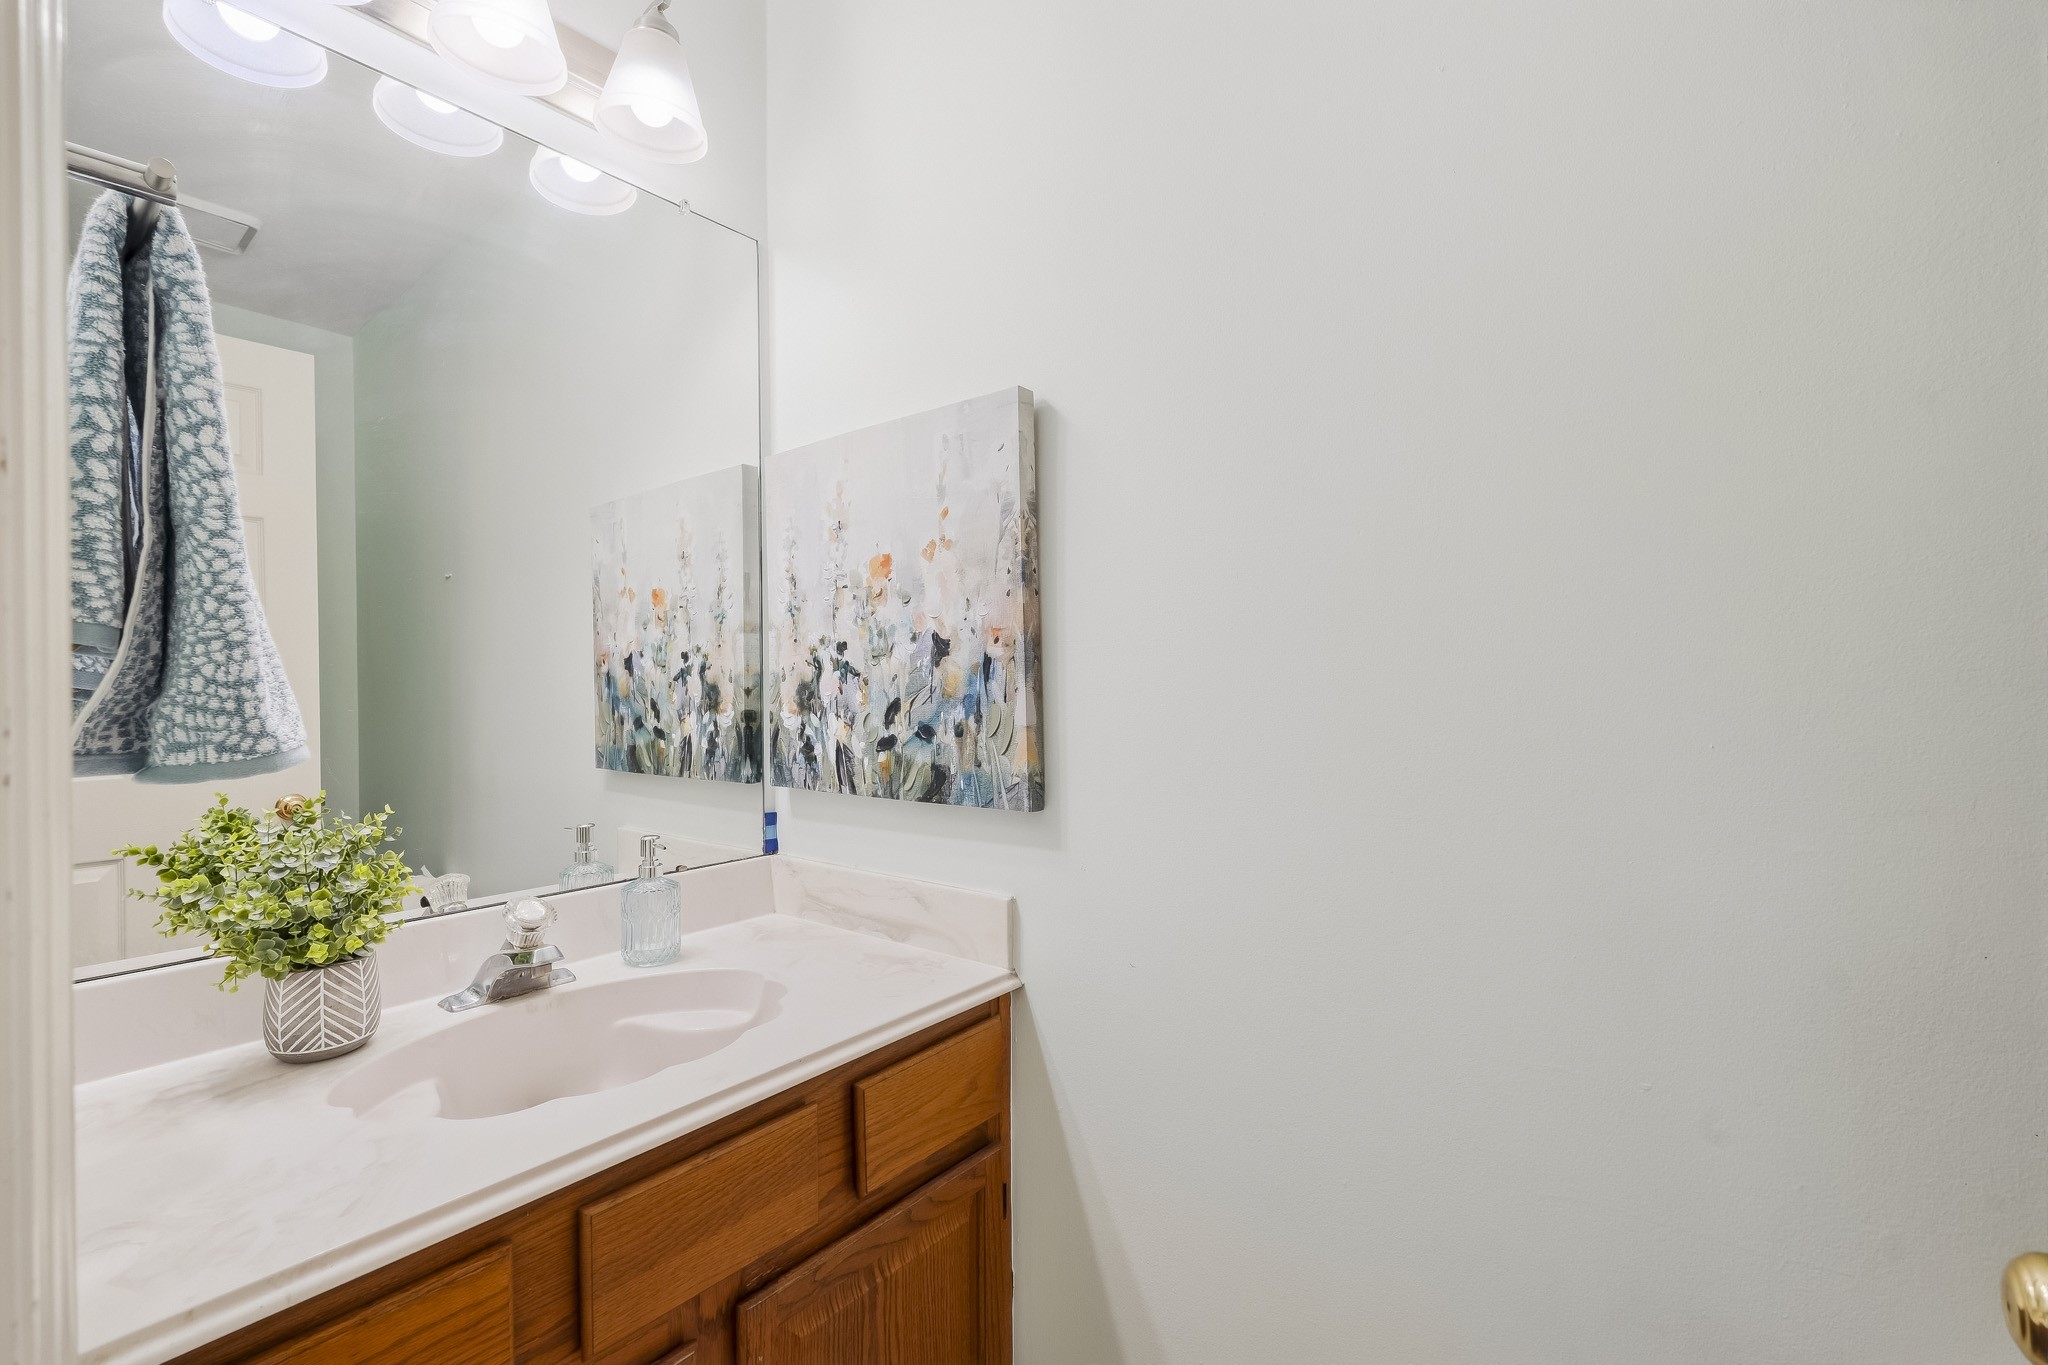
Conveniently located on the first floor between the kitchen and dining room, the powder bath also includes cabinetry for extra storage.
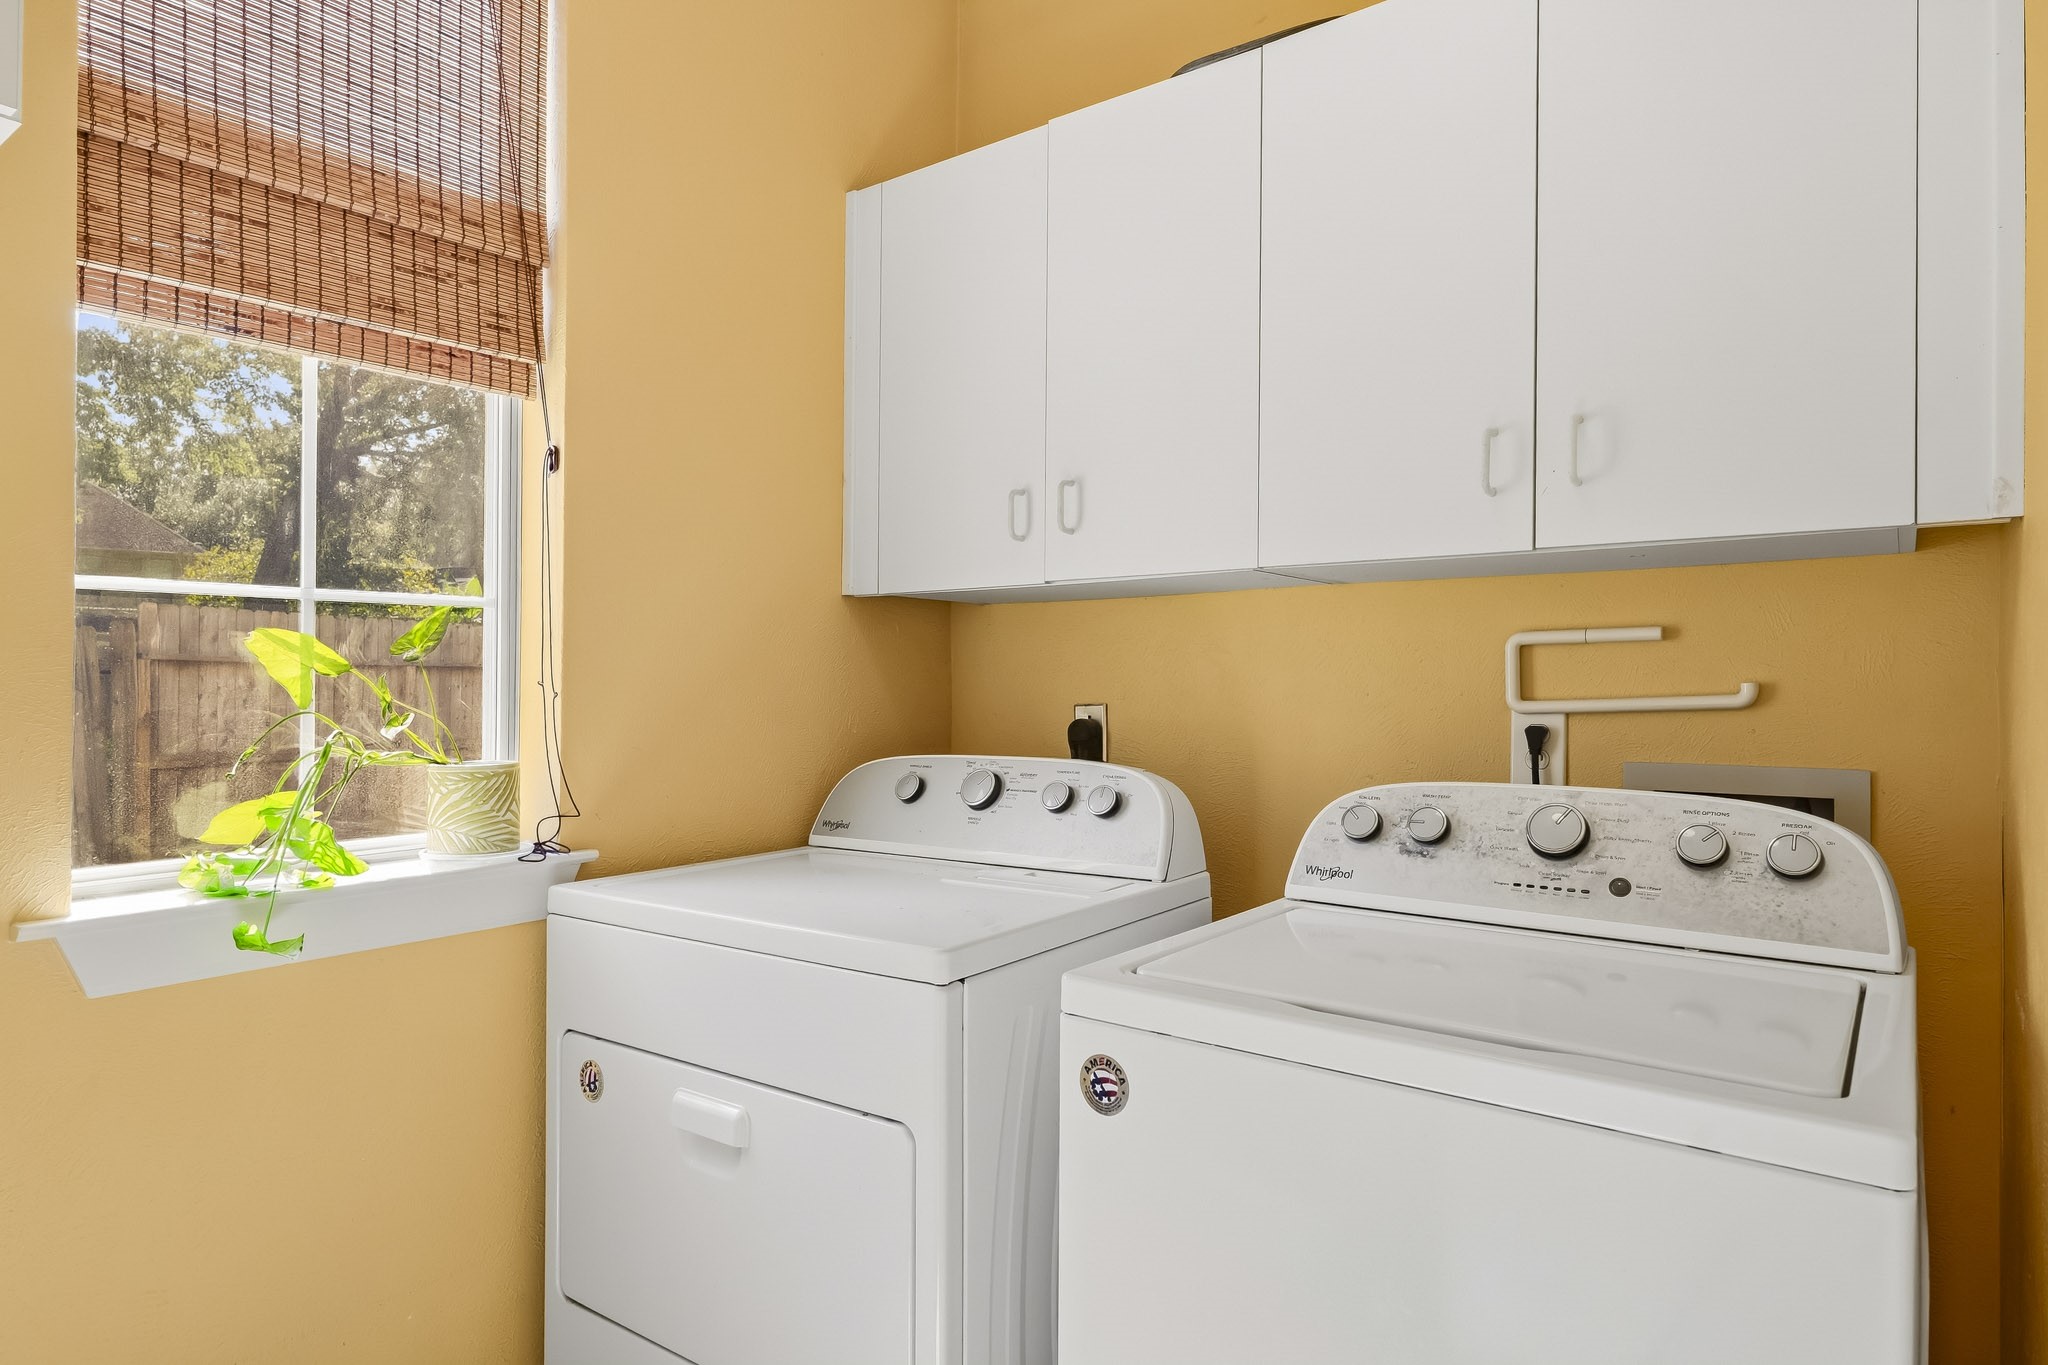
The first-floor laundry room has a bright window, storage cabinetry and includes full-size appliances, plus additional cabinets and a hanging bar not pictured.
Ascend this beautiful staircase—with convenient under-stair storage—to discover the primary suite, two secondary bedrooms, a full bath and spacious game room, with new carpet throughout the second floor.
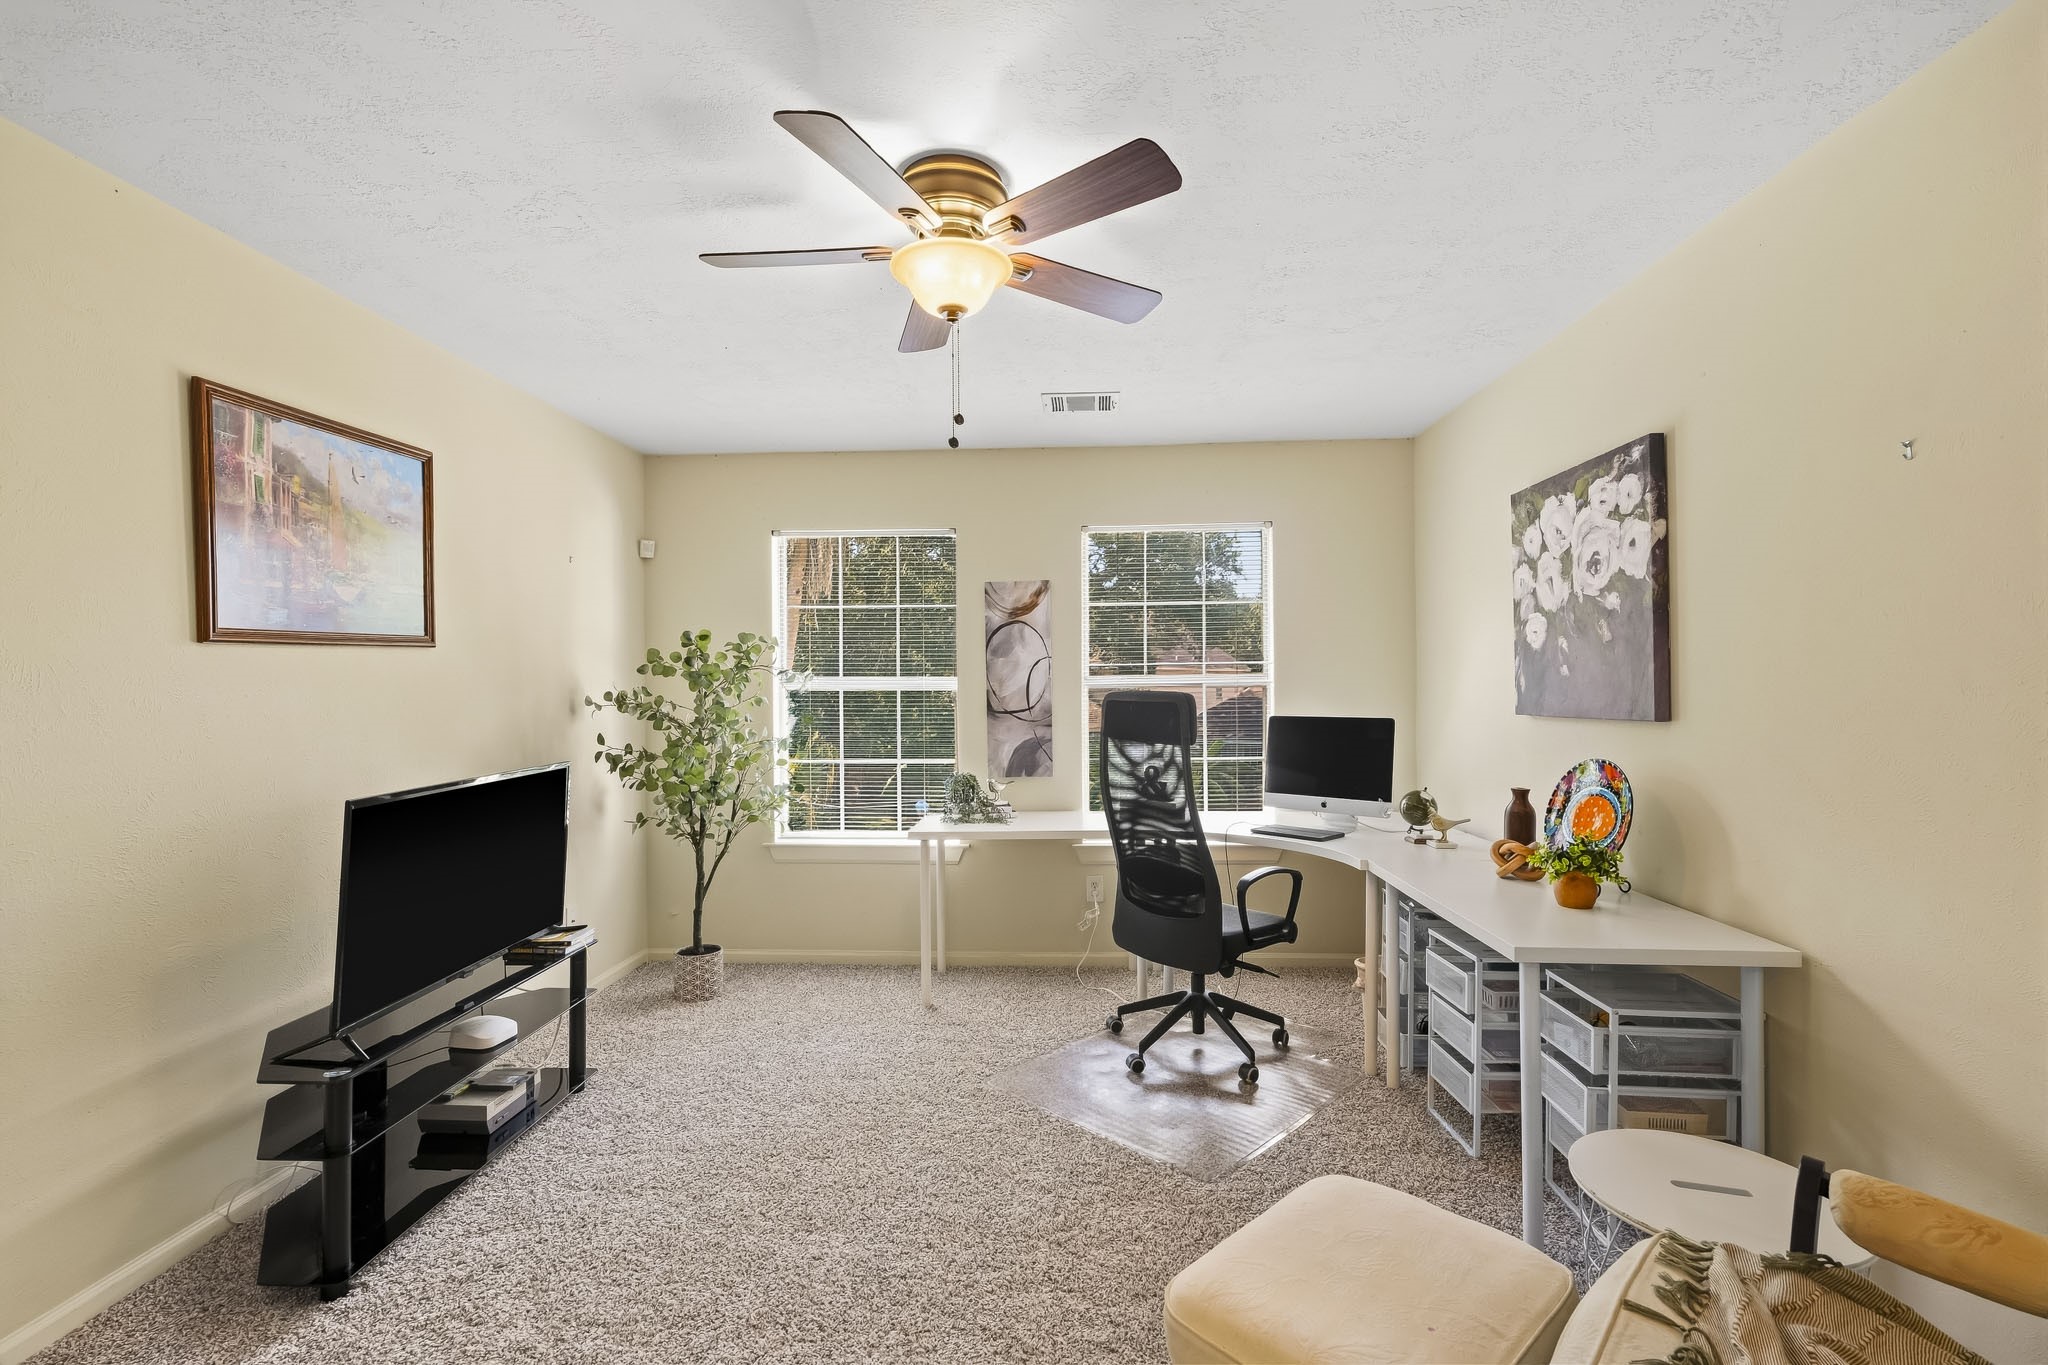
One room, so many possibilities. Currently used as a second home office and crafting space, the upstairs game room has the size and flexibility for work, play, media or hobbies.
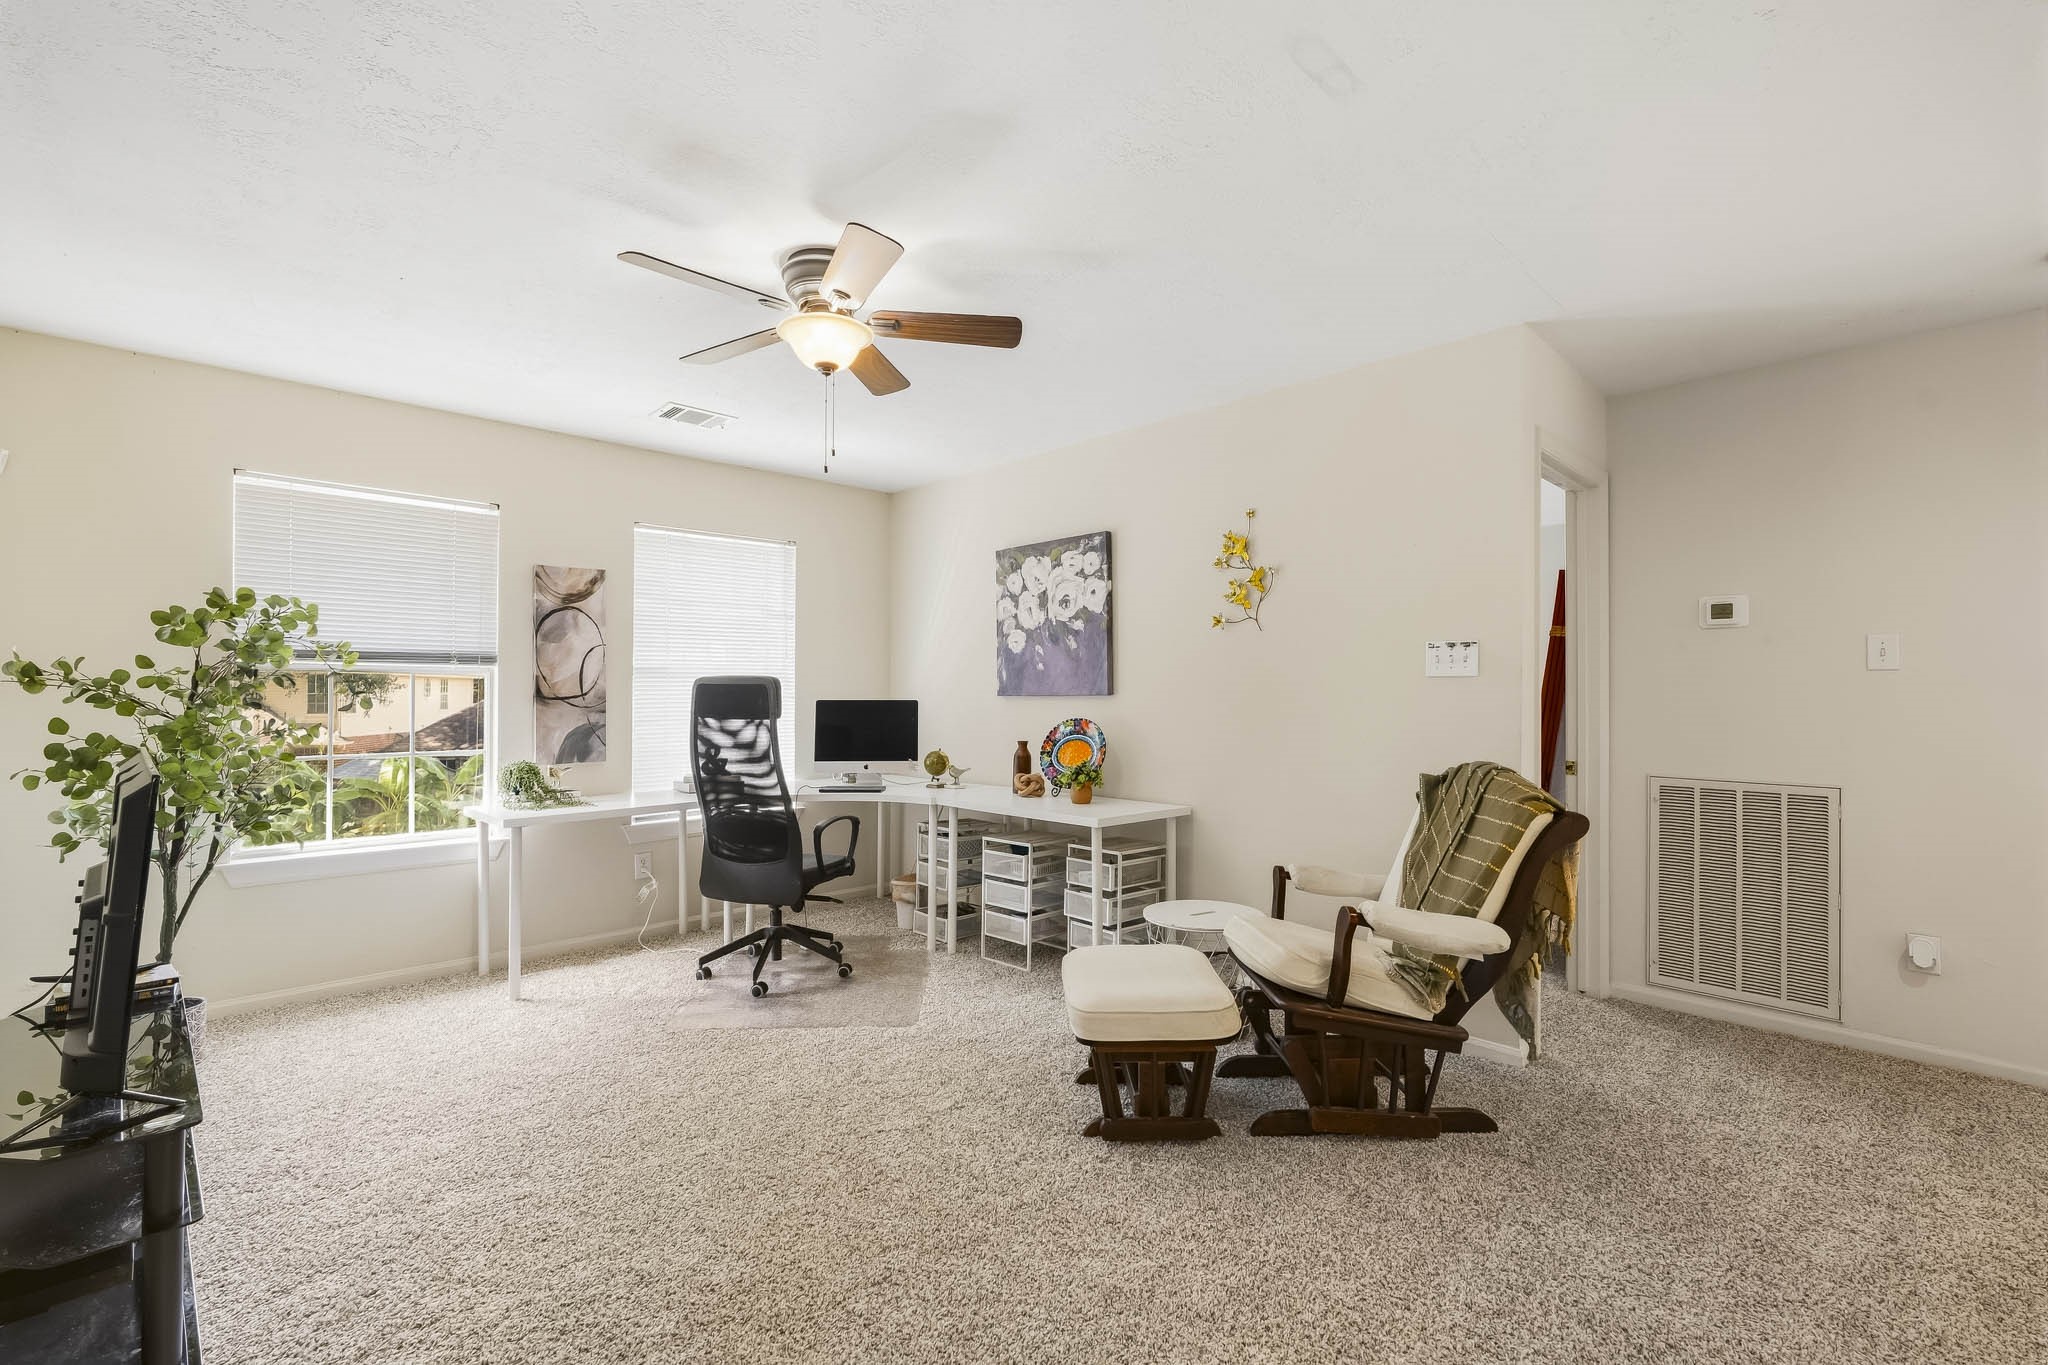
There’s room to make this game room your own—playroom, media space, hobby room or a combination of all three. A large closet (not shown) provides valuable extra storage and the view of the backyard is so peaceful.
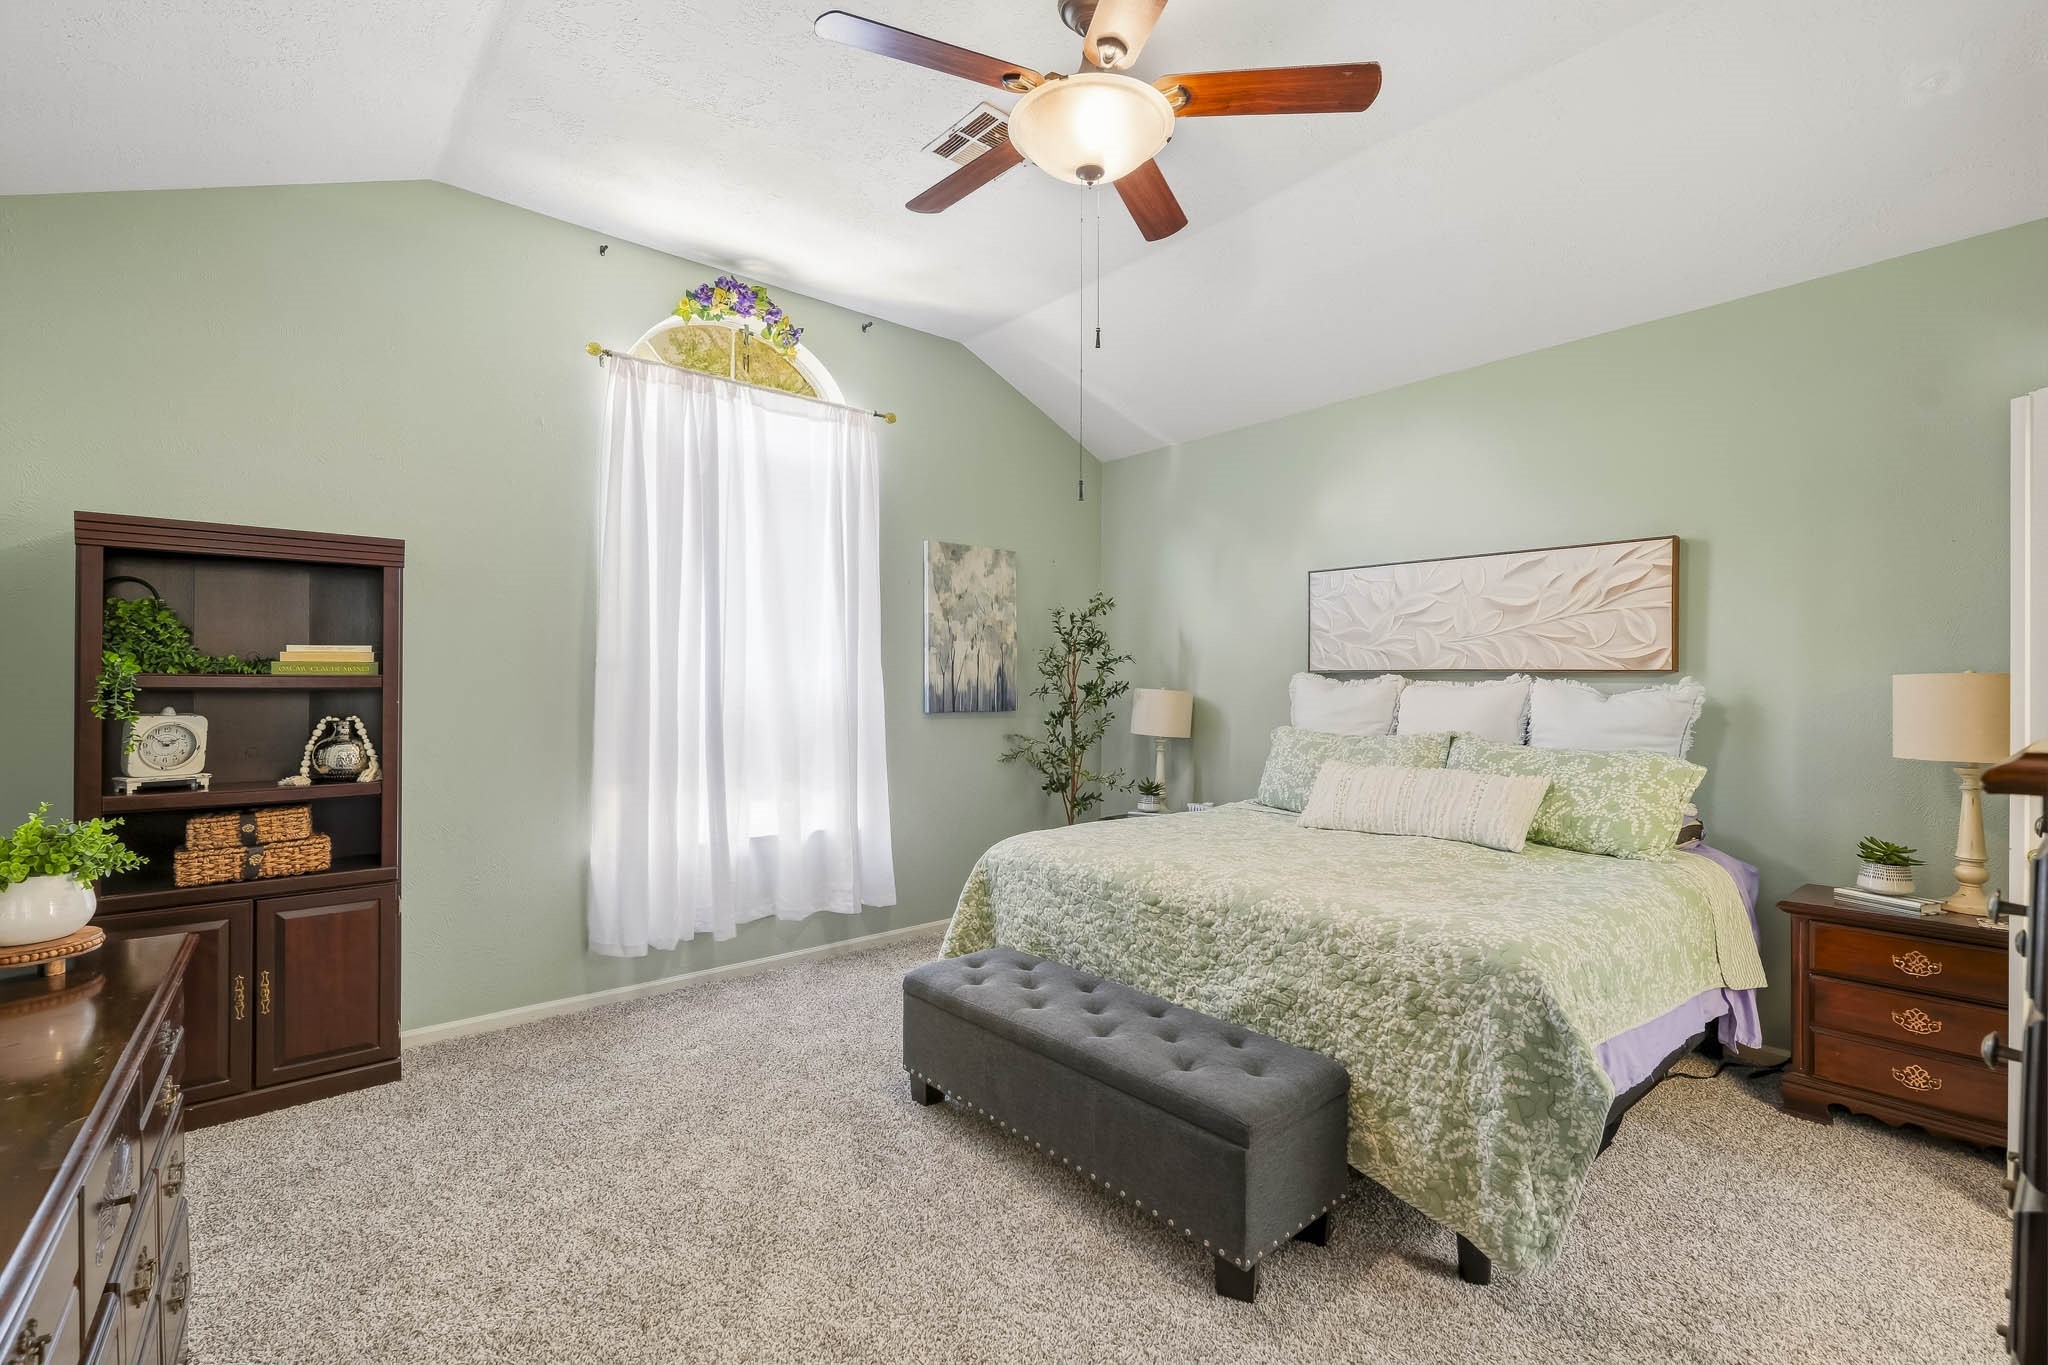
The primary suite feels wonderfully spacious, with soaring ceilings, brand-new carpet and plenty of room to create a comfortable and relaxing retreat.
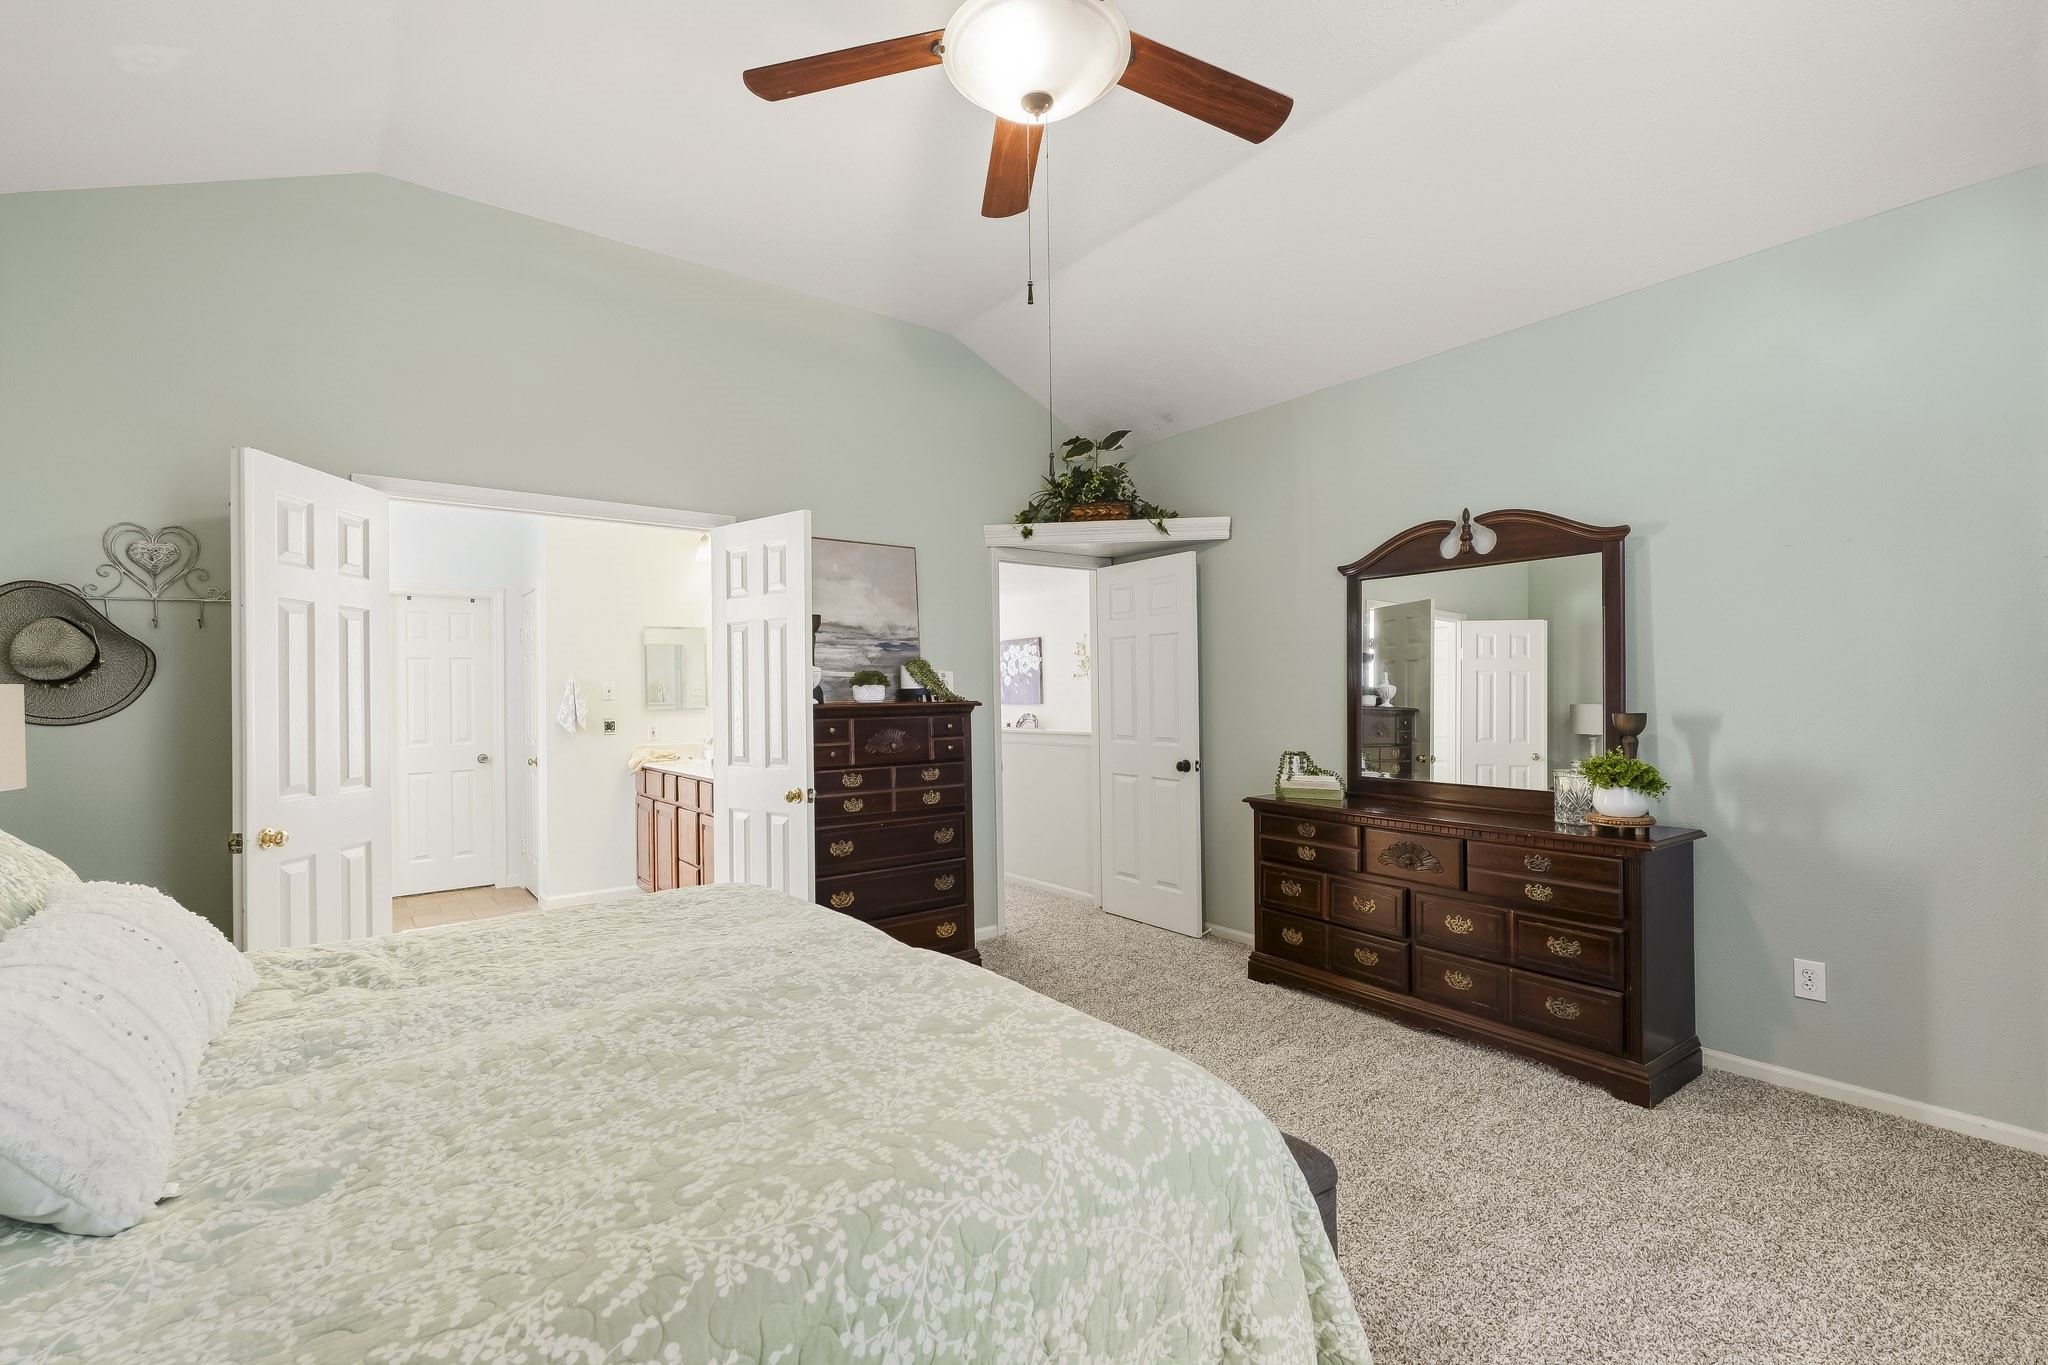
Another view of the spacious primary suite with brand-new carpet and convenient access to the five-piece bath, private water closet, linen closet and walk-in closet.
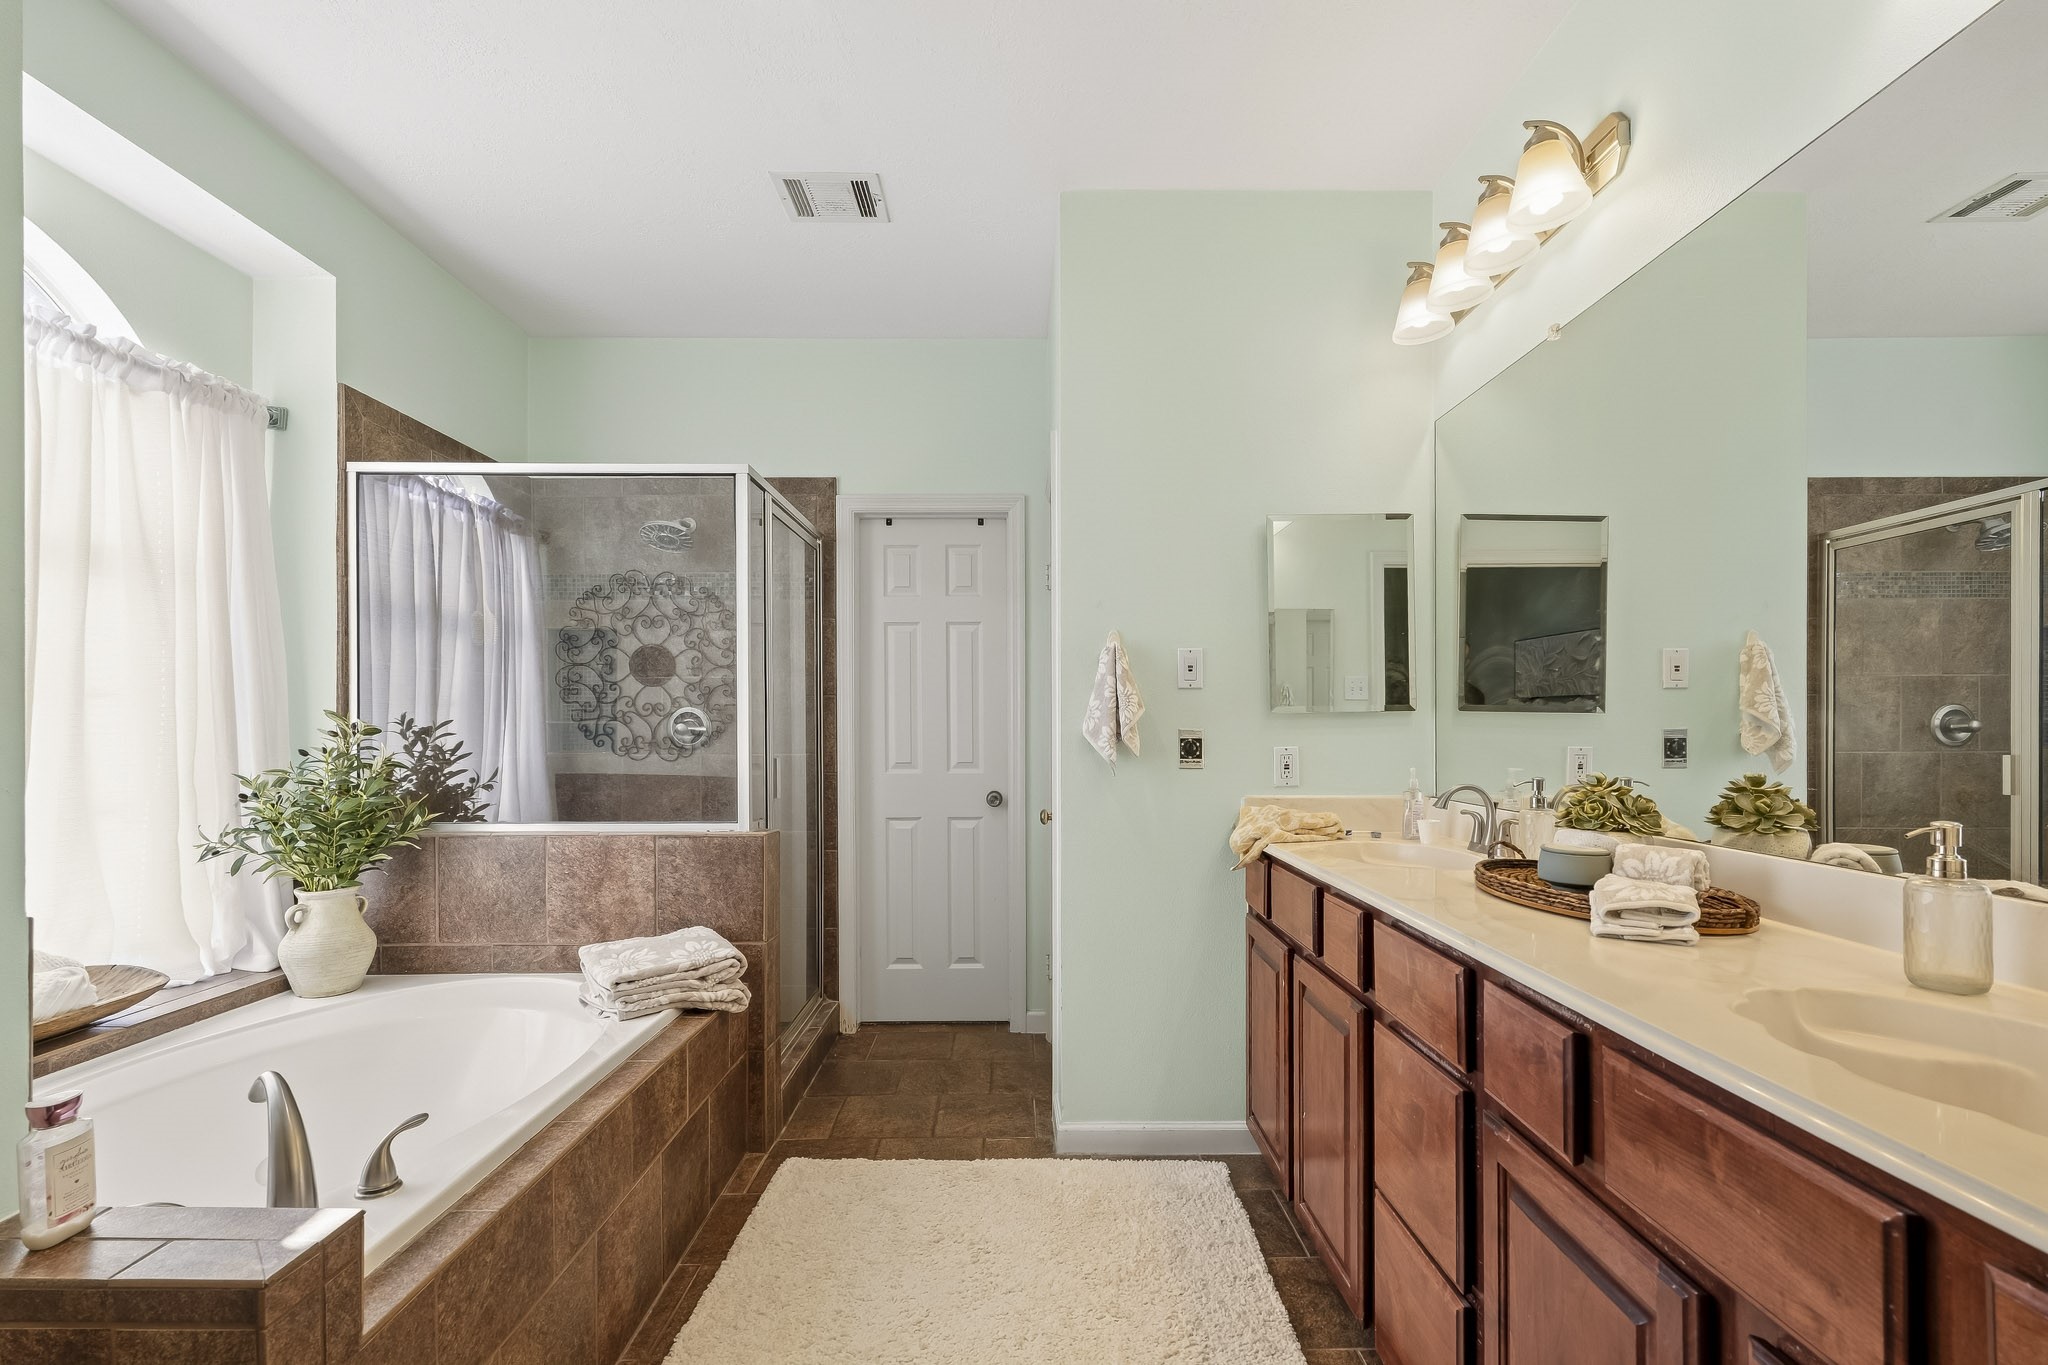
The five-piece primary bath offers dual sinks, an oversized shower, soaking tub, two medicine cabinets, a linen closet, a private water closet, and a walk-in closet providing plenty of everyday storage.
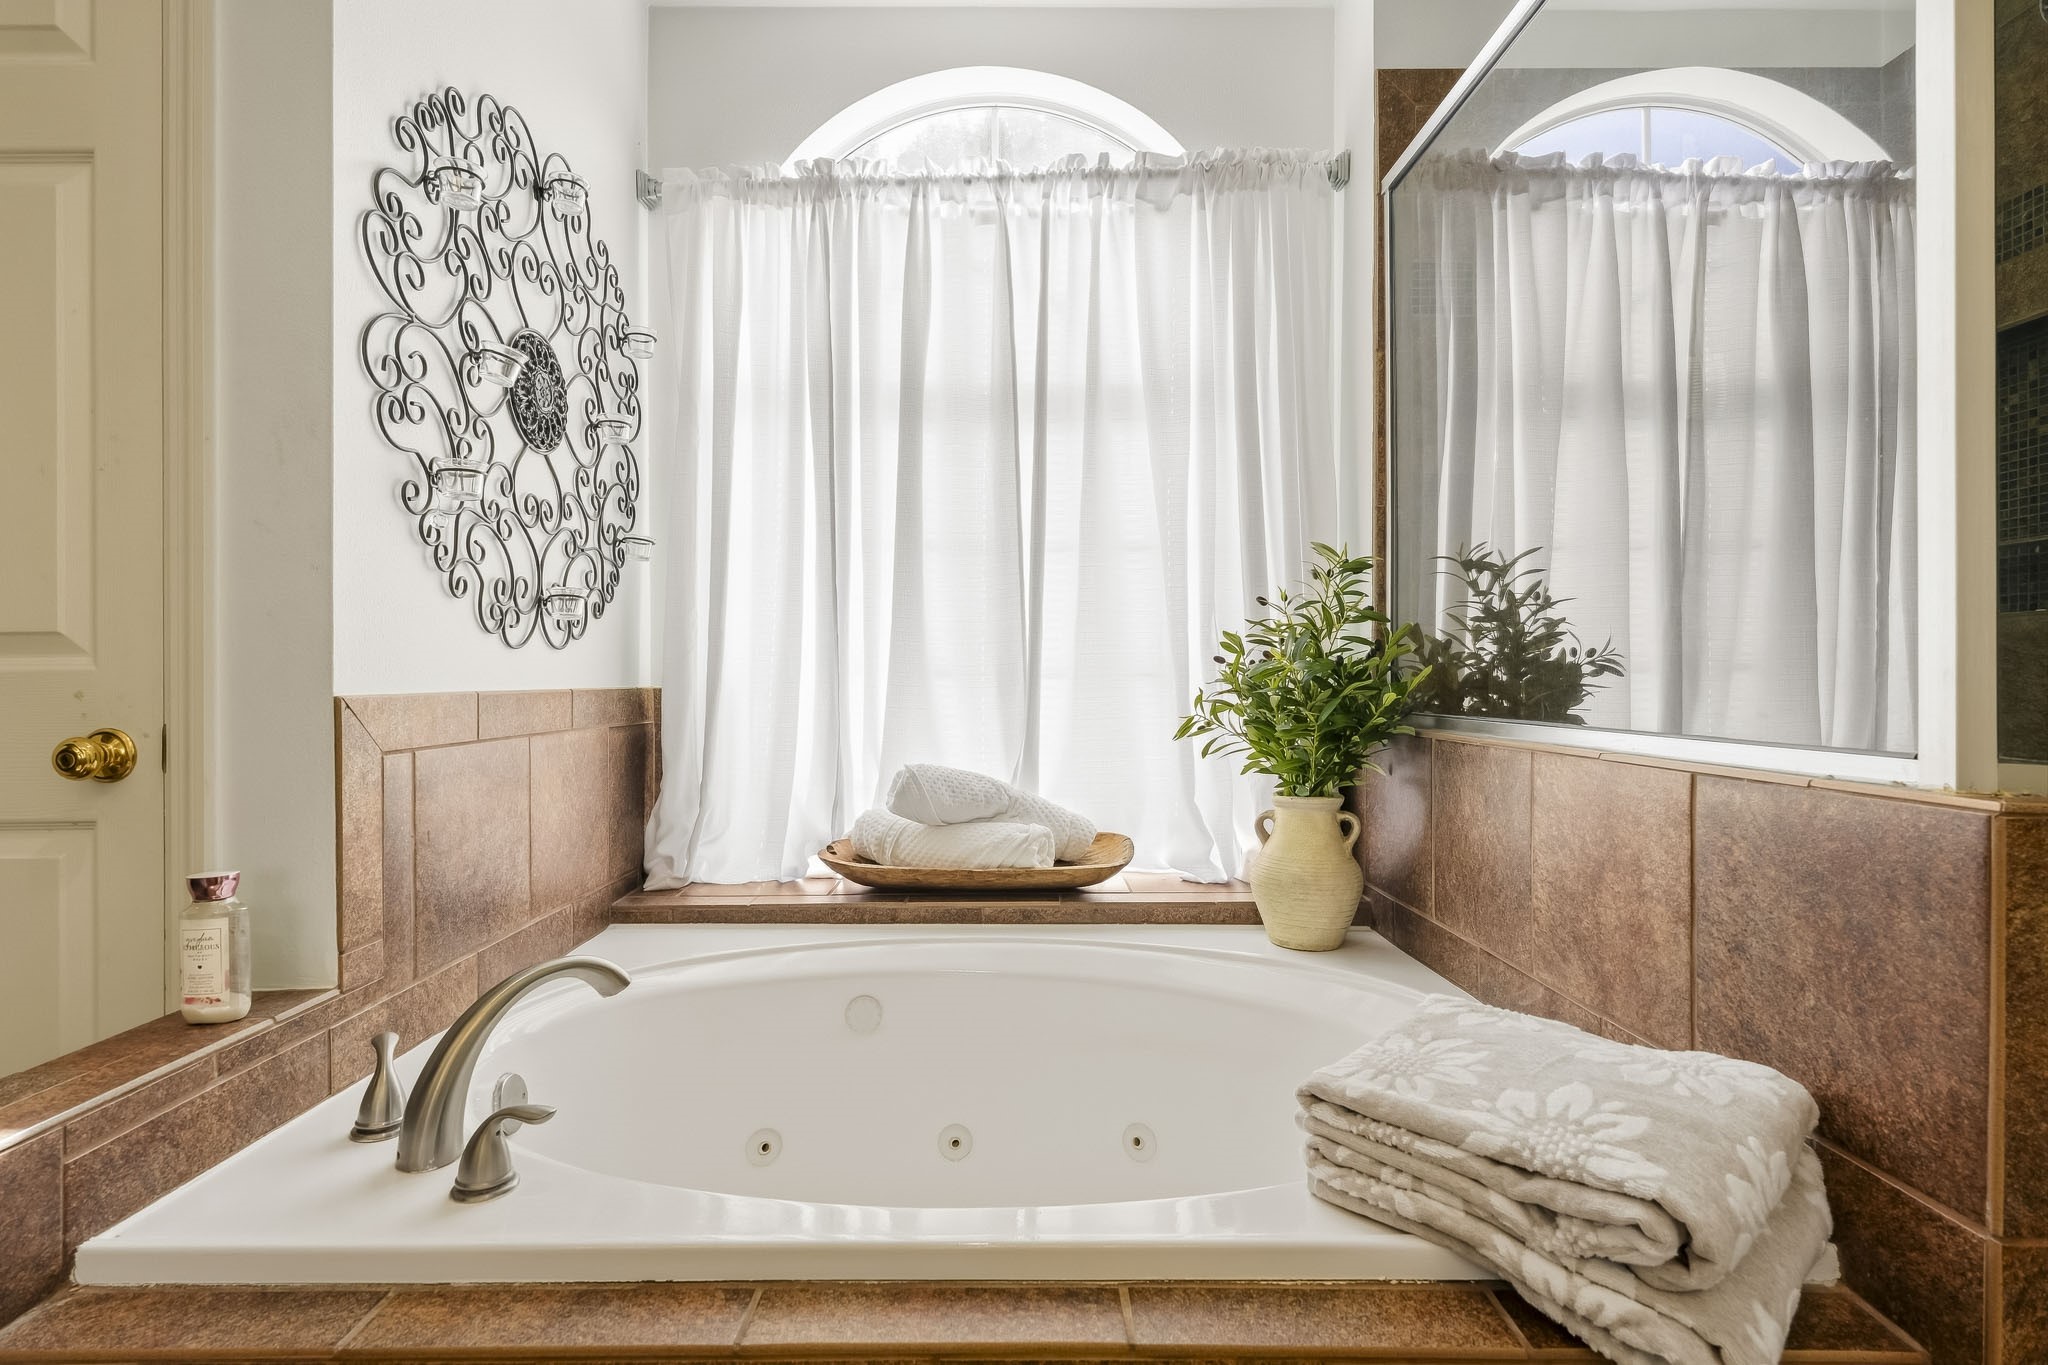
A long soak sounds pretty good here. The large tub is surrounded by a wide tiled ledge with plenty of room for towels, candles and bath essentials, while a large window with white curtains brings in so much natural light.
Located on the other side of the house, overlooking the front yard, Bedroom 2 feels light and bright with large windows, brand-new carpet and a large closet (not shown).
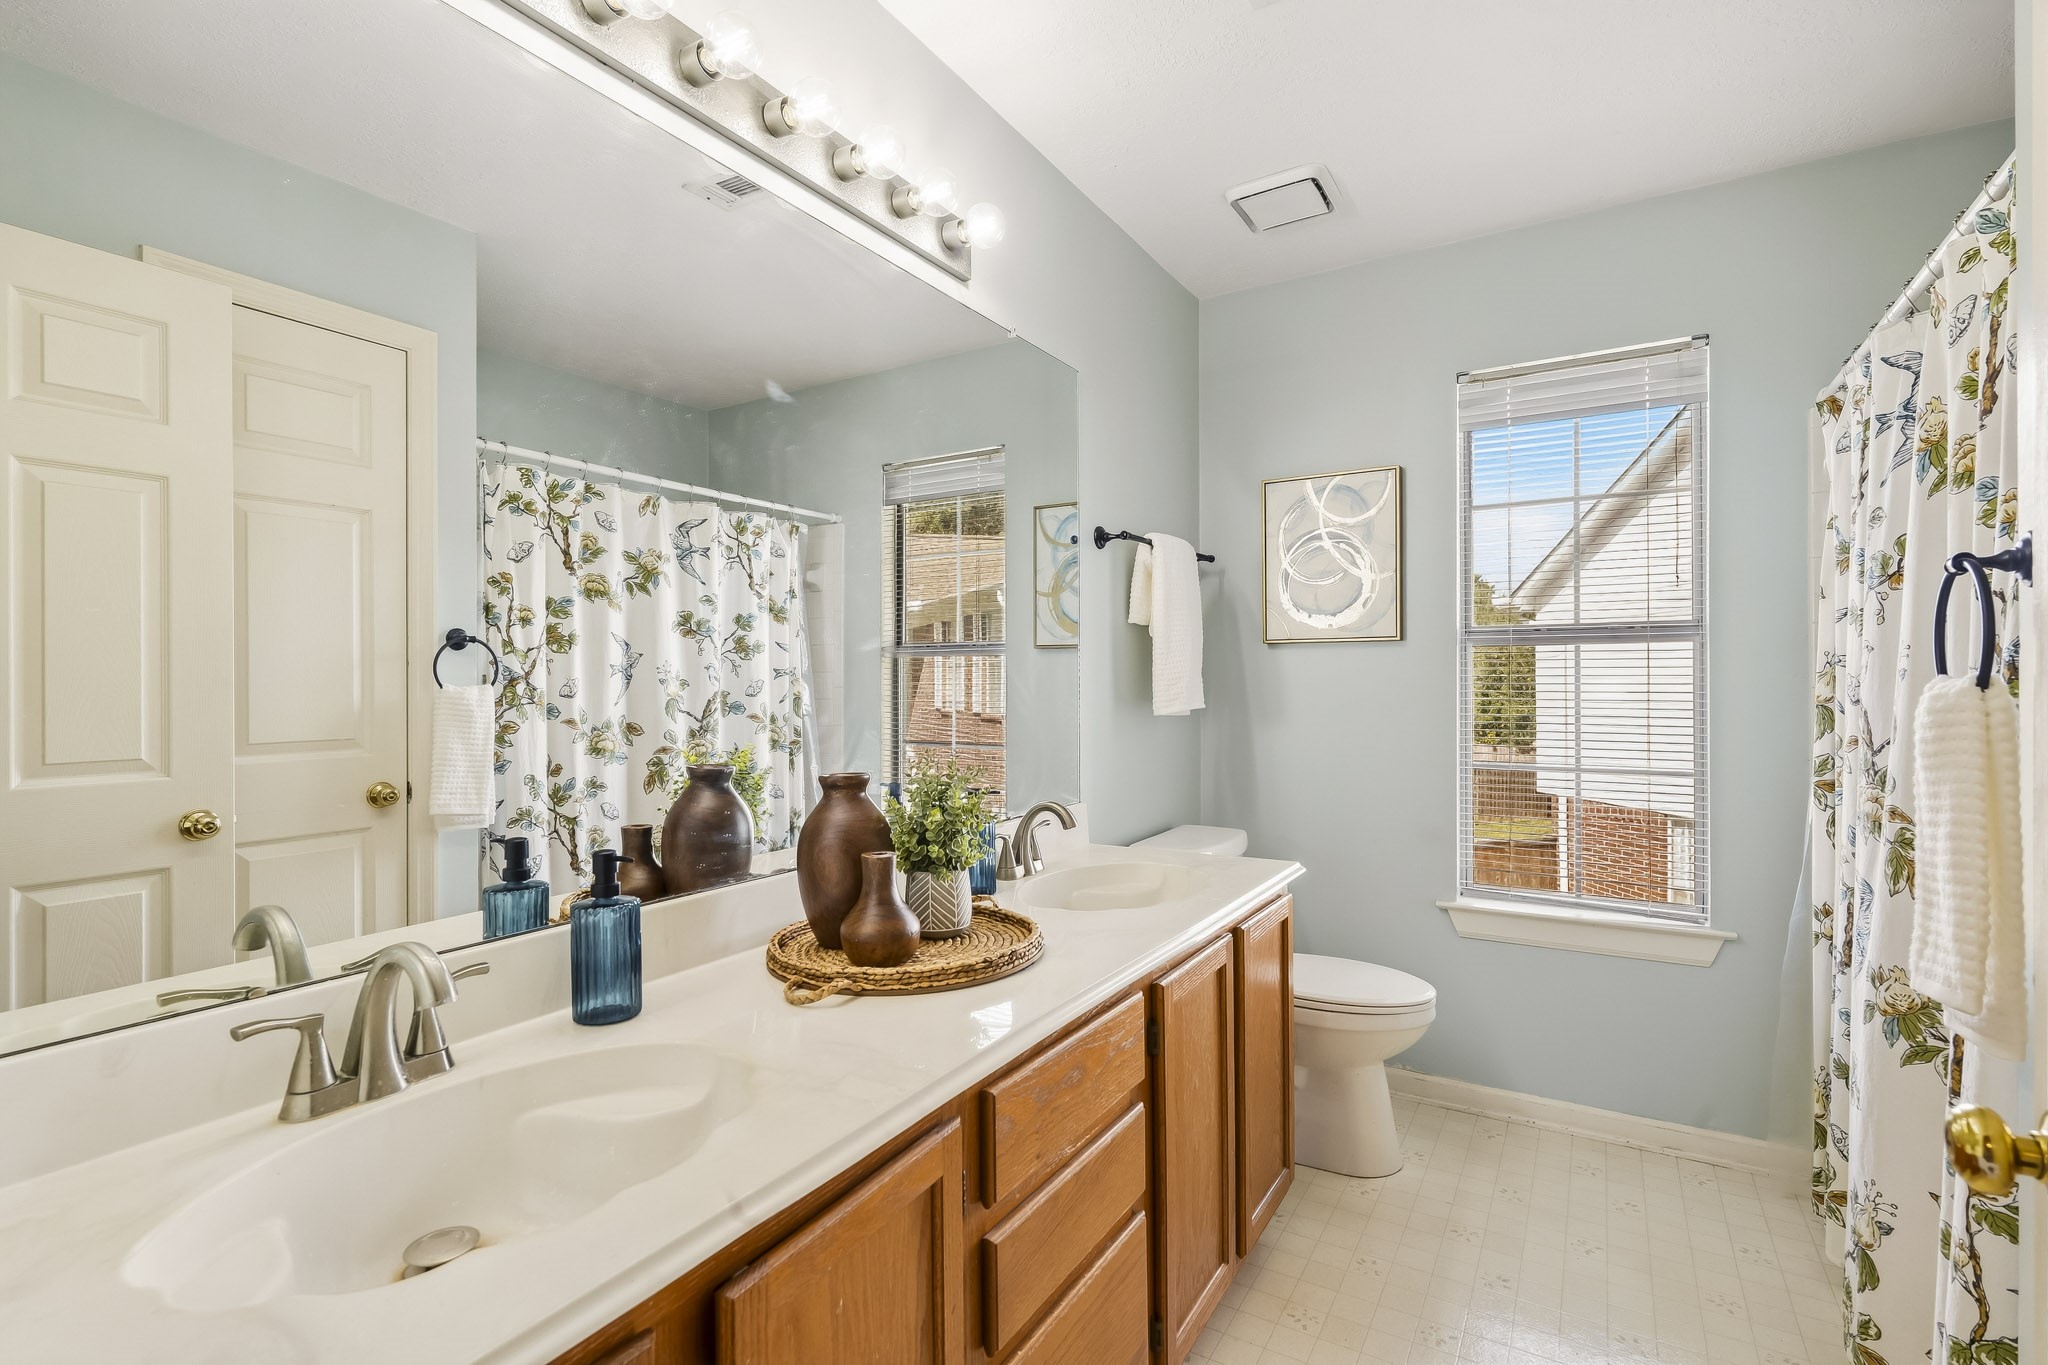
The secondary bath is nicely set up for family or guests with dual sinks, great storage cabinets, a combined tub/shower and a separate linen closet. And it is conveniently located near the game room.
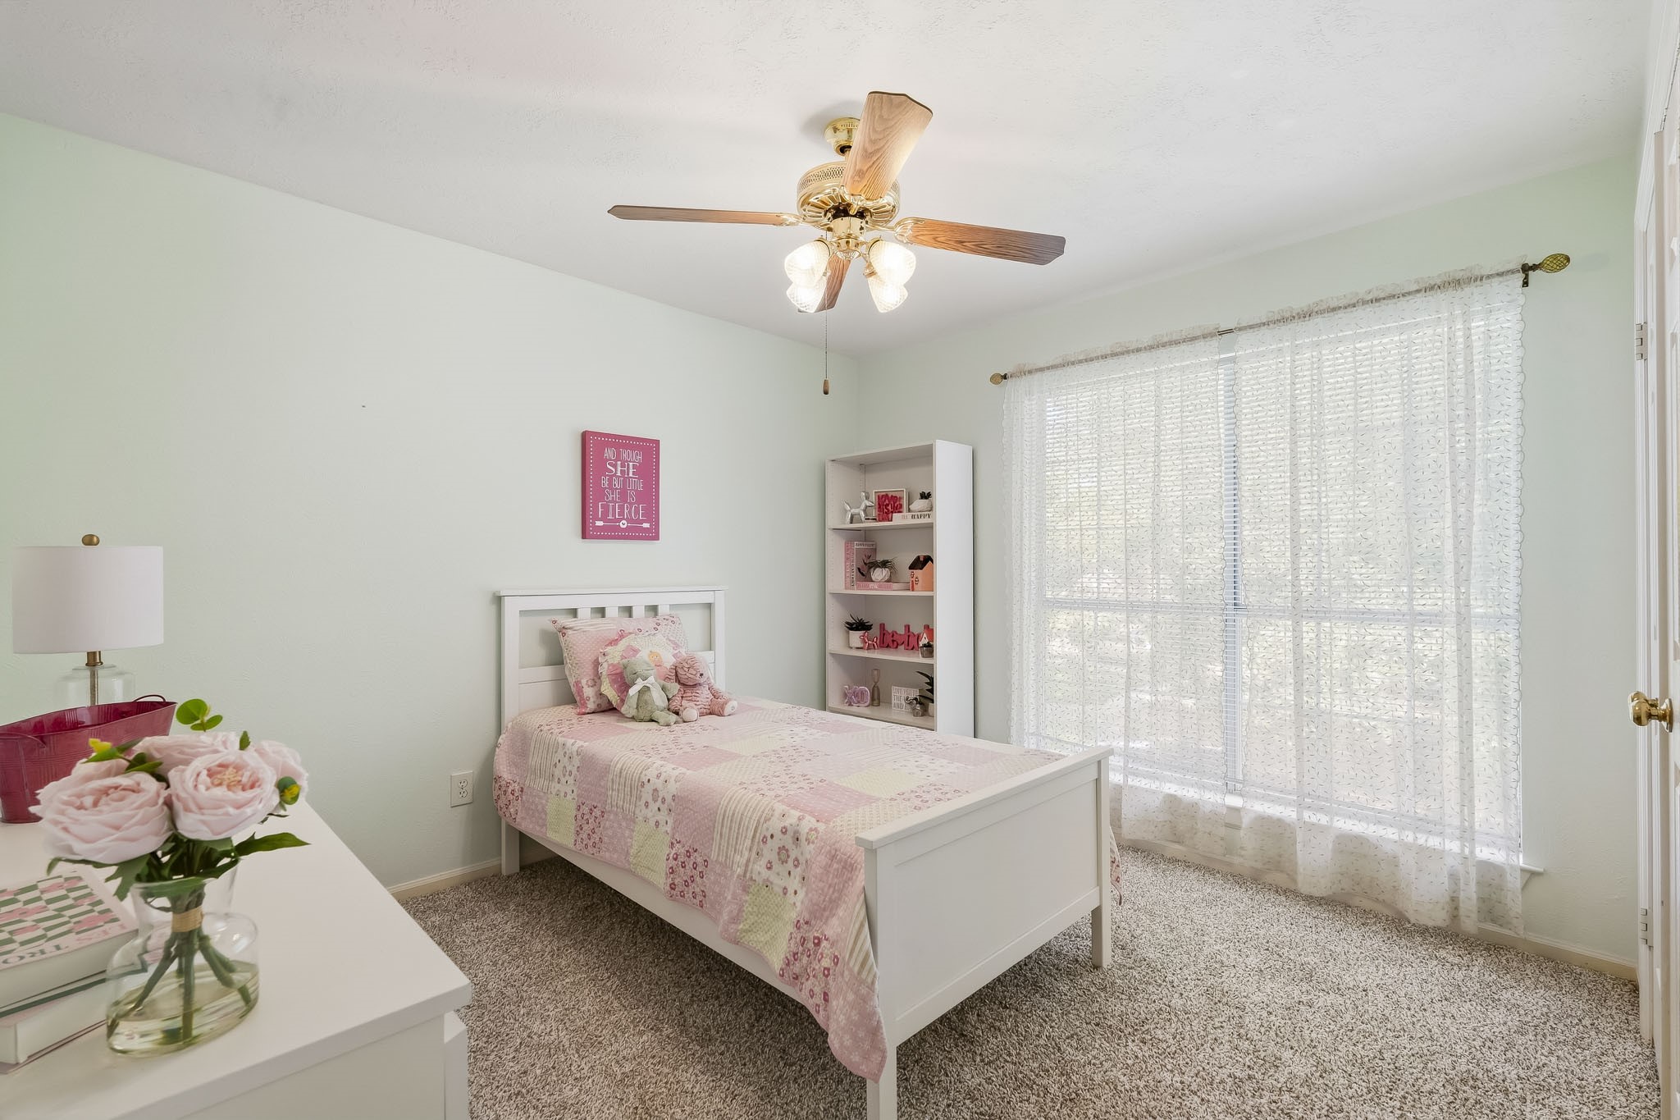
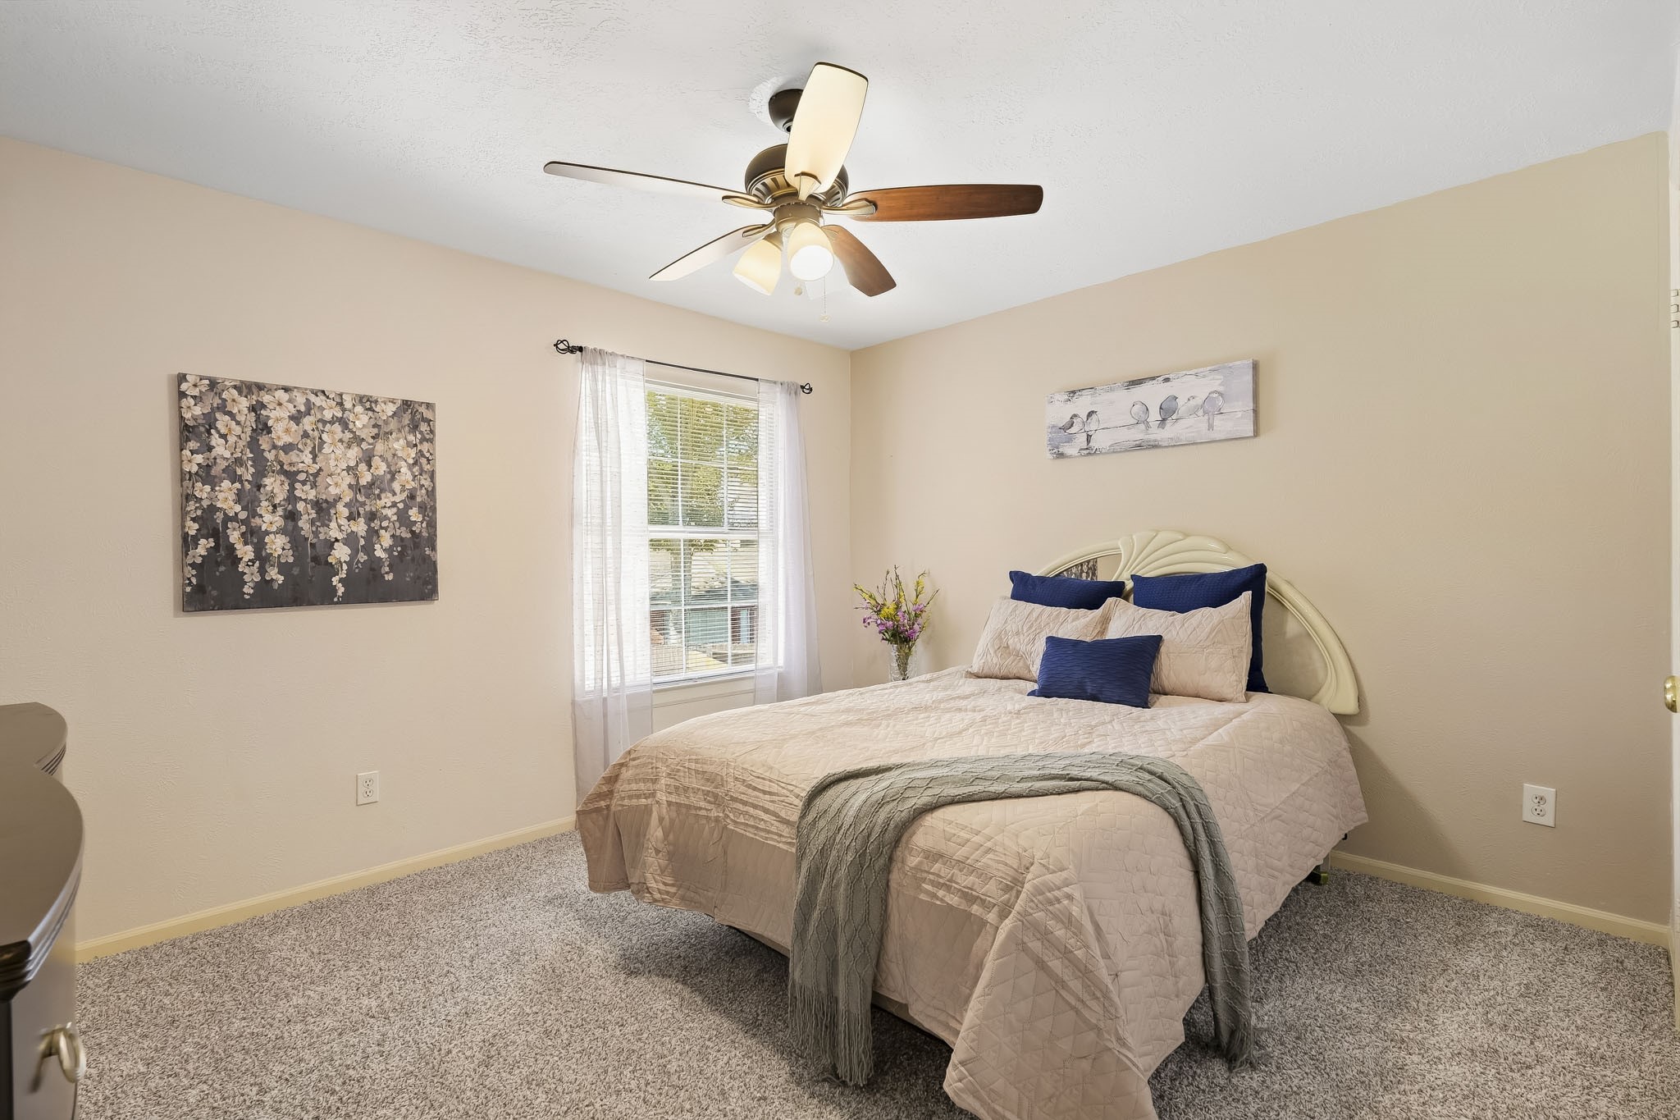
Bedroom 3 is generously sized, with plenty of space around the queen-size bed and lovely views of the backyard oasis and pool. A double-door closet just off to the right (not pictured) provides ample storage for family or guests.
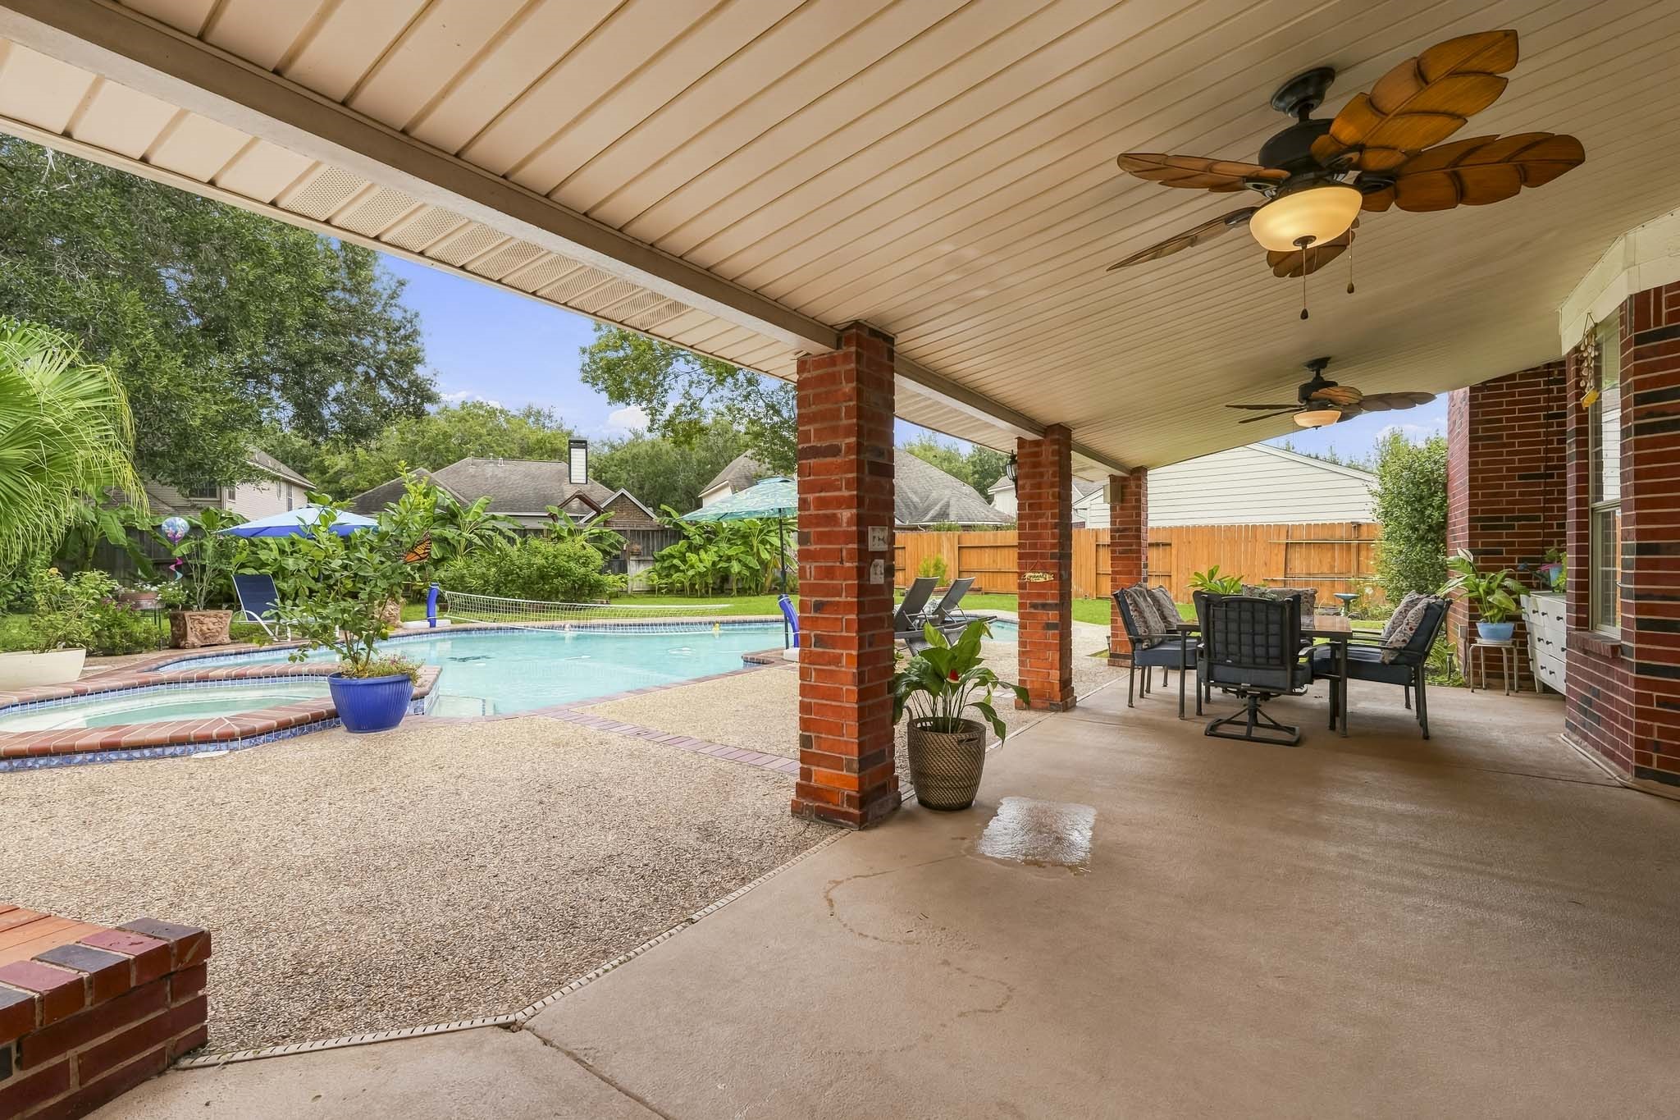
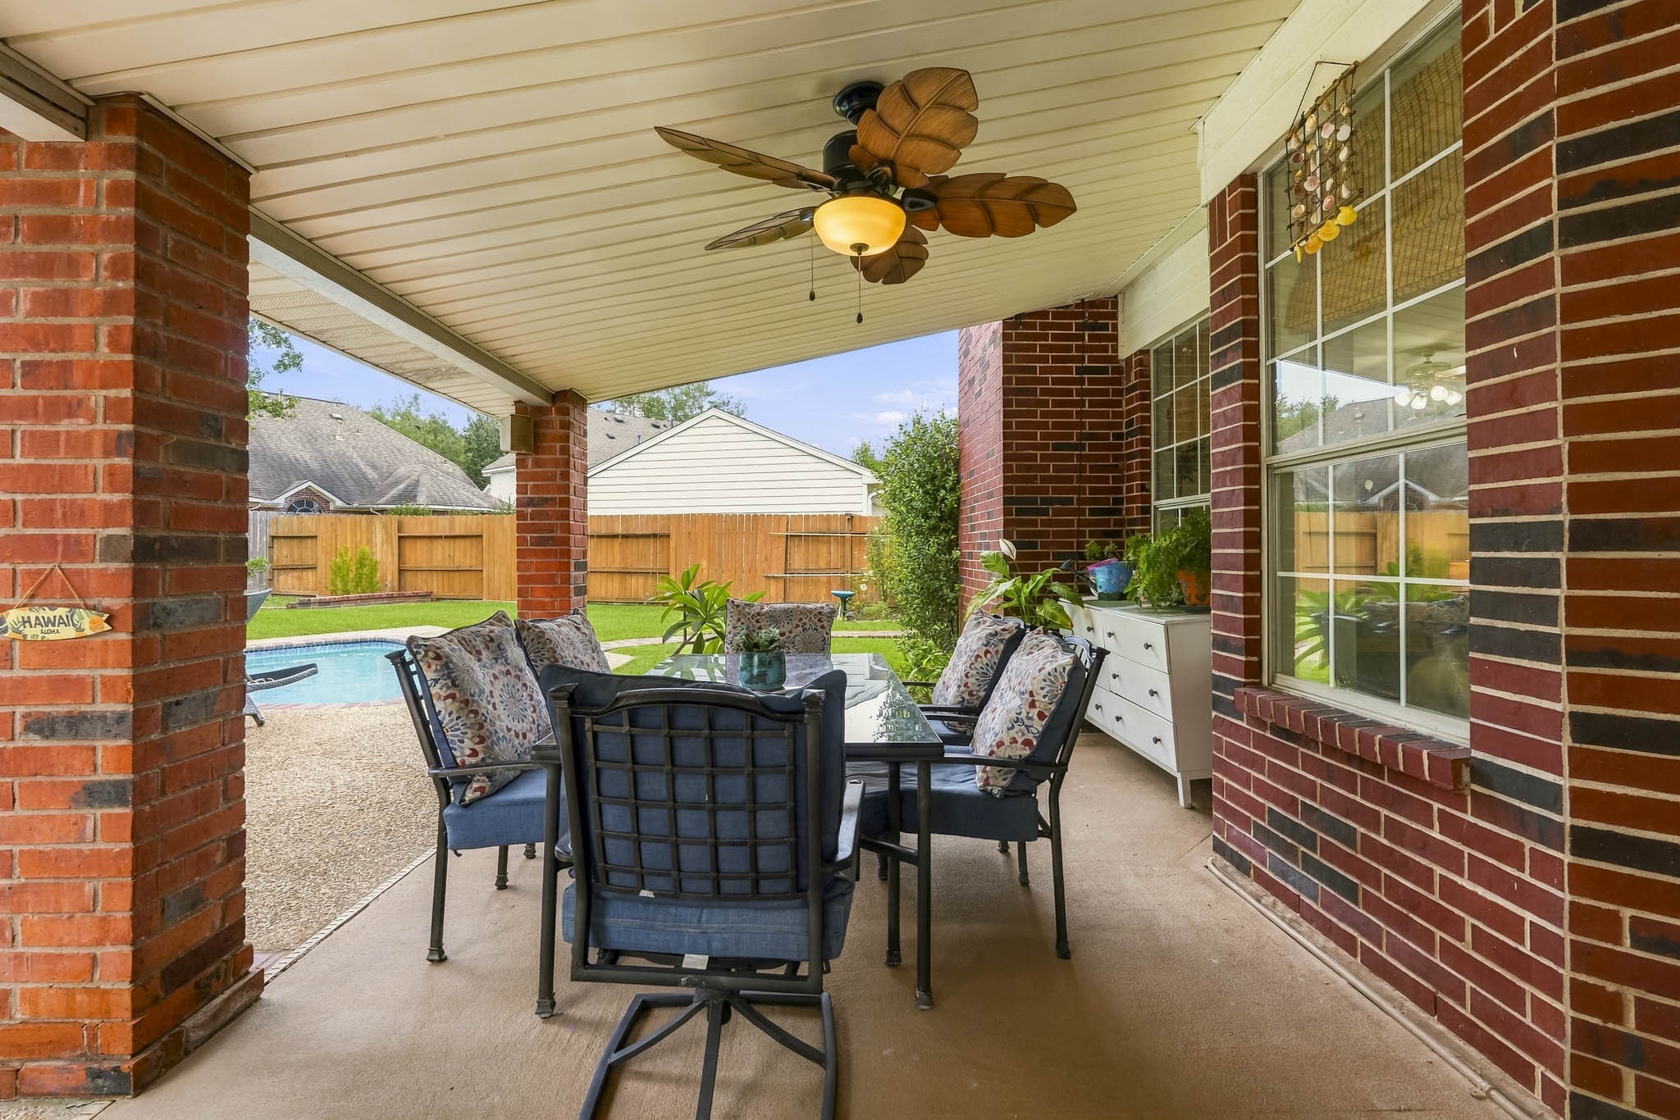
There’s room for everyone on this spacious covered patio, with plenty of space for a large dining table and a separate seating area. Multiple ceiling fans help keep things comfortable during those hot Houston summers.
Morning coffee, dinner outside or a quiet spot to unwind—the covered patio makes it easy to enjoy this backyard throughout the year.
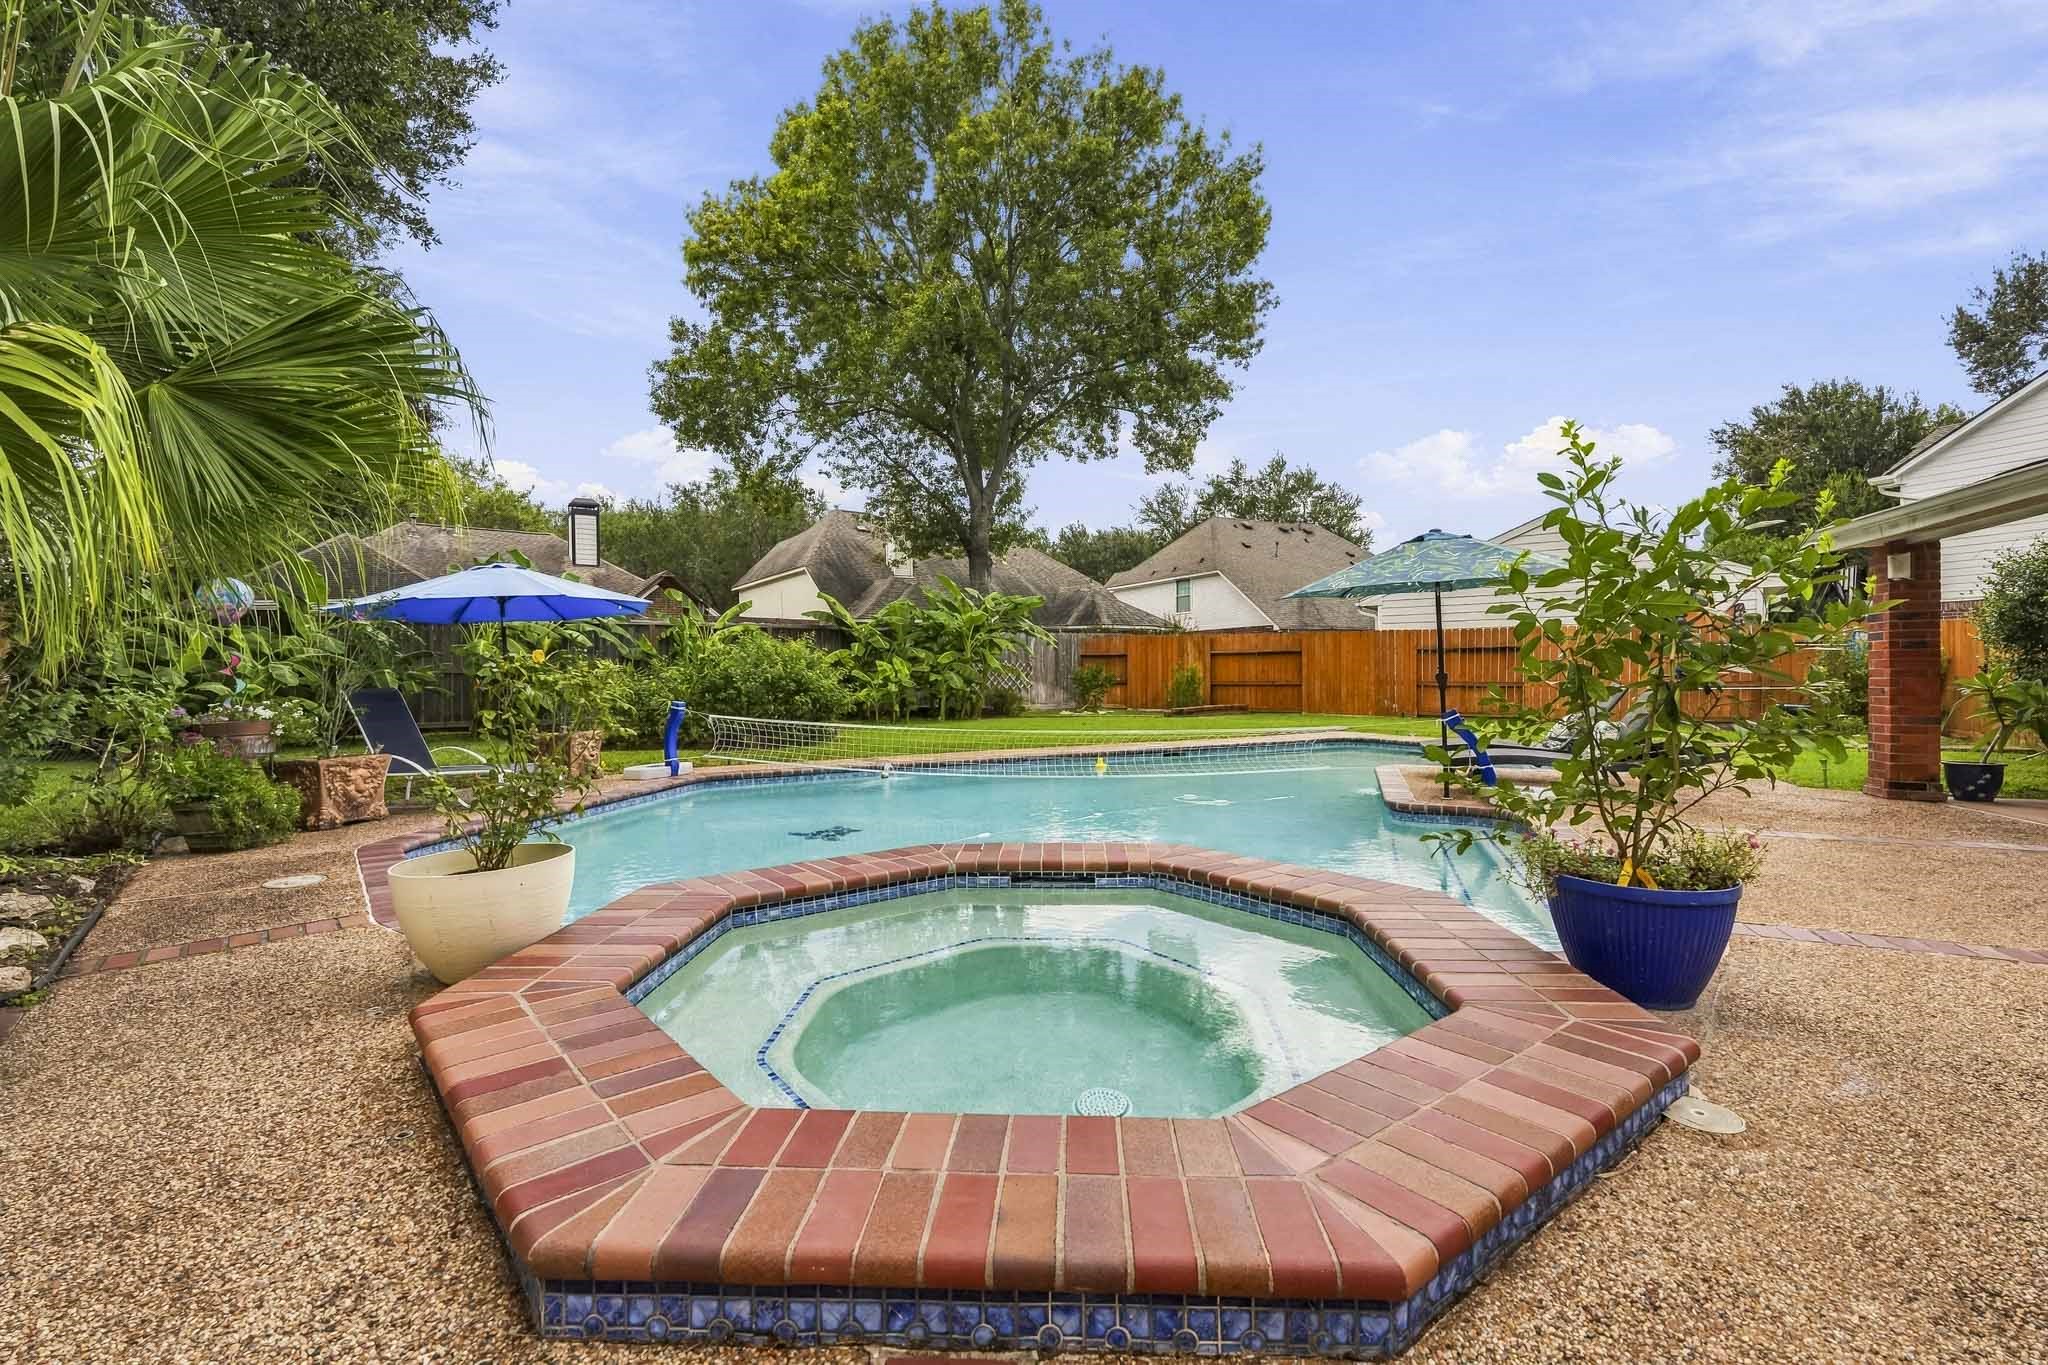
Back outside, the backyard offers one more reason to fall in love. Mature trees surround the spa, creating a private, peaceful setting to unwind at the end of the day or relax under the stars.
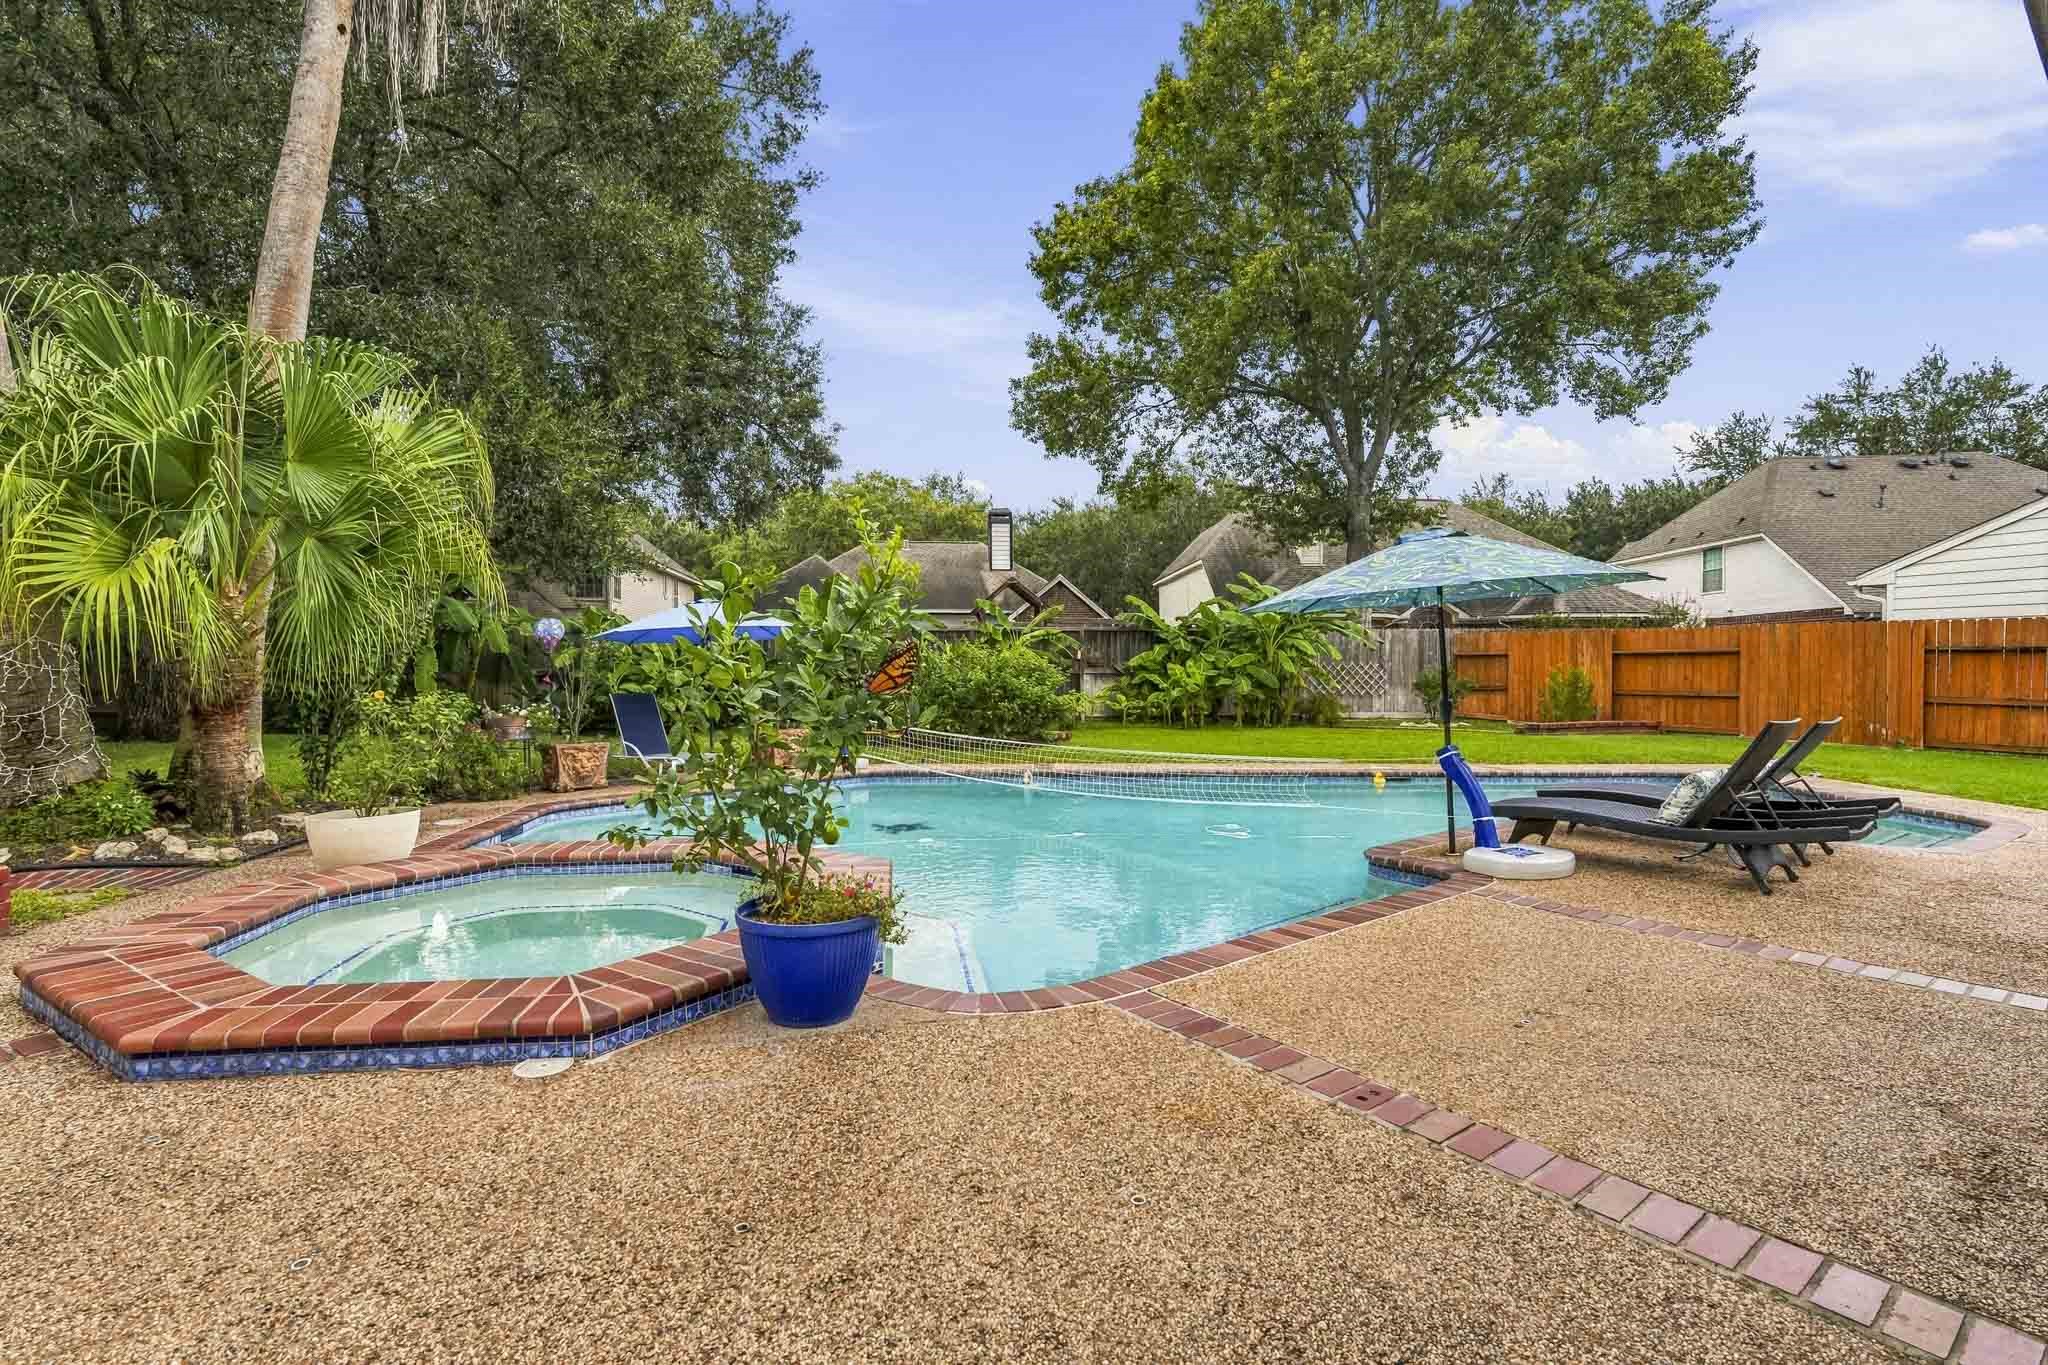
Ready for a little friendly competition? The large pool has plenty of room for swimming and water volleyball. A child/pet safety fence also conveys with the home for added peace of mind.
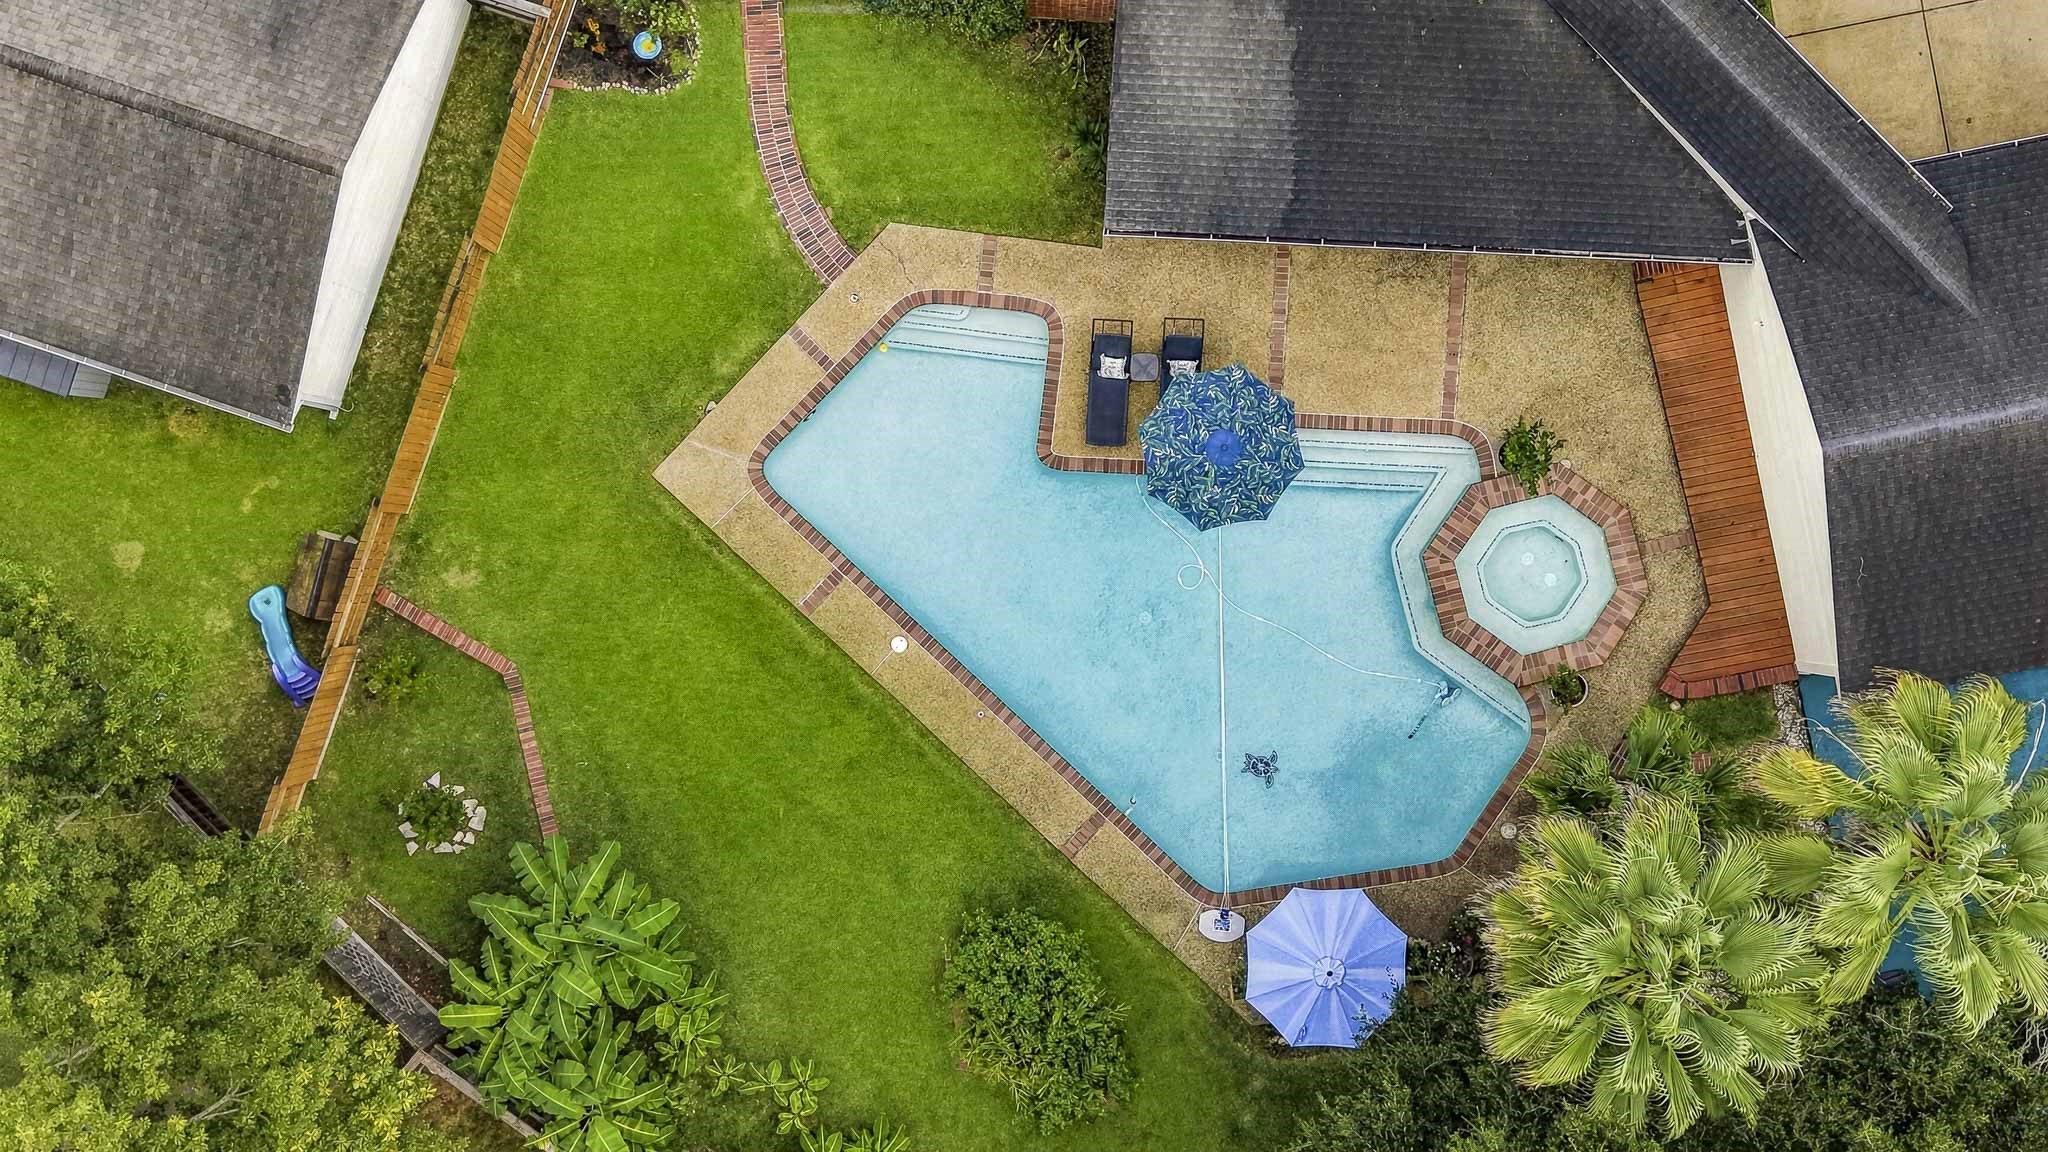
Made for summer days with family and friends, the pool features two sets of entry steps, a sitting ledge and plenty of room for swimming, playing and entertaining.
The fun doesn’t have to end when the sun goes down. This pool is equipped with color-changing LED pool lights create the perfect setting for evening swims and nights spent outside.
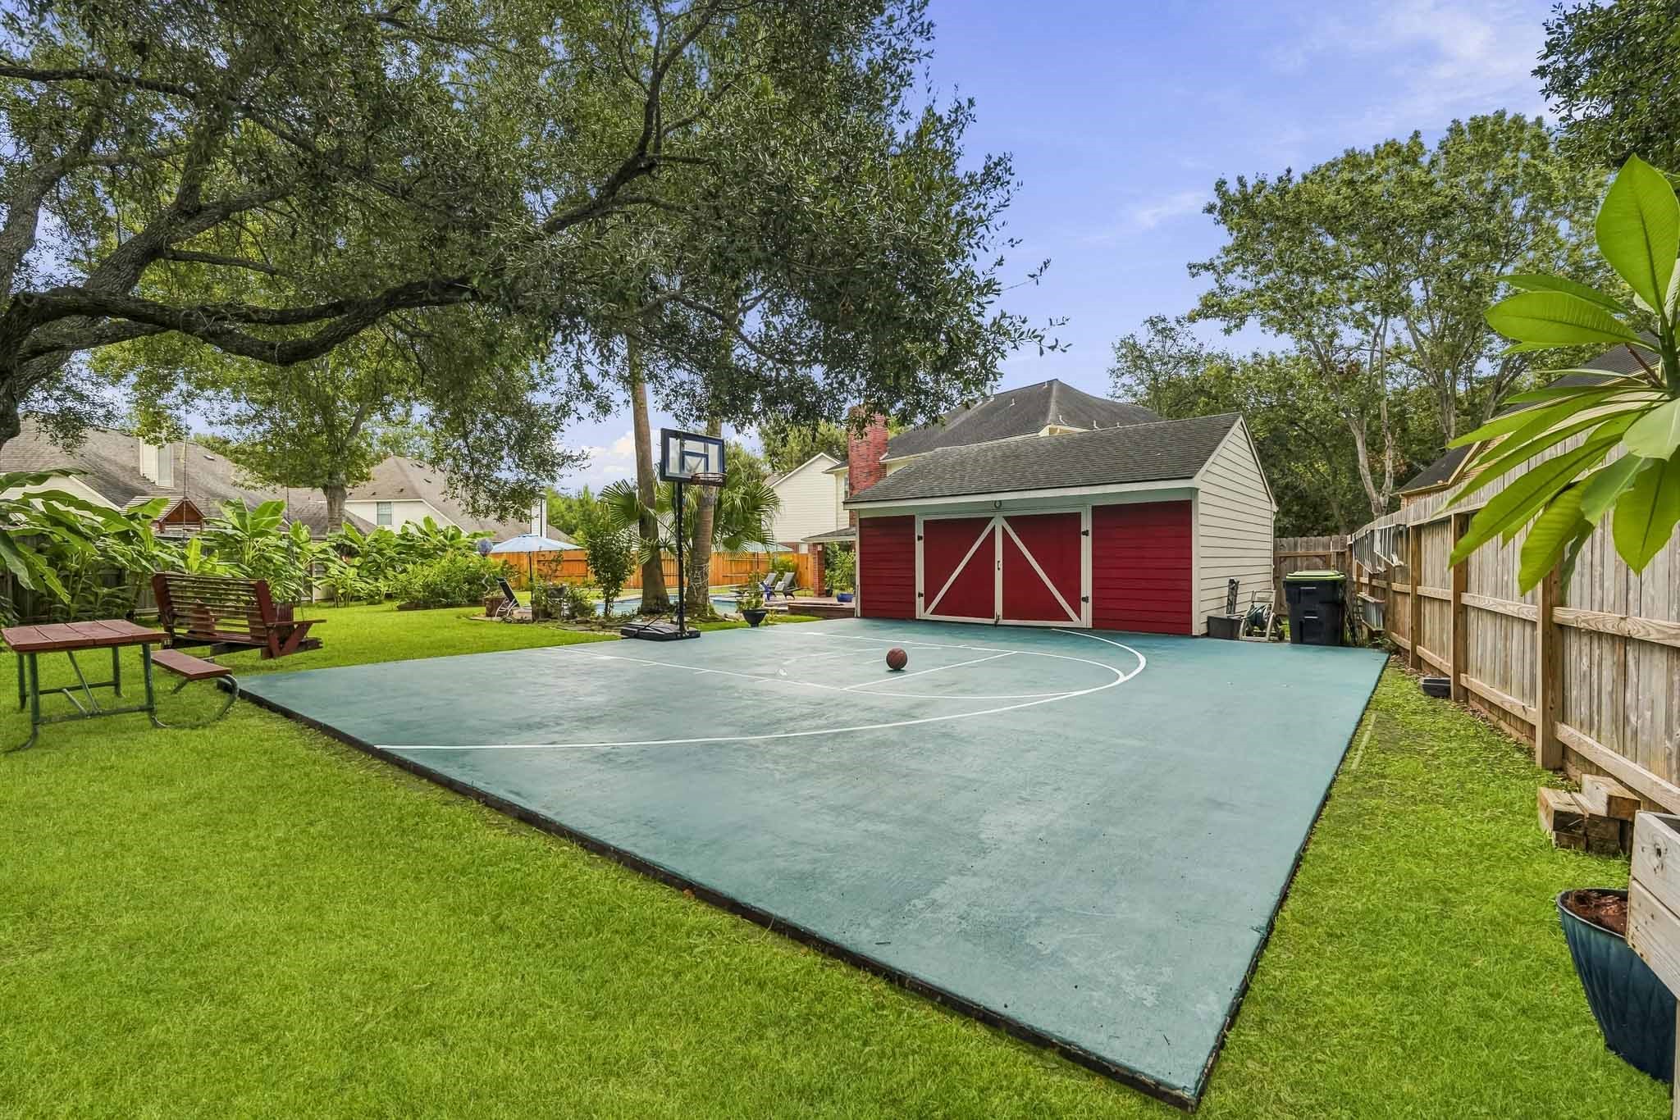
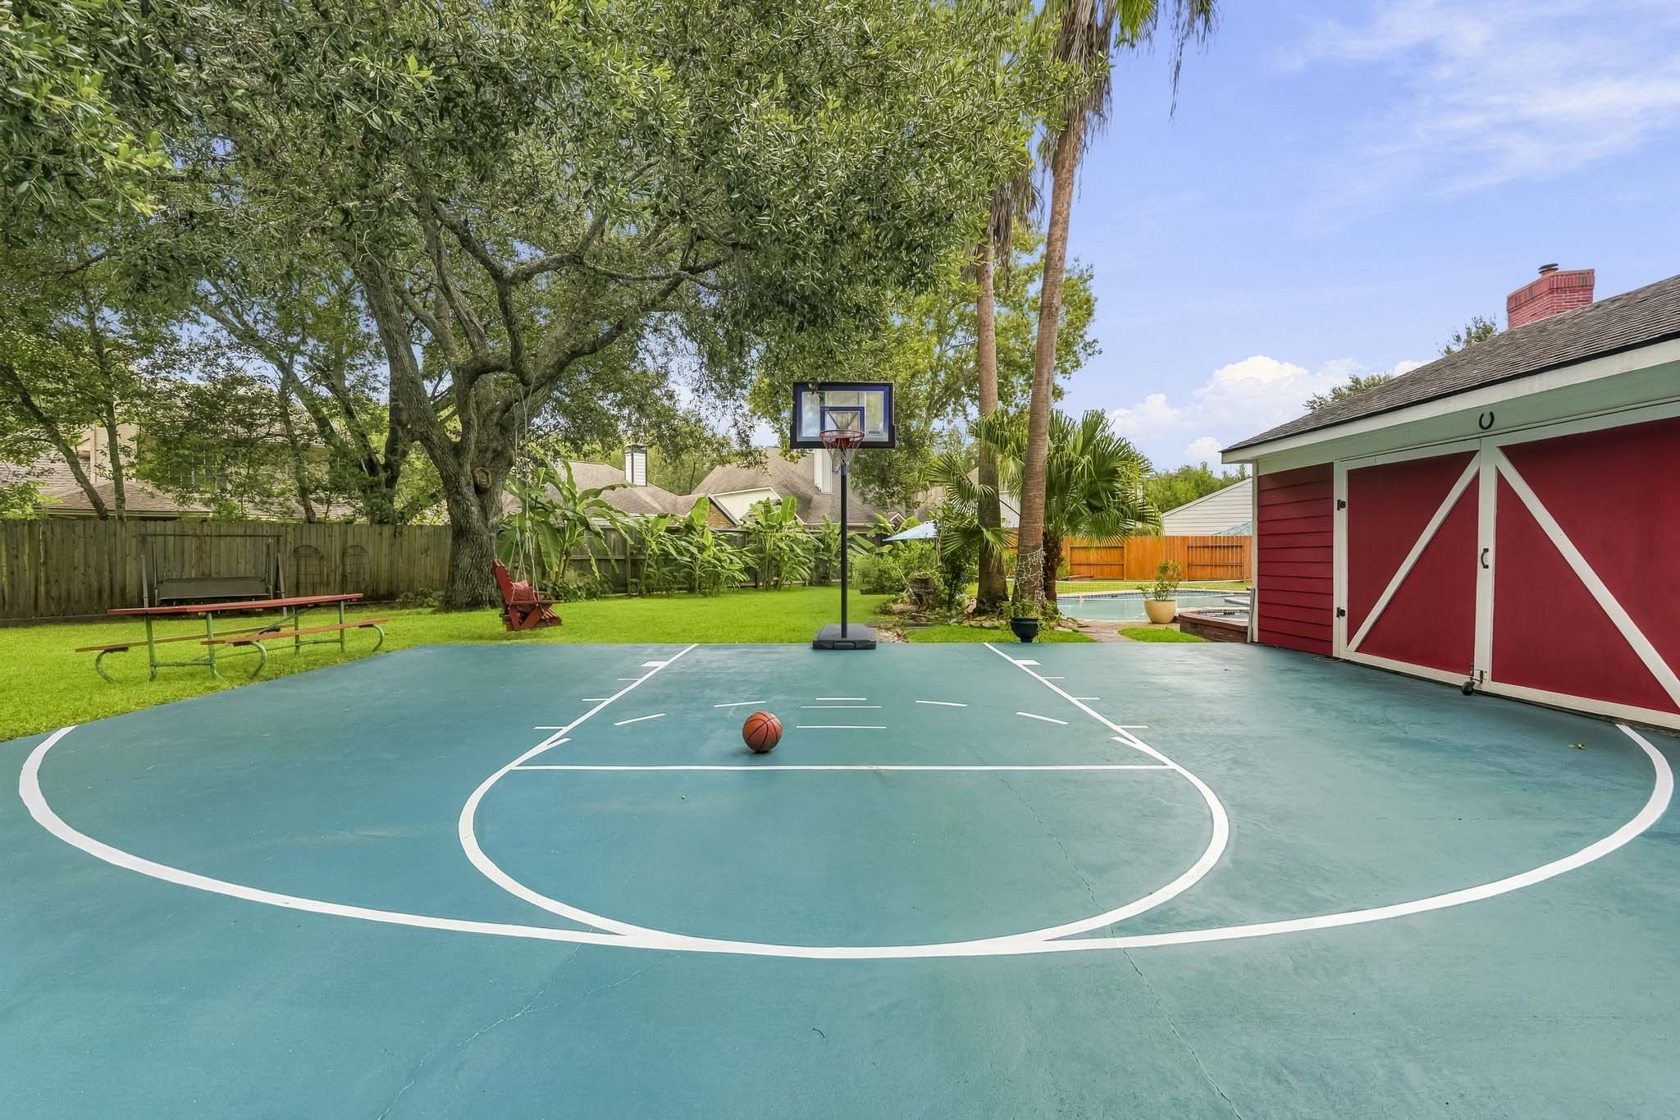
Freshly repainted in September 2026, the sport court adds another fun dimension to this incredible backyard. The barn-style doors on the back of the garage open for easy access to lawn equipment, pool furniture and outdoor gear.
Basketball, pickleball or just an afternoon of play—the freshly painted half court gives everyone another reason to head outside. Garage access keeps all the equipment conveniently nearby. Get too hot? The pool is just steps away.
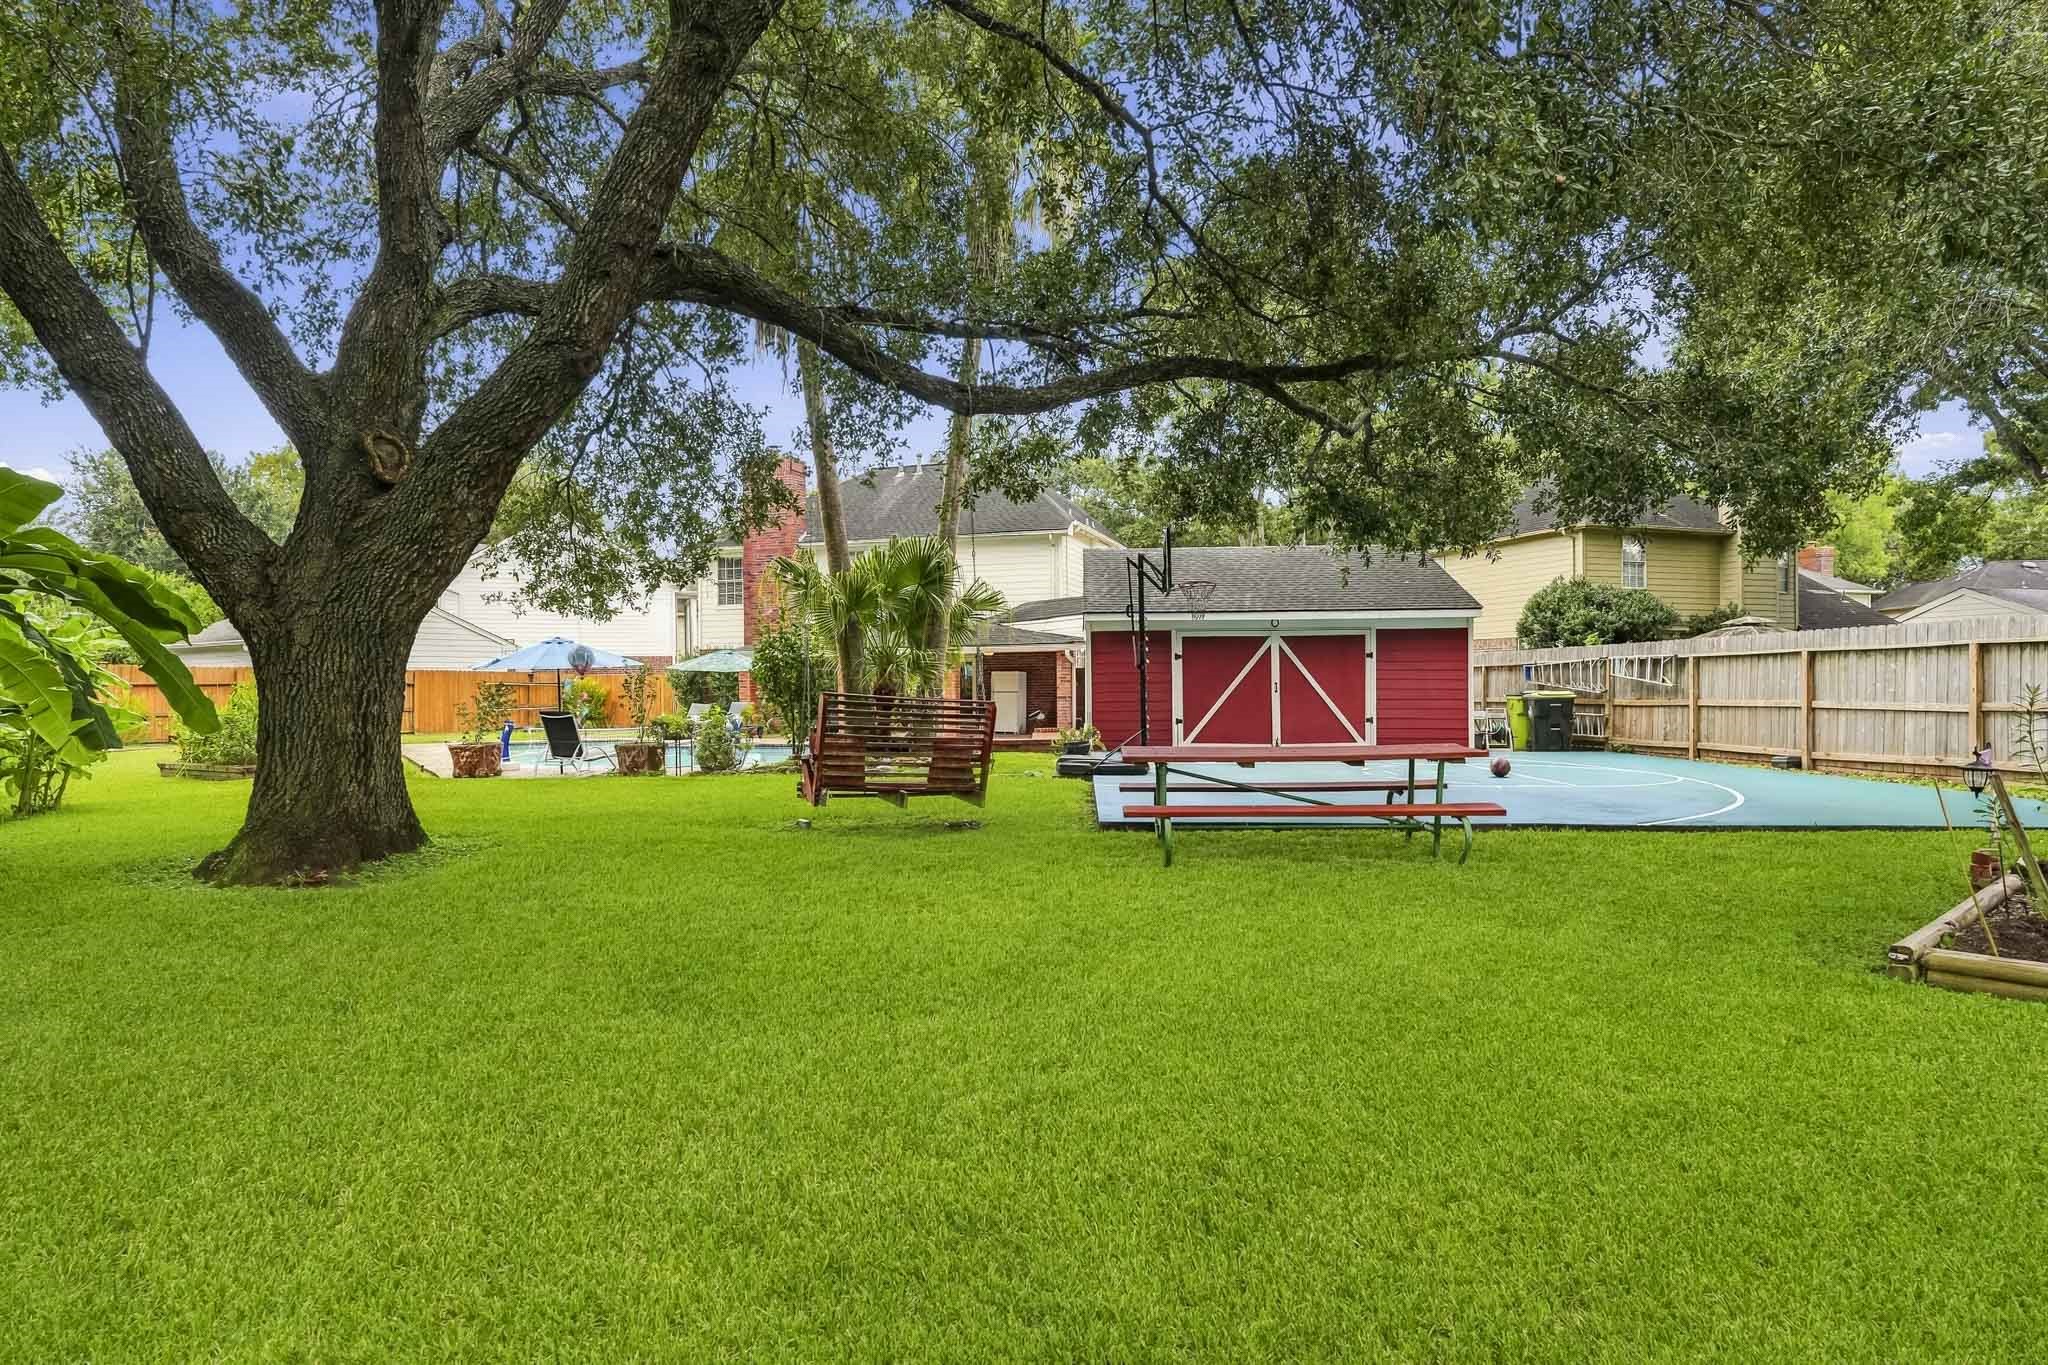
And even with all that there’s still plenty of yard! The oversized backyard with mature landscaping offers generous green space for kids, pets, gardening or simply enjoying a little extra breathing room.
Set on a cul-de-sac in sought-after First Colony, this move-in-ready home offers an oversized lot, 3 bedrooms plus an optional 4th, home office, game room, pool and spa, sport court, covered patio and NEW second-floor HVAC.
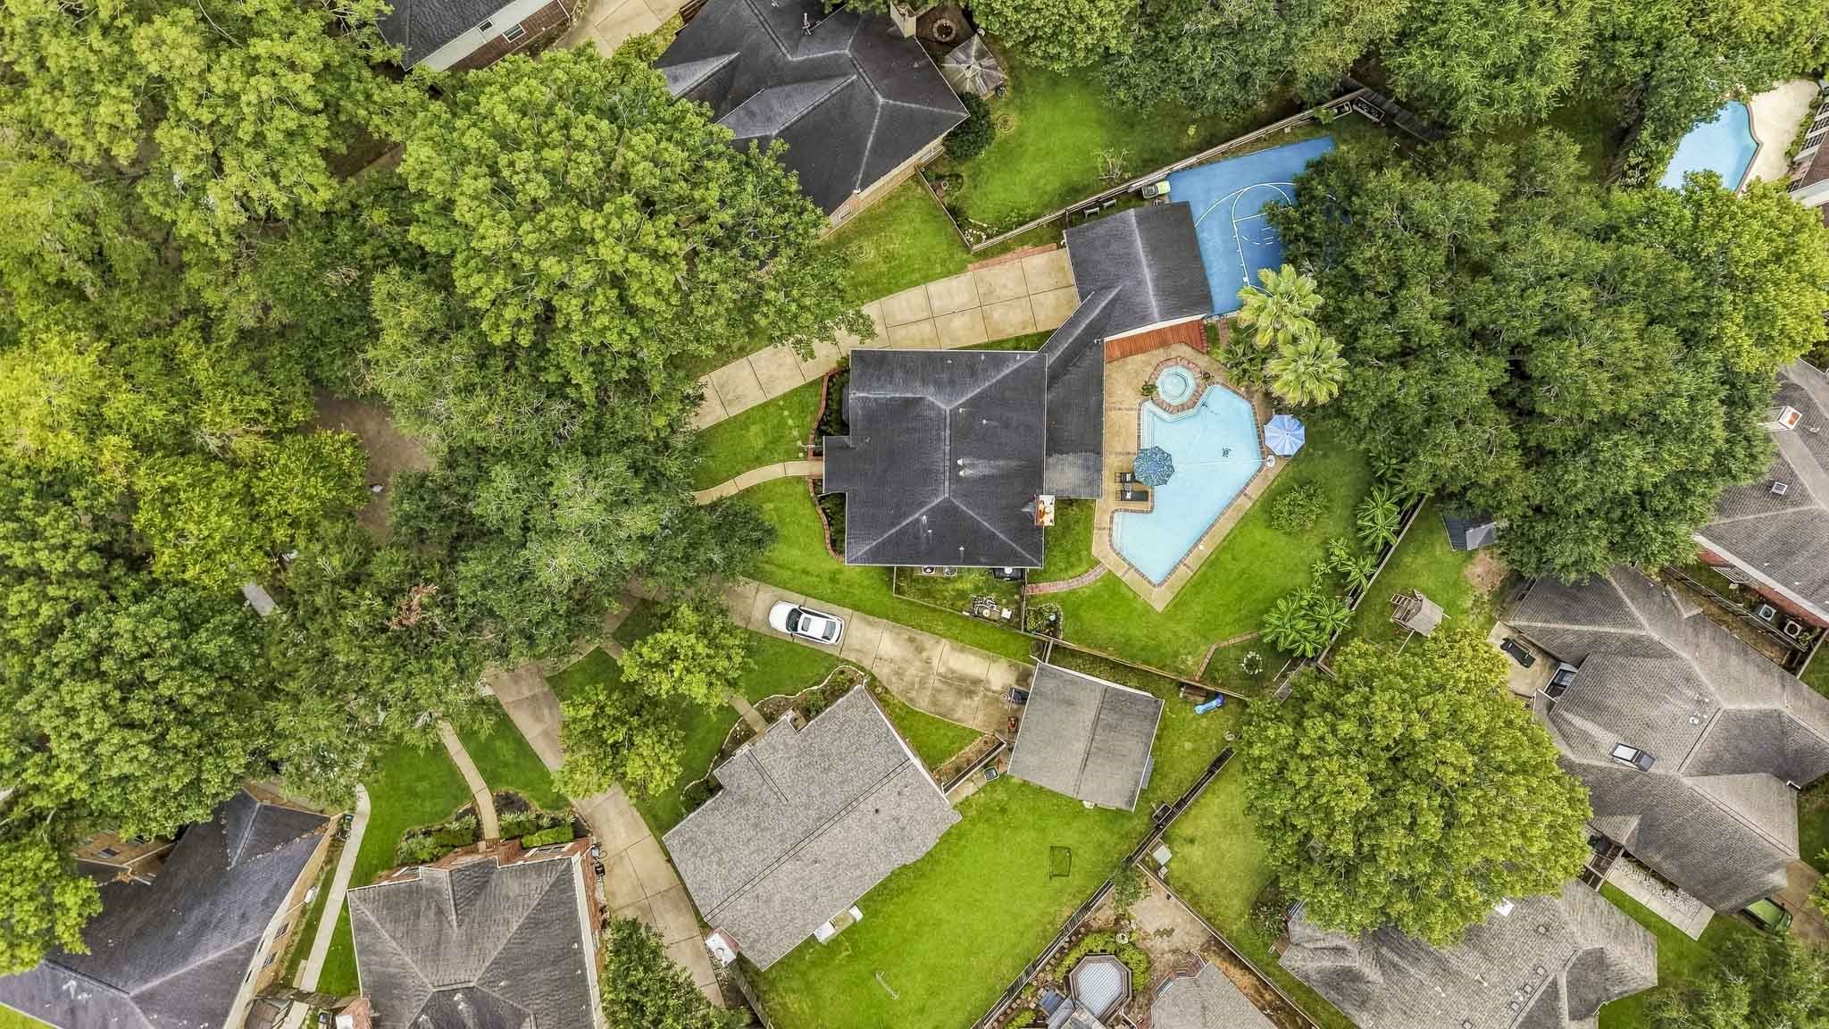
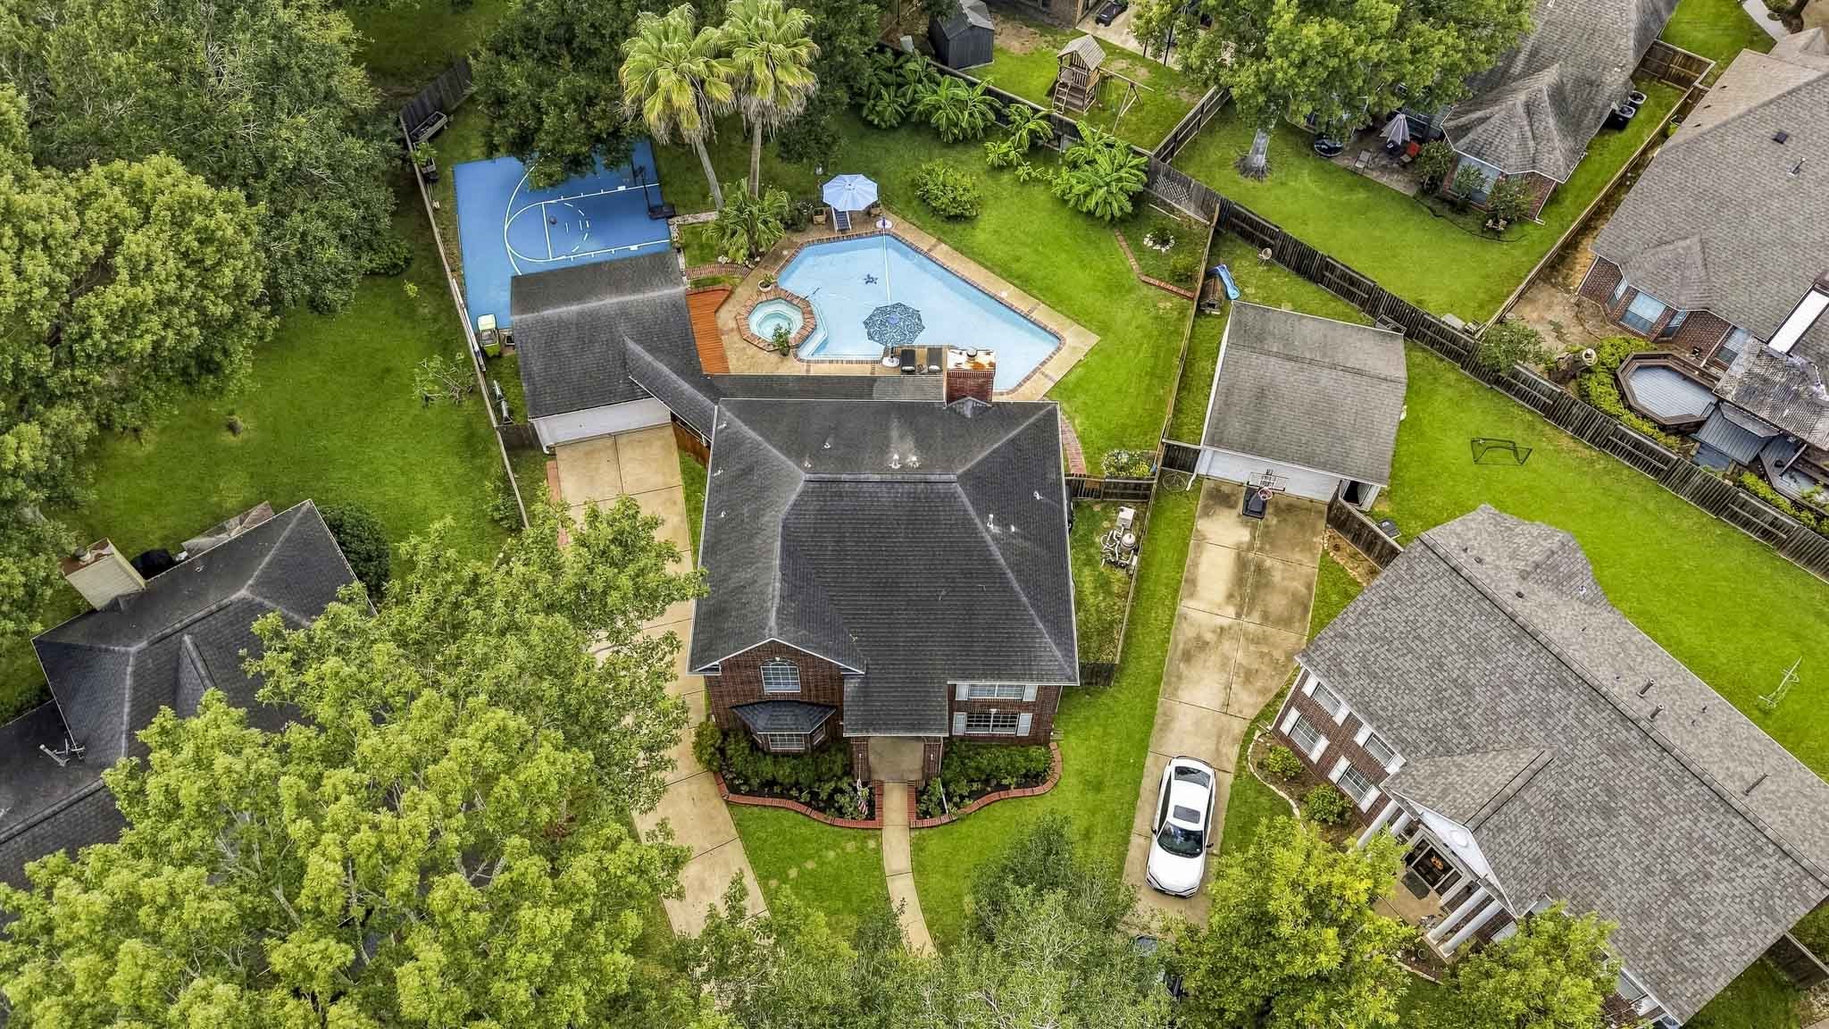
From above, you can really appreciate the size of the property—from the long driveway and mature trees to the sport court, pool, spa and expansive backyard.
A bird’s-eye view of 4406 Plantation Creek Drive captures just how much this property offers, all surrounded by mature trees in the heart of First Colony.
This view really puts the approximately 17,000-gallon pool into perspective, along with all that surrounding deck space for loungers, chairs and umbrellas.
Schedule your private showing today and discover a home that truly has it all—beautiful living spaces, a pool and spa, sport court and incredible backyard—paired with the First Colony lifestyle of parks, pools, trails, tennis, pickleball, top-rated schools, shopping and dining.