Seth Real Estate Group Welcomes you to 5411 Oban Terrace Lane in Sugar Land!
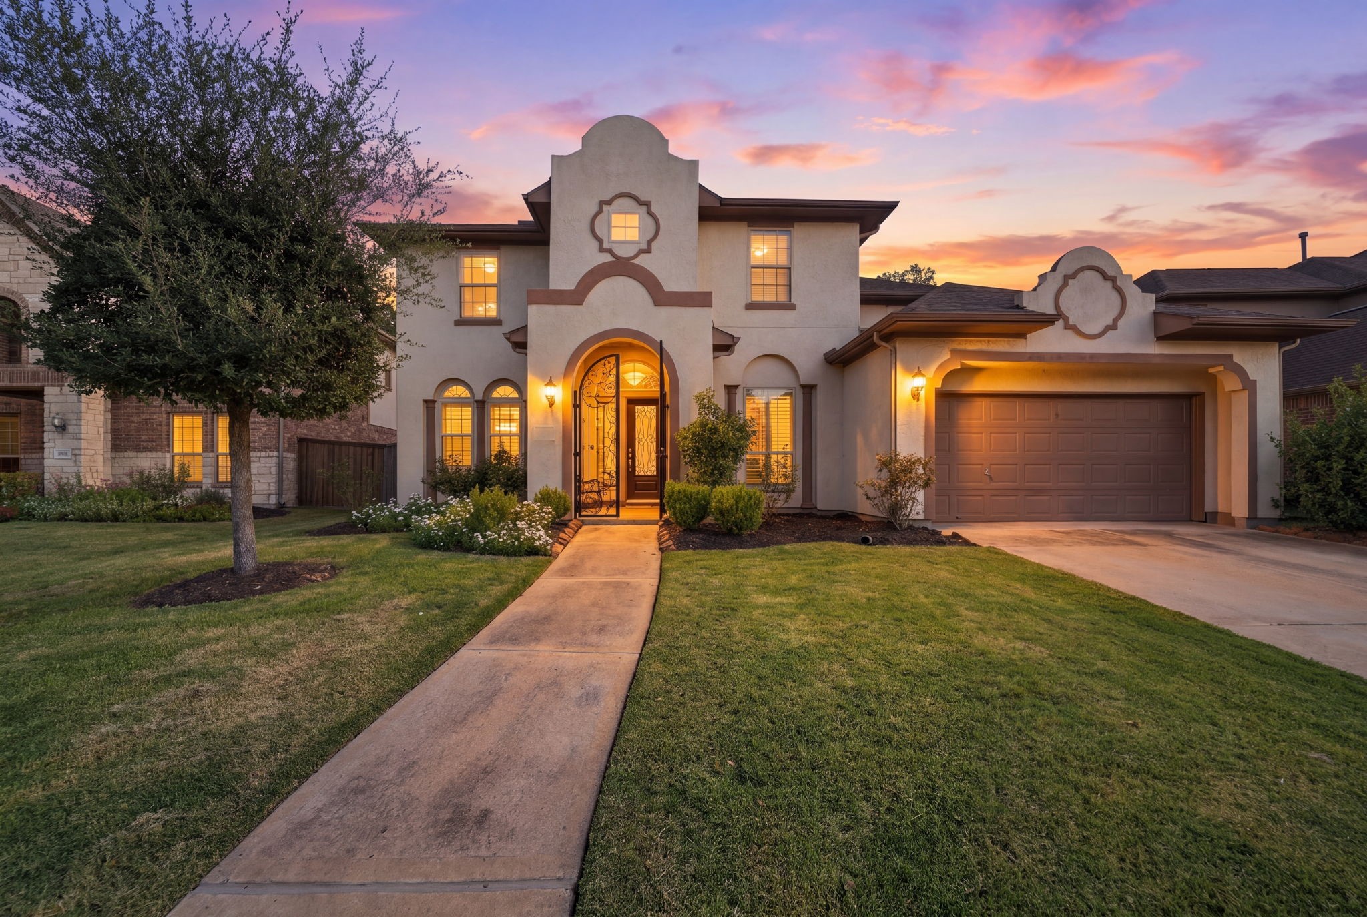
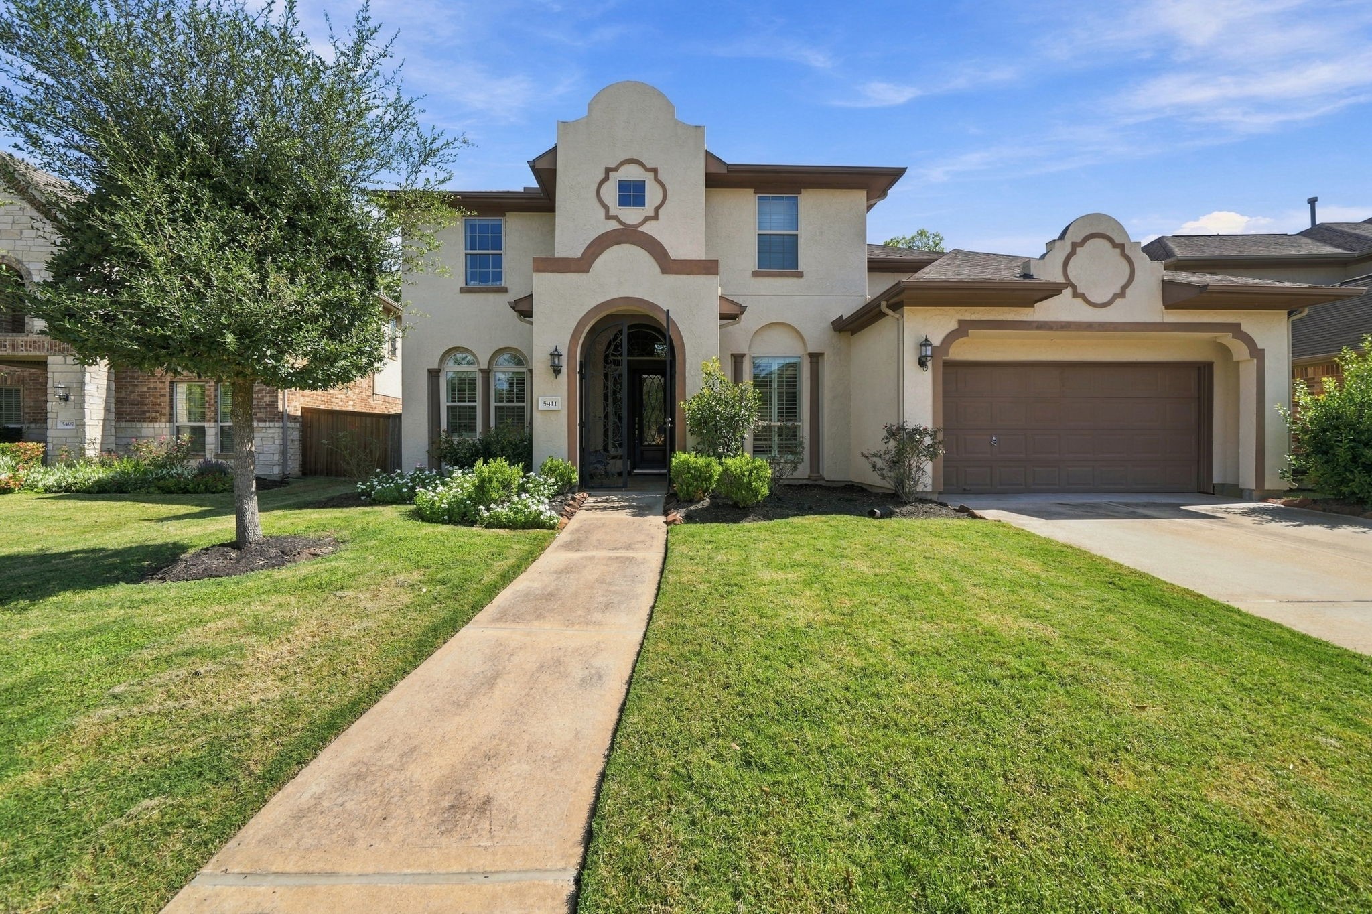
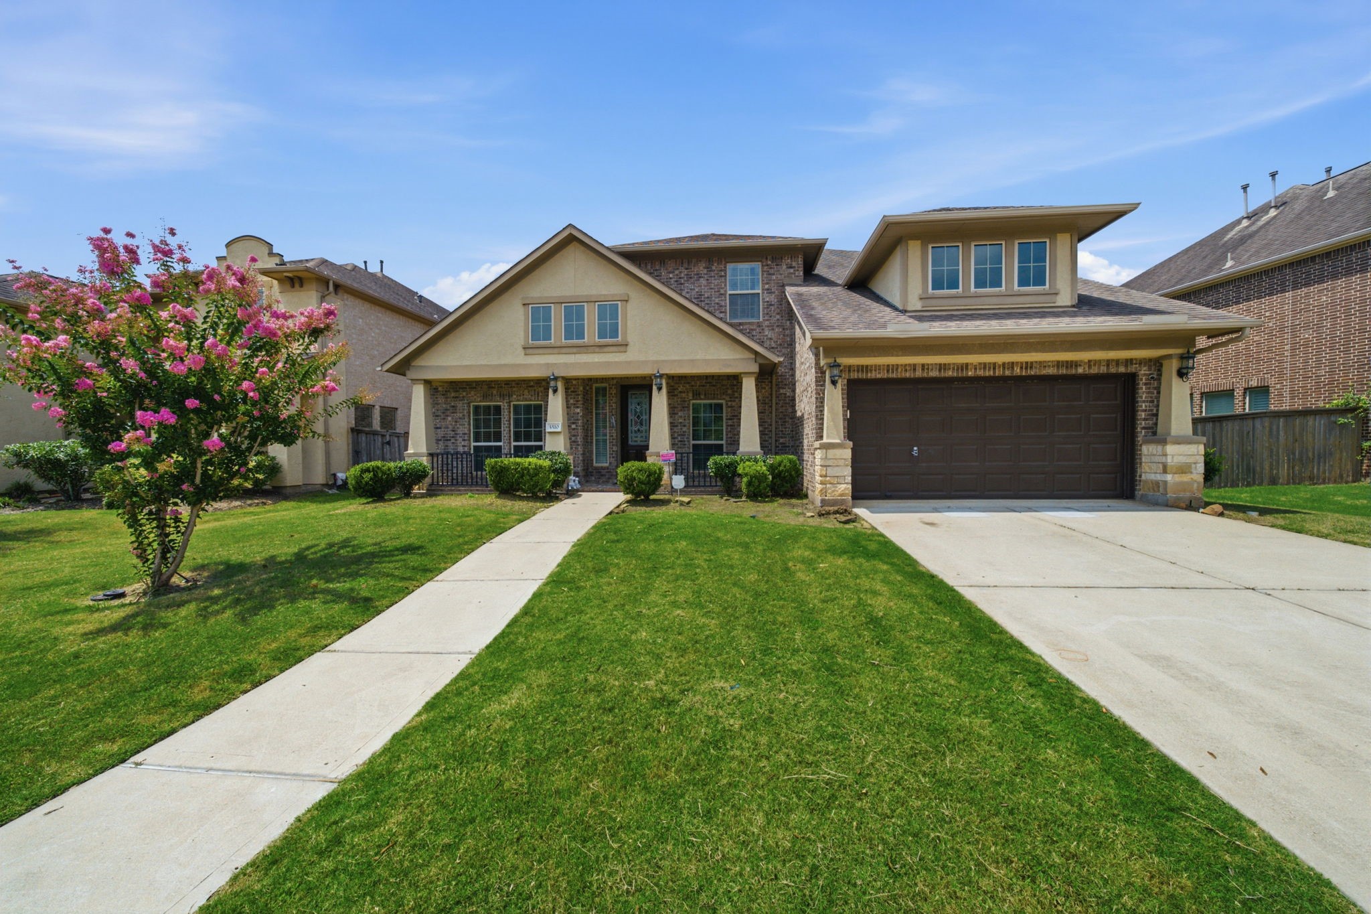
Picture yourself arriving home to this property, where a thoughtfully arranged landscaping create a warm, welcoming atmosphere.
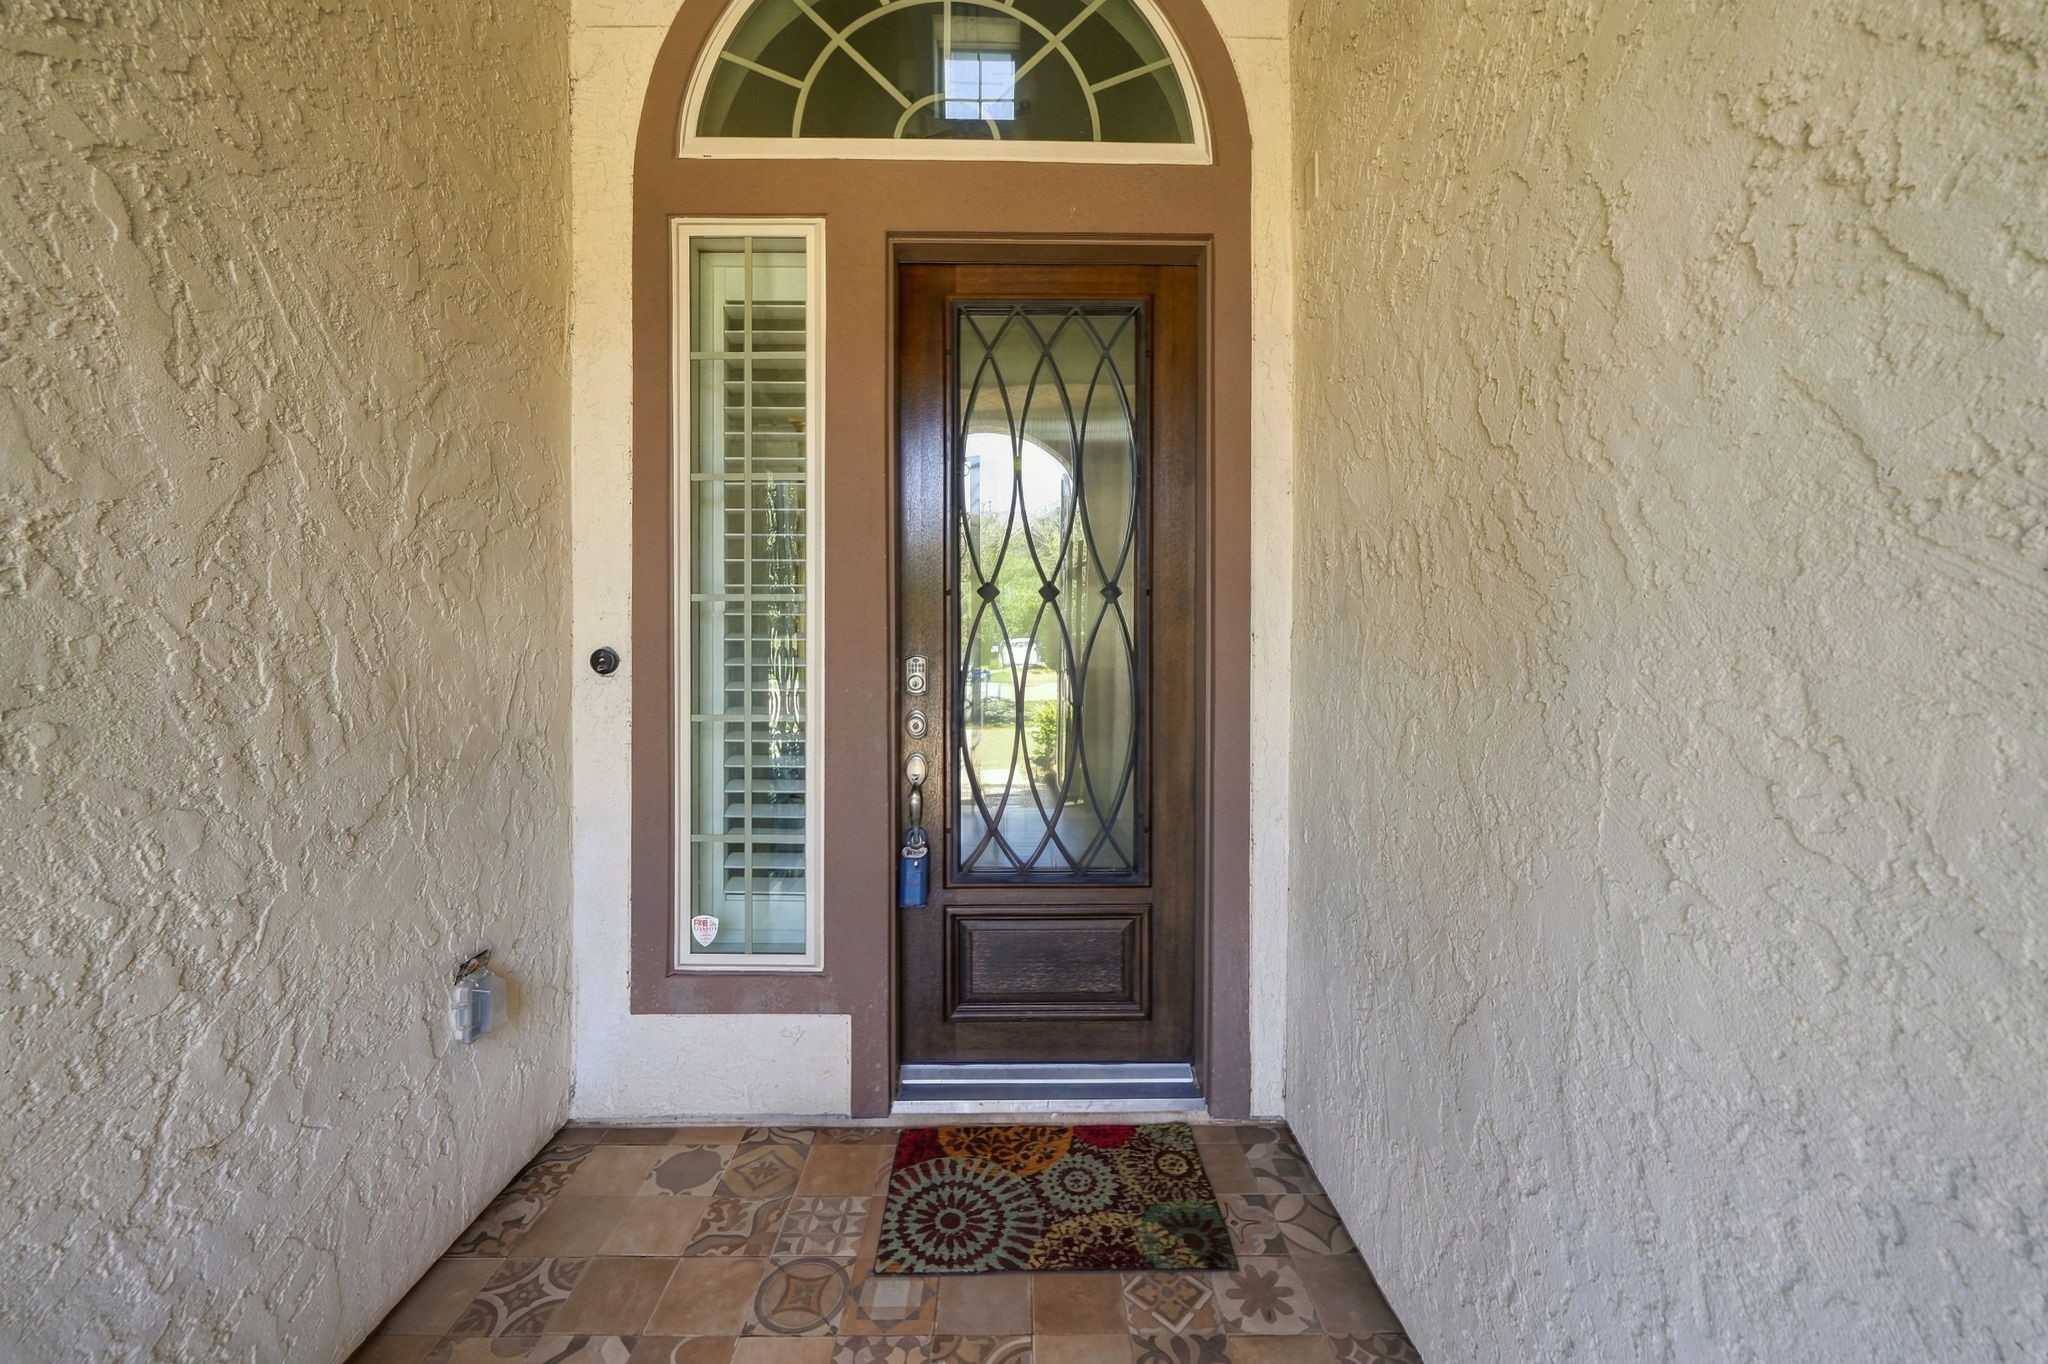
This attractive residence stands out with its decorative stucco accents, arched front doorway, and thoughtfully maintained outdoor surroundings.
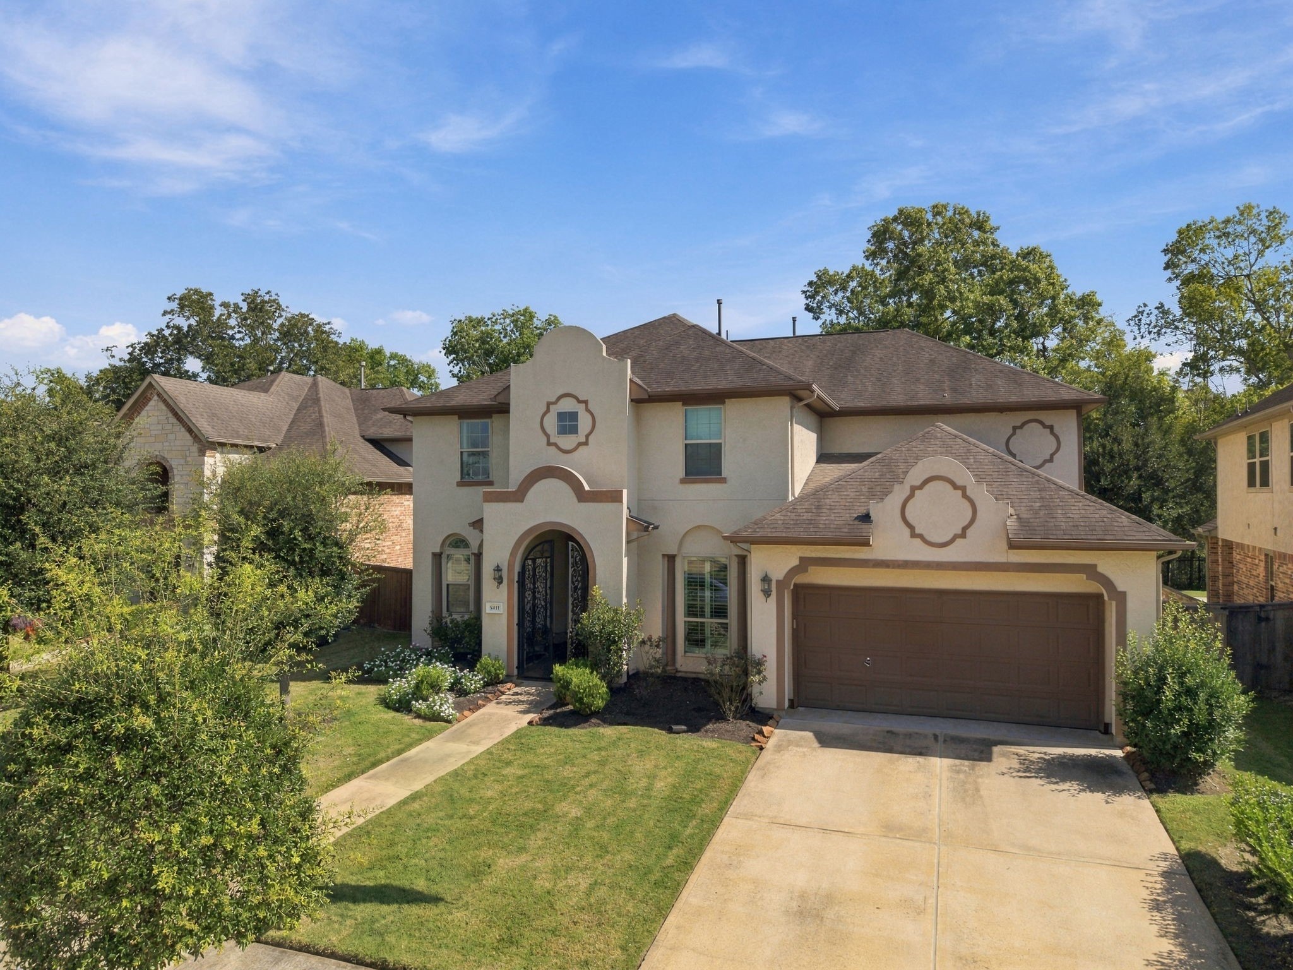
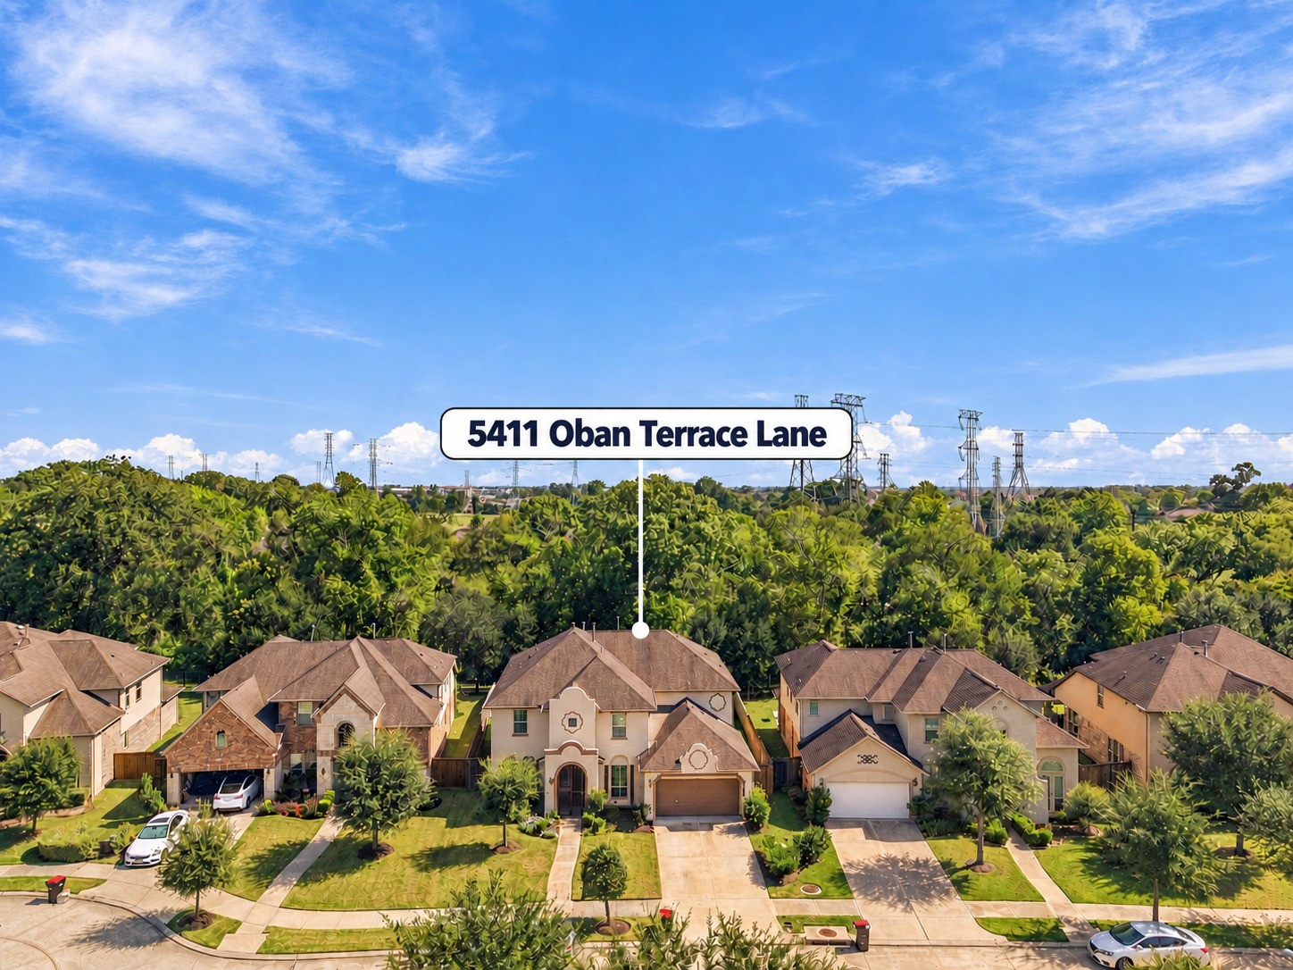
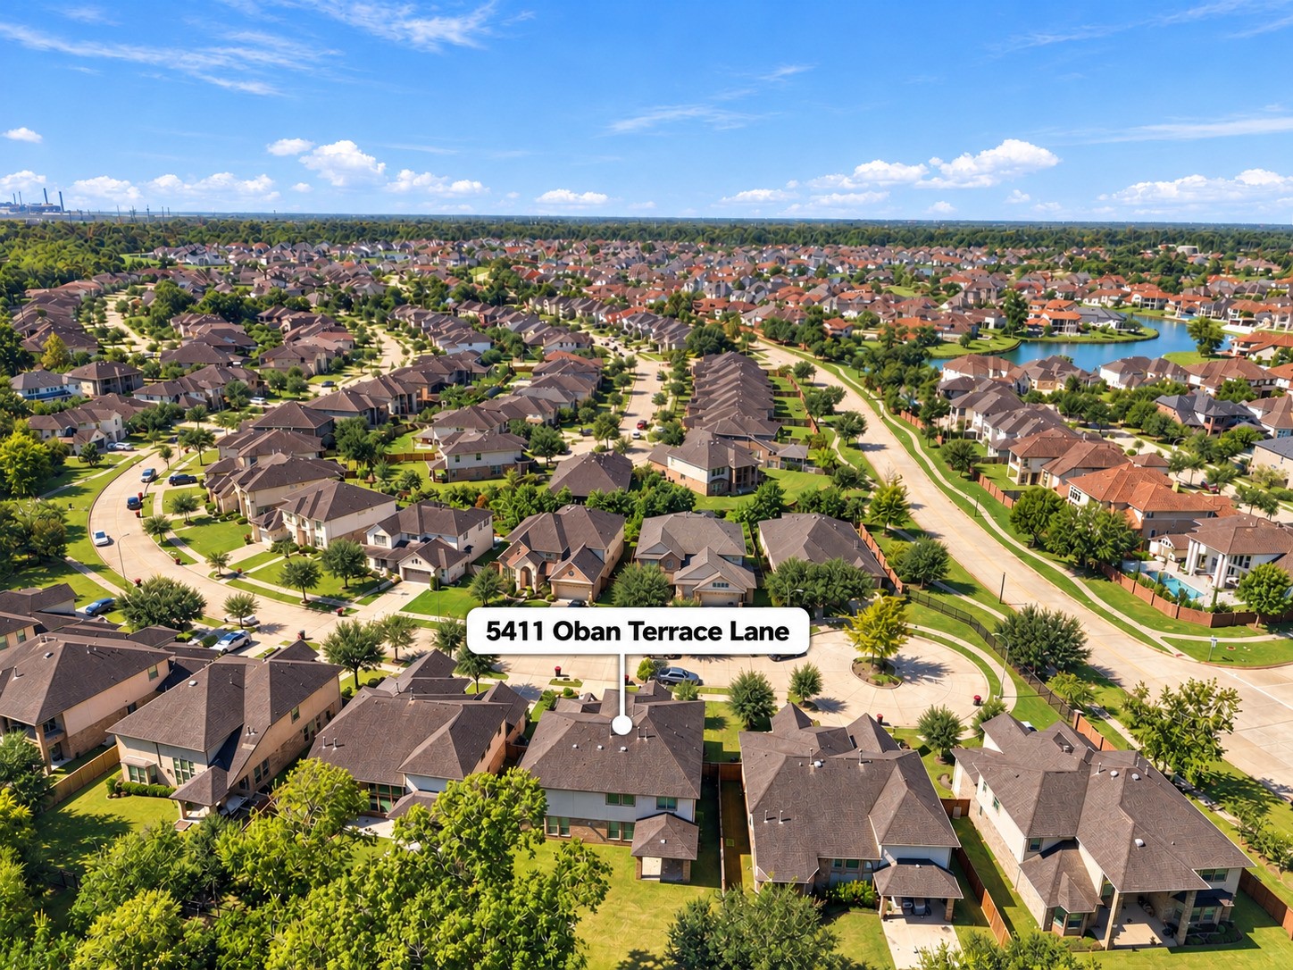
An elevated view captures the charm of this residential setting, with beautifully maintained homes and a backdrop of mature greenery.
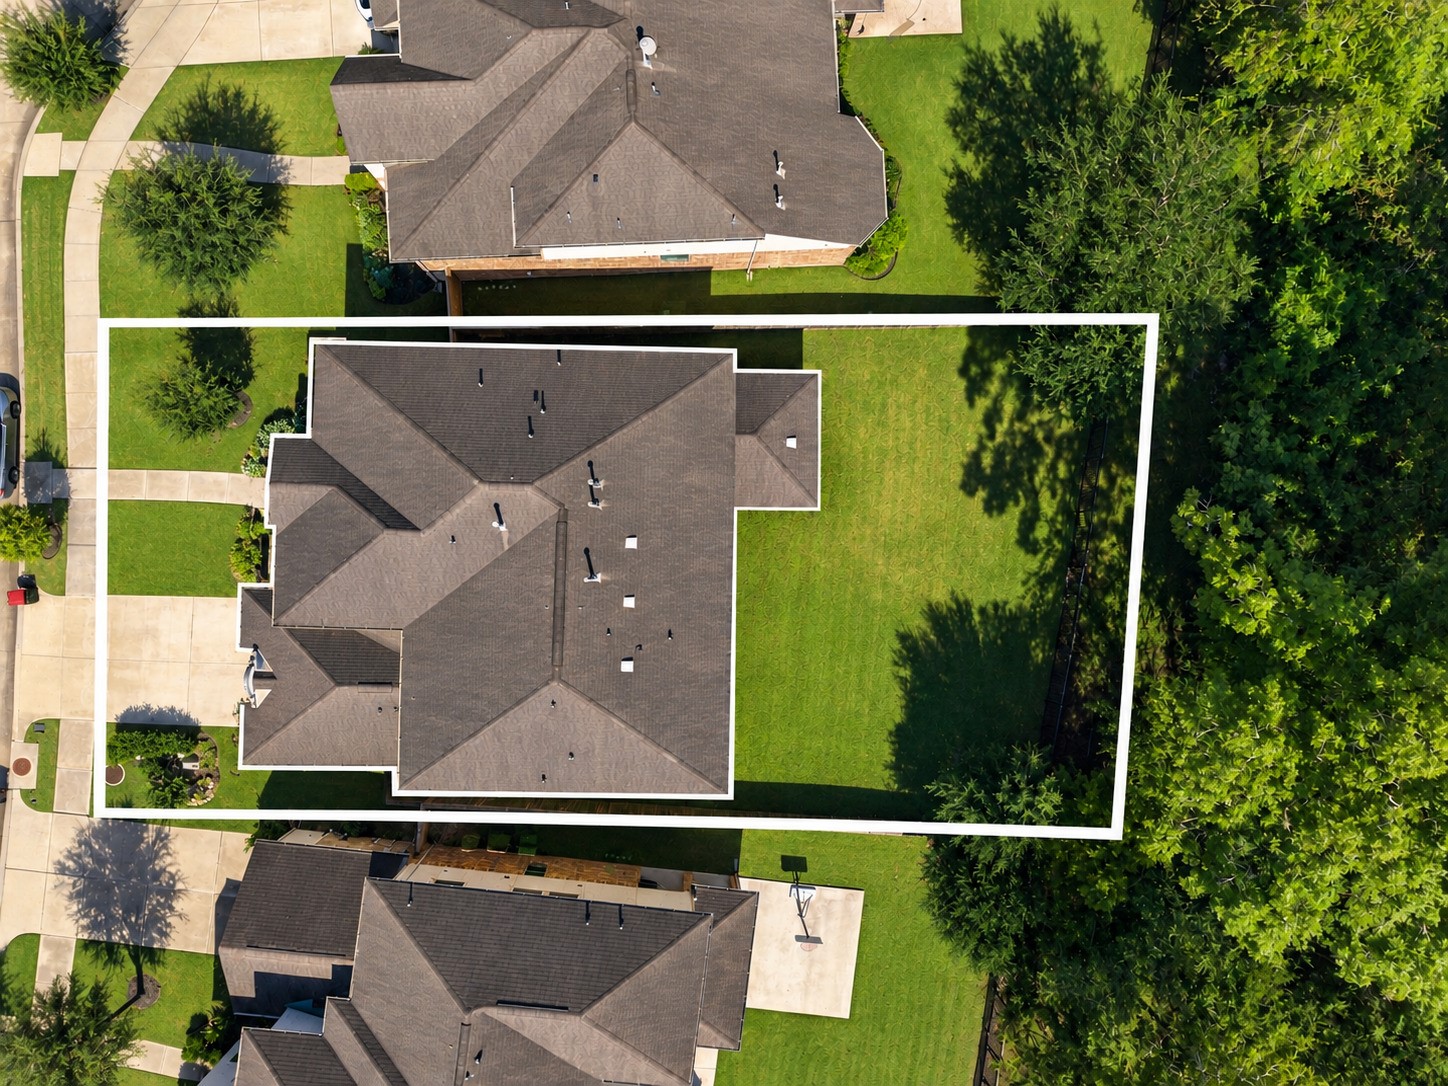
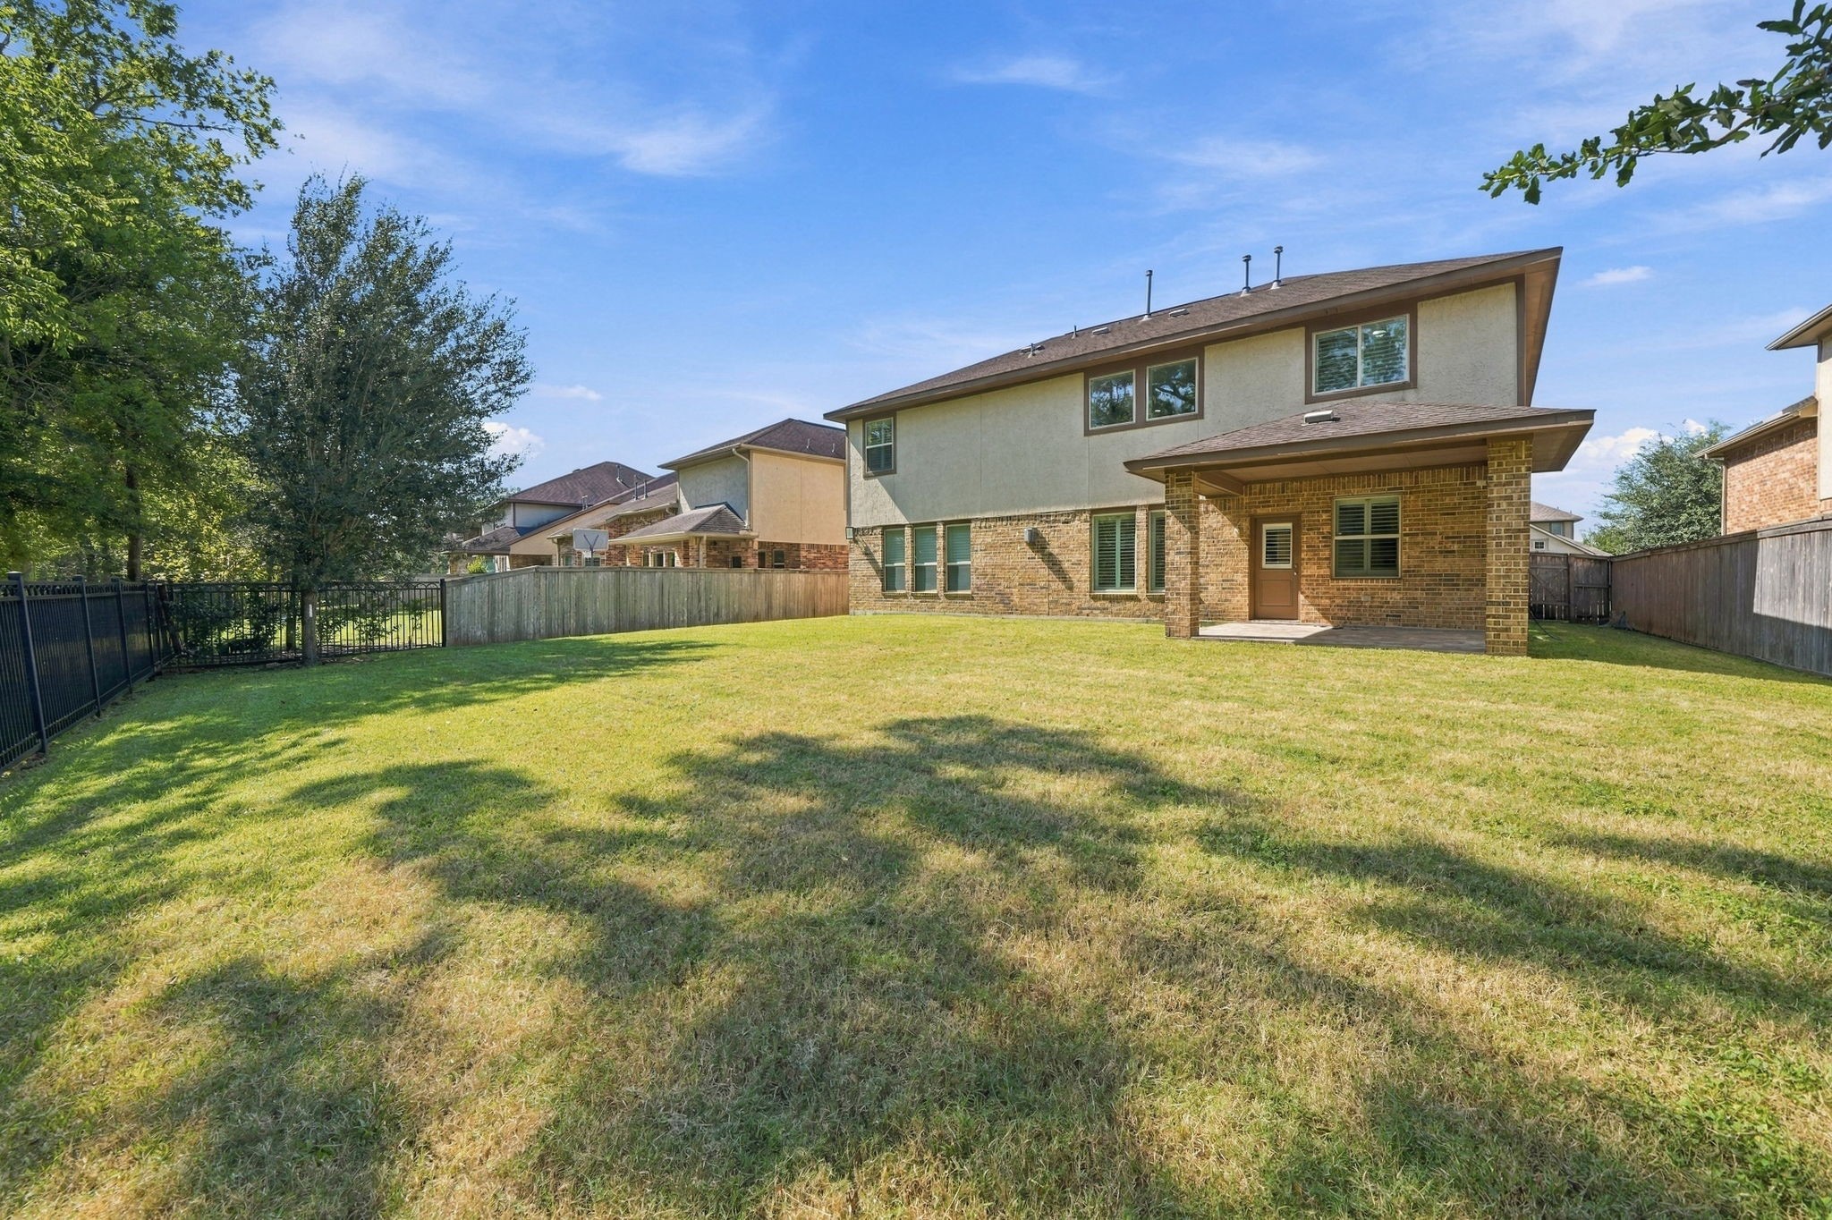
A bird's-eye view reveals an expansive backyard bordered by trees, offering endless possibilities for outdoor entertaining, recreation, and relaxation.
This aerial view showcases the neighborhood’s attractive setting, with winding streets, greenery, and a picturesque community lake nearby.
A beautifully framed entry with wooden front door creates a great welcome and offers a glimpse of the home's timeless appeal.
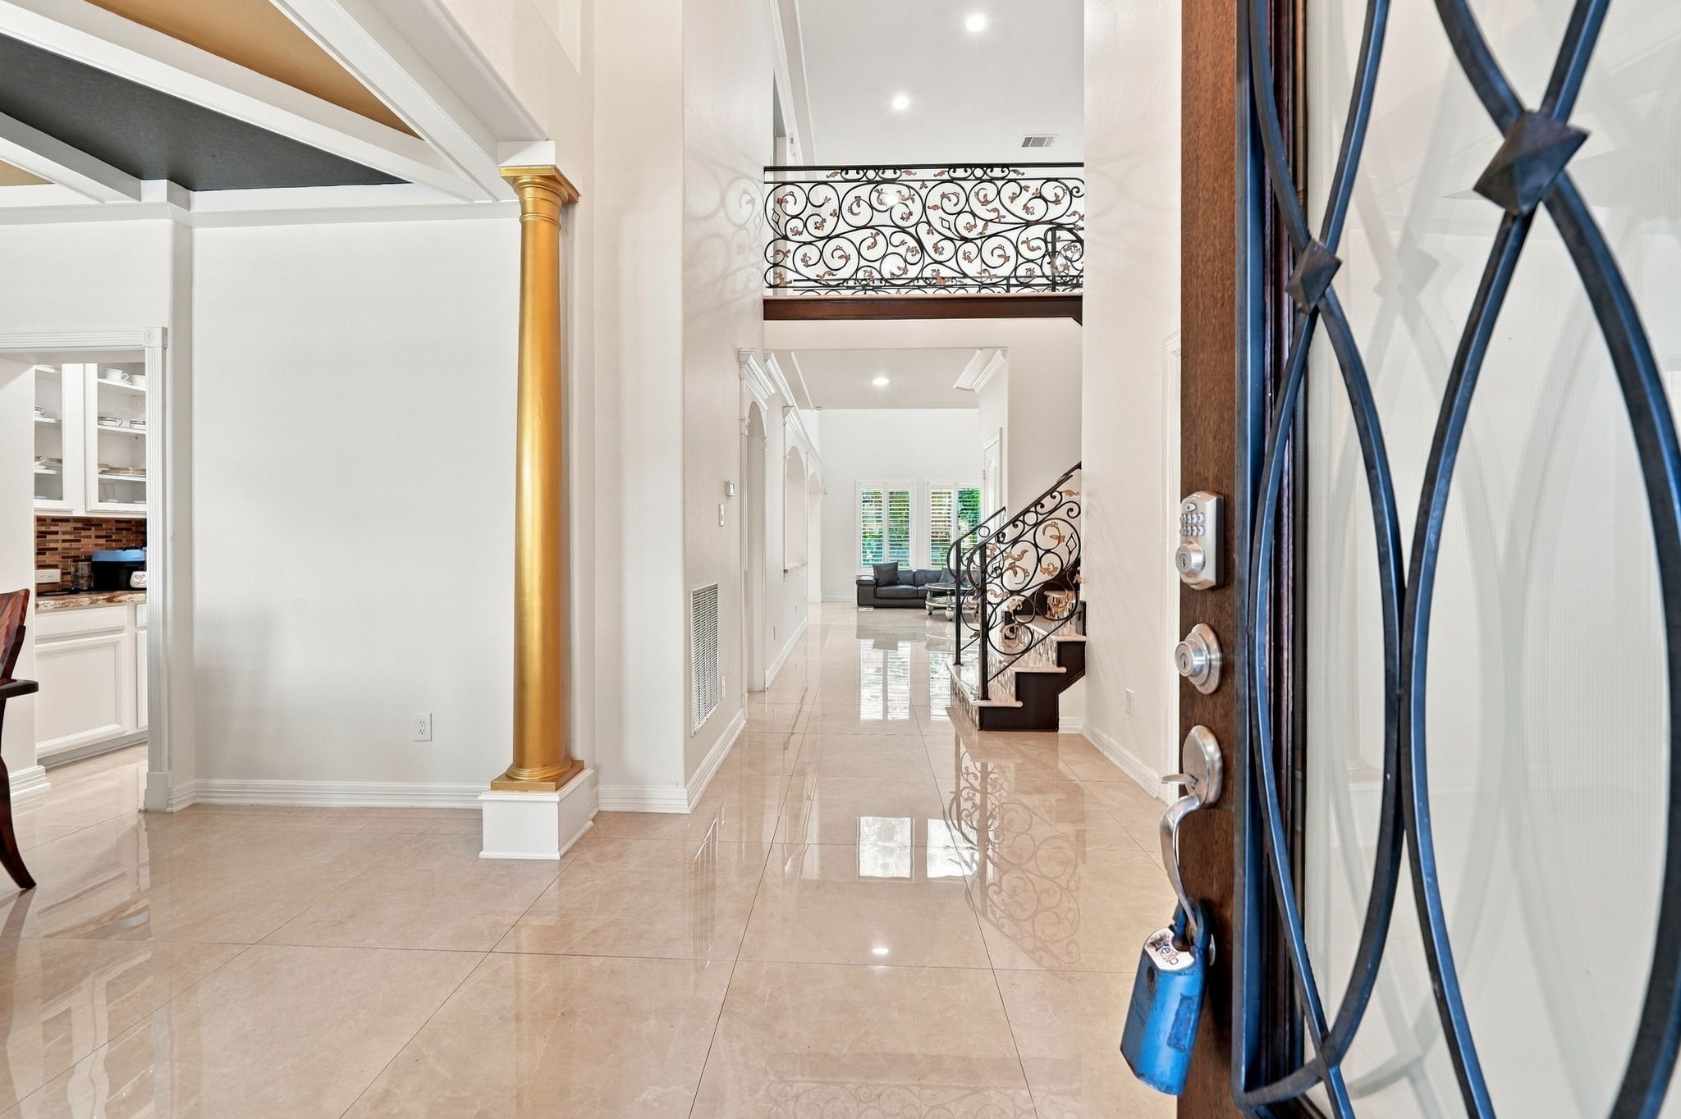
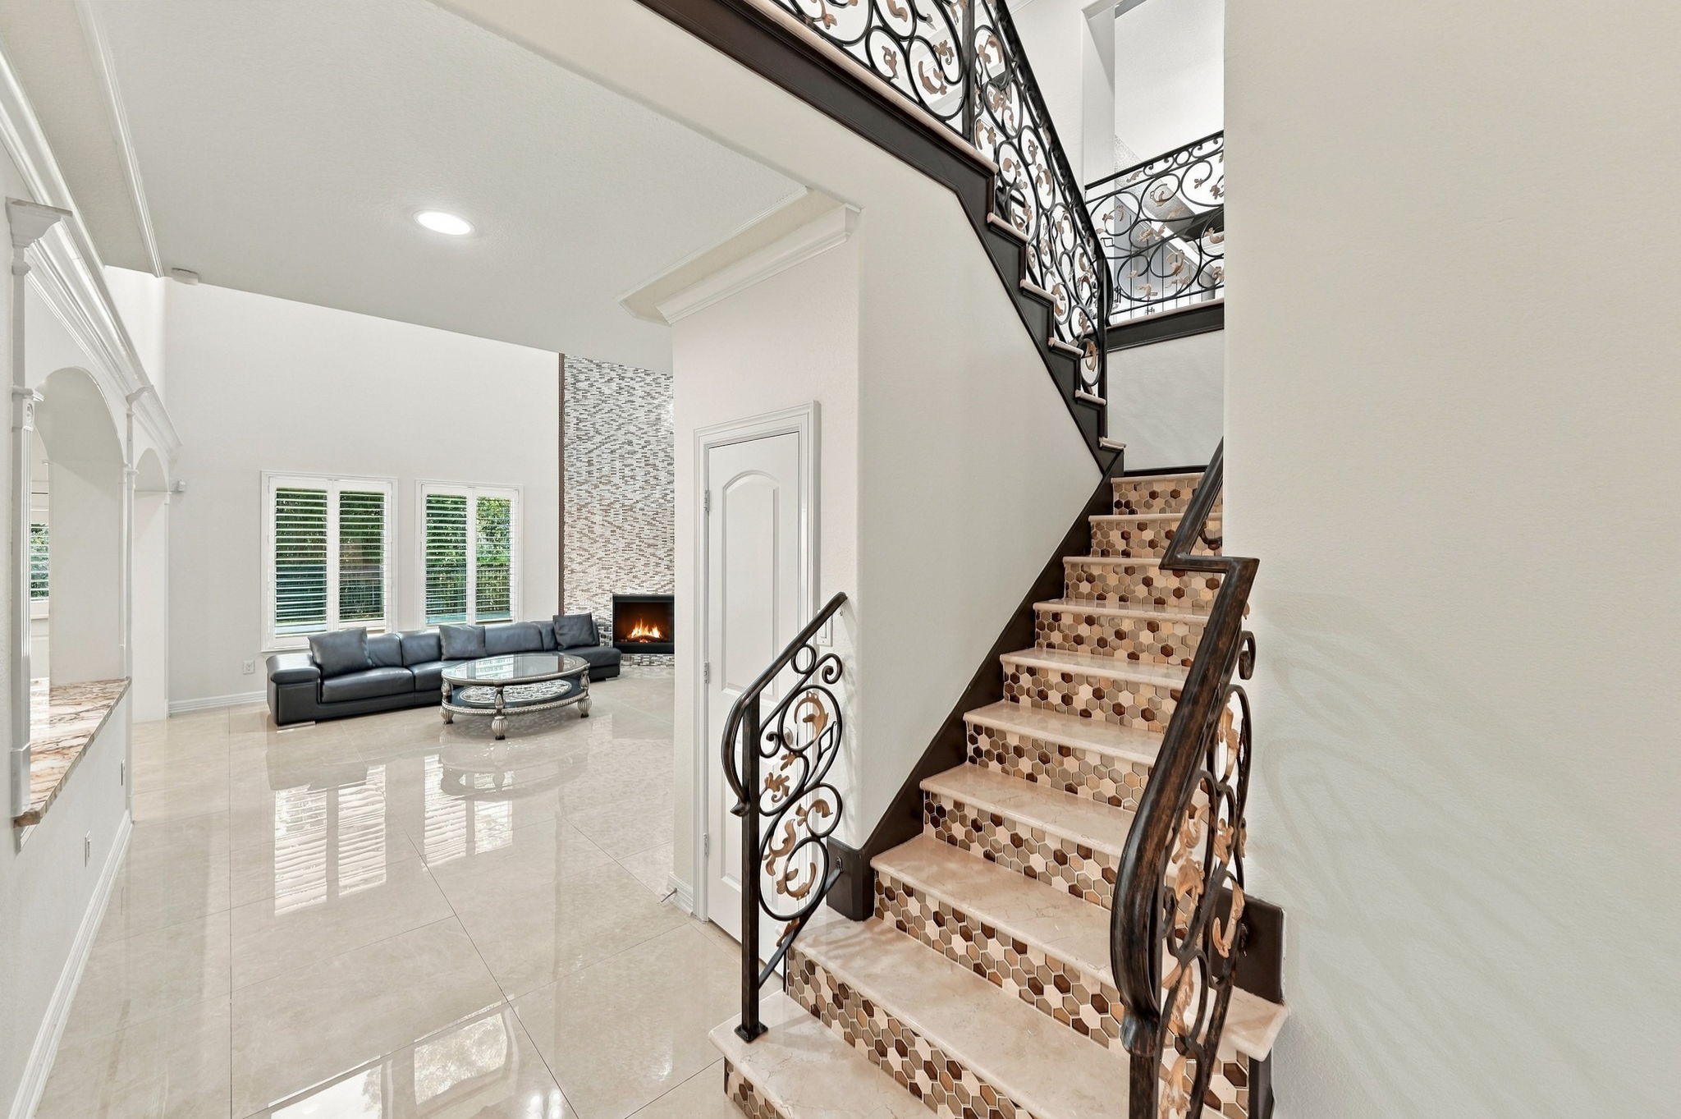
The moment you enter, the striking staircase and refined architectural finishes introduce a home designed to impress at every turn.
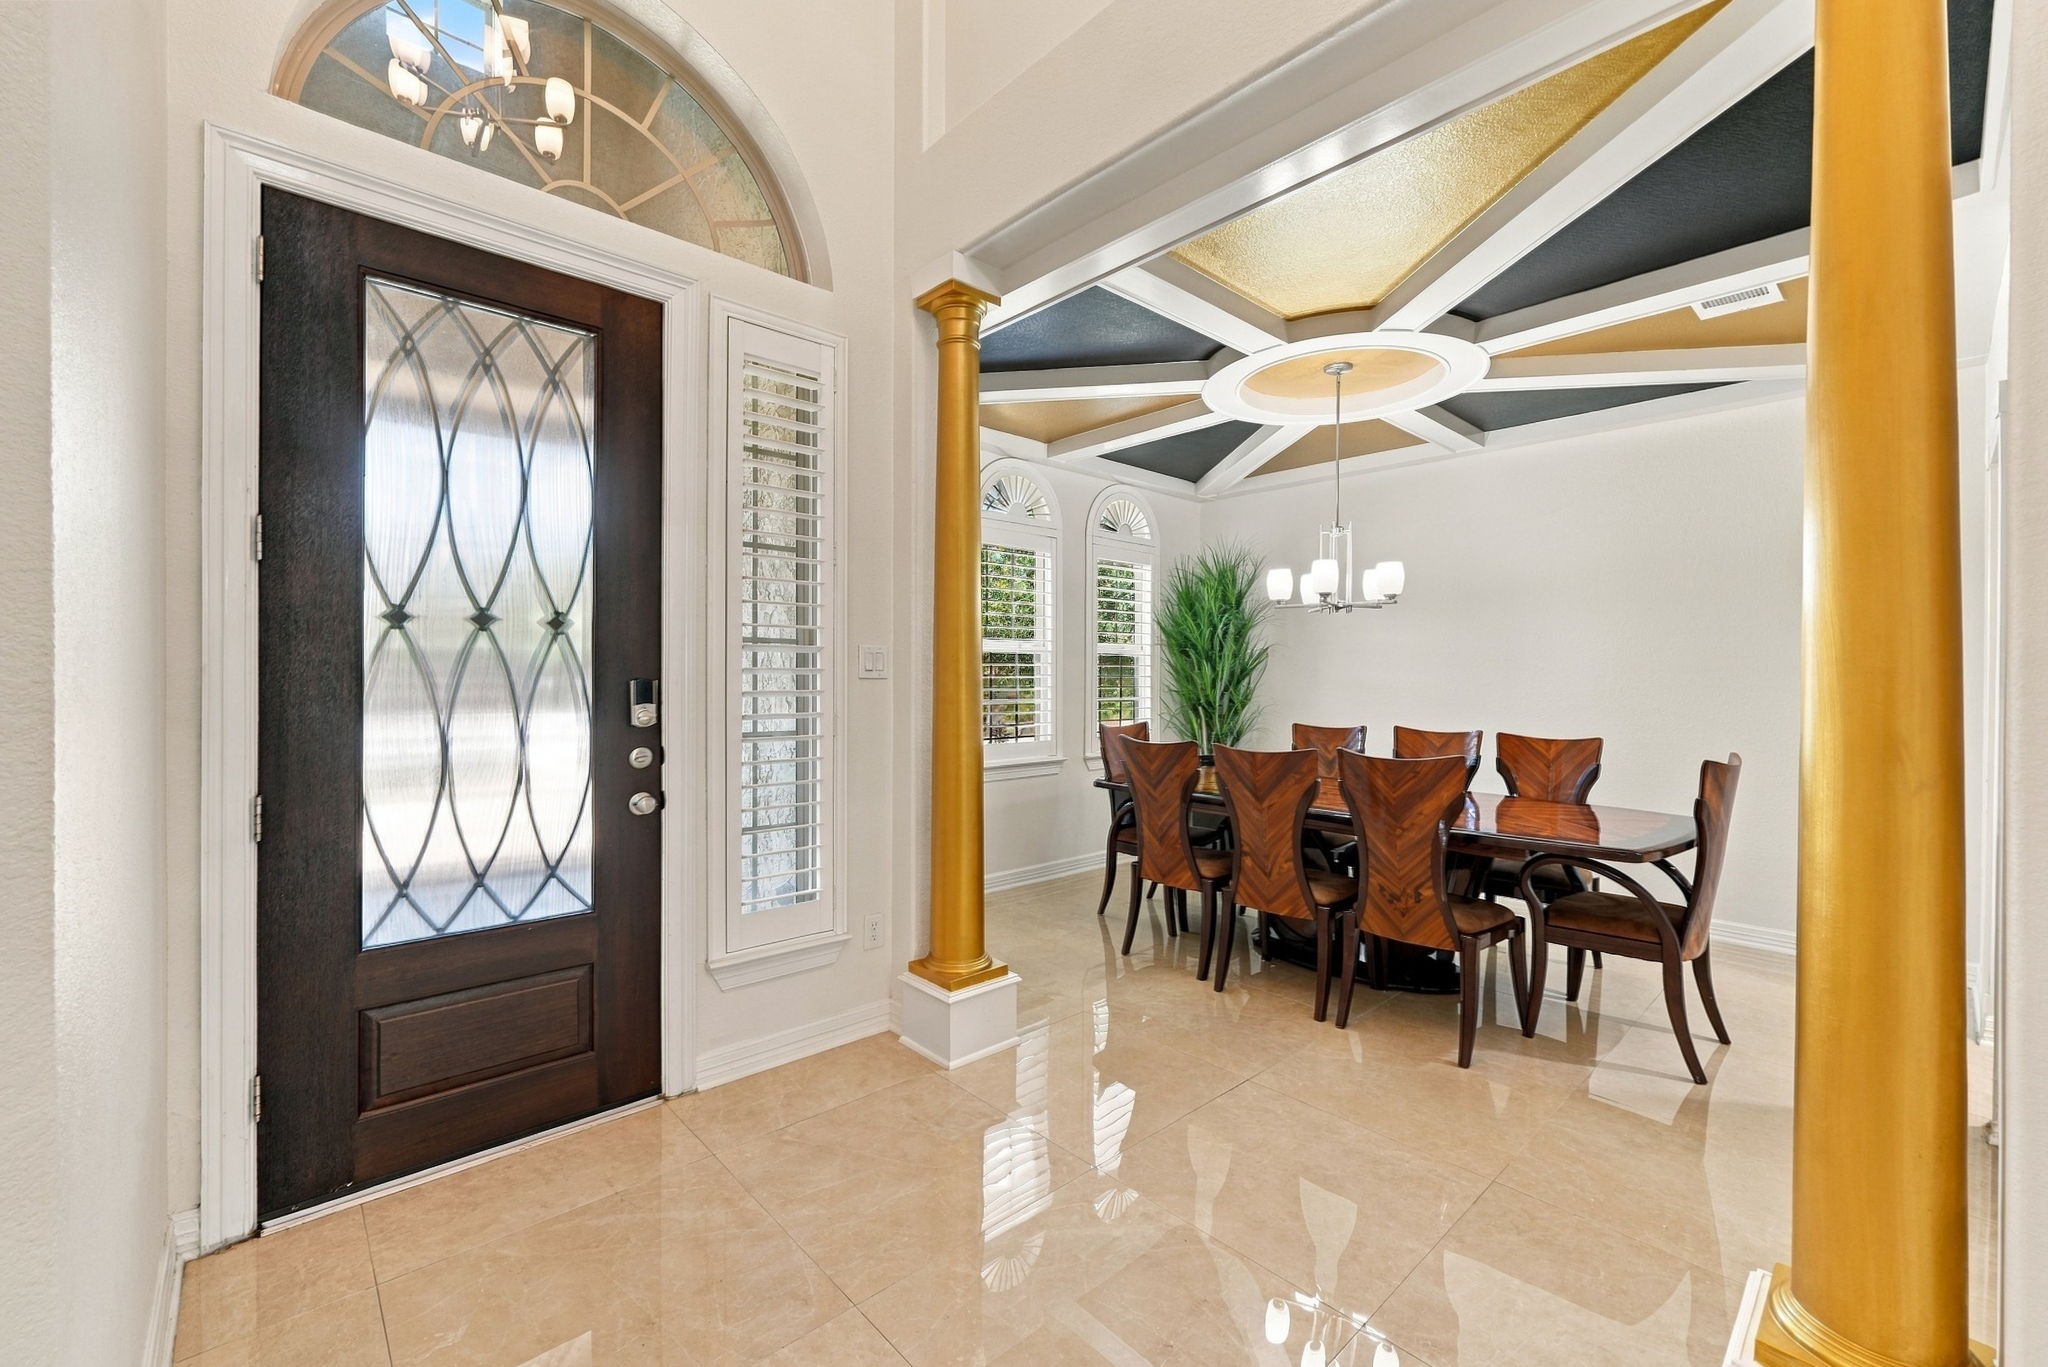
A captivating entrance opens to a beautifully appointed formal dining area, setting the scene for unforgettable dinners and special celebrations.
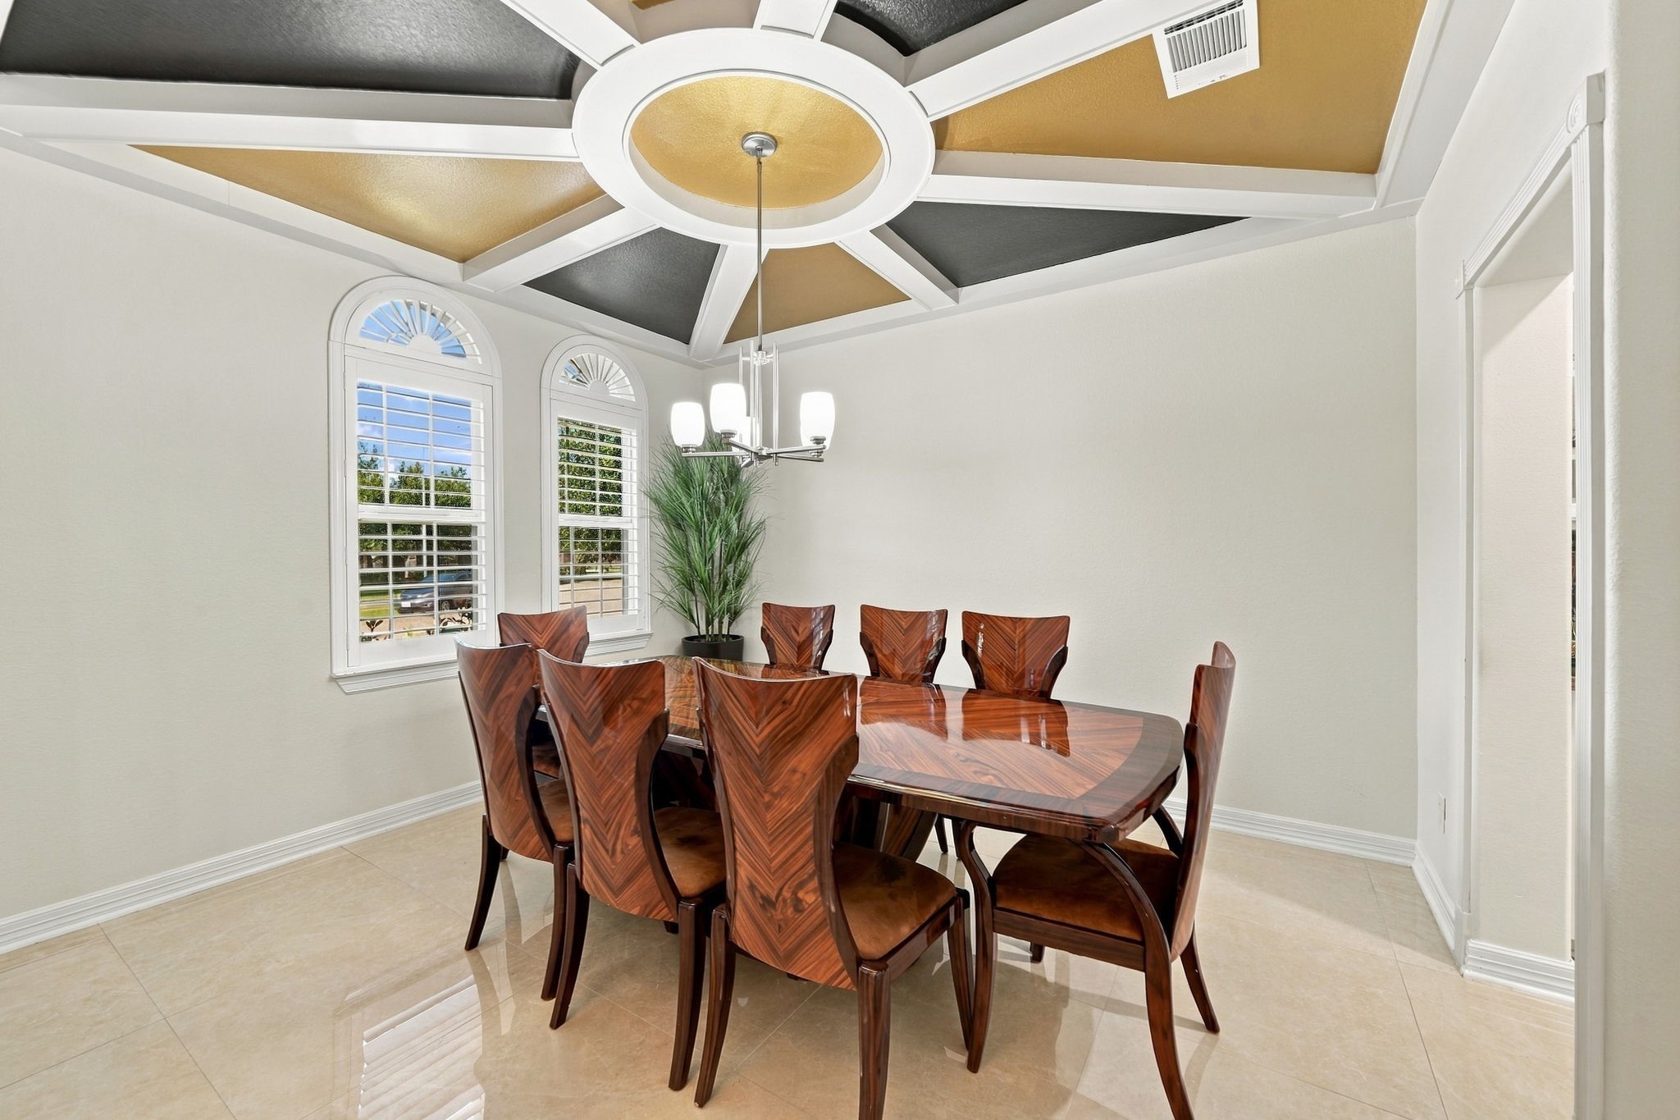
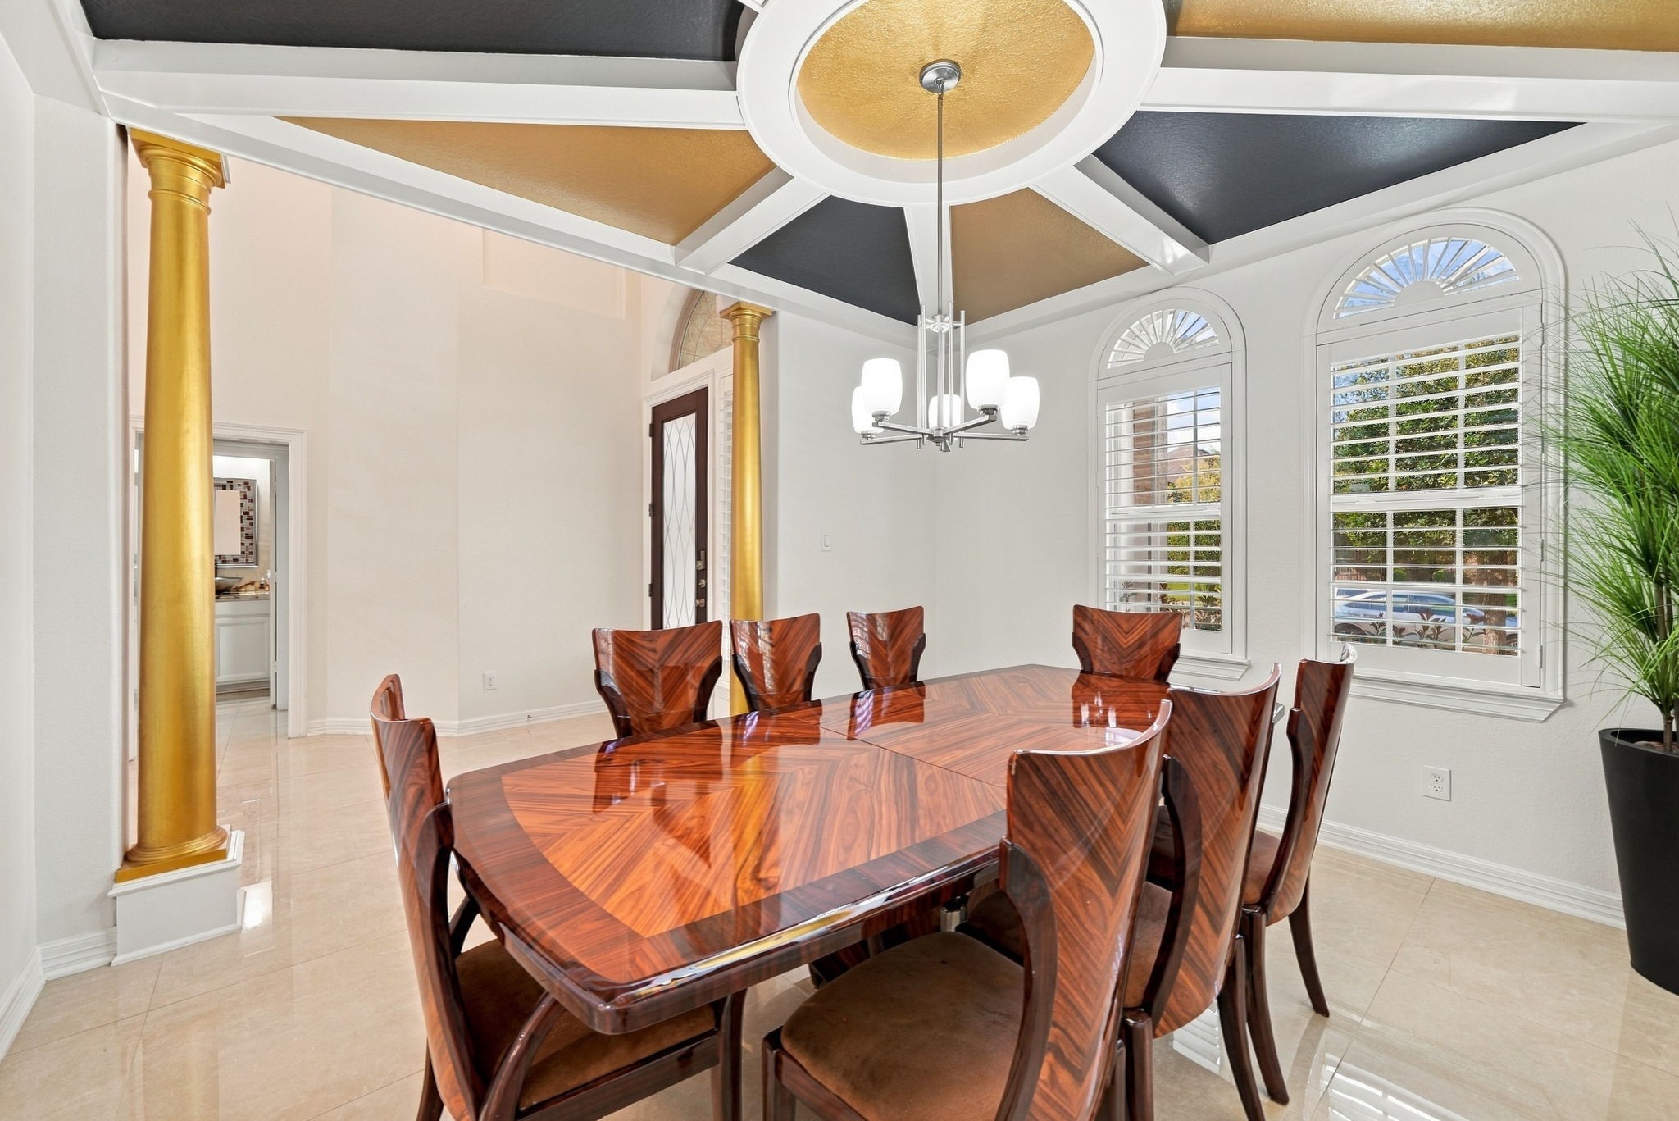
Holiday celebrations to special family dinners, this formal dining room offers a beautiful place to bring everyone together and make lasting memories.
Gold-accented columns, detailed ceiling craftsmanship, and natural light streaming through the windows give this formal dining room a distinctive character, creating an impressive setting for hosting family and friends.
From the decorative staircase to the welcoming living room, every corner offers something special that makes this home stand out.
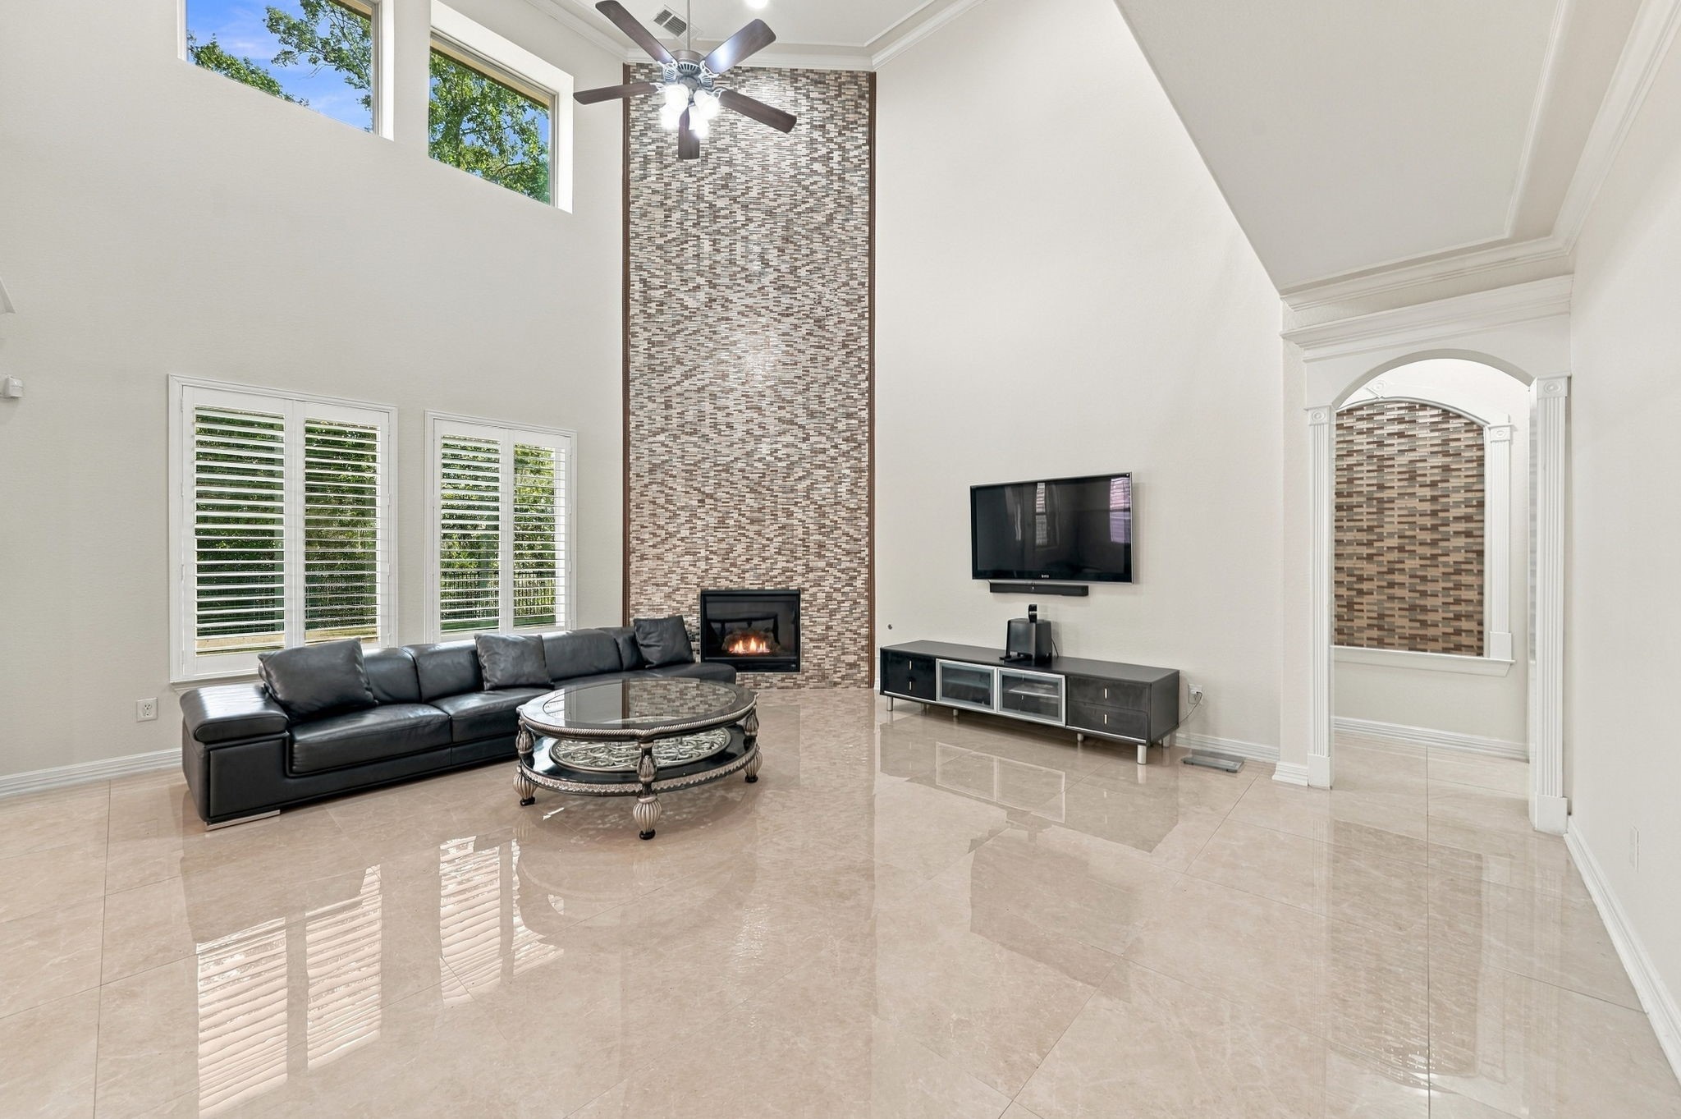
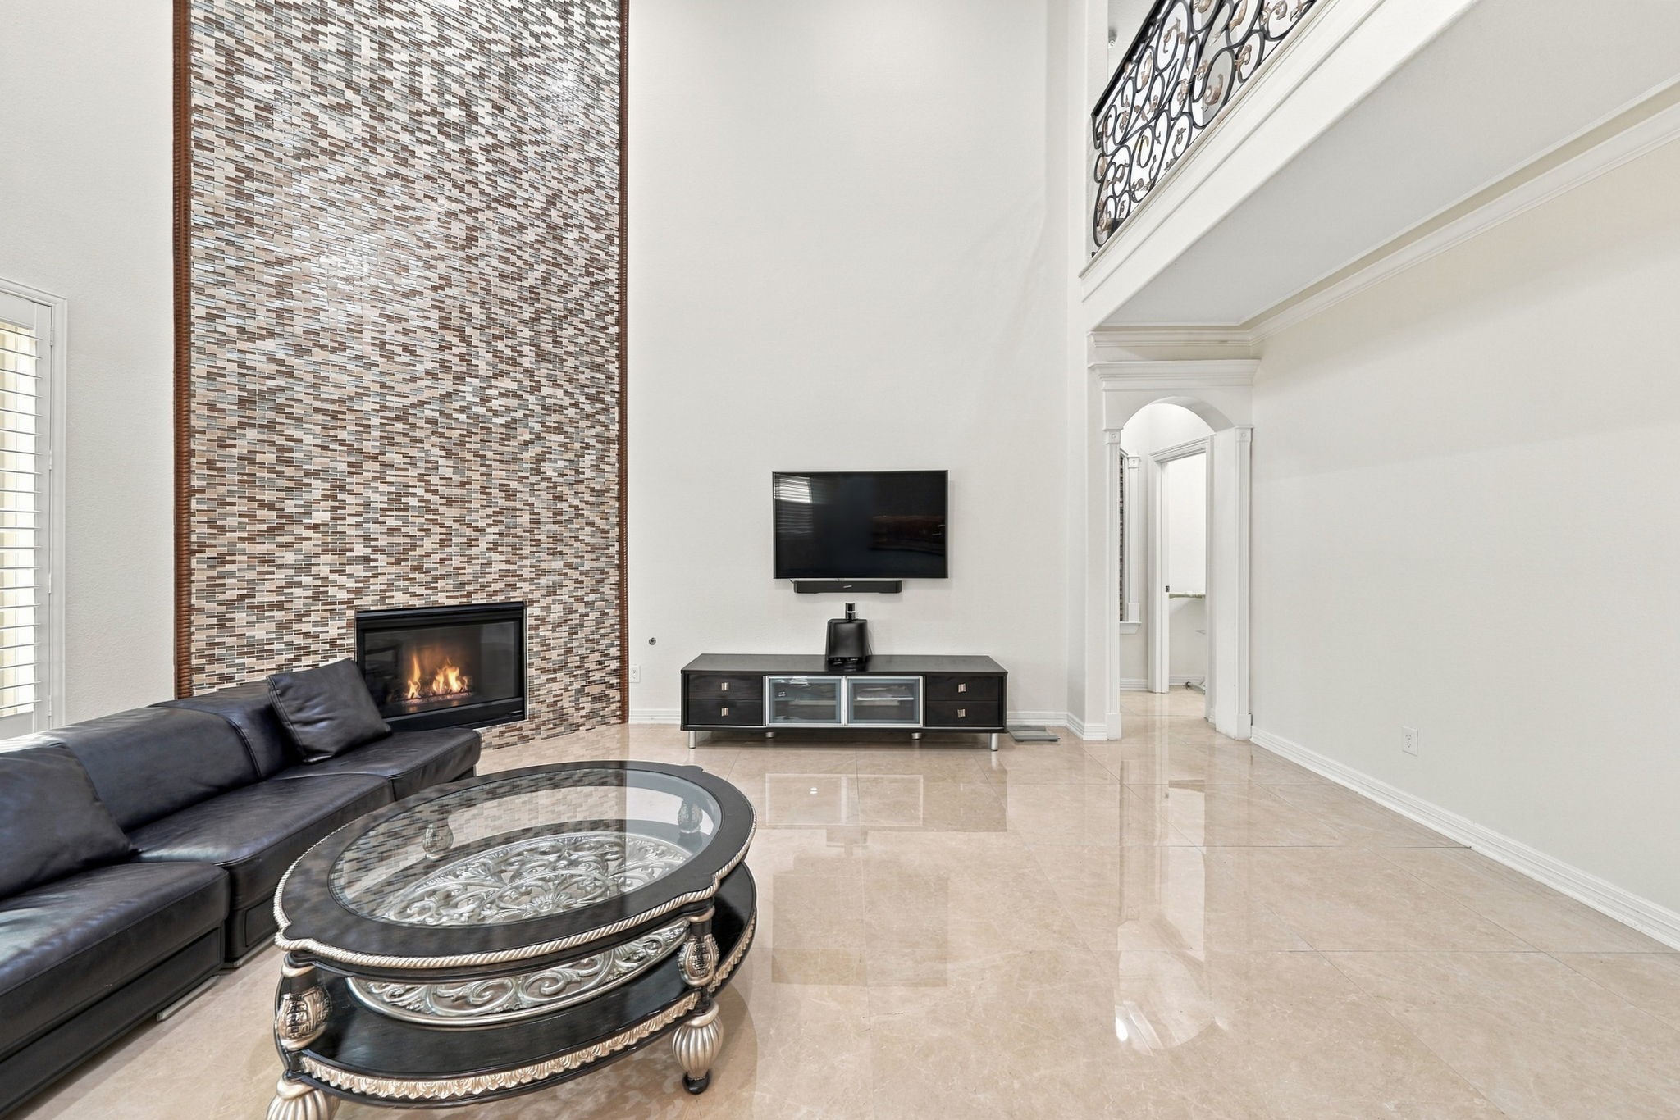
A beautiful fireplace framed by a striking floor-to-ceiling mosaic tile accent wall and impressive two-story windows makes this living room a standout space for cozy evenings, family gatherings, and everyday enjoyment.
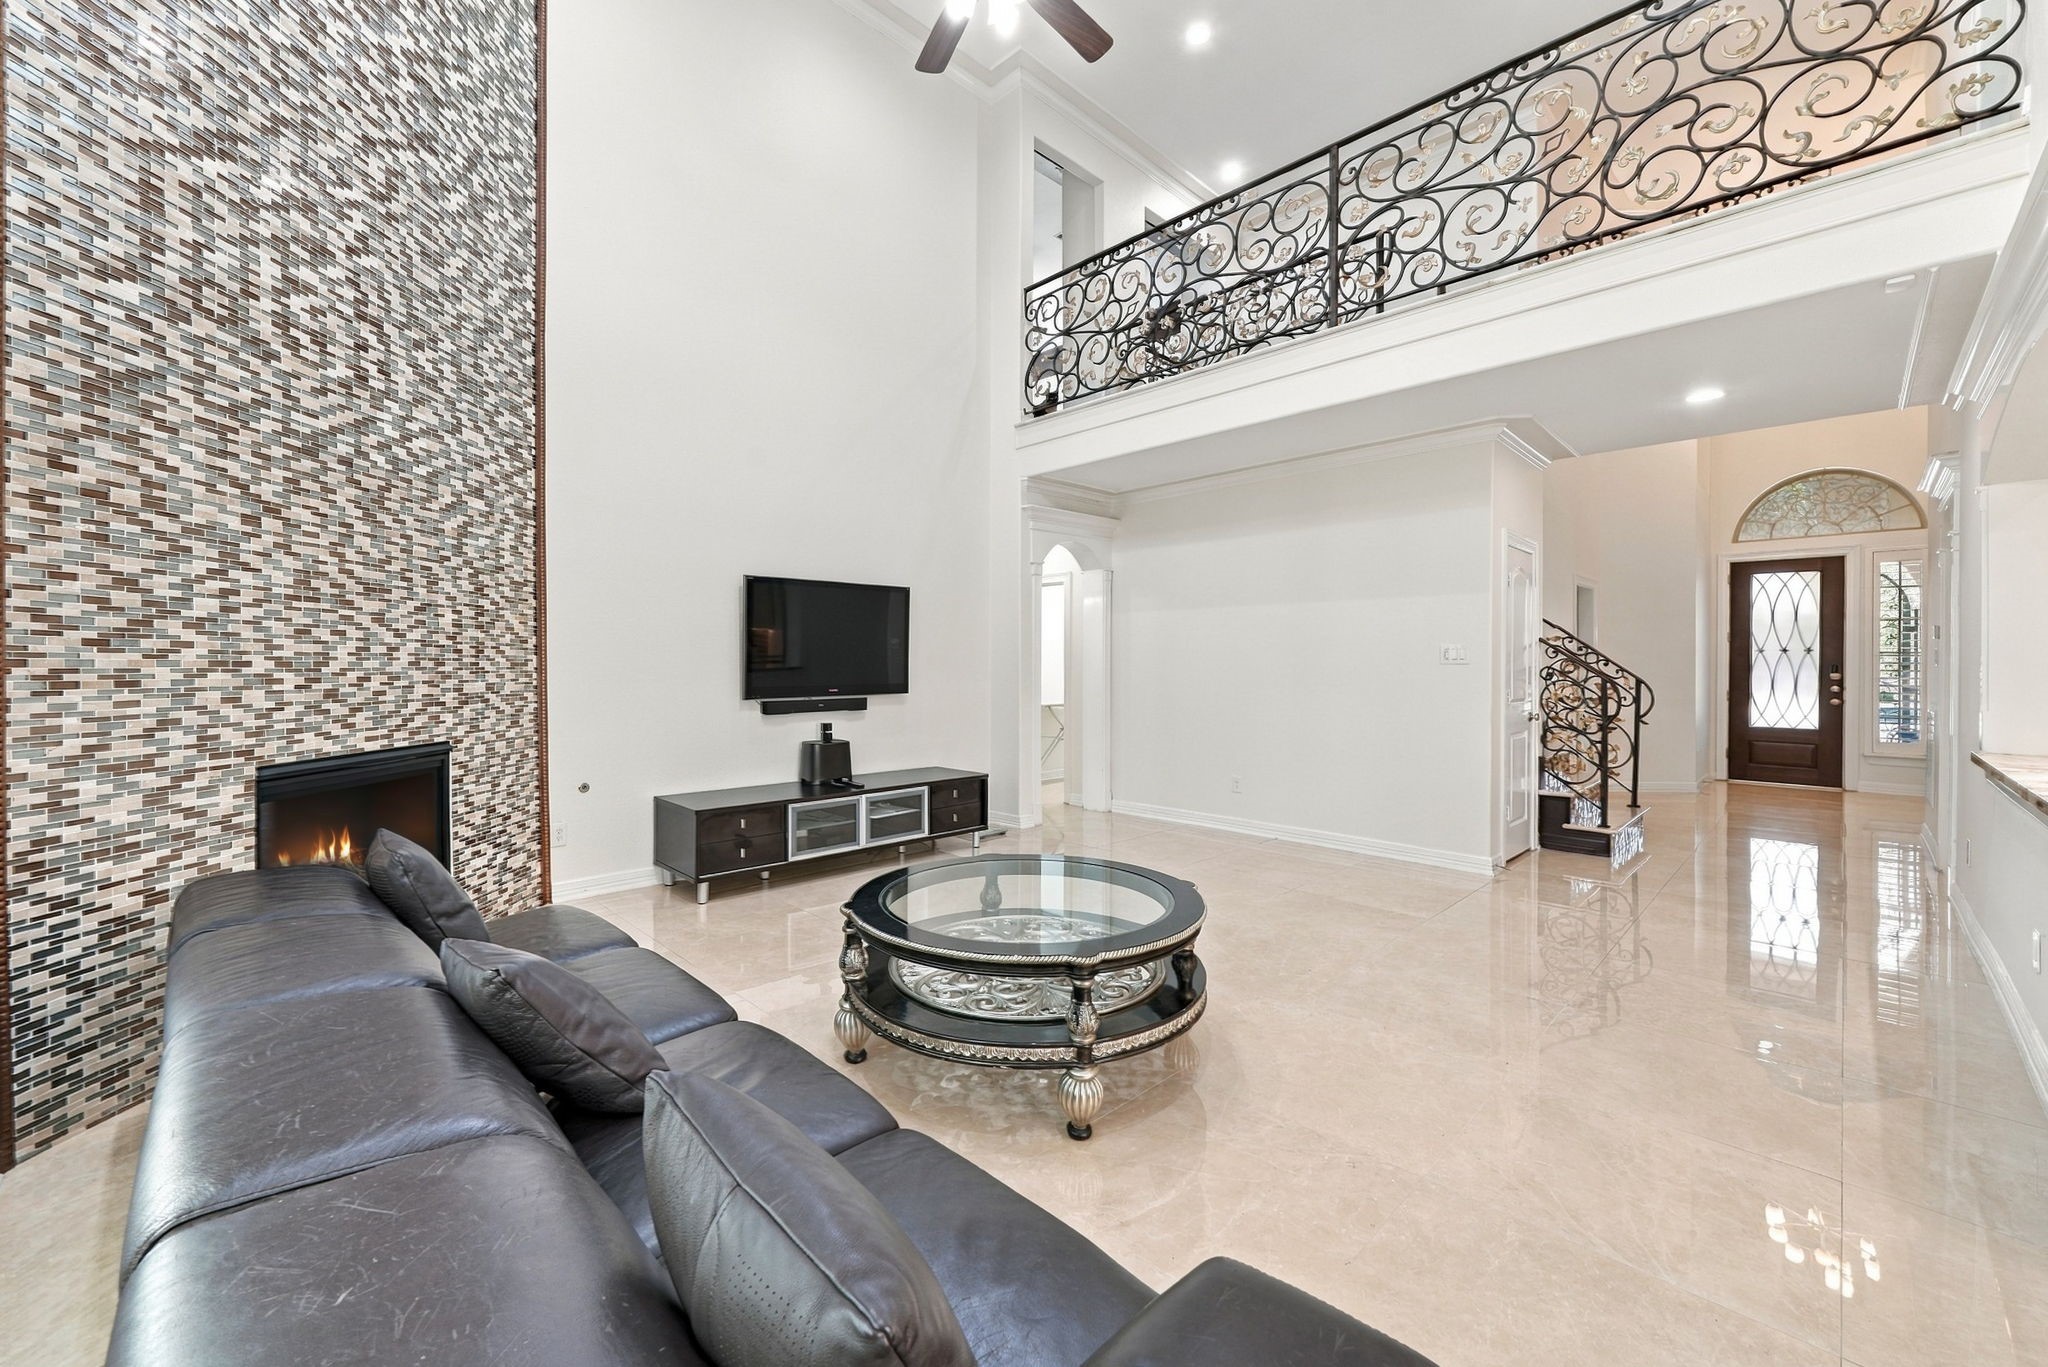
The open design and upstairs balcony overlook give this living room a wonderful sense of space, making it a comfortable place.
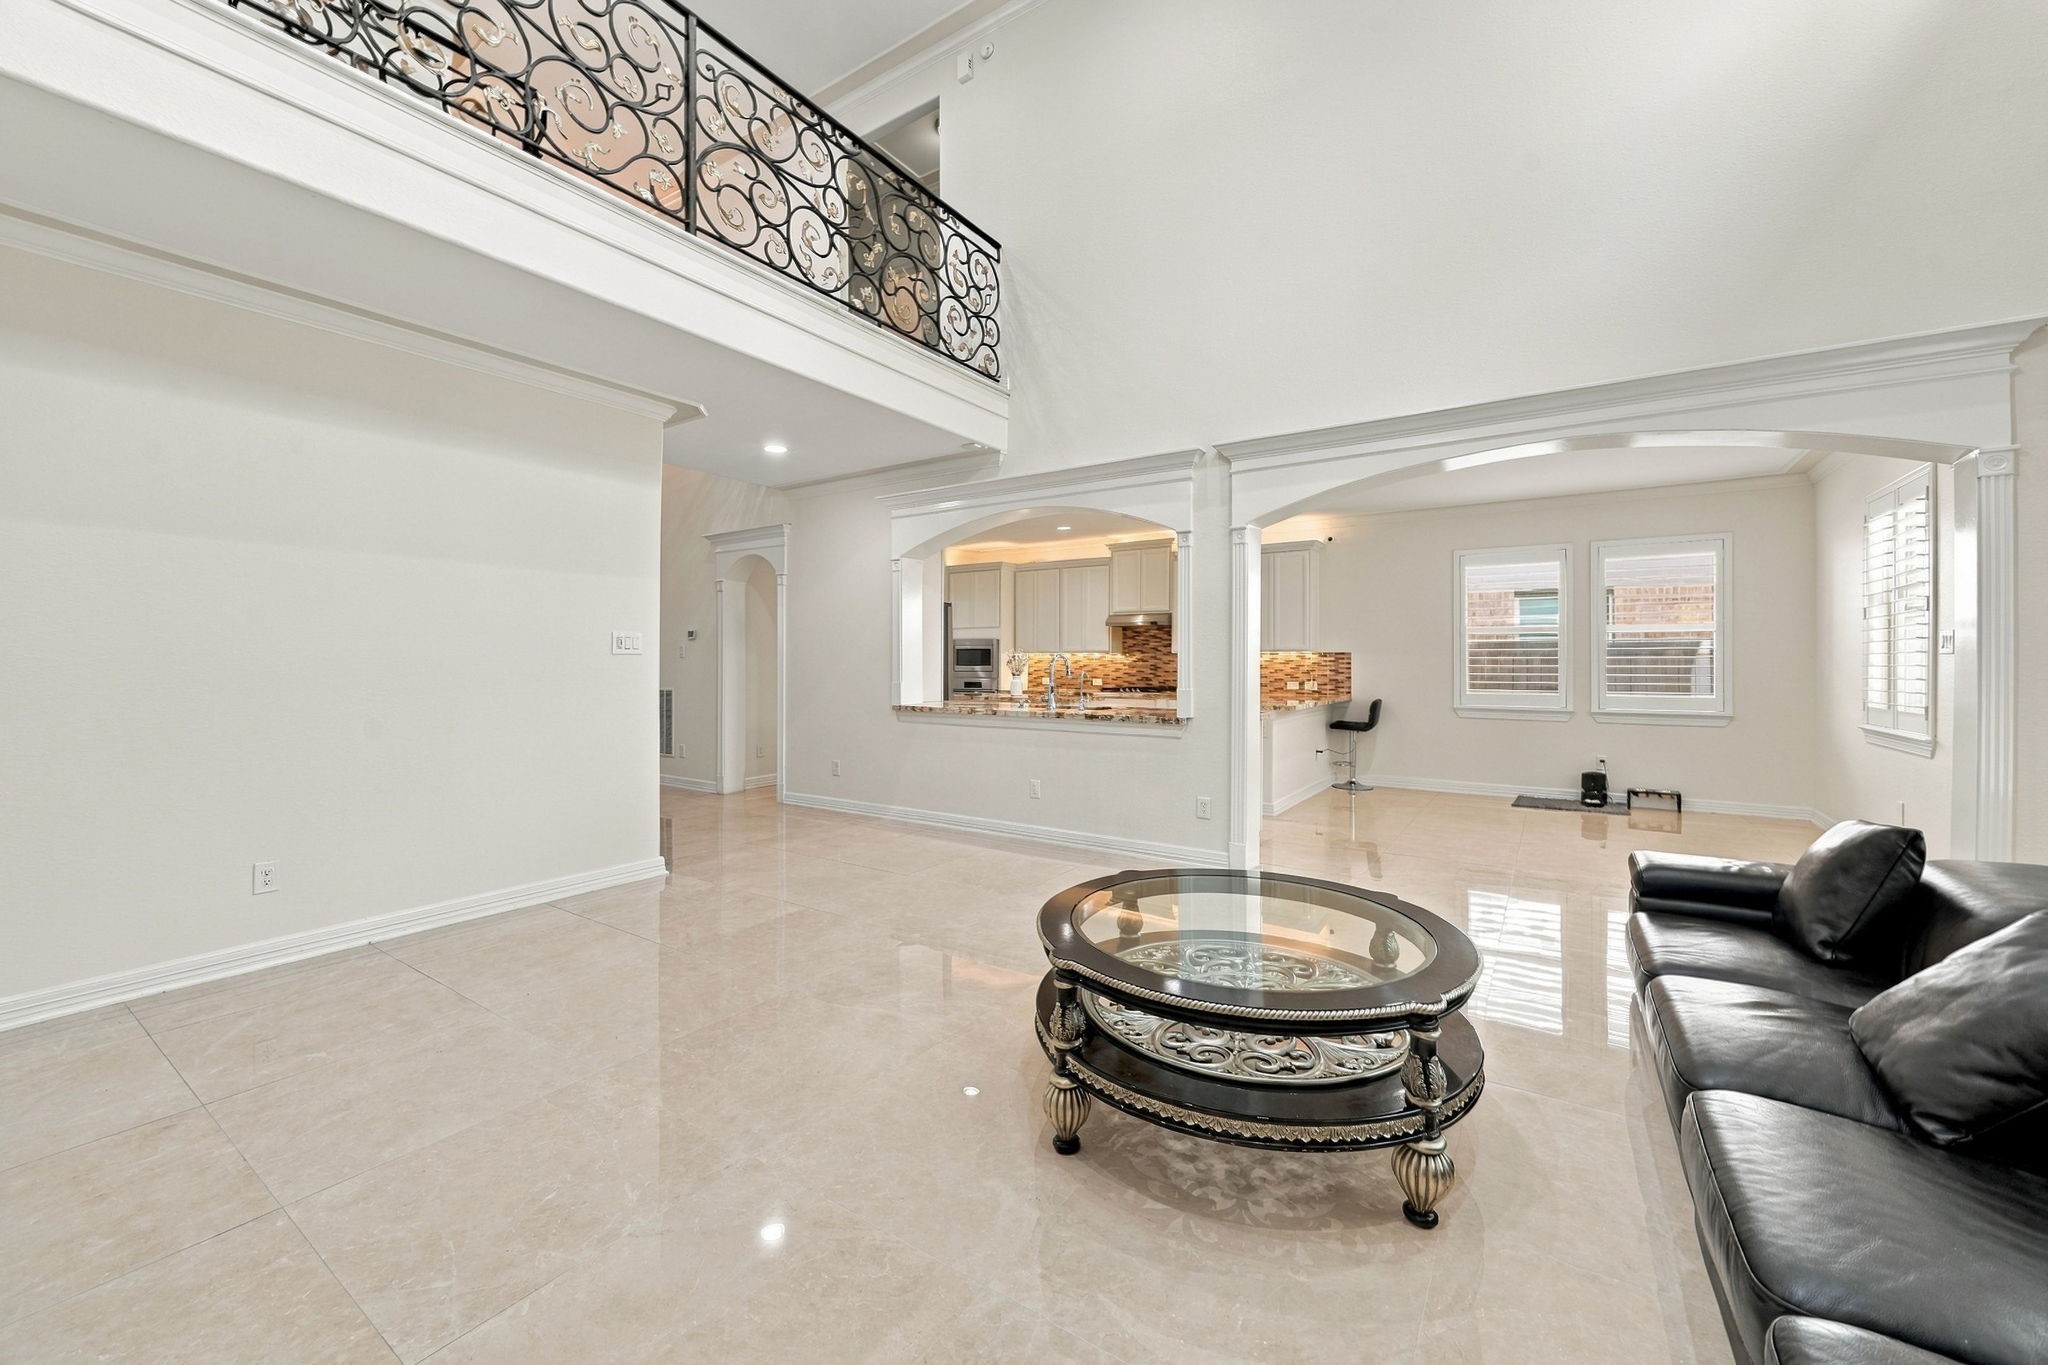
The decorative upstairs railing and polished tile flooring complement the living room's impressive design, creating a sophisticated space with character at every turn.
Family movie nights to weekend gatherings, the nearby kitchen and breakfast area make it easy to bring everyone together.
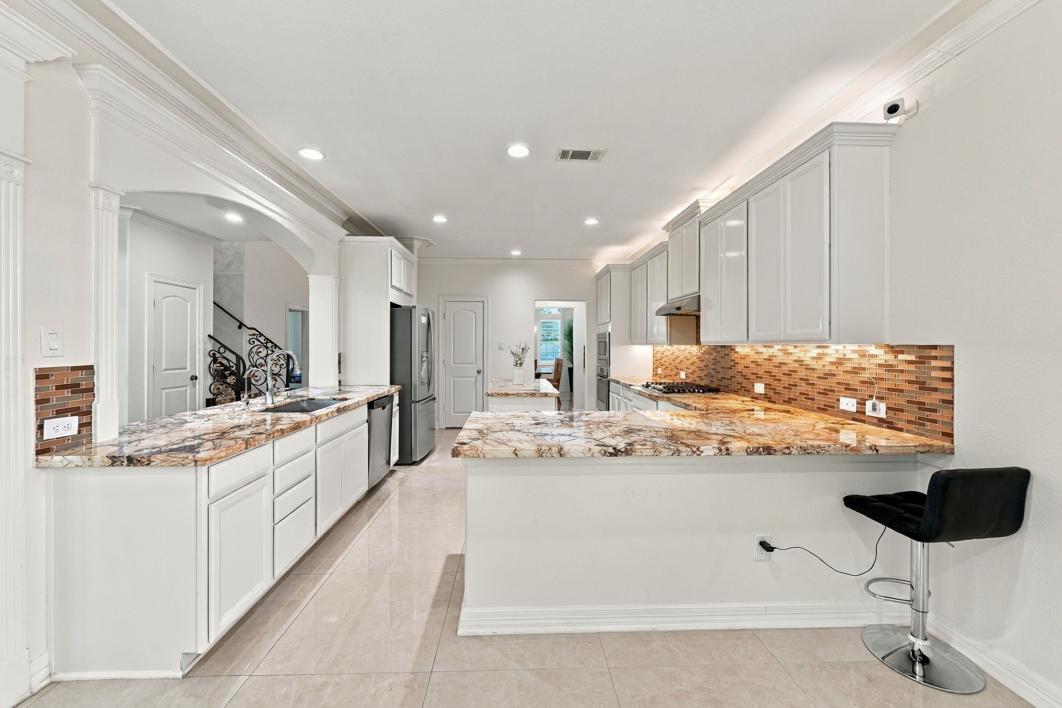
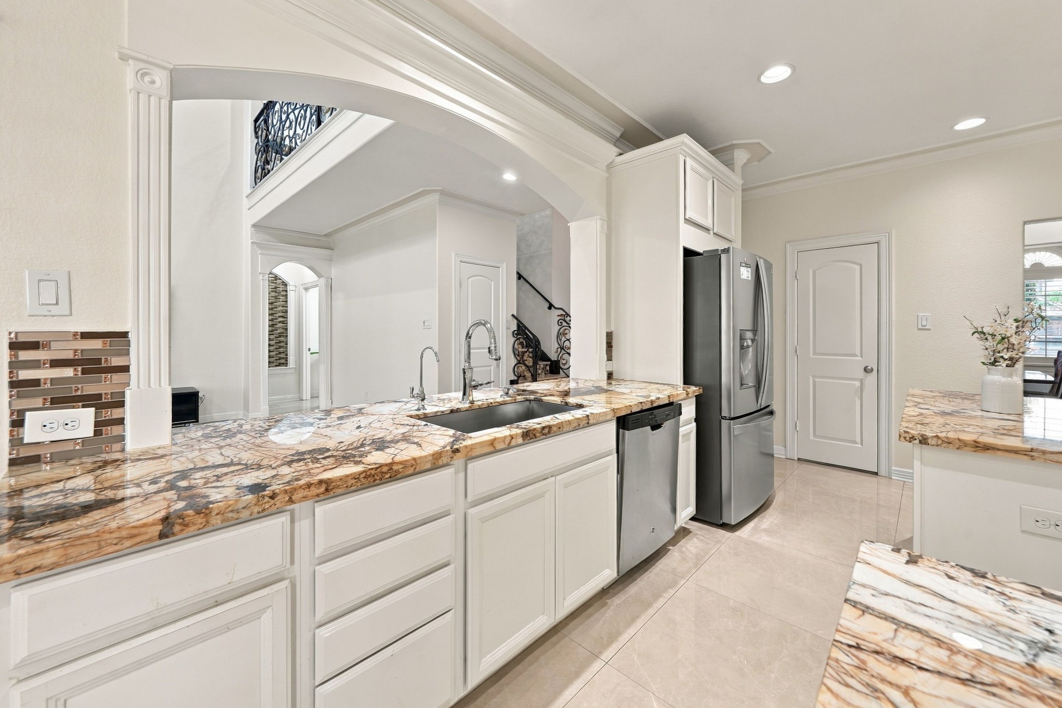
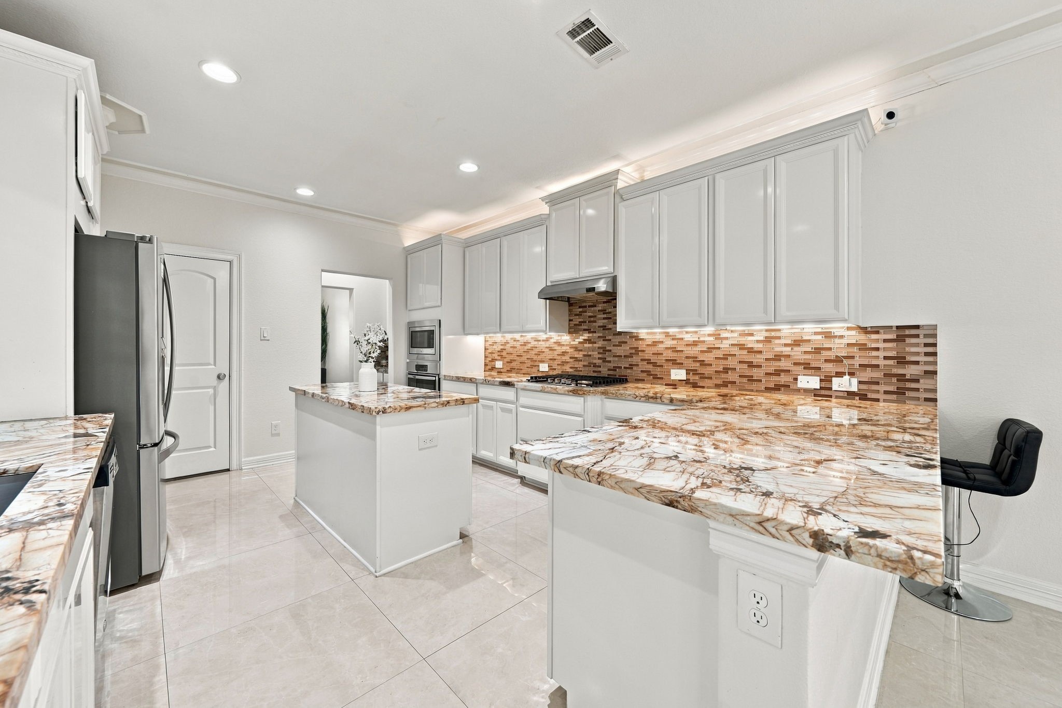
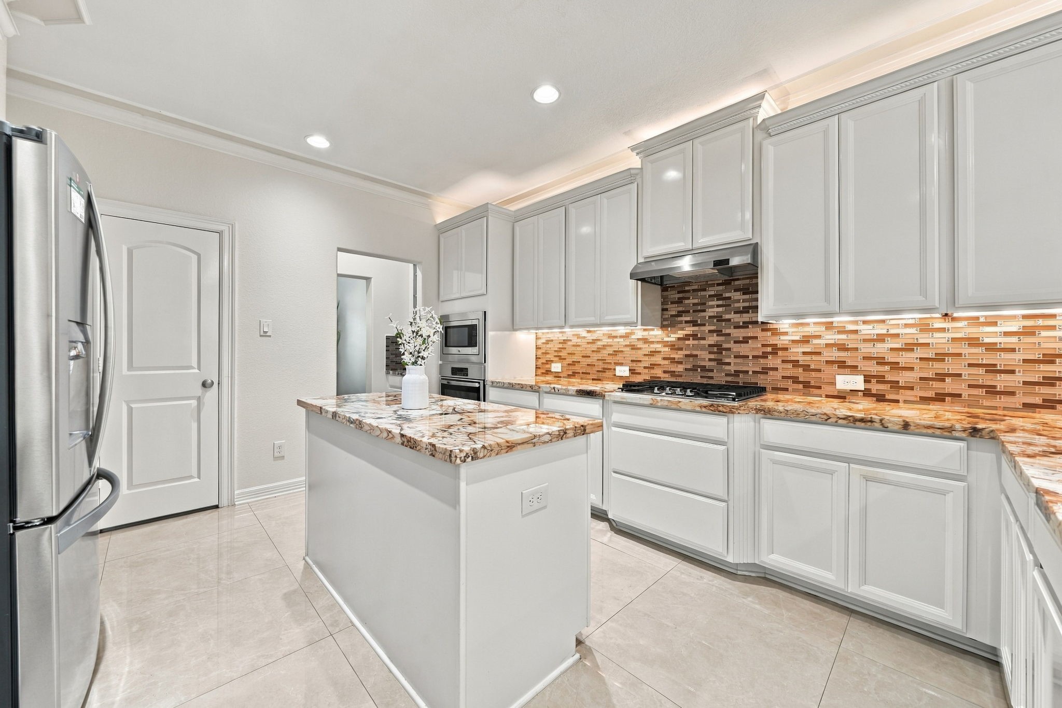
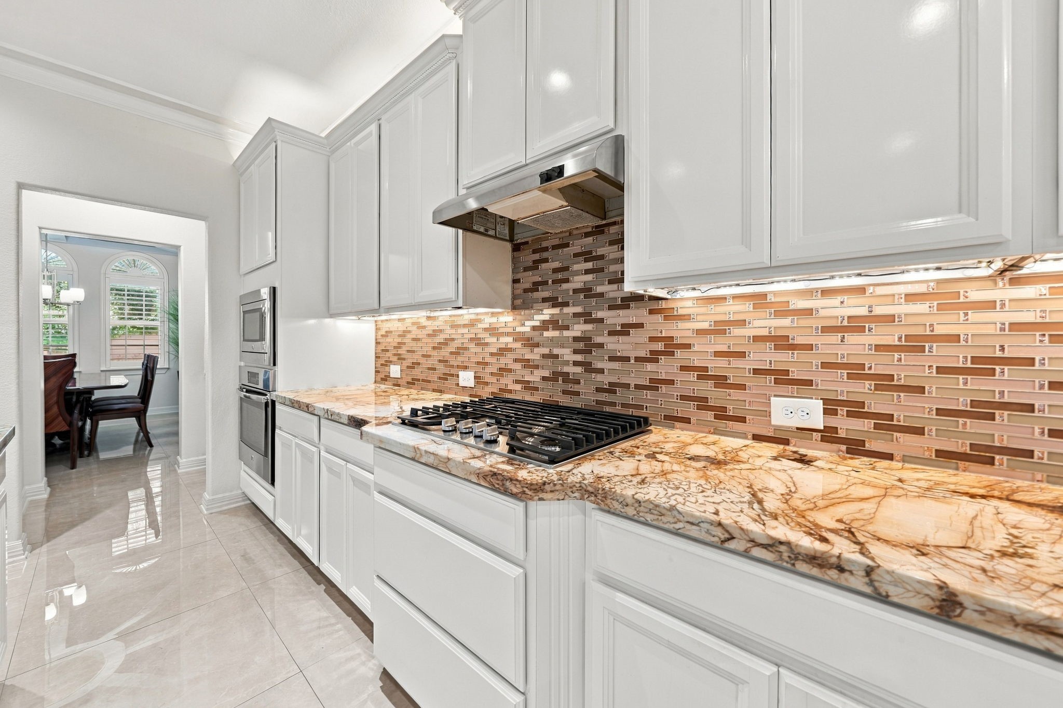
Imagine having a kitchen where everything has its place, with extensive storage, beautiful finishes, and room to make your favorite recipes come to life.
The extended serving counter makes it easy to set out appetizers, serve refreshments, and keep guests entertained without leaving the kitchen.
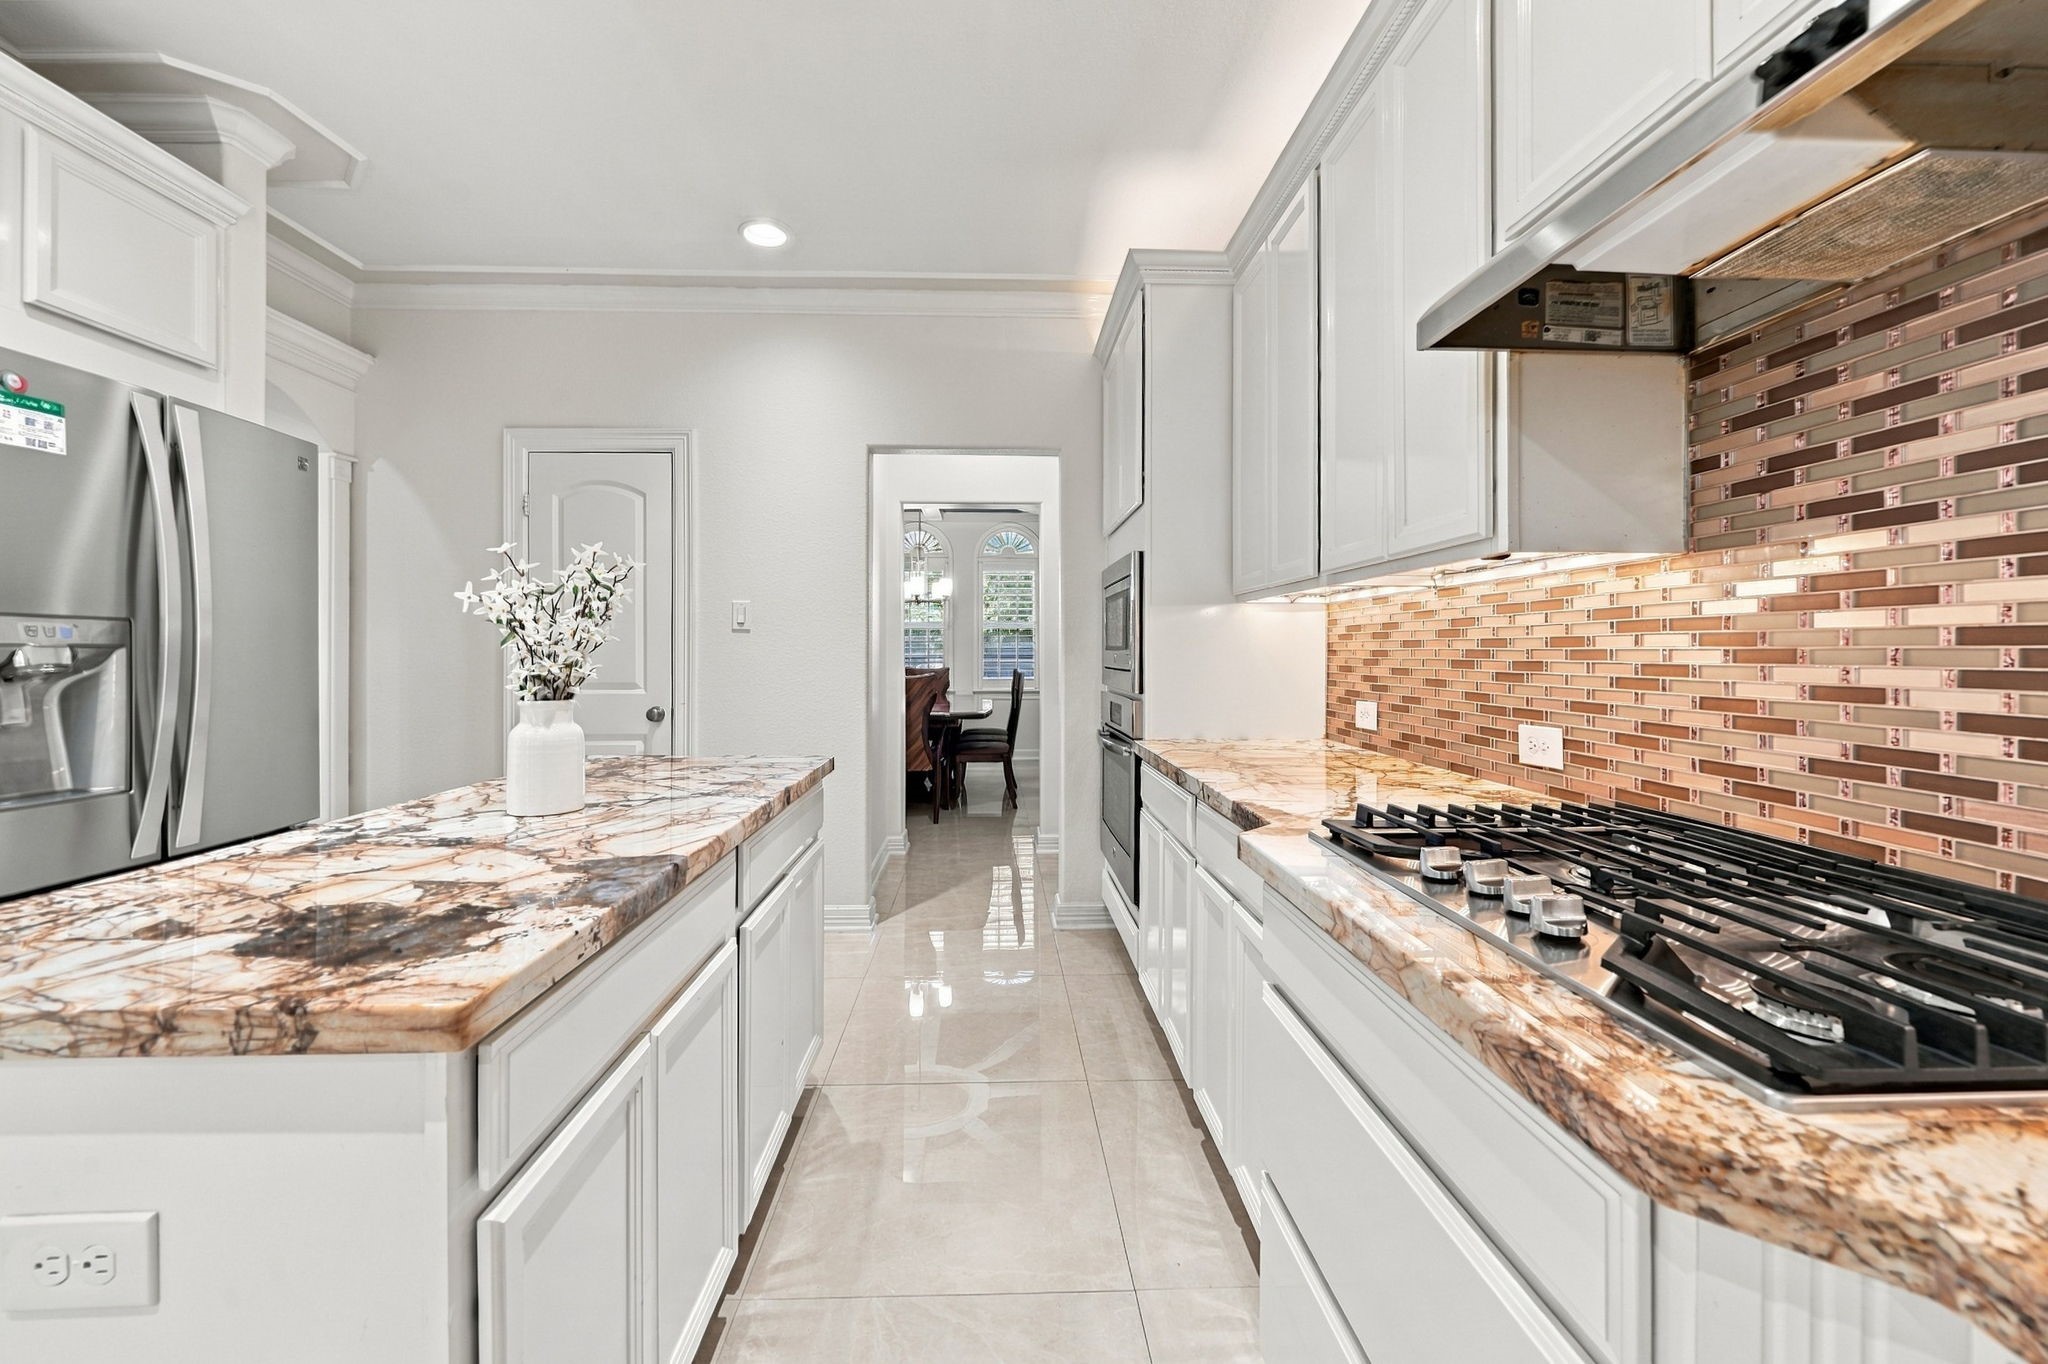
Beautiful stone countertops, elegant white cabinetry, and a mosaic tile backsplash make this kitchen a ideal combination of style, functionality, and everyday comfort.
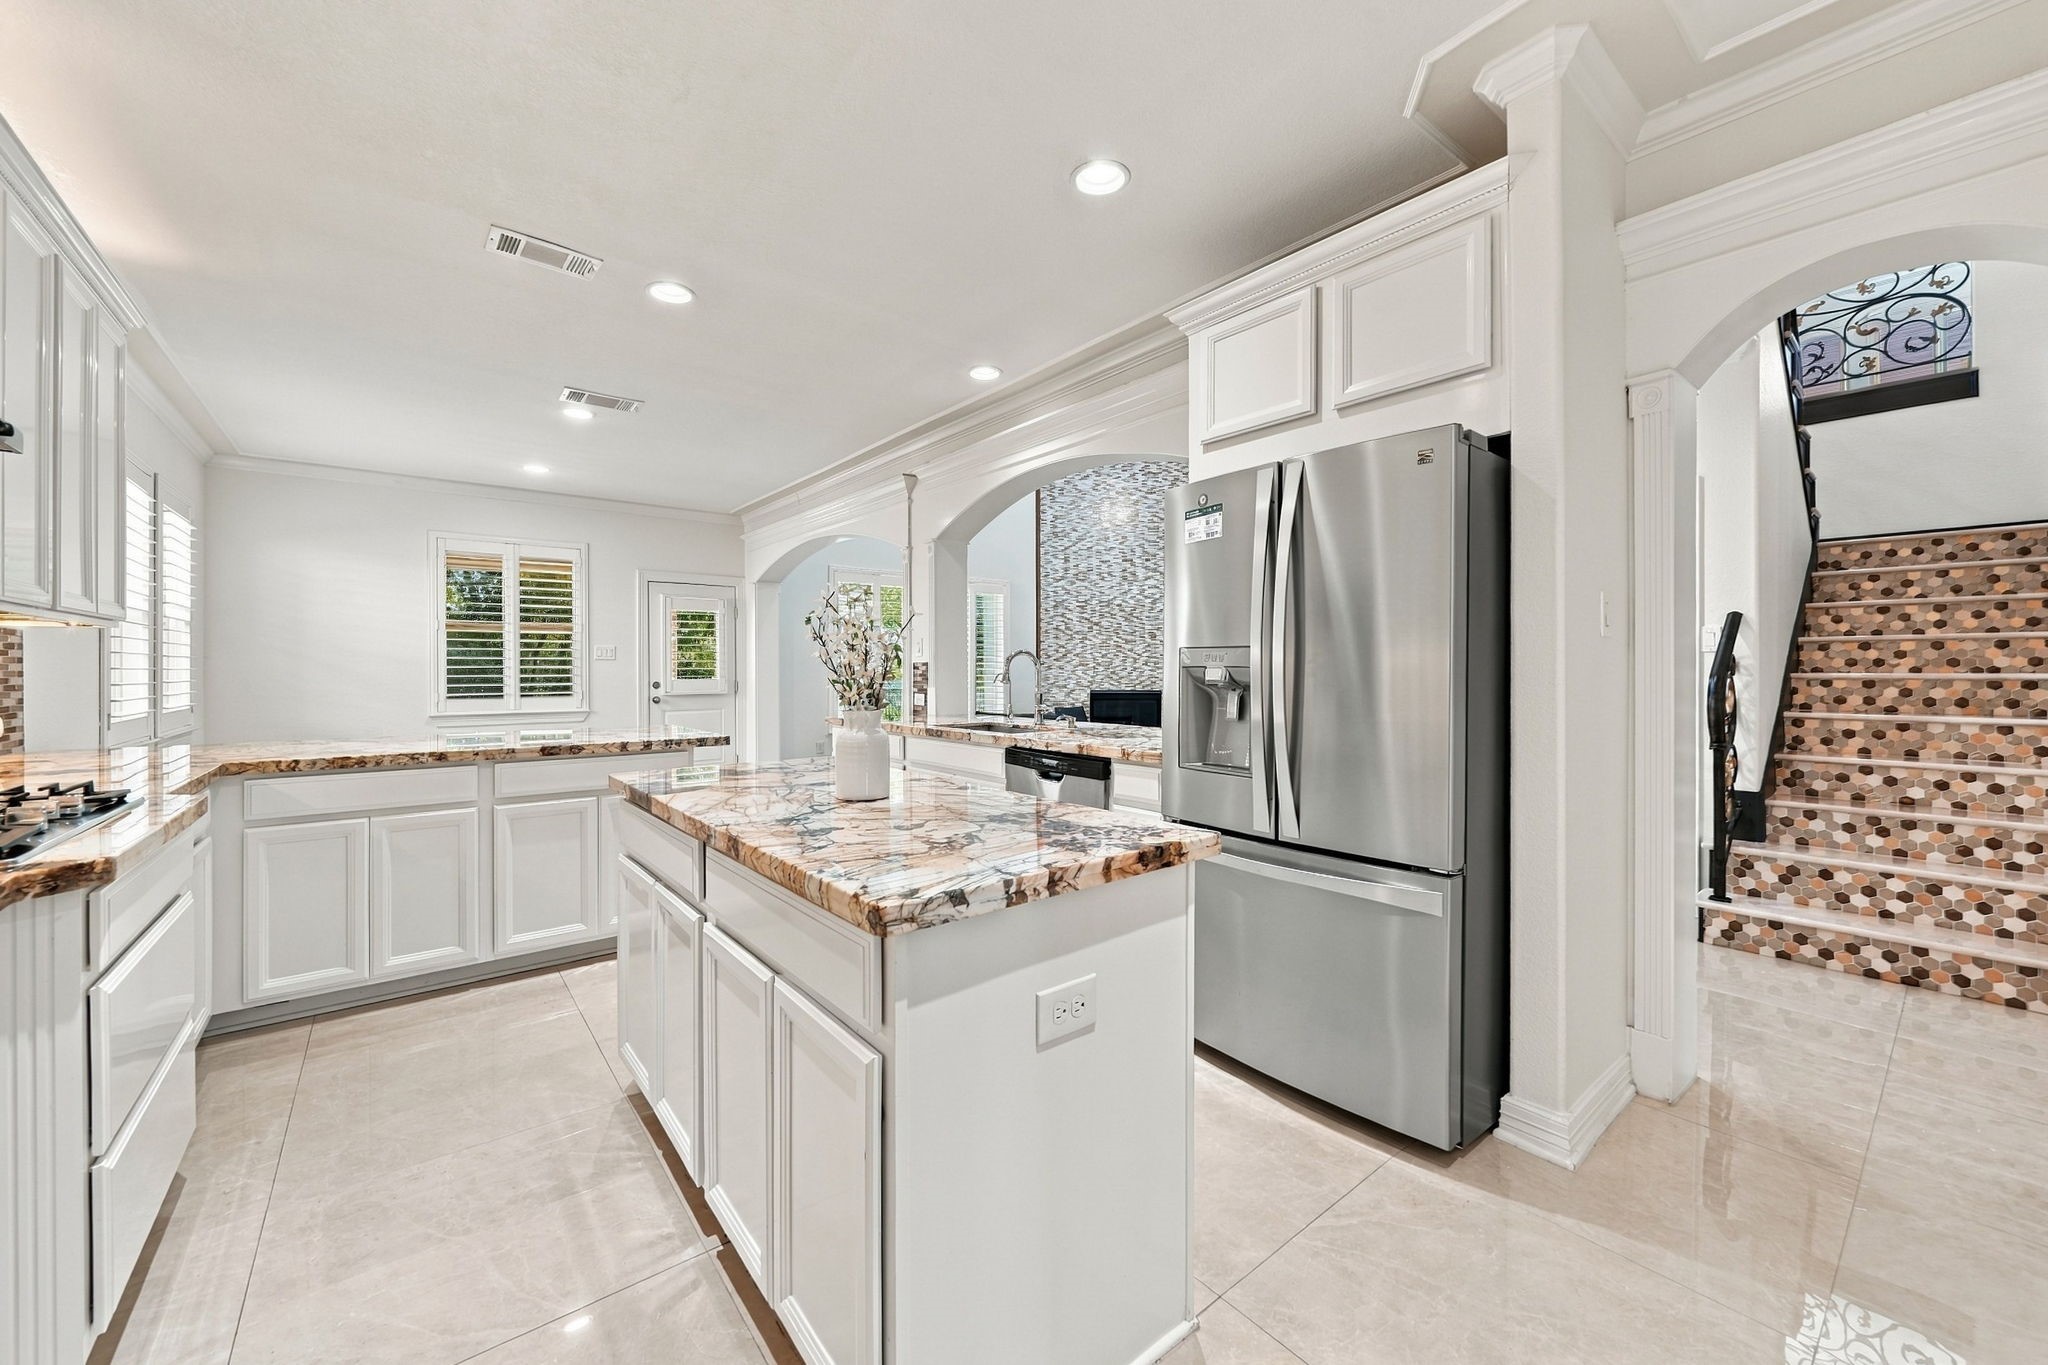
With a central island, extended breakfast bar, and extensive cabinetry, this kitchen provides the room and flexibility to make cooking, dining, and entertaining effortless.
Make every dinner occasion special with a well-equipped cooking area conveniently located near the formal dining room.
Just a few steps from the kitchen to the dining table, this thoughtful layout brings comfort and convenience to every gathering.
Designed to bring everyone together, this kitchen connects seamlessly with the dining room, living area, and breakfast nook, making everyday life and entertaining a pleasure.
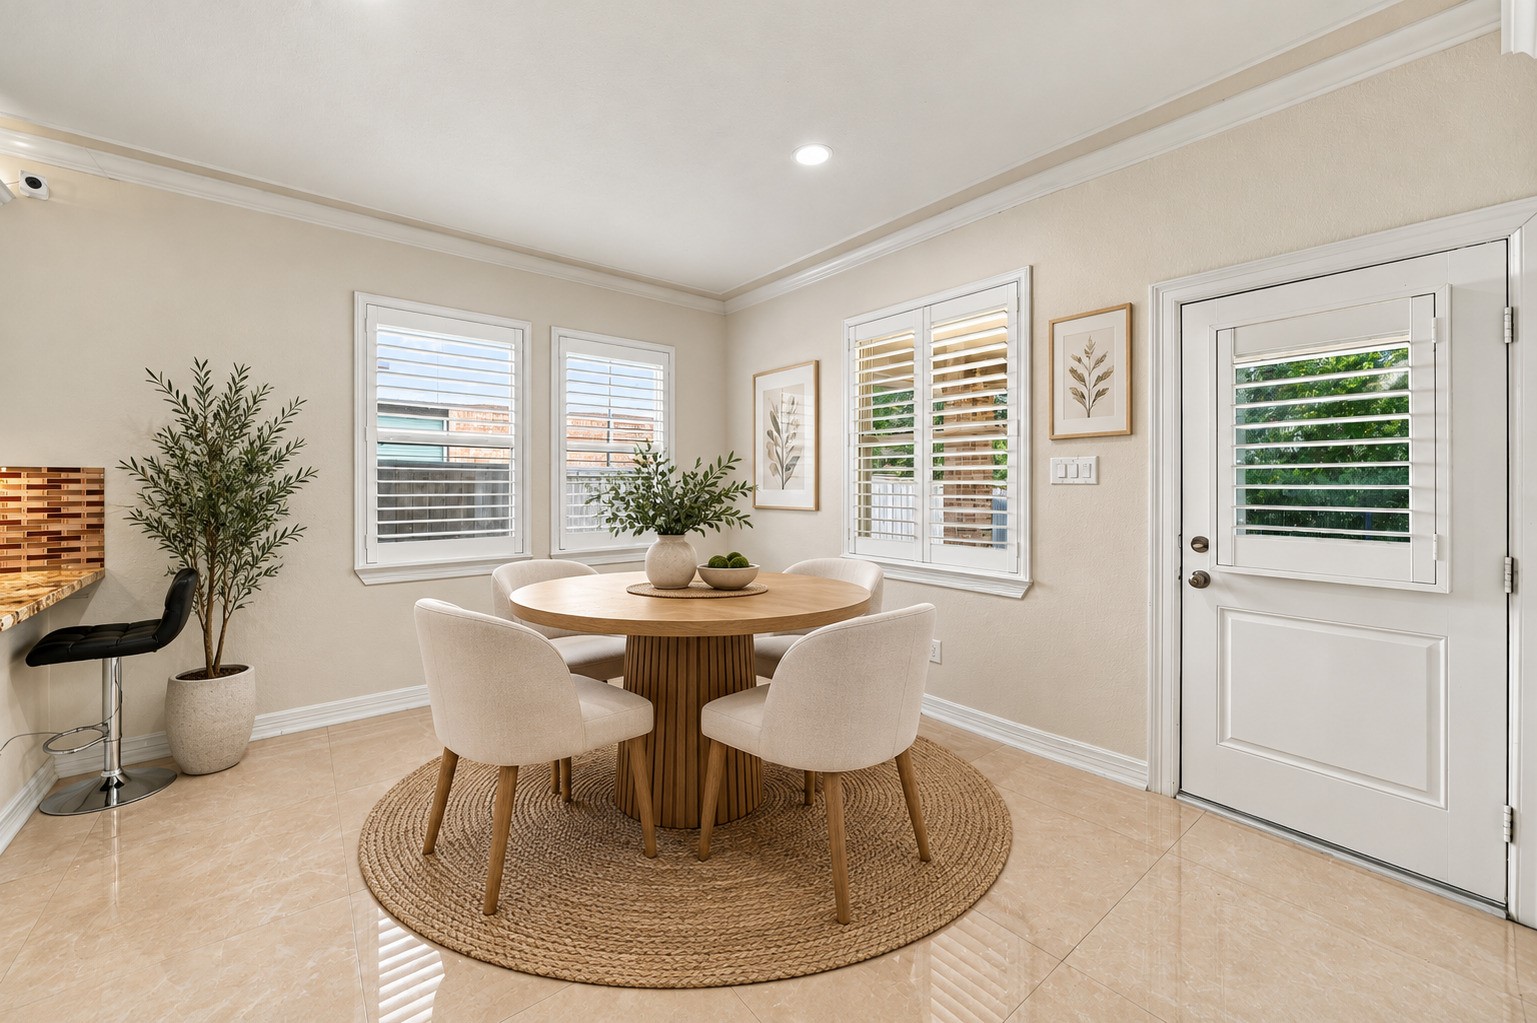
Create a favorite spot for pancakes, weekend brunches, and family conversations in this bright breakfast nook just off the kitchen, with direct backyard access for easy indoor-outdoor living.
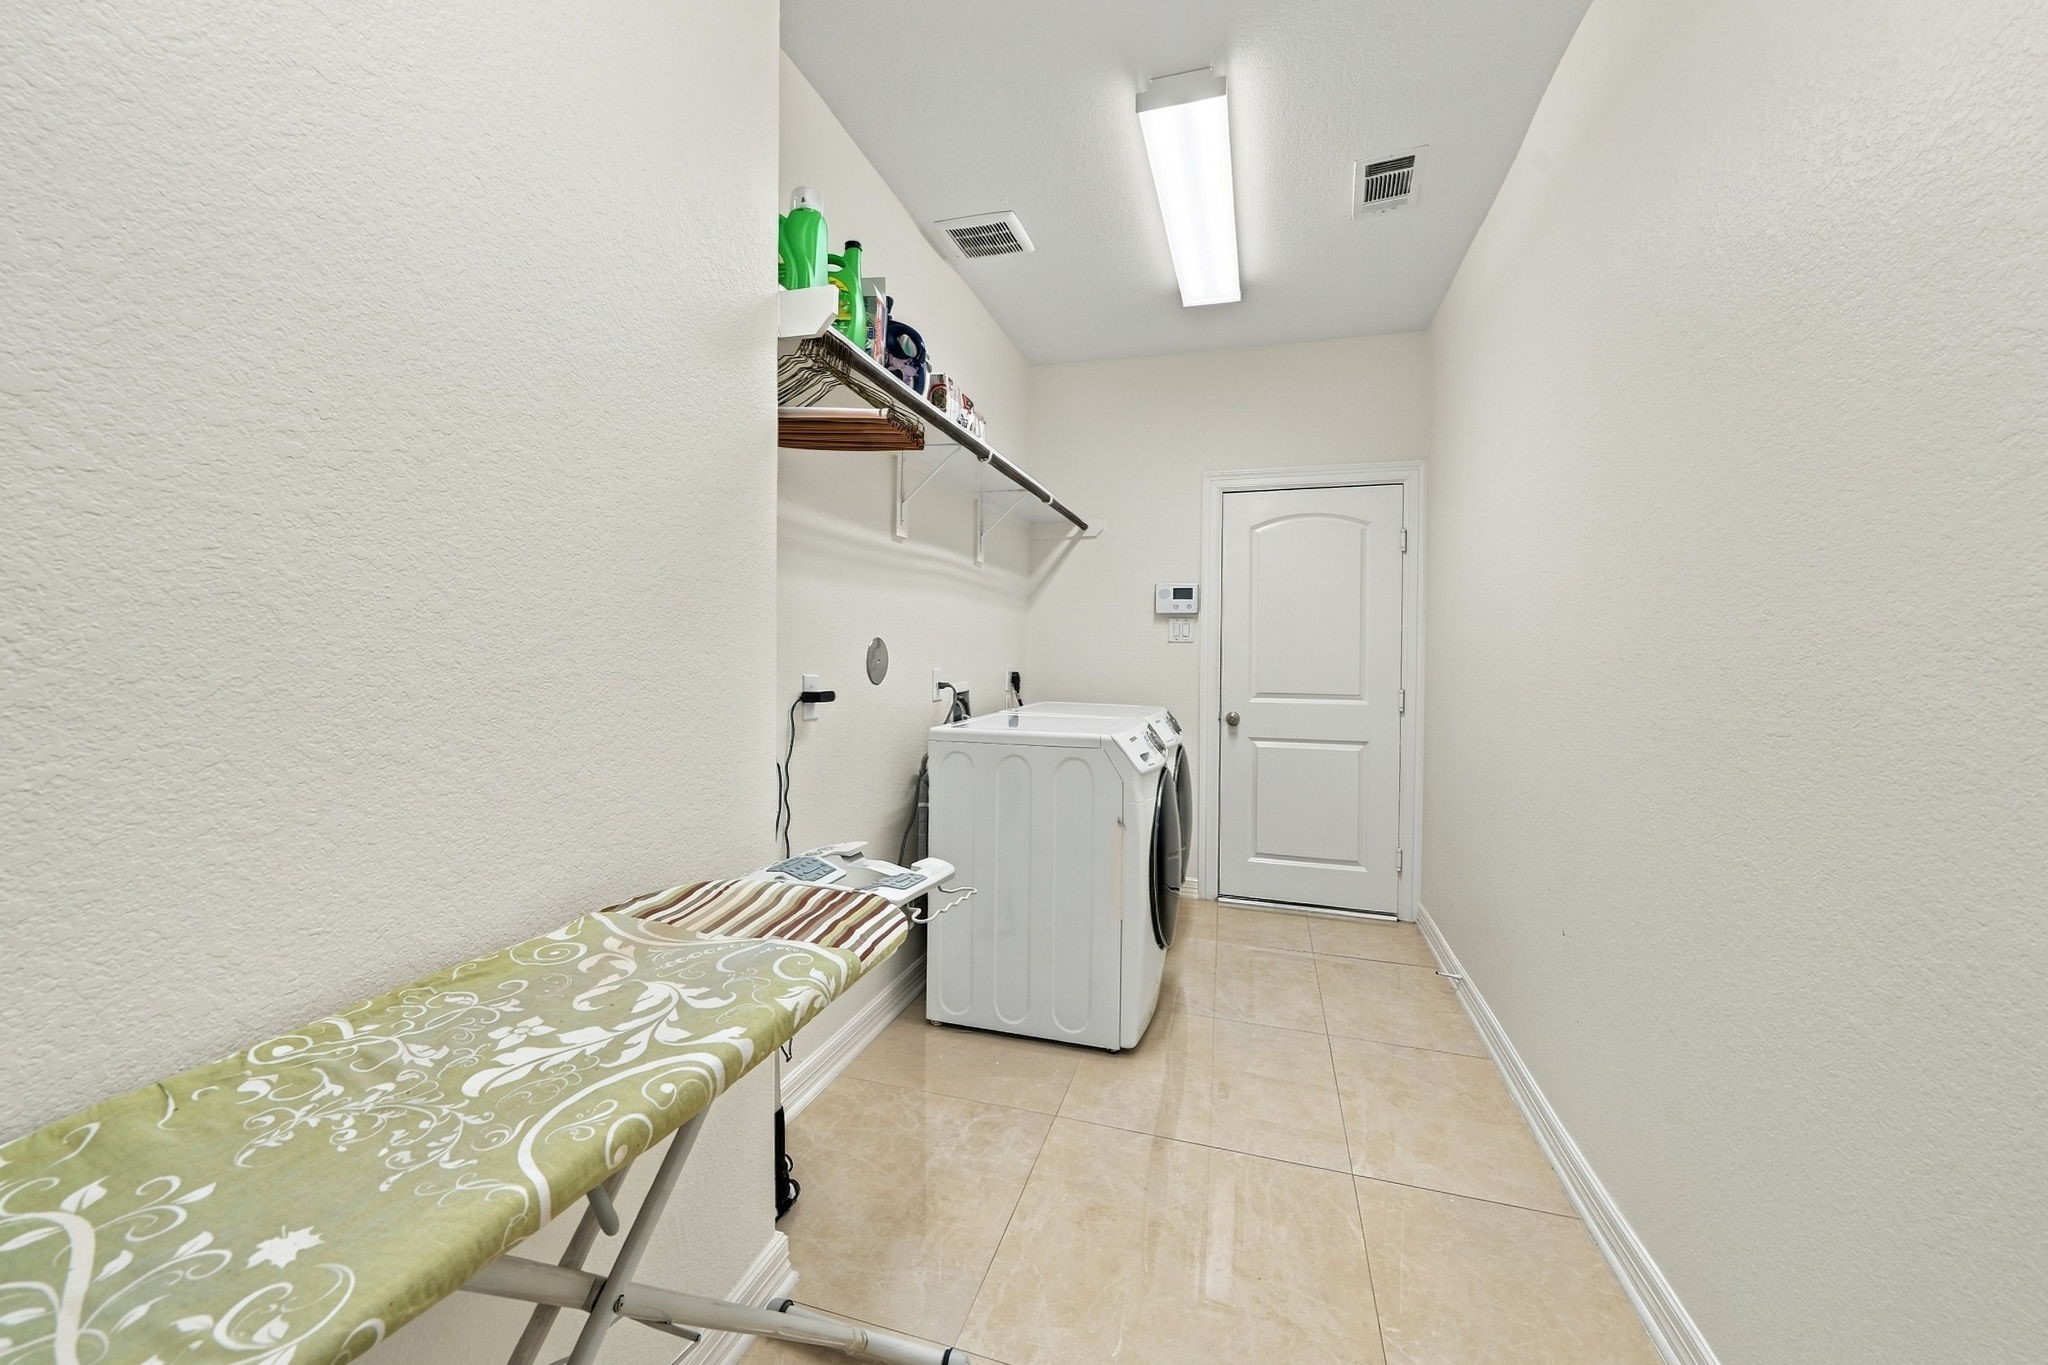
Enjoy the convenience of a separate laundry room next to kitchen with overhead storage and room for ironing, keeping the rest of your home clutter-free.
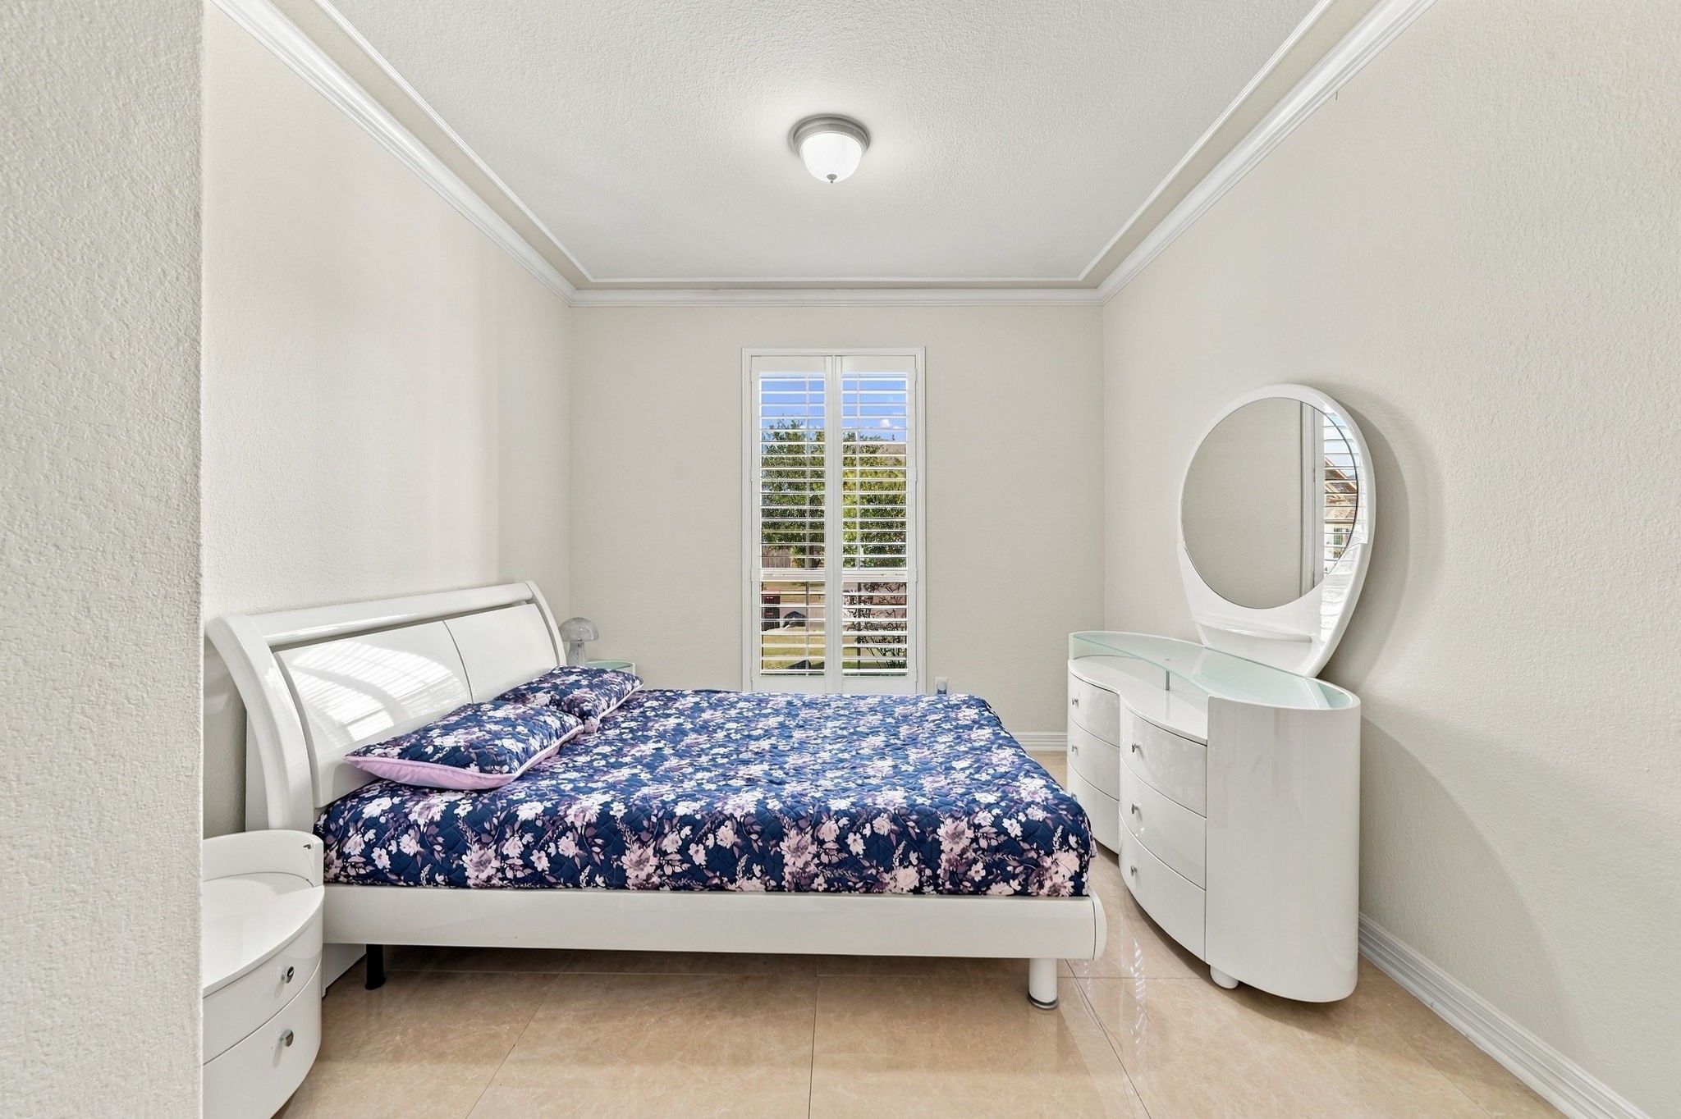
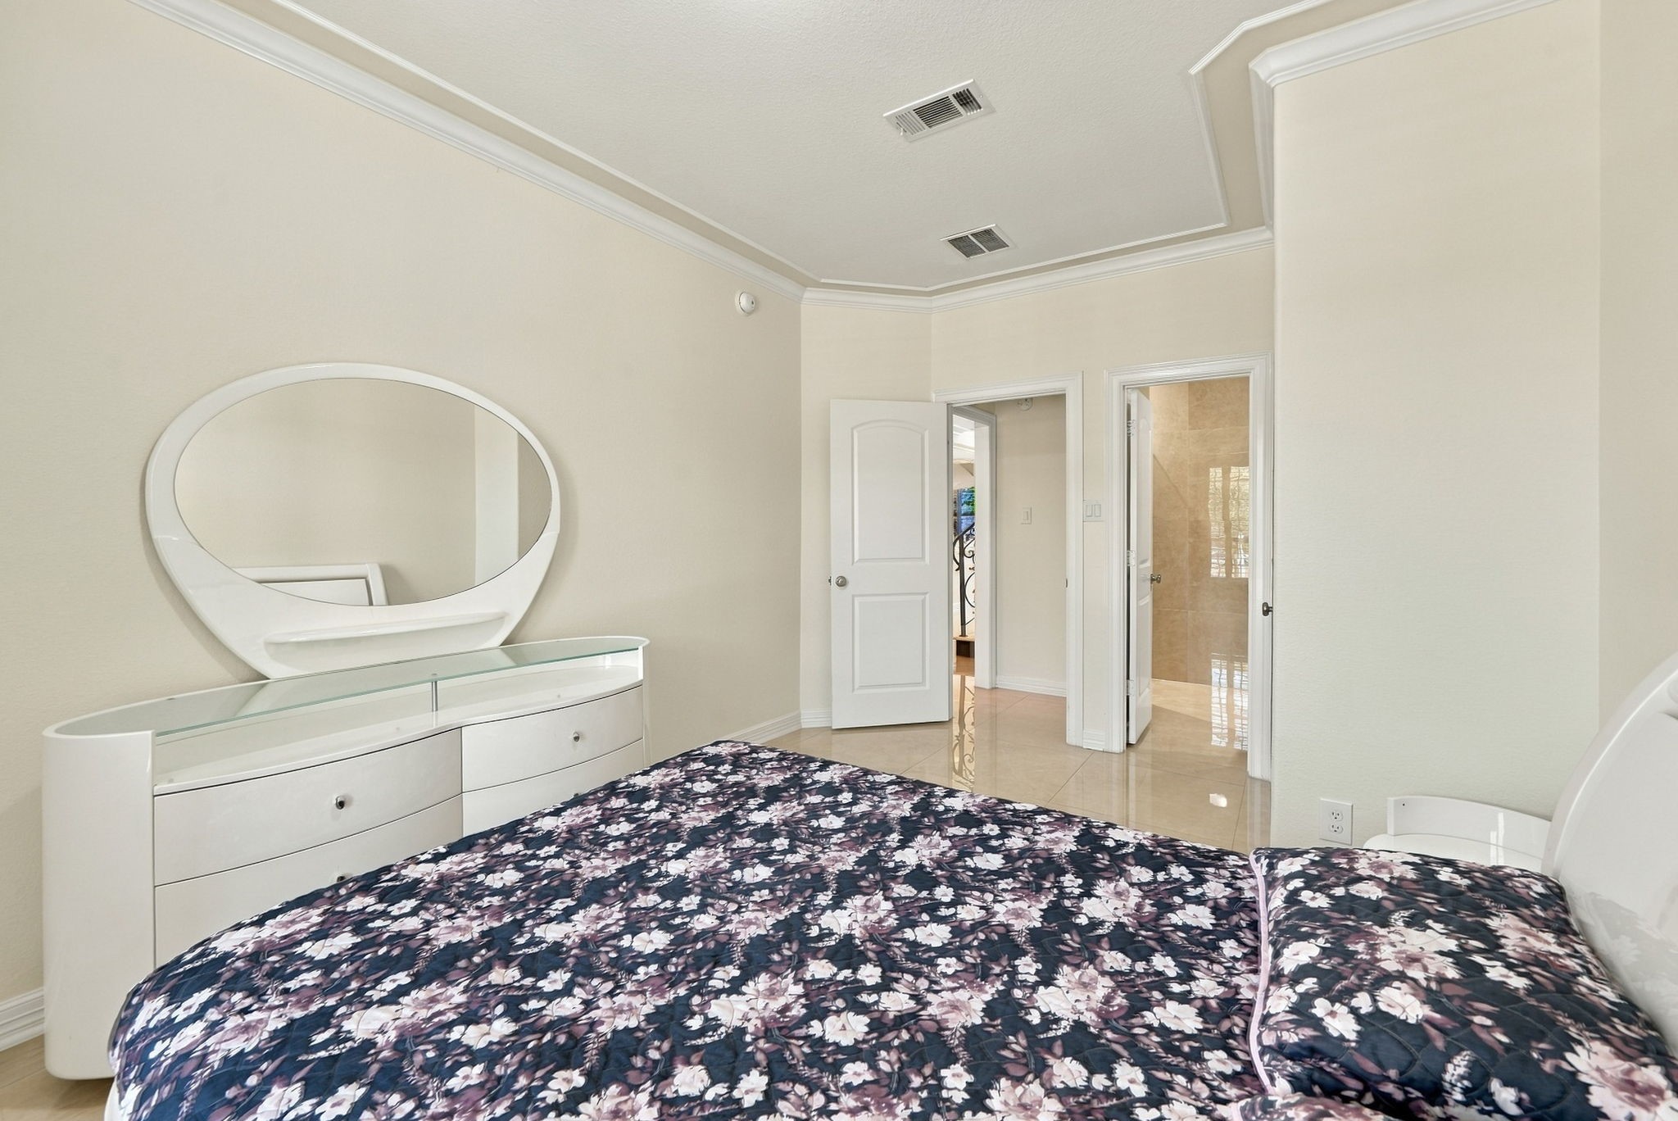
Located on the ground floor, this bedroom offers a comfortable space for guests or extended family, making multigenerational living more convenient.
Give your guests the comfort of their own retreat with this ground-floor bedroom and attached bathroom, making overnight stays feel more like home.
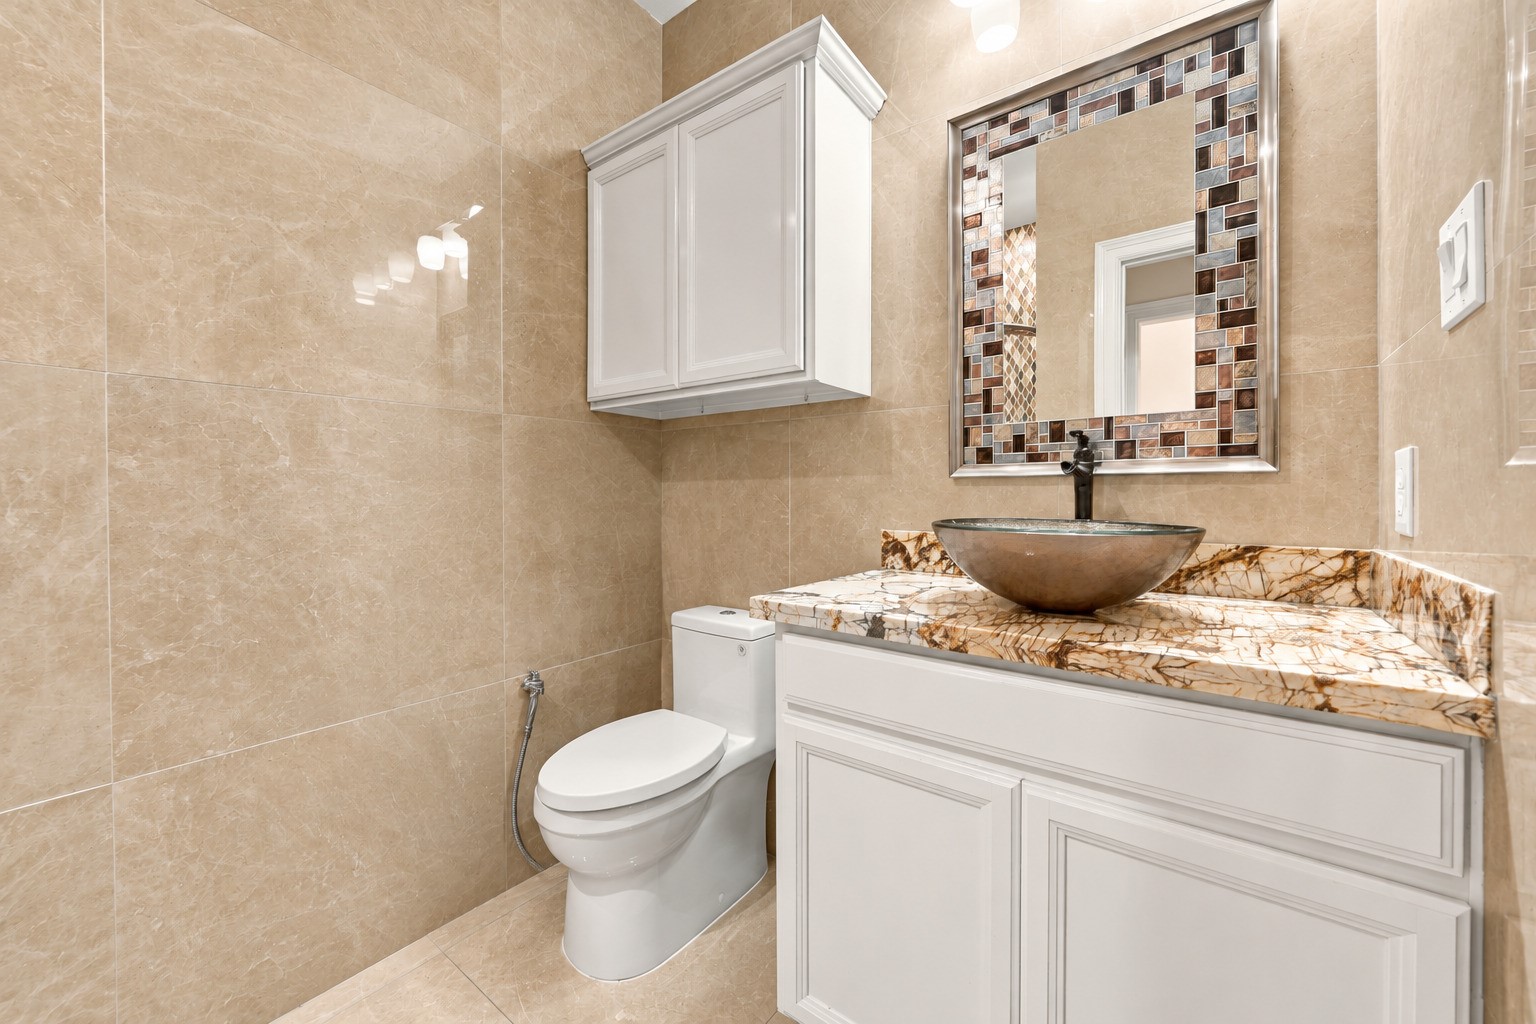
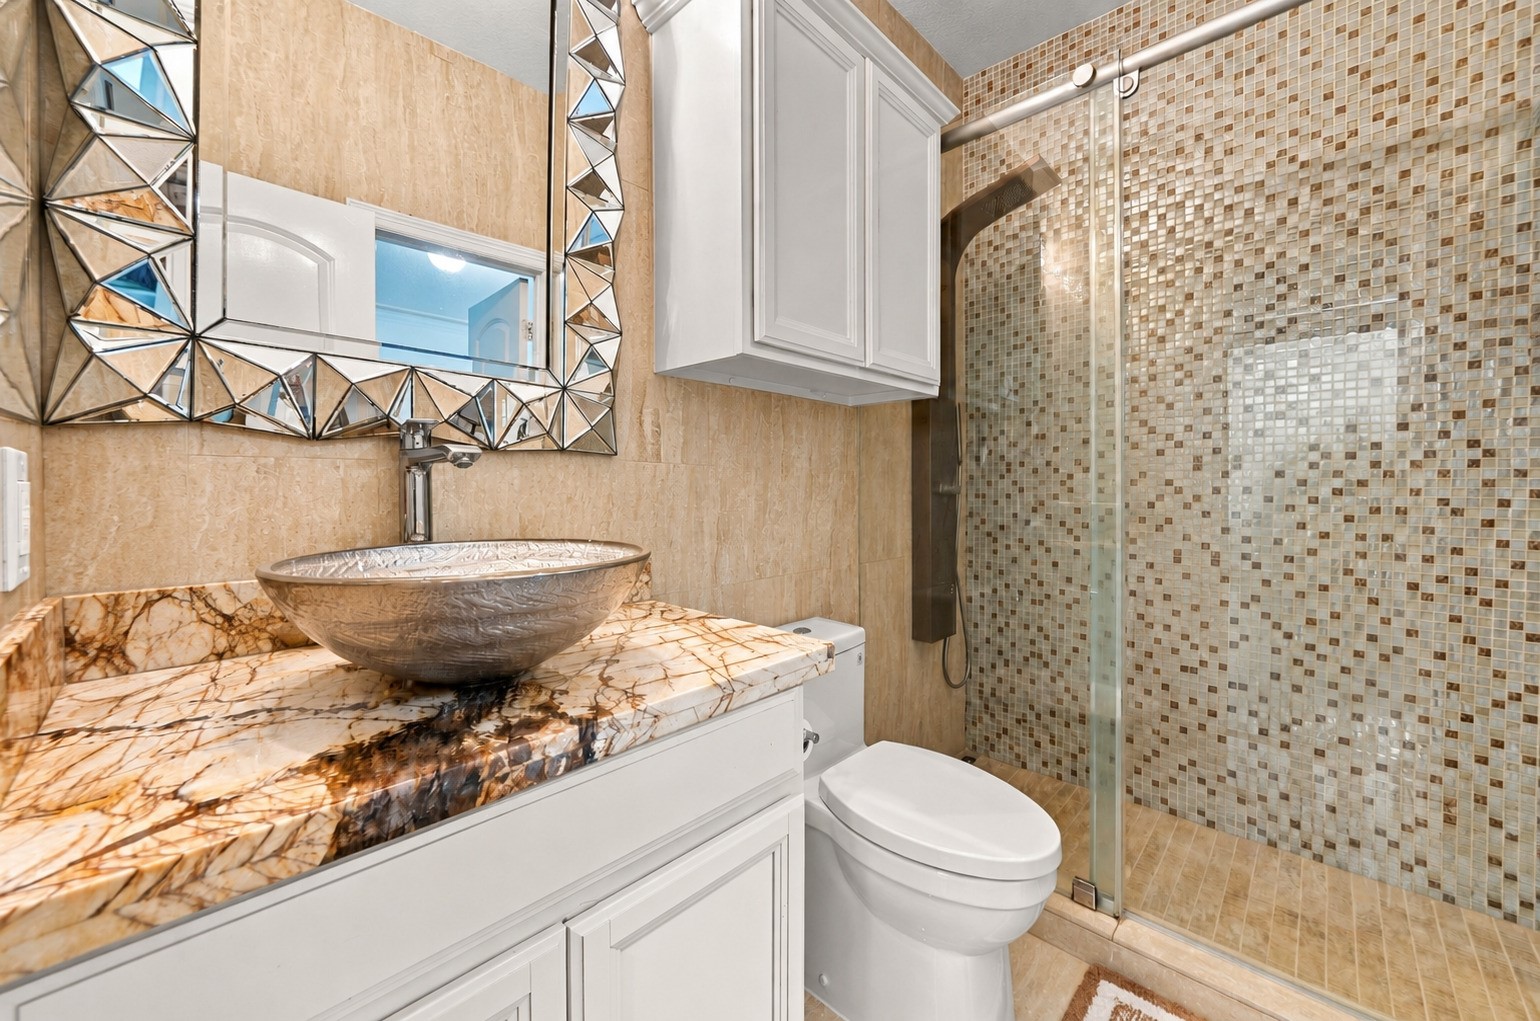
Enjoy a bathroom that goes beyond the basics, featuring a glass-enclosed walk-in shower with a modern shower panel and stylish finishes that add comfort and elegance to your daily routine.
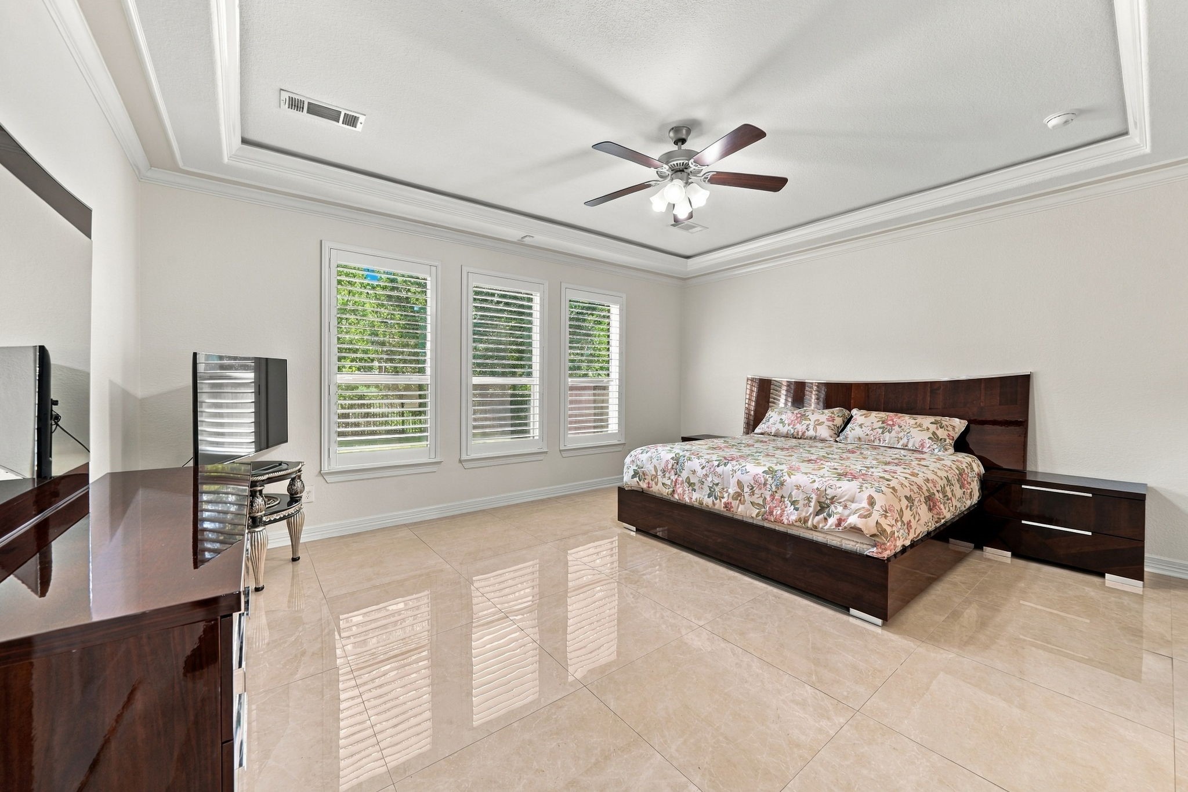
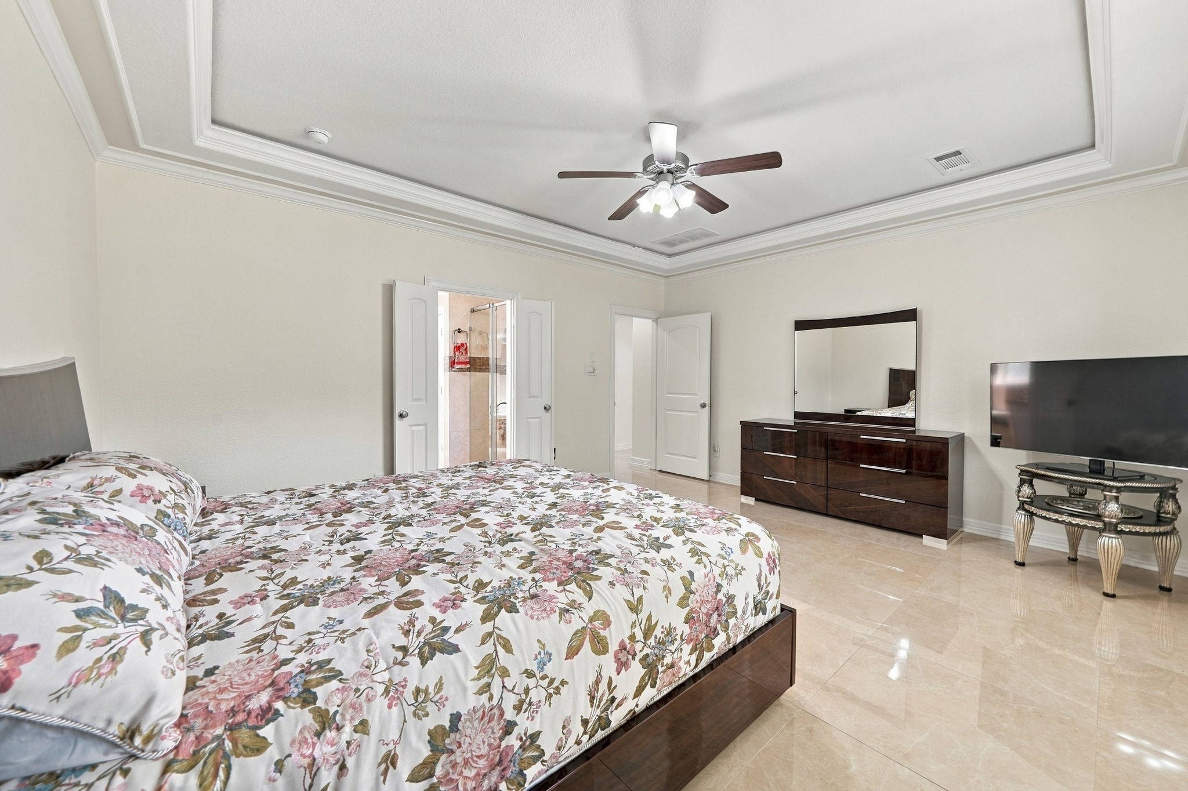
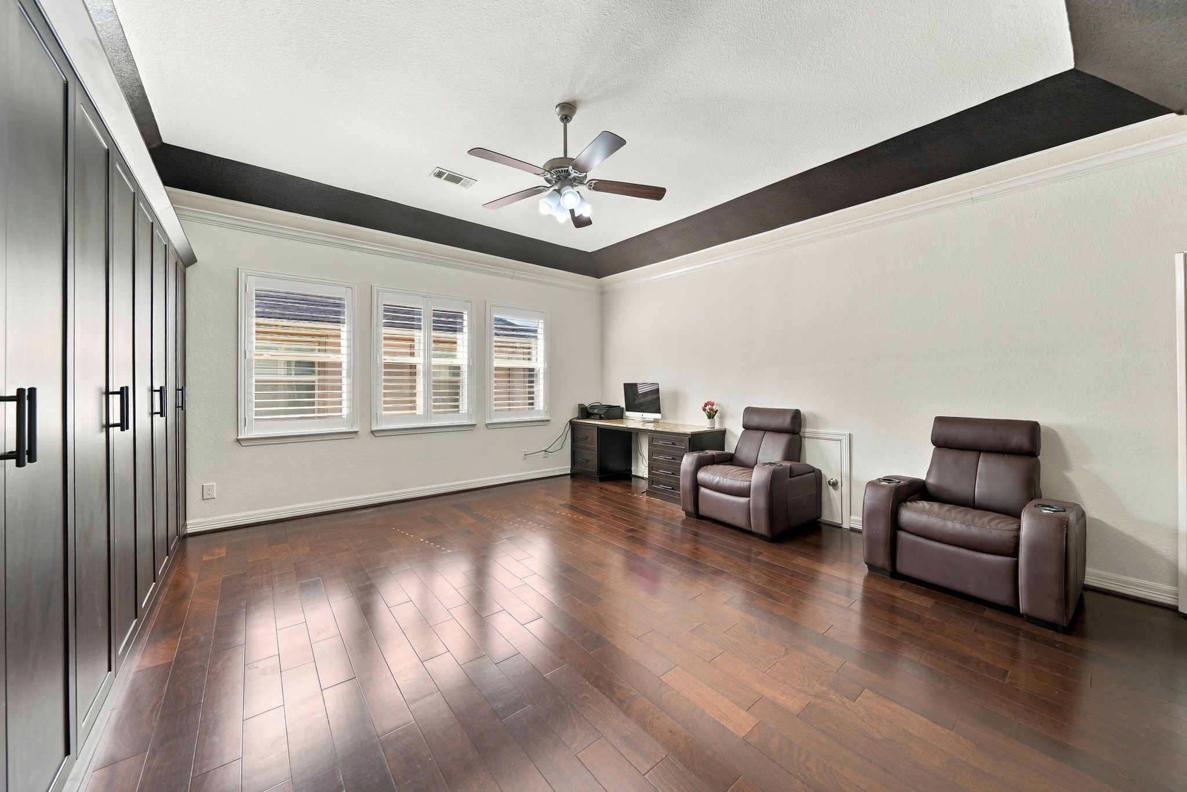
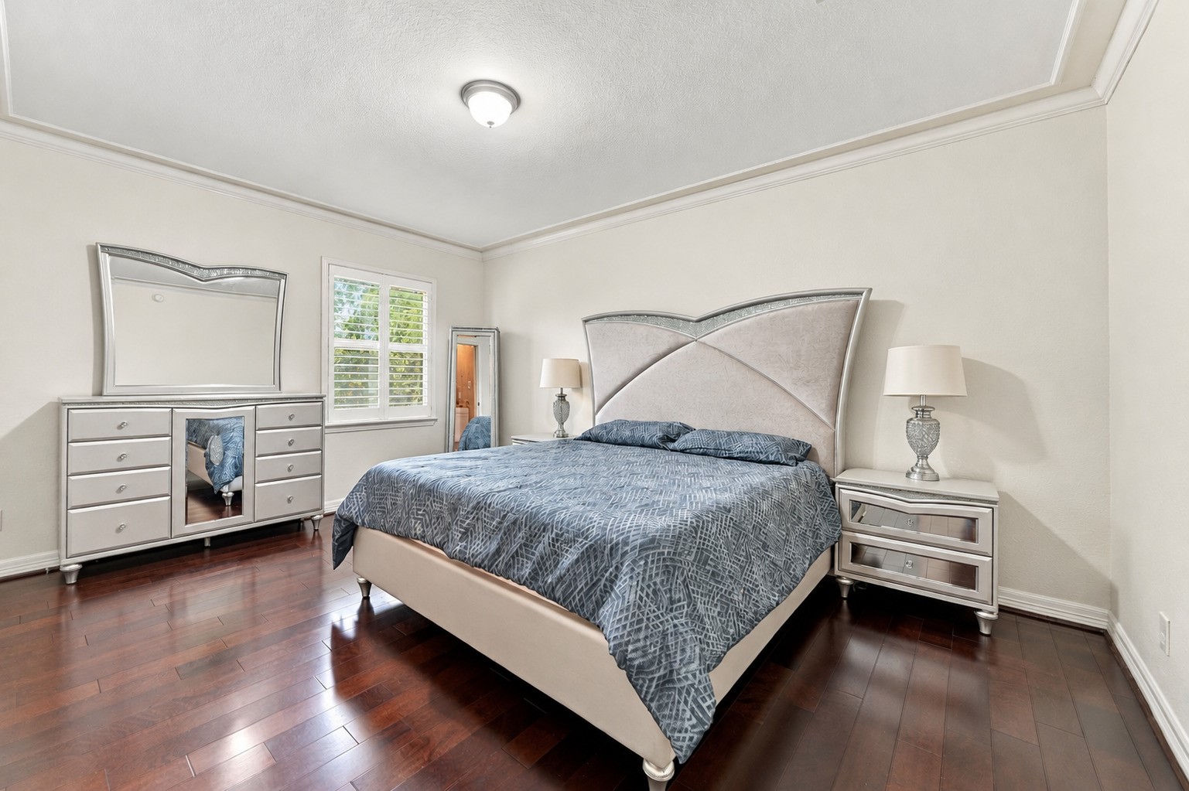
Stretch out and make yourself at home in this oversized primary bedroom, with plenty of room to create your own personal sitting area.
The primary suite offers a wonderful balance of comfort and style, with a tray ceiling, elegant flooring, and an ensuite bathroom for added privacy.
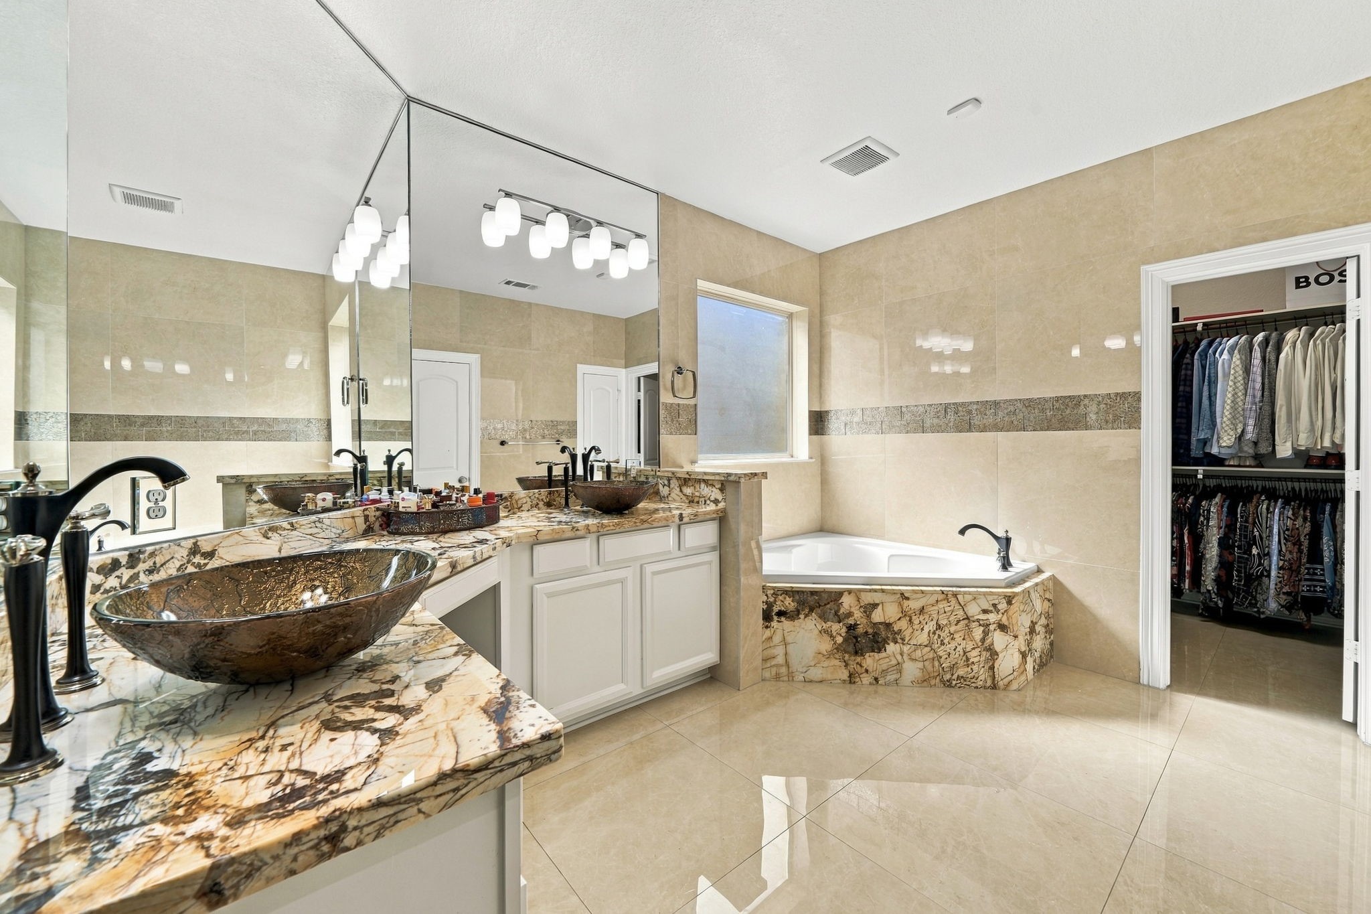
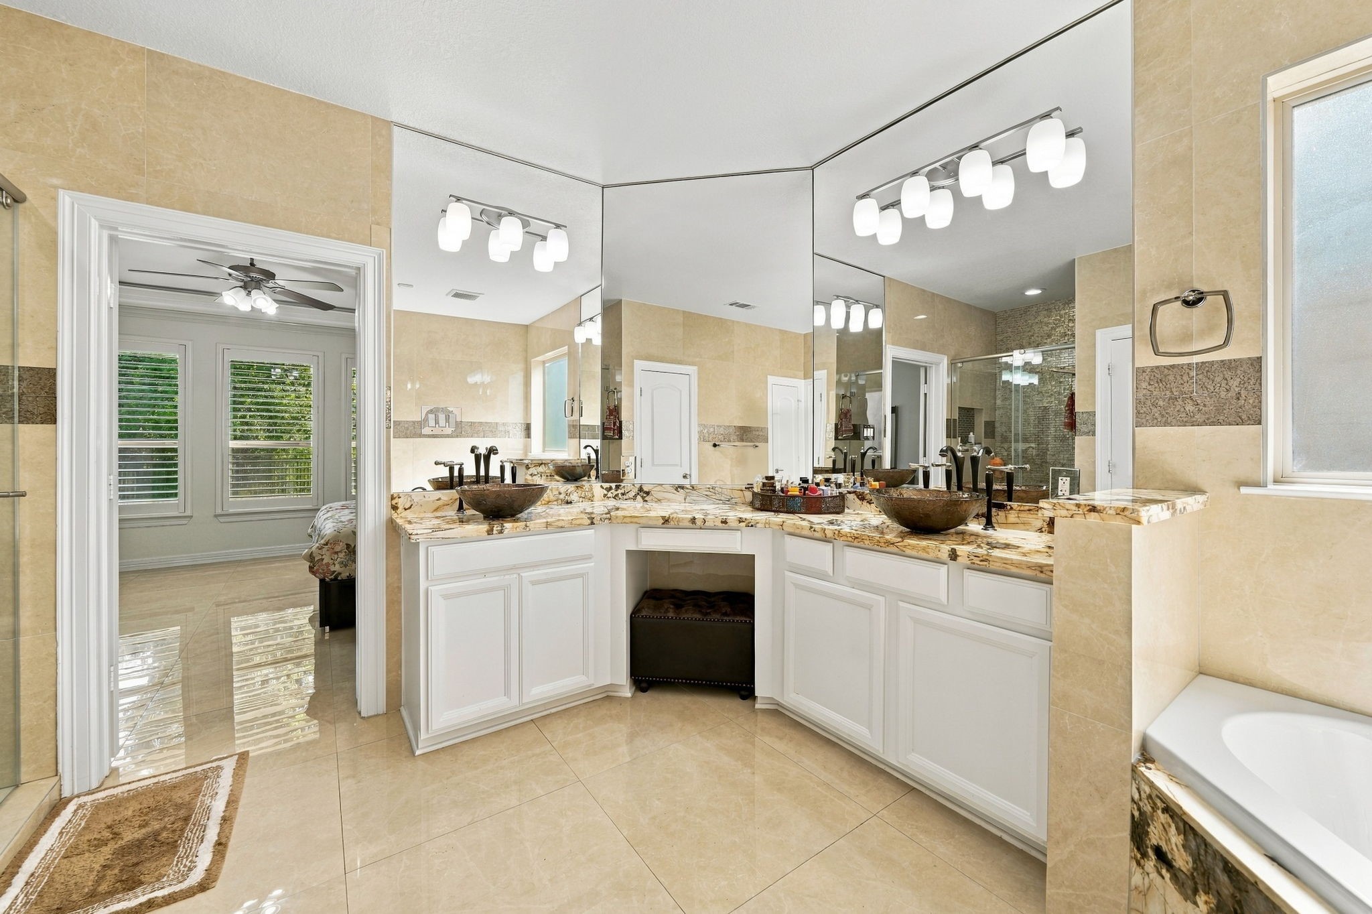
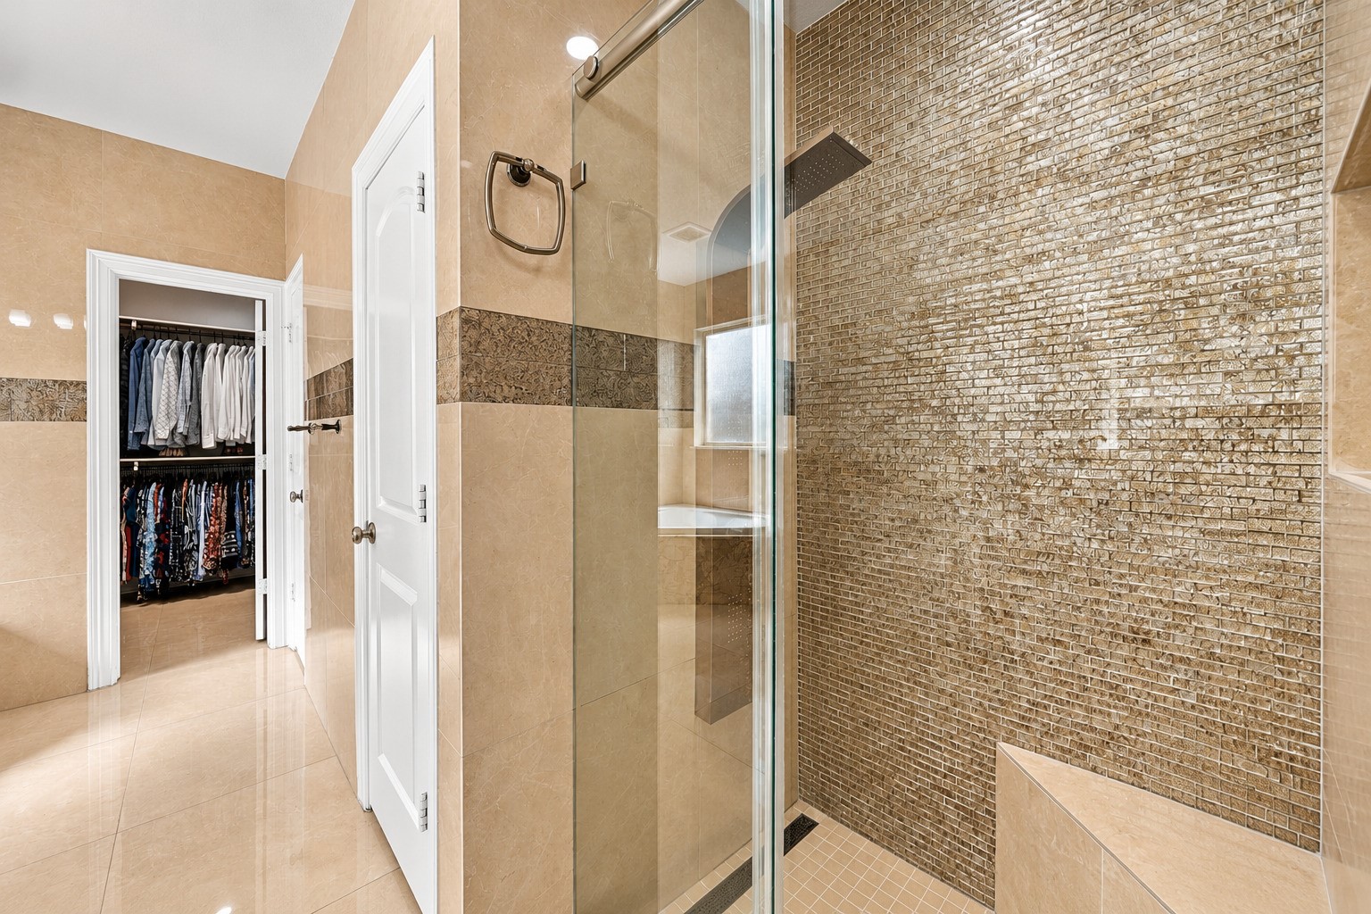
Enjoy the luxury of a primary bath featuring separate upgraded vanities, a corner soaking tub, and direct access to a walk-in closet.
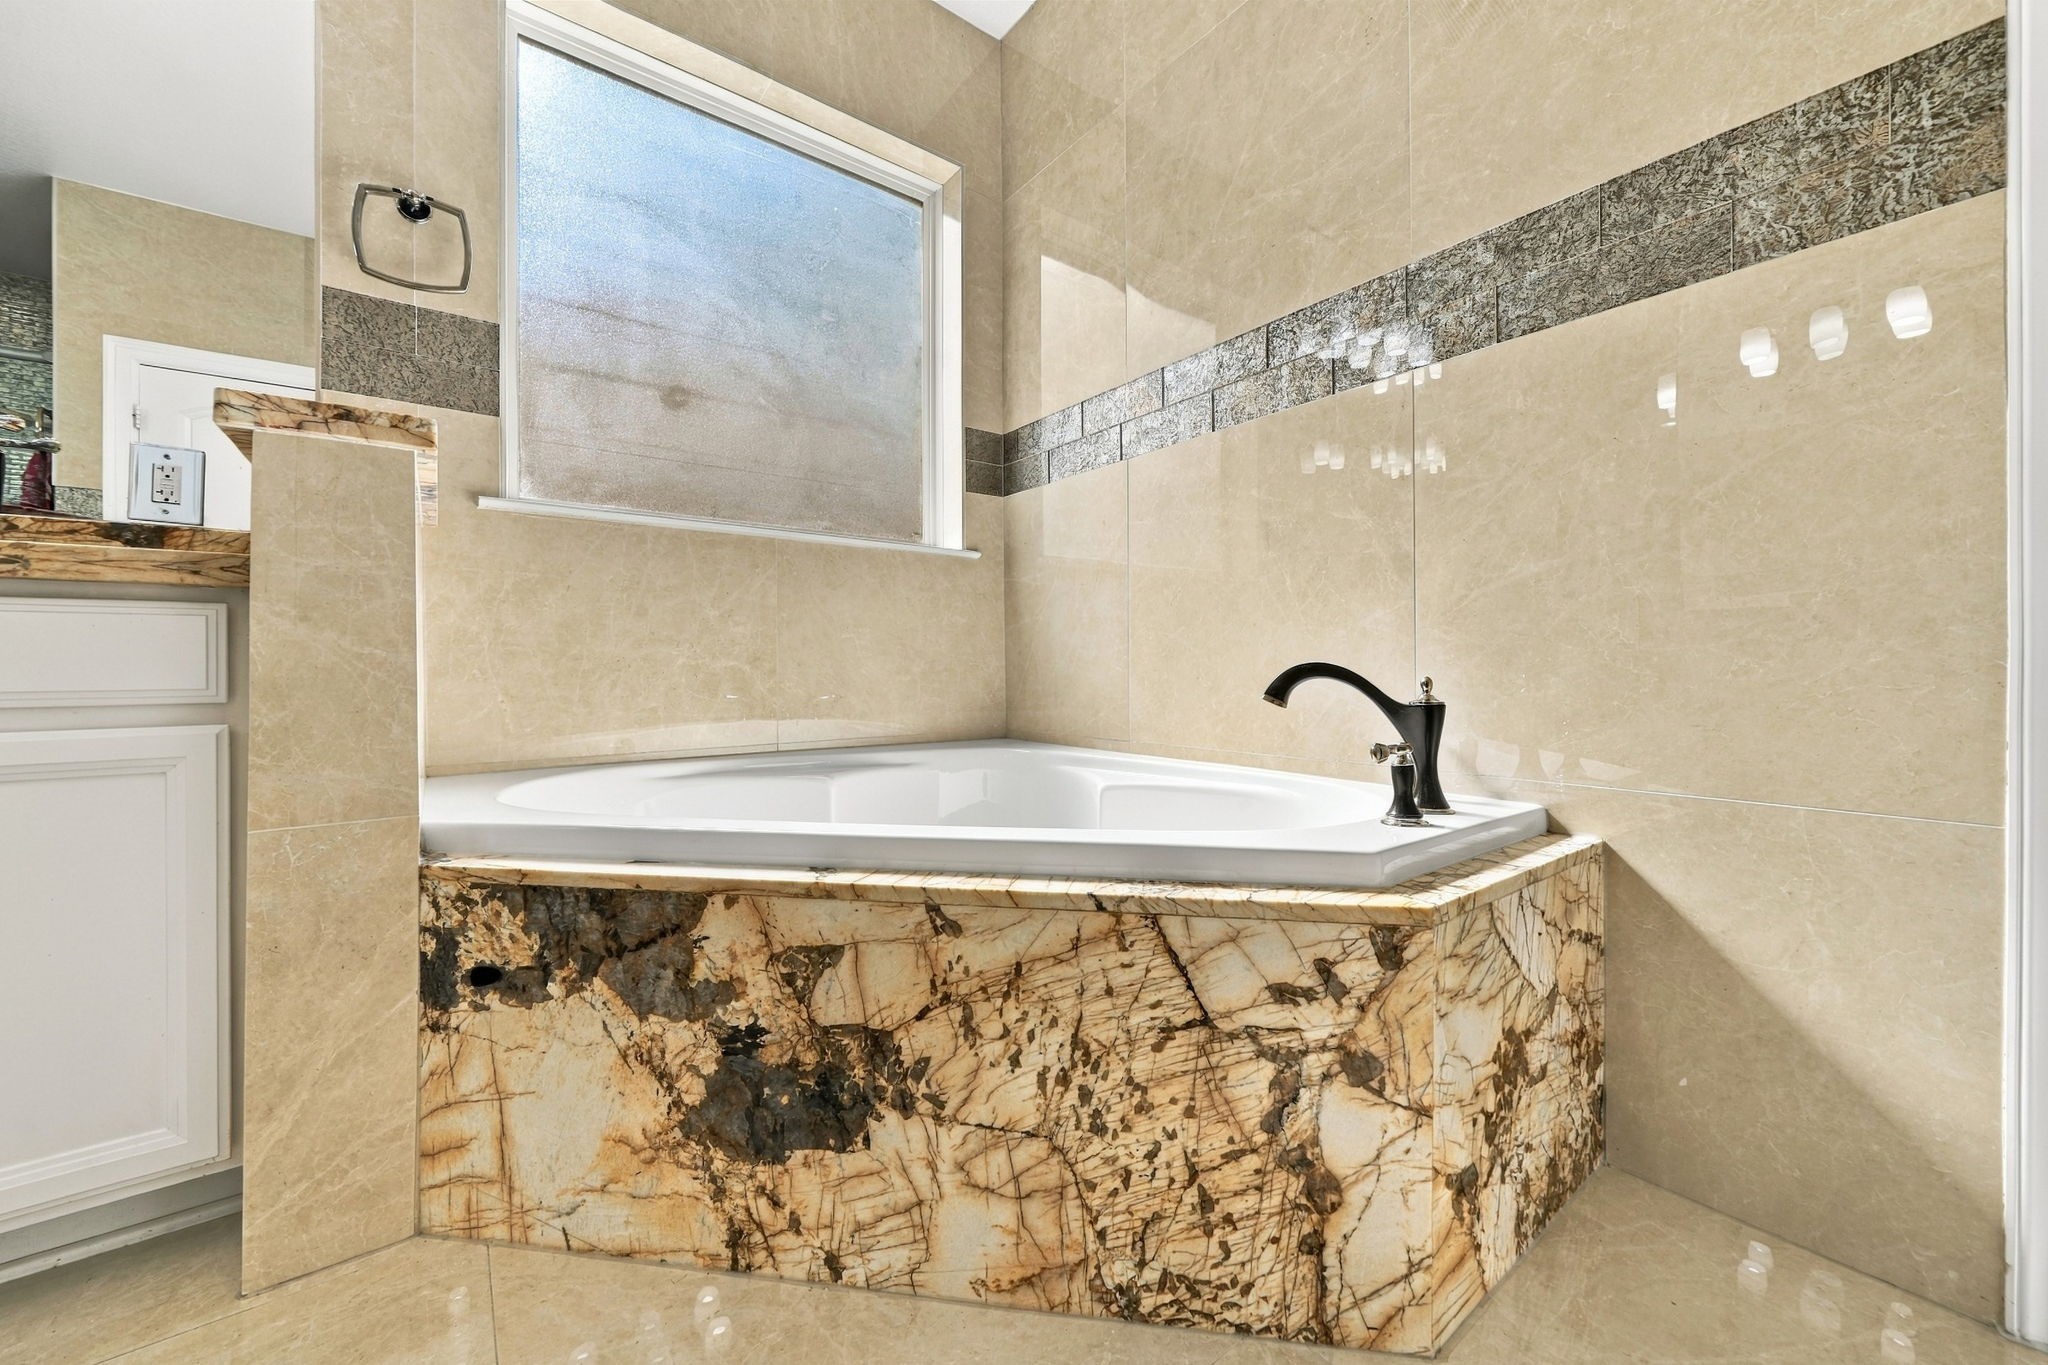
Imagine coming home to a warm, relaxing bath in this beautiful soaking tub, surrounded by rich stone finishes that make every moment feel special.
From getting ready in the morning to enjoying a quiet soak after a long day, this primary ensuite offers the space and comfort to enjoy both.
Start your mornings with a refreshing rainfall-style shower, then step into the adjoining walk-in closet to get ready for the day.
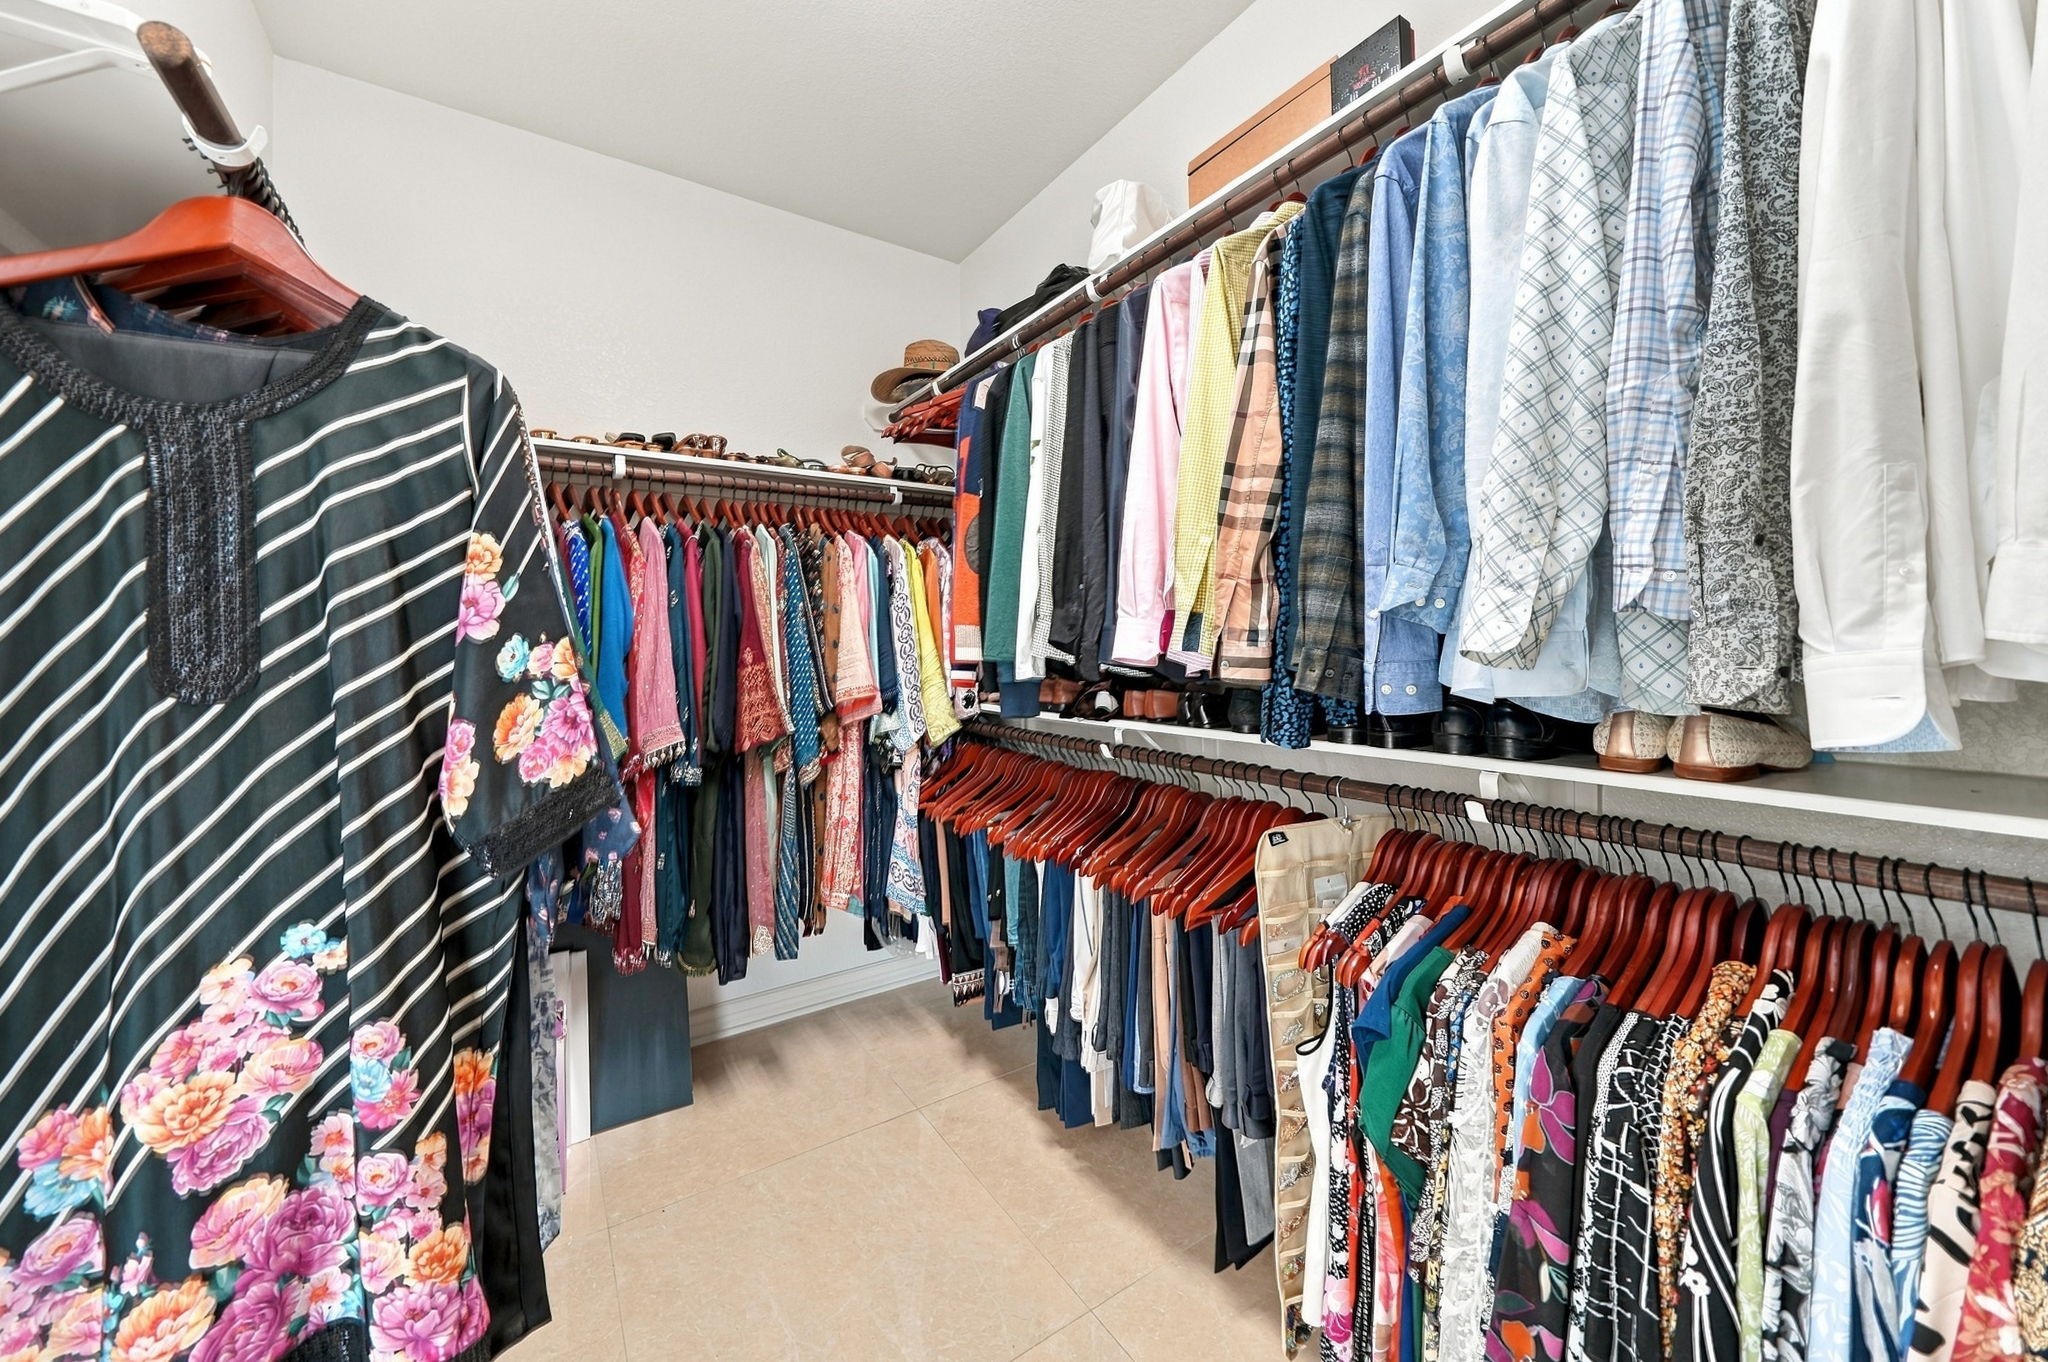
Imagine having your favorite outfits neatly arranged and easy to find in this well-designed primary closet with plenty of hanging space.
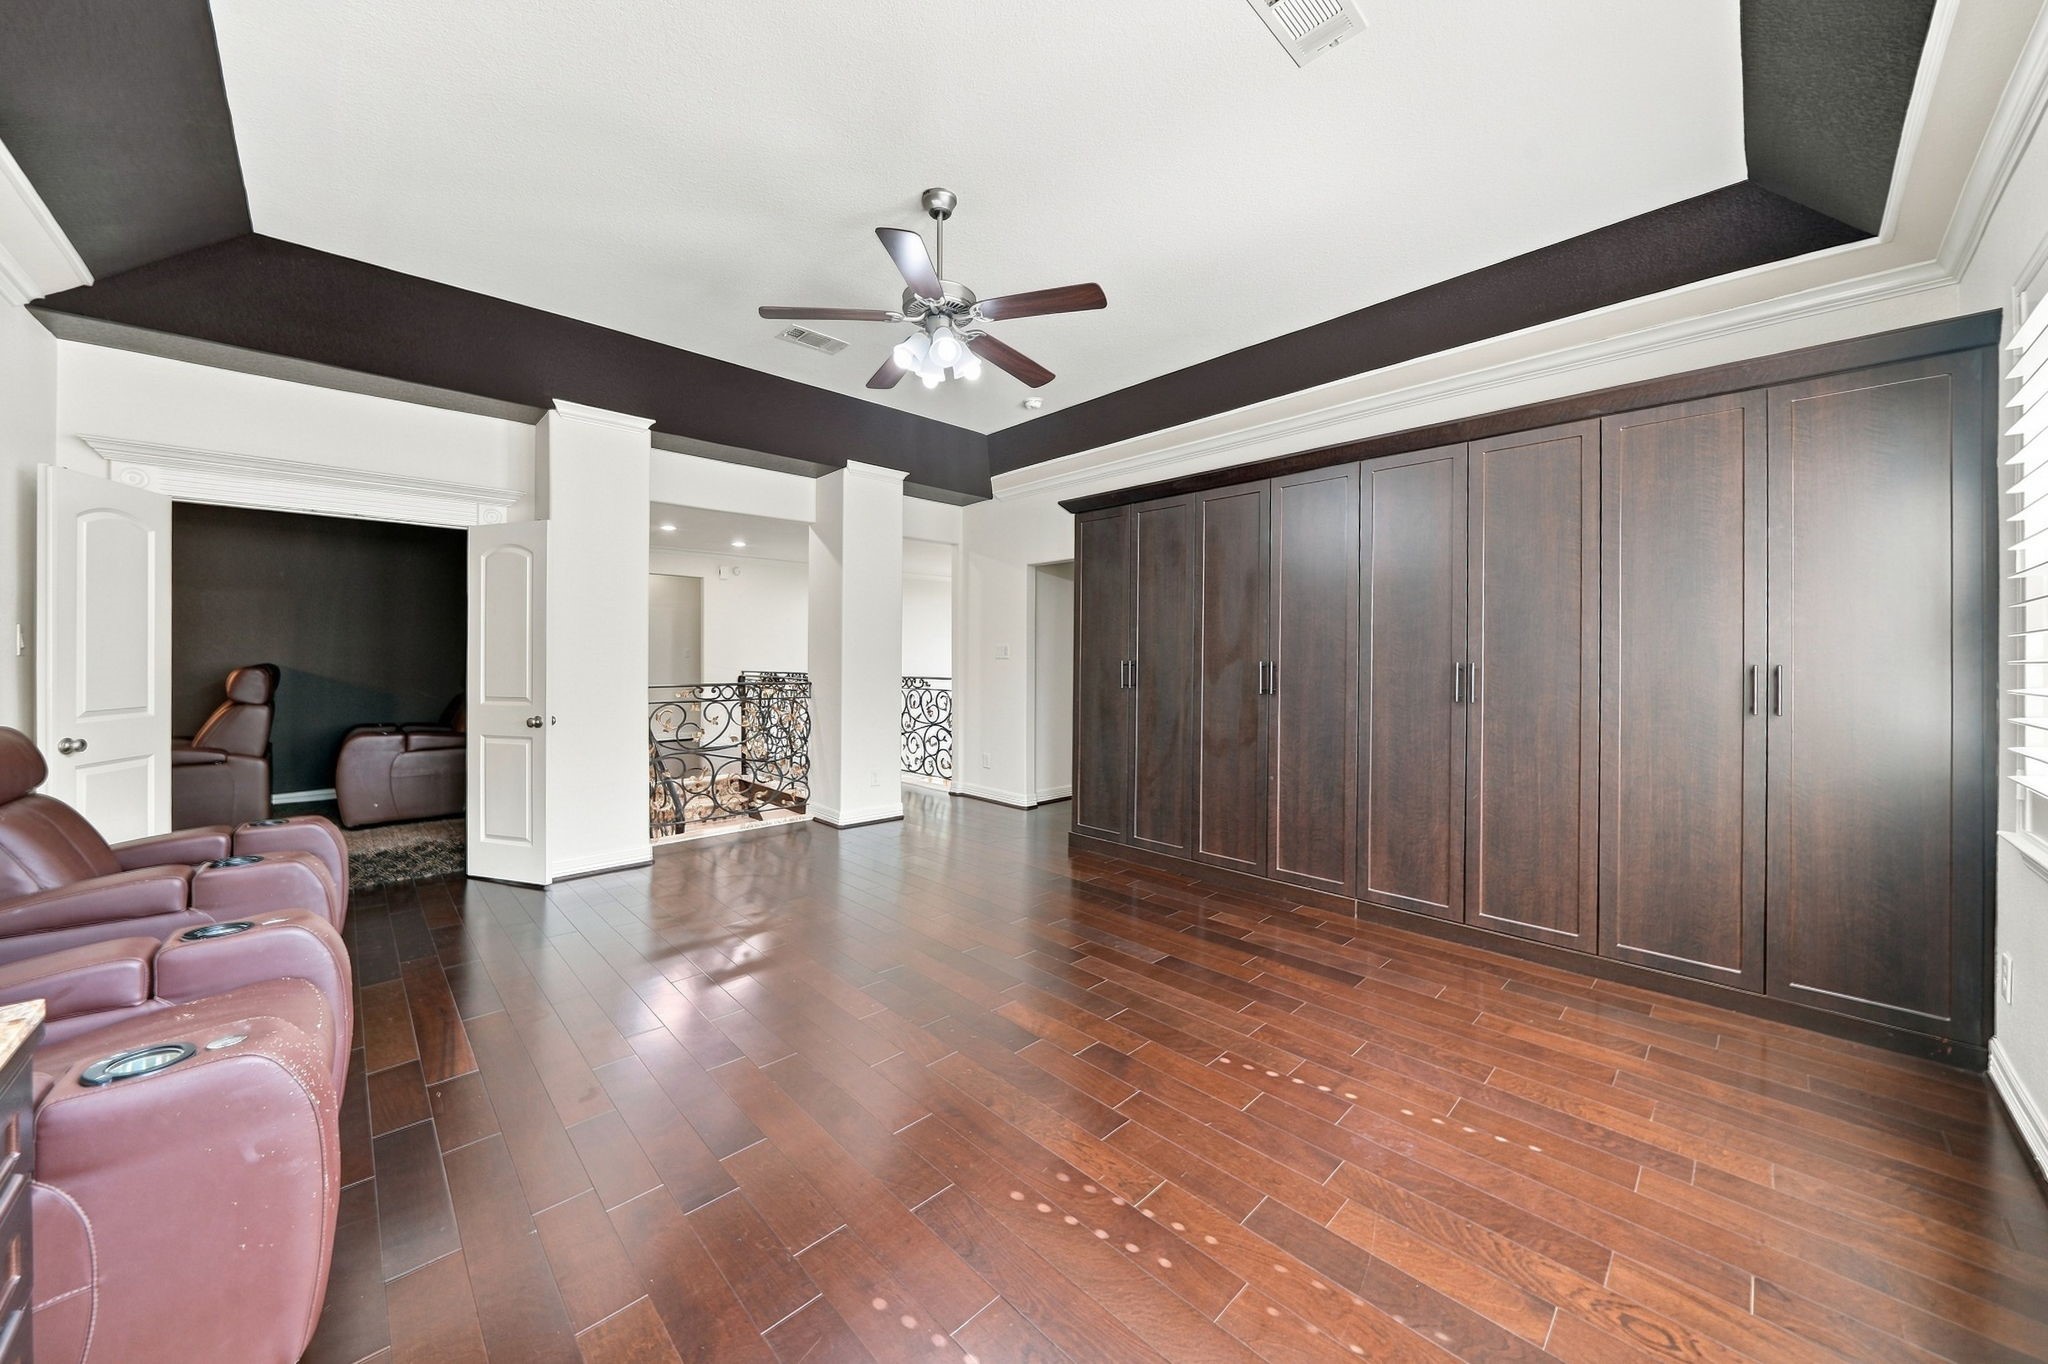
A wall of built-in cabinetry adds valuable storage to this upstairs game room, keeping entertainment essentials organized and out of sight.
Create the ultimate entertainment space where comfortable seating, your favorite games, and memorable gatherings all come together.
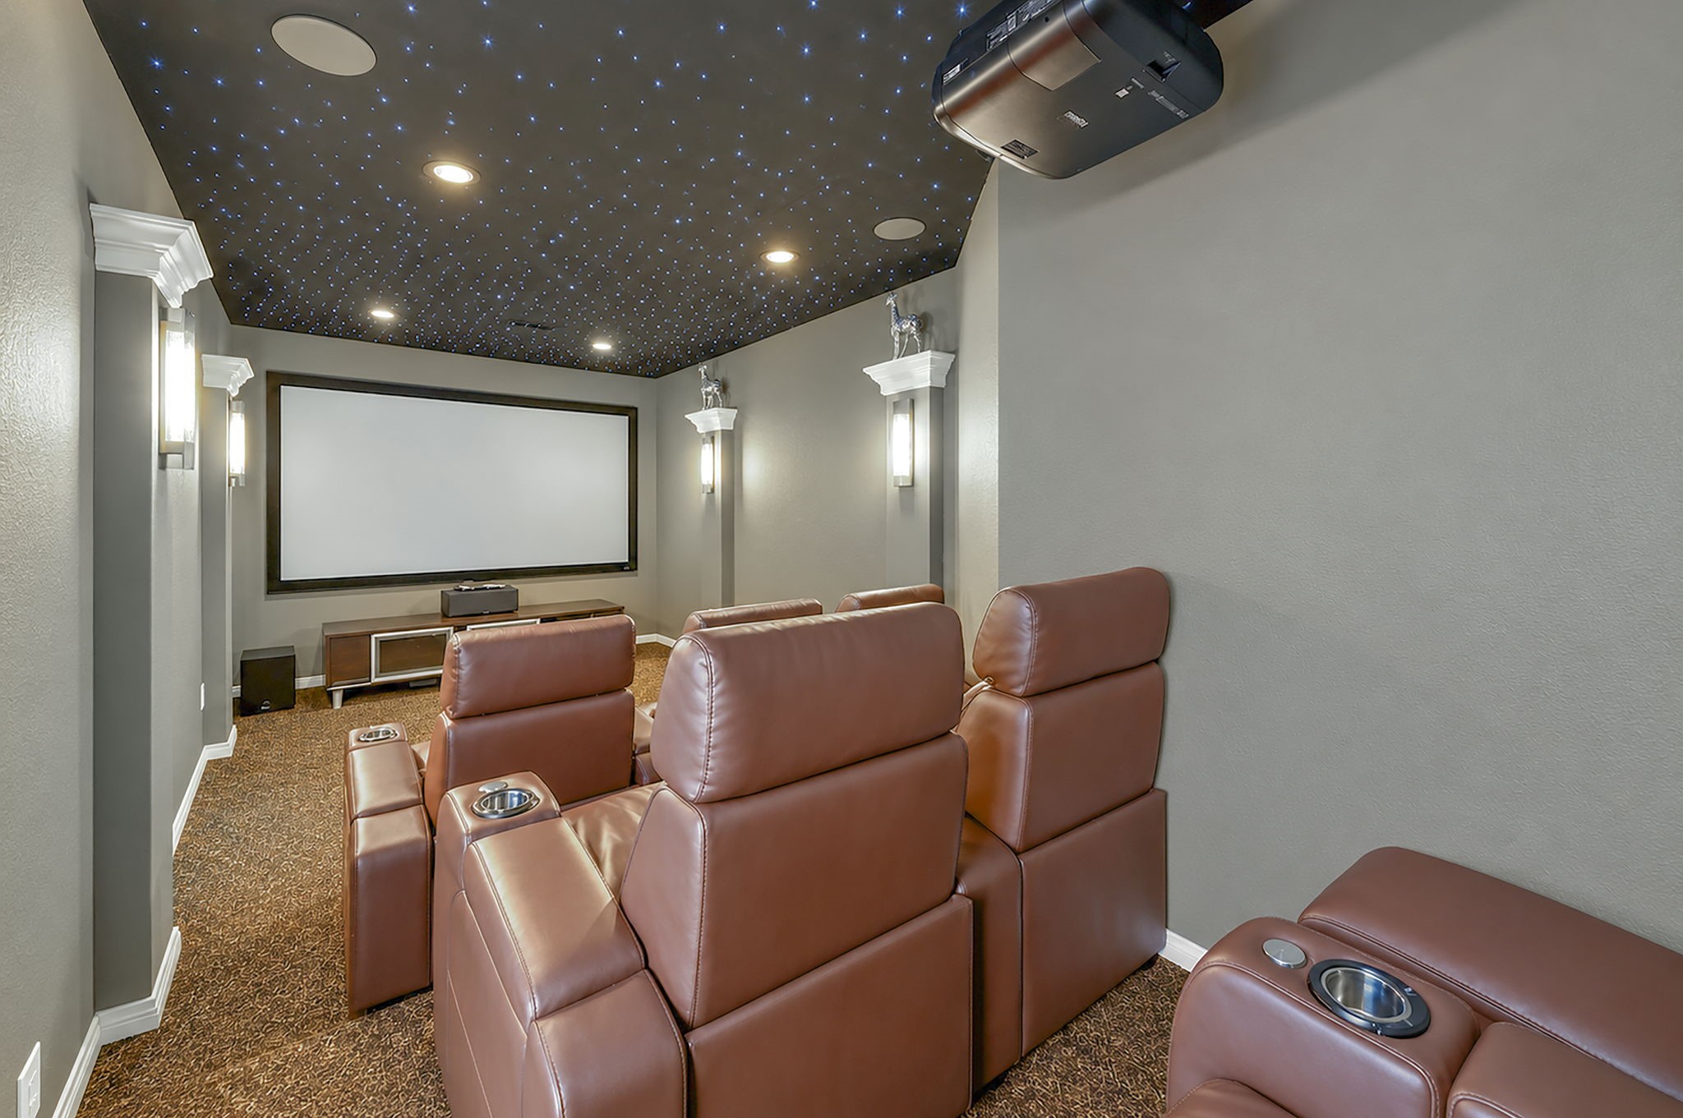
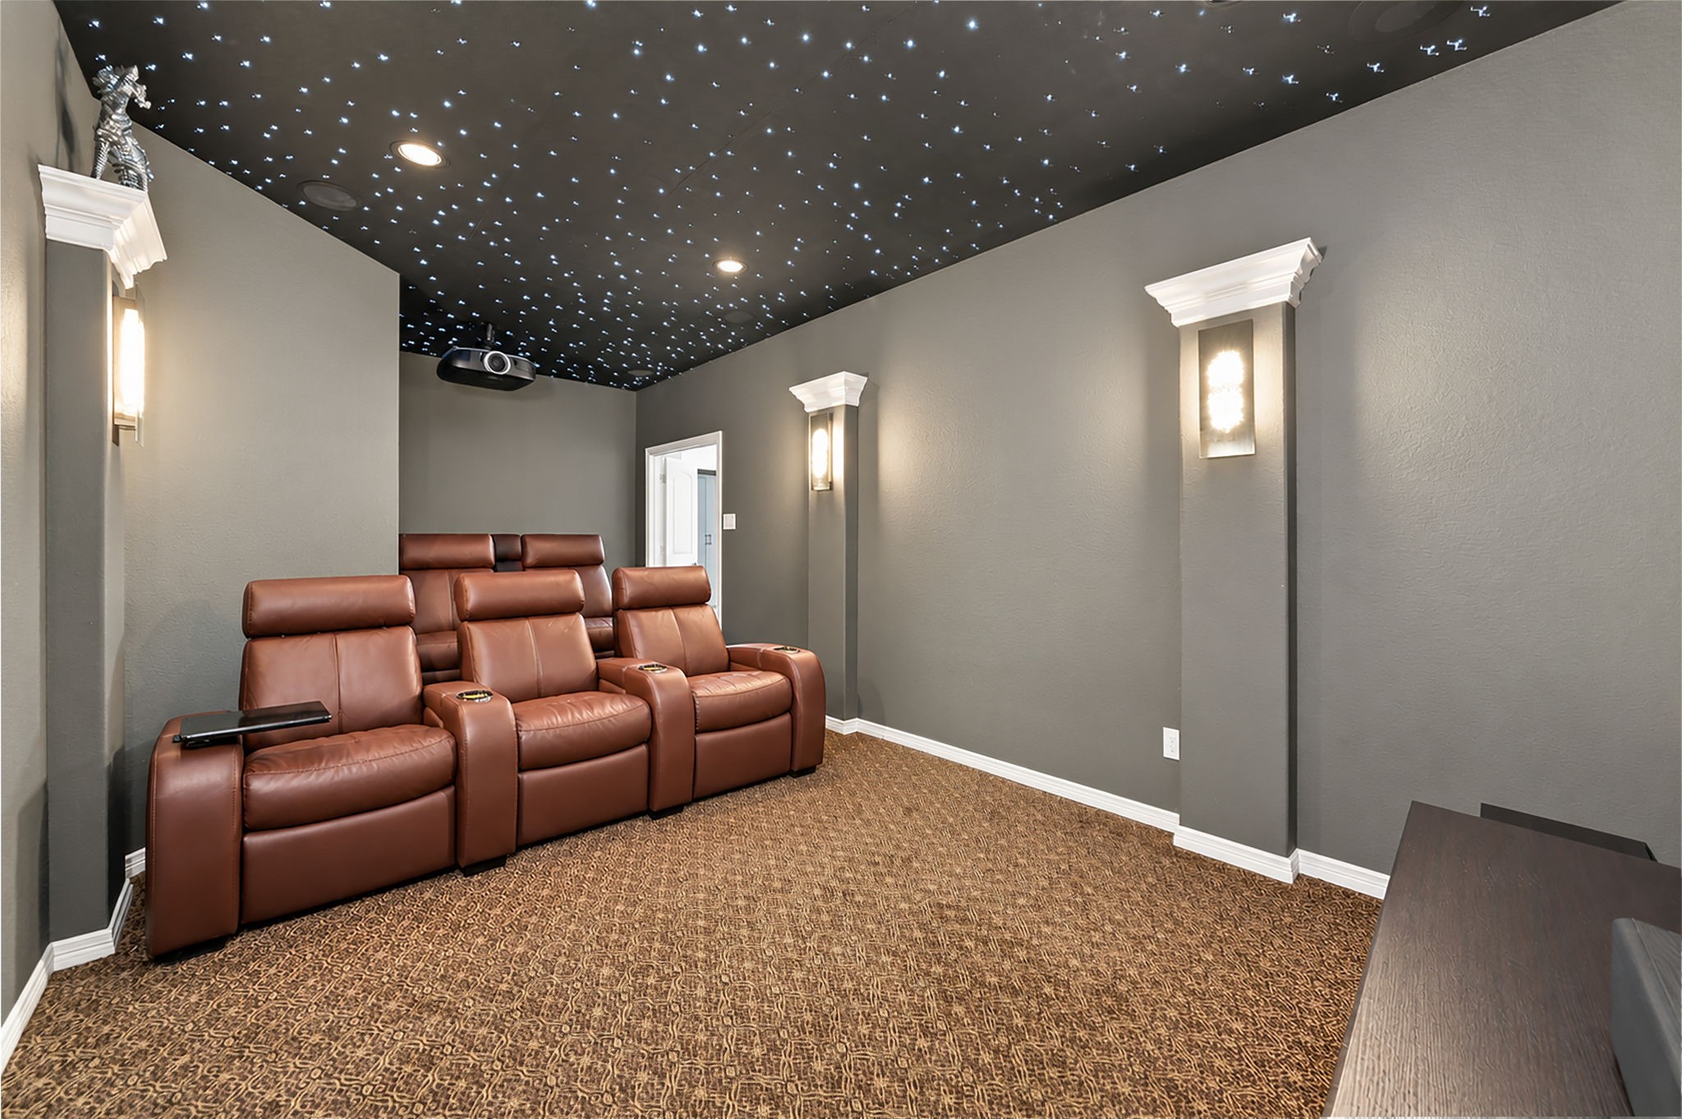
A custom star-lit ceiling transforms this media room into a personal cinema, creating an unforgettable setting for movies, sports, and entertainment.
From weekend movie marathons to watching the big game, this dedicated media room offers the ideal place to enjoy entertainment with family and friends.
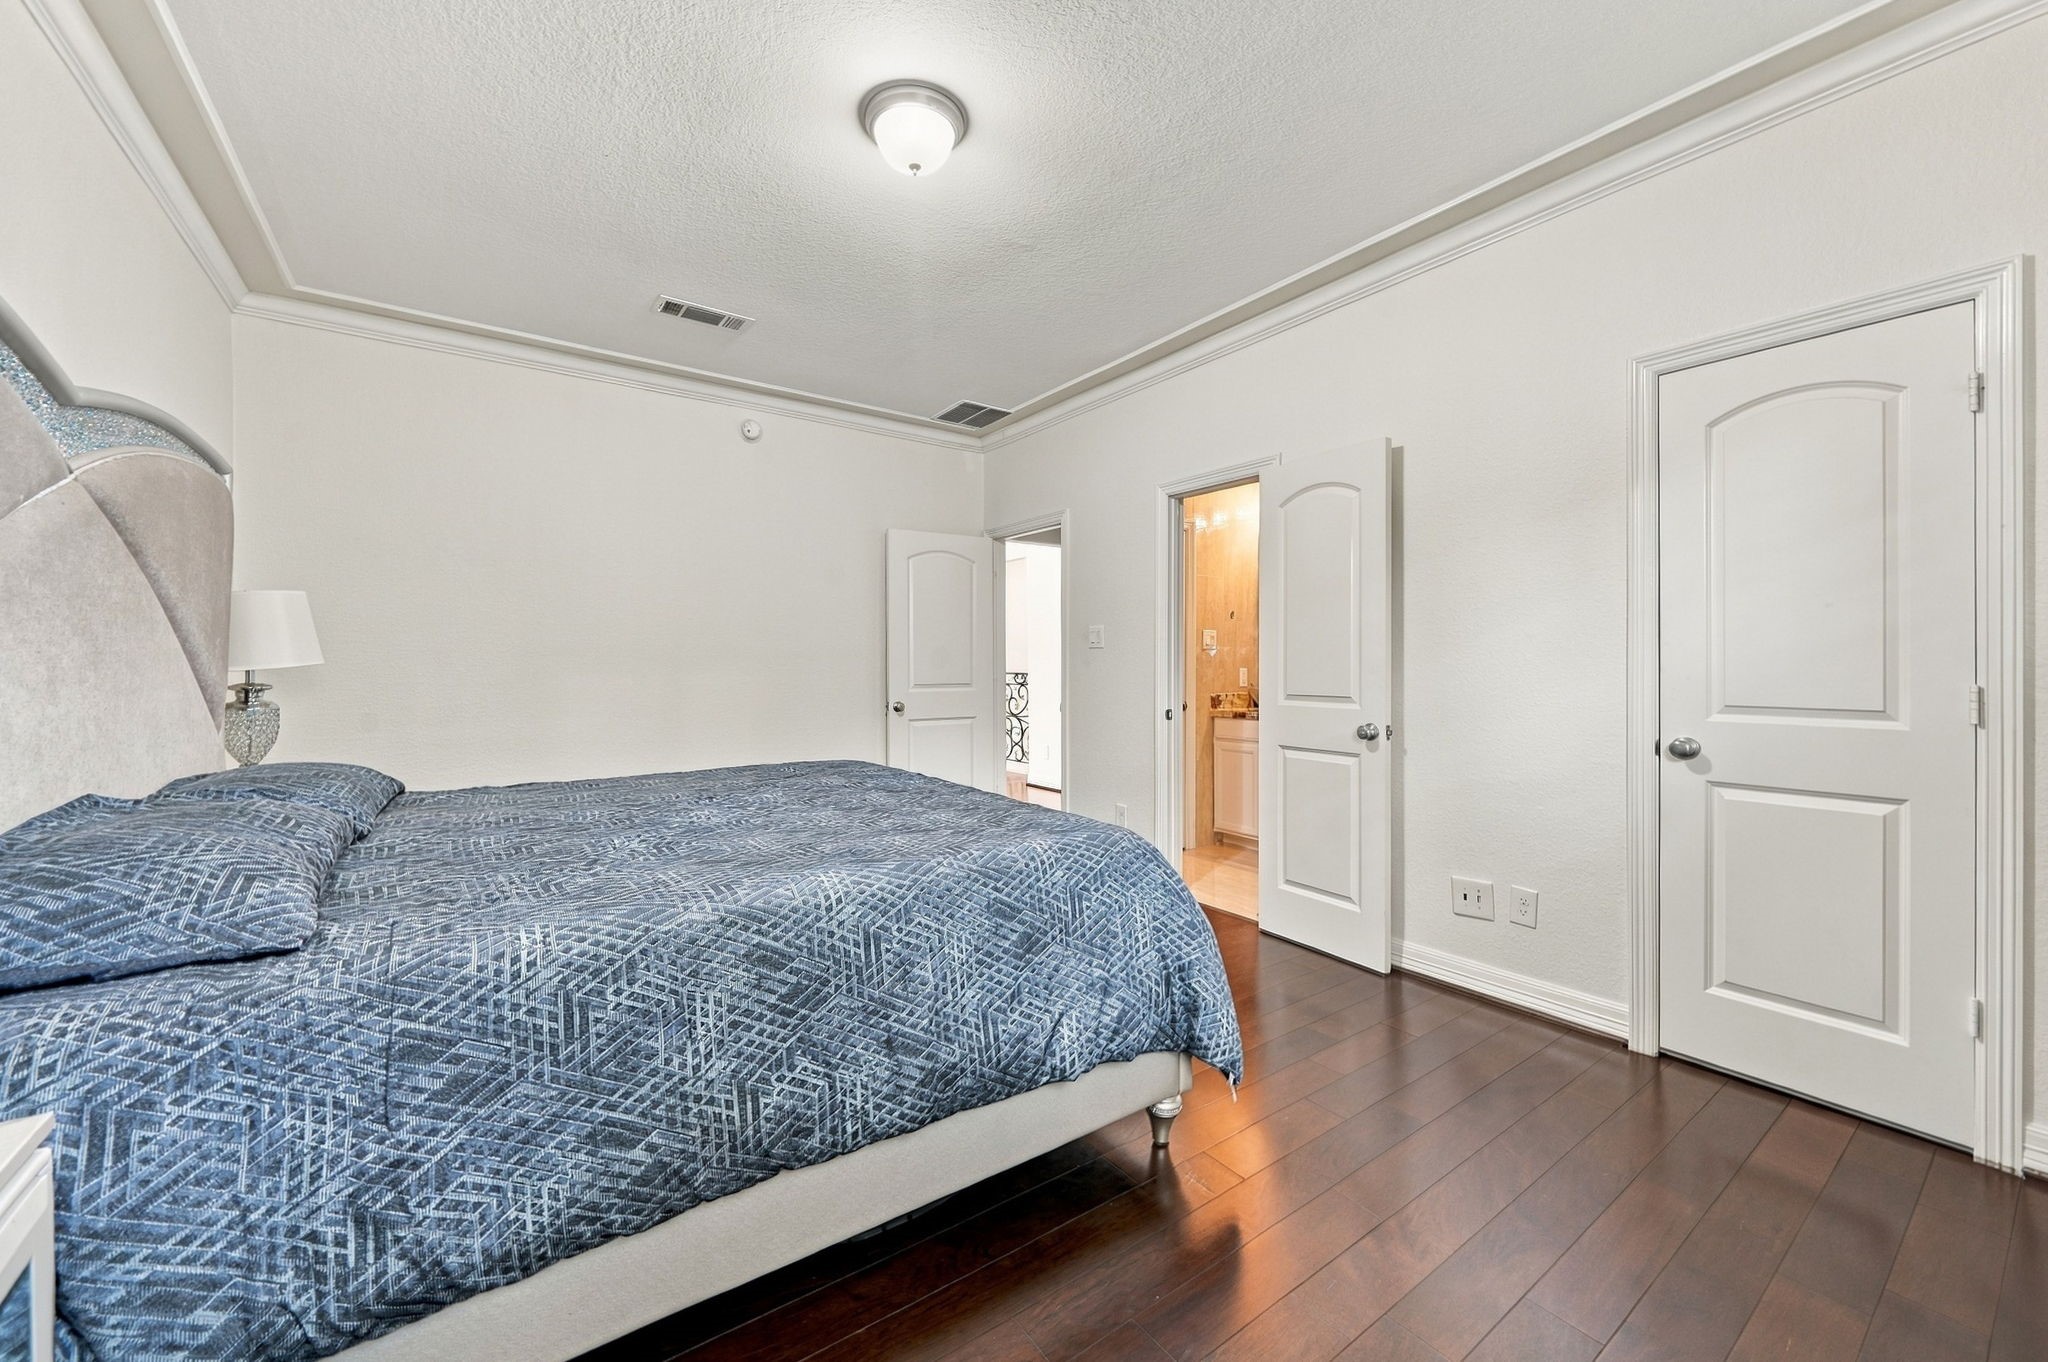
The third bedroom offers a peaceful place to recharge, with rich wood flooring, and natural light.
This bedroom combines everyday comfort with the added convenience of direct bathroom access, making it a wonderful space for family or guests.
Give your guests the convenience of their own bathroom, complete with a modern and upgraded walk-in shower and attractive tilework for a comfortable stay.
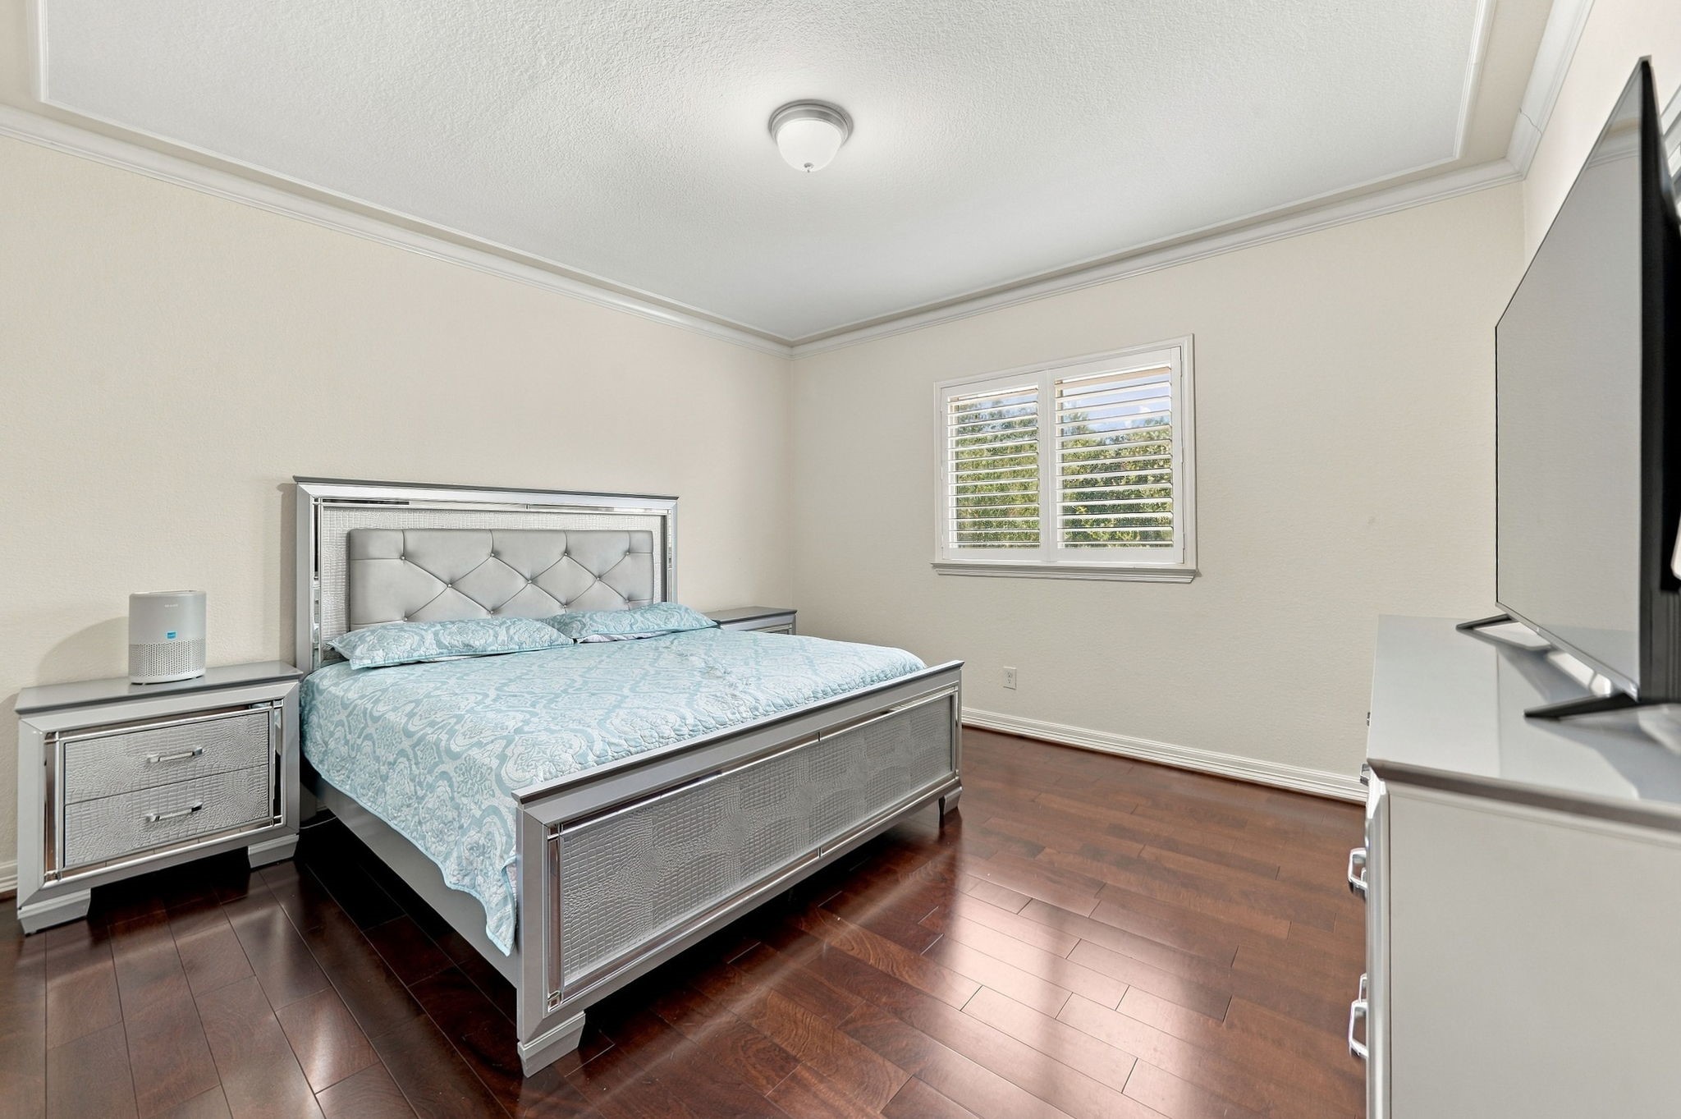
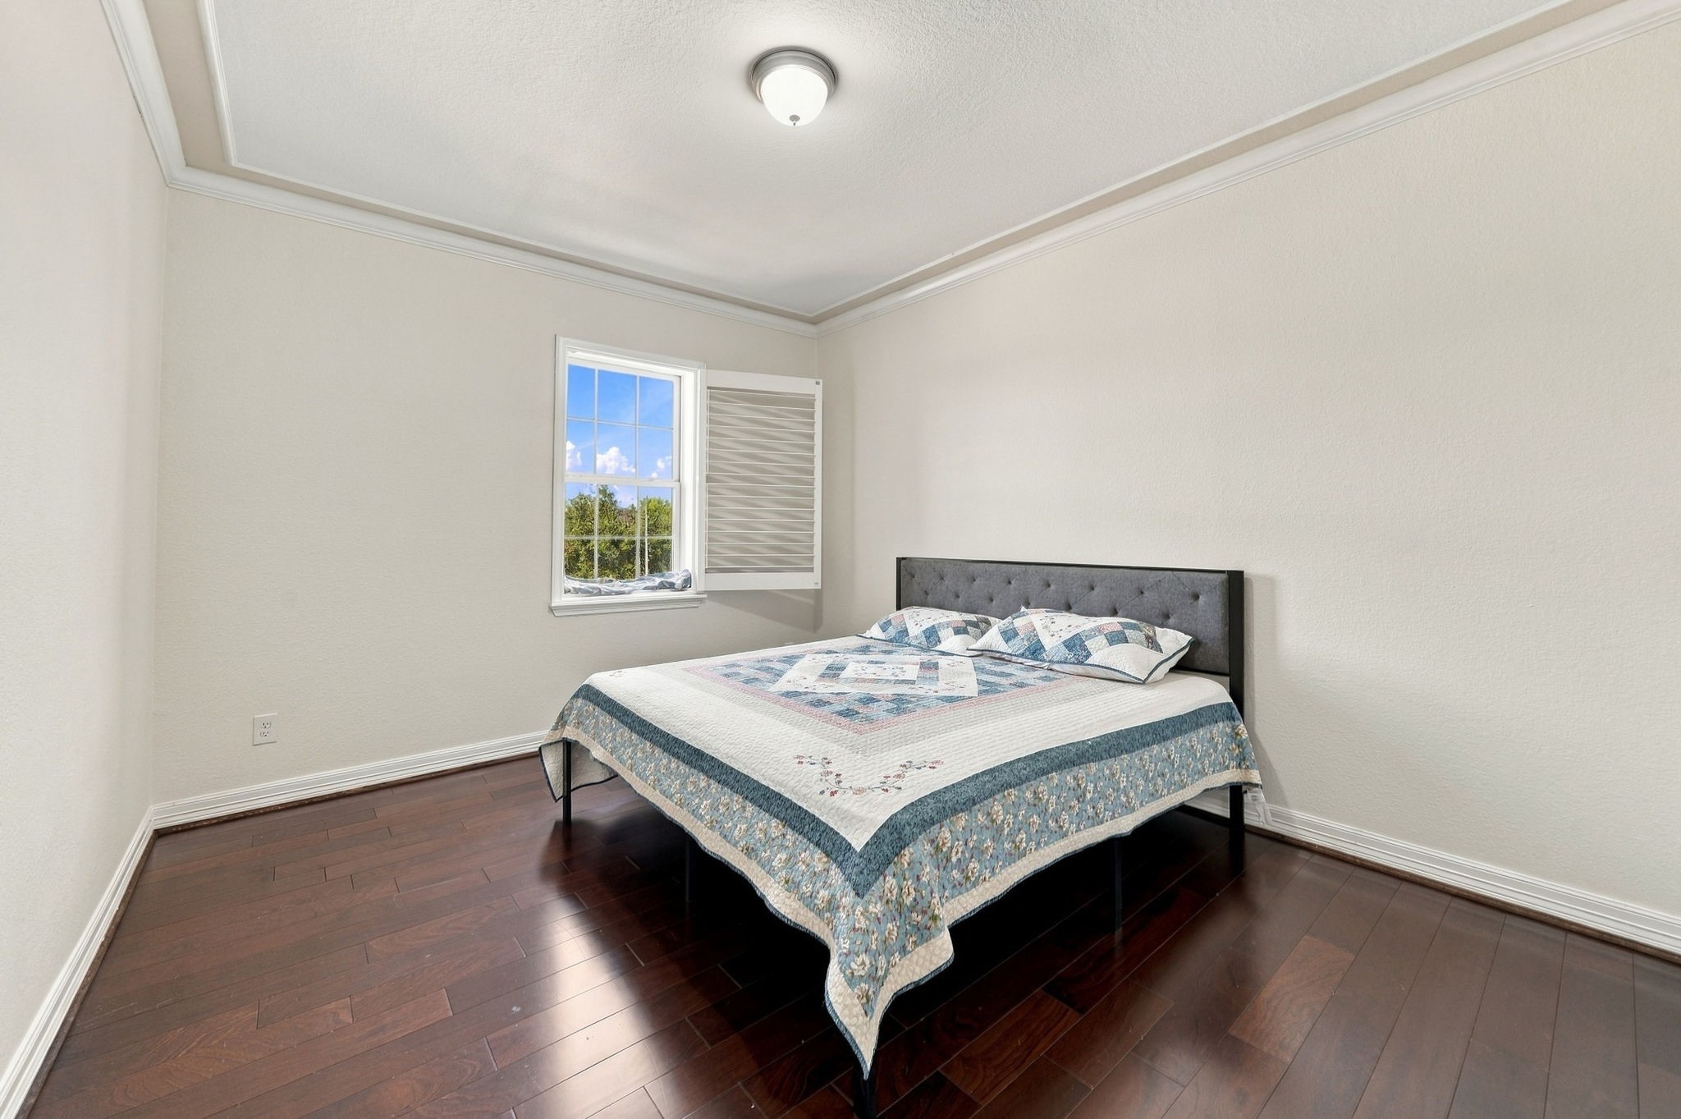
Make this fourth bedroom your own, whether you need a comfortable guest room, a growing family’s bedroom, or a quiet personal retreat.
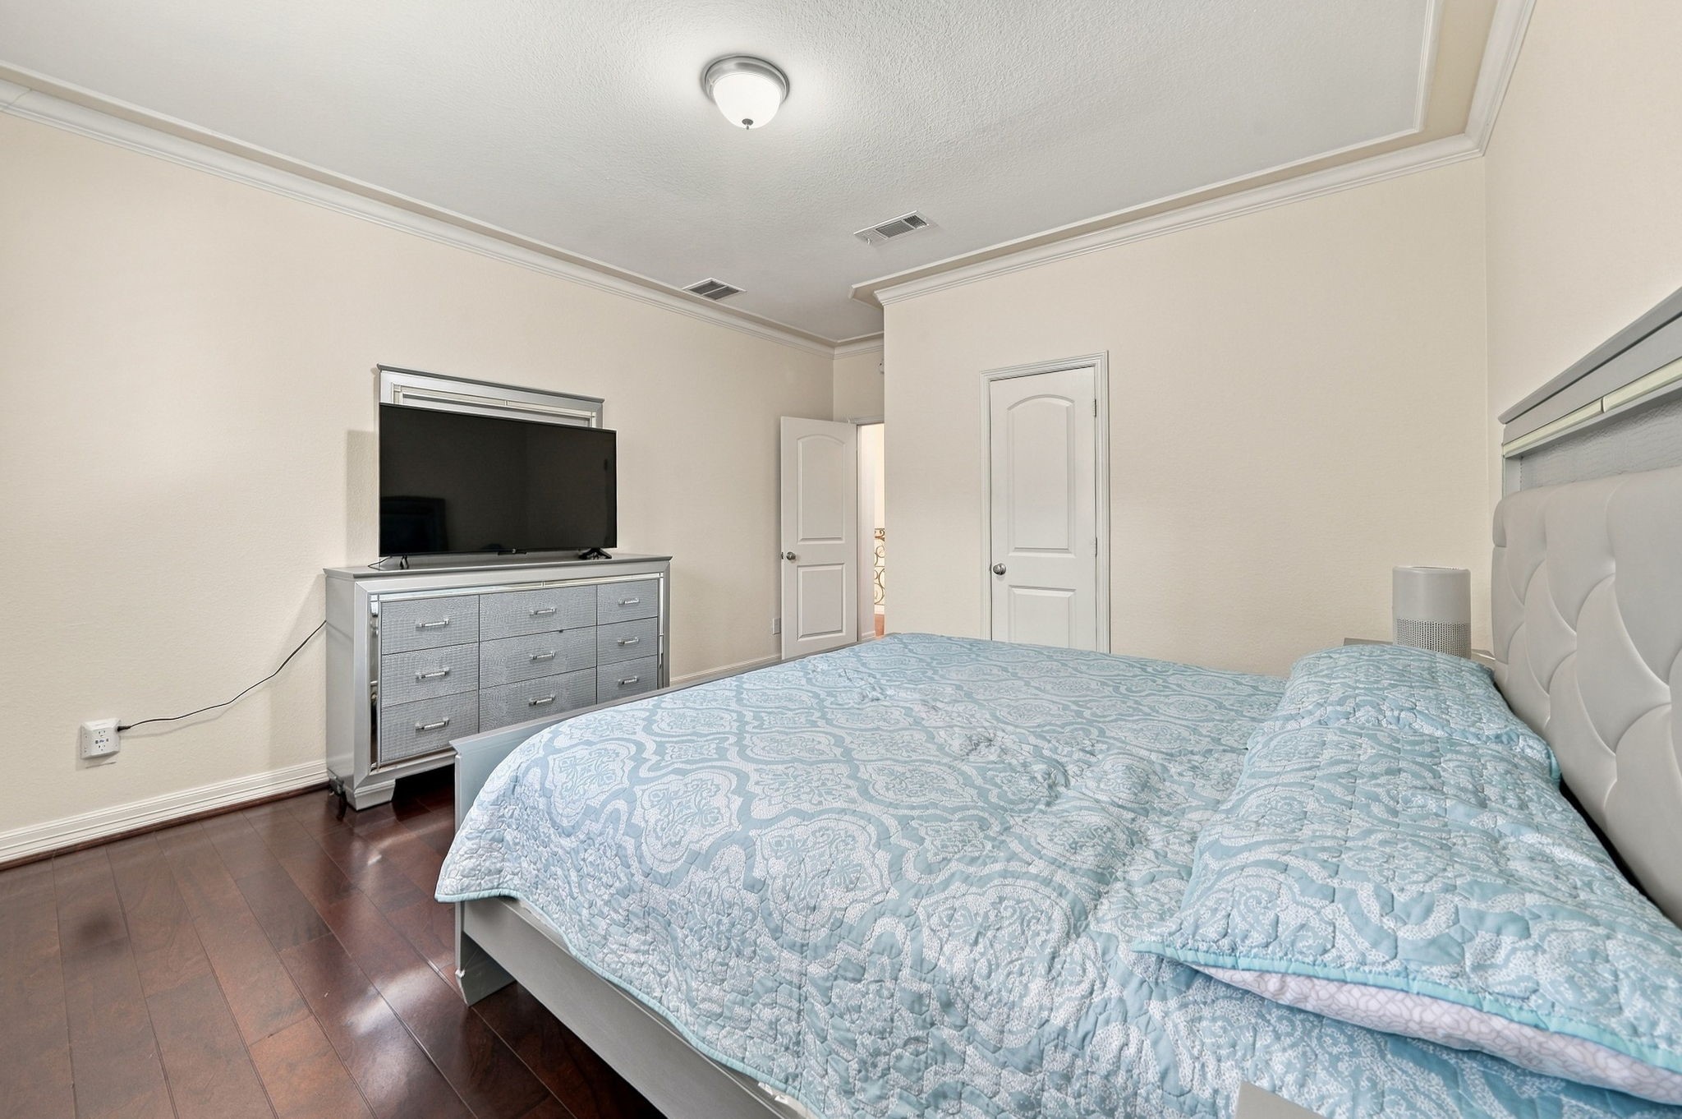
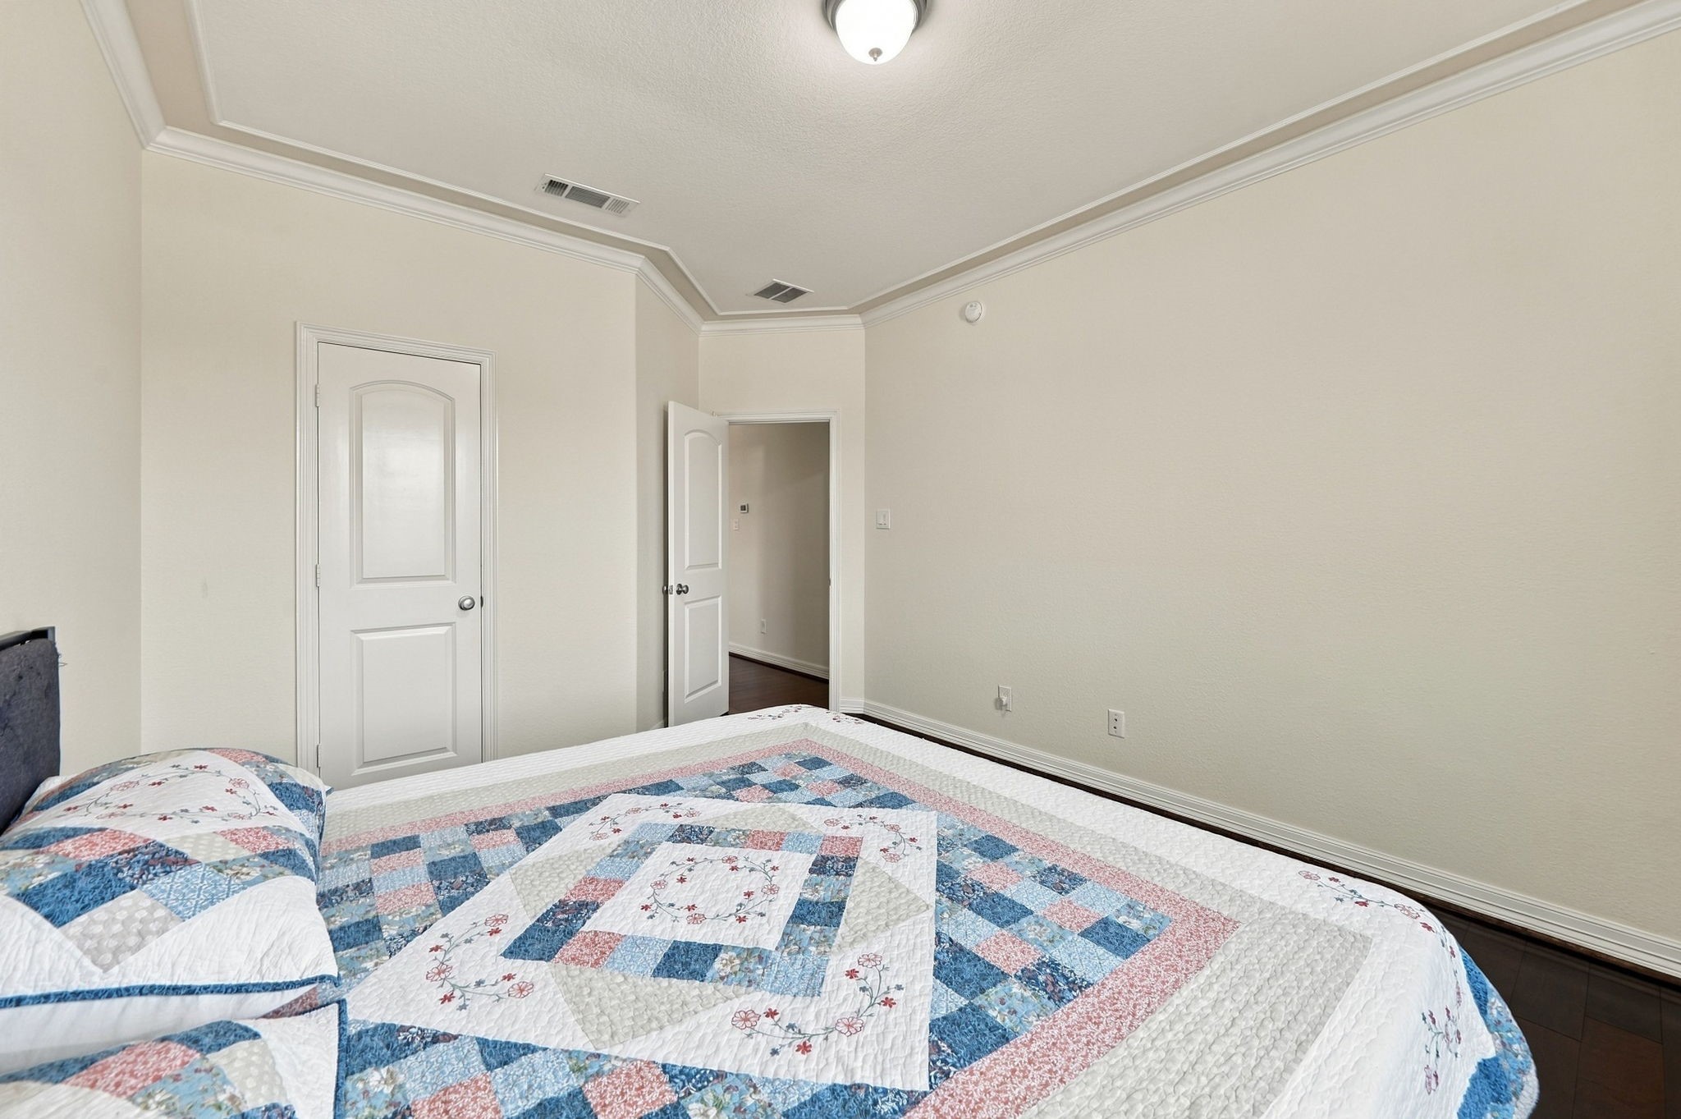
Another view of the bedroom highlights its practical layout, offering a comfortable place to relax with room for your favorite furnishings.
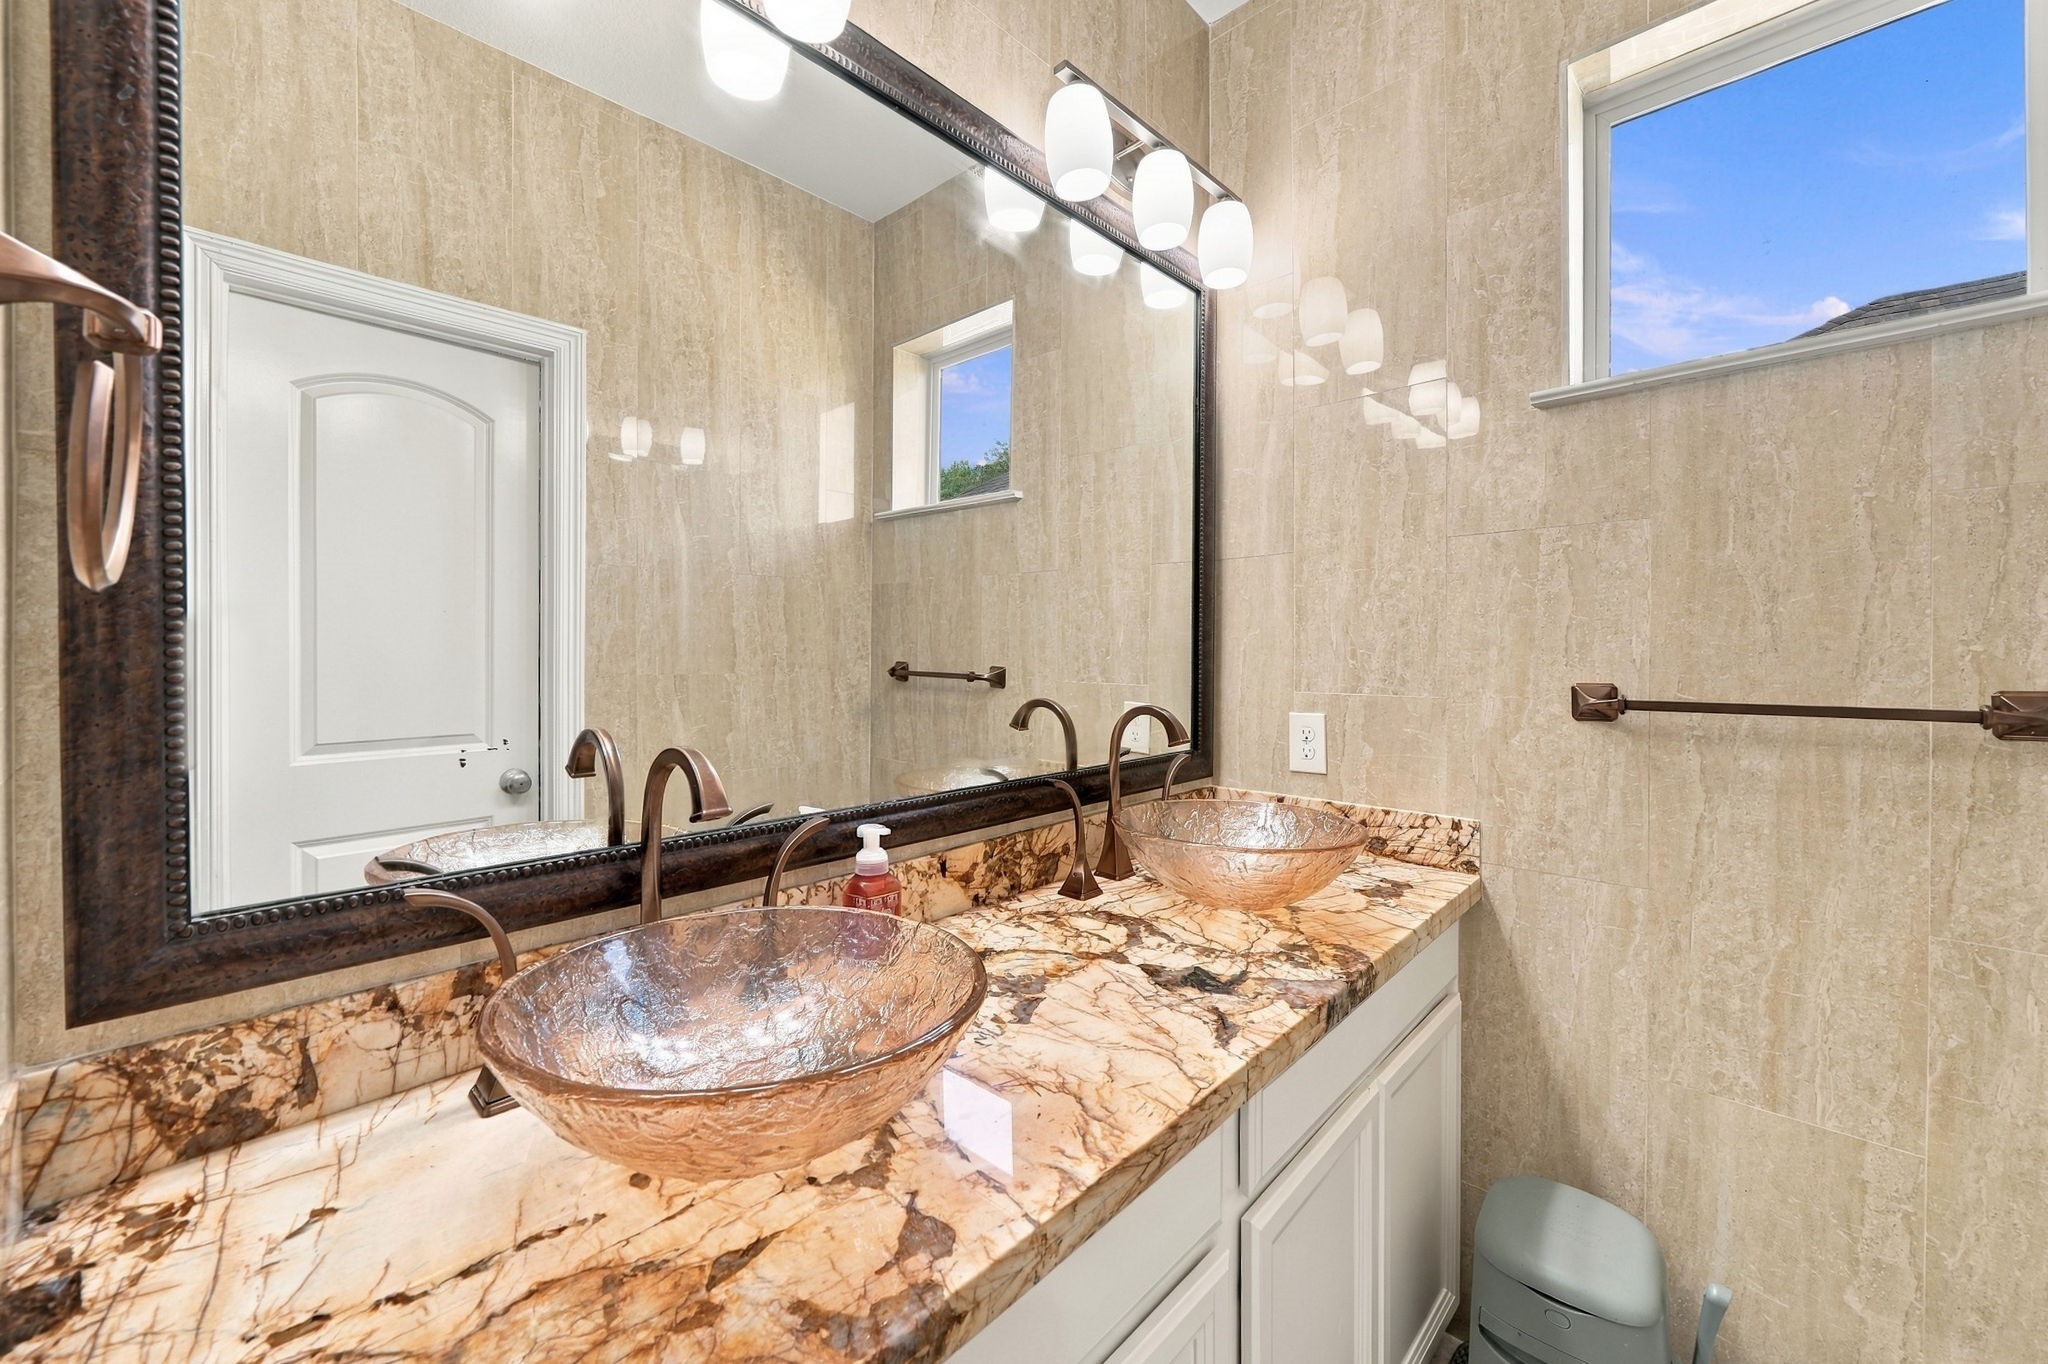
This bathroom combines elegant vessel sinks, striking stone countertops, and a double vanity that makes getting ready each day a little easier.
A fifth bedroom means more possibilities, from creating a private hobby room to having a dedicated space for your changing needs.
This angle highlights the room's open wall space and practical proportions, making it easy to picture your own furniture and style.
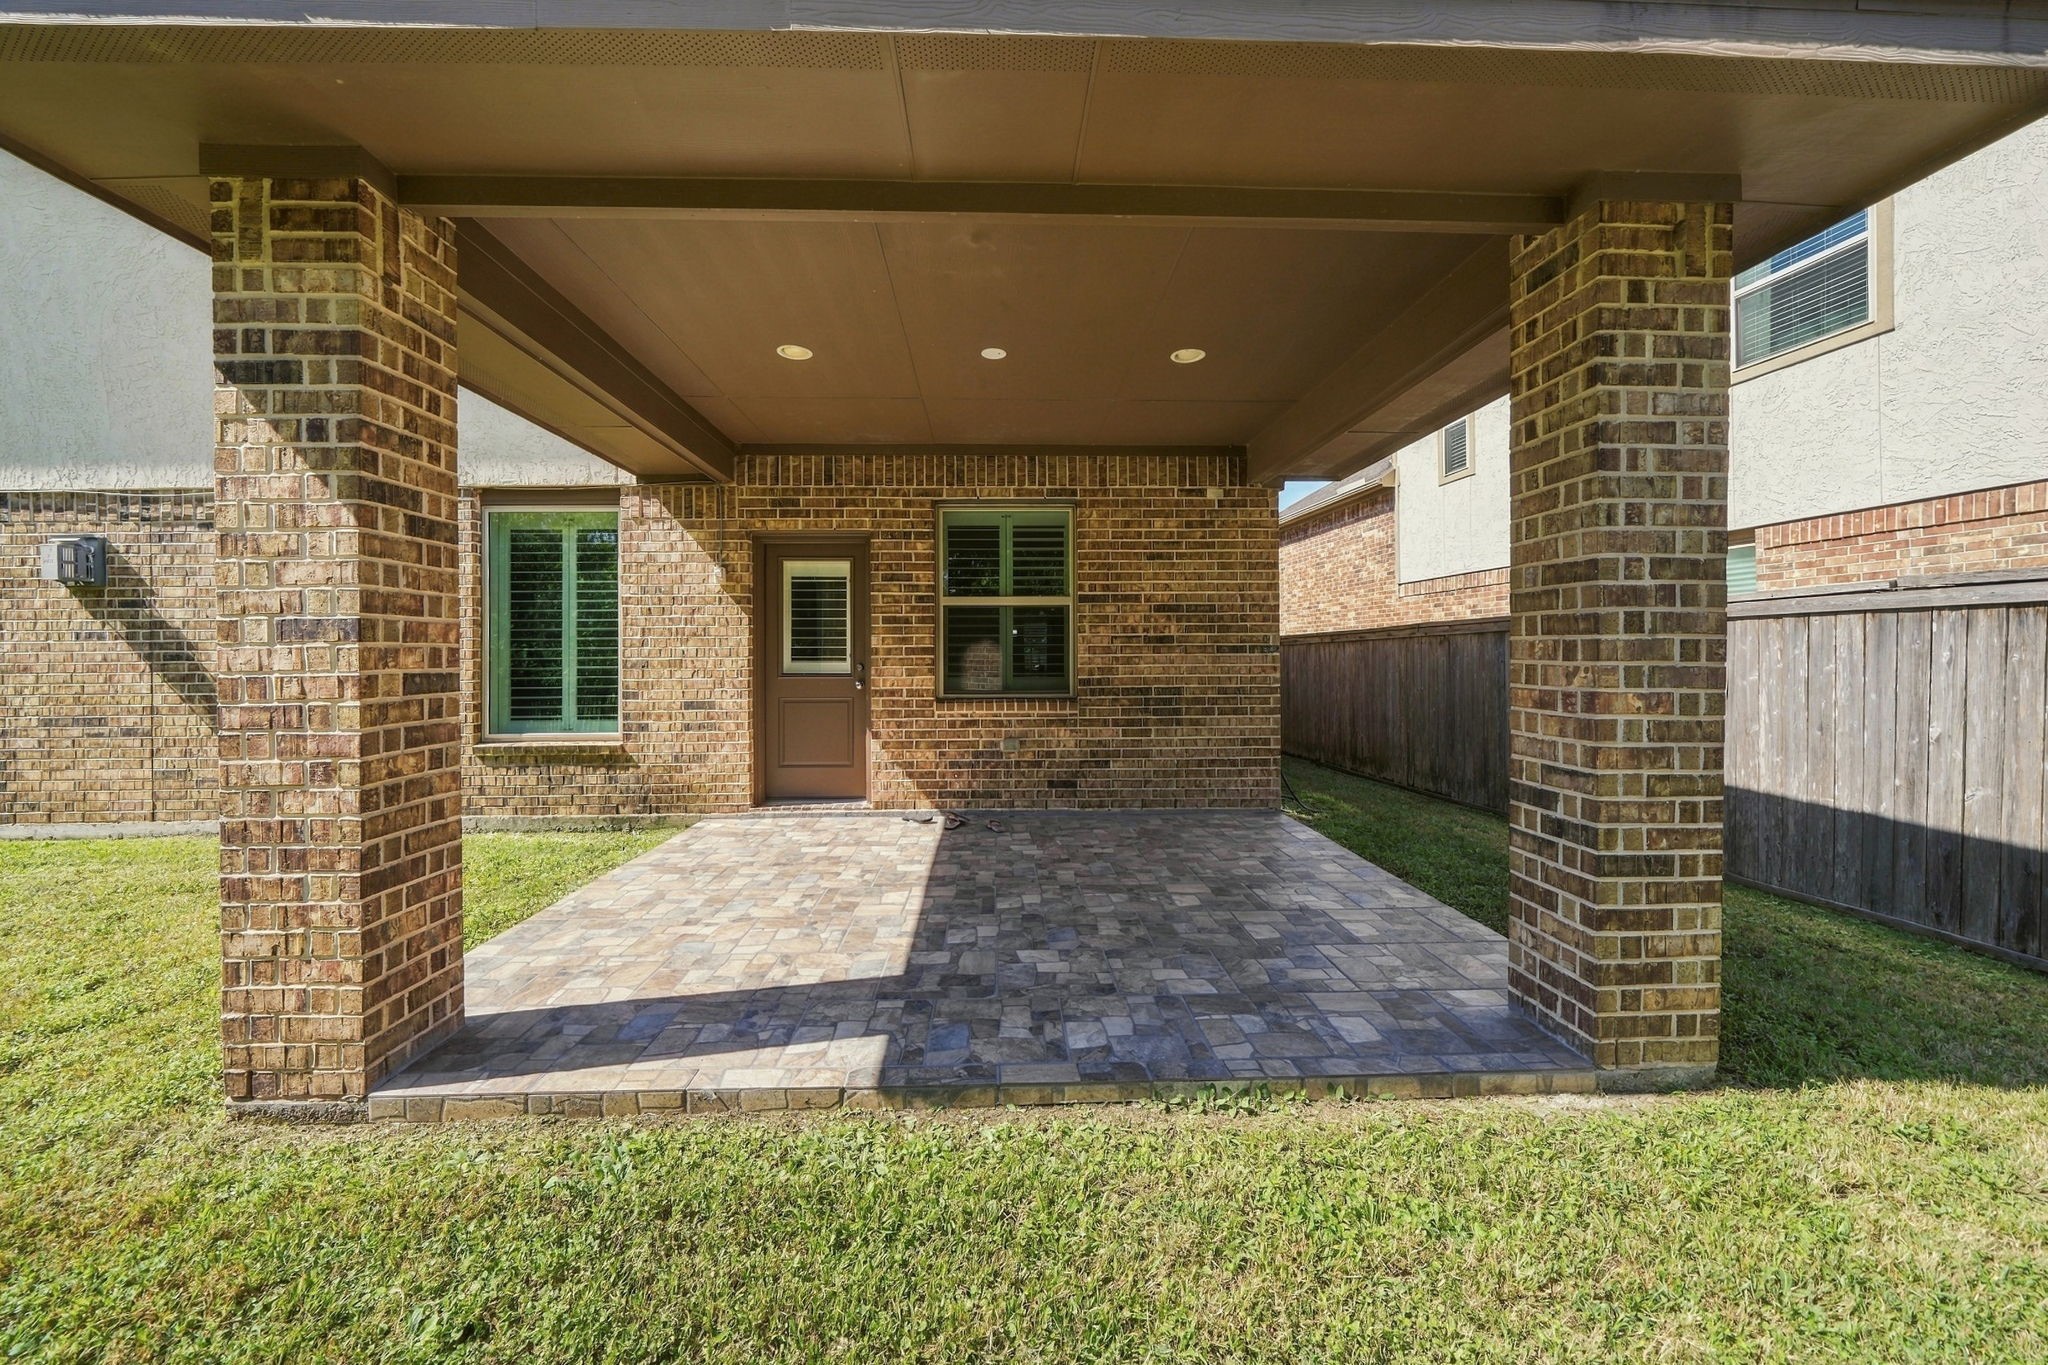
Host weekend cookouts and family gatherings on this large covered patio, with plenty of room for outdoor dining and seating.
Call Seth Real Estate Group Today because THIS could be your new home!