
Description
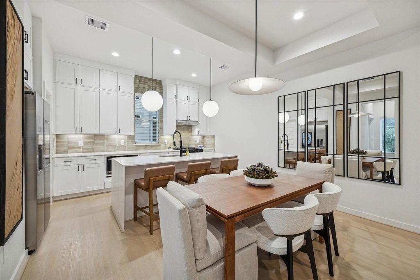
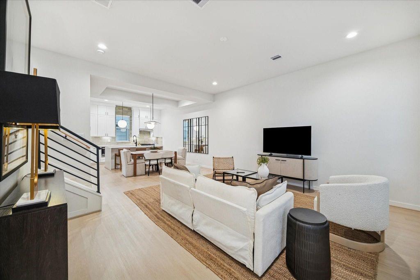
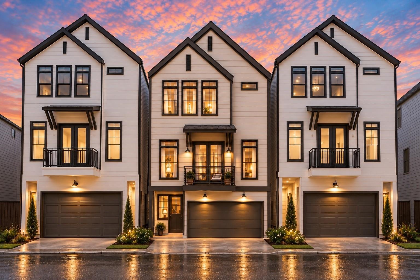
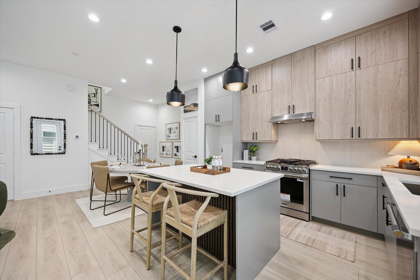
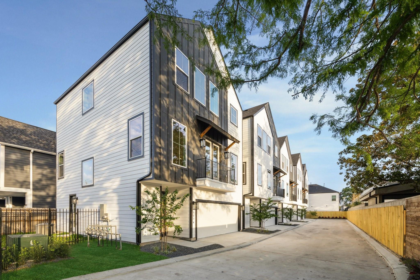
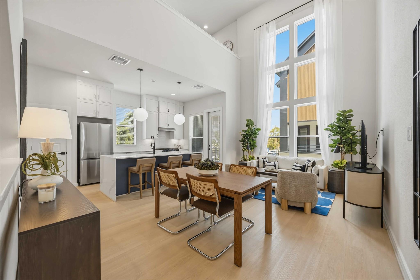
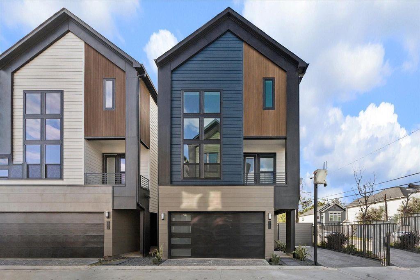
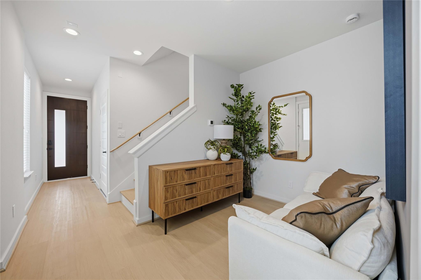
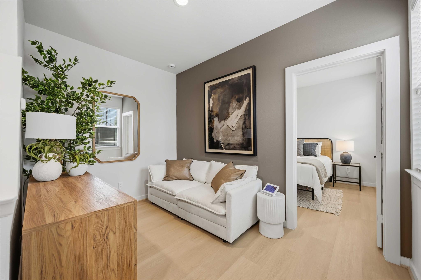
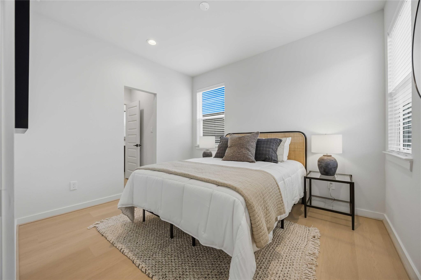
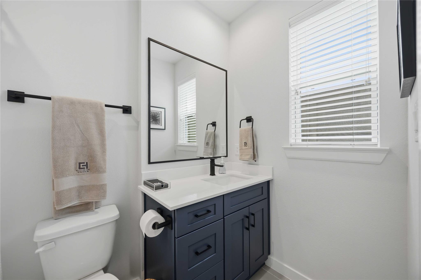
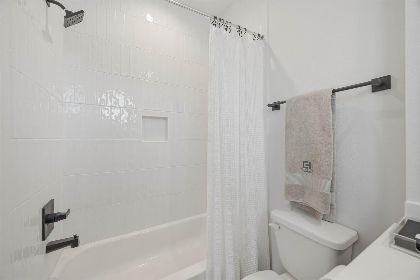
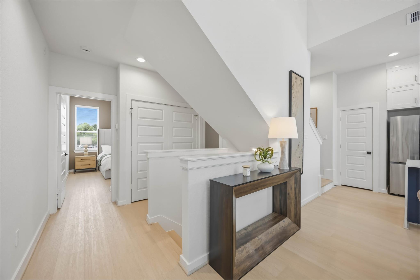
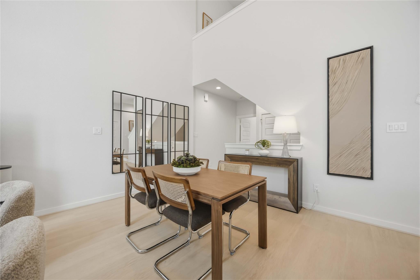
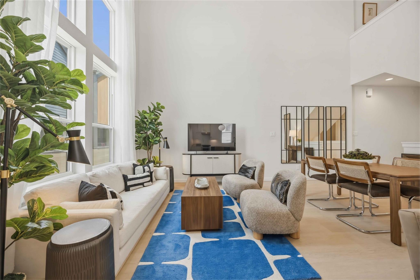
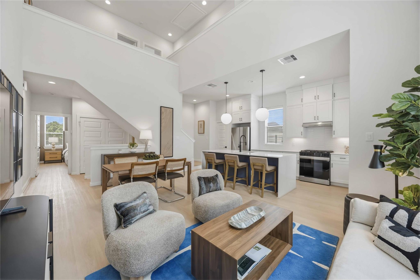
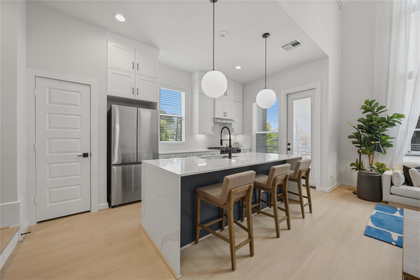
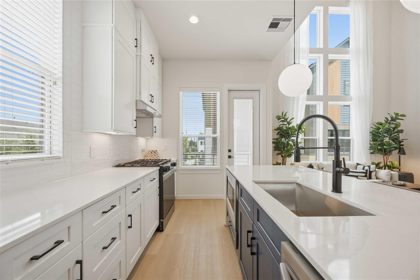
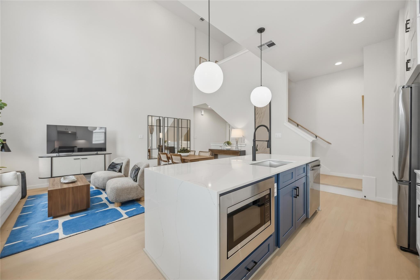
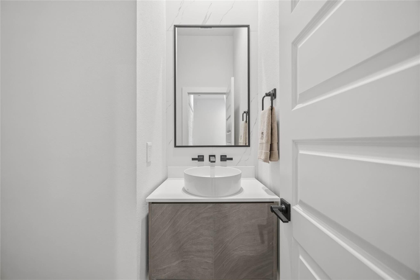
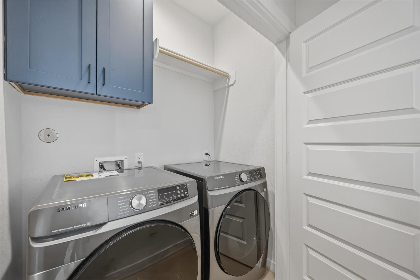
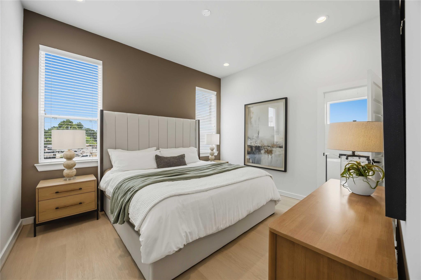
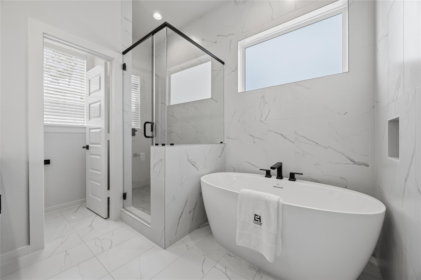
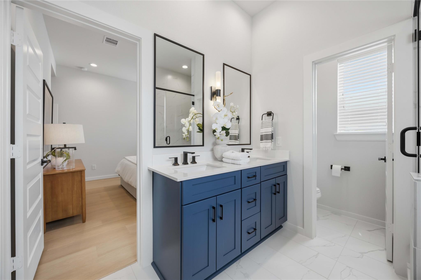
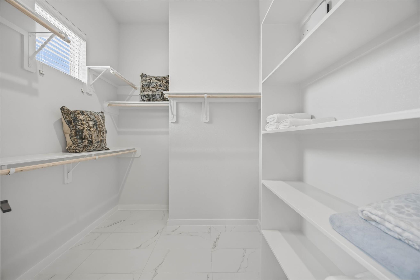
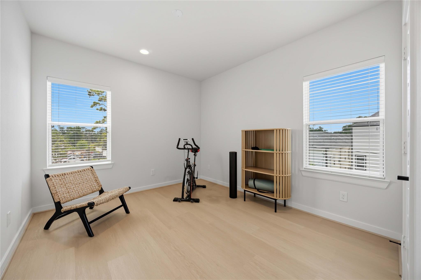
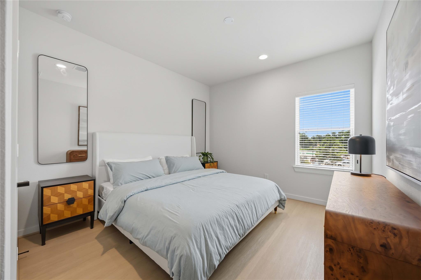
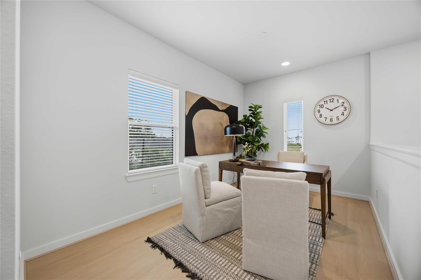
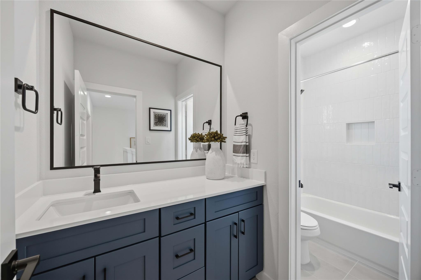
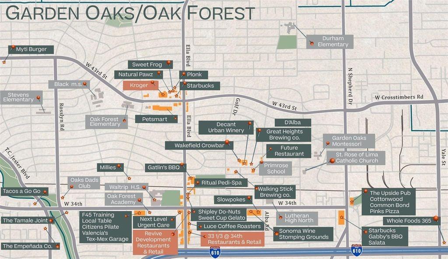
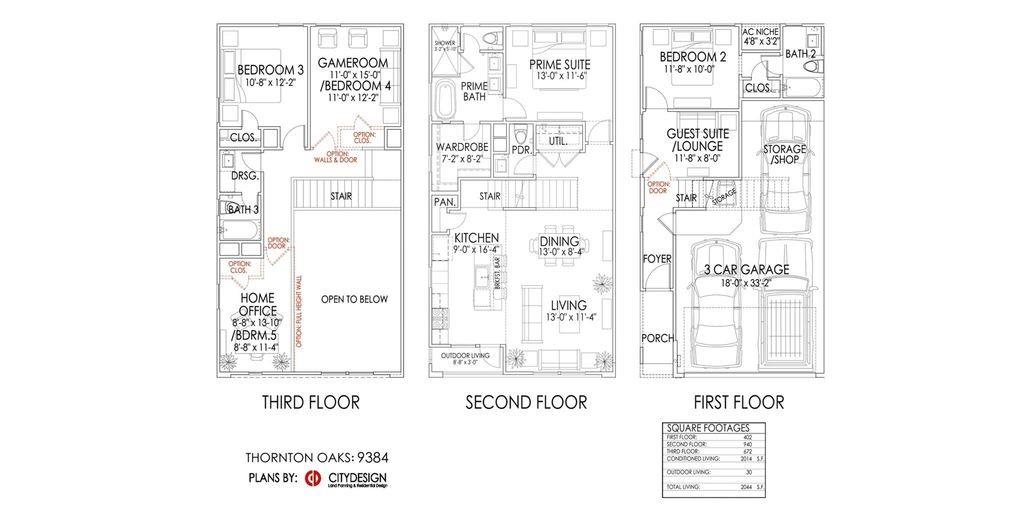
Enjoy elevated living in a boutique community just minutes from The Heights, Oak Forest, and Garden Oaks with easy access to Houston's best dining, shopping, and major thoroughfares. This thoughtfully designed home features 4 -5 bedrooms, 3 full baths, and a powder bath, including a first-floor secondary bedroom with a private en-suite bath. Soaring 20-ft. ceilings create a bright, open feel, while upgraded finishes, premium surfaces, and designer fixtures add style throughout. The open-concept living and kitchen areas are perfect for entertaining. Relax on the second-floor balcony or take advantage of the oversized tandem 3-car garage with extra storage. Community amenities include a private dog park and green space. Exceptional design, generous space, and a prime location right outside of the Inner Loop make this home an outstanding opportunity.
Details
| MLS # | 10918955 |
|---|---|
| Listing Type | For Sale |
| Style | House |
| HOA Dues | $1,195 |
| Sub-Type | New Construction |
| Status | Active |
| Year | 2025 |
| Days On Site | 19 |
| Listing Provided By | Braden Real Estate Group | Nicole Handy |
Features
| Bed(s) | 4 |
|---|---|
| Bath(s) | 4 Total |
| SQ Feet | 2,044 |
| Garage | 3 |
| Story(s) | 3 |
| Acreage | 0.04 |
Interior
| Heating | Natural Gas |
|---|---|
| Heating Yes / No | Yes |
| Cooling | Electric |
| Cooling Yes / No | Yes |
| Appliances | Water Heater, Disposal, Gas Oven, Microwave, Gas Range, Dishwasher |
| Interior Features | 1 Bedroom Down - Not Primary BR, 3 Bedrooms Up, Primary Bed - 2nd Floor, Walk-In Closet(s) |
| Window Features | Insulated/Low-E windows |
| Har Room Description | 1 Living Area, Kitchen/Dining Combo, Living Area - 2nd Floor, Utility Room in House |
Exterior
| Roof | Composition |
|---|---|
| Foundation Details | Slab |
| Lot Features | Subdivided, 0 Up To 1/4 Acre |
| Construction Materials | Other |
| Property Condition | New Construction |
Parking
| Attached Garage Yes / No | Yes |
|---|---|
| Garage Yes / No | Yes |
| Parking Features | Attached, Tandem, Additional Parking, Garage Door Opener |
Utilities
| Sewer | Public Sewer |
|---|---|
| Water Source | Public |
| Green Energy Efficient | Attic Vents, Thermostat, Lighting, HVAC>15 SEER |
Location
| Har Restrictions | Deed Restrictions |
|---|
Taxes
| Tax Annual Amount | 936 |
|---|---|
| Tax Year | 2025 |
Other
| Har Maint Fee Includes | Common Grounds, Lawn Care, Limited Access Gates |
|---|
Area Information
| State | TX |
|---|---|
| County | Harris |
| City | Houston |
| Zip Code | 77018 |
| Area | 9 |
| Subarea | Shepherd Park Plaza Area |
| Community Name | Thornton Oaks |
| School District | 27 - Houston |
| Elementary School | Durham Elementary School |
| High School | 27 - Houston |
| Listing VS Median (in Thornton Oaks) | |
Price: $444,990 low | high Med: $444,990 sqft: 2,044 low | high Med: 2,044 $ / sqft: $218 low | high Med: $218 On site: 19 low | high Med: 19 | |
Market Activity 77018
Request a showing
Request a showing
Contact
Learn More About This Property

| State | TX |
|---|---|
| County | Harris |
| City | Houston |
| Zip Code | 77018 |
| Area | 9 |
| Subarea | Shepherd Park Plaza Area |
| Community Name | Thornton Oaks |
| School District | 27 - Houston |
| Elementary School | Durham Elementary School |
| High School | 27 - Houston |
| Listing VS Median (in Thornton Oaks) | |
Price: $444,990 low | high Med: $444,990 sqft: 2,044 low | high Med: 2,044 $ / sqft: $218 low | high Med: $218 On site: 19 low | high Med: 19 | |