
 New Listing
$210,990 $1,133 est/mo Sourced by Back At You
910 Gatestone Forest Drive,Beasley, TX 77417
Beasley, TX 77417








Description
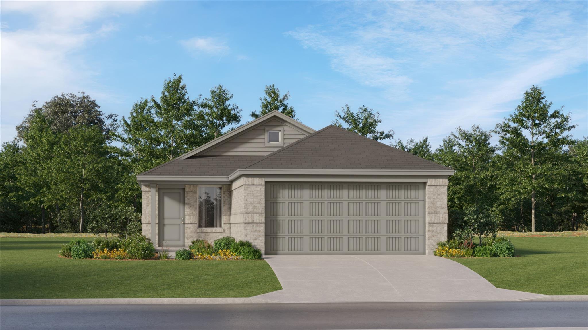
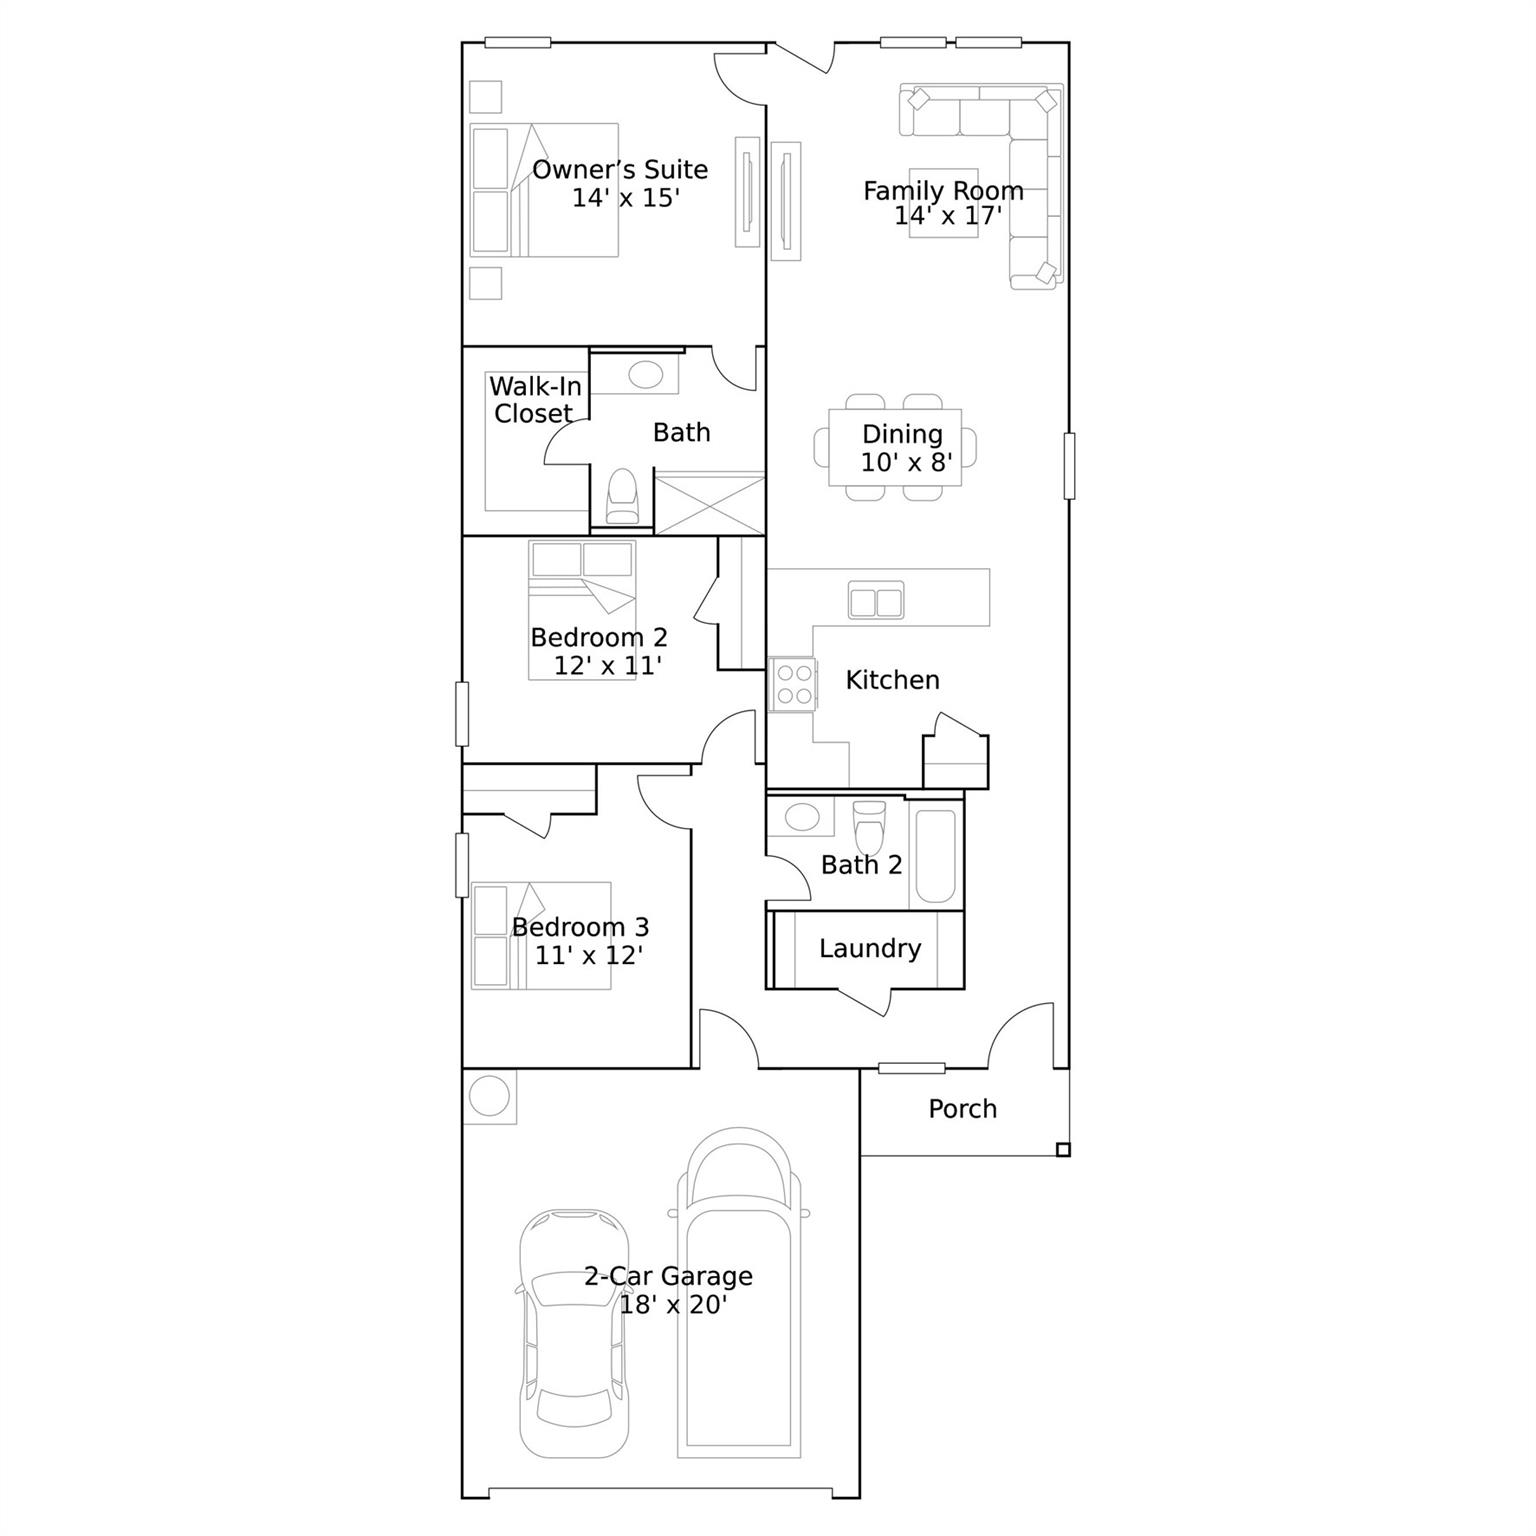
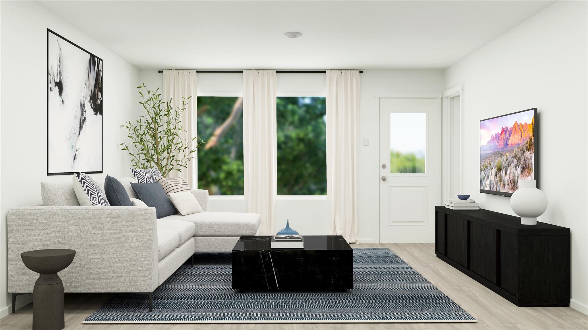
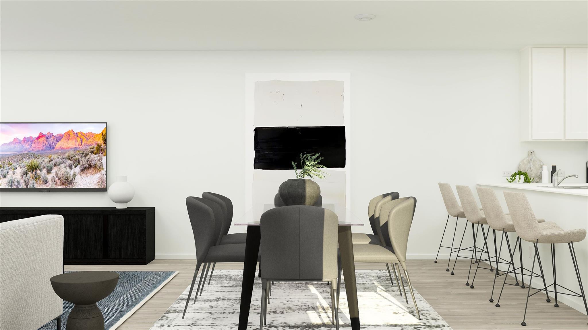
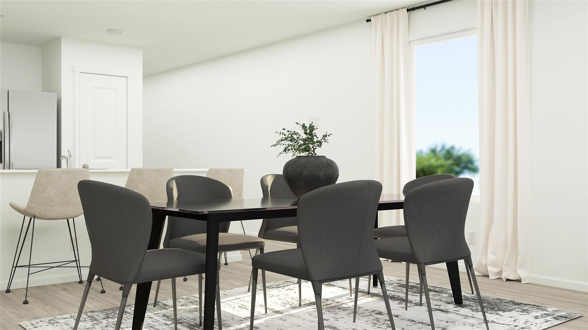
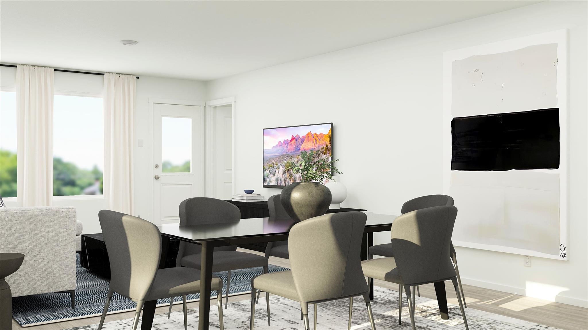
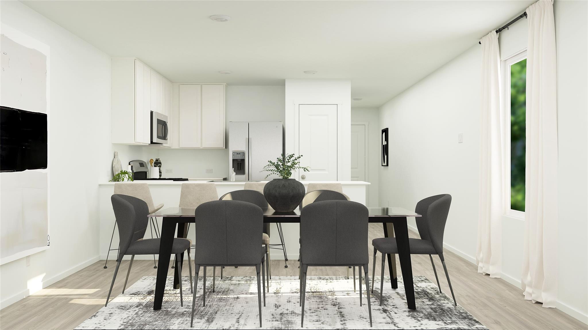
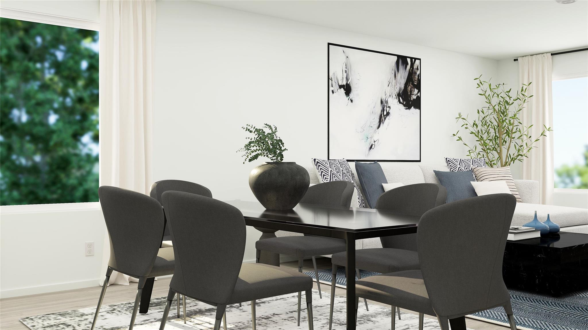
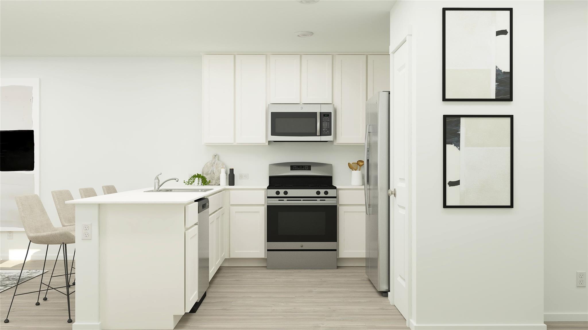
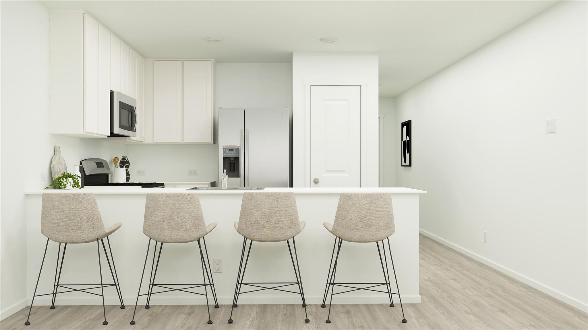
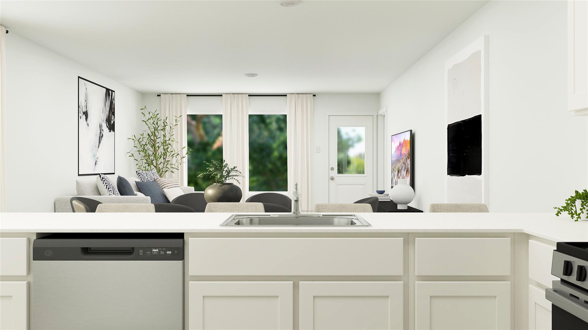
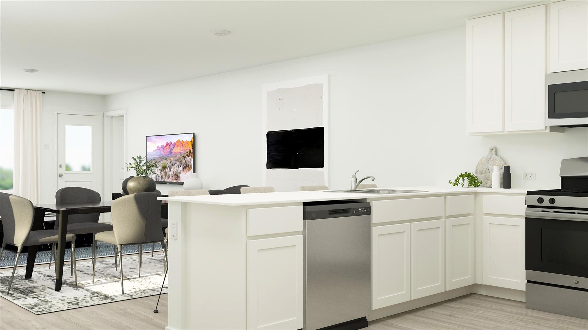
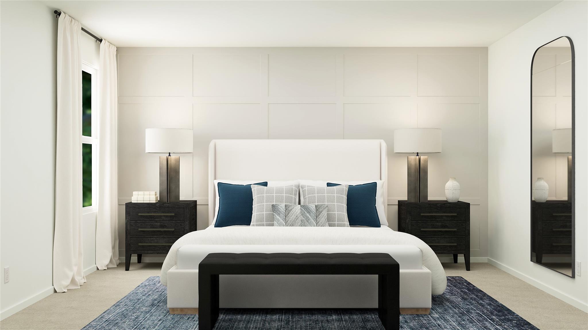
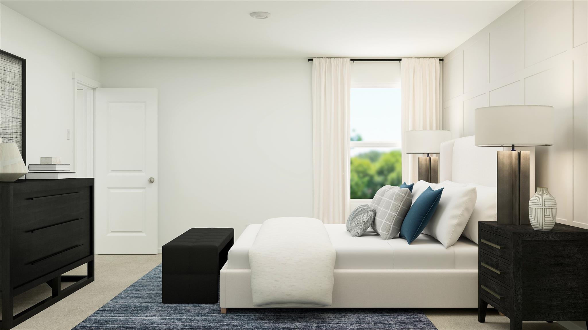
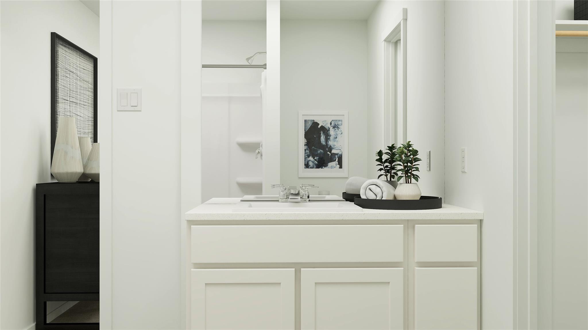
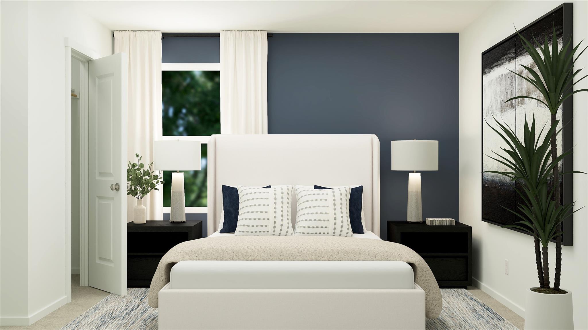
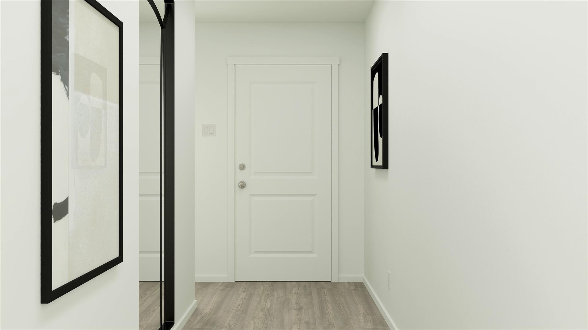
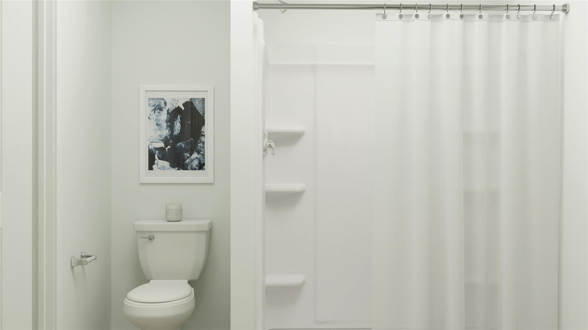
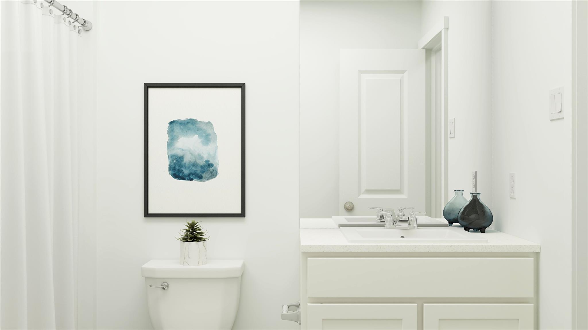
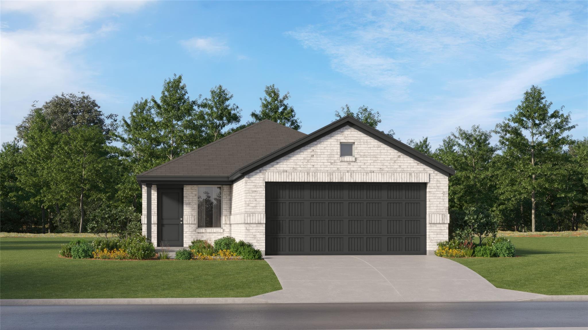
New Construction Lennar Houston Home - The Kitson Floor Plan - This single-level home showcases a spacious open floorplan shared between the kitchen, dining area and family room for easy entertaining during gatherings. An owner's suite enjoys a private location in a rear corner of the home, complemented by an en-suite bathroom and walk-in closet. There are two secondary bedrooms along the side of the home, which are comfortable spaces for household members and overnight guests. The completion date, prices and features may vary and are subject to change. Please verify with Lennar directly. Photos are for illustrative purposes only.
Details
| MLS # | 51652760 |
|---|---|
| Listing Type | For Sale |
| Style | House |
| Sub-Type | New Construction |
| Status | Active |
| Year | 2027 |
| Days On Site | 1 |
| Listing Provided By | Keller Williams City View | Christopher Marti |
Features
| Bed(s) | 3 |
|---|---|
| Bath(s) | 2 Total |
| SQ Feet | 1,451 |
| Garage | 2 |
| Story(s) | 1 |
| Acreage | 0.05 |
Interior
| Heating | Electric, Natural Gas |
|---|---|
| Heating Yes / No | Yes |
| Cooling | Electric, Gas |
| Cooling Yes / No | Yes |
| Appliances | Electric Oven, Gas Oven, Electric Range, Gas Range, Dishwasher |
| Interior Features | All Bedrooms Down, En-Suite Bath, Primary Bed - 1st Floor, Walk-In Closet(s) |
| Laundry Features | Electric Dryer Hookup, Gas Dryer Hookup, Washer Hookup |
| Har Room Description | Family Room, Kitchen/Dining Combo, Utility Room in House |
Exterior
| Roof | Composition |
|---|---|
| Foundation Details | Slab |
| Lot Features | Subdivided, 0 Up To 1/4 Acre |
| Construction Materials | Brick, Cement Siding |
| Property Condition | Under Construction |
Parking
| Attached Garage Yes / No | Yes |
|---|---|
| Garage Yes / No | Yes |
| Parking Features | Attached |
Utilities
| Sewer | Public Sewer |
|---|---|
| Water Source | Public |
Location
| Har Restrictions | Deed Restrictions |
|---|
Taxes
| Tax Year | 2026 |
|---|
Area Information
| State | TX |
|---|---|
| County | Fort Bend |
| City | Beasley |
| Zip Code | 77417 |
| Area | 30 |
| Subarea | Fort Bend NorthWest Area |
| Community Name | Dyer Lakes |
| School District | 33 - Lamar Consolidated |
| High School | 33 - Lamar Consolidated |
| Listing VS Median (in Dyer Lakes) | |
Price: $210,990 low | high Med: $223,990 sqft: 1,451 low | high Med: 1,630 $ / sqft: $145 low | high Med: $137 On site: 1 low | high Med: 15 | |
Market Activity 77417
Request a showing
Request a showing
Contact
Learn More About This Property

| State | TX |
|---|---|
| County | Fort Bend |
| City | Beasley |
| Zip Code | 77417 |
| Area | 30 |
| Subarea | Fort Bend NorthWest Area |
| Community Name | Dyer Lakes |
| School District | 33 - Lamar Consolidated |
| High School | 33 - Lamar Consolidated |
| Listing VS Median (in Dyer Lakes) | |
Price: $210,990 low | high Med: $223,990 sqft: 1,451 low | high Med: 1,630 $ / sqft: $145 low | high Med: $137 On site: 1 low | high Med: 15 | |
Nearby Listings (Within 1/10 mile)
Price: $158K - $263K
sqft: 1,000 - 1,500
Listing Updated: November 19, 2026 at 4:12:33 AM PST