9614 Ballin David Drive,Spring, TX 77379
Spring, TX 77379

Description
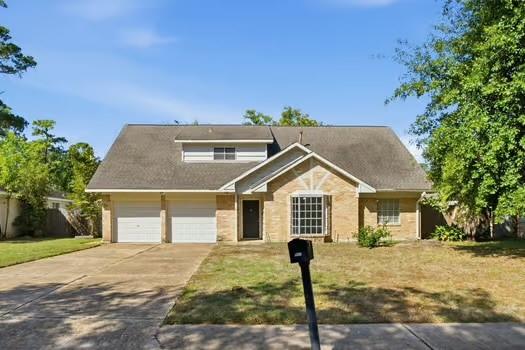
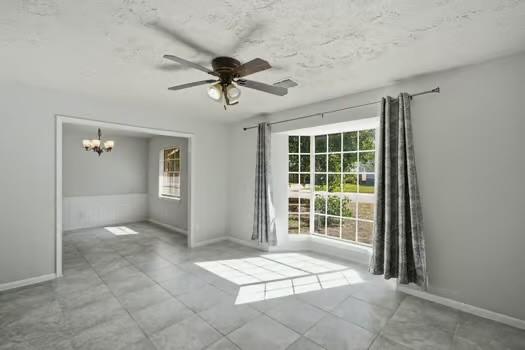
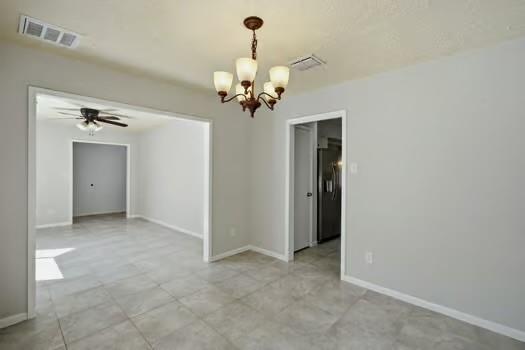
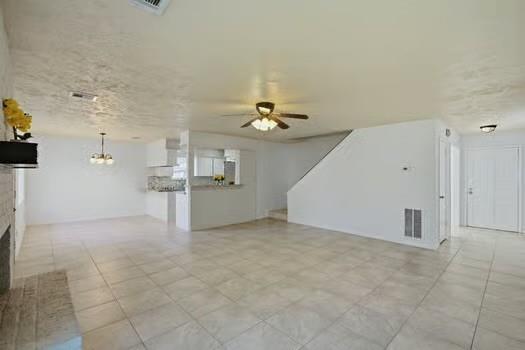
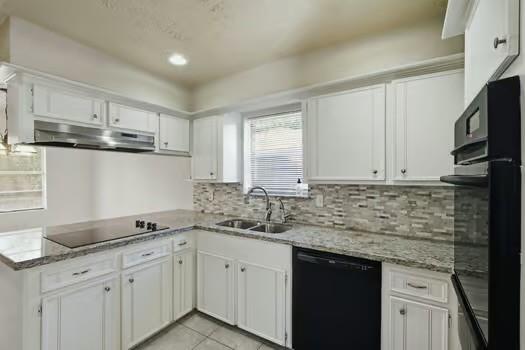
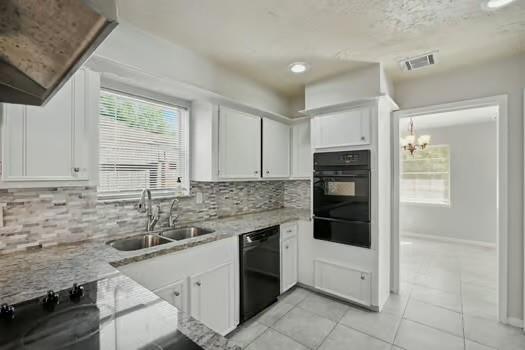
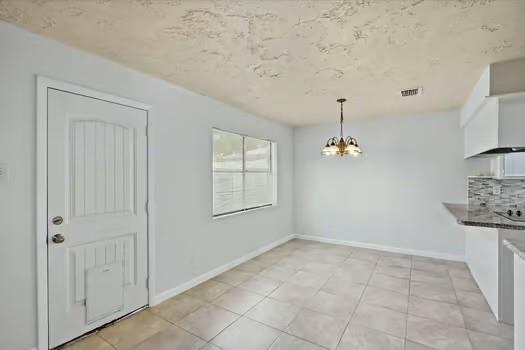
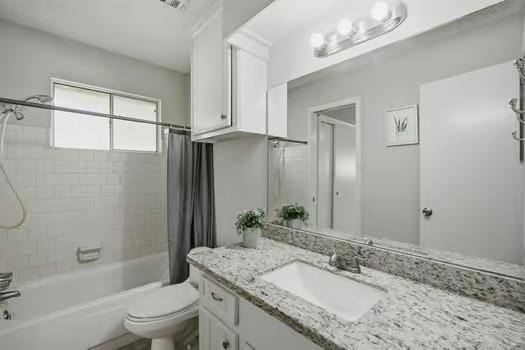
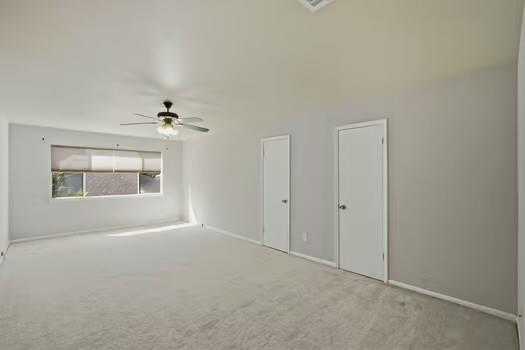
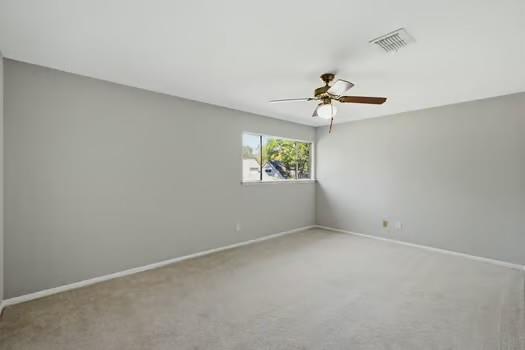
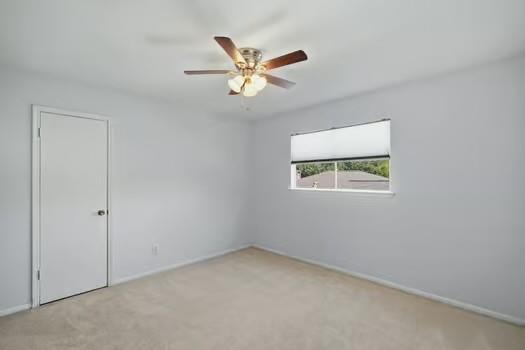
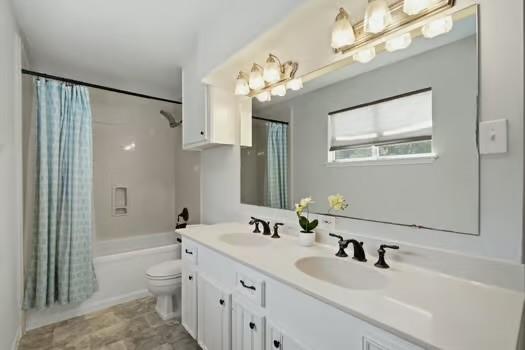
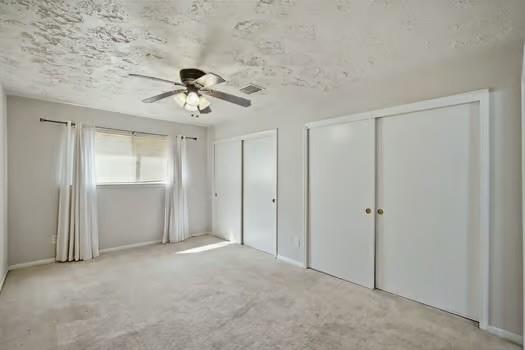
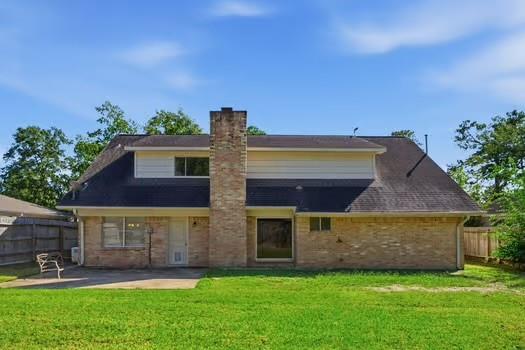
Welcome home to this spacious two-story home featuring 4 generously sized bedrooms and 2 full bathrooms! Enjoy a formal living room with an oversized bay window, a separate formal dining room, and a comfortable family room with a wood-burning fireplace that opens to the kitchen and breakfast area. The kitchen features granite countertops, and tile flooring run throughout the lower level. A versatile downstairs bedroom offers the option of a second primary suite, guest room, or home office. Upstairs features 3 additional bedrooms, including an oversized primary bedroom and bathroom with his and her sinks. Additional highlights include a whole-house generator, two-car garage, backyard storage shed, and a large backyard with plenty of room to entertain. Conveniently located near Highway 99, Hiway 249 and the shopping, dining, and entertainment of Vintage Park. This home offers space, flexibility, and convenience!
Details
| MLS # | 25961107 |
|---|---|
| Listing Type | For Sale |
| Style | House |
| HOA Dues | $380 |
| Sub-Type | Resale |
| Status | Active |
| Year | 1971 |
| Days On Site | 8 |
| Listing Provided By | Carswell Real Estate Co. Inc. | Selina Leal Cerda |
Features
| Bed(s) | 4 |
|---|---|
| Bath(s) | 2 Total |
| SQ Feet | 2,264 |
| Garage | 2 |
| Story(s) | 2 |
| Acreage | 0.18 |
Interior
| Heating | Natural Gas |
|---|---|
| Heating Yes / No | Yes |
| Cooling | Ceiling Fan(s), Electric |
| Cooling Yes / No | Yes |
| Appliances | Disposal, Electric Oven, Microwave, Electric Cooktop, Dishwasher, Exhaust Fan |
| Interior Features | Formal Entry/Foyer, 1 Bedroom Down - Not Primary BR, 3 Bedrooms Up |
| Window Features | Window Coverings |
| Fireplace Yes / No | Yes |
| Fireplaces Total | 1 |
| Fireplace Features | Gas Log, Wood Burning |
| Laundry Features | Electric Dryer Hookup |
| Har Room Description | Formal Dining, Formal Living, Home Office/Study, Living Area - 1st Floor, Utility Room in Garage |
Exterior
| Exterior Features | Sprinkler System |
|---|---|
| Roof | Composition |
| Foundation Details | Slab |
| Lot Features | Subdivided, 0 Up To 1/4 Acre |
| Patio And Porch Features | Patio/Deck |
| Fencing | Back Yard |
| Construction Materials | Brick |
| Other Structures | Shed(s) |
Parking
| Attached Garage Yes / No | Yes |
|---|---|
| Garage Yes / No | Yes |
| Parking Features | Attached |
Utilities
| Water Source | Water District |
|---|---|
| Green Energy Efficient | Attic Vents, Insulation |
Location
| Har Restrictions | Deed Restrictions |
|---|---|
| Road Surface Type | Concrete, Curbs |
Taxes
| Tax Annual Amount | 6357 |
|---|---|
| Tax Year | 2026 |
Other
| Har Maint Fee Includes | Recreational Facilities |
|---|
Area Information
| State | TX |
|---|---|
| County | Harris |
| City | Spring |
| Zip Code | 77379 |
| Area | 13 |
| Subarea | Champions Area |
| Community Name | Glenloch Sec 01 |
| School District | 32 - Klein |
| Elementary School | Krahn Elementary School |
| High School | 32 - Klein |
| Listing VS Median (in Glenloch Sec 01) | |
Price: $269,999 low | high Med: $269,999 sqft: 2,264 low | high Med: 2,264 $ / sqft: $119 low | high Med: $119 On site: 8 low | high Med: 8 | |
Market Activity 77379
Request a showing
Request a showing
Contact
Learn More About This Property

| State | TX |
|---|---|
| County | Harris |
| City | Spring |
| Zip Code | 77379 |
| Area | 13 |
| Subarea | Champions Area |
| Community Name | Glenloch Sec 01 |
| School District | 32 - Klein |
| Elementary School | Krahn Elementary School |
| High School | 32 - Klein |
| Listing VS Median (in Glenloch Sec 01) | |
Price: $269,999 low | high Med: $269,999 sqft: 2,264 low | high Med: 2,264 $ / sqft: $119 low | high Med: $119 On site: 8 low | high Med: 8 | |