
Description
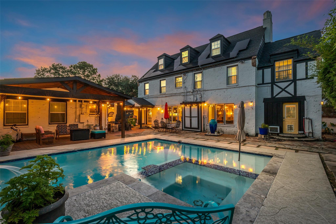
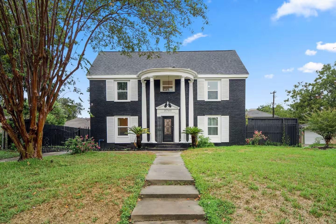
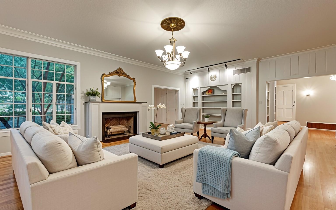
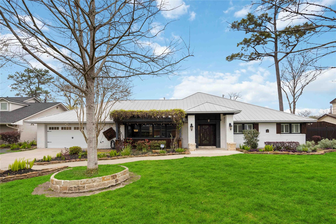
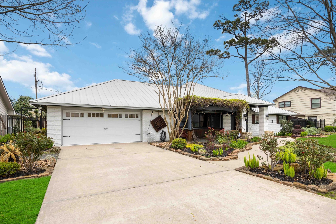
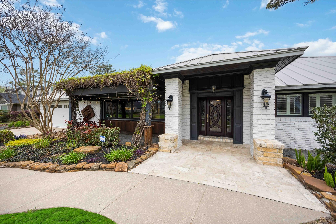
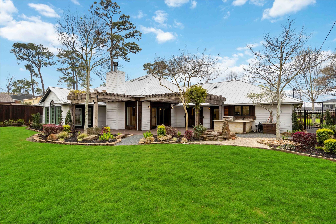
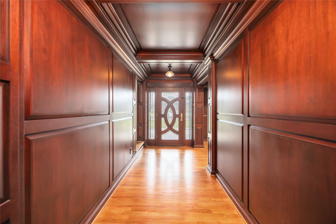
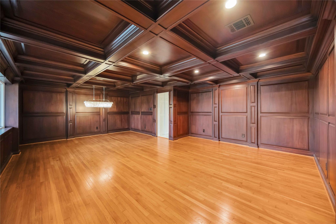
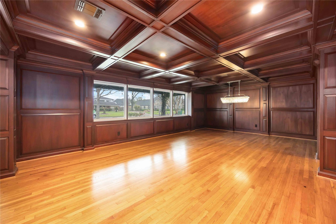
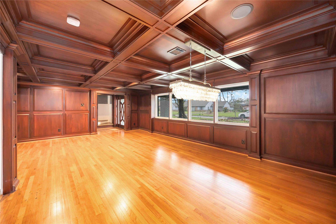
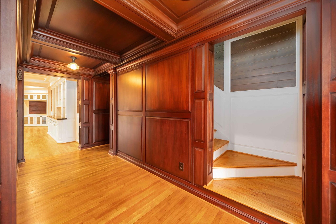
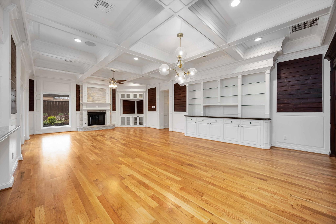
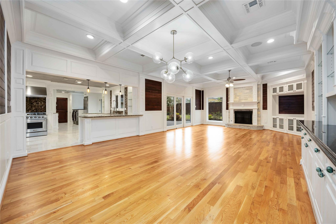
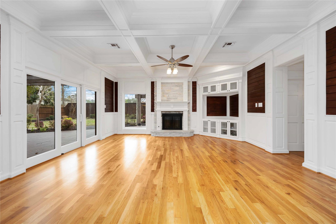
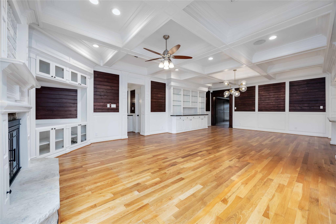
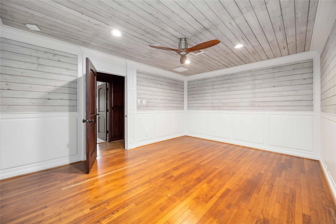
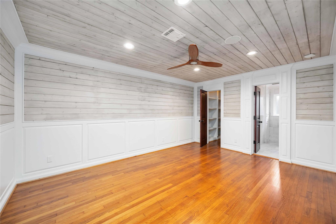
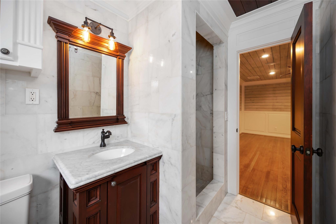
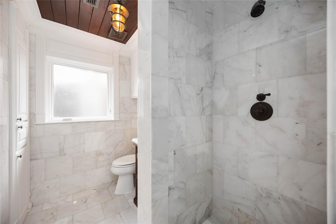
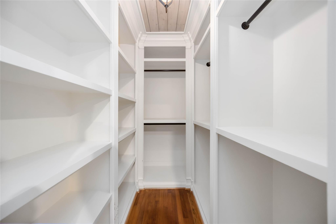
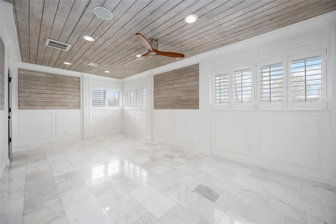
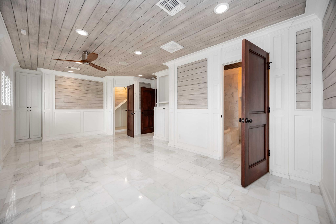
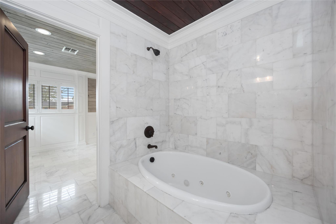
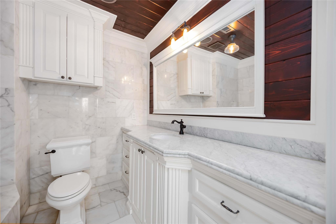
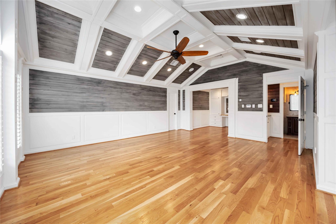
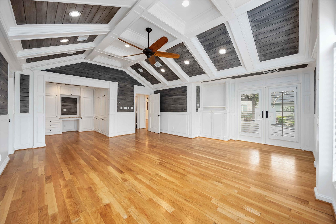
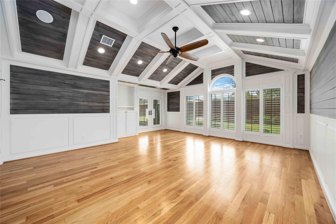
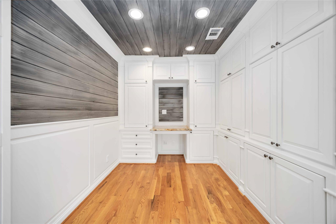
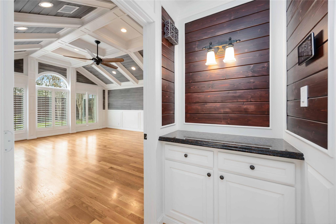
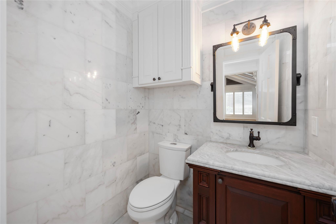
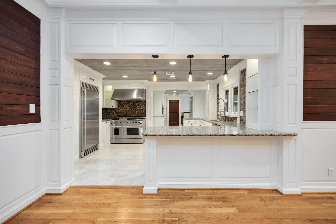
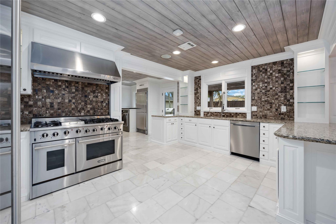
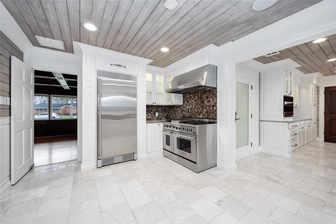
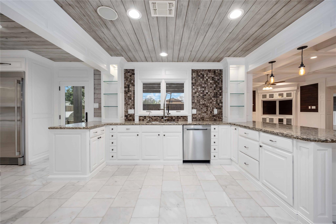
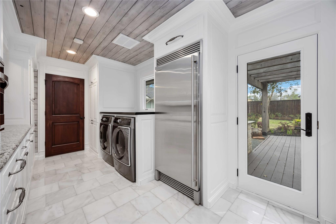
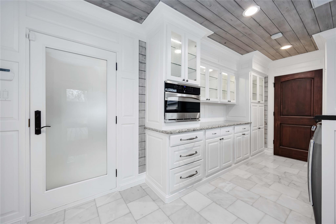
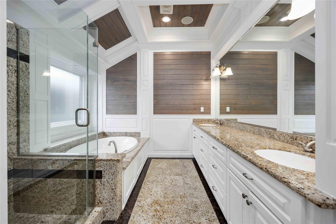
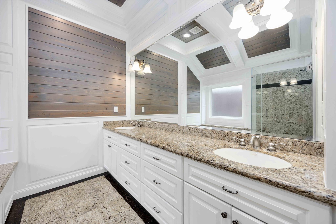
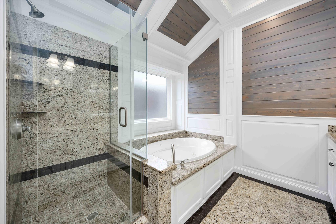
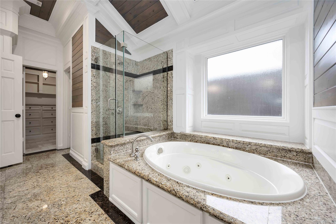
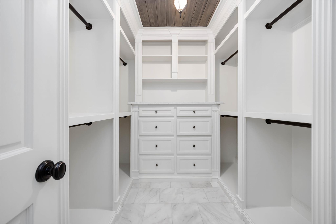
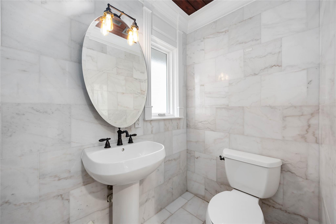
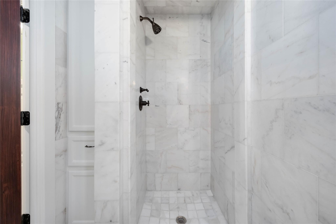
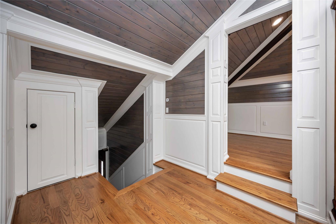
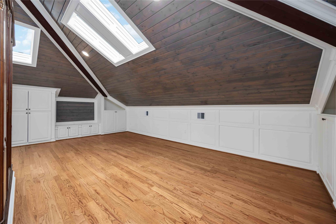
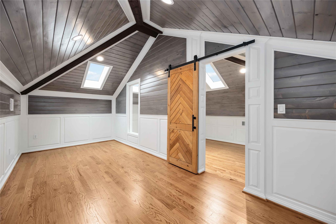
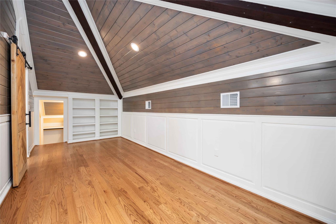
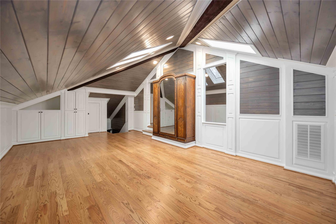
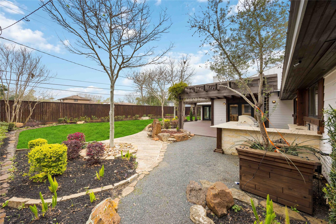
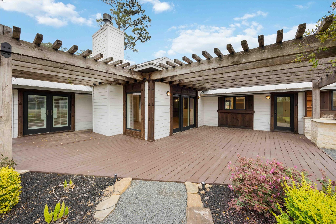
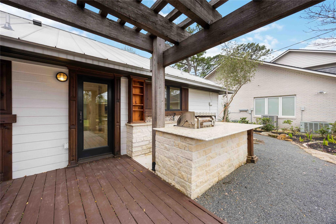
Experience luxury living at 4031 Fernwood Dr-an elegantly remodeled 4-bed, 4.5-bath home on an oversized 13,000+ SF lot just minutes from the Med Center and Downtown. This stunning residence features timeless architecture with rich mahogany accents, coffered ceilings, and a blend of hardwood and marble floors throughout. The chef's kitchen includes a commercial-grade fridge/freezer, custom cabinetry, and ample prep space. Enjoy a spacious living room with a gas fireplace and built-in sound system with zone control. The primary suite boasts vaulted ceilings and a marble spa bath. Energy-efficient features include a 29 SEER HVAC, metal roof, Pella double-pane windows, and reverse osmosis water filtration. Outside, enjoy lush landscaping, cedar pergolas, sprinkler system, and an epoxy-sealed garage. A rare lease opportunity offering both elegance and location.
Details
| MLS # | 20932671 |
|---|---|
| Listing Type | For Lease |
| Style | House |
| Status | Active |
| Year | 1955 |
| Days On Site | 30 |
| Listing Provided By | Braden Real Estate Group | Ayesha Shelton |
Features
| Bed(s) | 4 |
|---|---|
| Bath(s) | 5 Total |
| SQ Feet | 3,814 |
| Garage | 2 |
| Story(s) | 1 |
| Acreage | 0.31 |
Interior
| Heating | Natural Gas |
|---|---|
| Heating Yes / No | Yes |
| Cooling | Ceiling Fan(s), Electric |
| Cooling Yes / No | Yes |
| Appliances | Disposal, Refrigerator Included, Convection Oven, Double Oven, Gas Oven, Microwave, Gas Range, Dishwasher |
| Interior Features | Crown Molding, Formal Entry/Foyer, Wired for Sound, 1 Bedroom Up, Primary Bed - 1st Floor, Sitting Area, Walk-In Closet(s) |
| Window Features | Insulated/Low-E windows |
| Fireplace Yes / No | Yes |
| Fireplaces Total | 1 |
| Fireplace Features | Gas Log |
| Laundry Features | Electric Dryer Hookup, Washer Hookup |
| Har Room Description | Formal Dining, Formal Living, Gameroom Up |
Exterior
| Exterior Features | Outdoor Kitchen, Sprinkler System |
|---|---|
| Lot Features | Back Yard, Subdivided, 1/4 Up to 1/2 Acre |
| Patio And Porch Features | Patio/Deck |
| Fencing | Back Yard |
| Construction Materials | Insulation - Blown Cellulose, Spray Foam Insulation |
Parking
| Attached Garage Yes / No | Yes |
|---|---|
| Garage Yes / No | Yes |
| Parking Features | Attached |
Utilities
| Sewer | Public Sewer |
|---|---|
| Water Source | Public |
| Green Energy Efficient | Thermostat, HVAC, HVAC>15 SEER |
Location
| Har Restrictions | Deed Restrictions |
|---|---|
| Road Surface Type | Concrete |
Area Information
| State | TX |
|---|---|
| County | Harris |
| City | Houston |
| Zip Code | 77021 |
| Area | 4 |
| Subarea | Riverside |
| Community Name | Riverside Terrace Sec 18 Pt R |
| School District | 27 - Houston |
| Elementary School | Peck Elementary School |
| High School | 27 - Houston |
| Listing VS Median (in Riverside Terrace Sec 18 Pt R) | |
Price: $5,500 low | high Med: $587,250 sqft: 3,814 low | high Med: 3,814 $ / sqft: $1 low | high Med: $154 On site: 30 low | high Med: 30 | |
Market Activity 77021
Request a showing
Request a showing
Contact
Learn More About This Property

| State | TX |
|---|---|
| County | Harris |
| City | Houston |
| Zip Code | 77021 |
| Area | 4 |
| Subarea | Riverside |
| Community Name | Riverside Terrace Sec 18 Pt R |
| School District | 27 - Houston |
| Elementary School | Peck Elementary School |
| High School | 27 - Houston |
| Listing VS Median (in Riverside Terrace Sec 18 Pt R) | |
Price: $5,500 low | high Med: $587,250 sqft: 3,814 low | high Med: 3,814 $ / sqft: $1 low | high Med: $154 On site: 30 low | high Med: 30 | |